2356 Fassel Avenue

Burlington, ONDetached
$949,888
MLS® W14029462
Detached3 beds3 baths7 total
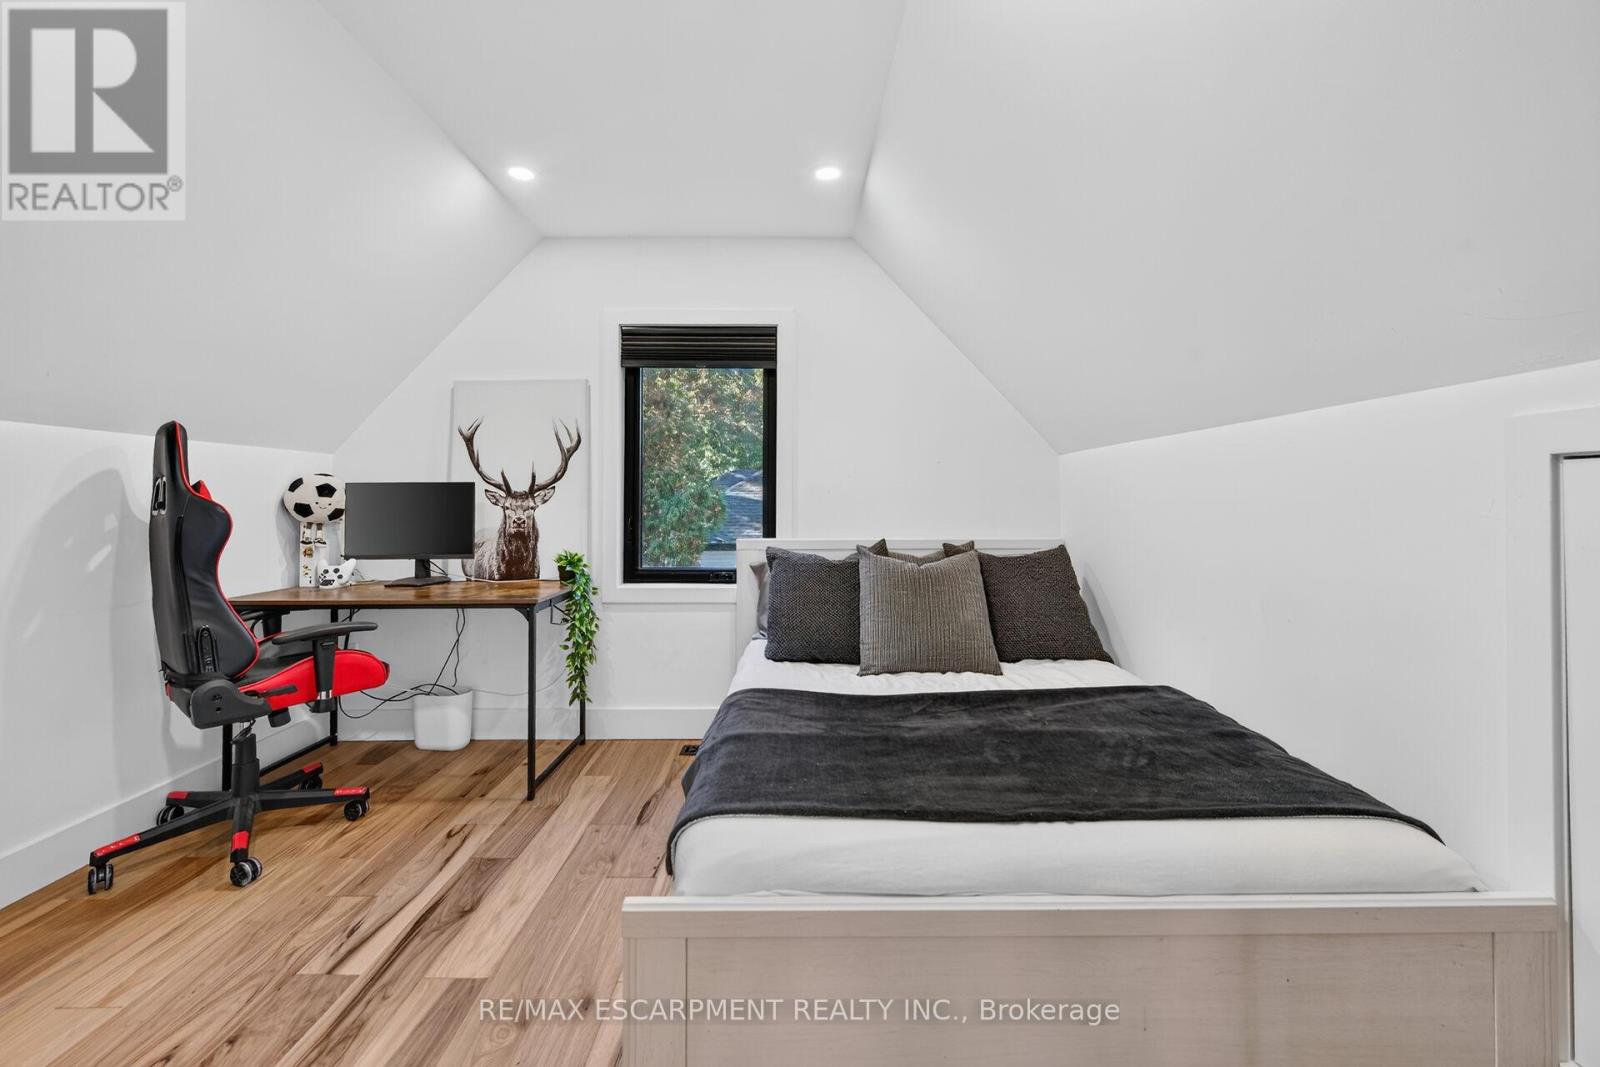
2356 Fassel Avenue, Burlington, ON photo 1
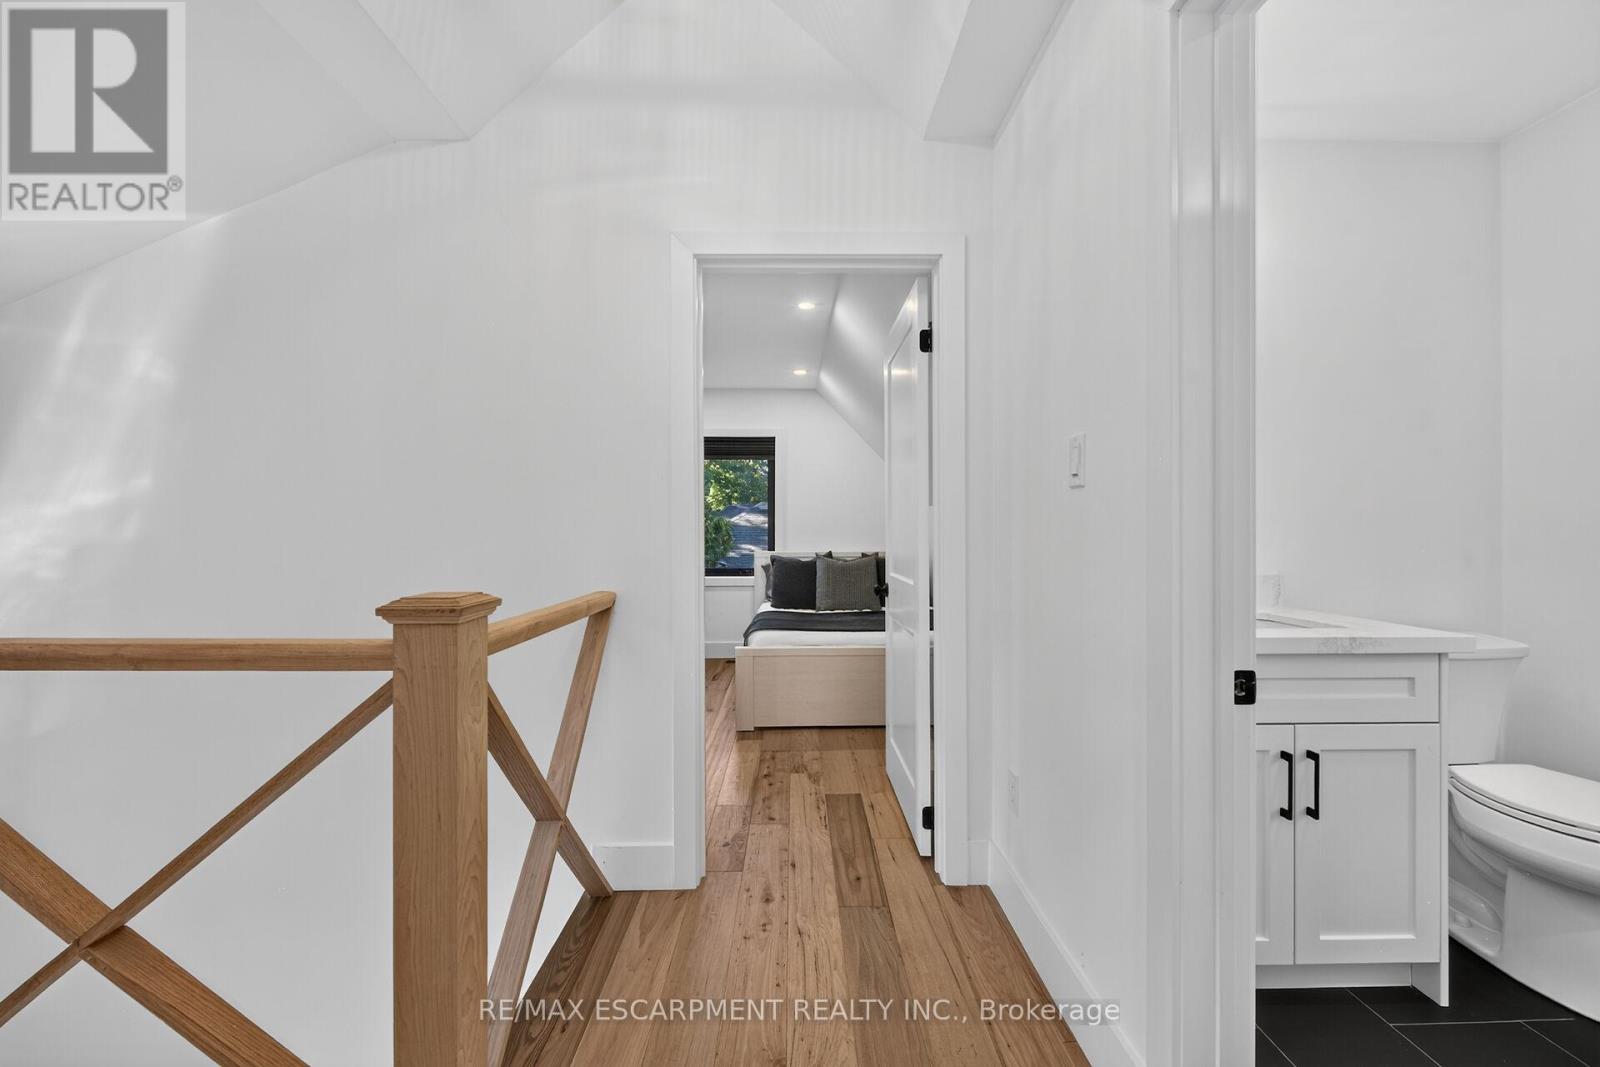
2356 Fassel Avenue, Burlington, ON photo 2
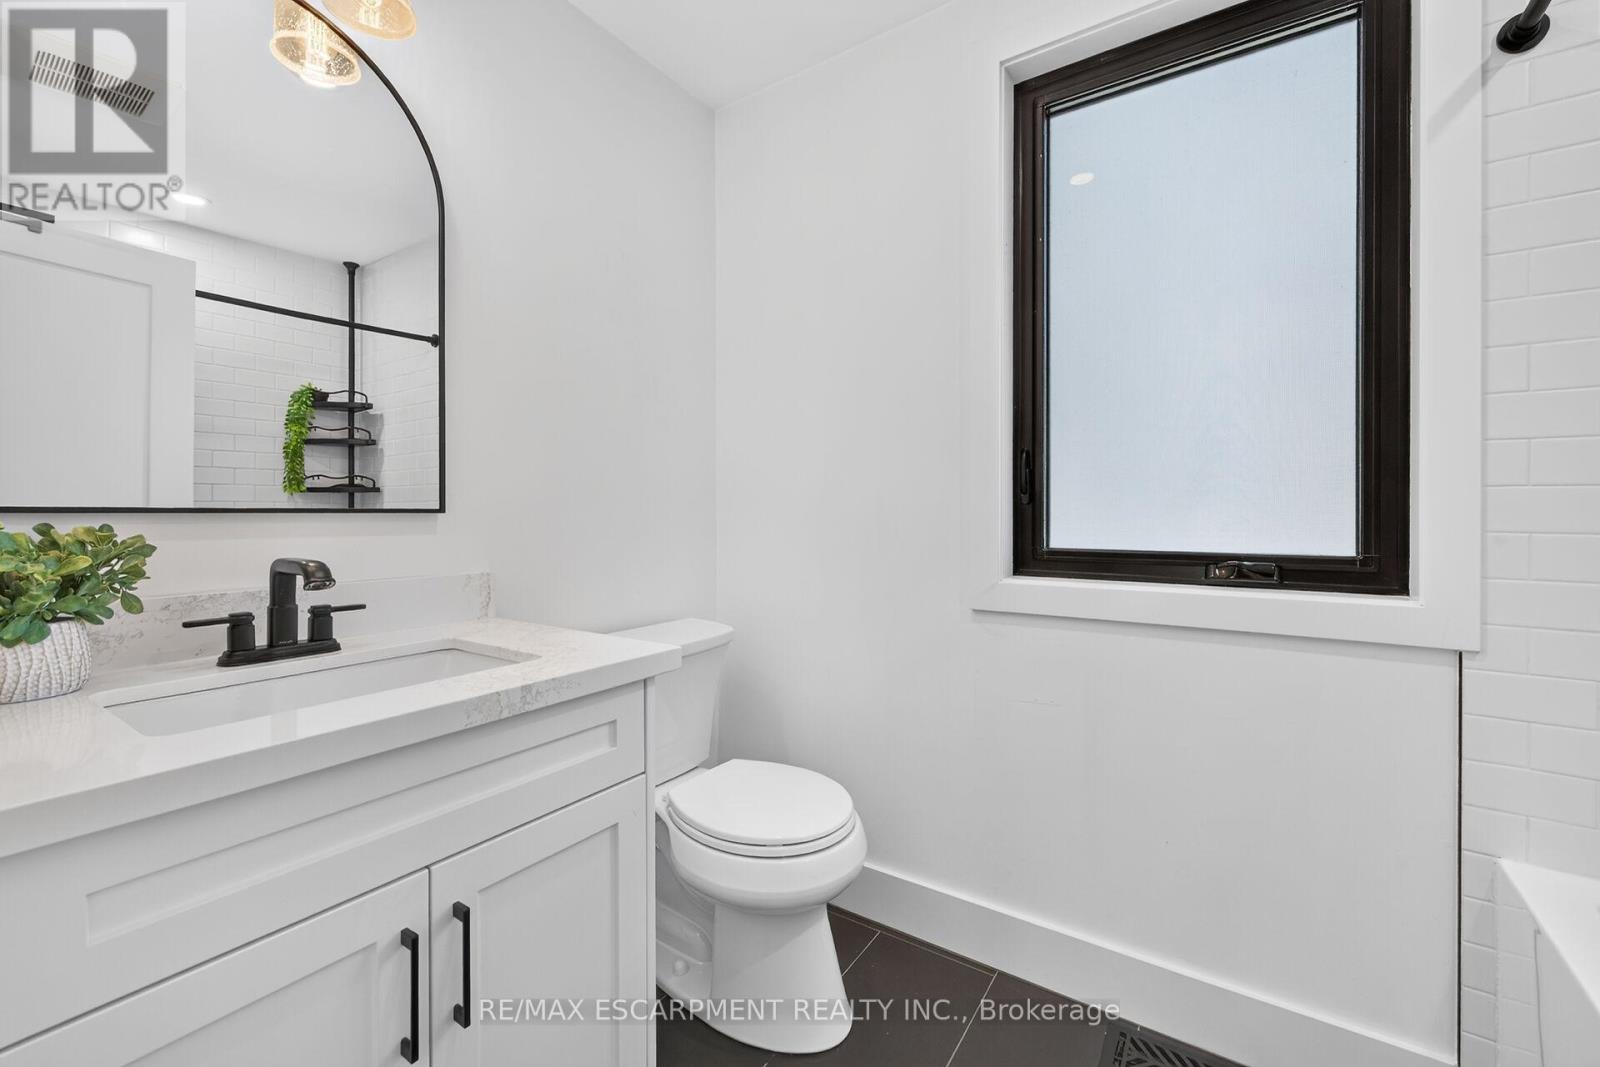
2356 Fassel Avenue, Burlington, ON photo 3
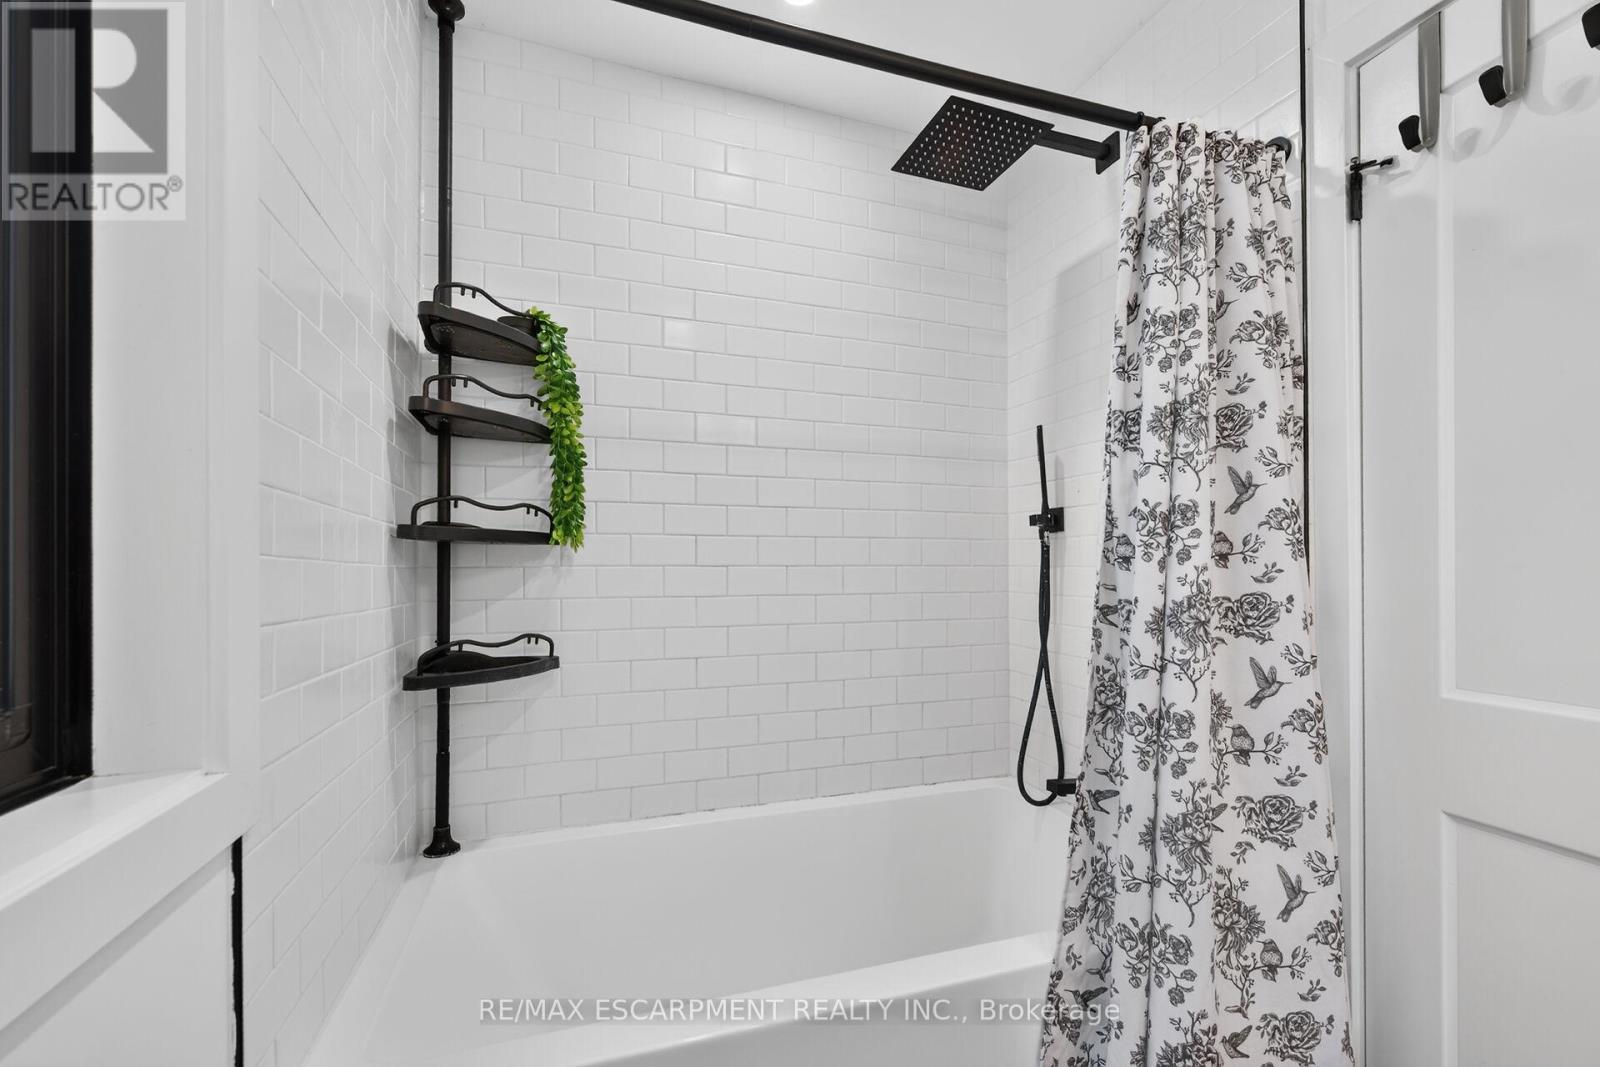
2356 Fassel Avenue, Burlington, ON photo 4
2356 Fassel Avenue, Burlington, ON photo 5
2356 Fassel Avenue, Burlington, ON photo 6
2356 Fassel Avenue, Burlington, ON photo 7
2356 Fassel Avenue, Burlington, ON photo 8
2356 Fassel Avenue, Burlington, ON photo 9
2356 Fassel Avenue, Burlington, ON photo 10
2356 Fassel Avenue, Burlington, ON photo 11
2356 Fassel Avenue, Burlington, ON photo 12
2356 Fassel Avenue, Burlington, ON photo 13
2356 Fassel Avenue, Burlington, ON photo 14
2356 Fassel Avenue, Burlington, ON photo 15
2356 Fassel Avenue, Burlington, ON photo 16
2356 Fassel Avenue, Burlington, ON photo 17
2356 Fassel Avenue, Burlington, ON photo 18
2356 Fassel Avenue, Burlington, ON photo 19
2356 Fassel Avenue, Burlington, ON photo 20
2356 Fassel Avenue, Burlington, ON photo 21
2356 Fassel Avenue, Burlington, ON photo 22
2356 Fassel Avenue, Burlington, ON photo 23
2356 Fassel Avenue, Burlington, ON photo 24
2356 Fassel Avenue, Burlington, ON photo 25
2356 Fassel Avenue, Burlington, ON photo 26
2356 Fassel Avenue, Burlington, ON photo 27
2356 Fassel Avenue, Burlington, ON photo 28
2356 Fassel Avenue, Burlington, ON photo 29
2356 Fassel Avenue, Burlington, ON photo 30
2356 Fassel Avenue, Burlington, ON photo 31
2356 Fassel Avenue, Burlington, ON photo 32
2356 Fassel Avenue, Burlington, ON photo 33
2356 Fassel Avenue, Burlington, ON photo 34
2356 Fassel Avenue, Burlington, ON photo 35
2356 Fassel Avenue, Burlington, ON photo 36
2356 Fassel Avenue, Burlington, ON photo 37
2356 Fassel Avenue, Burlington, ON photo 38
2356 Fassel Avenue, Burlington, ON photo 39
2356 Fassel Avenue, Burlington, ON photo 40
2356 Fassel Avenue, Burlington, ON photo 41
2356 Fassel Avenue, Burlington, ON photo 42
2356 Fassel Avenue, Burlington, ON photo 43
2356 Fassel Avenue, Burlington, ON photo 44
2356 Fassel Avenue, Burlington, ON photo 45
2356 Fassel Avenue, Burlington, ON photo 46
2356 Fassel Avenue, Burlington, ON photo 47
2356 Fassel Avenue, Burlington, ON photo 48
2356 Fassel Avenue, Burlington, ON photo 49
2356 Fassel Avenue, Burlington, ON photo 50
1 / 50

BUYER ADVANTAGE

Buy with confidence

Get a full-service approach built on strategy, strong negotiation, and clear guidance from offer to close.

  • Local Market Expertise
  • Broker-level Negotiation
  • Transparent Process
  • No-pressure Guidance

The right strategy depends on your goals, timing, budget, and the type of home you are buying. Get Your Buyer Snapshot.

About This Property

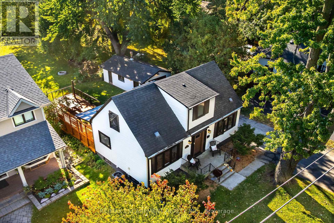
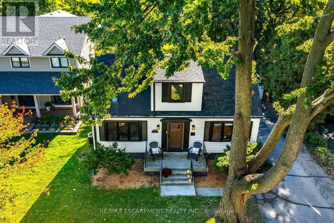
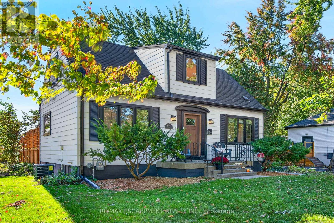
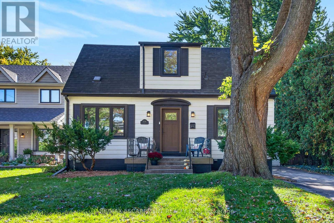
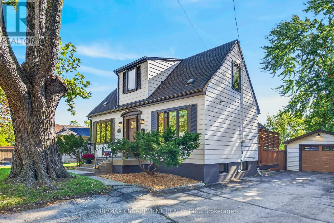
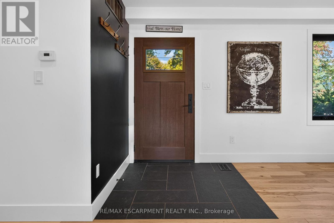
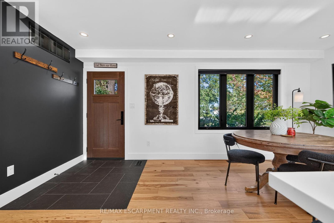
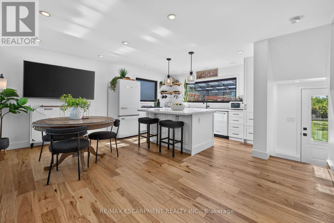
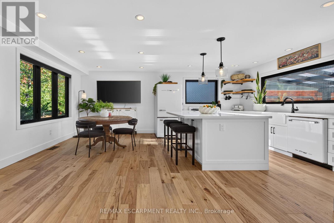
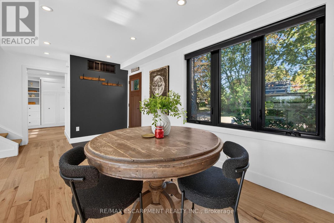
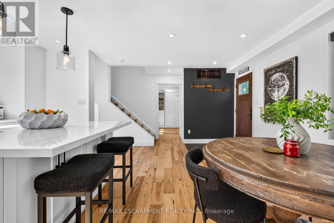
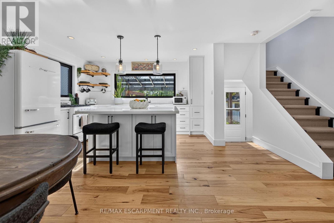
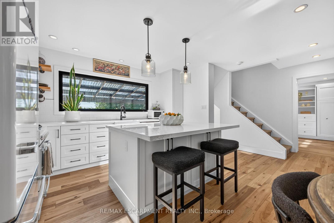
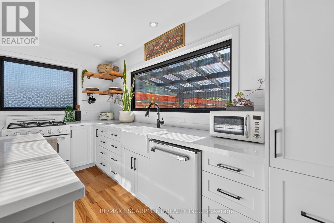
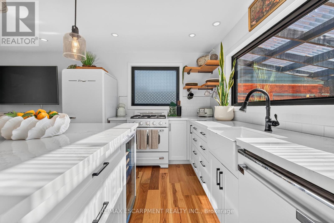
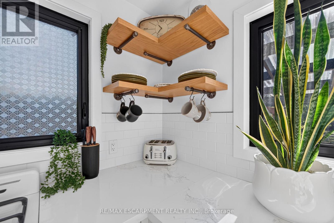
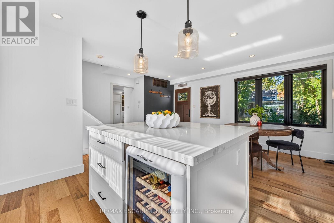
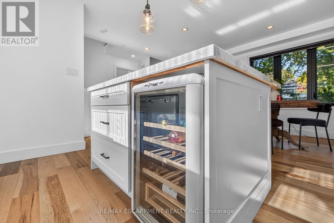
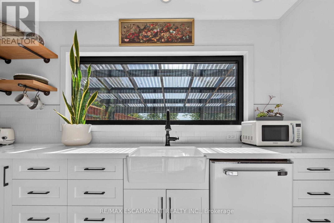
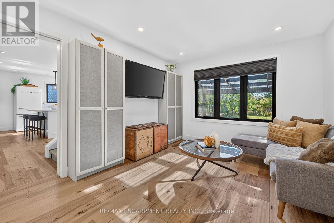
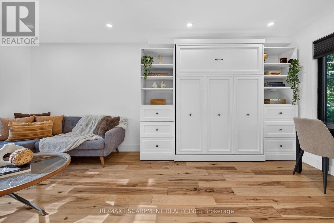
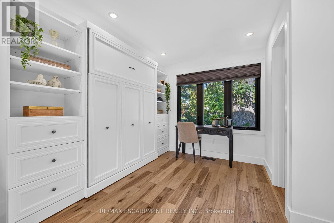
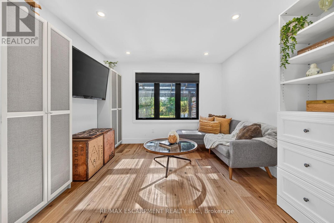
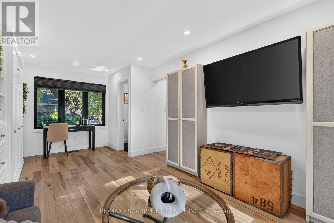
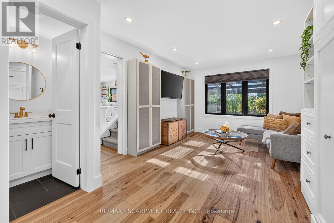
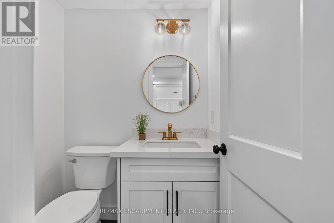
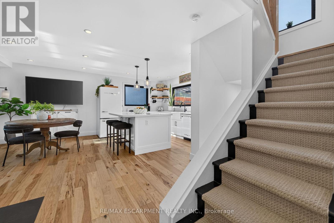
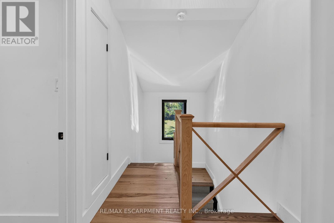
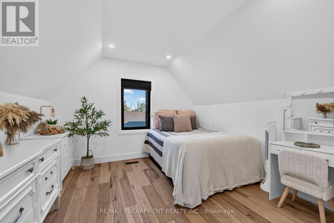
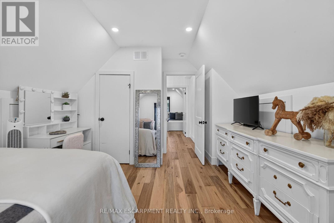
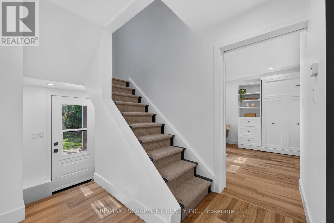
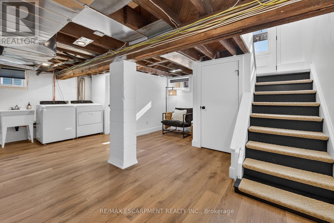
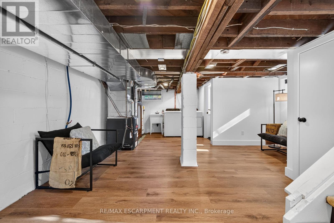
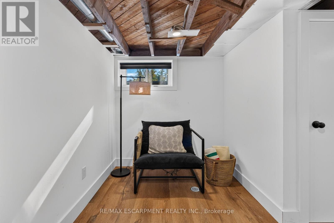
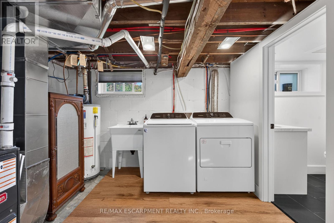
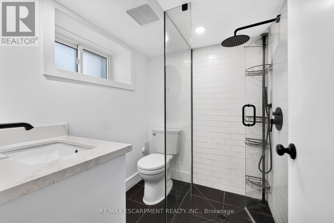
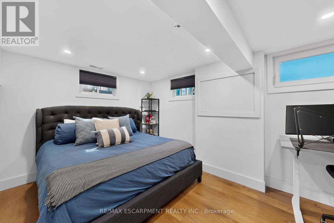
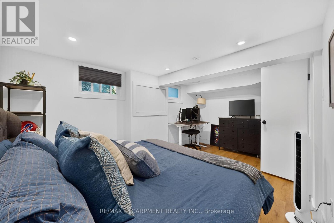
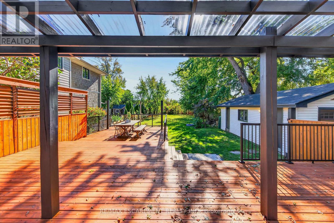
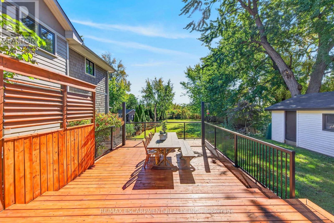
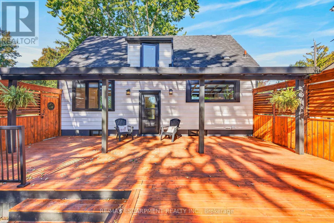
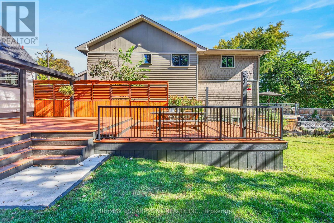
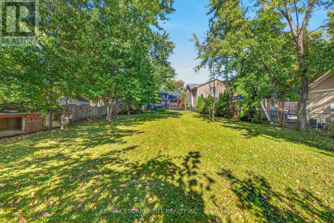
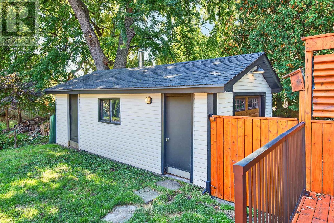
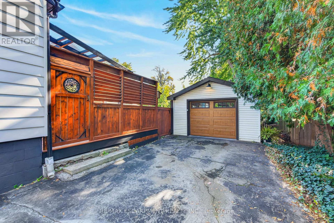
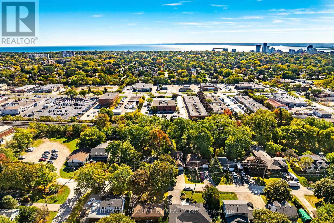
Over $300,000 in renovations & upgrades! Welcome to 2436 Fassel Avenue, a beautifully reimagined home nestled in Burlington's quiet, sought-after Plains neighbourhood! Extensively transformed from top to bottom in 2024-2025, this stunning residence seamlessly blends timeless charm with modern luxury, showcasing exceptional craftsmanship, sophisticated design & high-end finishes throughout. Situated on an incredible 55 x 217 ft lot, this property offers an exceptionally deep backyard with endless possibilities! Offering 2+1 bedrooms & 3 bathrooms, one on each level, this home delivers both style & versatility. The thoughtfully designed living room features a convenient Murphy bed, effortlessly transforming the space into an additional guest bedroom when needed! Step inside to discover gorgeous hardwood flooring, an elegant oak staircase, stylish lighting & beautifully curated finishes. The stunning kitchen is a true showstopper, featuring quartz countertops, a porcelain farmhouse sink, subway tile backsplash & premium appliances valued at over $12,000! Beyond the impressive aesthetics, major upgrades include new electrical wiring & panel, spray foam insulation, updated ventilation & air conditioning, new windows & exterior doors. Enjoy an updated deck, automatic garage door & EV charging station! Surrounded by mature trees in a peaceful, established neighbourhood, yet conveniently close to parks, shopping, schools & major highways. This is not your average renovation - it's a completely reinvented home where luxury, quality & comfort meet. Simply move in & fall in love! (id:63604)

Key Facts

Type
Detached
Beds
3
Baths
3
Size
1,100 sqft
Lot
55.5 x 216.7 FT
Parking
7 total

Highlights

  • Washer
  • Refrigerator
  • Gas stove(s)
  • Dishwasher
  • Dryer
  • Window Coverings
  • Garage door opener
  • Garage door opener remote(s)
  • Water Heater
Property Details 17 details
Bedrooms
3 bedrooms
2 above grade + 1 below grade
Bathrooms
3 bathrooms
1 partial
Parking
7 parking spaces
Detached Garage · Garage
Living area
1,100 - 1,500 sq. ft.
Property
Single Family · Freehold · Detached
Property subtype
Single Family
Structure type
House
Ownership
Freehold
Attached status
Detached
Storeys
1.50
Basement
Partially finished, Full
Heating
Forced air, Natural gas
Cooling
Central air conditioning
Fireplace
No
Lot dimensions
55.5 x 216.7 FT
Frontage
55.60 feet
Taxes
$4,600.00
Water source
Municipal water
Sewer
Sanitary sewer

Interior features

WasherRefrigeratorGas stove(s)DishwasherDryerWindow CoveringsGarage door openerGarage door opener remote(s)Water HeaterHardwood

Exterior features

Aluminum sidingBlockInsulation upgradedFenced yardFully Fenced

Lot and water

Carpet FreeSump Pump
Rooms 10 rooms
Level
Room
Dimensions
Main level
Dining room
5.23 m x 2.57 m
Main level
Kitchen
3.91 m x 2.97 m
Main level
Bathroom
1.35 m x 1.47 m
Main level
Living room
3.3 m x 5.51 m
Second level
Primary Bedroom
3.35 m x 3.23 m
Second level
Bedroom
3.35 m x 3.23 m
Second level
Bathroom
2.51 m x 1.47 m
Lower level
Recreational, Games room
5.79 m x 5.13 m
Lower level
Bedroom
3.12 m x 5.13 m
Lower level
Bathroom
2.01 m x 1.83 m
Mortgage & Affordability Estimate monthly costs
Purchase price$949,888
Down paymentNot available
Mortgage amountNot available
Principal & interestNot available
Property taxesNot available
Condo/HOA feeNot available
Insurance/OtherNot available
UtilitiesNot available
Est. monthly totalNot available
Income needed (GDS 32%)Not available
Estimates only. Not financial advice. Rates, taxes and fees vary by lender and municipality.

Saved Properties

Keep This One Handy

Save this listing, compare it later, or open your saved properties dashboard.

Manage Saved Searches
Map is approximate.

Neighbourhood

Area
Freeman
City
Burlington
Postal code
L7R 3P3
Nearby
Cross Streets: Hazel/Fassel. ** Directions: Guelph Line, Glenwood School Dr, Hazel, Fassel.