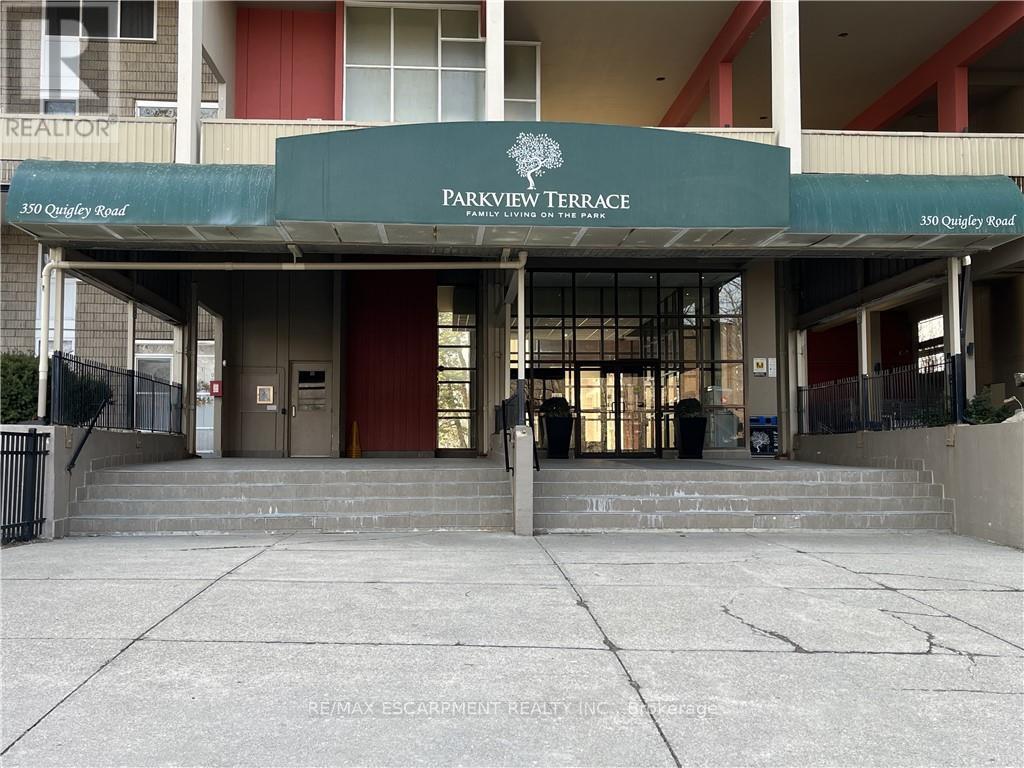
236- 350 Quigley Road
BUYER ADVANTAGE
Buy with confidence
Get a full-service approach built on strategy, strong negotiation, and clear guidance from offer to close.
- Local Market Expertise
- Broker-level Negotiation
- Transparent Process
- No-pressure Guidance

The right strategy depends on your goals, timing, budget, and the type of home you are buying. Get Your Buyer Snapshot.
About This Property
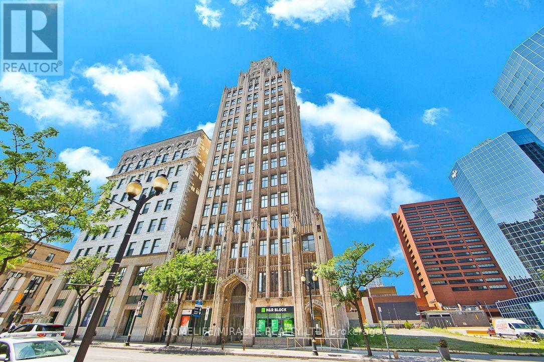
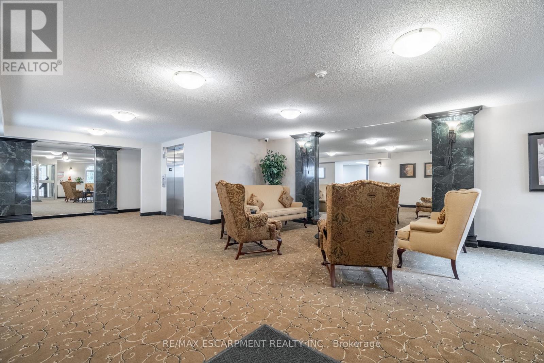
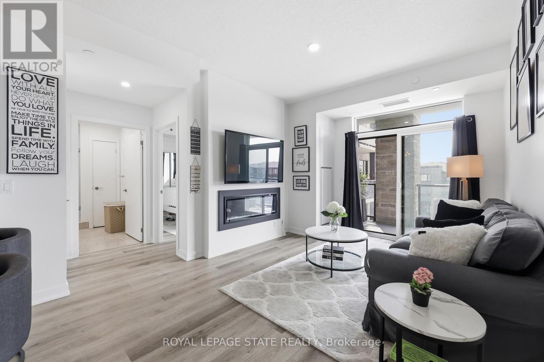
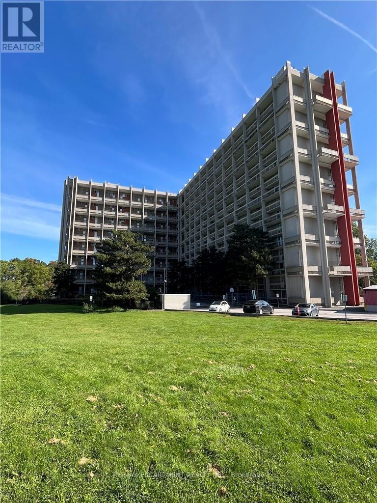
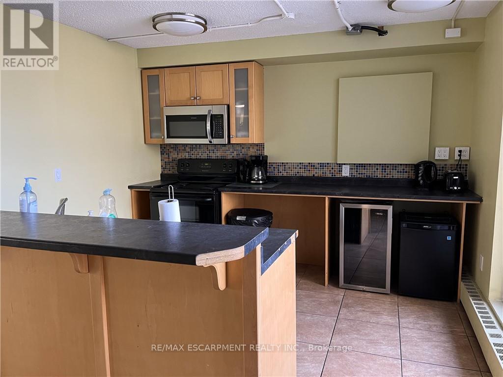
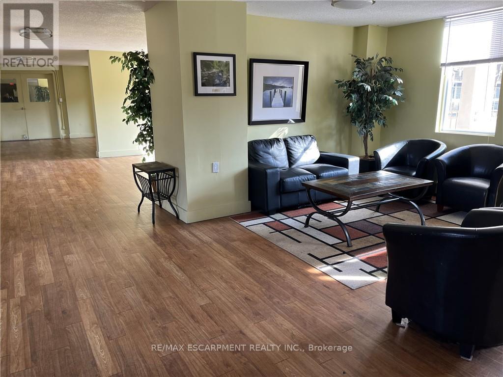
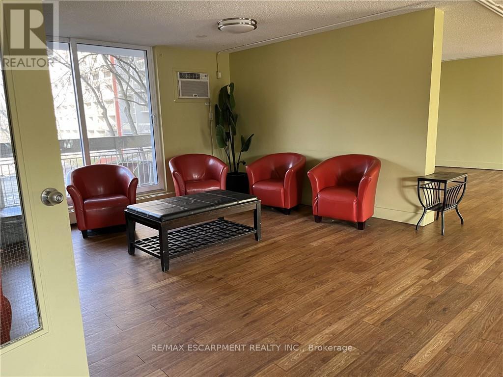
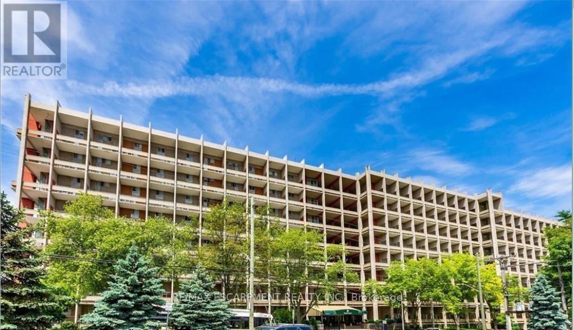
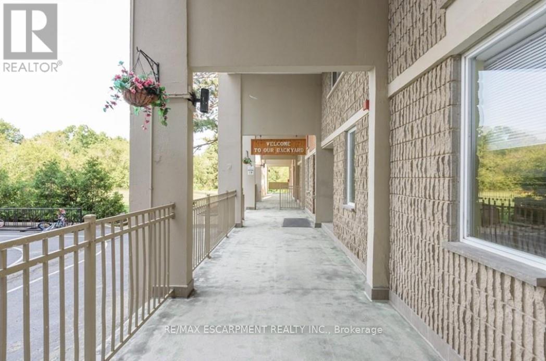
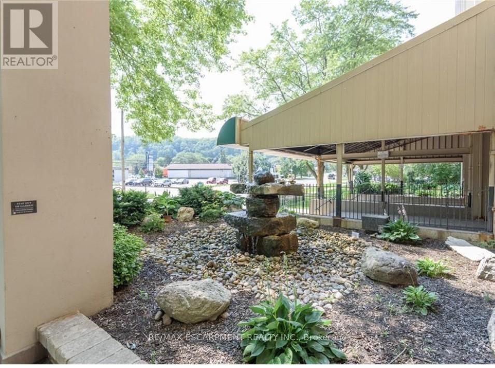
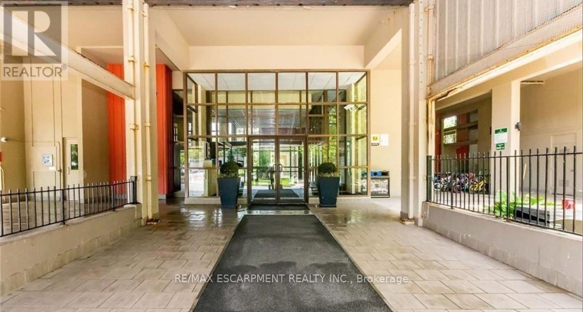
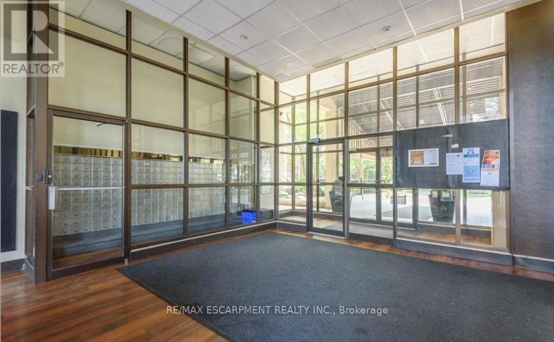
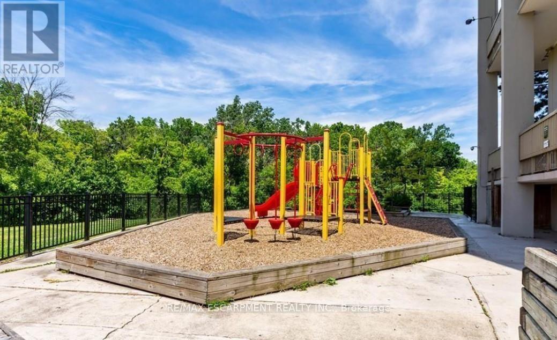
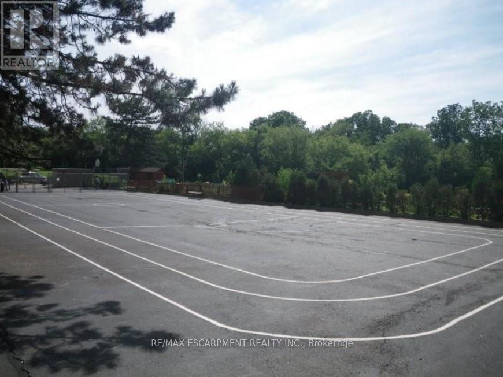
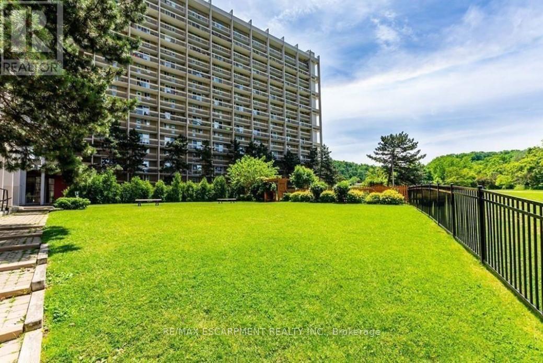
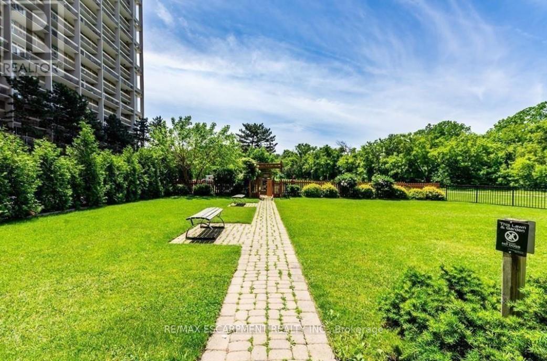
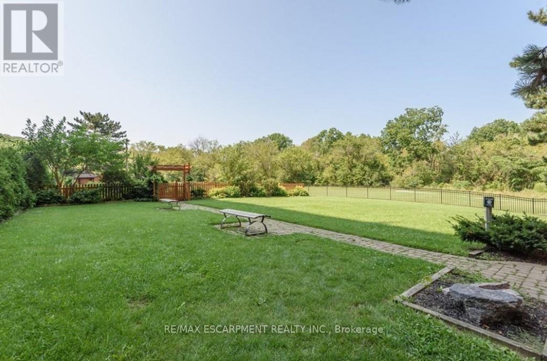
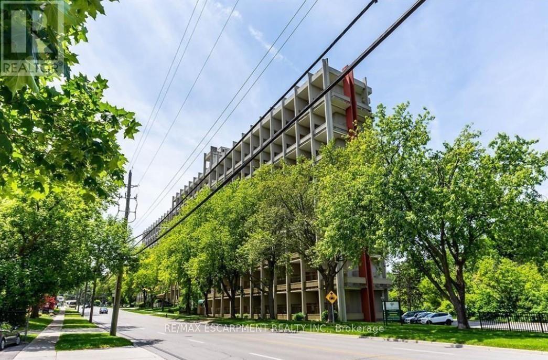
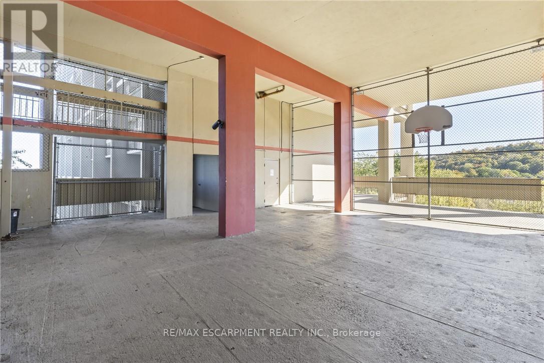
Unit is priced to go quickly! 3 bedroom, 2-level unit in ParkviewTerrace. Large Master bedroom has a generous closet. The unit is pet friendly. Located in a spectacular location for commuters being mins from the Redhill Valley Parkway and QEW.Including underground parking and storage locker. All Windows & firedoor have recently beenupdated. Watch the stunning sunsets from your balcony. Huge party room for entertaining, bikestorage room, community garden, outdoor and covered basketball nets. Pantry in unit forstorage. Hook-ups in unit to bring your own washer/dryer and dishwasher. No pictures are of the unit as tenants are living in it, included photos are only of the building. Longer closing required to accommodate notice for tenant.Owner willing provide vacant possession upon closing. (id:63604)
Key Facts
Highlights
- Refrigerator
Property Details
Interior features
Exterior features
Systems and association
Lot and water
Rooms
Mortgage & Affordability
Saved Properties
Keep This One Handy
Save this listing, compare it later, or open your saved properties dashboard.
Neighbourhood
- Area
- Vincent
- City
- Hamilton
- Postal code
- L8K 5N2
- Nearby
- Quigley & Greenhill
Save This Property
Keep this home handy, return to it anytime, and let us know how to reach you about this listing.
We use this email only to connect your saved properties and saved searches.
Other Available Options
Similar Listings
Listings from our database that match closely.