236 Poplar Plains Road
Toronto, ONDetached
$5,995,000
MLS® C13658168
Detached6 beds5 baths7 total
236 Poplar Plains Road, Toronto, ON photo 1
236 Poplar Plains Road, Toronto, ON photo 2
236 Poplar Plains Road, Toronto, ON photo 3
236 Poplar Plains Road, Toronto, ON photo 4
236 Poplar Plains Road, Toronto, ON photo 5
236 Poplar Plains Road, Toronto, ON photo 6
236 Poplar Plains Road, Toronto, ON photo 7
236 Poplar Plains Road, Toronto, ON photo 8
236 Poplar Plains Road, Toronto, ON photo 9
236 Poplar Plains Road, Toronto, ON photo 10
236 Poplar Plains Road, Toronto, ON photo 11
236 Poplar Plains Road, Toronto, ON photo 12
236 Poplar Plains Road, Toronto, ON photo 13
236 Poplar Plains Road, Toronto, ON photo 14
236 Poplar Plains Road, Toronto, ON photo 15
236 Poplar Plains Road, Toronto, ON photo 16
236 Poplar Plains Road, Toronto, ON photo 17
236 Poplar Plains Road, Toronto, ON photo 18
236 Poplar Plains Road, Toronto, ON photo 19
236 Poplar Plains Road, Toronto, ON photo 20
236 Poplar Plains Road, Toronto, ON photo 21
236 Poplar Plains Road, Toronto, ON photo 22
236 Poplar Plains Road, Toronto, ON photo 23
236 Poplar Plains Road, Toronto, ON photo 24
236 Poplar Plains Road, Toronto, ON photo 25
236 Poplar Plains Road, Toronto, ON photo 26
236 Poplar Plains Road, Toronto, ON photo 27
236 Poplar Plains Road, Toronto, ON photo 28
236 Poplar Plains Road, Toronto, ON photo 29
236 Poplar Plains Road, Toronto, ON photo 30
236 Poplar Plains Road, Toronto, ON photo 31
236 Poplar Plains Road, Toronto, ON photo 32
236 Poplar Plains Road, Toronto, ON photo 33
236 Poplar Plains Road, Toronto, ON photo 34
236 Poplar Plains Road, Toronto, ON photo 35
236 Poplar Plains Road, Toronto, ON photo 36
236 Poplar Plains Road, Toronto, ON photo 37
236 Poplar Plains Road, Toronto, ON photo 38
236 Poplar Plains Road, Toronto, ON photo 39
236 Poplar Plains Road, Toronto, ON photo 40
236 Poplar Plains Road, Toronto, ON photo 41
236 Poplar Plains Road, Toronto, ON photo 42
236 Poplar Plains Road, Toronto, ON photo 43
236 Poplar Plains Road, Toronto, ON photo 44
236 Poplar Plains Road, Toronto, ON photo 45
236 Poplar Plains Road, Toronto, ON photo 46
236 Poplar Plains Road, Toronto, ON photo 47
236 Poplar Plains Road, Toronto, ON photo 48
236 Poplar Plains Road, Toronto, ON photo 49
236 Poplar Plains Road, Toronto, ON photo 50
1 / 50

BUYER ADVANTAGE

Buy with confidence

Get a full-service approach built on strategy, strong negotiation, and clear guidance from offer to close.

  • Local Market Expertise
  • Broker-level Negotiation
  • Transparent Process
  • No-pressure Guidance

The right strategy depends on your goals, timing, budget, and the type of home you are buying. Get Your Buyer Snapshot.

About This Property

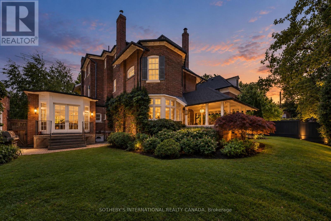
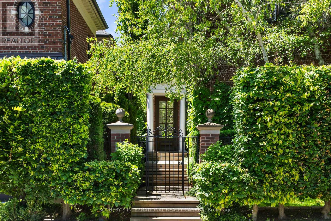
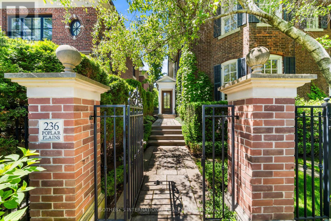
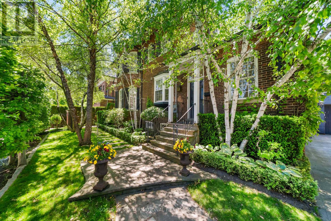
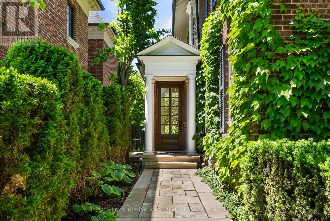
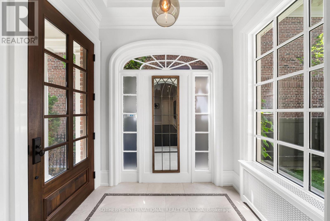
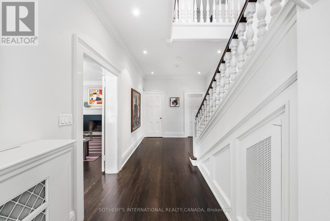
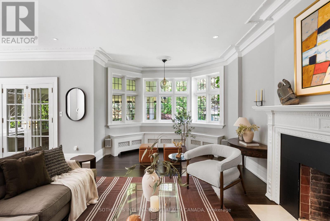
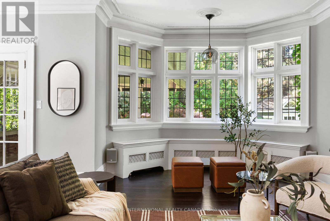
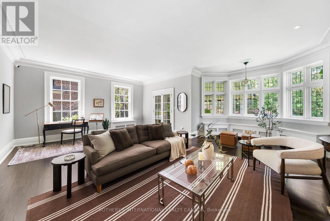
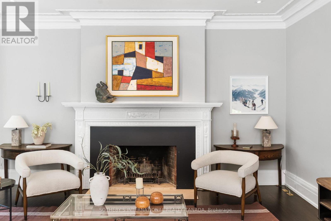
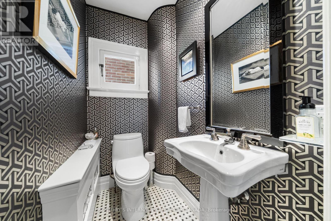
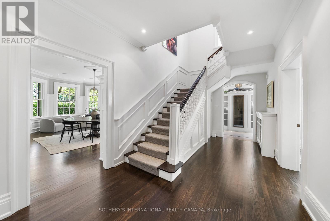
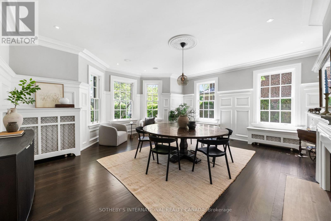
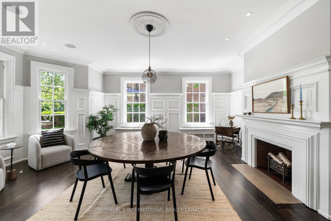
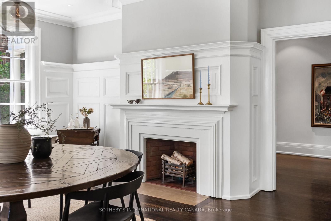
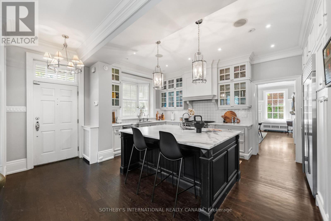
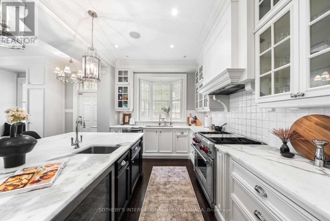
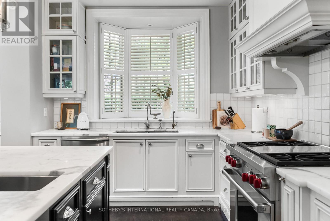
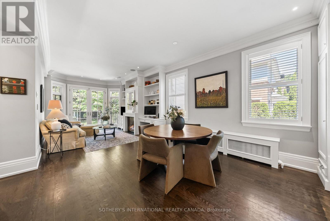
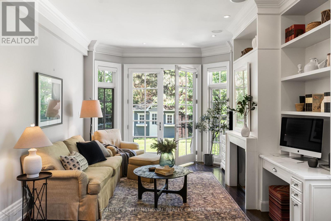
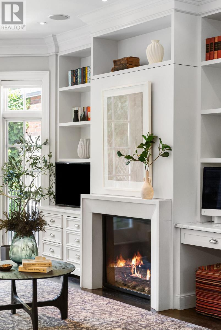
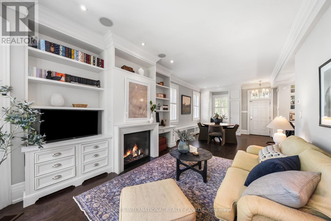
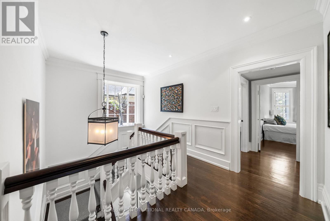
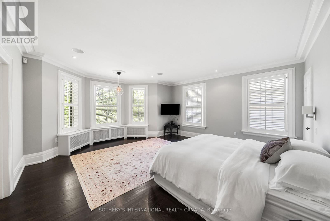
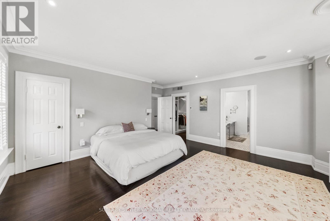
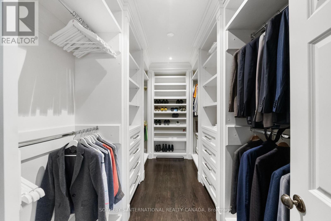
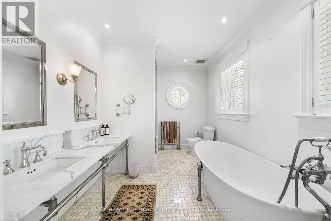
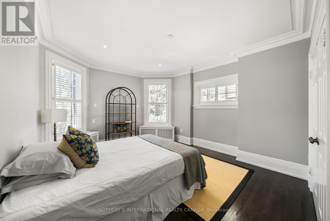
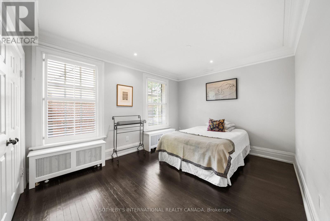
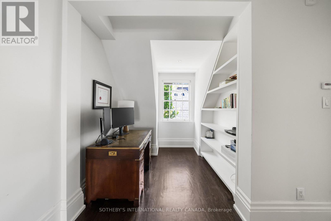
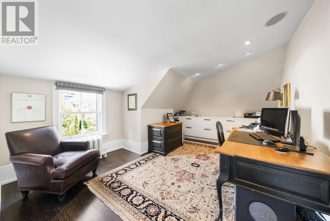
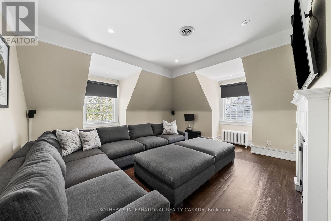
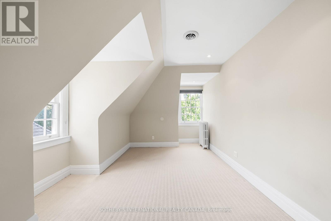
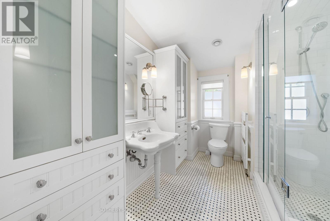
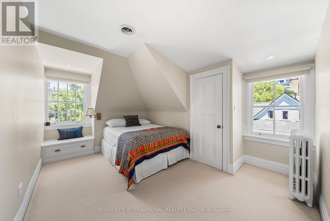
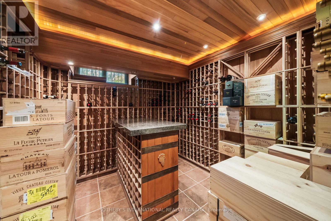
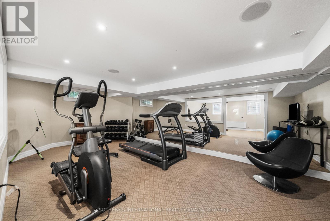
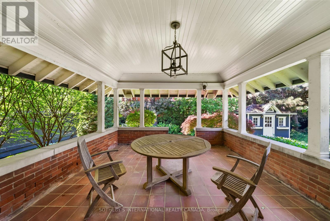
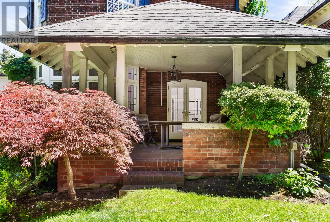
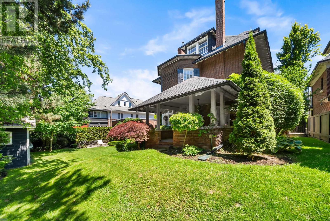
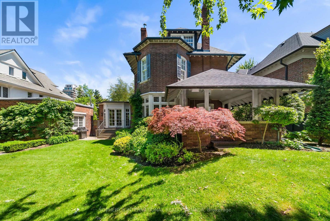
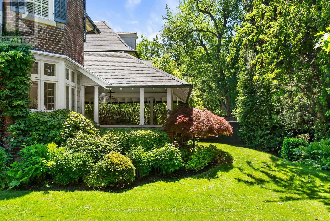
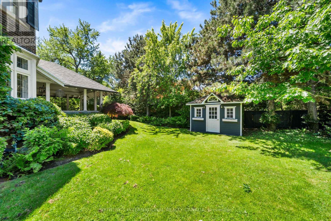
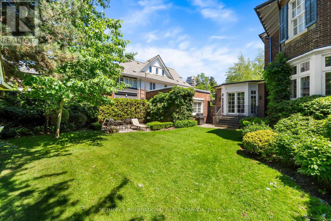
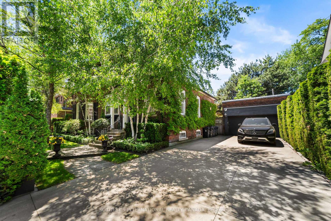
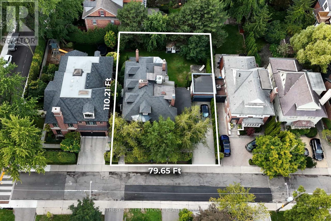
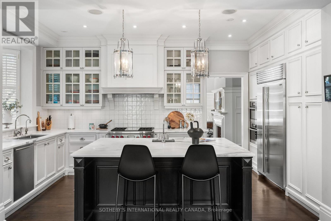
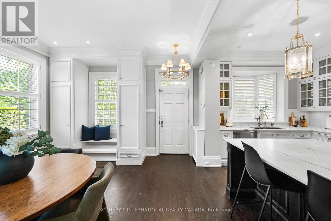
Hidden entirely behind a mature wall of hedges on one of South Hill's most coveted streets, this private residence on Poplar Plains Road pairs the formal pedigree of Georgian Revival with the romance of a European garden estate, offering a rare combination of scale, seclusion, and Old World character on an oversized 79.65 x 110 ft lot. A gated stone walkway leads to a grand arrival, where a classical pedimented portico framed by columns opens to a gracious foyer and sweeping main hall staircase. Inside, 6,464 square feet of stately living space unfolds with soaring ceilings, solid hardwood floors, leaded glass windows, and original detailing throughout. A formal living room with wood-burning fireplace walks out to a serene covered veranda, while the panelled formal dining room, anchored by its own fireplace, holds a true sense of occasion. At the heart of the home, a chef-calibre kitchen with honed Calacatta counters and framed cabinetry opens to a warm family room. The second floor is anchored by an elegant primary suite with a beautifully appointed ensuite, alongside two additional well-proportioned bedrooms, while the third floor offers two further bedrooms and a private retreat with office, den, and family room warmed by a gas fireplace. The lower level is dedicated to lifestyle, with a home gym and wine cellar. Outside, a covered veranda with terracotta floors overlooks a professionally landscaped garden wrapped entirely in greenery, framed by mature hedges and Japanese maples - a private oasis with the romance of a European country estate and a storybook garden chalet. Moments from Winston Churchill Park, the shops and restaurants of Yonge & St. Clair, and Toronto's most respected public and private schools, this is a setting families hold for generations. The lot size also offers true development potential. Private viewings by appointment. Virtual tour link has additional photos. (id:63604)
Key Facts

Type
Detached
Beds
6
Baths
5
Size
3,500 sqft
Lot
79.7 x 110.2 FT
Parking
7 total

Highlights

  • Central Vacuum
  • Dishwasher
  • Wine Fridge
  • Range
  • Oven
Property Details 17 details
Bedrooms
6 bedrooms
6 above grade
Bathrooms
5 bathrooms
2 partials
Parking
7 parking spaces
Detached Garage · Garage
Living area
3,500 - 5,000 sq. ft.
Property
Single Family · Freehold · Detached
Property subtype
Single Family
Structure type
House
Ownership
Freehold
Attached status
Detached
Storeys
2.50
Basement
Finished
Heating
Natural gas
Cooling
Central air conditioning
Fireplace
Yes
Lot dimensions
79.7 x 110.2 FT
Frontage
79.80 feet
Taxes
$26,687.14
Water source
Municipal water
Sewer
Sanitary sewer

Interior features

Central VacuumDishwasherWine FridgeRangeOvenHardwood

Exterior features

Brick

Systems and association

Alarm systemSecurity system
Rooms 12 rooms
Level
Room
Dimensions
Main level
Living room
7.39 m x 6.71 m
Third level
Bedroom
4.83 m x 2.26 m
Basement
Exercise room
6.63 m x 3.45 m
Main level
Dining room
6.38 m x 6.07 m
Main level
Kitchen
5.28 m x 3.25 m
Main level
Family room
4.44 m x 3.76 m
Second level
Primary Bedroom
5.77 m x 5.23 m
Second level
Bedroom
4.32 m x 3.4 m
Second level
Bedroom
4.42 m x 3.86 m
Third level
Bedroom
5.23 m x 2.95 m
Third level
Bedroom
4.17 m x 2.87 m
Third level
Office
4.93 m x 3.86 m

Virtual Tour & Media

Mortgage & Affordability Estimate monthly costs
Purchase price$5,995,000
Down paymentNot available
Mortgage amountNot available
Principal & interestNot available
Property taxesNot available
Condo/HOA feeNot available
Insurance/OtherNot available
UtilitiesNot available
Est. monthly totalNot available
Income needed (GDS 32%)Not available
Estimates only. Not financial advice. Rates, taxes and fees vary by lender and municipality.

Saved Properties

Keep This One Handy

Save this listing, compare it later, or open your saved properties dashboard.

Manage Saved Searches
Map is approximate.

Neighbourhood

Area
Casa Loma
City
Toronto
Postal code
M4V 2N7
Nearby
Cross Streets: Avenue Road / St. Clair. ** Directions: Follow your GPS.