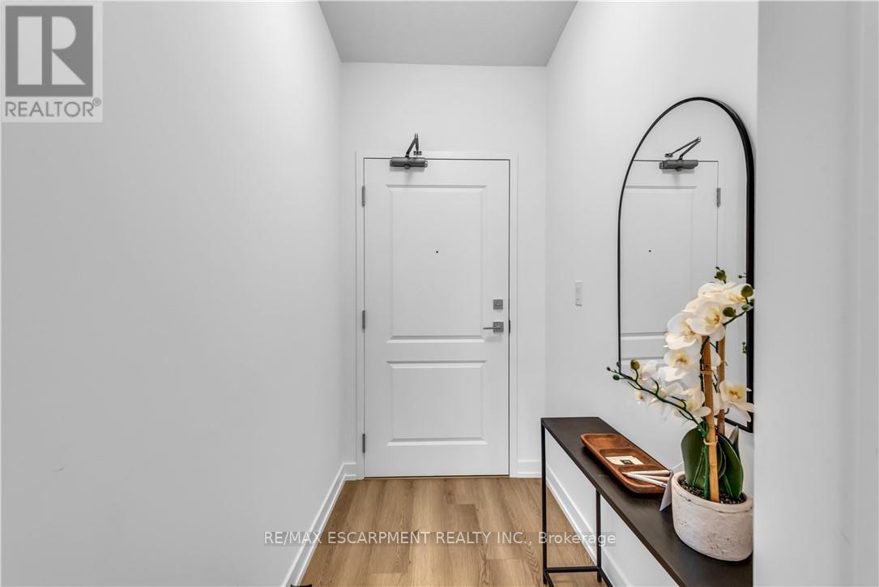
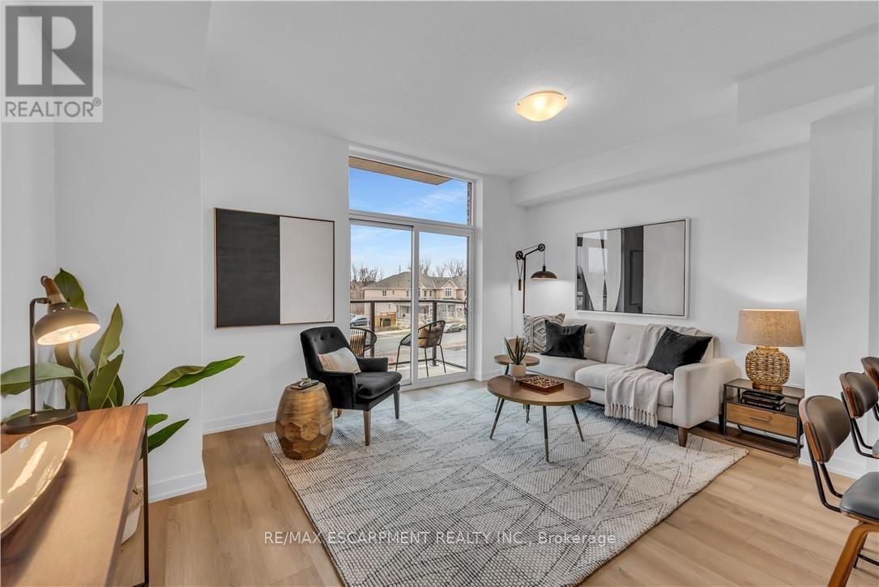
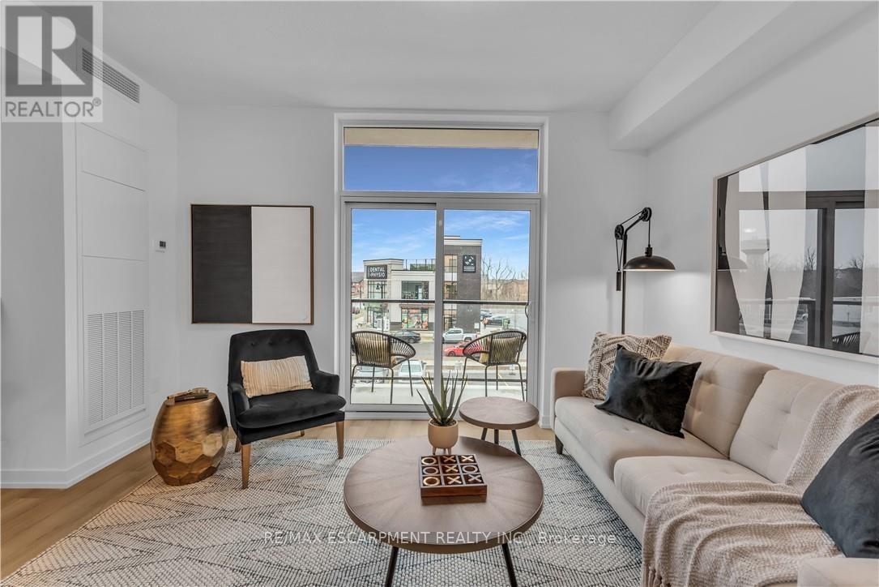
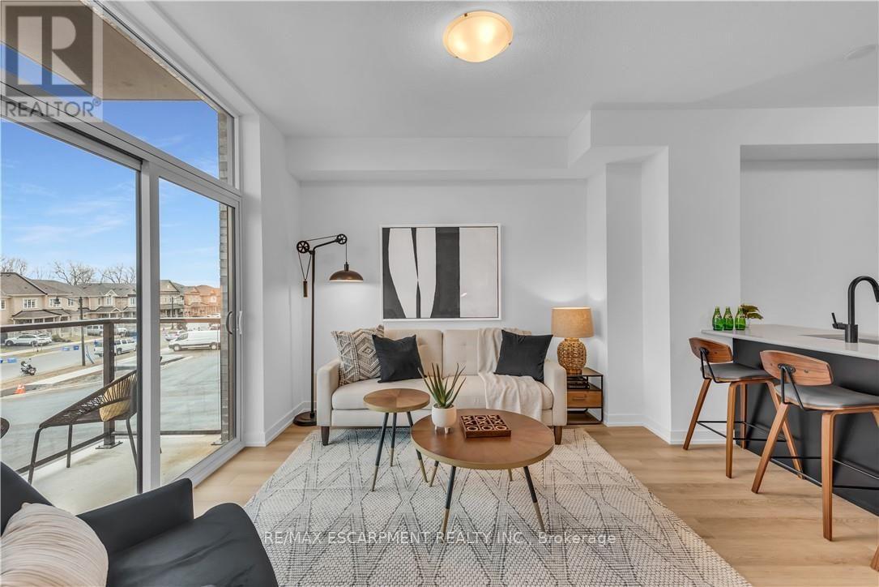
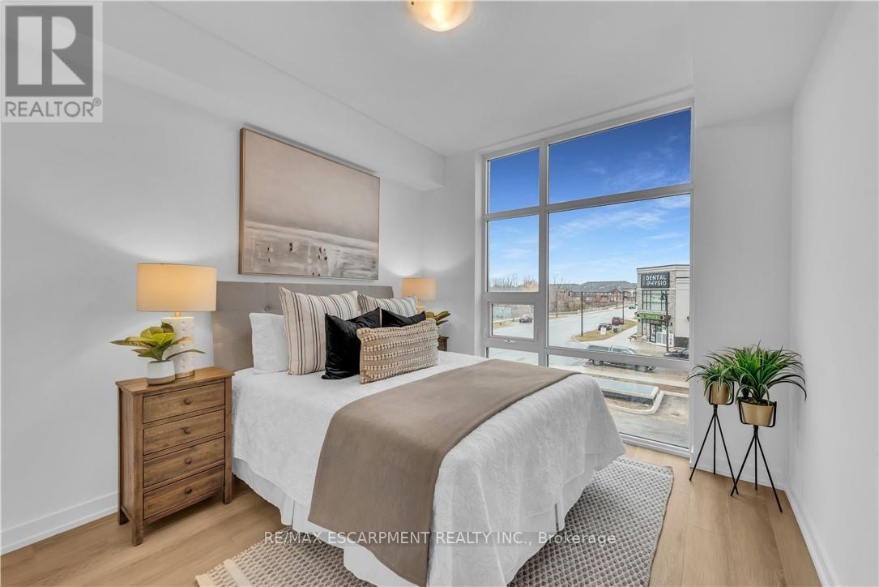
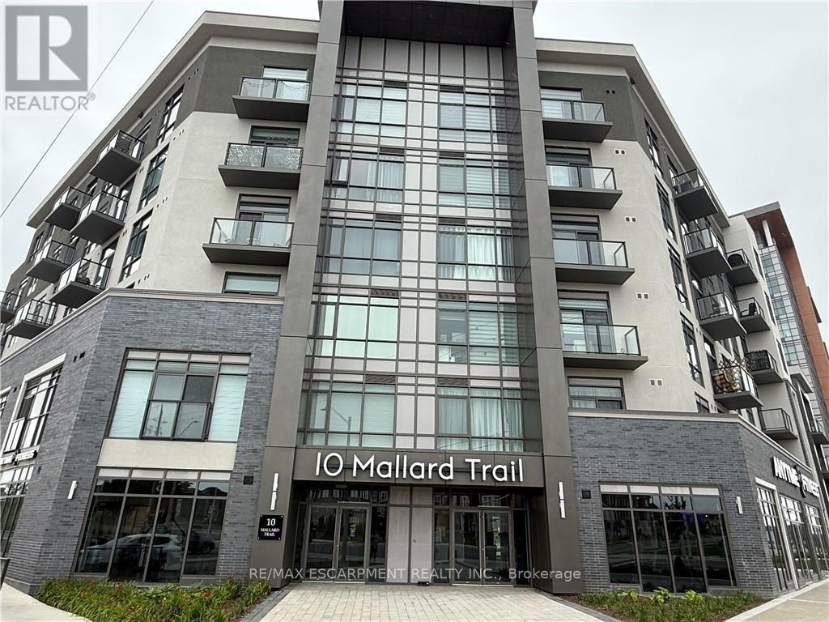
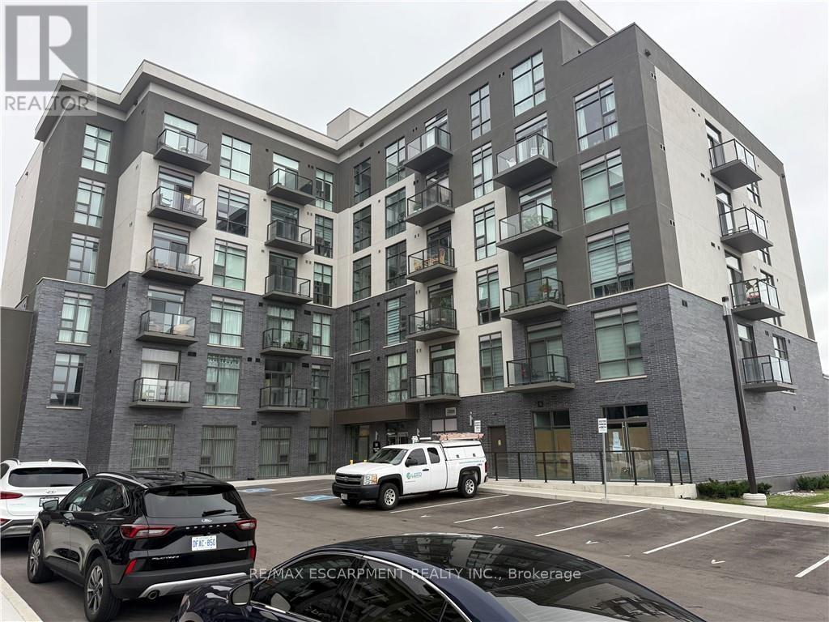
237- 10 Mallard Trail
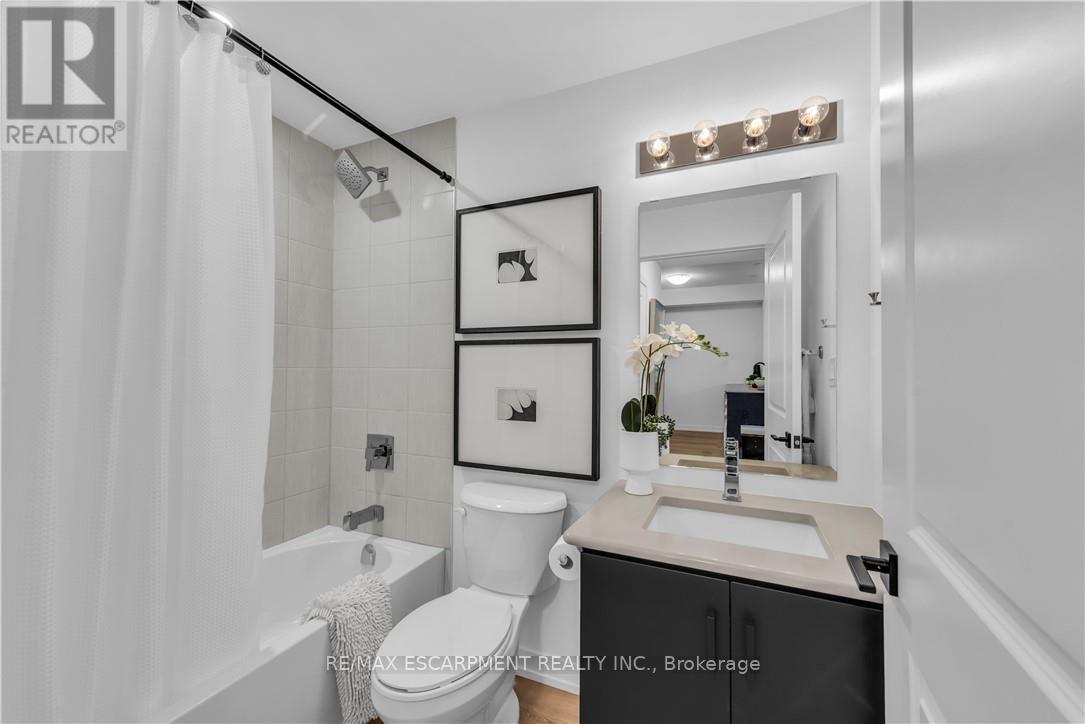
Hamilton, ONCondo Apartment
$394,900
MLS® X13834856
Condo Apartment1 beds1 baths1 total
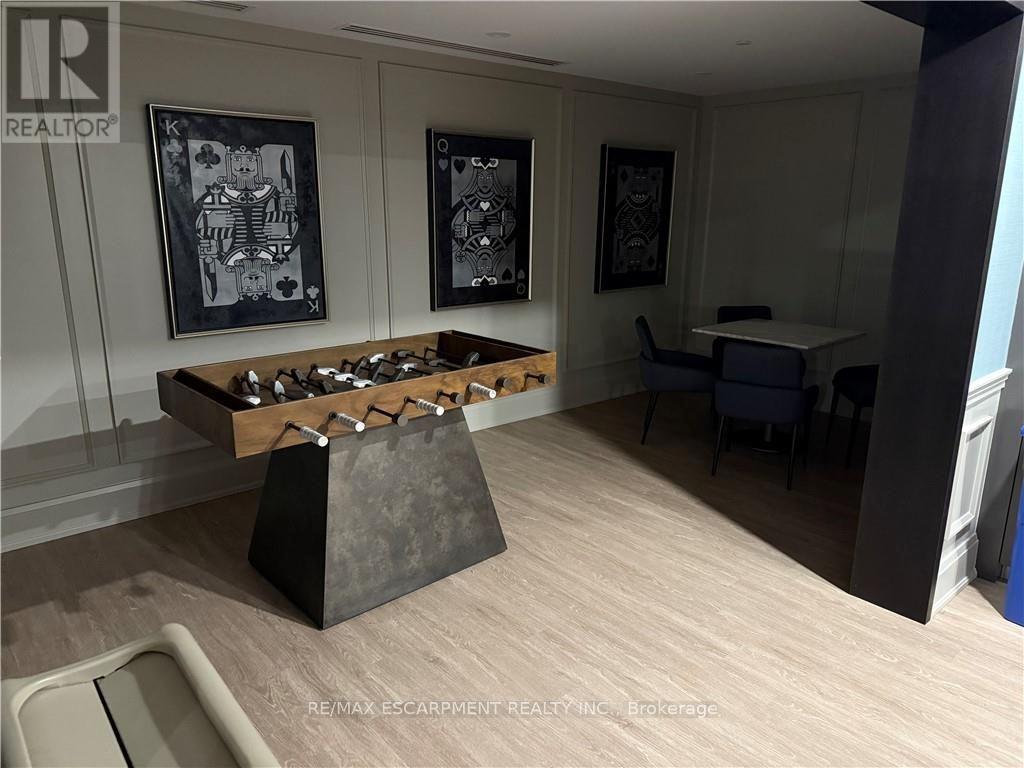
237- 10 Mallard Trail, Hamilton, ON photo 1
237- 10 Mallard Trail, Hamilton, ON photo 2
237- 10 Mallard Trail, Hamilton, ON photo 3
237- 10 Mallard Trail, Hamilton, ON photo 4
237- 10 Mallard Trail, Hamilton, ON photo 5
237- 10 Mallard Trail, Hamilton, ON photo 6
237- 10 Mallard Trail, Hamilton, ON photo 7
237- 10 Mallard Trail, Hamilton, ON photo 8
237- 10 Mallard Trail, Hamilton, ON photo 9
237- 10 Mallard Trail, Hamilton, ON photo 10
237- 10 Mallard Trail, Hamilton, ON photo 11
237- 10 Mallard Trail, Hamilton, ON photo 12
237- 10 Mallard Trail, Hamilton, ON photo 13
237- 10 Mallard Trail, Hamilton, ON photo 14
237- 10 Mallard Trail, Hamilton, ON photo 15
237- 10 Mallard Trail, Hamilton, ON photo 16
237- 10 Mallard Trail, Hamilton, ON photo 17
237- 10 Mallard Trail, Hamilton, ON photo 18
237- 10 Mallard Trail, Hamilton, ON photo 19
237- 10 Mallard Trail, Hamilton, ON photo 20
237- 10 Mallard Trail, Hamilton, ON photo 21
237- 10 Mallard Trail, Hamilton, ON photo 22
237- 10 Mallard Trail, Hamilton, ON photo 23
237- 10 Mallard Trail, Hamilton, ON photo 24
237- 10 Mallard Trail, Hamilton, ON photo 25
237- 10 Mallard Trail, Hamilton, ON photo 26
237- 10 Mallard Trail, Hamilton, ON photo 27
237- 10 Mallard Trail, Hamilton, ON photo 28
237- 10 Mallard Trail, Hamilton, ON photo 29
237- 10 Mallard Trail, Hamilton, ON photo 30
237- 10 Mallard Trail, Hamilton, ON photo 31
237- 10 Mallard Trail, Hamilton, ON photo 32
237- 10 Mallard Trail, Hamilton, ON photo 33
237- 10 Mallard Trail, Hamilton, ON photo 34
237- 10 Mallard Trail, Hamilton, ON photo 35
237- 10 Mallard Trail, Hamilton, ON photo 36
237- 10 Mallard Trail, Hamilton, ON photo 37
237- 10 Mallard Trail, Hamilton, ON photo 38
237- 10 Mallard Trail, Hamilton, ON photo 39
237- 10 Mallard Trail, Hamilton, ON photo 40
237- 10 Mallard Trail, Hamilton, ON photo 41
237- 10 Mallard Trail, Hamilton, ON photo 42
237- 10 Mallard Trail, Hamilton, ON photo 43
237- 10 Mallard Trail, Hamilton, ON photo 44
1 / 44

BUYER ADVANTAGE

Buy with confidence

Get a full-service approach built on strategy, strong negotiation, and clear guidance from offer to close.

  • Local Market Expertise
  • Broker-level Negotiation
  • Transparent Process
  • No-pressure Guidance

The right strategy depends on your goals, timing, budget, and the type of home you are buying. Get Your Buyer Snapshot.

About This Property

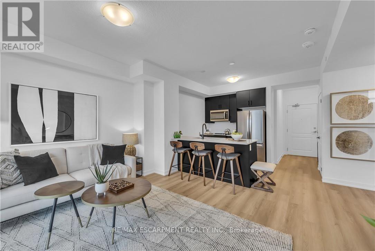
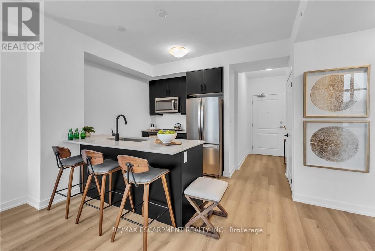
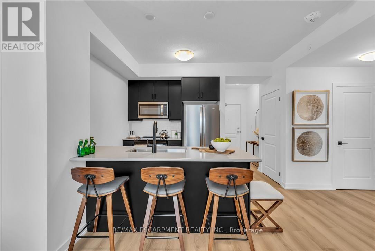
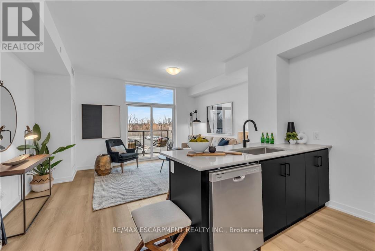
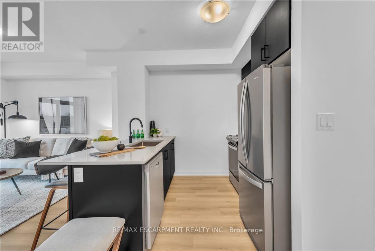
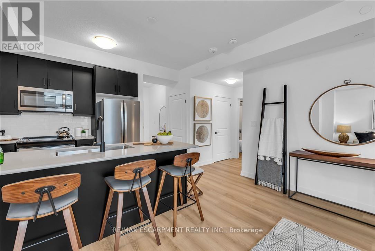
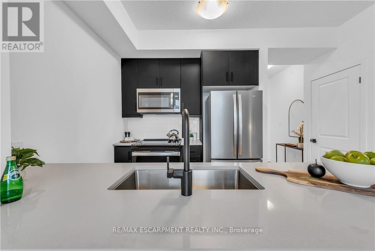
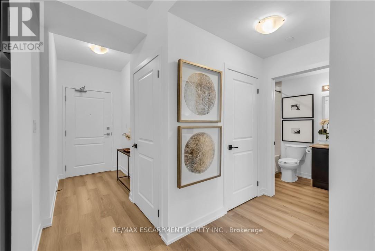
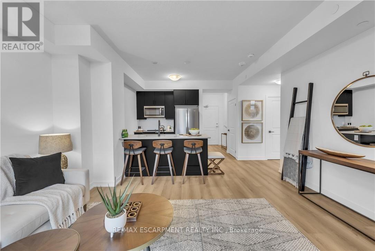
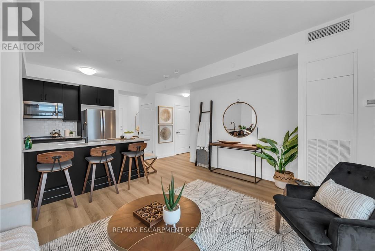
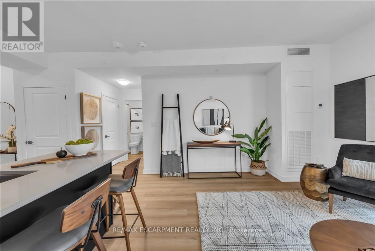
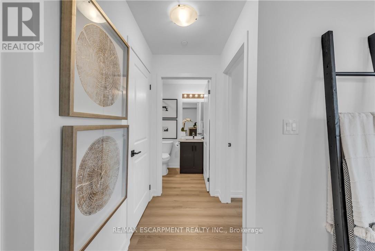
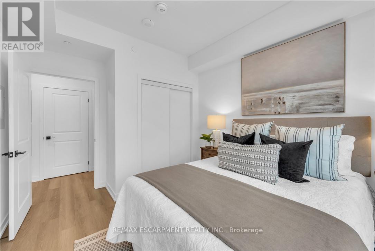
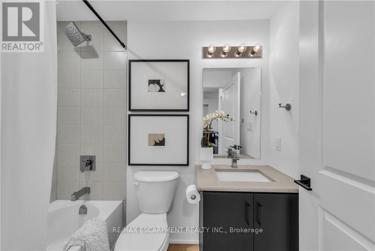
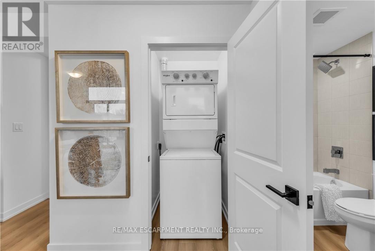
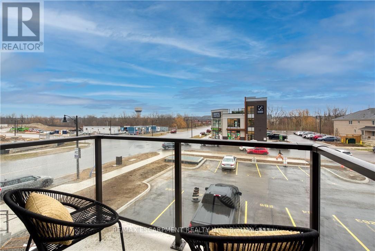
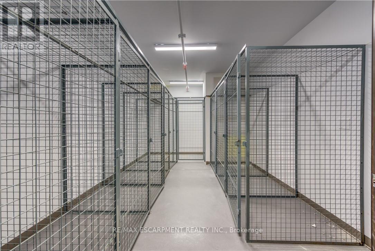
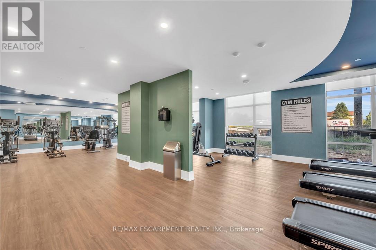
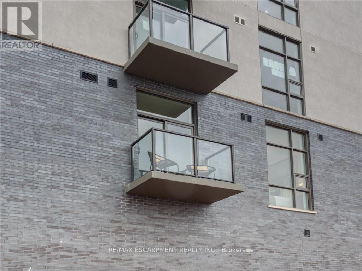
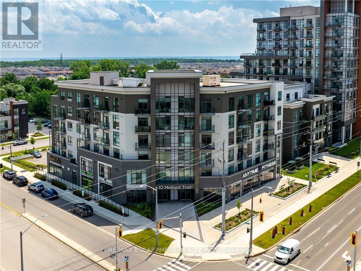
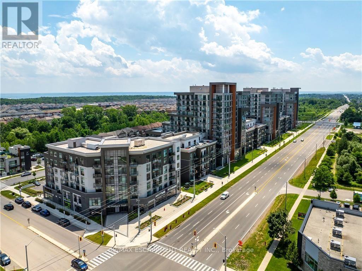
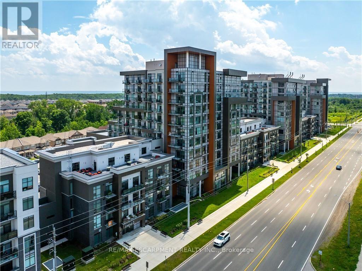
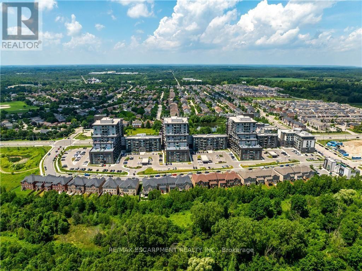
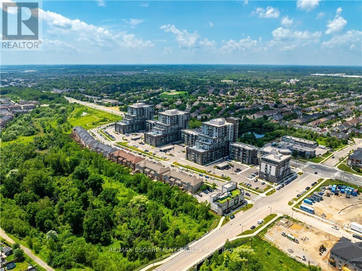
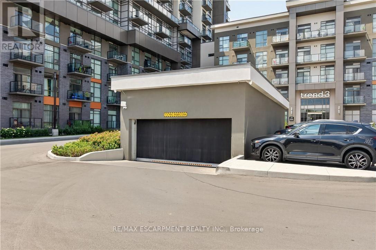
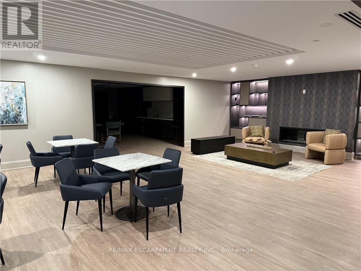
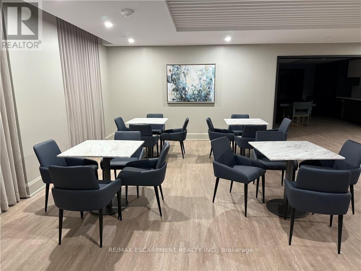
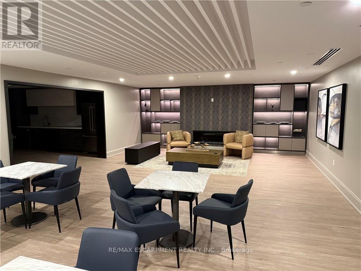
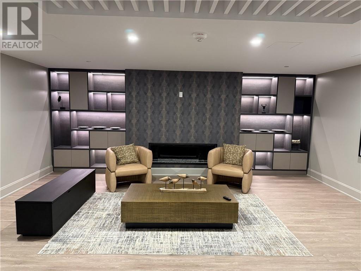
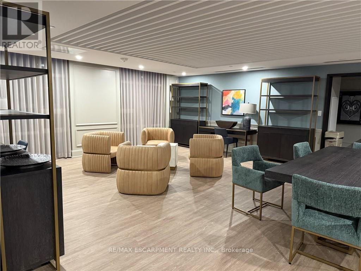
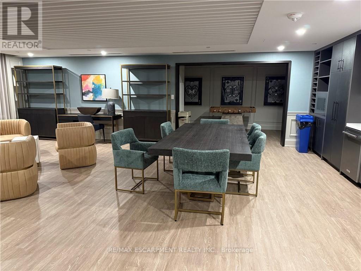
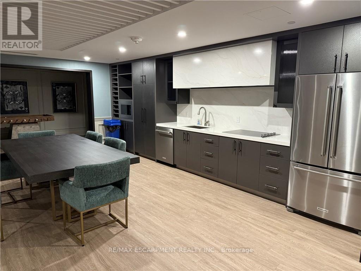
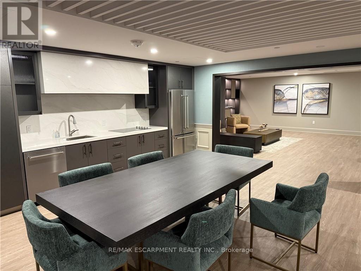
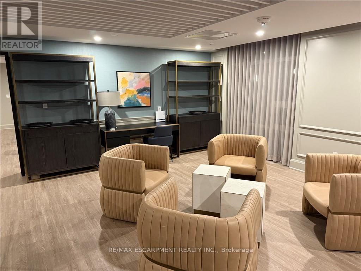
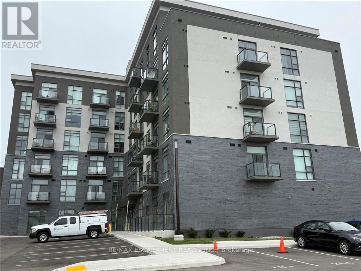
1 Bedroom TREND BOUTIQUE located in trendy hot spot of Waterdown. Built by Award Winning NHDG. Living steps away from upscale boutiques, antique shops and super centre with major stores, that will satisfy any shopping fanatic. Entrance will give you first impression of stylish interiors and elegant lobby. Enjoy a fresh cup of coffee while you bask in sunshine on your rooftop patio. During cooler days, take the festivities indoors to your fully furnished party room. Say goodbye to gym membership with a fully equipped facility at your disposal. Stunning 1 BEDROOM condo features open concept kitchen, along with your living space that exudes both comfort and style spacious interiors that provides endless opportunities to create unique lifestyle. Quality upgrades through out includes stylish tiles, bath accessories, upgraded ample kitchen cabinetry, interior doors/handles, vinyl plank flooring throughout, faucets, quartz counter tops, and custom blinds. In-suite laundry. Experience the convenience of condo living with 1 UG PARK, bike storage, & your own personal locker. Single balcony with unobstructed view. Minutes to the Train Station, downtown Burlington and Hamilton. INNOVATION style. Some amenities are located at Trend 1-3. RSA. (id:63604)

Key Facts

Type
Condo Apartment
Beds
1
Baths
1
Size
600 sqft
Parking
1 total
Condo fee
$431

Highlights

  • Washer
  • Refrigerator
  • Intercom
  • Dishwasher
  • Stove
  • Dryer
  • Microwave
  • Garage door opener remote(s)
Property Details 12 details
Bedrooms
1 bedroom
1 above grade
Bathrooms
1 bathroom
Parking
1 parking space
Garage · Underground
Living area
600 - 699 sq. ft.
Property
Single Family · Condo/Strata · Attached
Property subtype
Single Family
Structure type
Apartment
Ownership
Condo/Strata
Attached status
Attached
Heating
Heat Pump, Forced air, Other
Cooling
Central air conditioning
Fireplace
No
Taxes
$2,888.65

Interior features

WasherRefrigeratorIntercomDishwasherStoveDryerMicrowaveGarage door opener remote(s)Storage - LockerExercise CentreParty Room

Exterior features

Brick

Systems and association

Common Area MaintenanceHeatInsuranceParking

Lot and water

ElevatorBalconyCarpet Free
Rooms 3 rooms
Level
Room
Dimensions
Main level
Bedroom
3.2 m x 3.05 m
Main level
Kitchen
2.39 m x 2.34 m
Main level
Great room
4.65 m x 3.94 m
Mortgage & Affordability Estimate monthly costs
Purchase price$394,900
Down paymentNot available
Mortgage amountNot available
Principal & interestNot available
Property taxesNot available
Condo/HOA feeNot available
Insurance/OtherNot available
UtilitiesNot available
Est. monthly totalNot available
Income needed (GDS 32%)Not available
Estimates only. Not financial advice. Rates, taxes and fees vary by lender and municipality.

Saved Properties

Keep This One Handy

Save this listing, compare it later, or open your saved properties dashboard.

Manage Saved Searches
Map is approximate.

Neighbourhood

Area
Waterdown
City
Hamilton
Postal code
L8B 2A7
Nearby
Dundas Street E/ Mallard Trail