237 Harwood Avenue
BUYER ADVANTAGE
Buy with confidence
Get a full-service approach built on strategy, strong negotiation, and clear guidance from offer to close.
- Local Market Expertise
- Broker-level Negotiation
- Transparent Process
- No-pressure Guidance

The right strategy depends on your goals, timing, budget, and the type of home you are buying. Get Your Buyer Snapshot.
About This Property
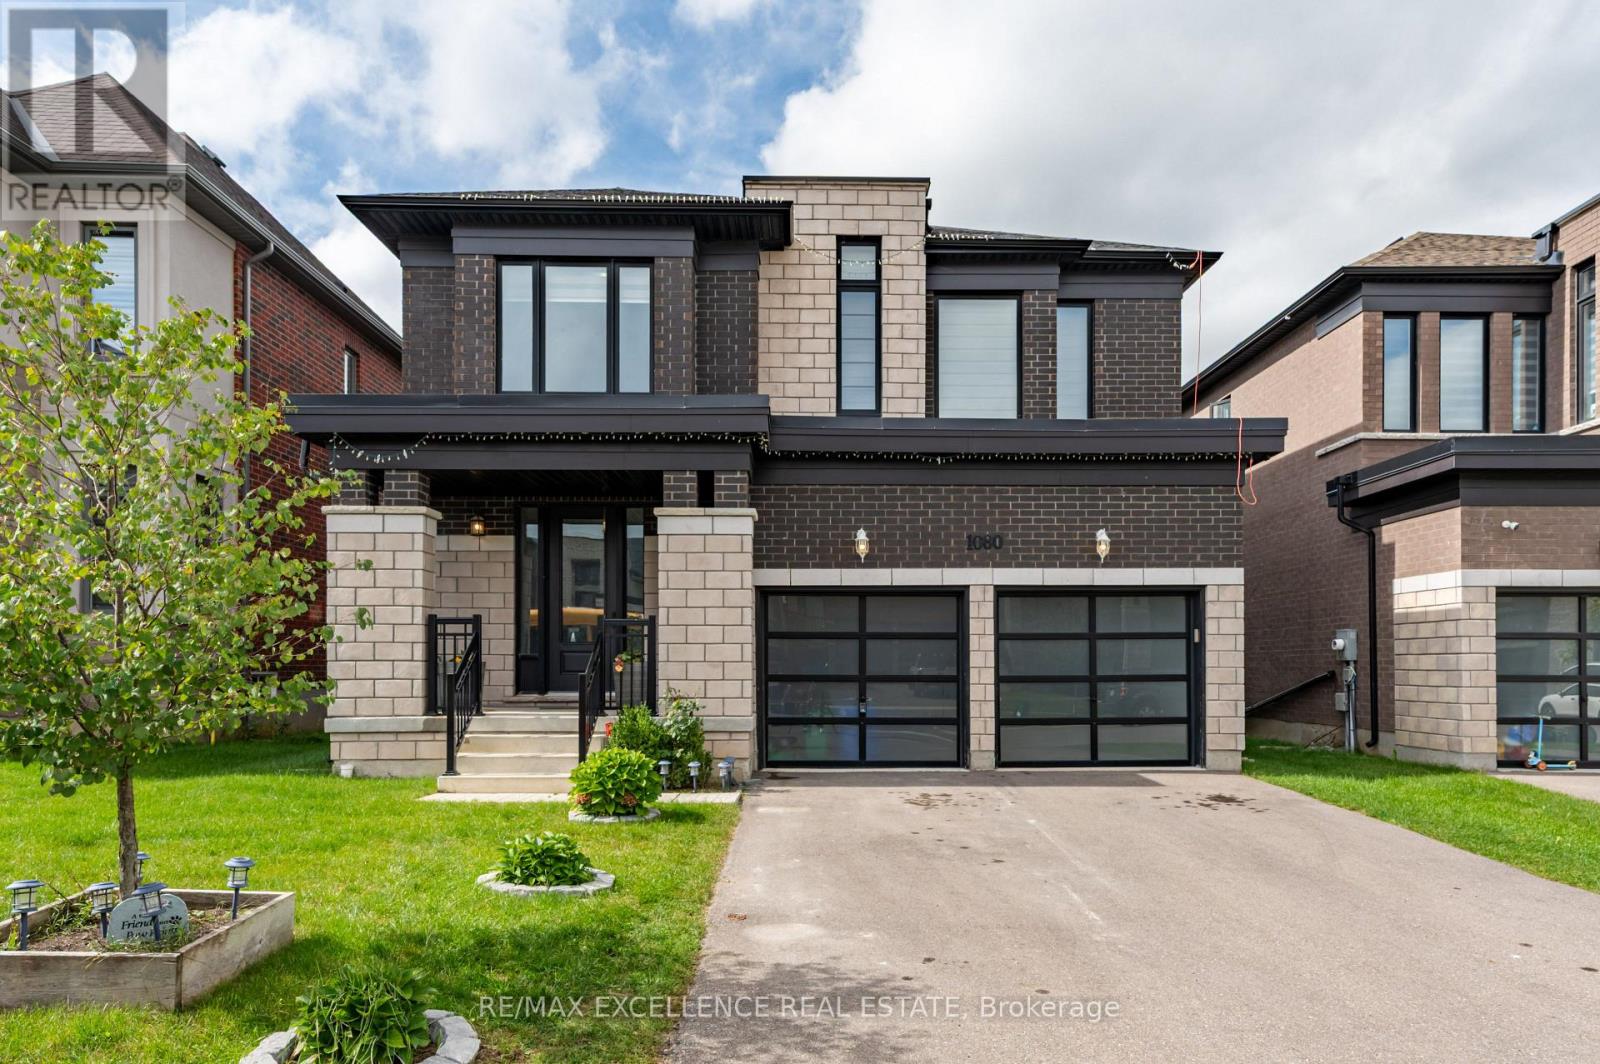
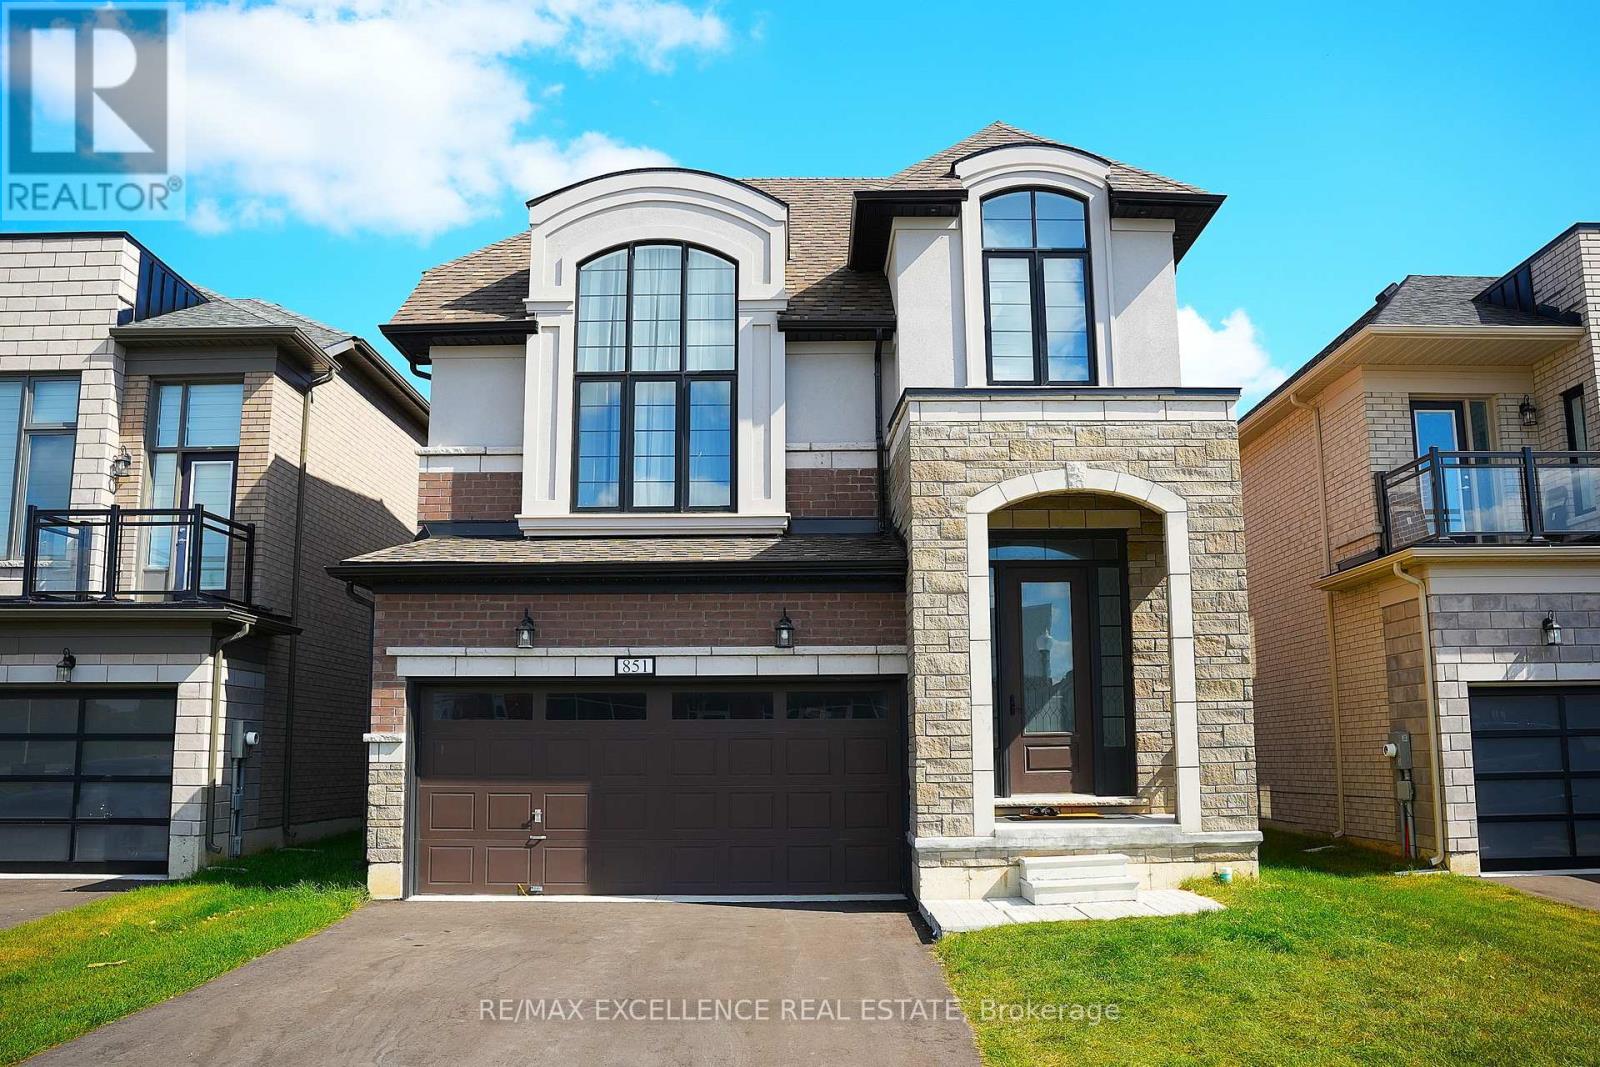
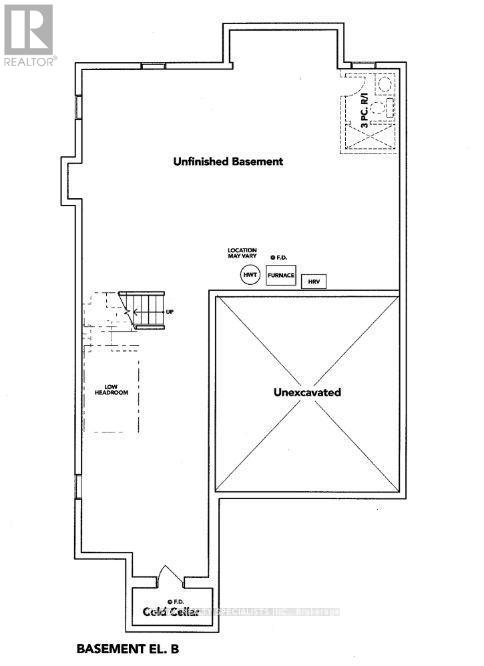
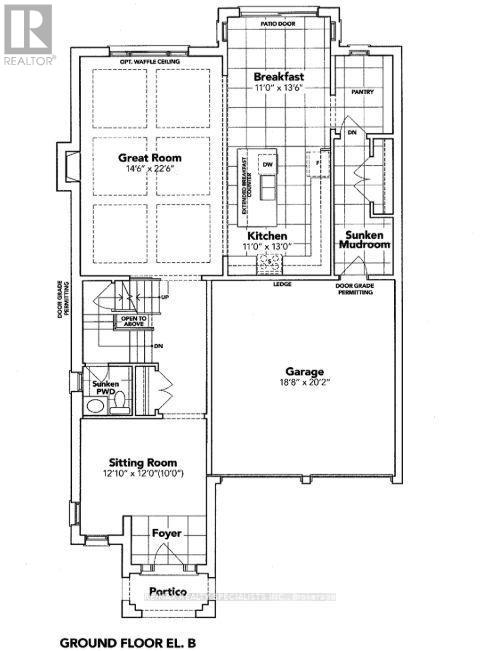
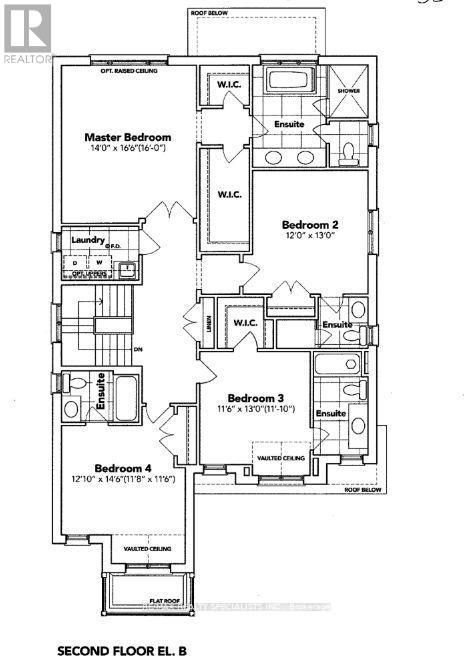
This 2,960 sq. ft. sought-after Louis Model (Elevation B) showcases a stunning design with9-foot ceilings on both the main and second floors. Offering 4 spacious bedrooms and 5bathrooms, each bedroom comes with its own private ensuite, ensuring maximum comfort andprivacy for the entire family, in this gem of a home. The main floor features a separatesitting area and a bright, airy great room with an elegant combination of wood and tileflooring. The open-concept kitchen is beautifully designed with a sleek quartz countertop and alarge pantry, ideal for culinary enthusiasts and entertaining guests. The mudroom convenientlyconnects to the double-car garage for seamless functionality. A separate entrance leads to thespacious basement with a 3-piece bathroom rough-in, offering endless customization potentialwhether for an in-law suite, rental income, or additional living space. Situated in a primelocation, this home is just moments away from Kingsmen Square, local plazas, and the GurudwaraSahib, combining convenience with modern living. Don't miss the chance to own a home thatblends style, comfort, and versatility effortlessly this is modern living at its finest! (id:63604)
Key Facts
Highlights
- Water Heater
Property Details
Interior features
Exterior features
Lot and water
Rooms
Mortgage & Affordability
Saved Properties
Keep This One Handy
Save this listing, compare it later, or open your saved properties dashboard.
Neighbourhood
- Area
- Woodstock - North
- City
- Woodstock
- Postal code
- N4T 0P3
- Nearby
- Harwood Ave & Upper Thames Dr
Save This Property
Keep this home handy, return to it anytime, and let us know how to reach you about this listing.
We use this email only to connect your saved properties and saved searches.
Other Available Options
Similar Listings
Listings from our database that match closely.