2375 Kenbarb Road
BUYER ADVANTAGE
Buy with confidence
Get a full-service approach built on strategy, strong negotiation, and clear guidance from offer to close.
- Local Market Expertise
- Broker-level Negotiation
- Transparent Process
- No-pressure Guidance

The right strategy depends on your goals, timing, budget, and the type of home you are buying. Get Your Buyer Snapshot.
About This Property
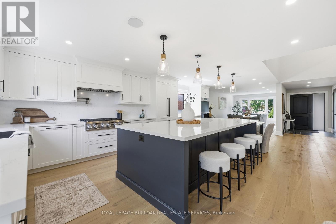
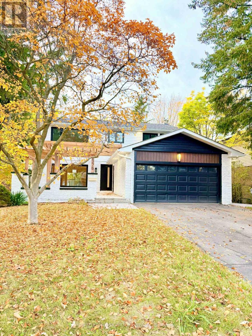
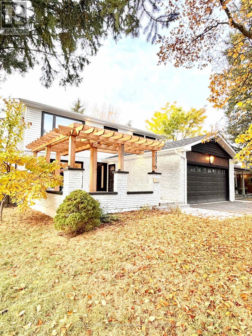
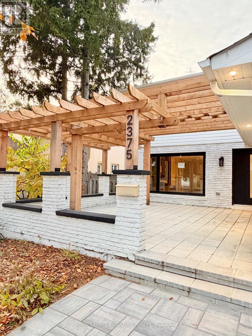
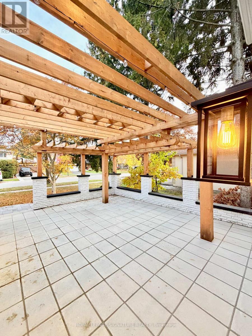
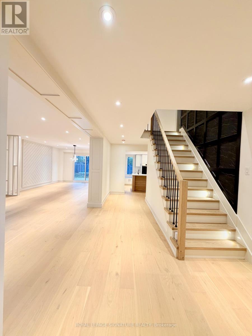
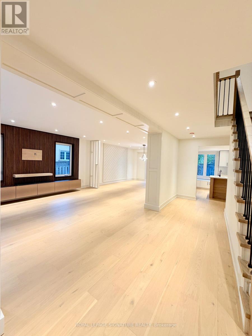
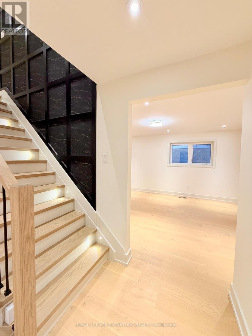
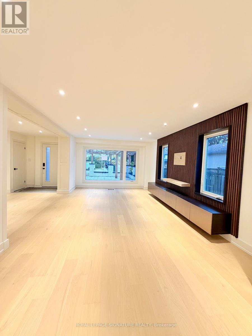
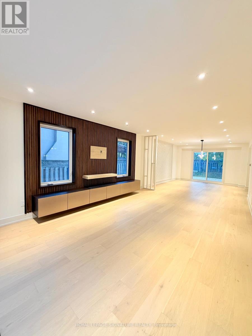
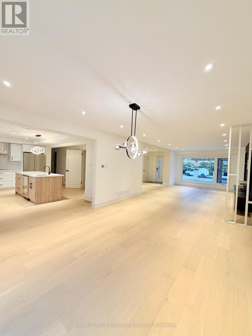
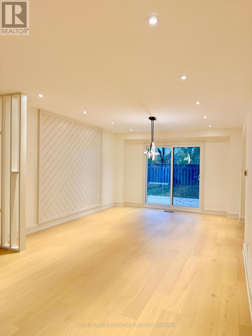
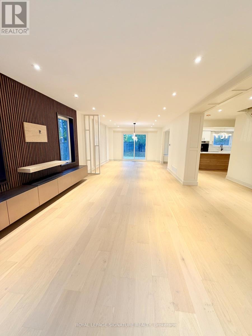
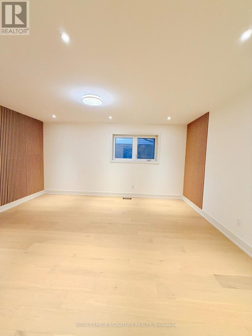
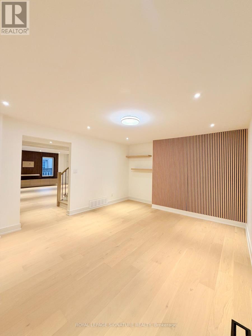
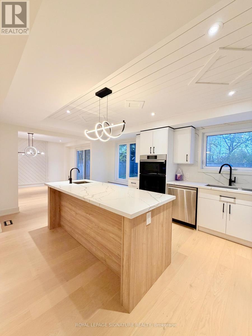
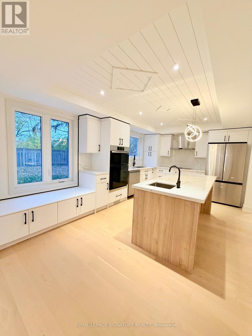
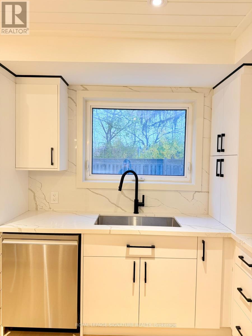
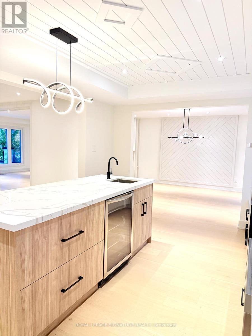
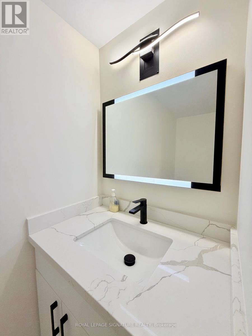
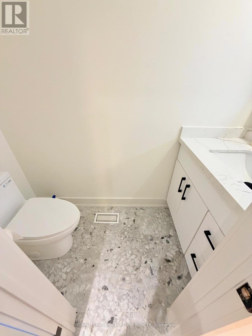
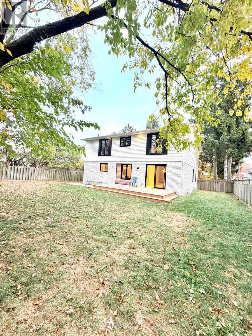
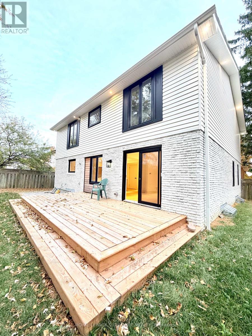
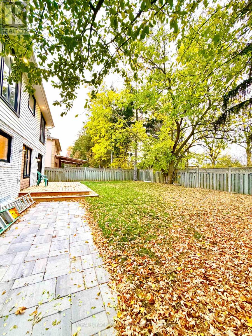
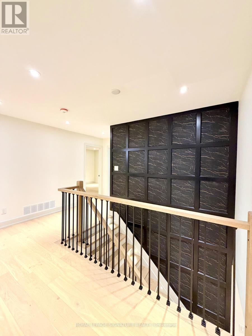
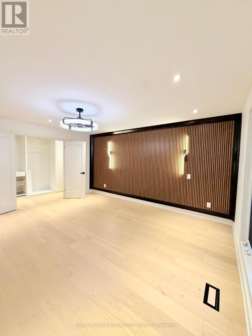
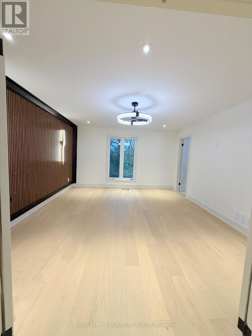
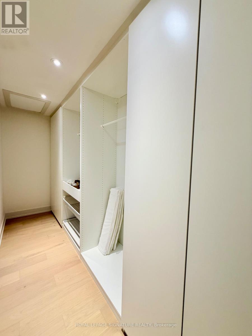
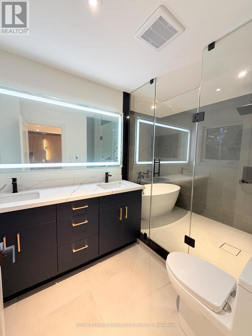
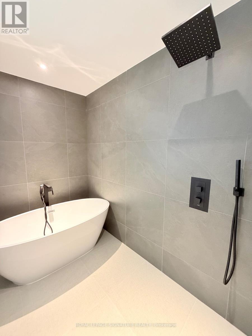
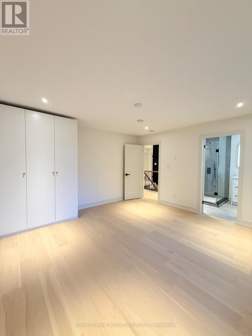
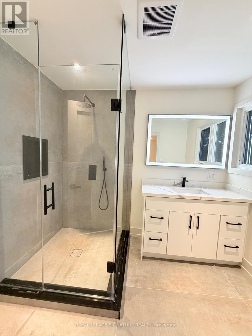
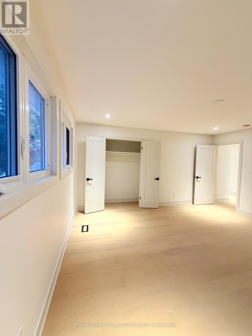
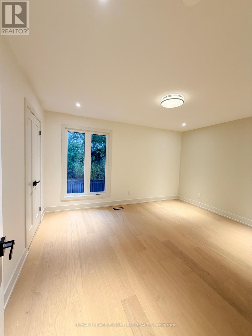
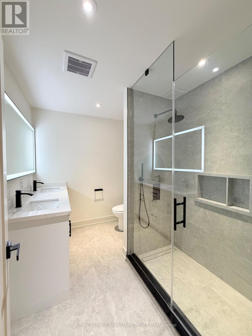
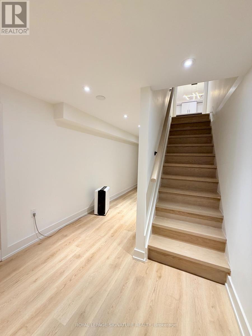
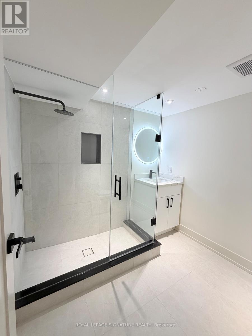
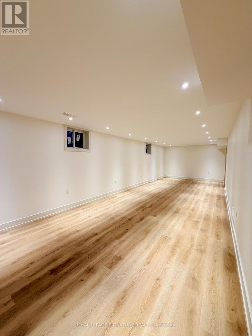
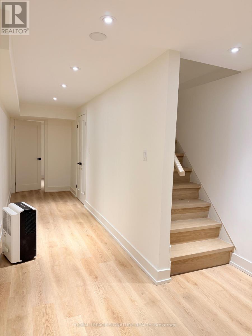
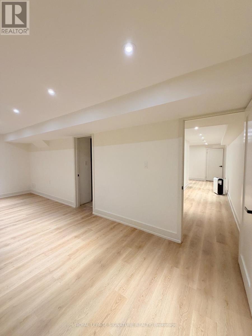
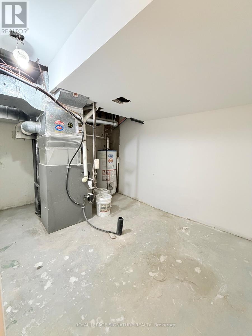
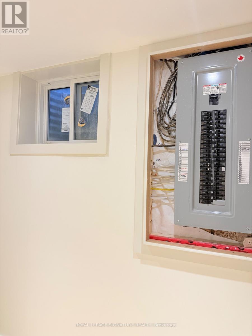
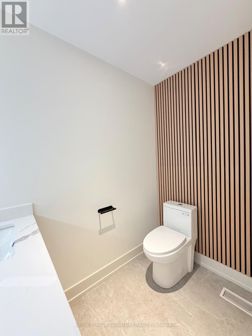
Brand New Top-To-Bottom Luxury Renovation Backing Onto A Ravine! Welcome to 2375 Kenbarb Road, Mississauga-a spectacular detached masterpiece completely transformed with ultra-high-end, custom modern finishes, making it look and feel like a brand new custom home. Nestled on a premium lot backing directly onto a tranquil green ravine, this property blends architectural brilliance with ultimate privacy. The main level welcomes you with a sun-drenched living room anchored by a modern steam water fireplace and a massive picture window looking out to a beautifully landscaped front yard with a custom wooden pergola lounge. Host in style within the chef's open-concept kitchen, boasting a grand custom island, sleek counters, and a built-in bar fridge. The elegant, separate dining room offers a seamless walk-out to the massive private wooden entertaining deck. This floor also includes a large family room that can easily convert into a 5th main-floor bedroom if needed. Upstairs, you will find four exceptionally large, bright bedrooms with big windows and three full washrooms, highlighted by two master suites. The primary master bedroom is a true design triumph featuring a stunning wooden feature wall accented by twin designer sconces, paired with a spa-like ensuite with a double-sink vanity, deep soaking tub,and separate custom stand shower. The second master bedroom features its own private full ensuite, while the remaining two bedrooms share a third full bathroom featuringanother massive stand shower. The expansive finished basement expands your living space with a huge recreation room that features bright windows and can easily be divided into two separate rooms for a gym or office, plus a large bedroom and a beautiful full bathroom. Step outside to your private backyard oasis backing onto an absolute no-neighbour ravine backdrop! (id:63604)
Key Facts
Highlights
- Oven - Built-In
- Garage door opener remote(s)
Property Details
Interior features
Exterior features
Lot and water
Mortgage & Affordability
Saved Properties
Keep This One Handy
Save this listing, compare it later, or open your saved properties dashboard.
Neighbourhood
- Area
- Cooksville
- City
- Mississauga
- Postal code
- L5B 2E9
- Nearby
- Queensway / Stavebank Rd
Save This Property
Keep this home handy, return to it anytime, and let us know how to reach you about this listing.
We use this email only to connect your saved properties and saved searches.
Other Available Options
Similar Listings
Listings from our database that match closely.