2379 Hensall Street

Mississauga, ONDetached
$1,090,000
MLS® W13774704
Detached5 beds2 baths6 total
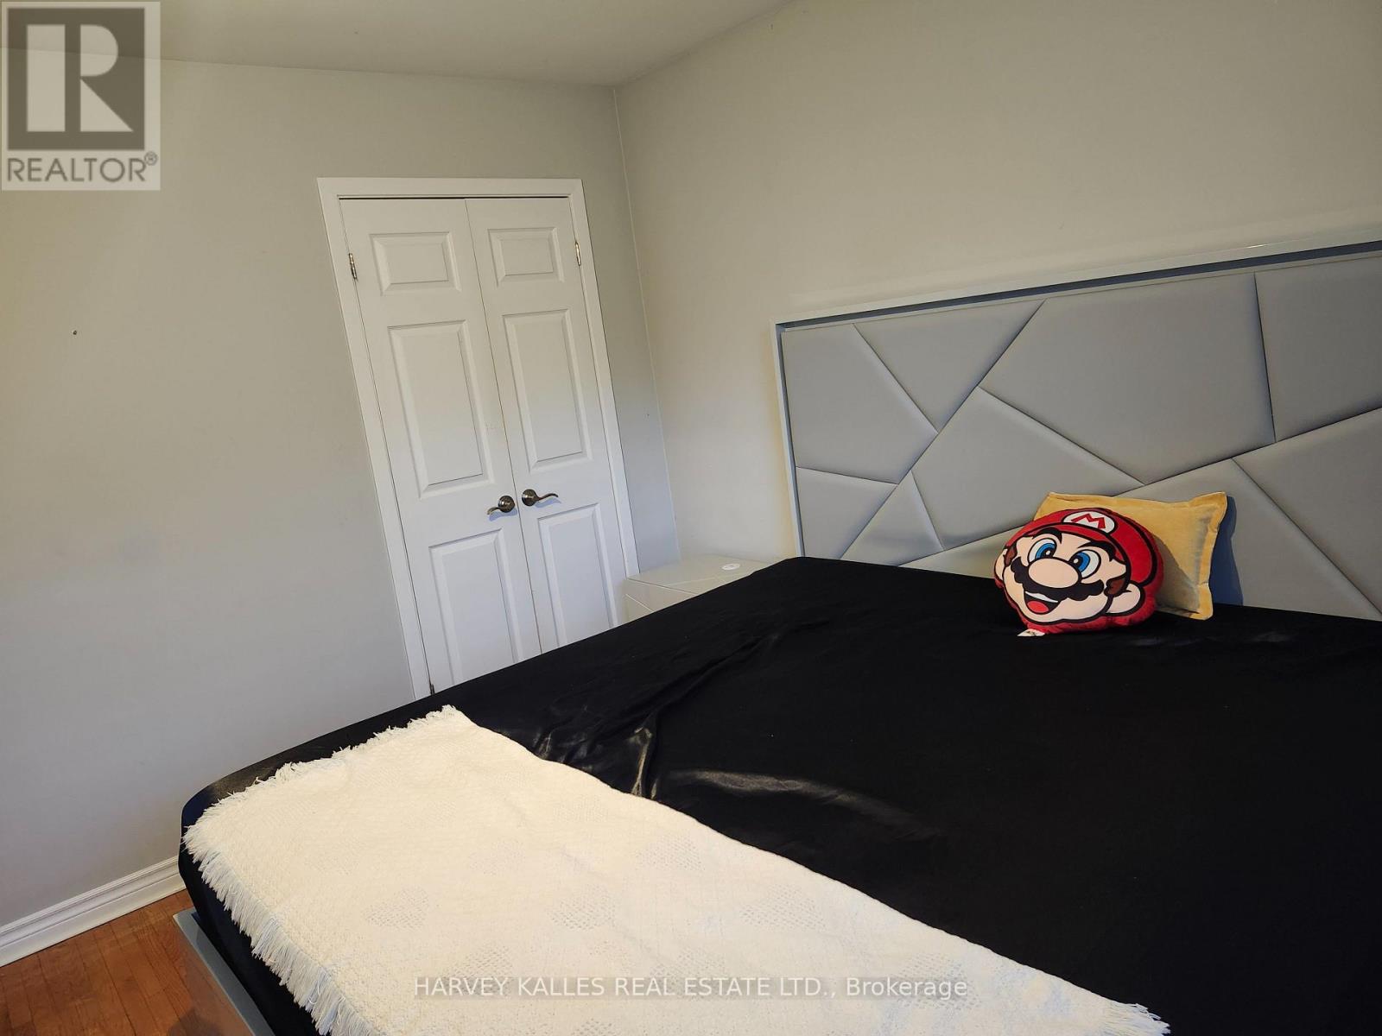
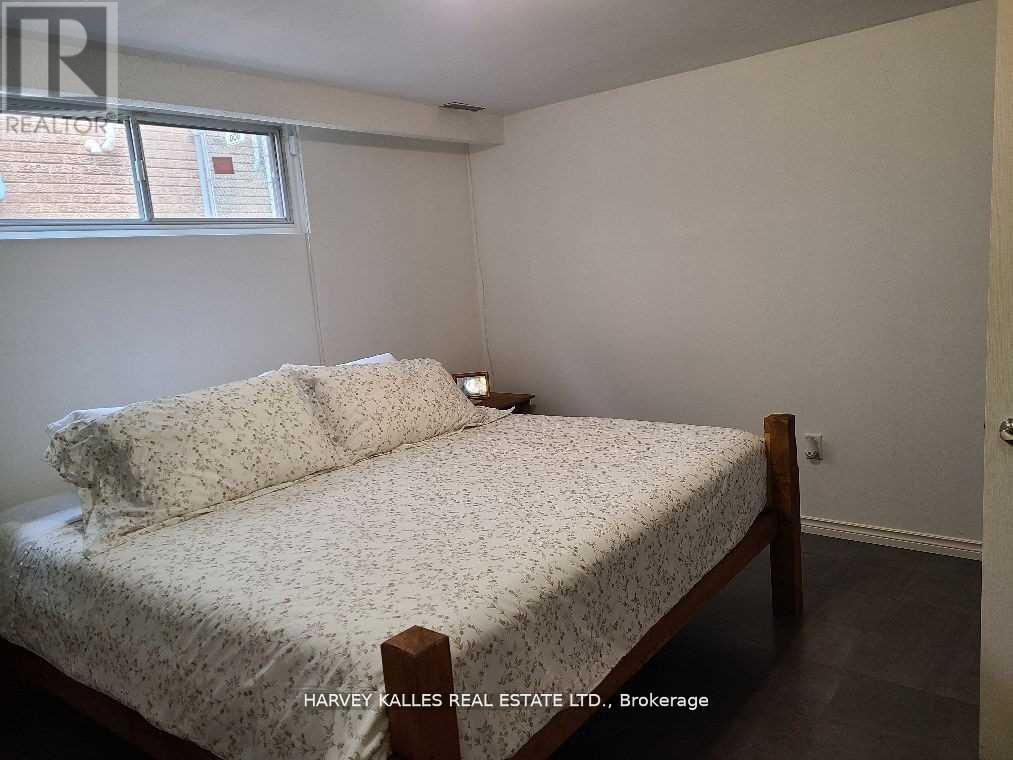
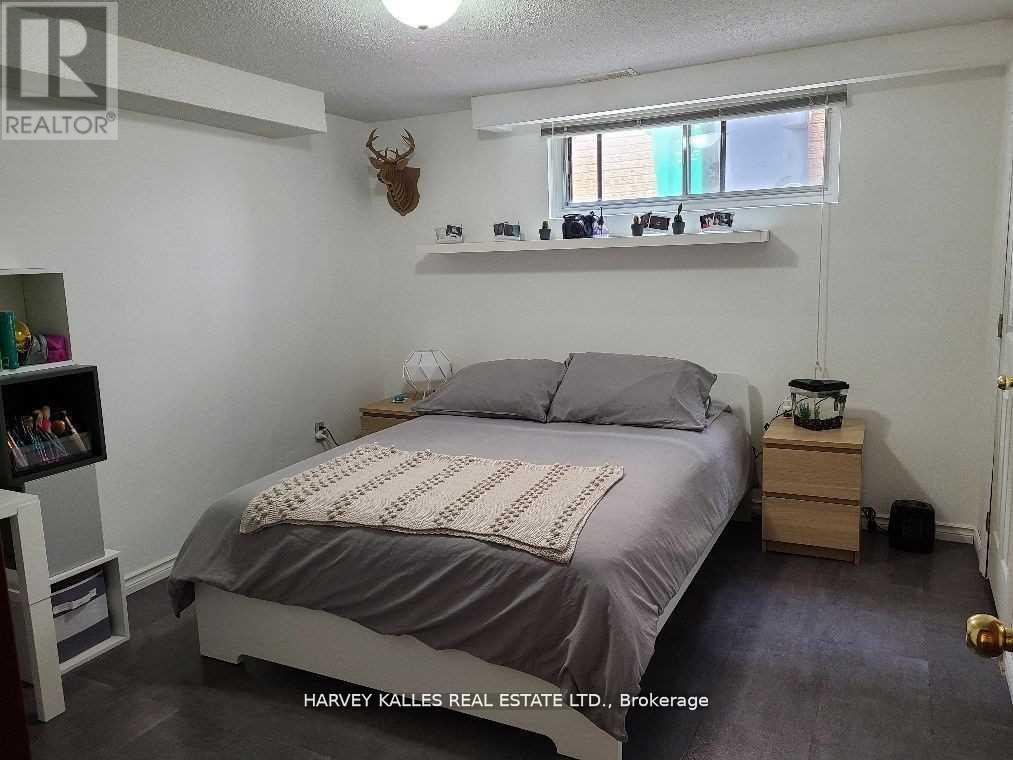
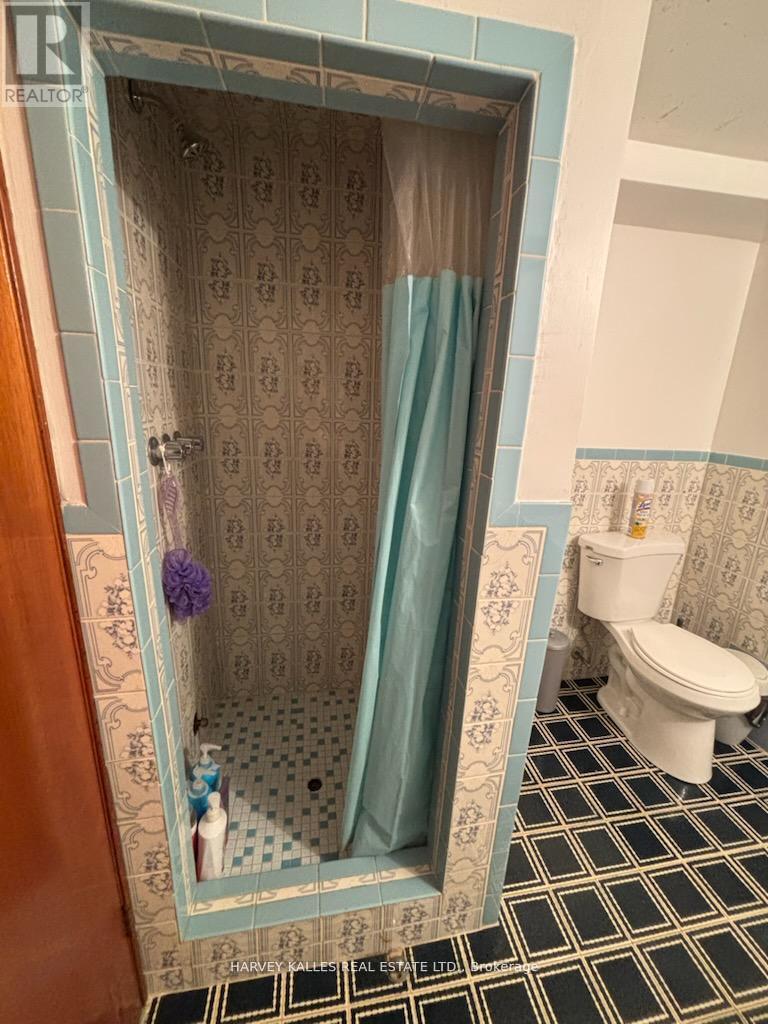
2379 Hensall Street, Mississauga, ON photo 1
2379 Hensall Street, Mississauga, ON photo 2
2379 Hensall Street, Mississauga, ON photo 3
2379 Hensall Street, Mississauga, ON photo 4
2379 Hensall Street, Mississauga, ON photo 5
2379 Hensall Street, Mississauga, ON photo 6
2379 Hensall Street, Mississauga, ON photo 7
2379 Hensall Street, Mississauga, ON photo 8
2379 Hensall Street, Mississauga, ON photo 9
2379 Hensall Street, Mississauga, ON photo 10
2379 Hensall Street, Mississauga, ON photo 11
2379 Hensall Street, Mississauga, ON photo 12
2379 Hensall Street, Mississauga, ON photo 13
2379 Hensall Street, Mississauga, ON photo 14
2379 Hensall Street, Mississauga, ON photo 15
2379 Hensall Street, Mississauga, ON photo 16
2379 Hensall Street, Mississauga, ON photo 17
2379 Hensall Street, Mississauga, ON photo 18
2379 Hensall Street, Mississauga, ON photo 19
2379 Hensall Street, Mississauga, ON photo 20
2379 Hensall Street, Mississauga, ON photo 21
2379 Hensall Street, Mississauga, ON photo 22
2379 Hensall Street, Mississauga, ON photo 23
2379 Hensall Street, Mississauga, ON photo 24
2379 Hensall Street, Mississauga, ON photo 25
2379 Hensall Street, Mississauga, ON photo 26
2379 Hensall Street, Mississauga, ON photo 27
2379 Hensall Street, Mississauga, ON photo 28
2379 Hensall Street, Mississauga, ON photo 29
2379 Hensall Street, Mississauga, ON photo 30
2379 Hensall Street, Mississauga, ON photo 31
2379 Hensall Street, Mississauga, ON photo 32
2379 Hensall Street, Mississauga, ON photo 33
2379 Hensall Street, Mississauga, ON photo 34
1 / 34

BUYER ADVANTAGE

Buy with confidence

Get a full-service approach built on strategy, strong negotiation, and clear guidance from offer to close.

  • Local Market Expertise
  • Broker-level Negotiation
  • Transparent Process
  • No-pressure Guidance

The right strategy depends on your goals, timing, budget, and the type of home you are buying. Get Your Buyer Snapshot.

About This Property

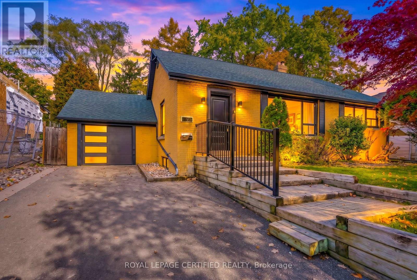
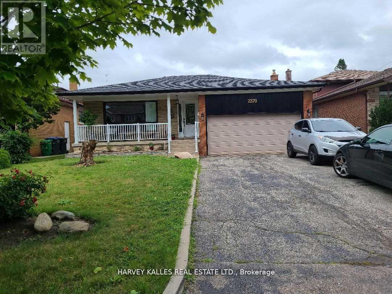
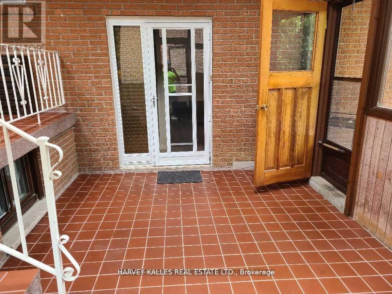
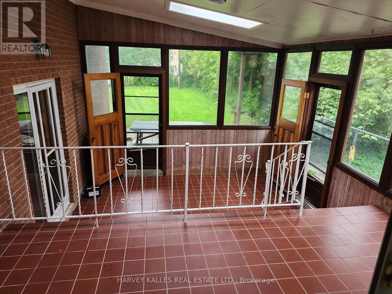
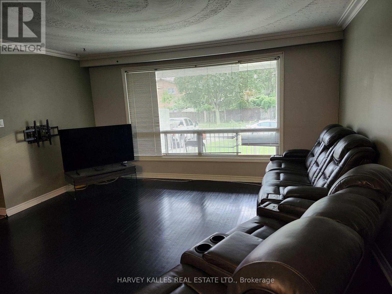
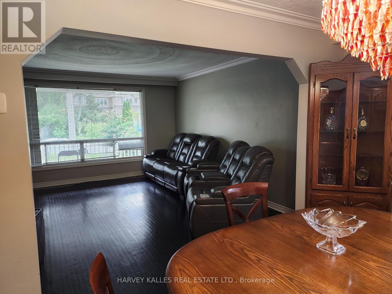
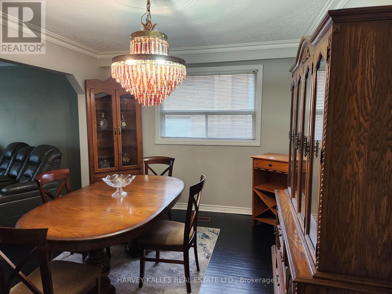
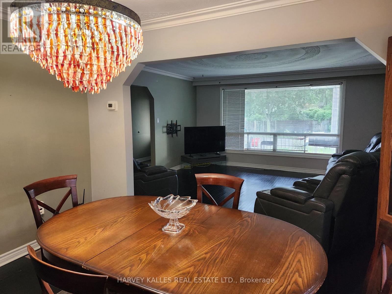
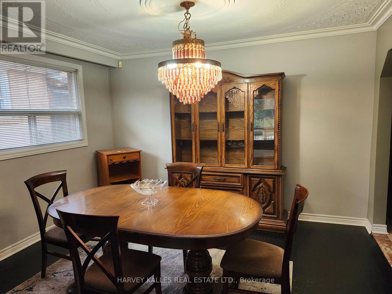
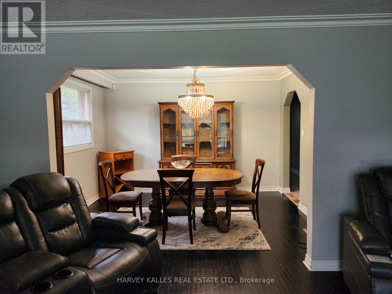
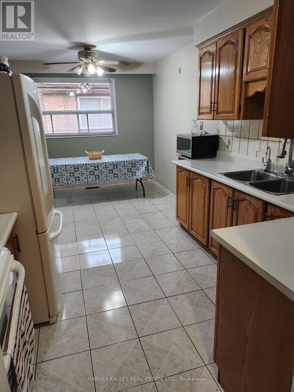
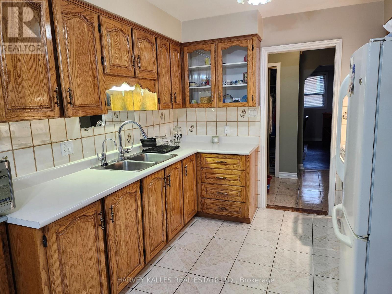
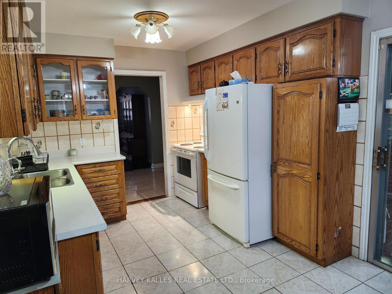
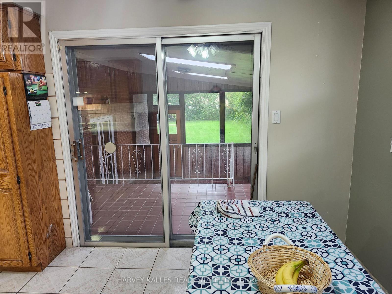
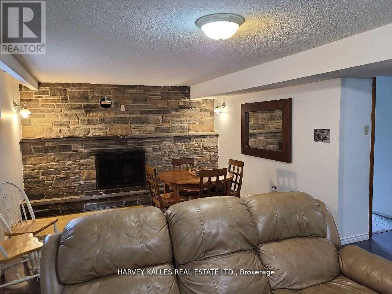
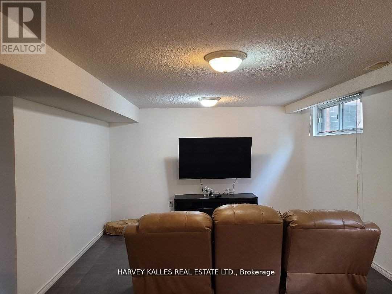
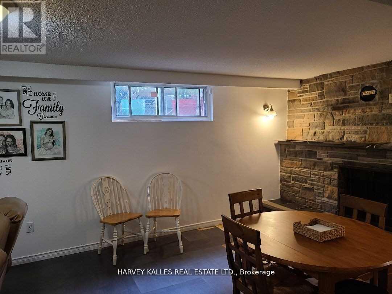
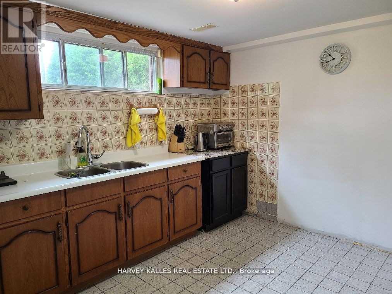
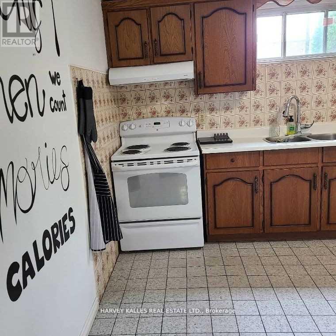
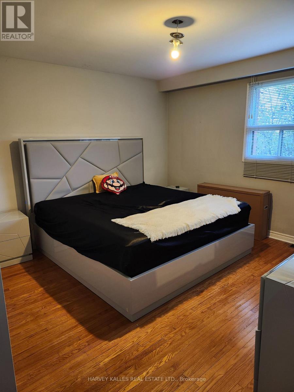
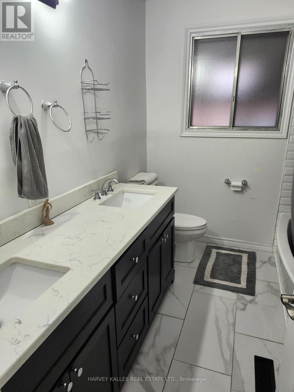
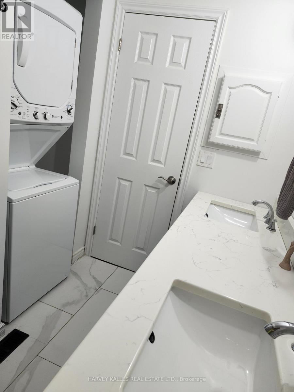
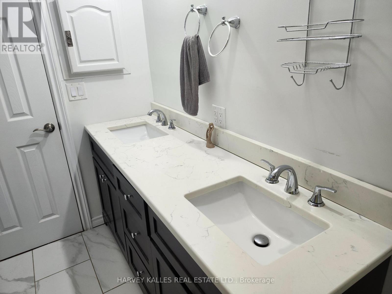
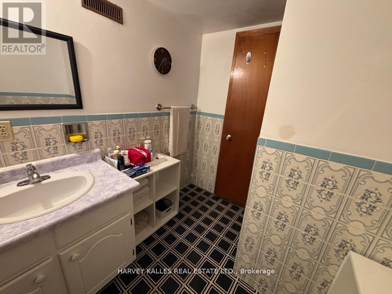
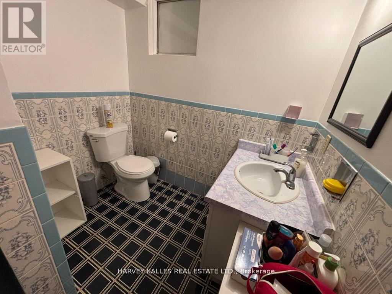
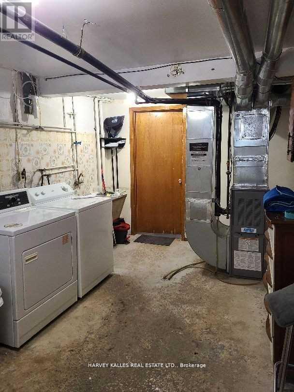
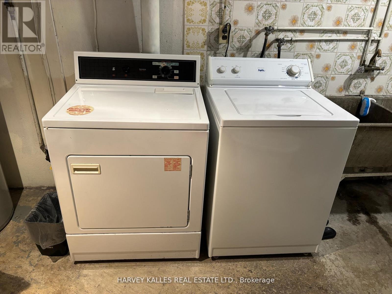
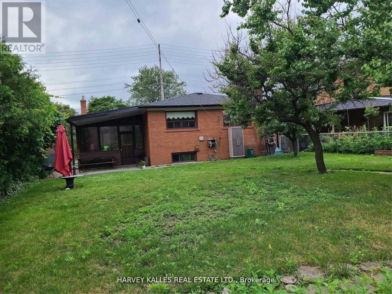
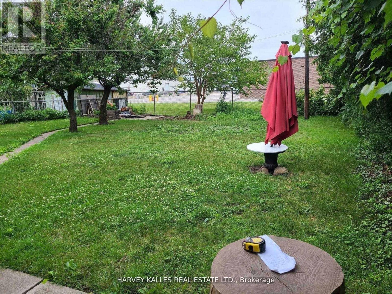
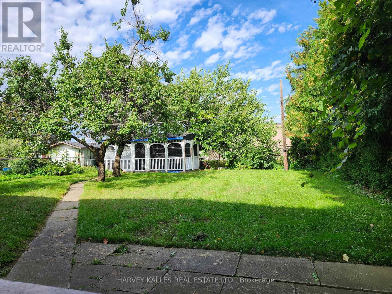
Welcome to his beautifully & meticulously maintained 3 + 2 bedroom spacious detached bungalow home, ideally located in the heart of one of the city's most desirable neighbourhoods. Cook/bake with family in a spacious eat in kitchen with ceramic backsplash & gleming oak cupboards/pantry. Enjoy a cup of morning coffee on front porch or in the beautiful sunroom looking onto huge backyard and fruit trees. The beautifully renvoated 4 piece bathroom adds a touch of elegance to the upper level. Three large sized bedrooms upstairs offer ample closet space and large windows that bring in plenty of natural light. The lower level provides even more living space, with a generous family room, two additional bedrooms, a second bathroom, a second kitchen where extended family can enjoy and with two convenient laundry areas, main and lower levels. Walk out to a large & private backyard. Relax in the shade under covered roof. Whether hosting a summer BBQ or enjoy time, a quiet evening under the stars, this outdoor retreat is truly special. The private driveway fits up to four cars, ensuring every day convenience. Perfectly situated just mins from Lakeshore Rd, top rated schools, beautiful parks, and the lakefront, this homes offers the best of Cooksville living. Commuters will appreciate the quick access to hwys and the Port Credit & Cooksville GO stations, with express trains to Union station. This is a wonderful opportunity to join a vibrant, family friendly community in a home that has been lovingly maintained. Enjoy the bright & huge four season sunroom. An amazing home on a remarkable large 50 x 150 ft lot located in a fabulous area of custom built homes. A neighbourhood close to almost everything including Mississauga hospitals, QEW, Sherway Gardens, public transit & more. Don't miss out on this great opportunity! (id:63604)

Key Facts

Type
Detached
Beds
5
Baths
2
Size
1,100 sqft
Lot
50 x 150.2 FT
Parking
6 total

Highlights

  • Washer
  • Refrigerator
  • Stove
  • Dryer
  • Window Coverings
  • Water Heater
Property Details 18 details
Bedrooms
5 bedrooms
3 above grade + 2 below grade
Bathrooms
2 bathrooms
Parking
6 parking spaces
Attached Garage · Garage
Living area
1,100 - 1,500 sq. ft.
Property
Single Family · Raised bungalow · Freehold · Detached
Property subtype
Single Family
Structure type
House
Architectural style
Raised bungalow
Ownership
Freehold
Attached status
Detached
Storeys
1
Basement
Apartment in basement, Separate entrance
Heating
Forced air, Natural gas
Cooling
Central air conditioning
Fireplace
No
Lot dimensions
50 x 150.2 FT
Frontage
50 feet
Taxes
$8,083.11
Water source
Municipal water
Sewer
Sanitary sewer

Interior features

WasherRefrigeratorStoveDryerWindow CoveringsWater HeaterTileHardwoodCeramic

Exterior features

BrickBlockFenced yard

Lot and water

Carpet Free
Rooms 14 rooms
Level
Room
Dimensions
Main level
Living room
4.54 m x 3.95 m
Basement
Cold room
5.9 m x 6 m
Basement
Cold room
3.9 m x 2.05 m
Basement
Laundry room
5.16 m x 3 m
Basement
Utility room
5 m x 3 m
Main level
Dining room
3.95 m x 3.12 m
Main level
Kitchen
5.85 m x 3.35 m
Main level
Primary Bedroom
4.55 m x 3.65 m
Main level
Bedroom 2
4 m x 3.43 m
Main level
Bedroom 3
3.63 m x 2.79 m
Basement
Living room
7.27 m x 3.35 m
Basement
Primary Bedroom
3.65 m x 2.93 m
Basement
Bedroom 2
5.01 m x 3.16 m
Basement
Kitchen
3.35 m x 3.66 m
Mortgage & Affordability Estimate monthly costs
Purchase price$1,090,000
Down paymentNot available
Mortgage amountNot available
Principal & interestNot available
Property taxesNot available
Condo/HOA feeNot available
Insurance/OtherNot available
UtilitiesNot available
Est. monthly totalNot available
Income needed (GDS 32%)Not available
Estimates only. Not financial advice. Rates, taxes and fees vary by lender and municipality.

Saved Properties

Keep This One Handy

Save this listing, compare it later, or open your saved properties dashboard.

Manage Saved Searches
Map is approximate.

Neighbourhood

Area
Cooksville
City
Mississauga
Postal code
L5A 2T1
Nearby
Hensall & Queensway