238- 50 Galt Road
BUYER ADVANTAGE
Buy with confidence
Get a full-service approach built on strategy, strong negotiation, and clear guidance from offer to close.
- Local Market Expertise
- Broker-level Negotiation
- Transparent Process
- No-pressure Guidance

The right strategy depends on your goals, timing, budget, and the type of home you are buying. Get Your Buyer Snapshot.
About This Property
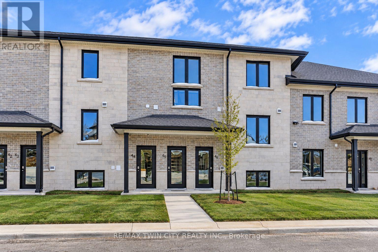
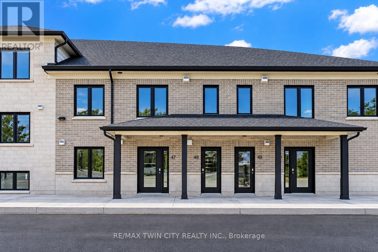
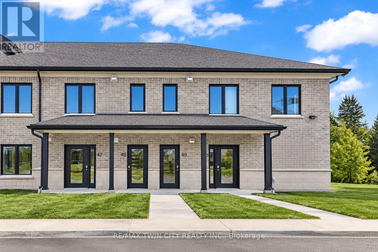
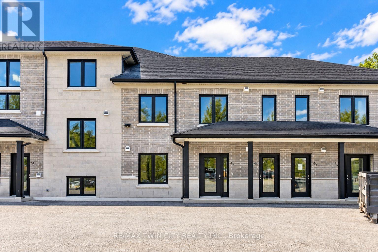
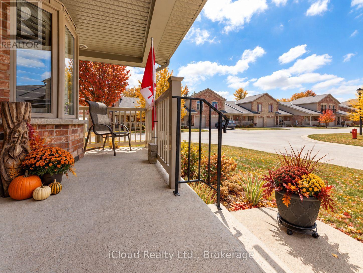
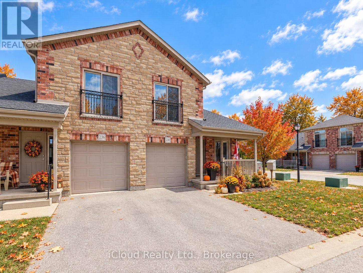
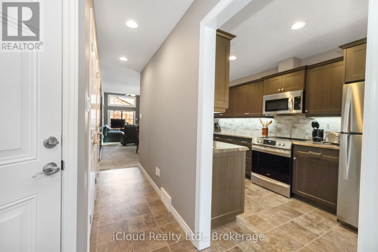
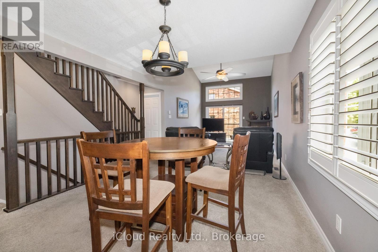
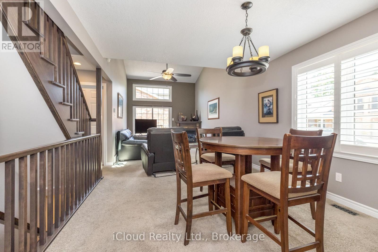
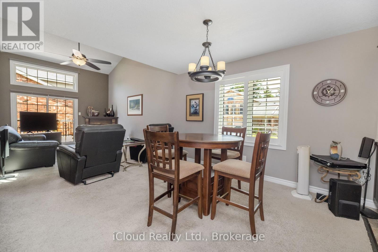
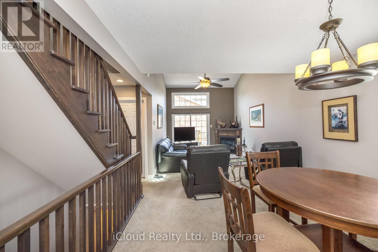
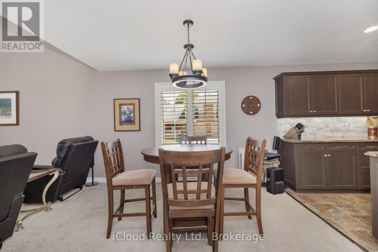
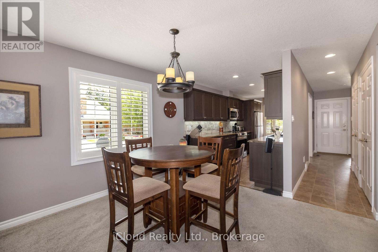
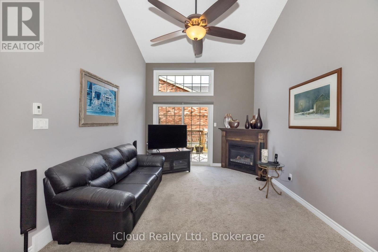
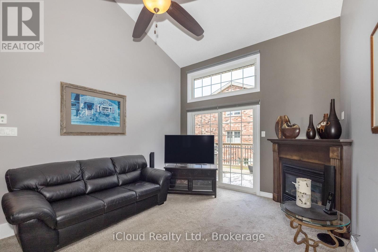
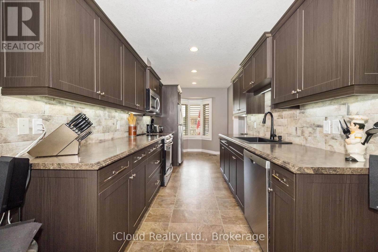
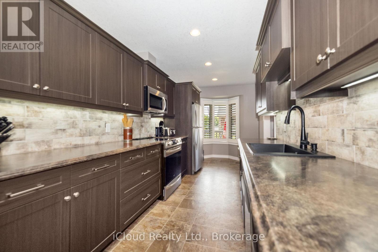
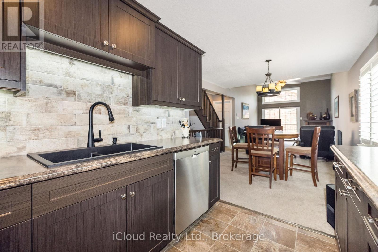
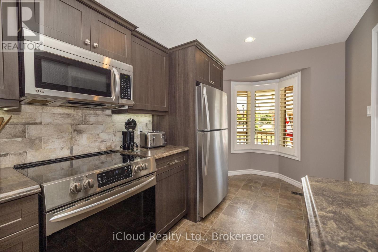
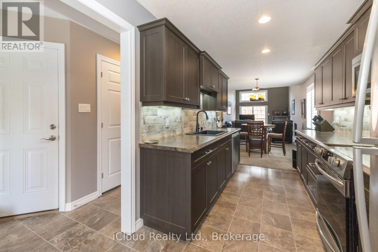
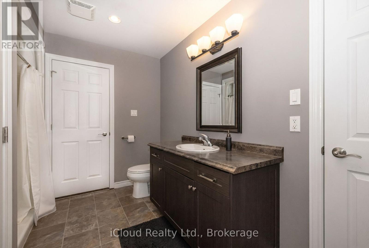
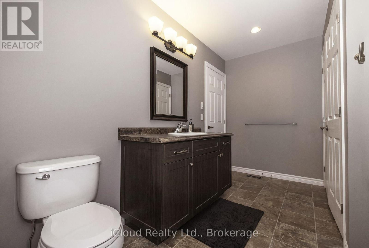
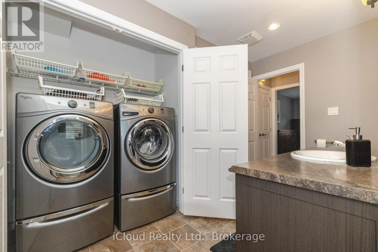
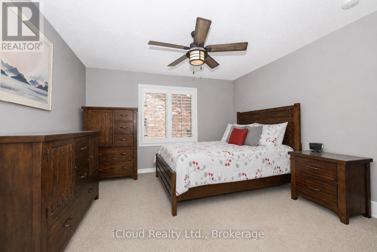
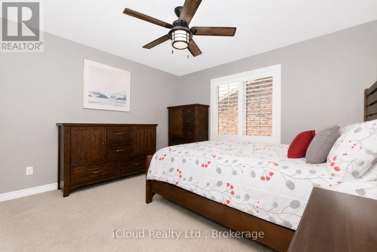
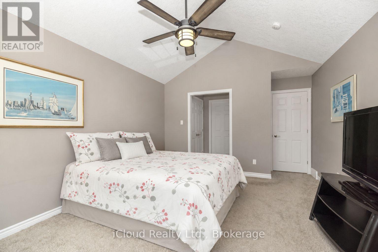
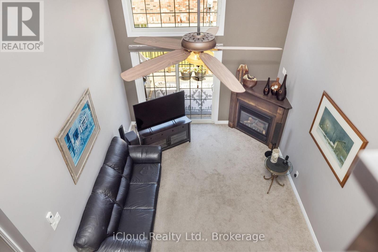
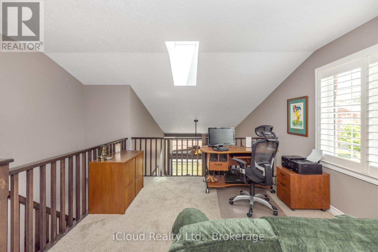
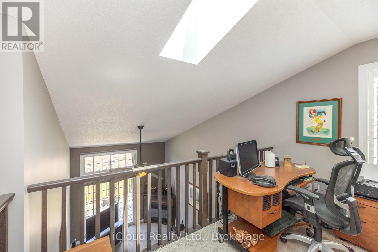
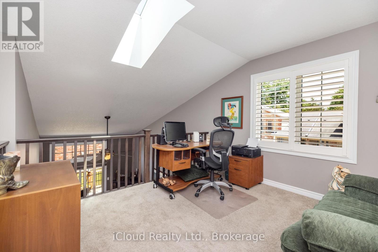
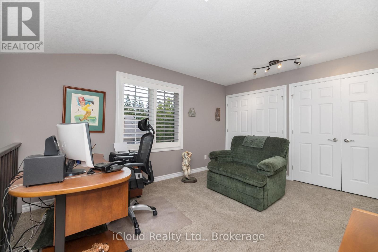
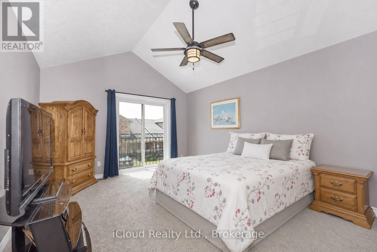
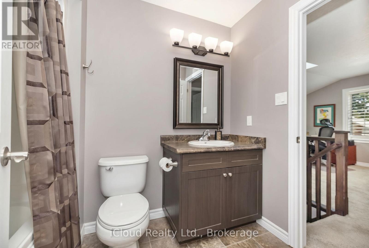
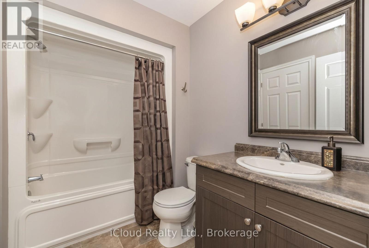
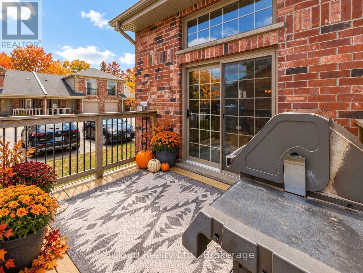
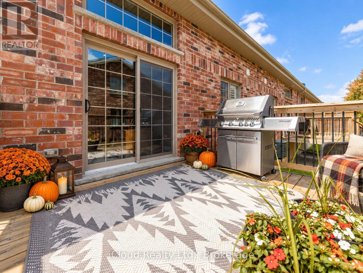
Welcome to 50 Galt Road, a beautifully designed END-UNIT BUNGALOFT offering approximately 1,545 sq. ft., 2 bedrooms and 2 full bathrooms in a quiet Stratford setting. One of the biggest advantages of this home is the ease of main-floor living. The spacious primary bedroom features double closets and a private full ensuite, while the oversized laundry room is also conveniently located on the main level. This layout makes everyday living comfortable, practical, and easy to manage. The bright open-concept living area is highlighted by soaring ceilings, a cozy gas fireplace and large patio doors that lead to a private deck. It is a wonderful space for relaxing, entertaining or enjoying a quiet morning outdoors. The deck also includes a natural gas hookup and BBQ for added convenience. The kitchen is both functional and welcoming, with quality MacLean cabinetry, stainless steel appliances, generous counter space and a layout that works well for everything from casual meals to hosting family and friends. Upstairs, the loft adds valuable flexibility. The open family room or den overlooks the living area below and is ideal as a home office, reading area or additional sitting room. A second bedroom and full bathroom complete the upper level, creating a comfortable space for guests or family. The lower level provides excellent storage, while interior access to the garage adds year-round convenience. Set in a peaceful area of Stratford, the home is close to the city's charming downtown, scenic parks and trails, riverside walks, restaurants, boutique shopping and renowned theatre scene.50 Galt Road is an excellent choice for buyers looking for the convenience of main-floor living, the flexibility of additional loft space and a low-maintenance home in a welcoming community.**Be sure to watch the multimedia video for a closer look at everything this home has to offer.** (id:63604)
Key Facts
Highlights
- Washer
- Refrigerator
- Water softener
- Central Vacuum
- Dishwasher
- Home Theatre
- Stove
- Dryer
- Window Coverings
- Garage door opener
Property Details
Interior features
Exterior features
Systems and association
Rooms
Virtual Tour & Media
Mortgage & Affordability
Saved Properties
Keep This One Handy
Save this listing, compare it later, or open your saved properties dashboard.
Neighbourhood
- Area
- Stratford
- City
- Stratford
- Postal code
- N5A 0B2
- Nearby
- Cross Streets: Matilda To Galt Rd and Turn Right onto McCann St and Follow Road and Home is Ahead on Left Side - End Unit. ** Directions: Matilda to Galt Rd and Turn Right onto McCann.
Save This Property
Keep this home handy, return to it anytime, and let us know how to reach you about this listing.
We use this email only to connect your saved properties and saved searches.
Other Available Options
Similar Listings
Listings from our database that match closely.