238 Melanson Heights
Milton, ONDetached
$1,474,900
MLS® W13783284
Detached5 beds5 baths6 total
238 Melanson Heights, Milton, ON photo 1
238 Melanson Heights, Milton, ON photo 2
238 Melanson Heights, Milton, ON photo 3
238 Melanson Heights, Milton, ON photo 4
238 Melanson Heights, Milton, ON photo 5
238 Melanson Heights, Milton, ON photo 6
238 Melanson Heights, Milton, ON photo 7
238 Melanson Heights, Milton, ON photo 8
238 Melanson Heights, Milton, ON photo 9
238 Melanson Heights, Milton, ON photo 10
238 Melanson Heights, Milton, ON photo 11
238 Melanson Heights, Milton, ON photo 12
238 Melanson Heights, Milton, ON photo 13
238 Melanson Heights, Milton, ON photo 14
238 Melanson Heights, Milton, ON photo 15
238 Melanson Heights, Milton, ON photo 16
238 Melanson Heights, Milton, ON photo 17
238 Melanson Heights, Milton, ON photo 18
238 Melanson Heights, Milton, ON photo 19
238 Melanson Heights, Milton, ON photo 20
238 Melanson Heights, Milton, ON photo 21
238 Melanson Heights, Milton, ON photo 22
238 Melanson Heights, Milton, ON photo 23
238 Melanson Heights, Milton, ON photo 24
238 Melanson Heights, Milton, ON photo 25
238 Melanson Heights, Milton, ON photo 26
238 Melanson Heights, Milton, ON photo 27
238 Melanson Heights, Milton, ON photo 28
238 Melanson Heights, Milton, ON photo 29
238 Melanson Heights, Milton, ON photo 30
238 Melanson Heights, Milton, ON photo 31
238 Melanson Heights, Milton, ON photo 32
238 Melanson Heights, Milton, ON photo 33
238 Melanson Heights, Milton, ON photo 34
238 Melanson Heights, Milton, ON photo 35
238 Melanson Heights, Milton, ON photo 36
238 Melanson Heights, Milton, ON photo 37
238 Melanson Heights, Milton, ON photo 38
238 Melanson Heights, Milton, ON photo 39
238 Melanson Heights, Milton, ON photo 40
238 Melanson Heights, Milton, ON photo 41
1 / 41

BUYER ADVANTAGE

Buy with confidence

Get a full-service approach built on strategy, strong negotiation, and clear guidance from offer to close.

  • Local Market Expertise
  • Broker-level Negotiation
  • Transparent Process
  • No-pressure Guidance

The right strategy depends on your goals, timing, budget, and the type of home you are buying. Get Your Buyer Snapshot.

About This Property

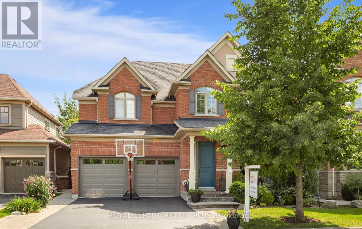
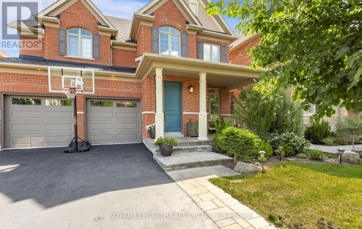
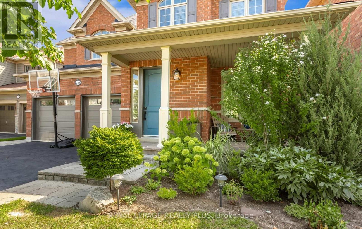
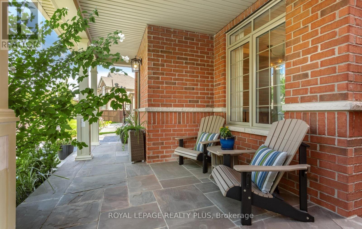
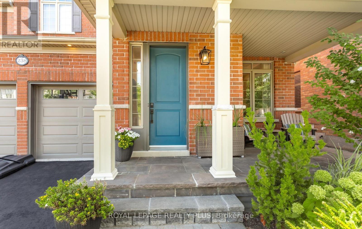
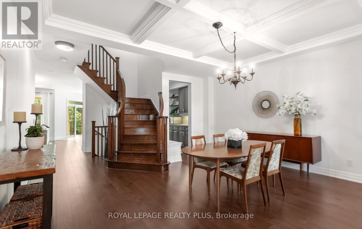
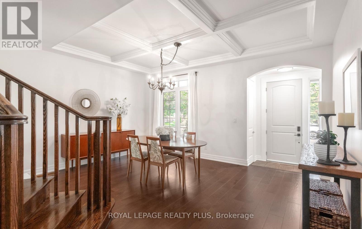
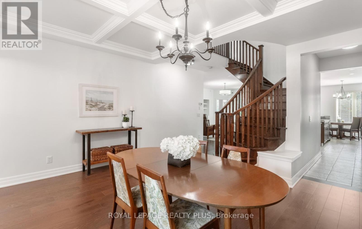
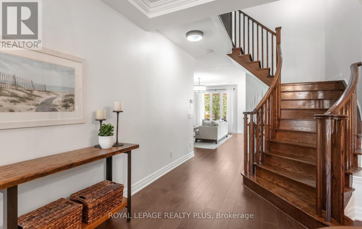
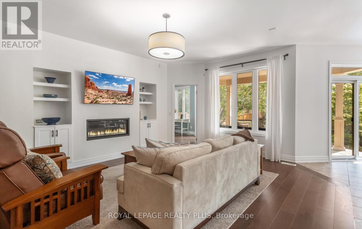
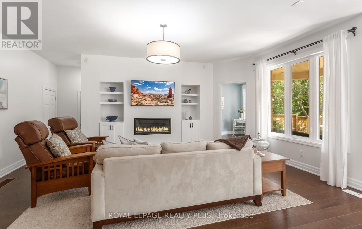
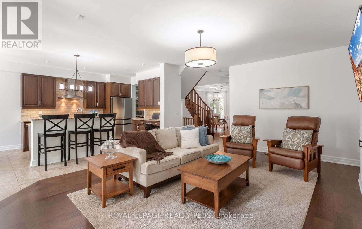
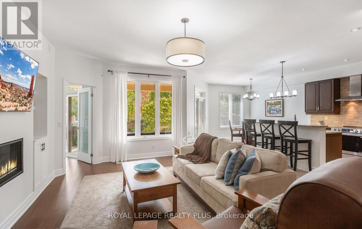
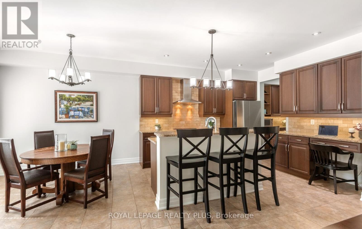
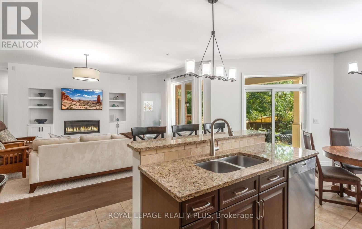
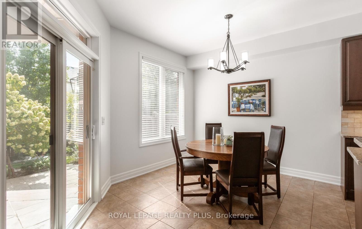
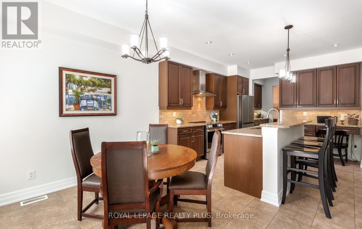
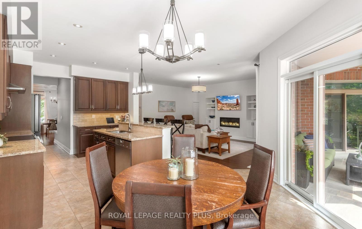
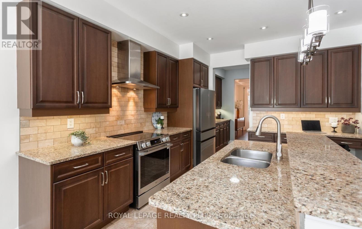
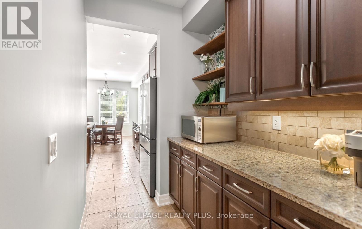
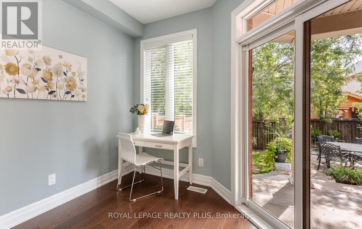
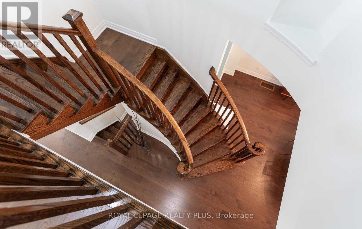
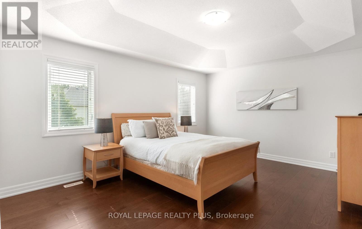
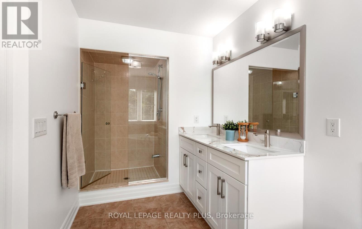
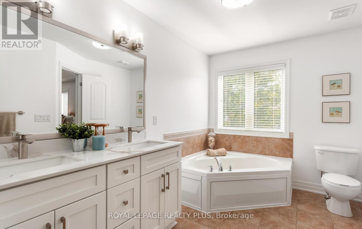
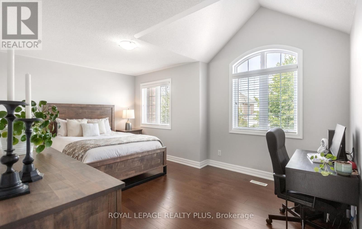
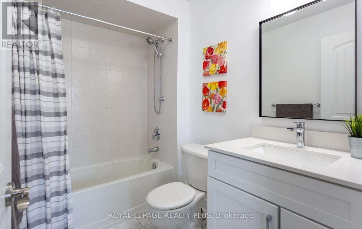
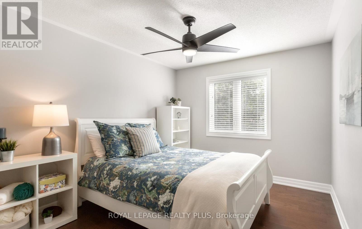
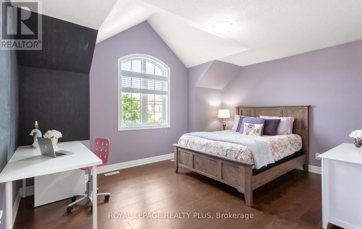
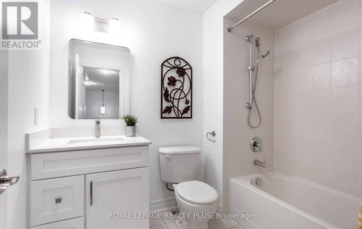
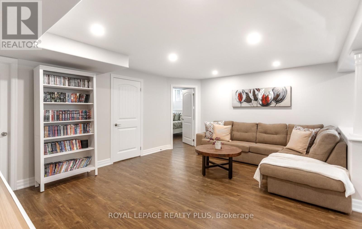
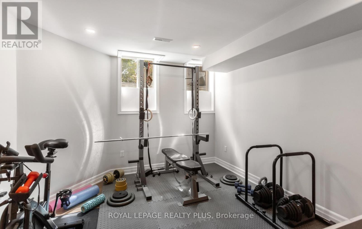
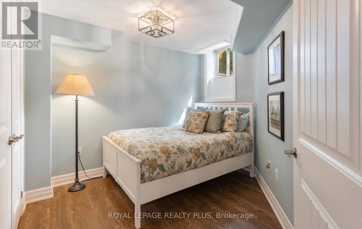
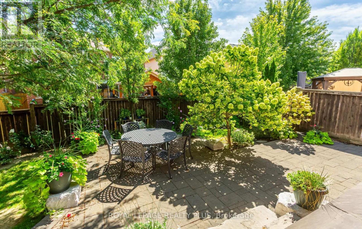
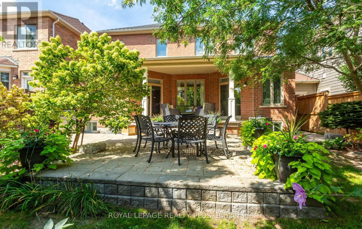
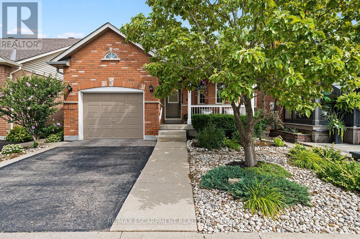
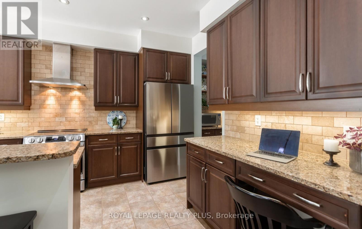
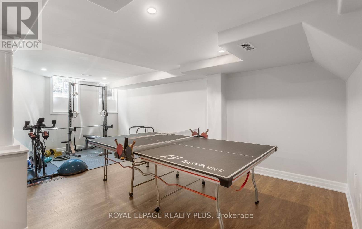
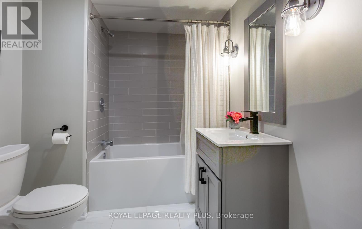
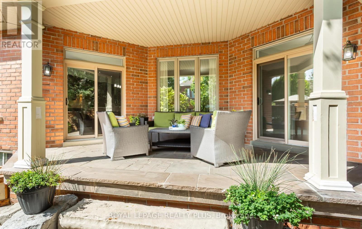
Welcome to a home designed for family life, entertaining and everything in between. Set in the sought-after Traditions by Heathwood community in Scott, this beautifully upgraded Cloverdale model offers 4+1 bedrooms, 4+1 bathrooms and warm, inviting spaces across three finished levels. Step inside to 9-ft ceilings, fresh paint and new engineered hardwood flowing throughout the main and second floors. Gather around the new gas fireplace and entertainment unit in the family room, host dinners beneath the elegant waffle ceiling, or enjoy everyday meals in the bright kitchen and servery with new appliances. A sun-filled solarium/office offers a quiet place to work or unwind, with a walkout that draws you outside to the patio and backyard. Upstairs the spacious primary retreat features a 9ft tray ceiling, while three additional bedrooms provide plenty of room for family. Downstairs, the professionally finished basement adds another bedroom and bathroom, oversized windows and flexible space for movie nights, overnight guests, a gym or a growing family. Outside is where his home really invites you to slow down and enjoy. Sip your morning coffee on the front covered porch, fire up the BBQ in the backyard for summer evenings, or entertain on the beautifully landscaped patio surrounded by Banas stone and Permacon hardscaping. With a 2023 furnace and A/C, updated windows, newer garage door, updated bathrooms, upgraded lighting and extensive recent improvements, much of the work has already been done. Quiet street, a family-friendly neighbourhood and a home with space to gather, grow, work, entertain and relax - this is the kind of place that simply feels like home. Steps to downtown Milton, scenic trails, conservation areas, family parks, Sherwood Community & Sports Centre, Milton Public Library, public transit, schools, and much more! (id:63604)

Key Facts

Type
Detached
Beds
5
Baths
5
Size
2,500 sqft
Lot
43 x 98.4 FT
Parking
6 total

Highlights
  • Refrigerator
  • Central Vacuum
  • Dishwasher
  • Stove
  • Dryer
  • Hood Fan
  • Blinds
  • Window Coverings
  • Garage door opener remote(s)
Property Details 18 details
Bedrooms
5 bedrooms
4 above grade + 1 below grade
Bathrooms
5 bathrooms
1 partial
Parking
6 parking spaces
Attached Garage · Garage
Living area
2,500 - 3,000 sq. ft.
Property
Single Family · Freehold · Detached
Property subtype
Single Family
Structure type
House
Ownership
Freehold
Attached status
Detached
Storeys
2
Basement
Finished
Heating
Forced air, Natural gas
Cooling
Central air conditioning
Fireplace
Yes
Lot dimensions
43 x 98.4 FT
Frontage
43 feet
Taxes
$6,440.00
Zoning
NECAB
Water source
Municipal water
Sewer
Sanitary sewer

Interior features

RefrigeratorCentral VacuumDishwasherStoveDryerHood FanBlindsWindow CoveringsGarage door opener remote(s)TileHardwoodLaminate

Exterior features

BrickPoured ConcreteFully Fenced

Lot and water

Sump Pump
Rooms 18 rooms
Level
Room
Dimensions
Main level
Dining room
4.93 m x 3.3 m
Second level
Bedroom 3
4.57 m x 3.66 m
Second level
Bedroom 4
5.23 m x 3.35 m
Second level
Bathroom
1.55 m x 2.44 m
Second level
Bathroom
1.98 m x 2.44 m
Basement
Recreational, Games room
4.27 m x 5.21 m
Basement
Bedroom 5
3.05 m x 3.05 m
Basement
Bathroom
2.16 m x 1.85 m
Basement
Exercise room
3.35 m x 6.43 m
Main level
Kitchen
3.66 m x 3.66 m
Main level
Eating area
3.66 m x 3.05 m
Main level
Great room
4.27 m x 5.79 m
Main level
Solarium
3.43 m x 3.15 m
Other
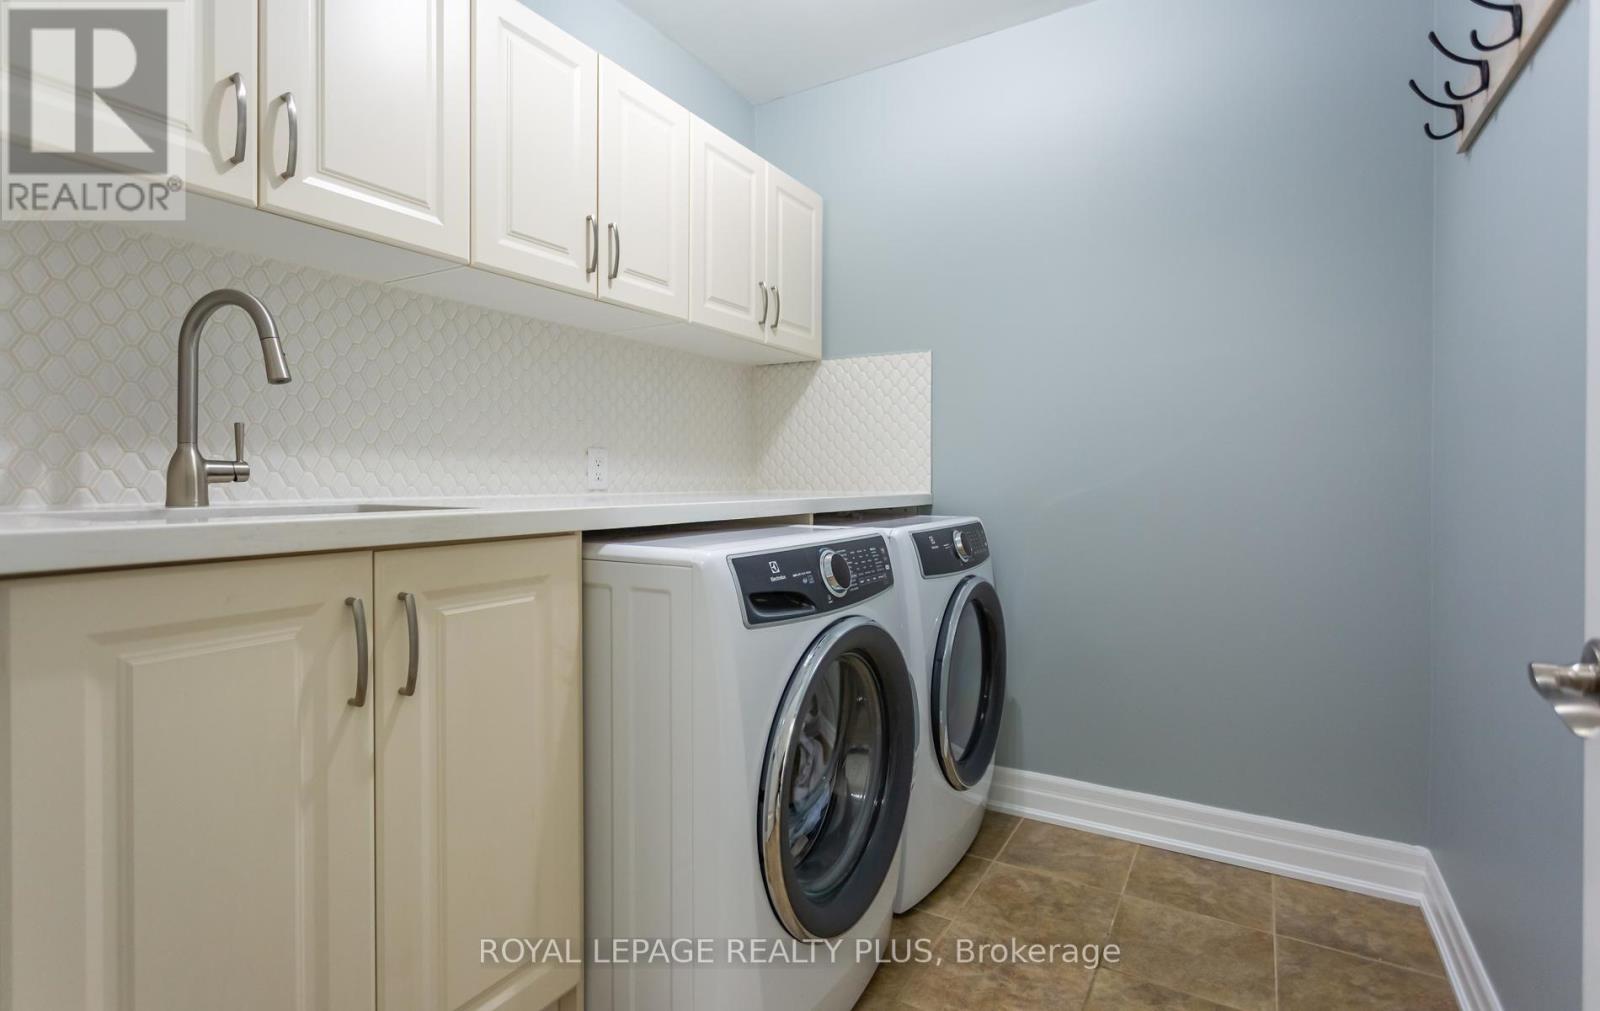
Laundry room
Not specified
Main level
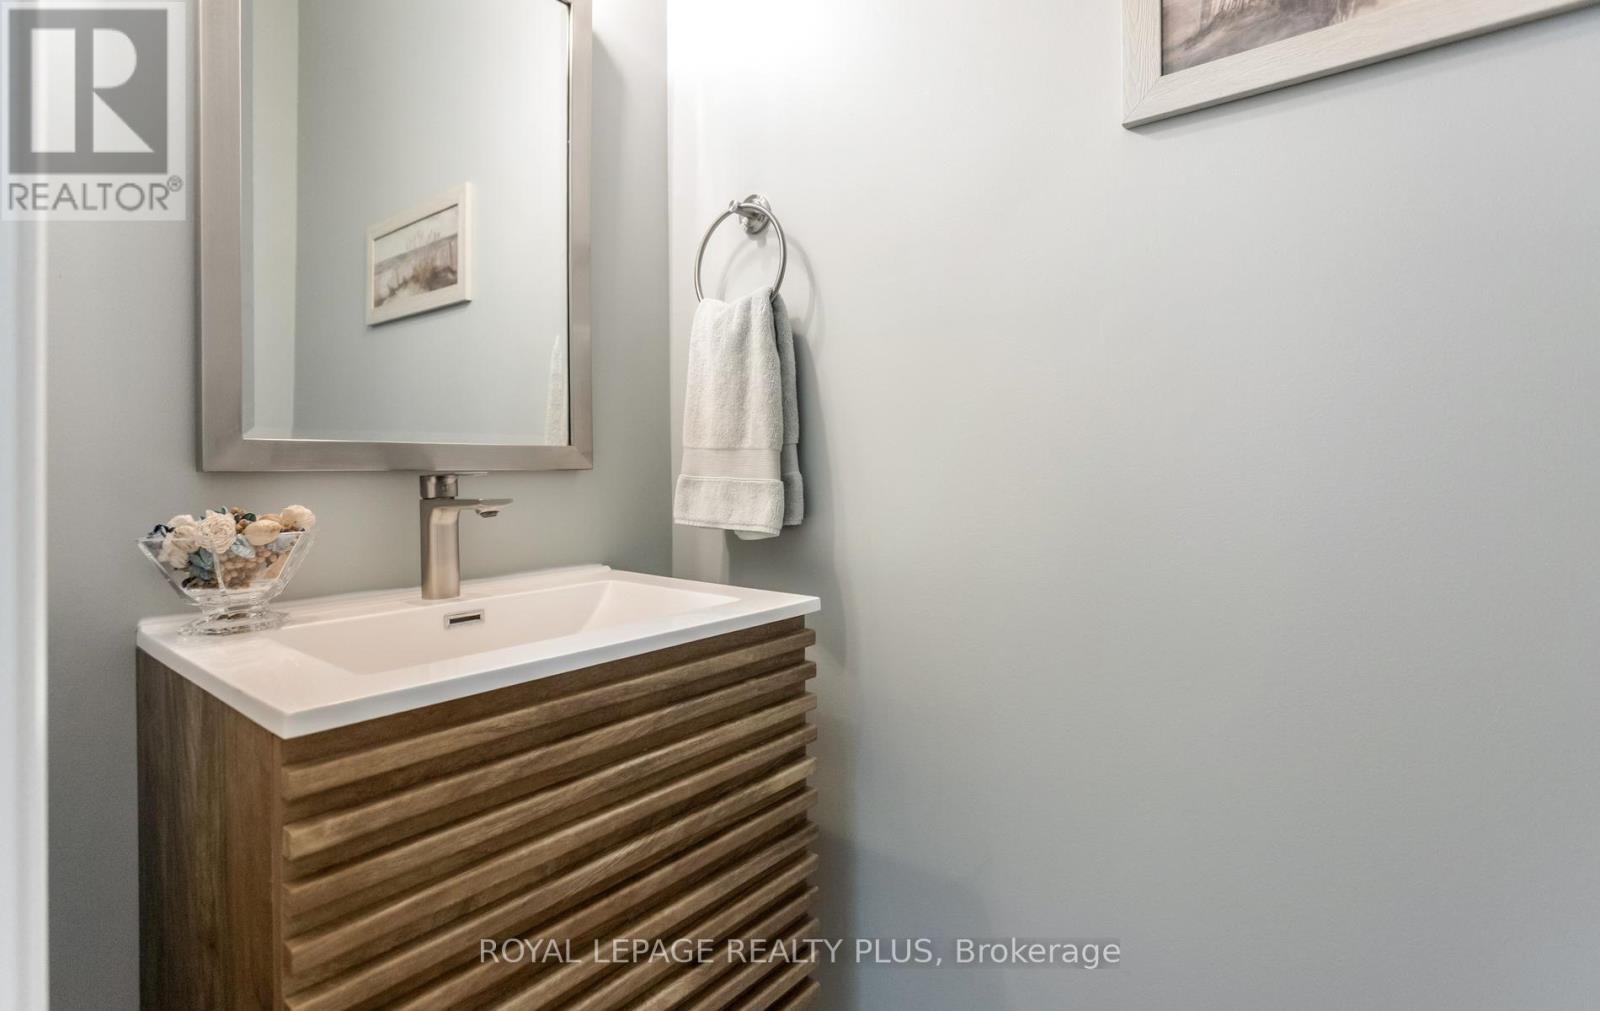
Bathroom
0.91 m x 1.85 m
Second level
Primary Bedroom
4.88 m x 3.96 m
Second level
Bathroom
2.44 m x 4.6 m
Second level
Bedroom 2
3.05 m x 3.66 m

Virtual Tour & Media

Mortgage & Affordability Estimate monthly costs
Purchase price$1,474,900
Down paymentNot available
Mortgage amountNot available
Principal & interestNot available
Property taxesNot available
Condo/HOA feeNot available
Insurance/OtherNot available
UtilitiesNot available
Est. monthly totalNot available
Income needed (GDS 32%)Not available
Estimates only. Not financial advice. Rates, taxes and fees vary by lender and municipality.
Saved Properties

Keep This One Handy

Save this listing, compare it later, or open your saved properties dashboard.

Manage Saved Searches
Map is approximate.

Neighbourhood

Area
SC Scott
City
Milton
Postal code
L9T 0S6
Nearby
Main St. W/Scott Blvd