
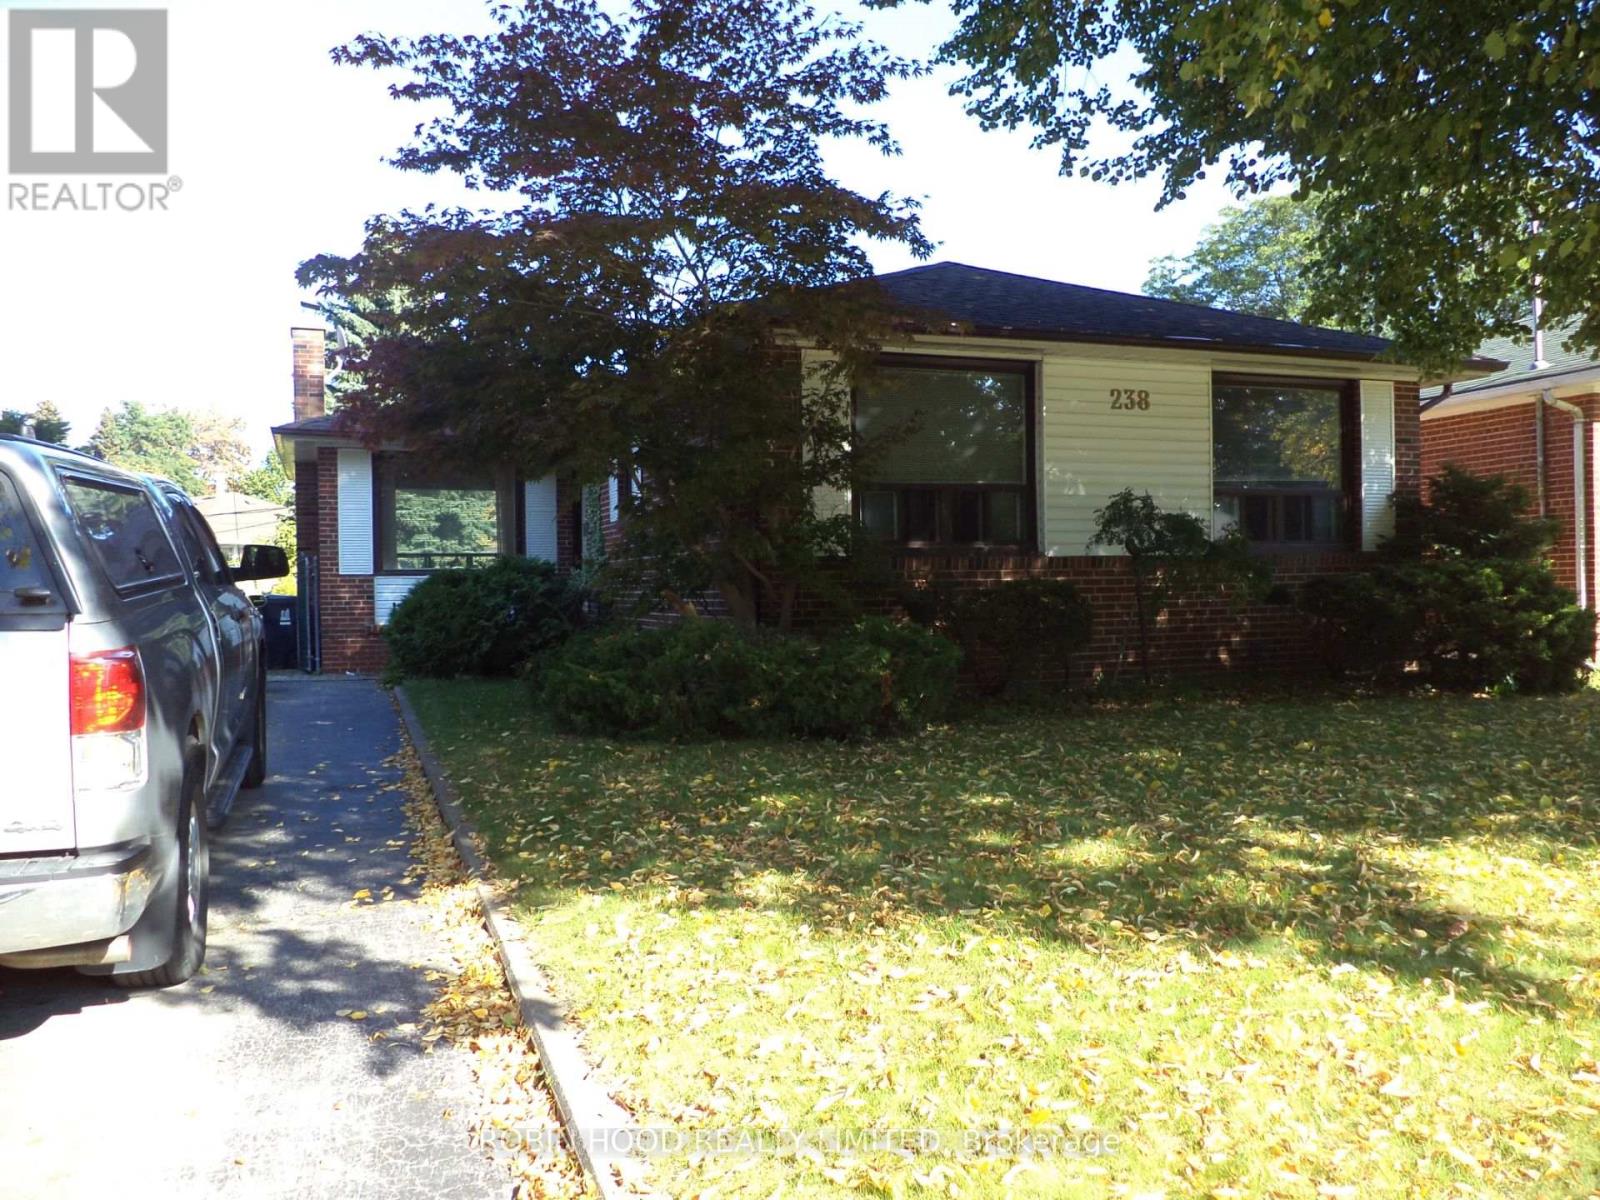
238 Thistle Down Boulevard
BUYER ADVANTAGE
Buy with confidence
Get a full-service approach built on strategy, strong negotiation, and clear guidance from offer to close.
- Local Market Expertise
- Broker-level Negotiation
- Transparent Process
- No-pressure Guidance

The right strategy depends on your goals, timing, budget, and the type of home you are buying. Get Your Buyer Snapshot.
About This Property
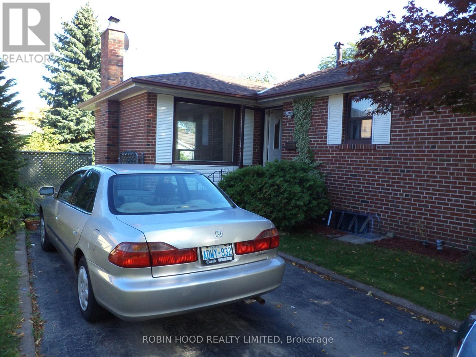
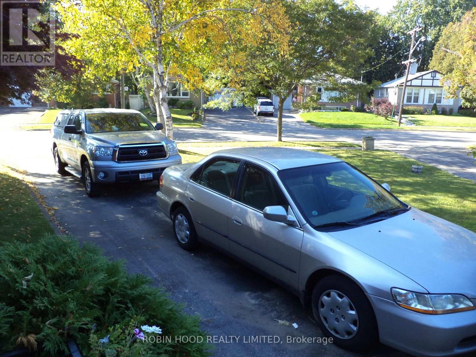
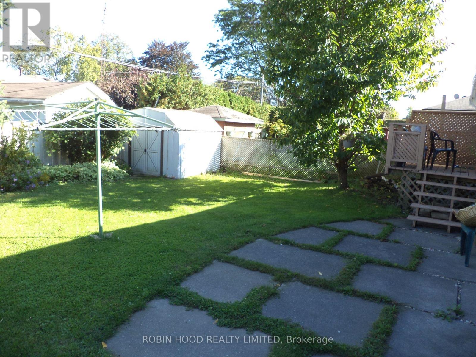
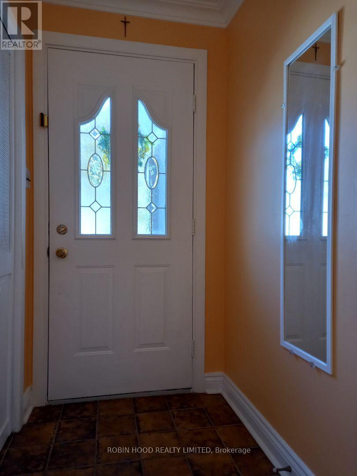
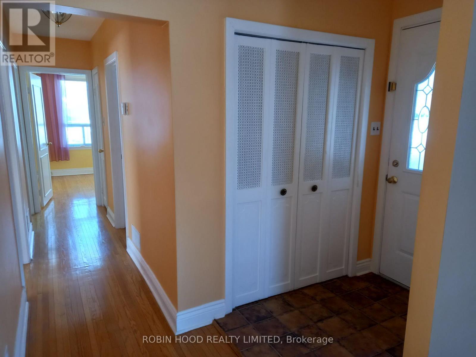
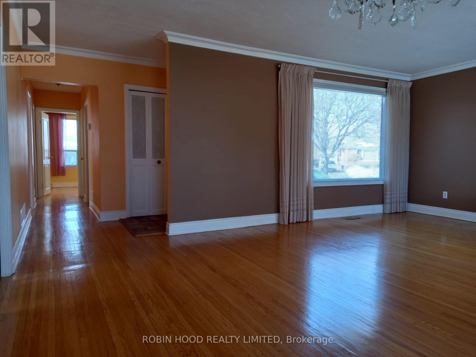
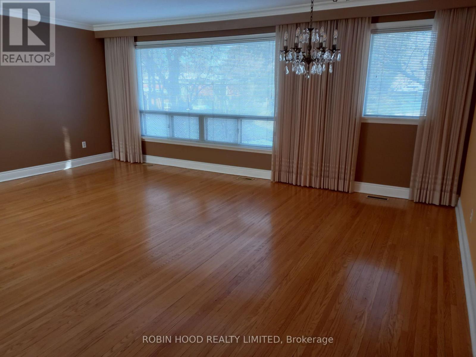
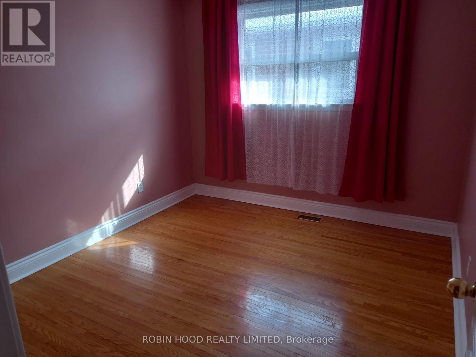
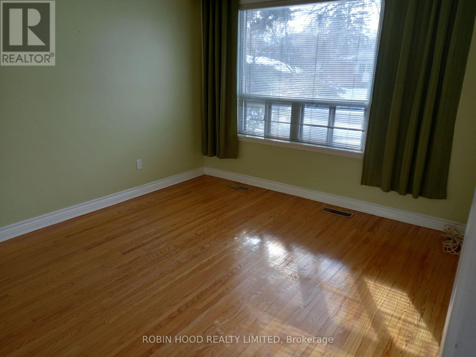
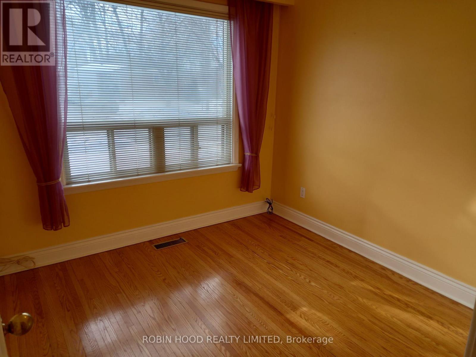
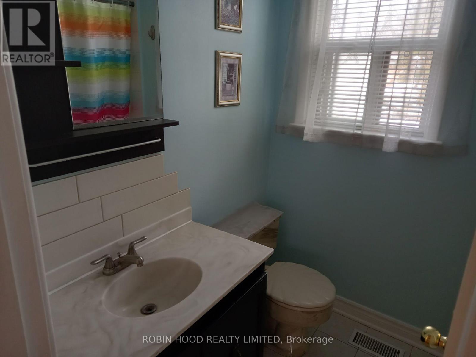
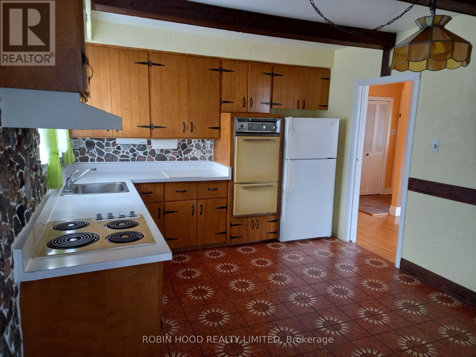
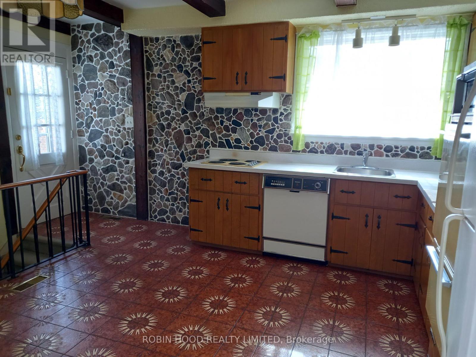
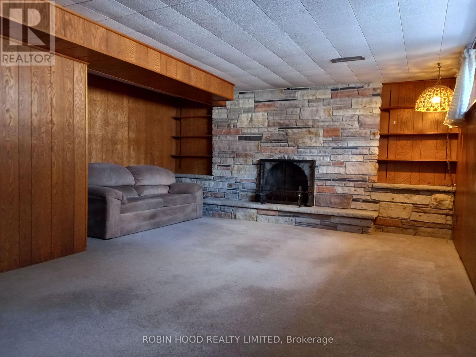
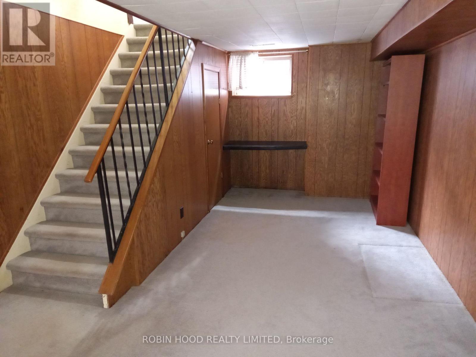
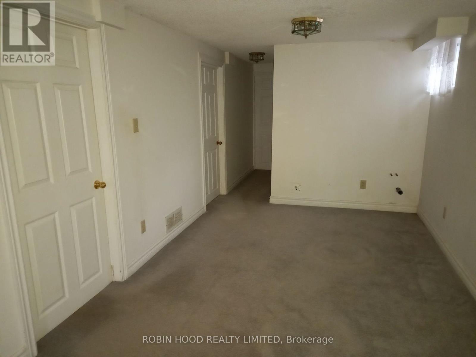
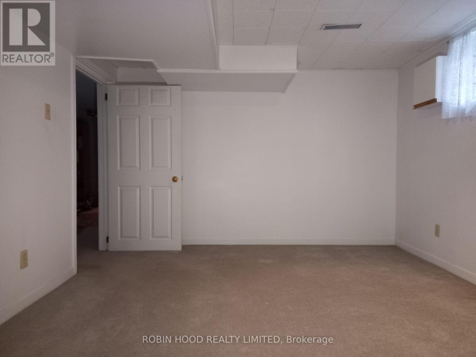
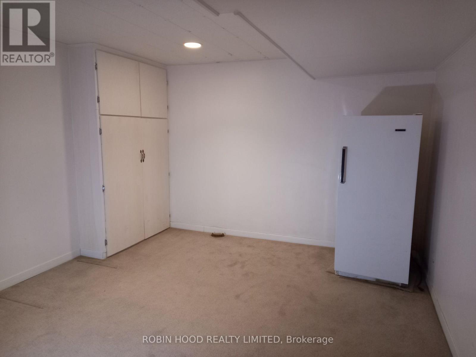
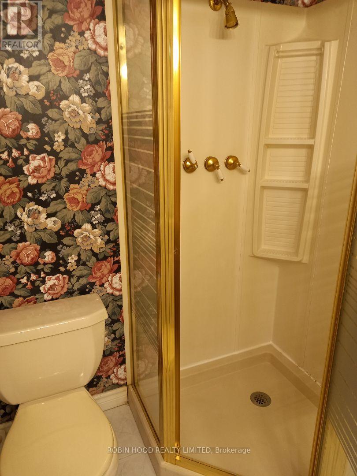
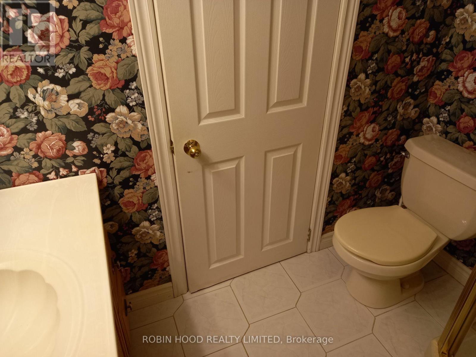
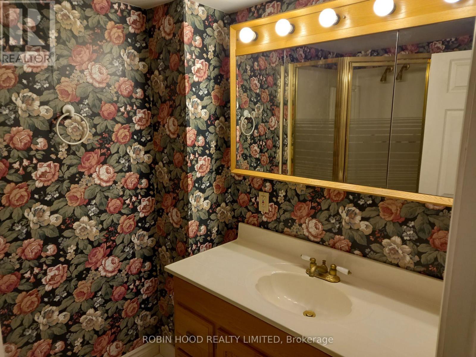
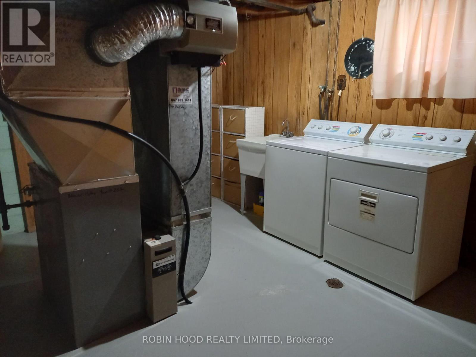
*** Additional Listing Details - Click Brochure Link *** Set on a quiet, welcoming street in Toronto, this charming detached home offers a blend of comfort, character, and versatility across approx. 1200 sq. ft. of well-designed living space. The main floor is anchored by an open concept living and dining area that offers flexible layout options & plenty of natural light. The main level features 3 bright bedrooms, a practical kitchen, and a well-appointed bathroom, making the space ideal for families or those seeking room to grow. A key highlight is the separate entrance basement, thoughtfully laid out to accommodate extended family, guests, or potential rental income. This lower level includes an additional bedroom, a second bathroom, and a cozy wood-burning fireplace that brings charm and warmth to the space. With its versatile layout, inviting atmosphere, and sought after location close to parks, schools, and transit, this home offers an opportunity to enjoy both comfort and convenience in one of Toronto's most established neighborhoods. (id:63604)
Key Facts
Highlights
- Washer
- Dishwasher
- Stove
- Oven
- Dryer
- Oven - Built-In
- Window Coverings
- Water Heater
- Two Refrigerators
Property Details
Interior features
Exterior features
Virtual Tour & Media
Mortgage & Affordability
Saved Properties
Keep This One Handy
Save this listing, compare it later, or open your saved properties dashboard.
Neighbourhood
- Area
- Thistletown-Beaumonde Heights
- City
- Toronto
- Postal code
- M9V 1K7
- Nearby
- Islington & Albion
Save This Property
Keep this home handy, return to it anytime, and let us know how to reach you about this listing.
We use this email only to connect your saved properties and saved searches.
Other Available Options
Similar Listings
Listings from our database that match closely.







