2383 Bur Oak Avenue
BUYER ADVANTAGE
Buy with confidence
Get a full-service approach built on strategy, strong negotiation, and clear guidance from offer to close.
- Local Market Expertise
- Broker-level Negotiation
- Transparent Process
- No-pressure Guidance

The right strategy depends on your goals, timing, budget, and the type of home you are buying. Get Your Buyer Snapshot.
About This Property
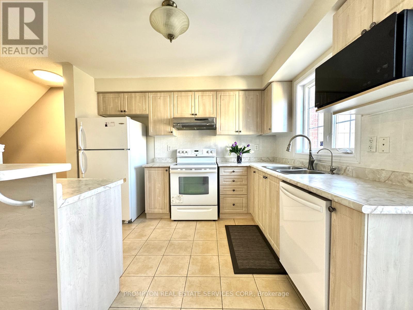
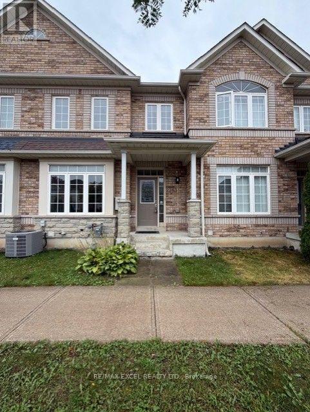
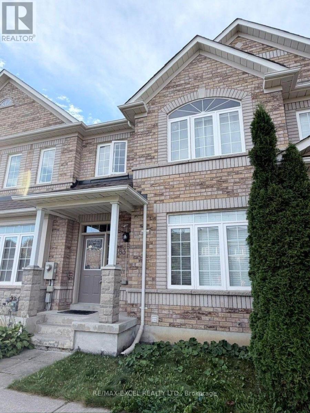
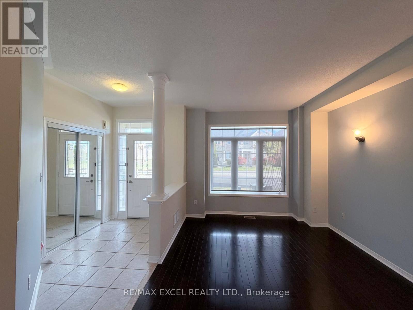
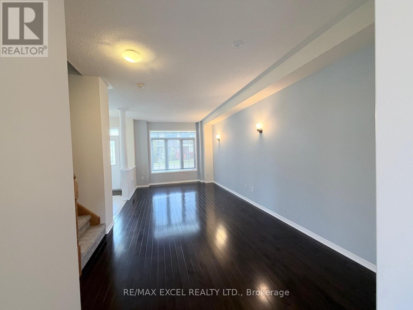
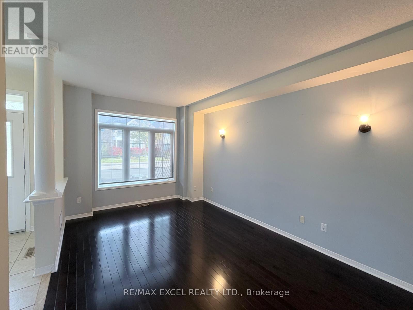
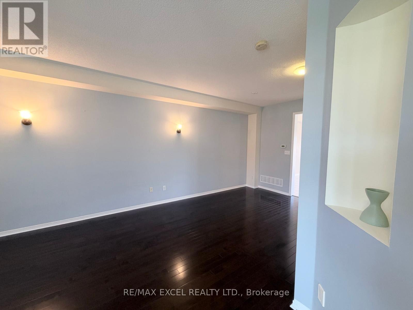
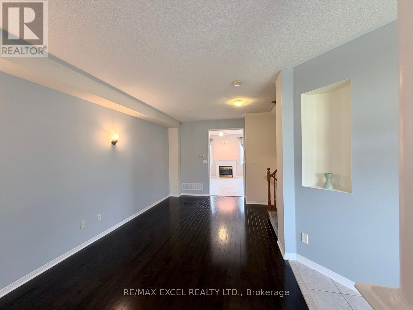
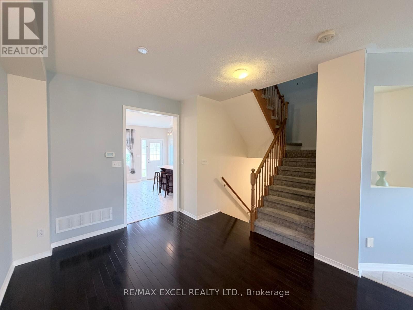
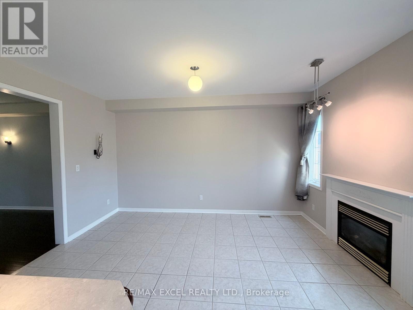
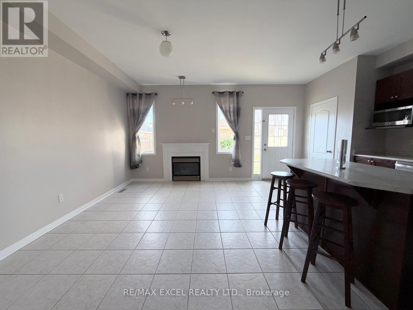
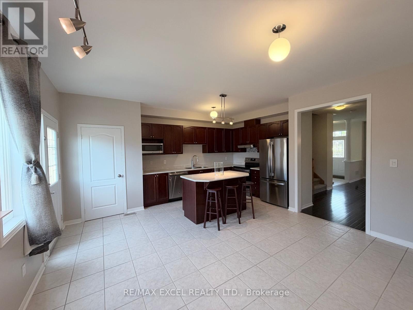
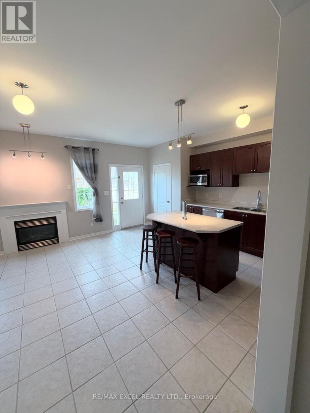
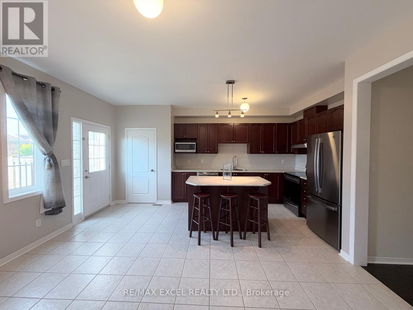
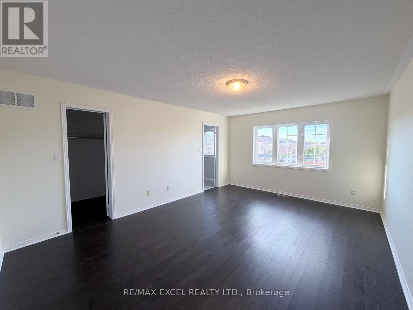
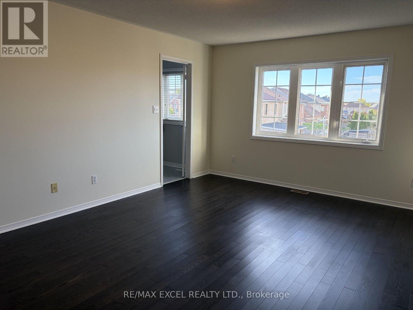
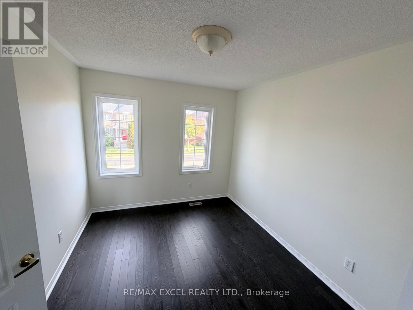
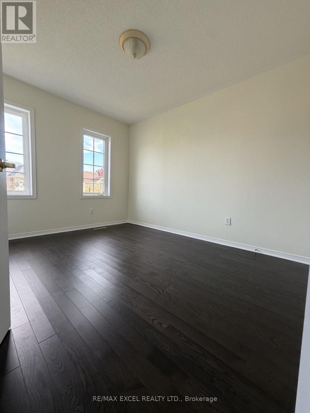
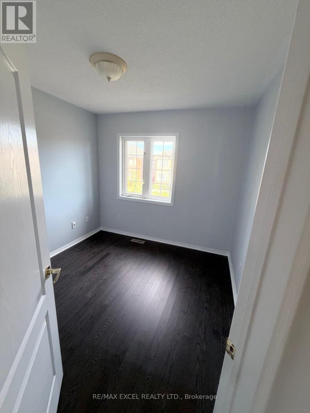
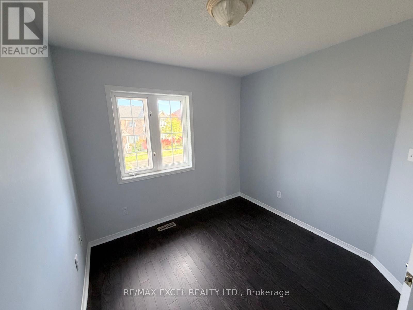
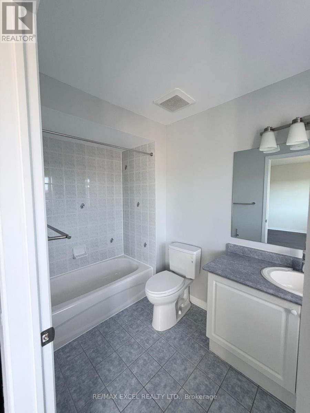
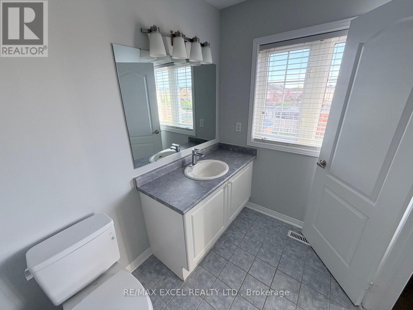
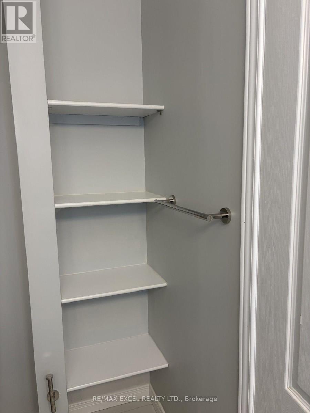
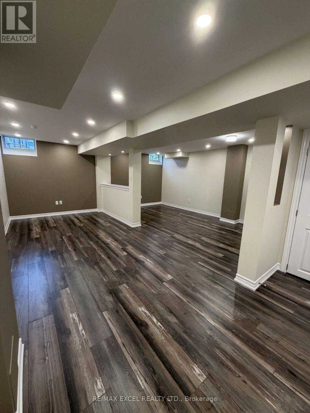
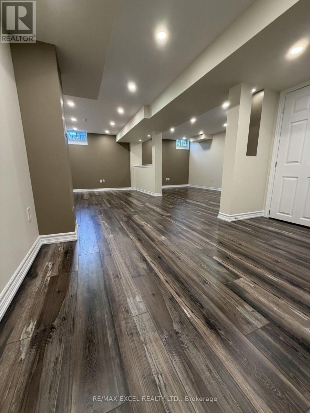
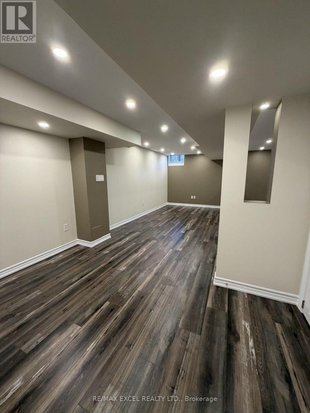
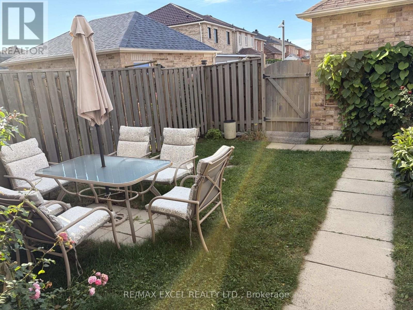
Welcome to 2383 Bur Oak Ave - a beautifully well maintained townhouse offering the perfect blend of space, comfort and convenience in a highly sought-after Markham location. Offering approximately 1,547 sq. ft with a beautiful professionally finished basement, this thoughtfully designed home features 9-ft ceilings on the main floor, a bright open-concept living and dining area, spacious kitchen with ample cabinetry and centre island, and a welcoming fireplace. Upstairs offers a spacious primary bedroom with ensuite and a walk-in closet. Two bright and comfortable bedrooms. A renovated full bath with custom built in shelves for extra storage. The finished basement provides valuable additional living space, ideal for a family room, home office, gym or recreation area. Step outside to enjoy your private fenced backyard - perfect for morning coffee, summer dining and entertaining. Thoughtfully maintained and enhanced with numerous updates throughout provide peace of mind, including finished basement (2021), bathroom upgrades (2022), refrigerator and range (2022), home energy assessment and attic insulation (2022) as well as replacement of roof, hardwood flooring, dishwasher, AC and humidifier. Ideally located close to some of Markham's best schools, shopping, restaurants, parks, transit and major routes, this is a wonderful opportunity to own a spacious, move-in-ready home in an exceptionally convenient neighbourhood. (id:63604)
Key Facts
Highlights
- Washer
- Refrigerator
- Dishwasher
- Stove
- Dryer
- Blinds
Property Details
Interior features
Exterior features
Rooms
Virtual Tour & Media
Mortgage & Affordability
Saved Properties
Keep This One Handy
Save this listing, compare it later, or open your saved properties dashboard.
Neighbourhood
- Area
- Greensborough
- City
- Markham
- Postal code
- L6E 1J8
- Nearby
- Cross Streets: Ninth line/Bur Oak Ave. ** Directions: Coming from Highway 404 exit 16th ave and head east. Turn North onto Markham rd then go East onto Bur Oak Ave.
Save This Property
Keep this home handy, return to it anytime, and let us know how to reach you about this listing.
We use this email only to connect your saved properties and saved searches.
Other Available Options
Similar Listings
Listings from our database that match closely.