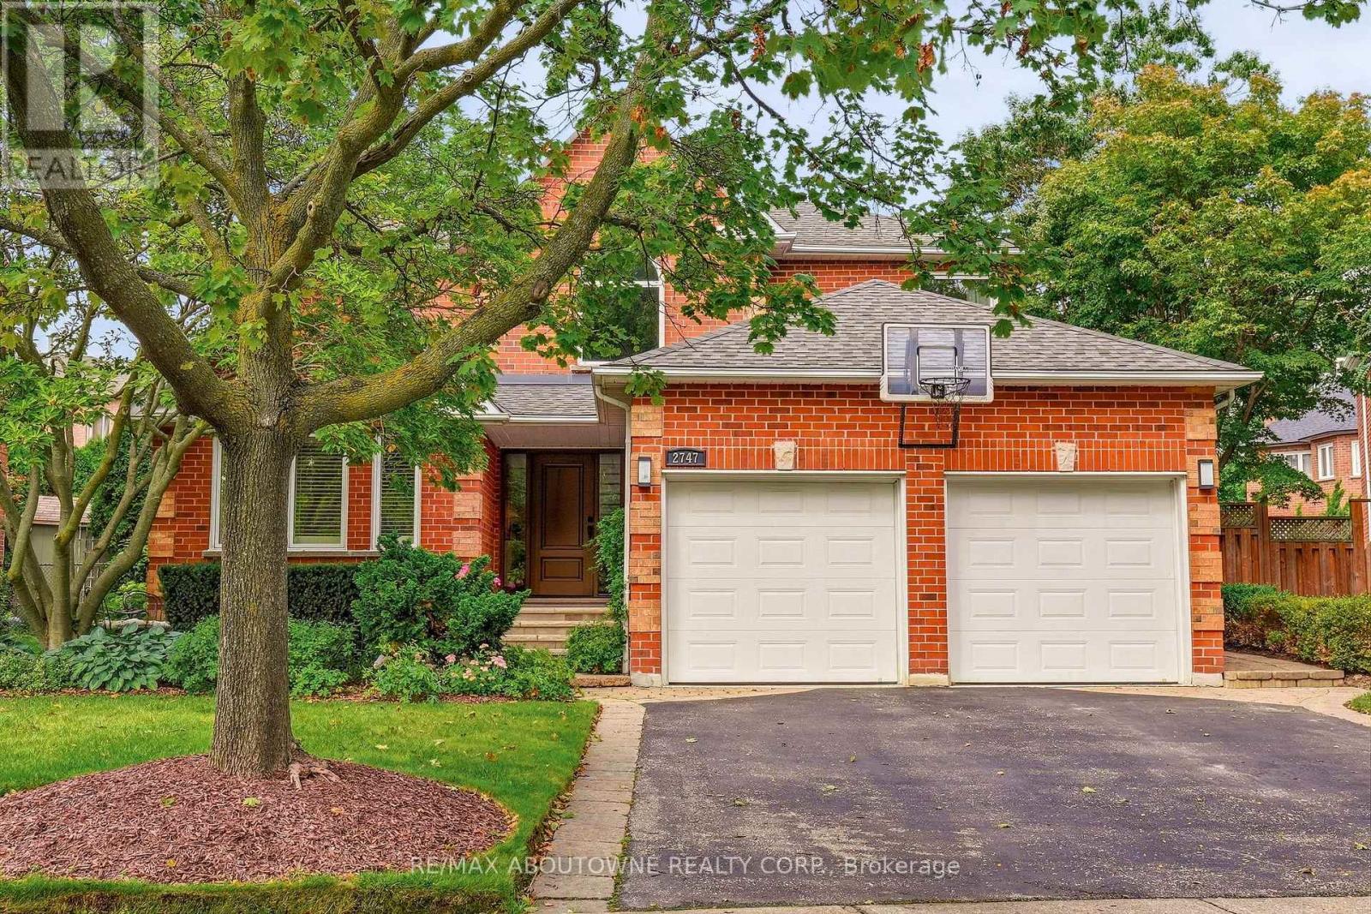
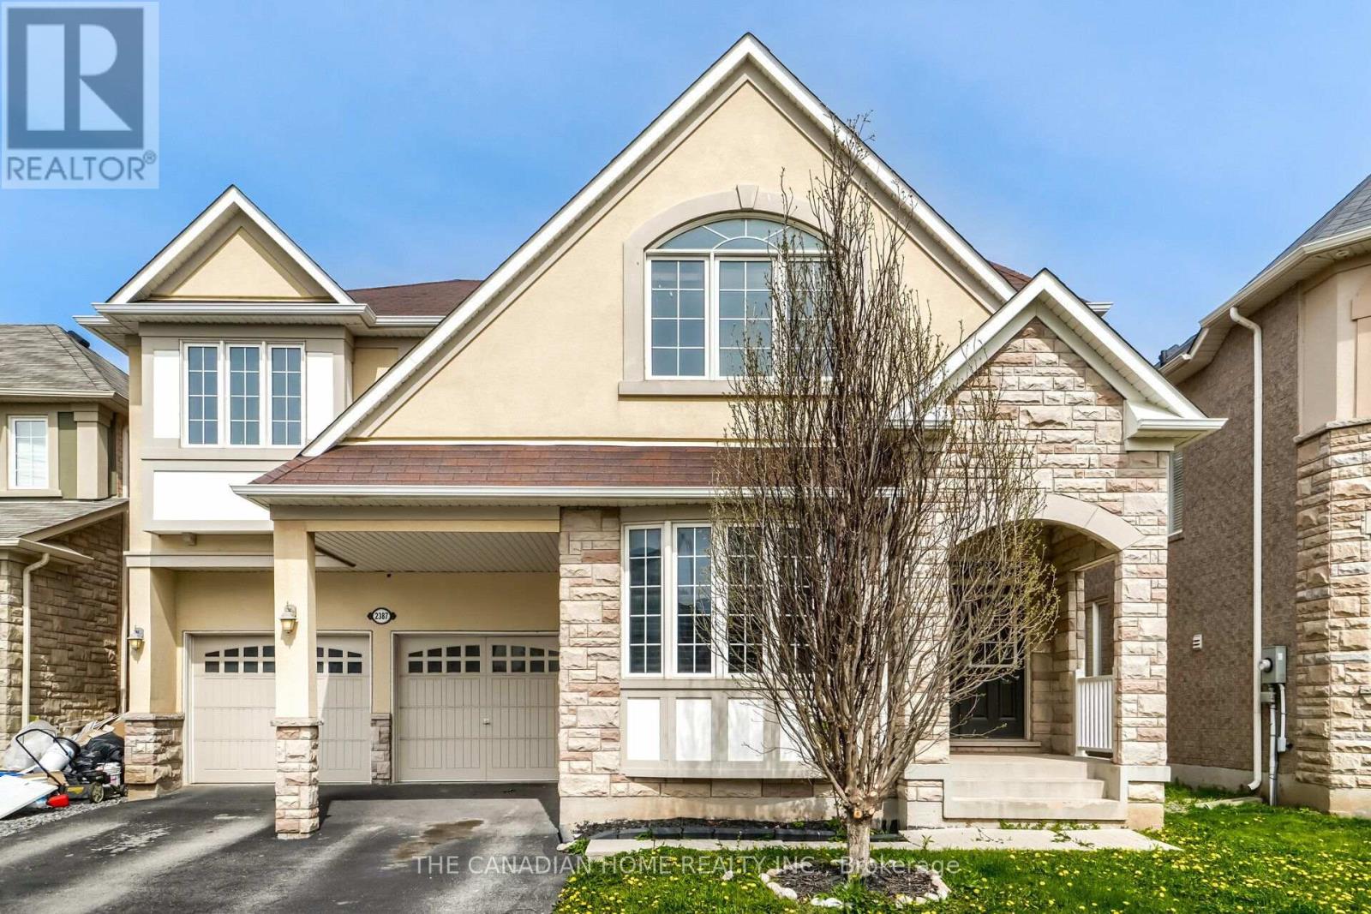
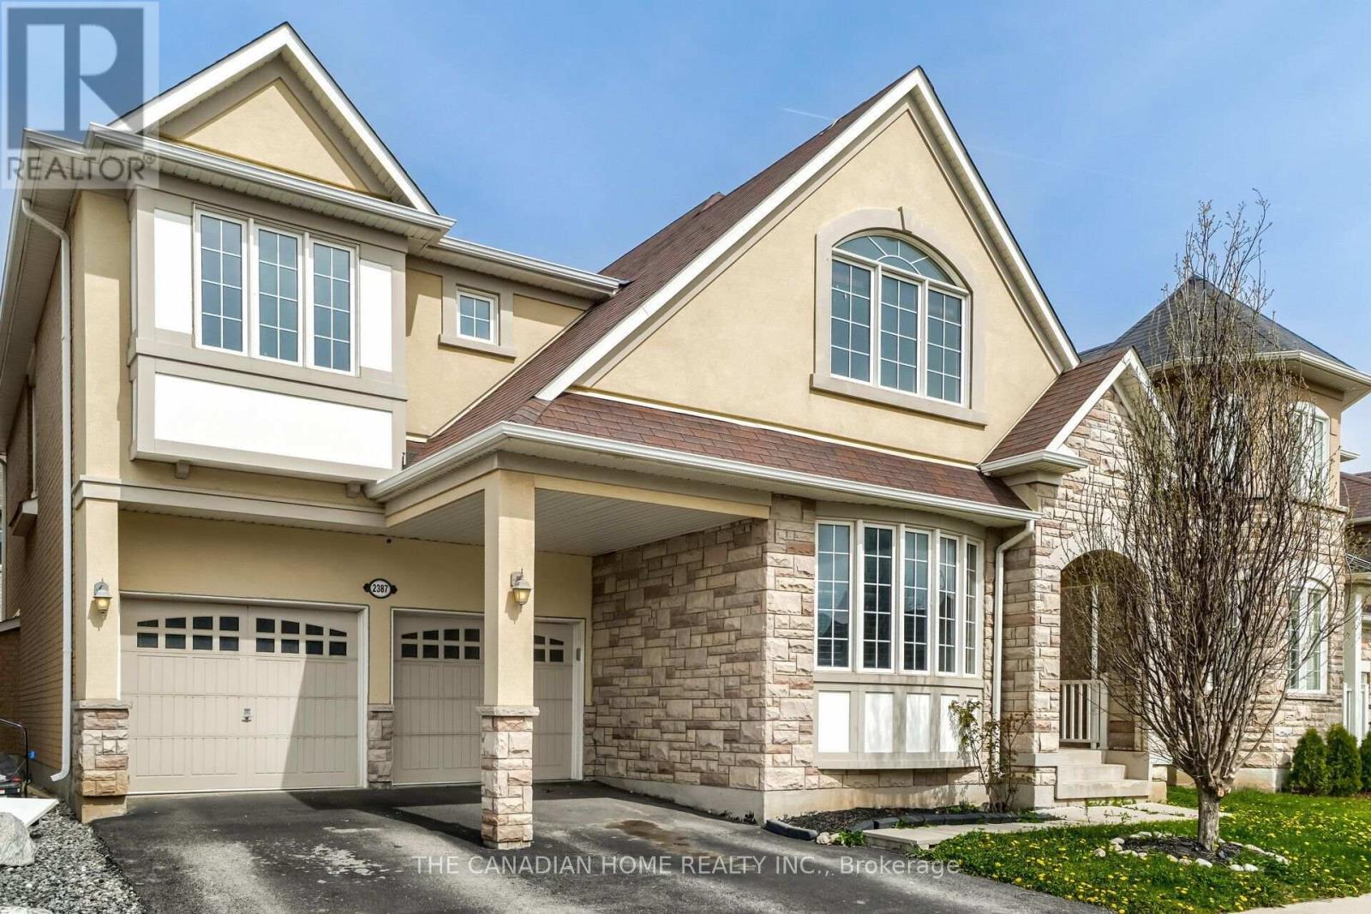
2387 Calloway Drive
BUYER ADVANTAGE
Buy with confidence
Get a full-service approach built on strategy, strong negotiation, and clear guidance from offer to close.
- Local Market Expertise
- Broker-level Negotiation
- Transparent Process
- No-pressure Guidance

The right strategy depends on your goals, timing, budget, and the type of home you are buying. Get Your Buyer Snapshot.
About This Property
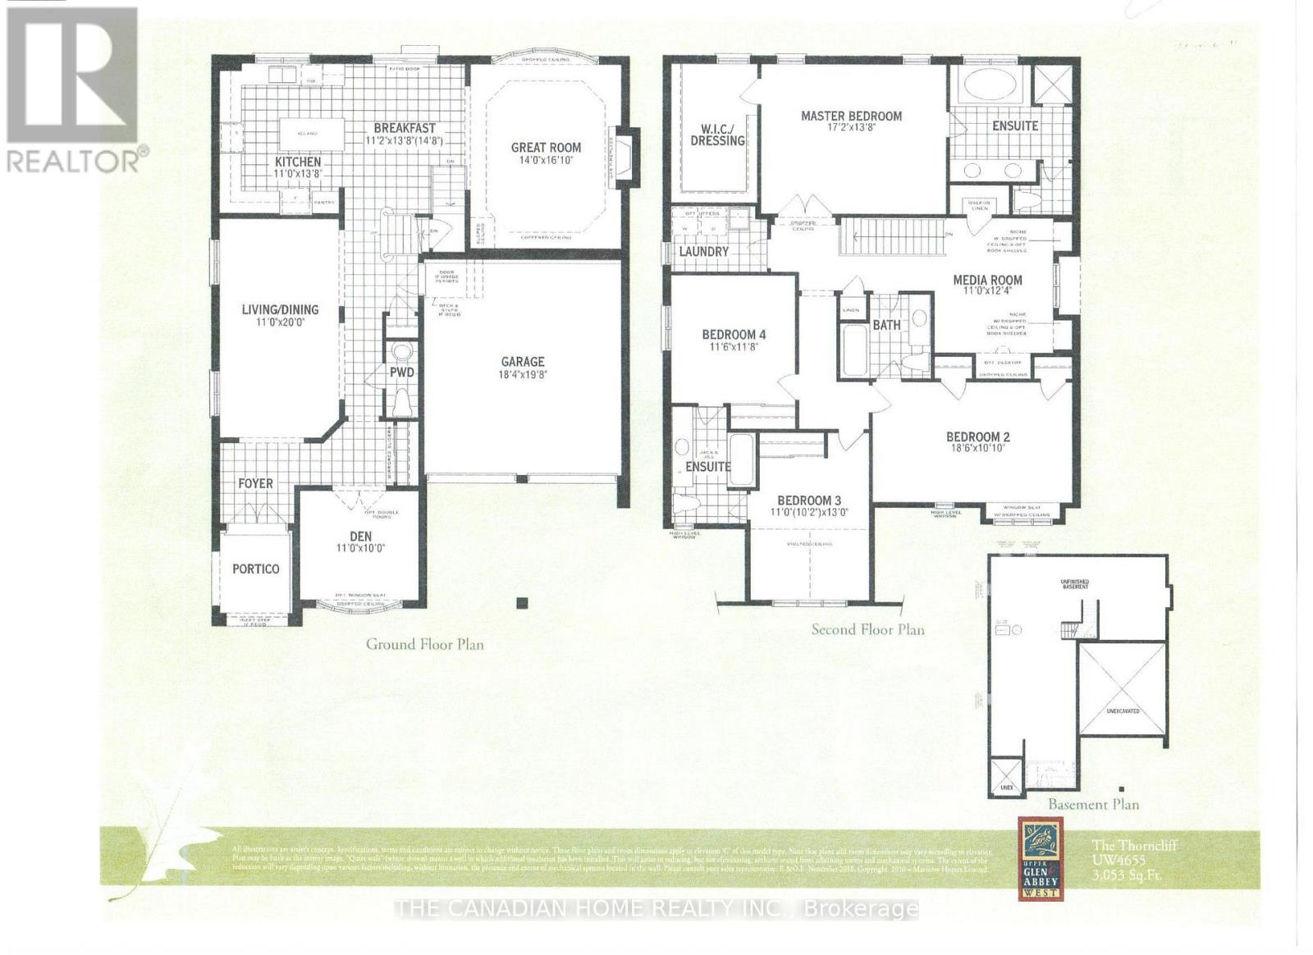
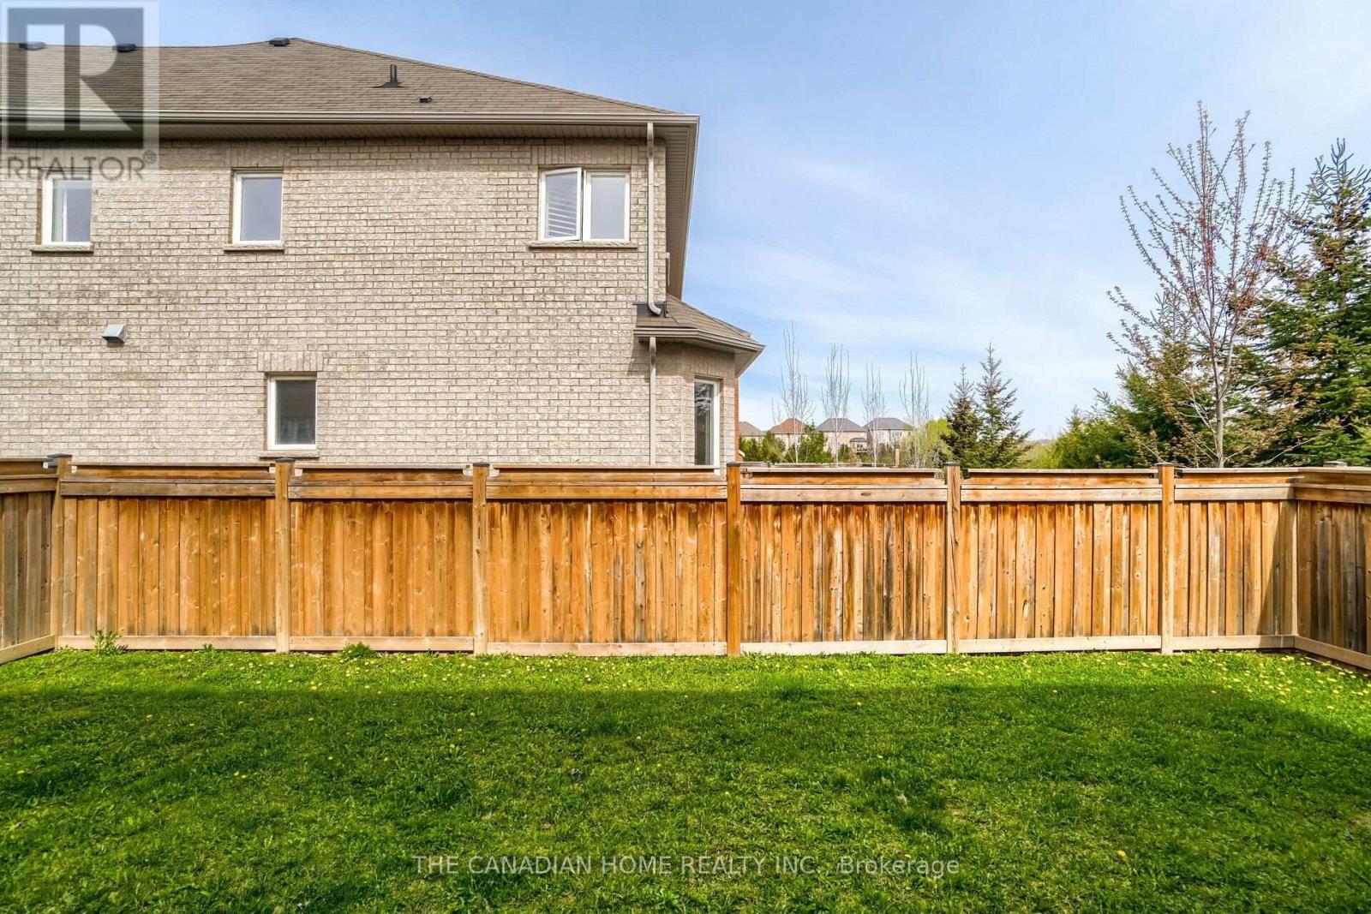
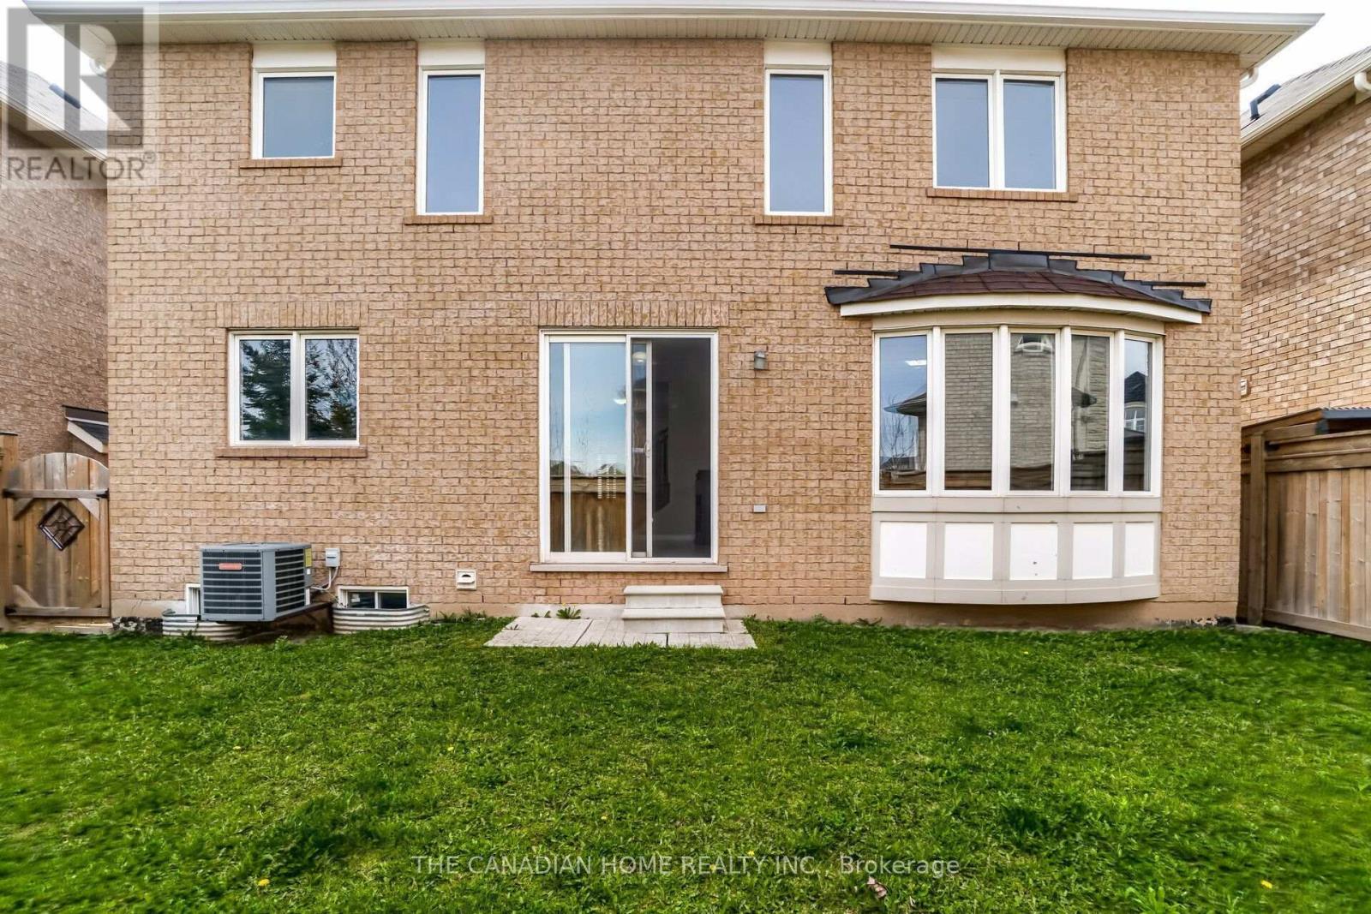
Executive living in Oakville's highly sought-after Westmount! Beautiful Mattamy-built stone & stucco 4+1 bed, 4-bath home offering 3,053 sq ft of refined above-grade space. Features 9ft ceilings on the main floor and basement, hardwood floors, pot lights, and a main-floor office behind grand double French doors. The upscale kitchen boasts stainless steel appliances, granite countertops, and a sun-filled breakfast area with oversized sliding doors. Enjoy the spacious family room with a gas fireplace and an oak staircase leads to the upper level, offering a dedicated media room/2nd office, convenient 2nd-floor laundry, and a primary suite featuring walk-in closets and a 5-piece ensuite with a jacuzzi tub. Includes a Jack-and-Jill bath between two bedrooms and a vaulted 4th bedroom. Ideally located near top-rated schools, trails, Oakville Hospital, and major highways. (id:63604)
Key Facts
Highlights
- Washer
- Refrigerator
- Dishwasher
- Stove
- Dryer
- Hood Fan
- Window Coverings
- Garage door opener remote(s)
Property Details
Interior features
Exterior features
Rooms
Virtual Tour & Media
Mortgage & Affordability
Saved Properties
Keep This One Handy
Save this listing, compare it later, or open your saved properties dashboard.
Neighbourhood
- Area
- WM Westmount
- City
- Oakville
- Postal code
- L6M 0C1
- Nearby
- Spring Garden Way / Pine Glen Rd
Save This Property
Keep this home handy, return to it anytime, and let us know how to reach you about this listing.
We use this email only to connect your saved properties and saved searches.
Other Available Options
Similar Listings
Listings from our database that match closely.