
239 Borden Street

Toronto, ONDetached
$4,599,000
MLS® C13792922
Detached4 beds5 baths1 total
239 Borden Street, Toronto, ON photo 1
239 Borden Street, Toronto, ON photo 2
239 Borden Street, Toronto, ON photo 3
239 Borden Street, Toronto, ON photo 4
239 Borden Street, Toronto, ON photo 5
239 Borden Street, Toronto, ON photo 6
239 Borden Street, Toronto, ON photo 7
239 Borden Street, Toronto, ON photo 8
239 Borden Street, Toronto, ON photo 9
239 Borden Street, Toronto, ON photo 10
239 Borden Street, Toronto, ON photo 11
239 Borden Street, Toronto, ON photo 12
239 Borden Street, Toronto, ON photo 13
239 Borden Street, Toronto, ON photo 14
239 Borden Street, Toronto, ON photo 15
239 Borden Street, Toronto, ON photo 16
239 Borden Street, Toronto, ON photo 17
239 Borden Street, Toronto, ON photo 18
239 Borden Street, Toronto, ON photo 19
239 Borden Street, Toronto, ON photo 20
239 Borden Street, Toronto, ON photo 21
239 Borden Street, Toronto, ON photo 22
239 Borden Street, Toronto, ON photo 23
239 Borden Street, Toronto, ON photo 24
239 Borden Street, Toronto, ON photo 25
239 Borden Street, Toronto, ON photo 26
239 Borden Street, Toronto, ON photo 27
239 Borden Street, Toronto, ON photo 28
239 Borden Street, Toronto, ON photo 29
239 Borden Street, Toronto, ON photo 30
239 Borden Street, Toronto, ON photo 31
239 Borden Street, Toronto, ON photo 32
239 Borden Street, Toronto, ON photo 33
239 Borden Street, Toronto, ON photo 34
239 Borden Street, Toronto, ON photo 35
239 Borden Street, Toronto, ON photo 36
239 Borden Street, Toronto, ON photo 37
239 Borden Street, Toronto, ON photo 38
239 Borden Street, Toronto, ON photo 39
239 Borden Street, Toronto, ON photo 40
239 Borden Street, Toronto, ON photo 41
239 Borden Street, Toronto, ON photo 42
239 Borden Street, Toronto, ON photo 43
239 Borden Street, Toronto, ON photo 44
239 Borden Street, Toronto, ON photo 45
239 Borden Street, Toronto, ON photo 46
239 Borden Street, Toronto, ON photo 47
1 / 47

BUYER ADVANTAGE

Buy with confidence

Get a full-service approach built on strategy, strong negotiation, and clear guidance from offer to close.

  • Local Market Expertise
  • Broker-level Negotiation
  • Transparent Process
  • No-pressure Guidance

The right strategy depends on your goals, timing, budget, and the type of home you are buying. Get Your Buyer Snapshot.

About This Property

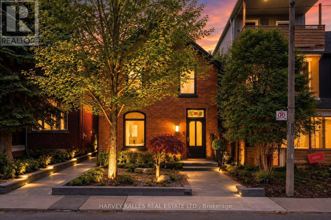
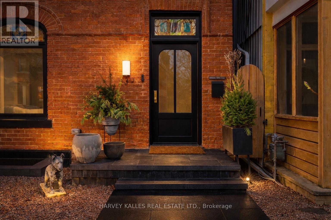
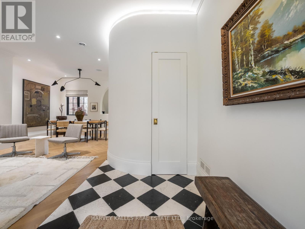
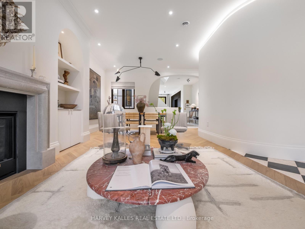
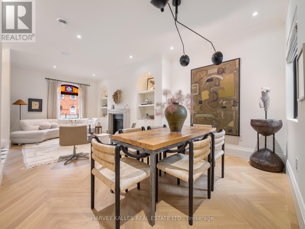
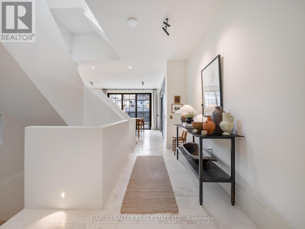
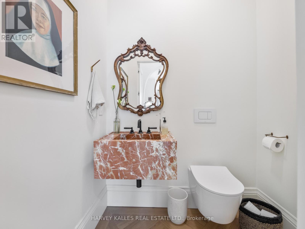
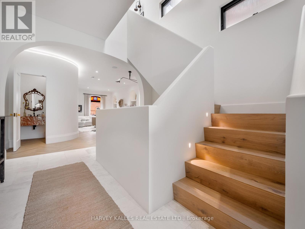
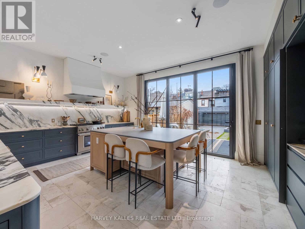
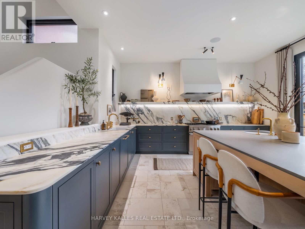
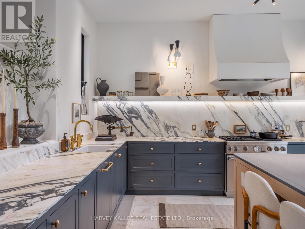
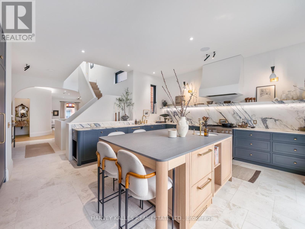
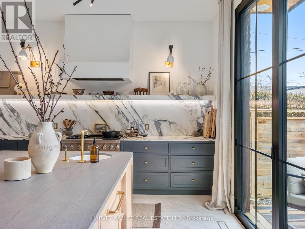
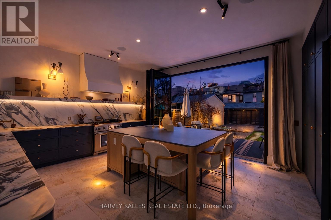
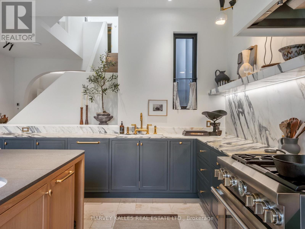
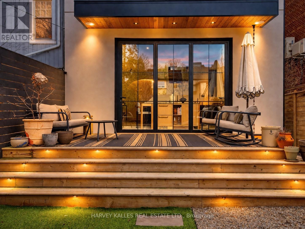
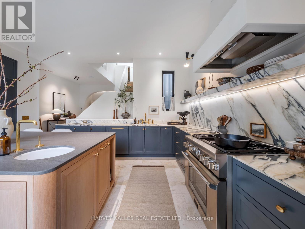
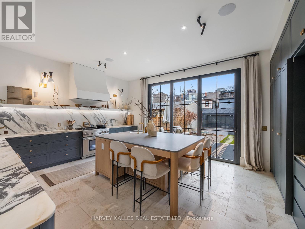
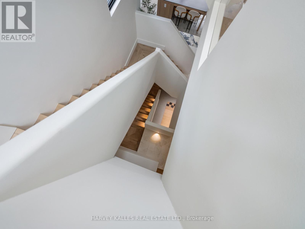
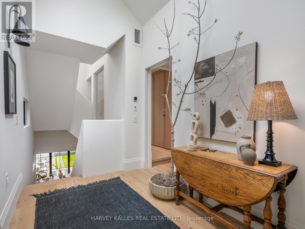
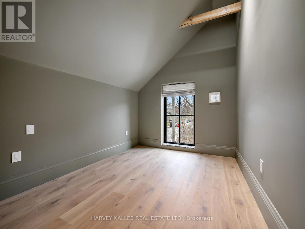
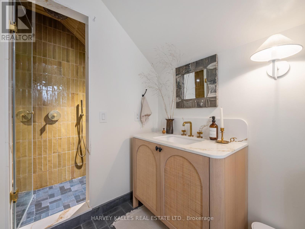
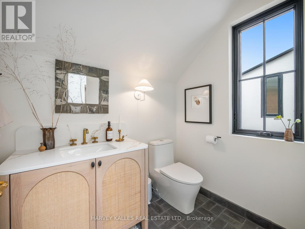
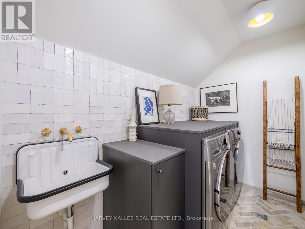
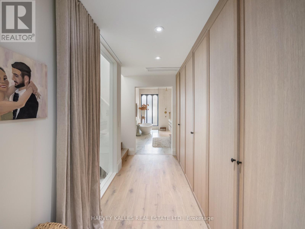
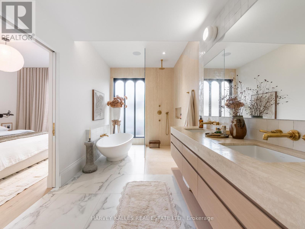
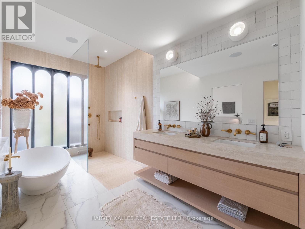
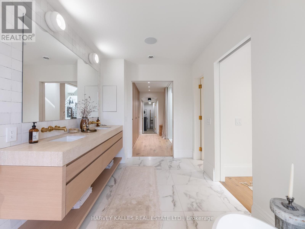
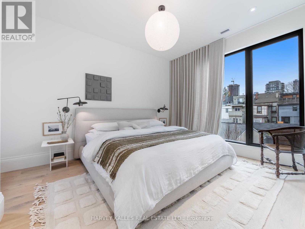
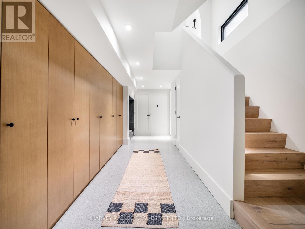
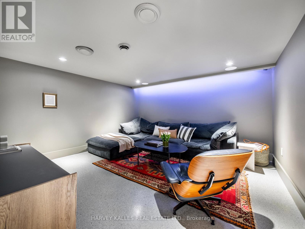
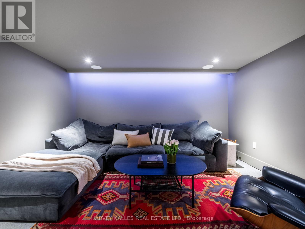
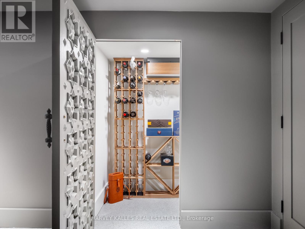
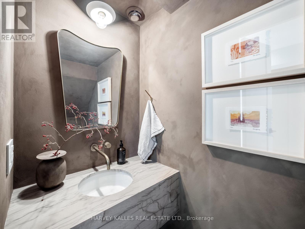
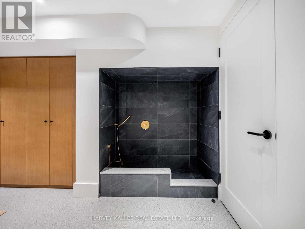
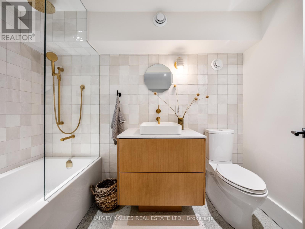
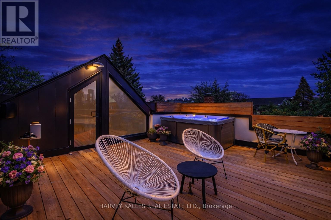
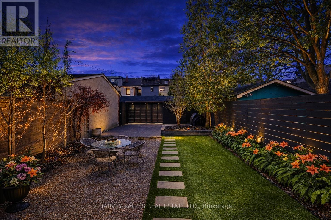
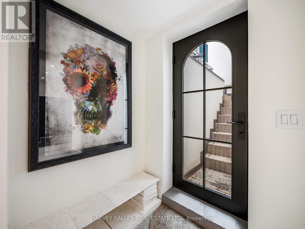
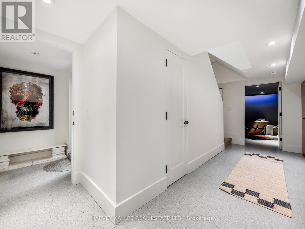
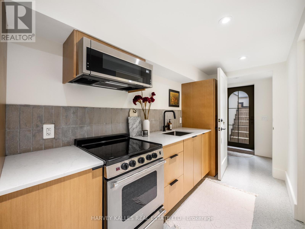
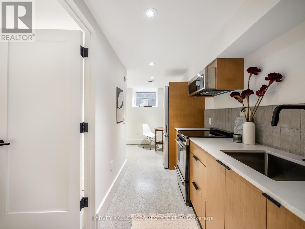
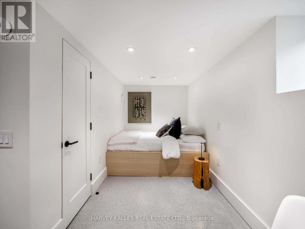
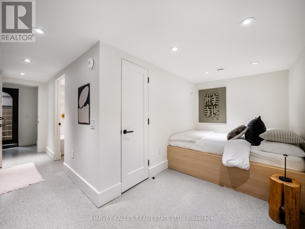
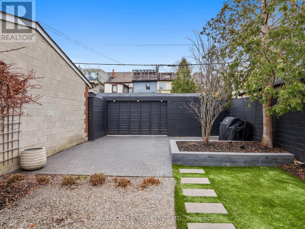
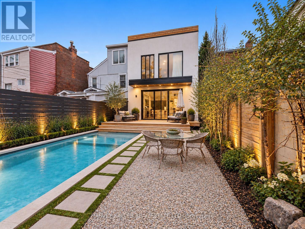
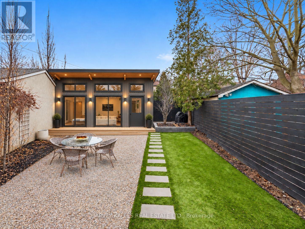
Located just south of Bloor in the heart of the Annex, this exceptional residence is within walking distance of some of Toronto's best restaurants, shops, cafés and neighbourhood amenities. Completely rebuilt and completed in July 2023, the home retains only its original facade, with every other element thoughtfully reimagined to deliver over 3,400 sq. ft. of refined living space across four levels. The second floor offers 3 spacious bedrooms, including a stunning principal retreat with a luxurious 5-piece ensuite, while the fully self-contained lower level provides a 4th bedroom or ideal in-law suite with its own kitchen, laundry and private walkout. Five beautifully appointed washrooms feature elevated materials and meticulous attention to detail. Designed by Lyndsay Jacobs Interiors and featured in House & Home and Timeless Living, the interiors showcase custom millwork, restored 1878 stained glass, white oak herringbone floors, and hand-selected marble and limestone imported from Greece. A dramatic3-storey staircase illuminated by skylights fills the home with natural light. The showpiece kitchen features custom cabinetry, a 17-ft floating Nero Borghini marble shelf, Thermador appliances and a 10-ft bifold door creating seamless indoor-outdoor living. The landscaped backyard offers an incredible opportunity for a 2-storey laneway house or garage with accommodations, adding tremendous future flexibility and potential. A rooftop terrace with saltwater hot tub and gas hookup offers treetop and CN Tower views. The lower level also features a custom media room with Bowers & Wilkins surround sound, a 400-bottleclimate-controlled wine cellar, dog wash station and extensive built-in storage. (id:63604)

Key Facts

Type
Detached
Beds
4
Baths
5
Size
2,000 sqft
Lot
23 x 114 FT
Parking
1 total

Highlights

  • Washer
  • Refrigerator
  • Hot Tub
  • Whirlpool
  • Gas stove(s)
  • Dishwasher
  • Oven
  • Dryer
  • Microwave
  • Freezer
  • Hood Fan
  • Window Coverings
Property Details 17 details
Bedrooms
4 bedrooms
3 above grade + 1 below grade
Bathrooms
5 bathrooms
2 partials
Parking
1 parking space
No Garage
Living area
2,000 - 2,500 sq. ft.
Property
Single Family · Freehold · Detached
Property subtype
Single Family
Structure type
House
Ownership
Freehold
Attached status
Detached
Storeys
2.50
Basement
Finished, Separate entrance, Walk out
Heating
Heat Pump, Electric
Cooling
Central air conditioning
Fireplace
1 fireplace
Lot dimensions
23 x 114 FT
Frontage
23 feet
Taxes
$13,830.00
Water source
Municipal water
Sewer
Sanitary sewer

Interior features

WasherRefrigeratorHot TubWhirlpoolGas stove(s)DishwasherOvenDryerMicrowaveFreezerHood FanWindow Coverings

Exterior features

SteelBrick FacingPoured ConcreteBrick

Lot and water

LaneCarpet FreeIn-Law Suite
Rooms 11 rooms
Level
Room
Dimensions
Main level
Living room
7.42 m x 3.89 m
Lower level
Bedroom
5.59 m x 4.9 m
Main level
Dining room
7.42 m x 3.89 m
Main level
Kitchen
4.72 m x 5.79 m
Second level
Primary Bedroom
3.84 m x 3.23 m
Second level
Bedroom 2
3.48 m x 2.77 m
Second level
Bedroom 3
3.38 m x 2.67 m
Second level
Laundry room
2.59 m x 1.57 m
Third level
Office
2.62 m x 2.36 m
Lower level
Media
4.14 m x 4.22 m
Lower level
Kitchen
5.59 m x 4.9 m
Mortgage & Affordability Estimate monthly costs
Purchase price$4,599,000
Down paymentNot available
Mortgage amountNot available
Principal & interestNot available
Property taxesNot available
Condo/HOA feeNot available
Insurance/OtherNot available
UtilitiesNot available
Est. monthly totalNot available
Income needed (GDS 32%)Not available
Estimates only. Not financial advice. Rates, taxes and fees vary by lender and municipality.

Saved Properties

Keep This One Handy

Save this listing, compare it later, or open your saved properties dashboard.

Manage Saved Searches
Map is approximate.

Neighbourhood

Area
University
City
Toronto
Postal code
M5S 2N5
Nearby
Bloor St W & Bathurst St








