24- 1043 Lobo Drive

Minden Hills, ONDetached
$367,000
MLS® X13077054
Detached2 beds1 baths2 total
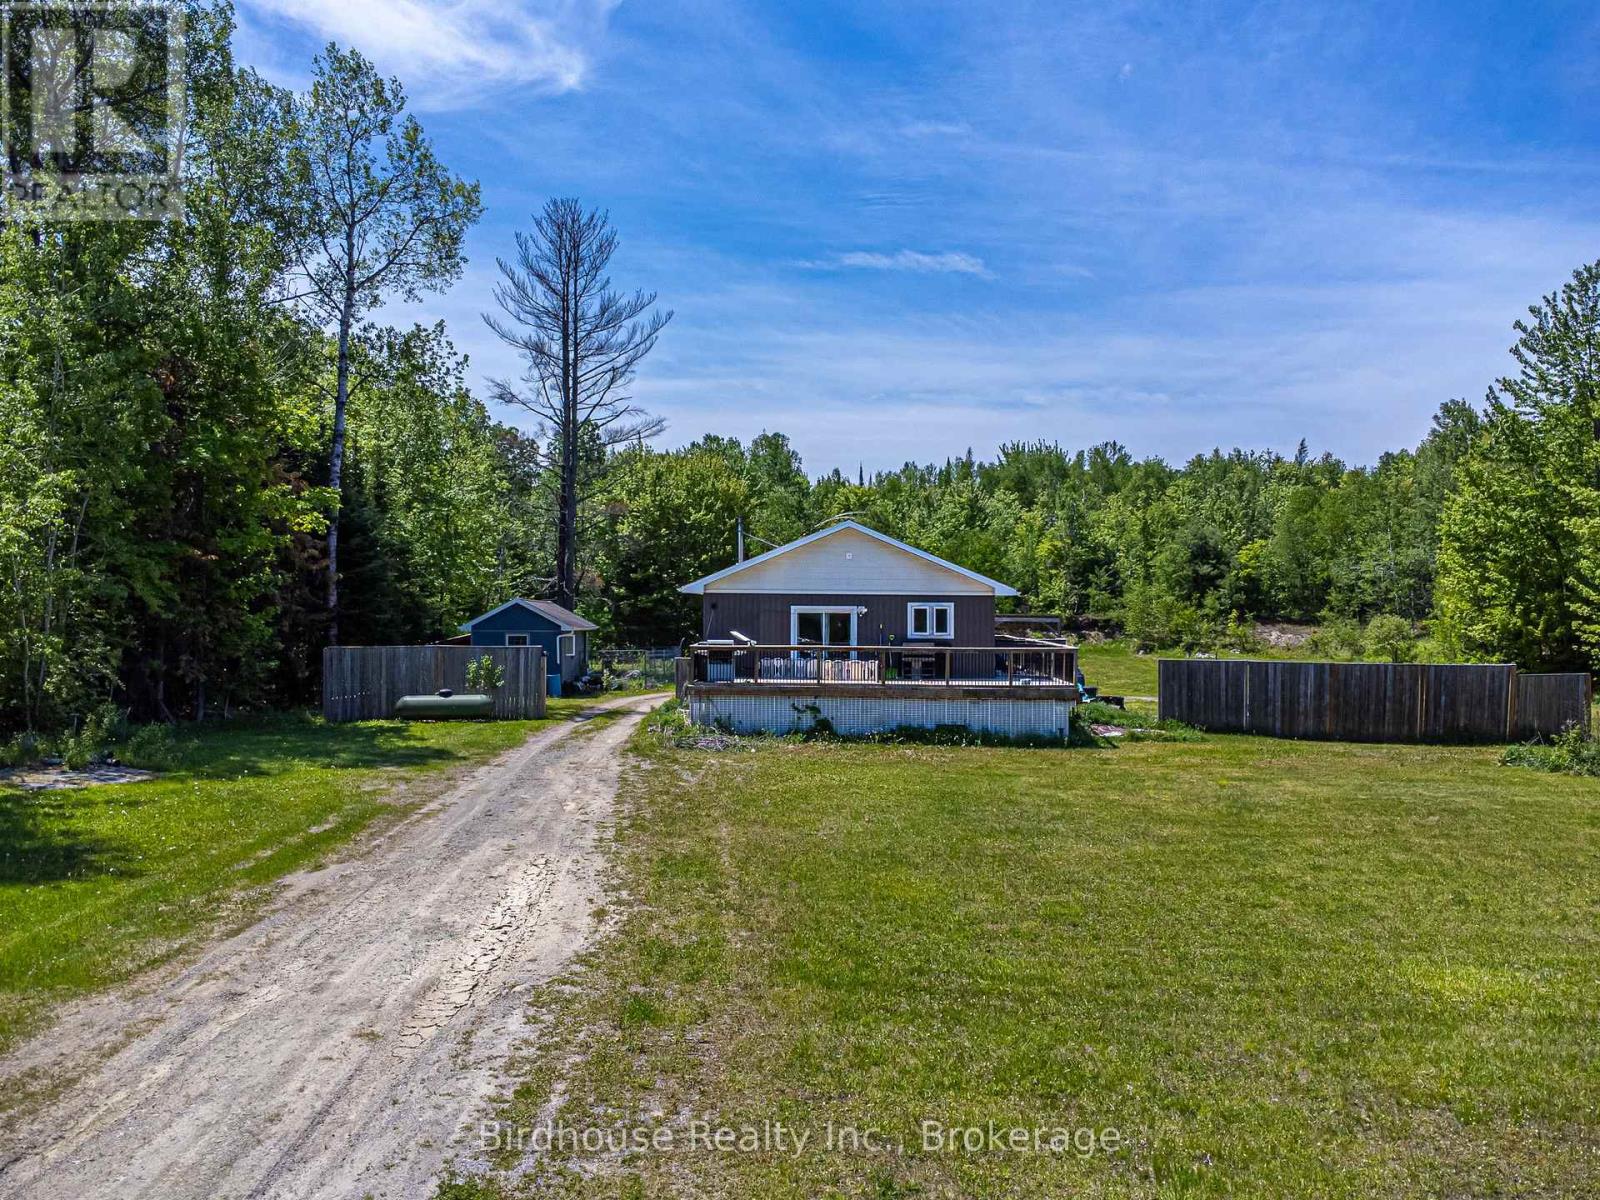
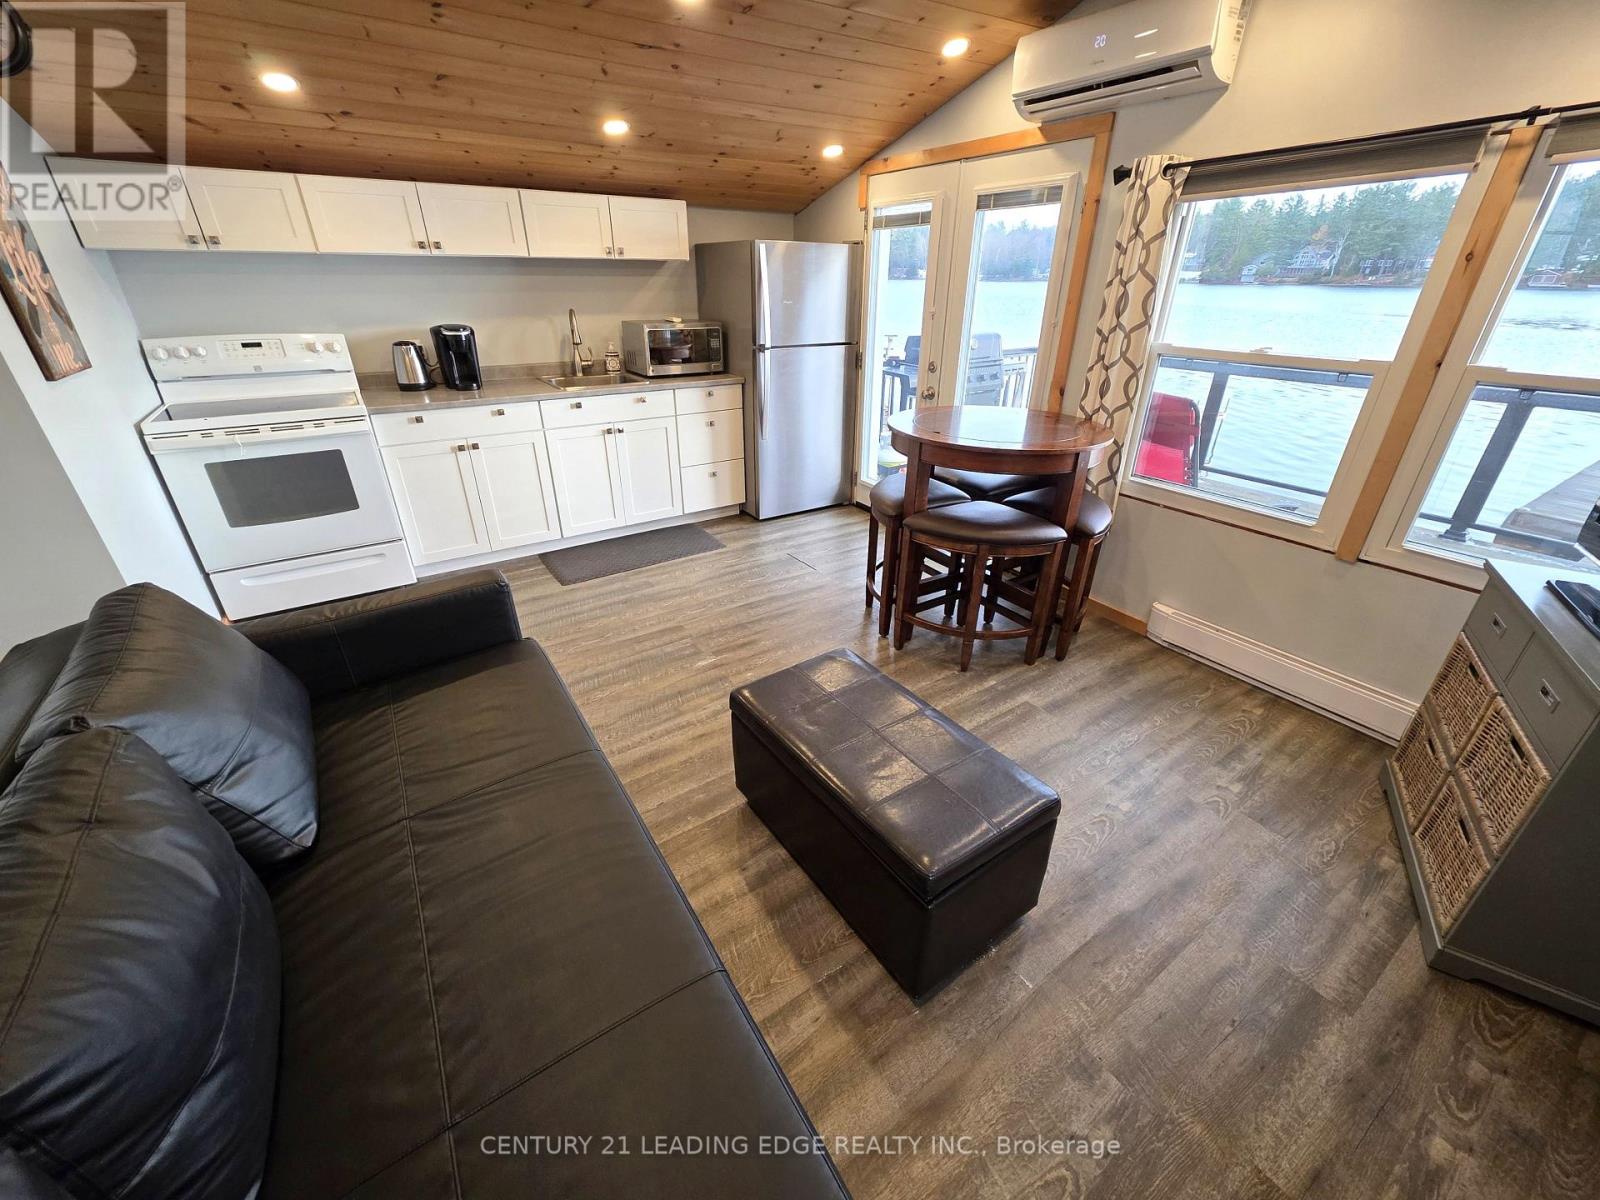
24- 1043 Lobo Drive, Minden Hills, ON photo 1
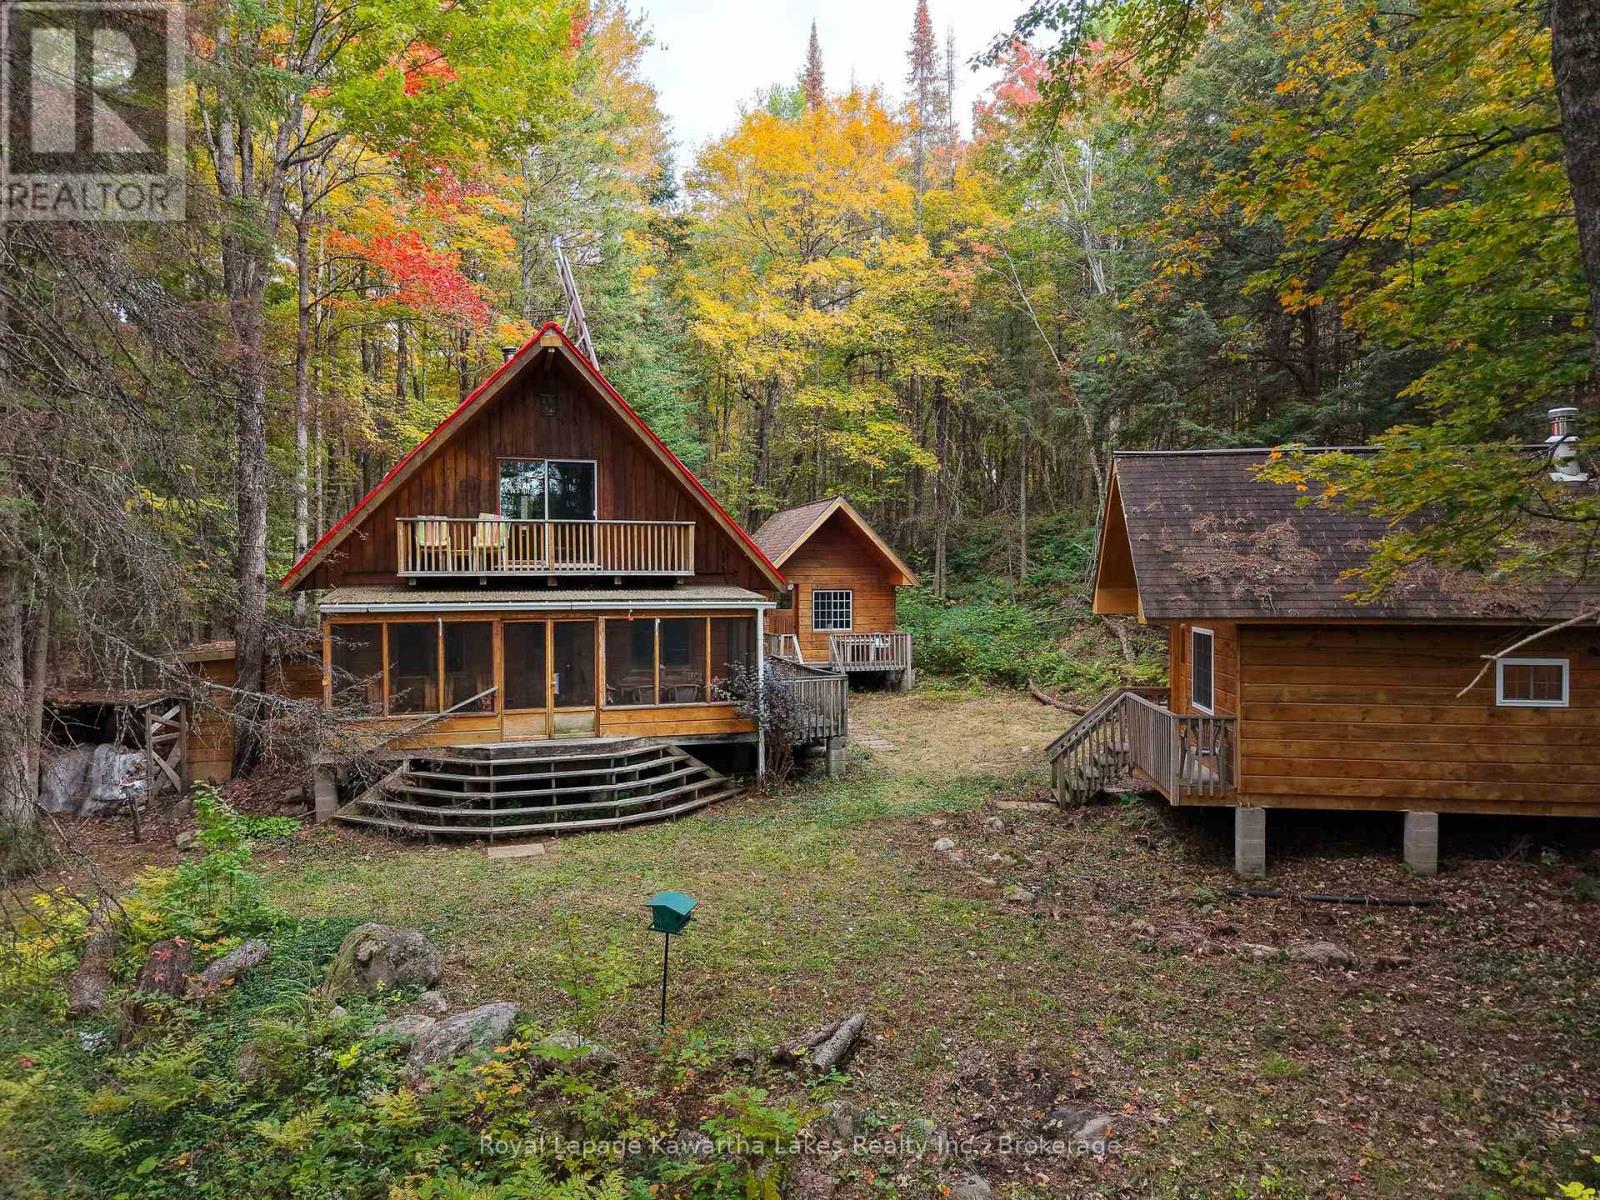
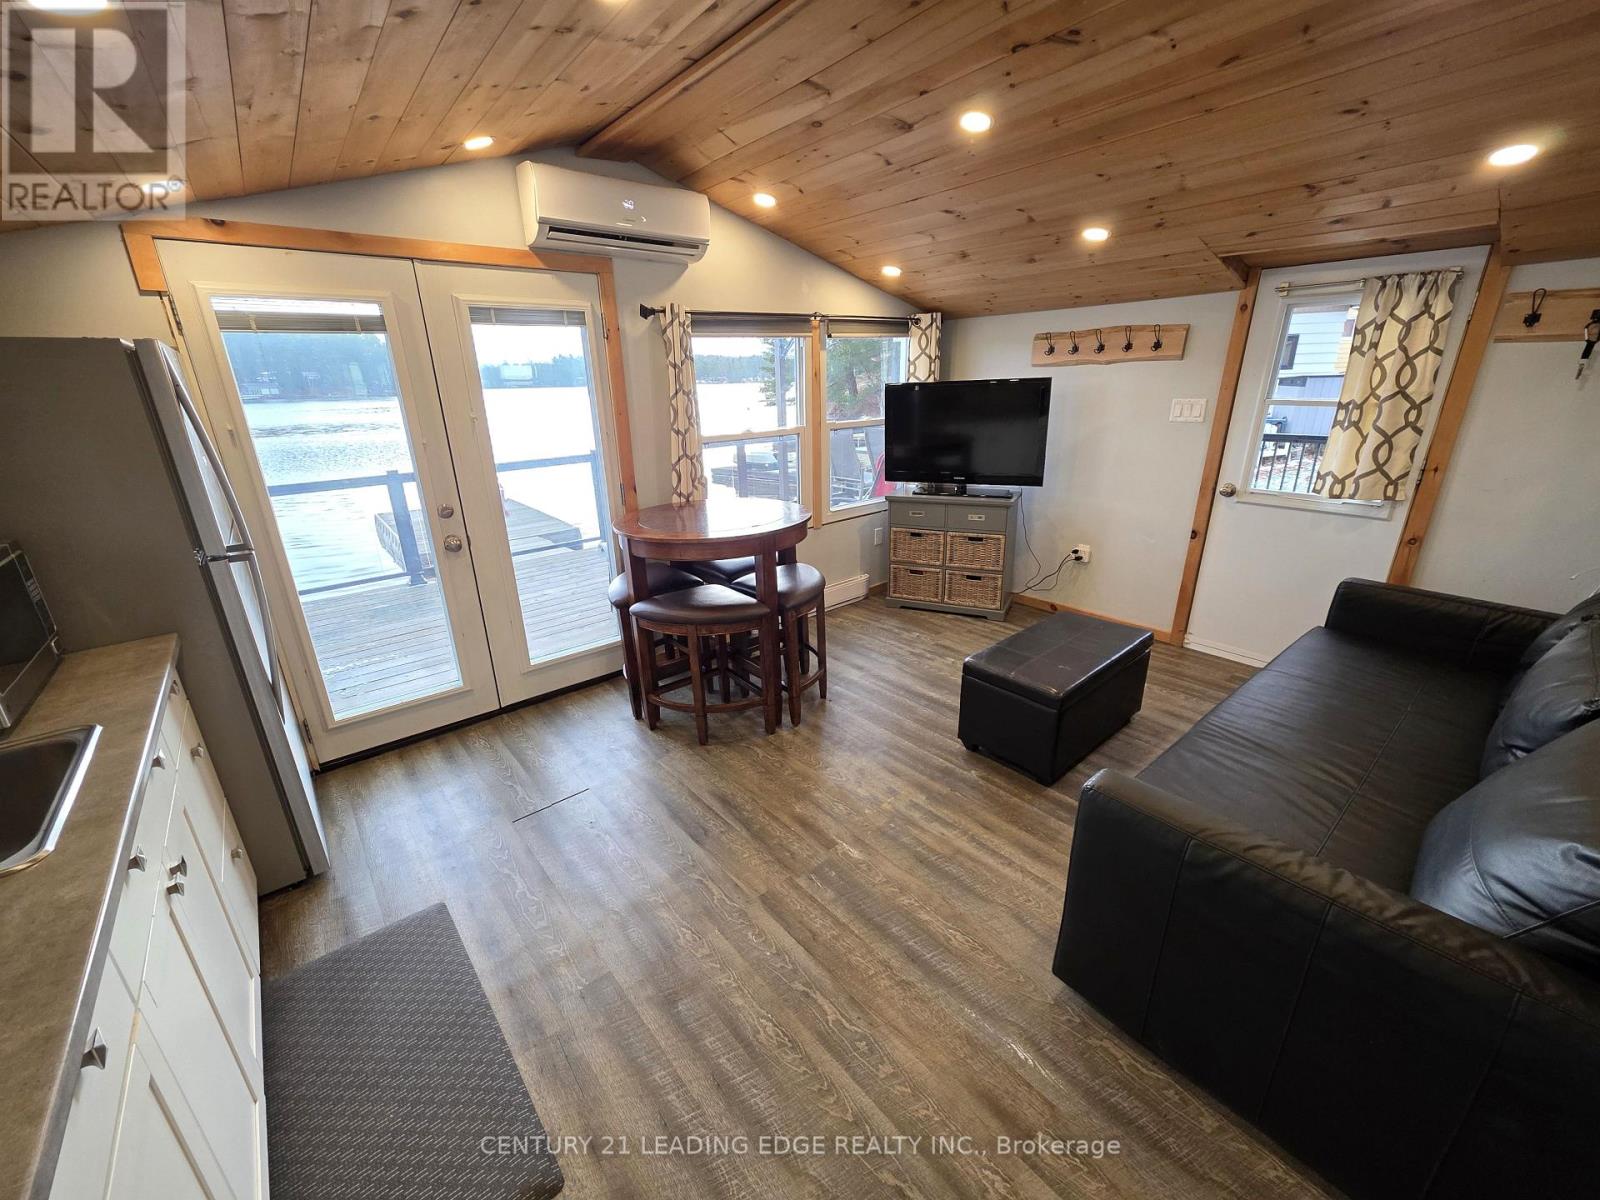
24- 1043 Lobo Drive, Minden Hills, ON photo 2
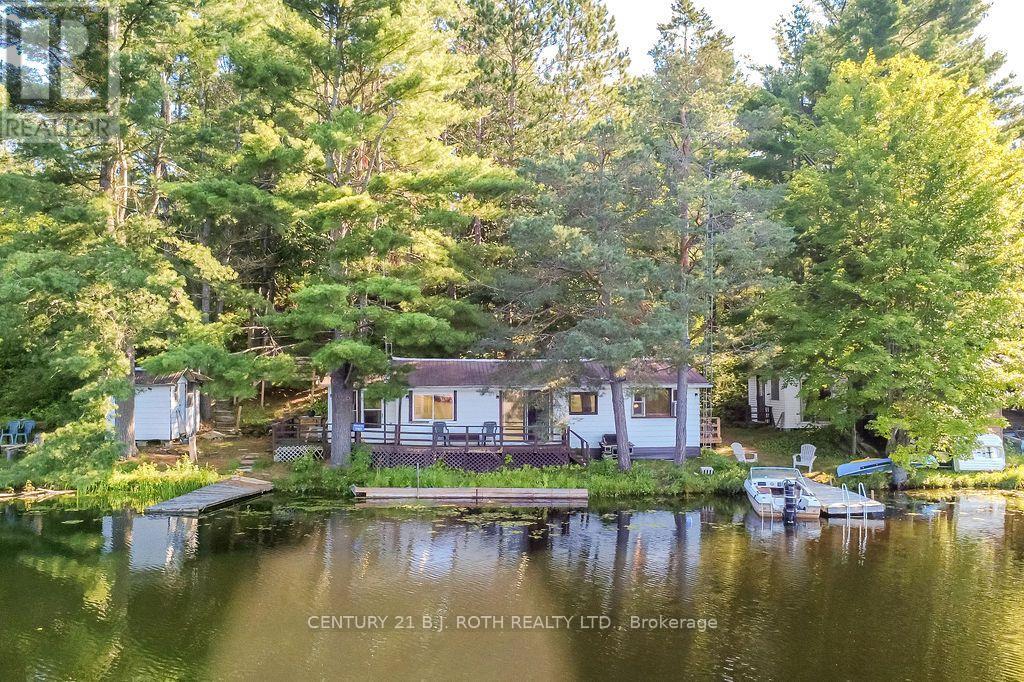
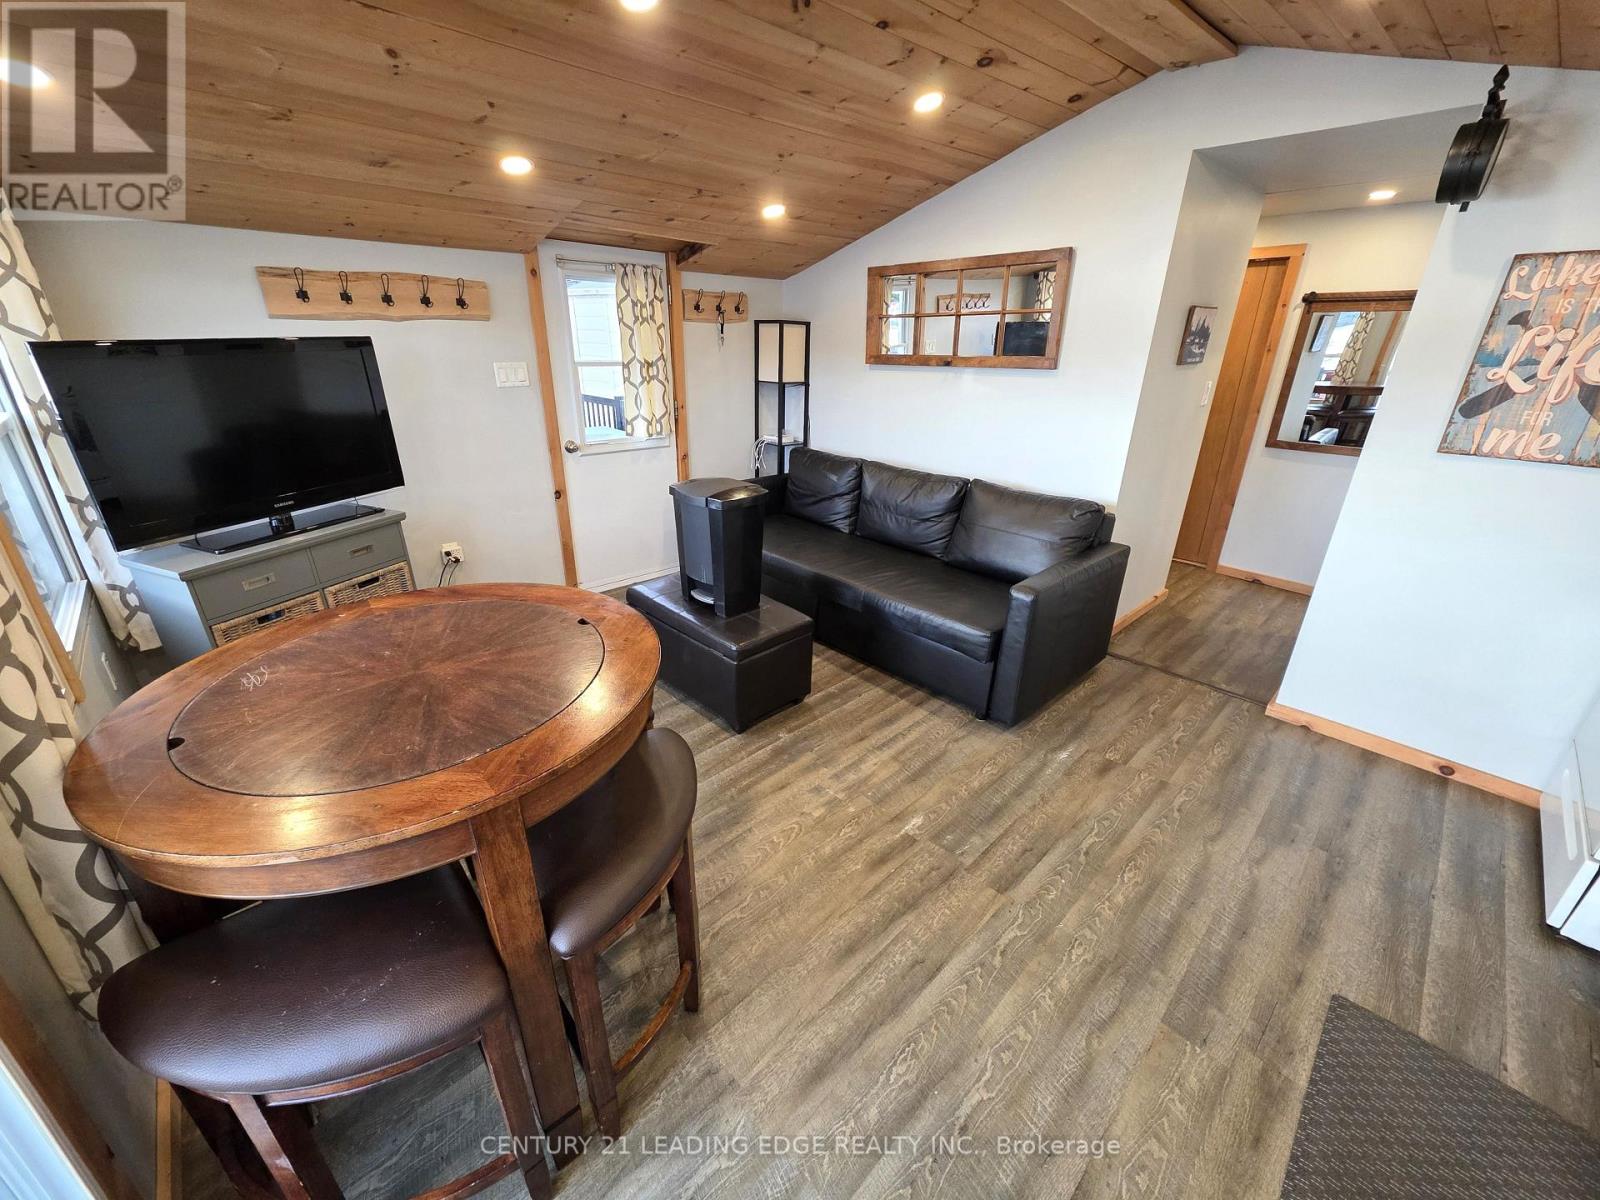
24- 1043 Lobo Drive, Minden Hills, ON photo 3
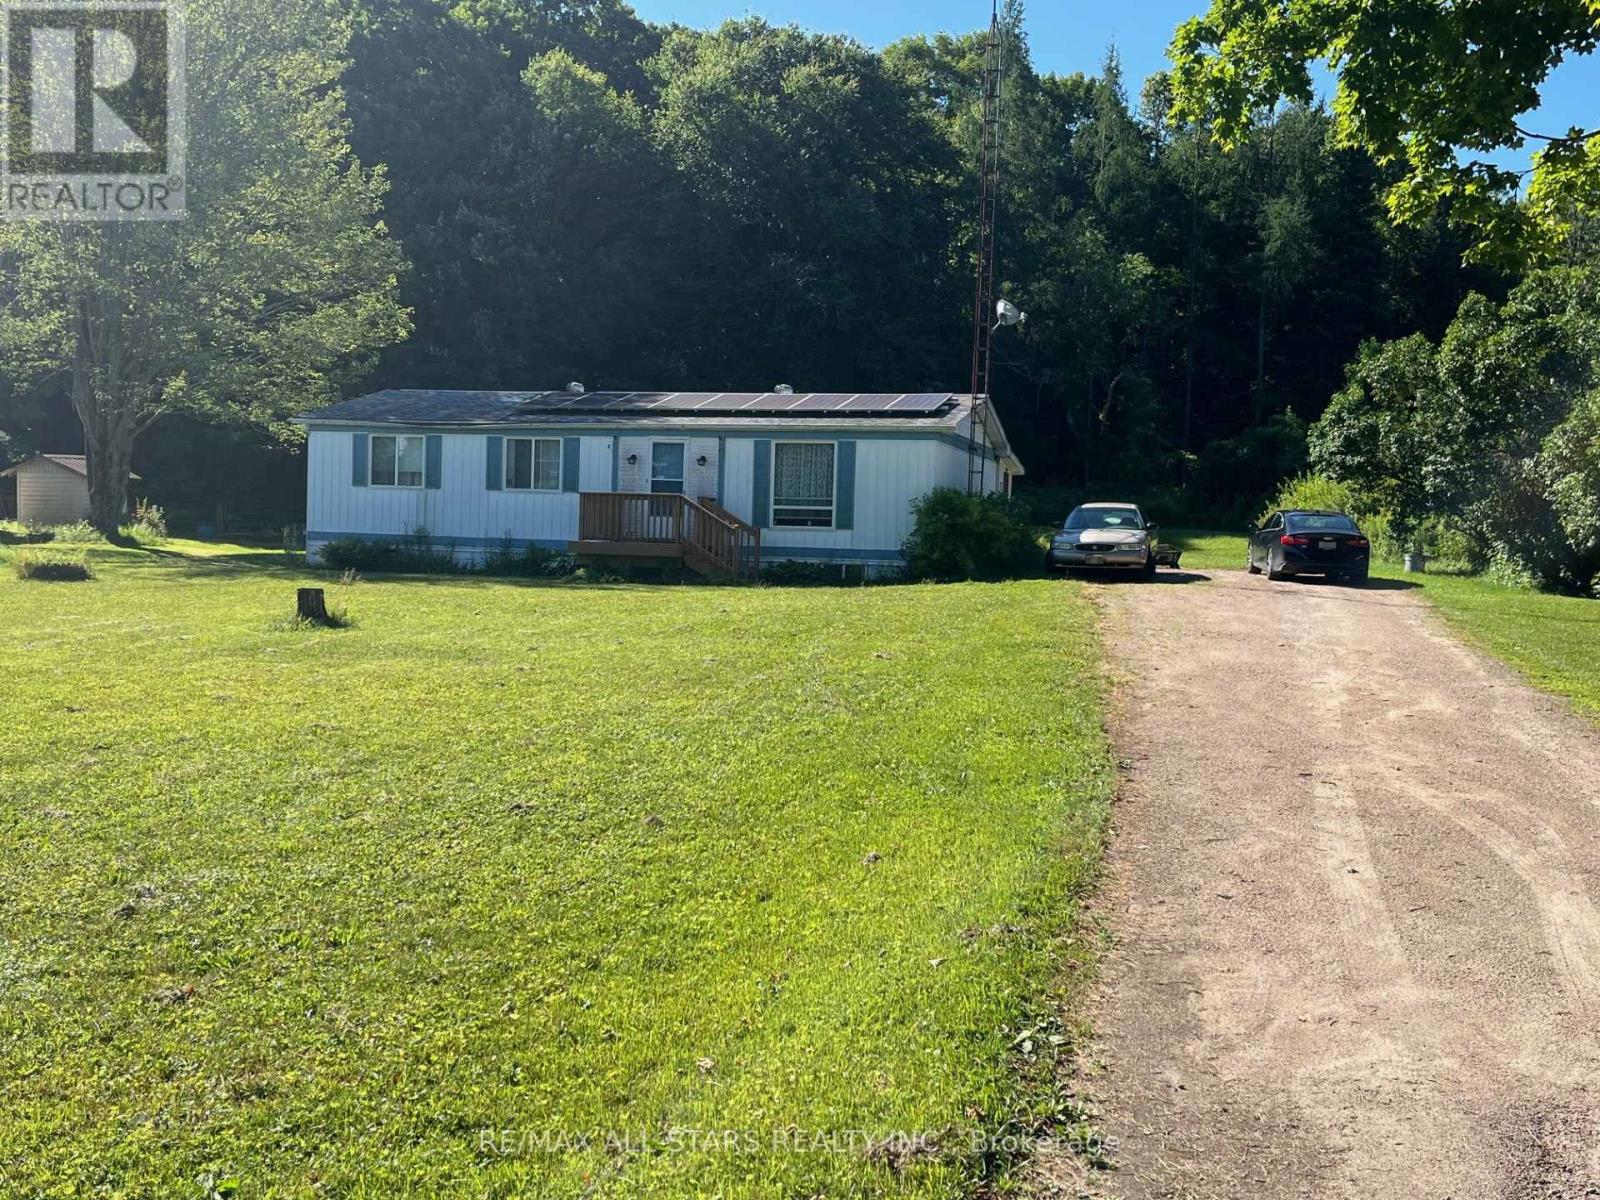
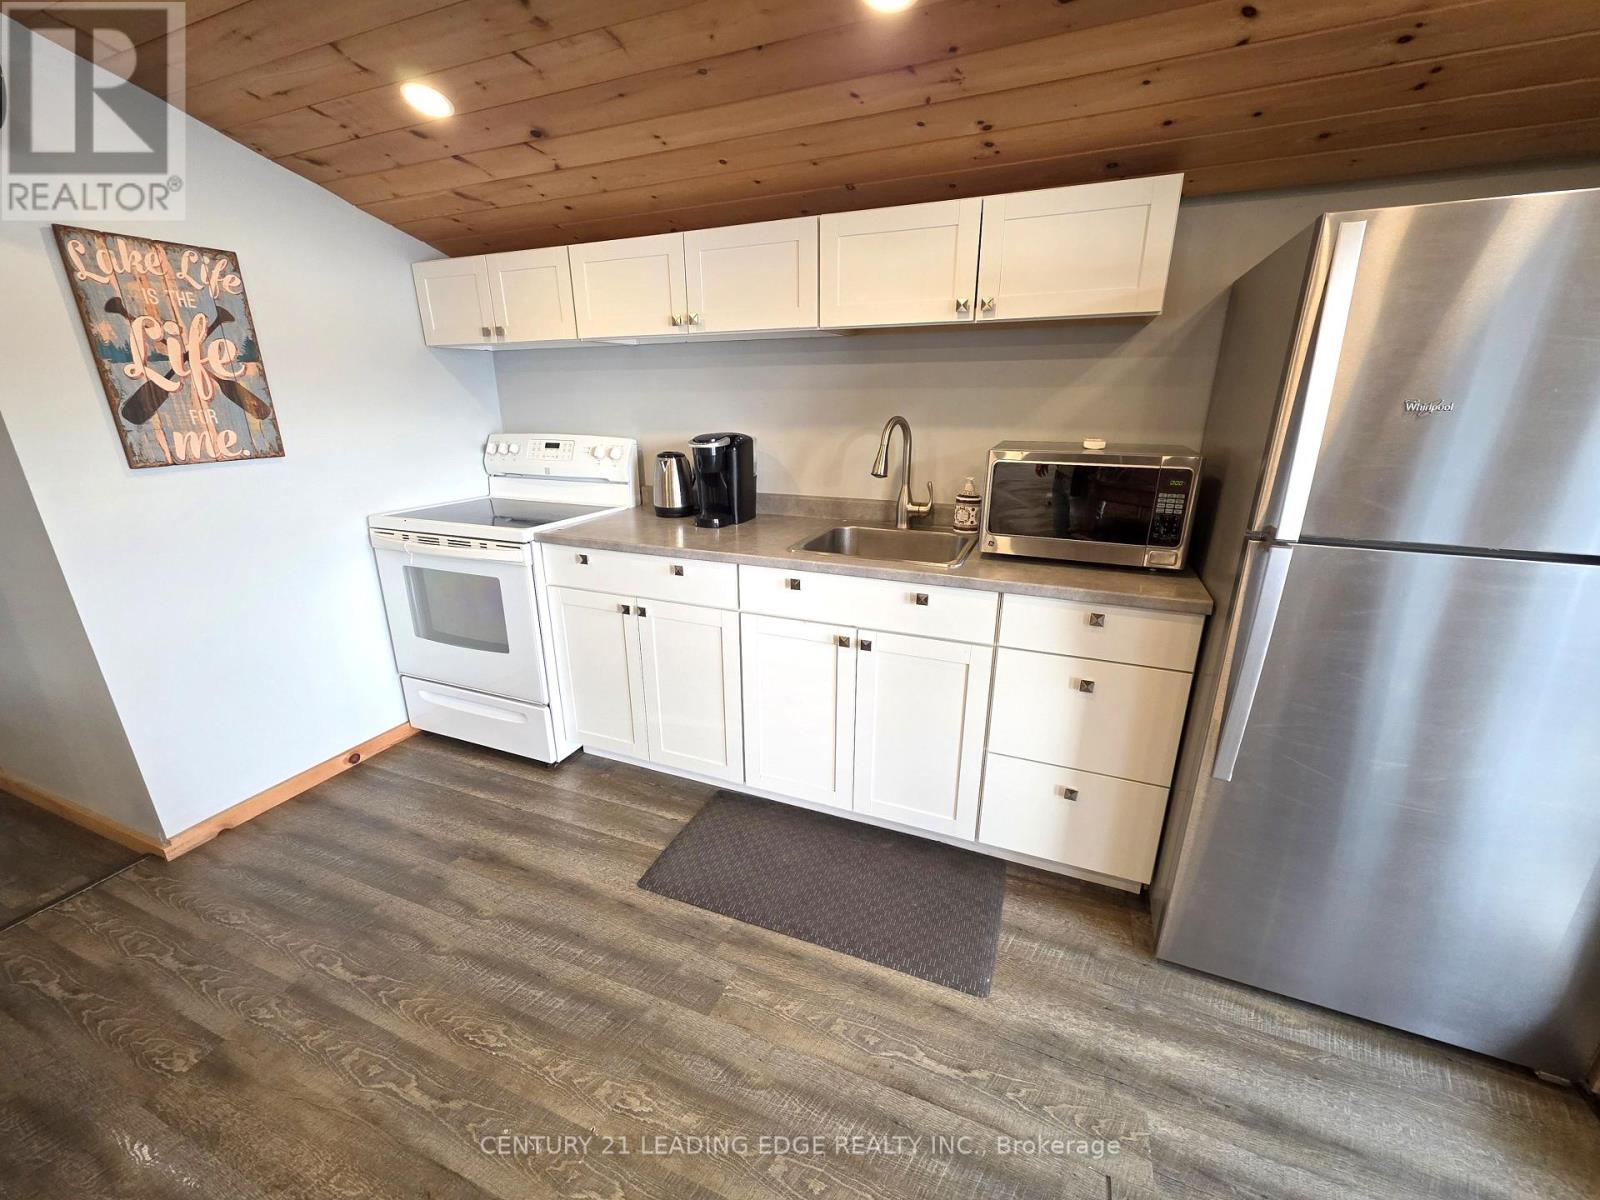
24- 1043 Lobo Drive, Minden Hills, ON photo 4
24- 1043 Lobo Drive, Minden Hills, ON photo 5
24- 1043 Lobo Drive, Minden Hills, ON photo 6
24- 1043 Lobo Drive, Minden Hills, ON photo 7
24- 1043 Lobo Drive, Minden Hills, ON photo 8
24- 1043 Lobo Drive, Minden Hills, ON photo 9
24- 1043 Lobo Drive, Minden Hills, ON photo 10
24- 1043 Lobo Drive, Minden Hills, ON photo 11
24- 1043 Lobo Drive, Minden Hills, ON photo 12
24- 1043 Lobo Drive, Minden Hills, ON photo 13
24- 1043 Lobo Drive, Minden Hills, ON photo 14
24- 1043 Lobo Drive, Minden Hills, ON photo 15
24- 1043 Lobo Drive, Minden Hills, ON photo 16
24- 1043 Lobo Drive, Minden Hills, ON photo 17
24- 1043 Lobo Drive, Minden Hills, ON photo 18
24- 1043 Lobo Drive, Minden Hills, ON photo 19
24- 1043 Lobo Drive, Minden Hills, ON photo 20
24- 1043 Lobo Drive, Minden Hills, ON photo 21
24- 1043 Lobo Drive, Minden Hills, ON photo 22
24- 1043 Lobo Drive, Minden Hills, ON photo 23
24- 1043 Lobo Drive, Minden Hills, ON photo 24
24- 1043 Lobo Drive, Minden Hills, ON photo 25
24- 1043 Lobo Drive, Minden Hills, ON photo 26
24- 1043 Lobo Drive, Minden Hills, ON photo 27
24- 1043 Lobo Drive, Minden Hills, ON photo 28
24- 1043 Lobo Drive, Minden Hills, ON photo 29
24- 1043 Lobo Drive, Minden Hills, ON photo 30
24- 1043 Lobo Drive, Minden Hills, ON photo 31
1 / 31

BUYER ADVANTAGE

Buy with confidence

Get a full-service approach built on strategy, strong negotiation, and clear guidance from offer to close.

  • Local Market Expertise
  • Broker-level Negotiation
  • Transparent Process
  • No-pressure Guidance

The right strategy depends on your goals, timing, budget, and the type of home you are buying. Get Your Buyer Snapshot.

About This Property

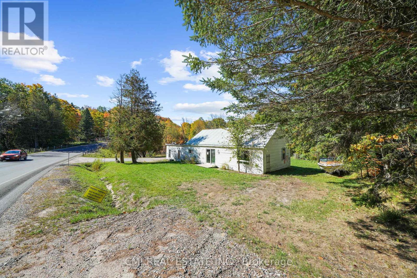
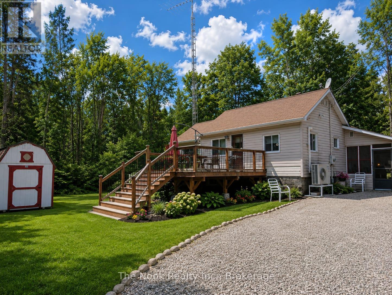
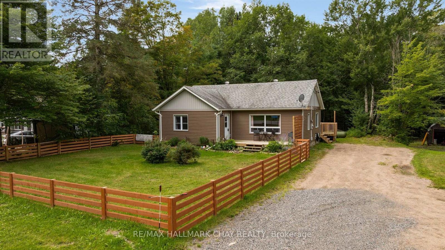
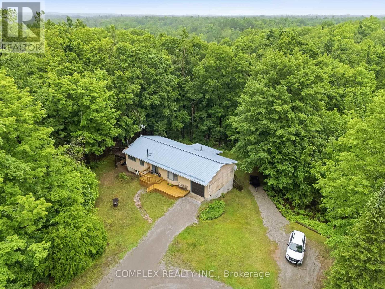
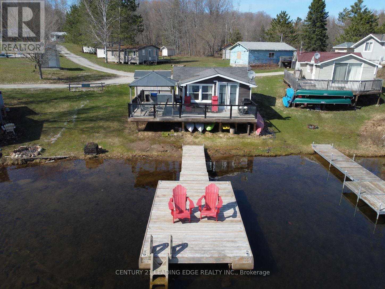
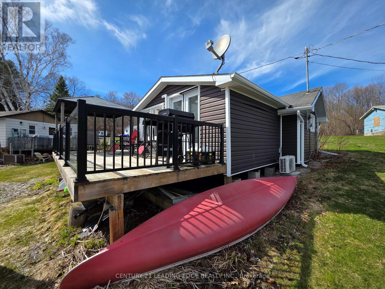
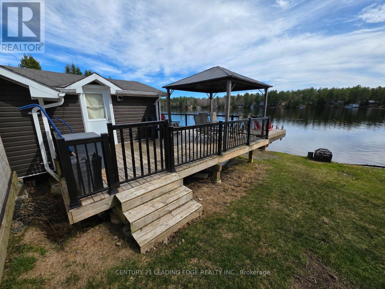
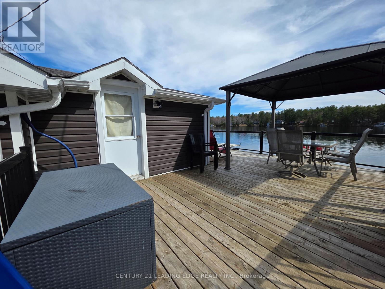
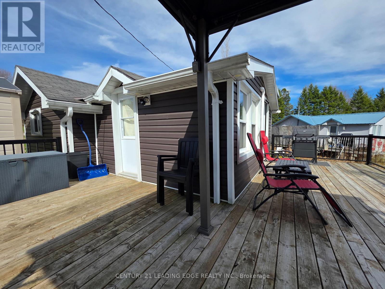
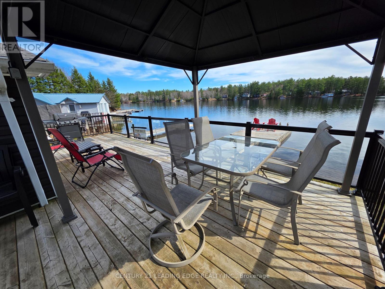
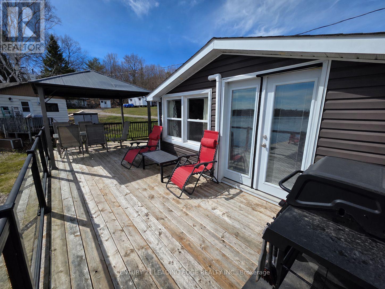
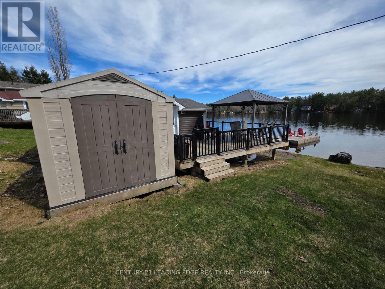
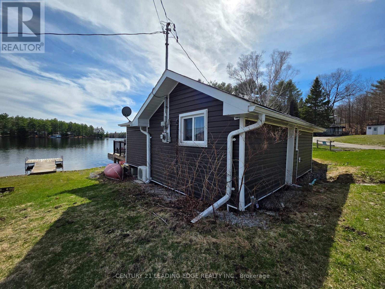
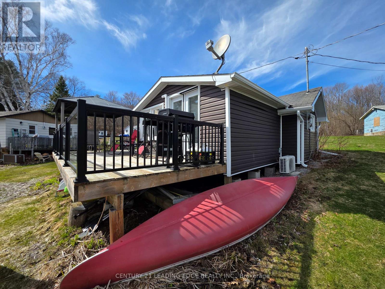
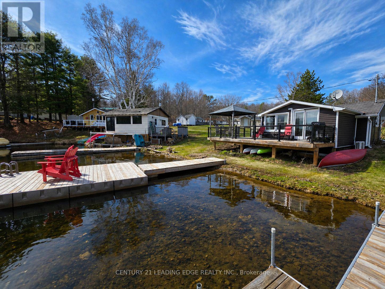
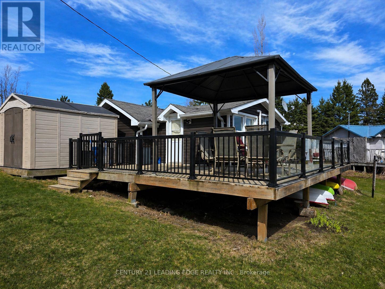
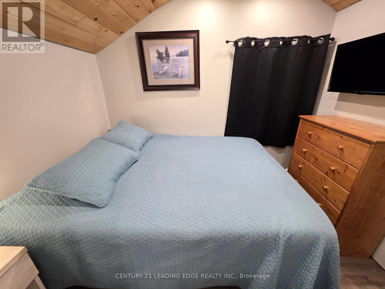
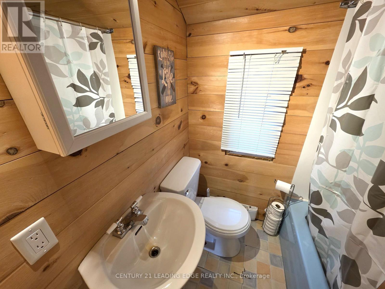
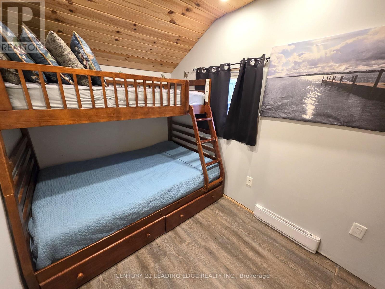
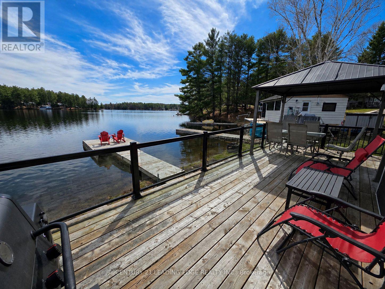
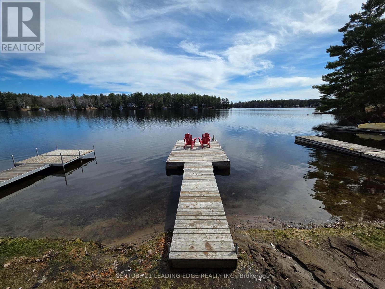
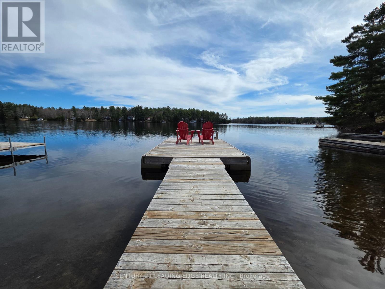
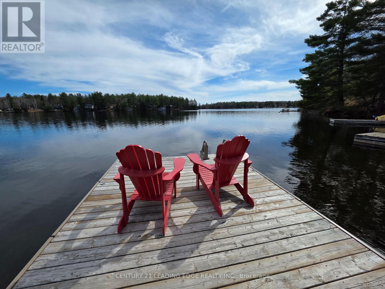
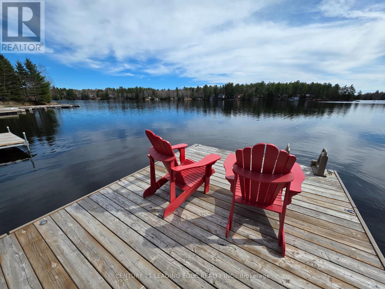
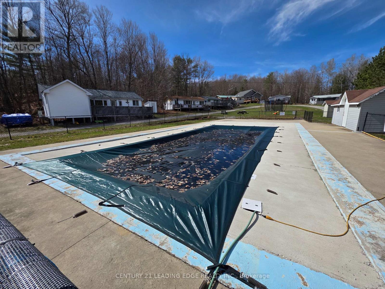
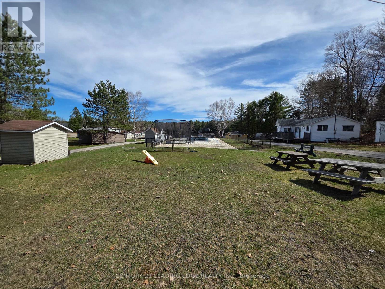
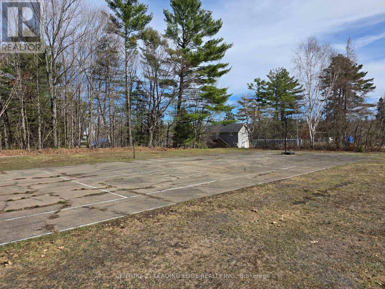
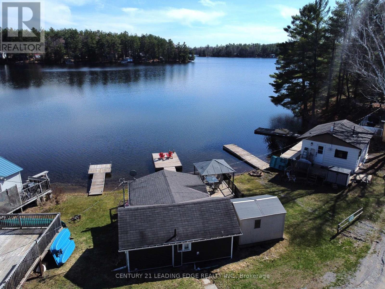
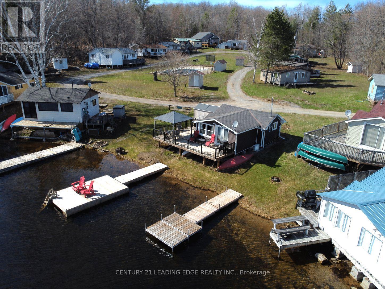
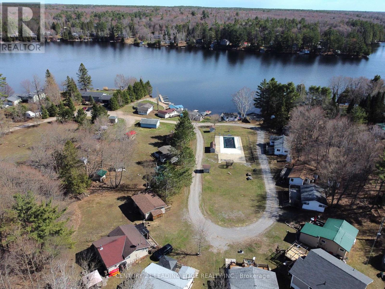
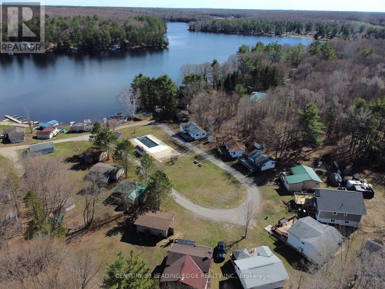
Discover the perfect retreat in this charming, fully renovated 2-bedroom, four-season cottage nestled within a well-maintained co-operative community. Ideally positioned along the shores of South Lake, this cozy getaway offers stunning southern lake views right from your expansive private deck. Enjoy direct access to the water from the convenience of your own backyard, or take a refreshing swim from the hard, sandy shoreline. The private dock provides added convenience for you to access your boat/watercraft with ease! Ownership of the cottage provides year-round enjoyment, with shared amenities that include boat launch, beach area, playground, in-ground pool, and boat slips. The annual maintenance fee conveniently covers taxes, insurance, grounds maintenance, water, sewer, garbage, and road plowing, allowing you to relax and enjoy carefree cottage living. Upgrades include a newer roof, siding, deck, plumbing, wiring, kitchen, flooring, heating/AC, and full spray-foam insulation throughout. An affordable and appealing option for full-time cottage living with excellent rental potential, this lakeside escape is ready for you to move in and unwind. *** Seller may consider fractional ownership (subject to approval). VTB option available. Financing also available through various credit union *** (id:63604)

Key Facts

Type
Detached
Beds
2
Baths
1
Lot
60 x 60 FT; Slightly Irregular
Parking
2 total

Highlights

  • Refrigerator
  • Stove
  • Microwave
Property Details 20 details
Bedrooms
2 bedrooms
2 above grade
Bathrooms
1 bathroom
Parking
2 parking spaces
No Garage
Living area
0 - 699 sq. ft.
Property
Single Family · Bungalow · Freehold · Detached
Property subtype
Single Family
Structure type
House
Architectural style
Bungalow
Ownership
Freehold
Attached status
Detached
Storeys
1
Heating
Heat Pump, Other
Cooling
Wall unit
Fireplace
No
Lot dimensions
60 x 60 FT; Slightly Irregular
Frontage
60 feet
Taxes
$2,750.00
Water source
Drilled Well
Sewer
Septic System
Waterfront
Waterfront on lake · South Lake
Views
Direct Water View

Interior features

RefrigeratorStoveMicrowave

Exterior features

Vinyl sidingBlock

Systems and association

Electricity

Lot and water

GazeboWaterfront on lake
Rooms 4 rooms
Level
Room
Dimensions
Main level
Living room
4.73 m x 3.56 m
Main level
Kitchen
4.73 m x 3.56 m
Main level
Bedroom
2.36 m x 3.5 m
Main level
Bedroom 2
2.03 m x 2.82 m
Mortgage & Affordability Estimate monthly costs
Purchase price$367,000
Down paymentNot available
Mortgage amountNot available
Principal & interestNot available
Property taxesNot available
Condo/HOA feeNot available
Insurance/OtherNot available
UtilitiesNot available
Est. monthly totalNot available
Income needed (GDS 32%)Not available
Estimates only. Not financial advice. Rates, taxes and fees vary by lender and municipality.

Saved Properties

Keep This One Handy

Save this listing, compare it later, or open your saved properties dashboard.

Manage Saved Searches
Map is approximate.

Neighbourhood

Area
Snowdon
City
Minden Hills
Postal code
K0M 2K0
Nearby
Highway 35 & Highway 121