24- 19 Napa Ridge Northwest
New Tecumseth, ONCondo
$625,000
MLS® N13443614
Condo2 beds3 baths3 total
24- 19 Napa Ridge Northwest, New Tecumseth, ON photo 1
24- 19 Napa Ridge Northwest, New Tecumseth, ON photo 2
24- 19 Napa Ridge Northwest, New Tecumseth, ON photo 3
24- 19 Napa Ridge Northwest, New Tecumseth, ON photo 4
24- 19 Napa Ridge Northwest, New Tecumseth, ON photo 5
24- 19 Napa Ridge Northwest, New Tecumseth, ON photo 6
24- 19 Napa Ridge Northwest, New Tecumseth, ON photo 7
24- 19 Napa Ridge Northwest, New Tecumseth, ON photo 8
24- 19 Napa Ridge Northwest, New Tecumseth, ON photo 9
24- 19 Napa Ridge Northwest, New Tecumseth, ON photo 10
24- 19 Napa Ridge Northwest, New Tecumseth, ON photo 11
24- 19 Napa Ridge Northwest, New Tecumseth, ON photo 12
24- 19 Napa Ridge Northwest, New Tecumseth, ON photo 13
24- 19 Napa Ridge Northwest, New Tecumseth, ON photo 14
24- 19 Napa Ridge Northwest, New Tecumseth, ON photo 15
24- 19 Napa Ridge Northwest, New Tecumseth, ON photo 16
24- 19 Napa Ridge Northwest, New Tecumseth, ON photo 17
24- 19 Napa Ridge Northwest, New Tecumseth, ON photo 18
24- 19 Napa Ridge Northwest, New Tecumseth, ON photo 19
24- 19 Napa Ridge Northwest, New Tecumseth, ON photo 20
24- 19 Napa Ridge Northwest, New Tecumseth, ON photo 21
24- 19 Napa Ridge Northwest, New Tecumseth, ON photo 22
24- 19 Napa Ridge Northwest, New Tecumseth, ON photo 23
24- 19 Napa Ridge Northwest, New Tecumseth, ON photo 24
24- 19 Napa Ridge Northwest, New Tecumseth, ON photo 25
24- 19 Napa Ridge Northwest, New Tecumseth, ON photo 26
24- 19 Napa Ridge Northwest, New Tecumseth, ON photo 27
24- 19 Napa Ridge Northwest, New Tecumseth, ON photo 28
24- 19 Napa Ridge Northwest, New Tecumseth, ON photo 29
24- 19 Napa Ridge Northwest, New Tecumseth, ON photo 30
24- 19 Napa Ridge Northwest, New Tecumseth, ON photo 31
24- 19 Napa Ridge Northwest, New Tecumseth, ON photo 32
24- 19 Napa Ridge Northwest, New Tecumseth, ON photo 33
24- 19 Napa Ridge Northwest, New Tecumseth, ON photo 34
24- 19 Napa Ridge Northwest, New Tecumseth, ON photo 35
24- 19 Napa Ridge Northwest, New Tecumseth, ON photo 36
24- 19 Napa Ridge Northwest, New Tecumseth, ON photo 37
24- 19 Napa Ridge Northwest, New Tecumseth, ON photo 38
24- 19 Napa Ridge Northwest, New Tecumseth, ON photo 39
1 / 39

BUYER ADVANTAGE

Buy with confidence

Get a full-service approach built on strategy, strong negotiation, and clear guidance from offer to close.

  • Local Market Expertise
  • Broker-level Negotiation
  • Transparent Process
  • No-pressure Guidance

The right strategy depends on your goals, timing, budget, and the type of home you are buying. Get Your Buyer Snapshot.

About This Property

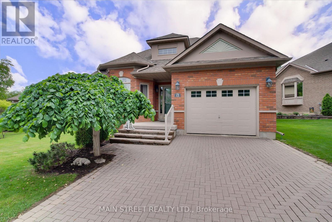
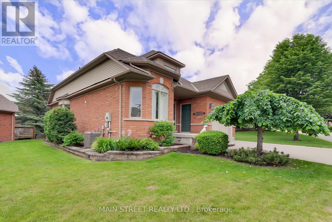
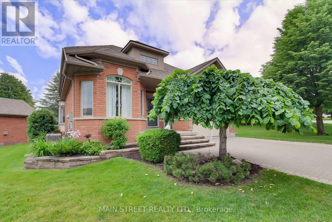
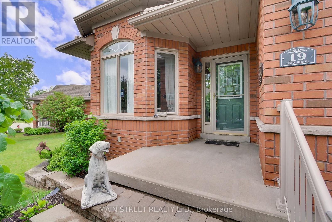
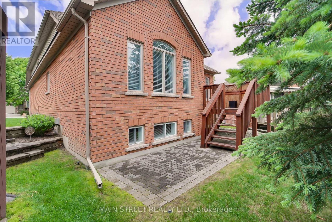
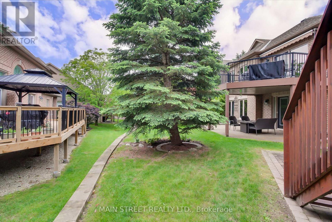
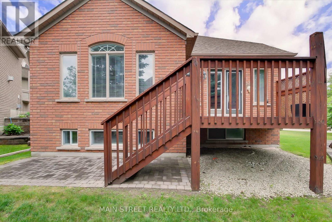
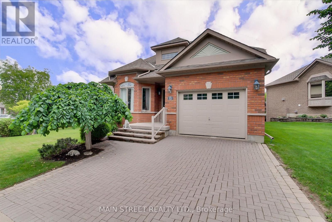
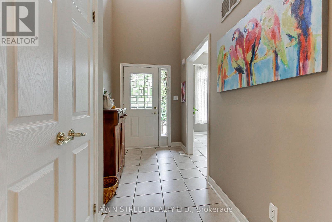
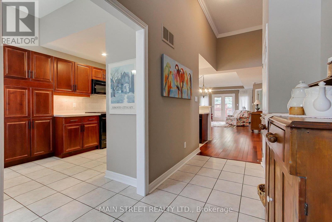
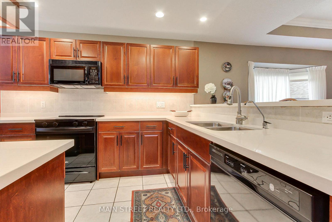
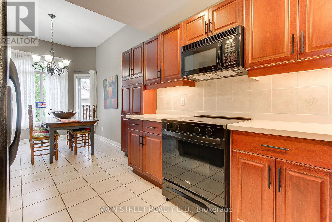
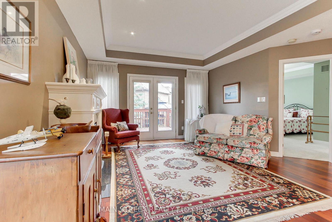
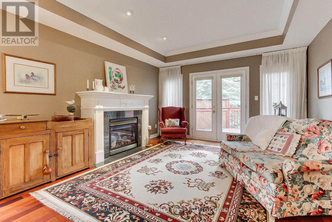
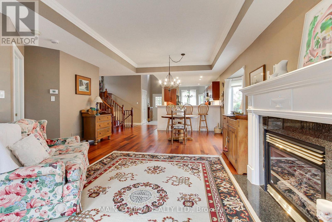
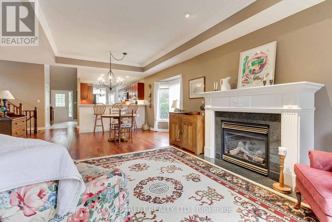
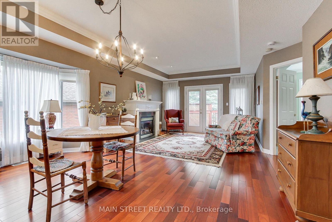
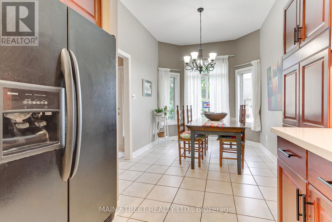
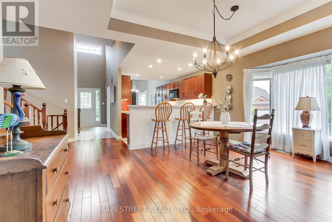
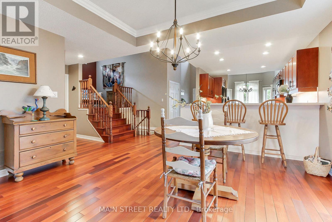
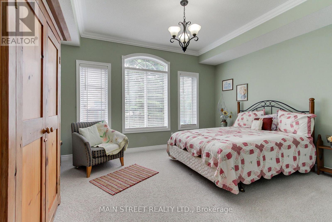
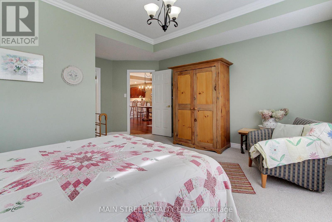
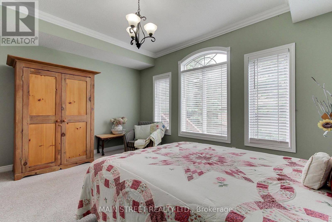
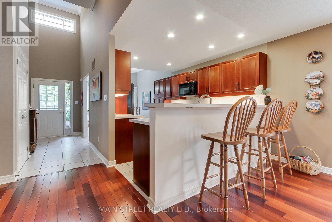
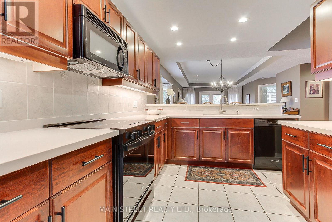
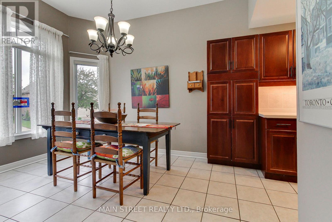
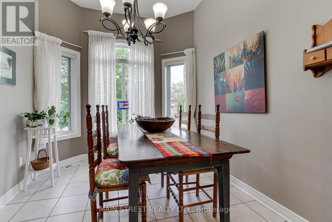
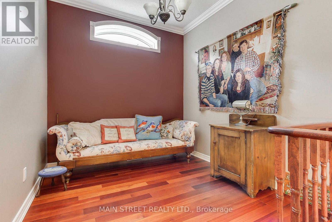
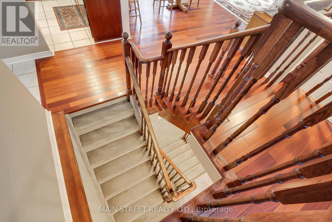
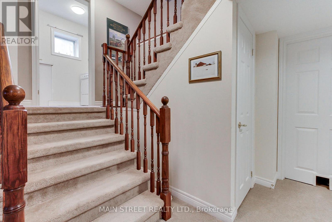
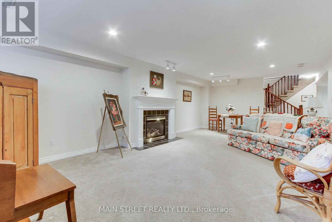
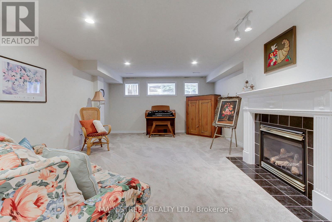
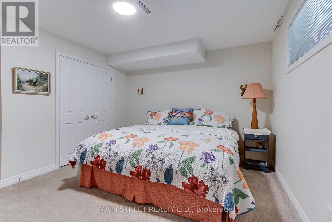
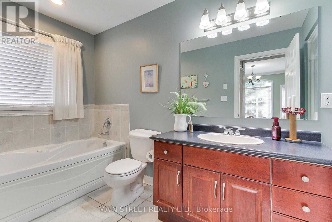
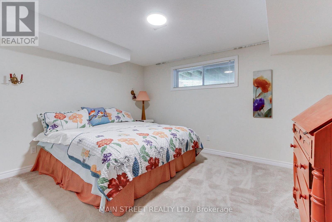
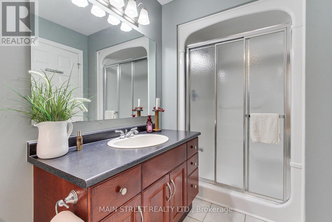
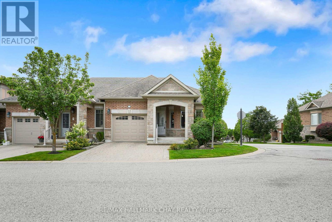
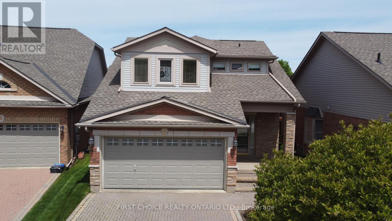
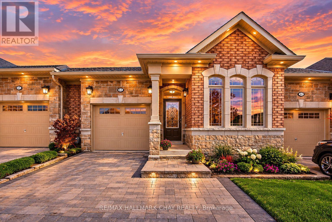
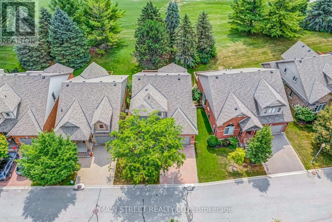
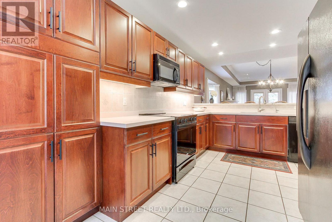
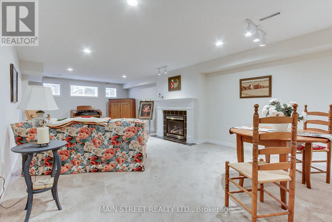
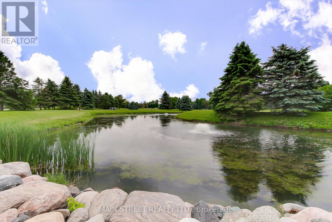
Welcome to beautifully appointed 1+1 bdrm 3 bath bungalow on a large frontage in a welcoming golf course community. Built in 2004 and lovingly maintained, large eat in kitchen w new quartz counters, brand new stove, breakfast bar, great room w hardwood and gas fireplace, large master w walk-in closet and 5 pc ensuite. Charming upper midlevel library w hardwood, lower midlevel laundry, and enormous finished basement w gas fireplace, large windows, additional bedroom, 4 pc bath, den, and storage utility areas. Lawn care, street snow removal, landscaping, window washing, water & sewers as well as building insurance are all included in your maintenance fees, so you can just relax and enjoy. "Briar Hill is an award-winning, master-planned retirement and adult lifestyle community where many of the detached properties and "bungalofts" are legally structured as condominiums.The Concept: While these homes structurally look like traditional, standalone detached houses or bungalows, they are legally part of a condominium corporation. You own the interior and immediate structure of the home, but the surrounding land is part of the common elements.The Lifestyle: This structure enables a "lock-and-leave" lifestyle. Your monthly condo/maintenance fees go toward common area maintenance, which heavily includes exterior upkeep, seasonal lawn care, and snow removal.The Location: The community is situated in the rolling hills of the Nottawasaga Valley, adjacent to the Nottawasaga Resort, offering residents close proximity to 36 holes of championship golf, community centres, fitness amenities, and nature trails." (id:63604)
Key Facts

Type
Condo
Beds
2
Baths
3
Size
1,200 sqft
Parking
3 total
Condo fee
$617

Highlights

  • Water softener
  • Central Vacuum
  • Window Coverings
Property Details 15 details
Bedrooms
2 bedrooms
1 above grade + 1 below grade
Bathrooms
3 bathrooms
1 partial
Parking
3 parking spaces
Attached Garage · Garage
Living area
1,200 - 1,399 sq. ft.
Property
Single Family · Bungalow · Condo/Strata · Detached
Property subtype
Single Family
Structure type
House
Architectural style
Bungalow
Ownership
Condo/Strata
Attached status
Detached
Storeys
1
Basement
Finished, Full
Heating
Forced air, Natural gas
Cooling
Central air conditioning
Fireplace
2 fireplaces
Taxes
$4,212.00 (2,025)

Interior features

Water softenerCentral VacuumWindow CoveringsHardwoodCarpetedCeramicFireplace(s)

Exterior features

Brick

Systems and association

Common Area MaintenanceWaterInsurance

Lot and water

Flat site
Rooms 10 rooms
Level
Room
Dimensions
Main level
Foyer
3.93 m x 1.7 m
Main level
Kitchen
3.38 m x 2.74 m
Main level
Dining room
3.65 m x 2.74 m
Main level
Living room
7.32 m x 4.45 m
Main level
Bedroom
5.02 m x 4.54 m
In between
Library
2.44 m x 2.44 m
In between
Laundry room
2.38 m x 1.66 m
Lower level
Family room
8.29 m x 4.41 m
Lower level
Bedroom 2
4.05 m x 3.44 m
Lower level
Den
3.77 m x 2.8 m

Virtual Tour & Media

Mortgage & Affordability Estimate monthly costs
Purchase price$625,000
Down paymentNot available
Mortgage amountNot available
Principal & interestNot available
Property taxesNot available
Condo/HOA feeNot available
Insurance/OtherNot available
UtilitiesNot available
Est. monthly totalNot available
Income needed (GDS 32%)Not available
Estimates only. Not financial advice. Rates, taxes and fees vary by lender and municipality.

Saved Properties

Keep This One Handy

Save this listing, compare it later, or open your saved properties dashboard.

Manage Saved Searches
Map is approximate.

Neighbourhood

Area
Rural New Tecumseth
City
New Tecumseth
Postal code
L9R 2E5
Nearby
Cross Streets: McKenzie Pioneer /Bella Vista. ** Directions: Hwy 89/CWLeach/McKenzie Pioneer to Bella Vista to Napa Ridge.