24-26 MAPLE Avenue

Grimsby, ONDetached
$1,574,000
MLS® X13417010
Detached4 beds3 baths8 total
24-26 MAPLE Avenue, Grimsby, ON photo 1
24-26 MAPLE Avenue, Grimsby, ON photo 2
24-26 MAPLE Avenue, Grimsby, ON photo 3
24-26 MAPLE Avenue, Grimsby, ON photo 4
24-26 MAPLE Avenue, Grimsby, ON photo 5
24-26 MAPLE Avenue, Grimsby, ON photo 6
24-26 MAPLE Avenue, Grimsby, ON photo 7
24-26 MAPLE Avenue, Grimsby, ON photo 8
24-26 MAPLE Avenue, Grimsby, ON photo 9
24-26 MAPLE Avenue, Grimsby, ON photo 10
24-26 MAPLE Avenue, Grimsby, ON photo 11
24-26 MAPLE Avenue, Grimsby, ON photo 12
24-26 MAPLE Avenue, Grimsby, ON photo 13
24-26 MAPLE Avenue, Grimsby, ON photo 14
24-26 MAPLE Avenue, Grimsby, ON photo 15
24-26 MAPLE Avenue, Grimsby, ON photo 16
24-26 MAPLE Avenue, Grimsby, ON photo 17
24-26 MAPLE Avenue, Grimsby, ON photo 18
24-26 MAPLE Avenue, Grimsby, ON photo 19
24-26 MAPLE Avenue, Grimsby, ON photo 20
24-26 MAPLE Avenue, Grimsby, ON photo 21
24-26 MAPLE Avenue, Grimsby, ON photo 22
24-26 MAPLE Avenue, Grimsby, ON photo 23
24-26 MAPLE Avenue, Grimsby, ON photo 24
24-26 MAPLE Avenue, Grimsby, ON photo 25
24-26 MAPLE Avenue, Grimsby, ON photo 26
24-26 MAPLE Avenue, Grimsby, ON photo 27
24-26 MAPLE Avenue, Grimsby, ON photo 28
24-26 MAPLE Avenue, Grimsby, ON photo 29
24-26 MAPLE Avenue, Grimsby, ON photo 30
24-26 MAPLE Avenue, Grimsby, ON photo 31
24-26 MAPLE Avenue, Grimsby, ON photo 32
24-26 MAPLE Avenue, Grimsby, ON photo 33
24-26 MAPLE Avenue, Grimsby, ON photo 34
24-26 MAPLE Avenue, Grimsby, ON photo 35
24-26 MAPLE Avenue, Grimsby, ON photo 36
24-26 MAPLE Avenue, Grimsby, ON photo 37
24-26 MAPLE Avenue, Grimsby, ON photo 38
24-26 MAPLE Avenue, Grimsby, ON photo 39
24-26 MAPLE Avenue, Grimsby, ON photo 40
24-26 MAPLE Avenue, Grimsby, ON photo 41
24-26 MAPLE Avenue, Grimsby, ON photo 42
24-26 MAPLE Avenue, Grimsby, ON photo 43
24-26 MAPLE Avenue, Grimsby, ON photo 44
24-26 MAPLE Avenue, Grimsby, ON photo 45
24-26 MAPLE Avenue, Grimsby, ON photo 46
24-26 MAPLE Avenue, Grimsby, ON photo 47
24-26 MAPLE Avenue, Grimsby, ON photo 48
1 / 48

BUYER ADVANTAGE

Buy with confidence

Get a full-service approach built on strategy, strong negotiation, and clear guidance from offer to close.

  • Local Market Expertise
  • Broker-level Negotiation
  • Transparent Process
  • No-pressure Guidance

The right strategy depends on your goals, timing, budget, and the type of home you are buying. Get Your Buyer Snapshot.

About This Property

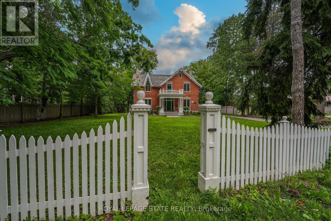
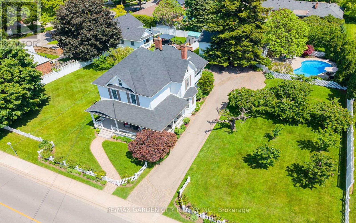
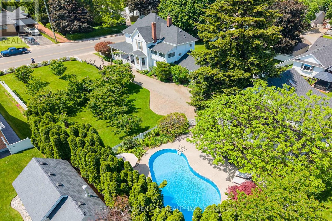
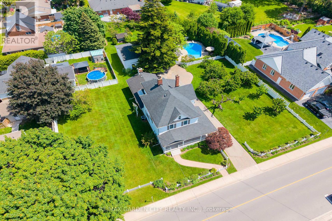
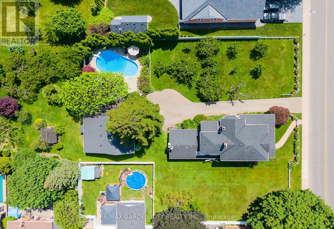
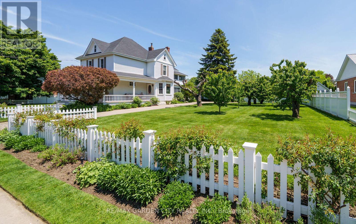
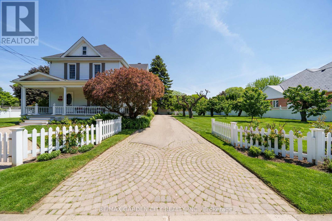
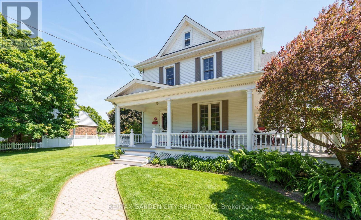
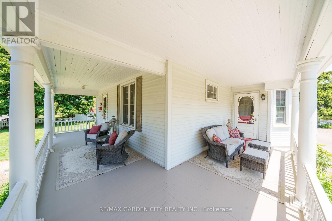
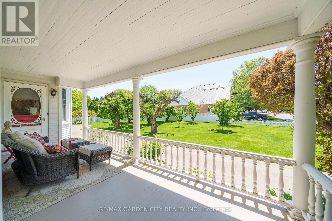
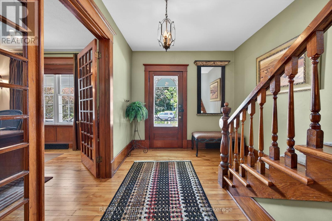
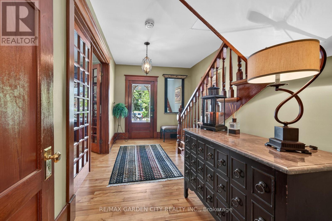
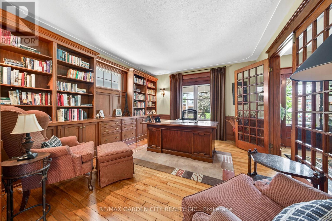
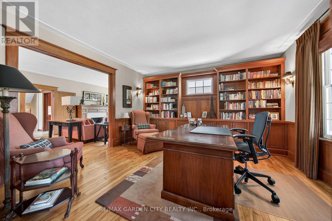
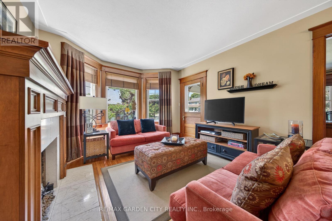
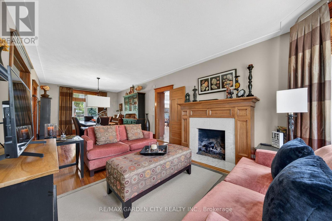
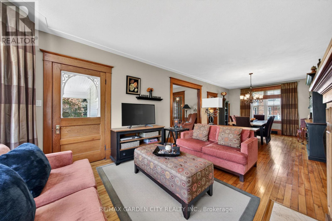
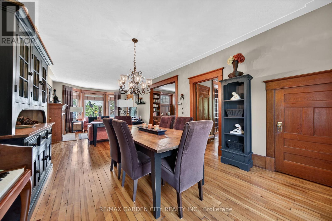
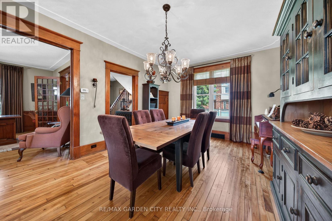
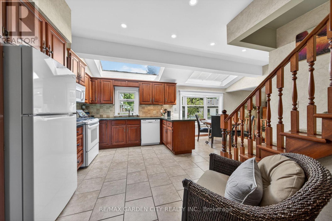
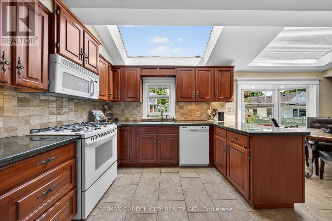
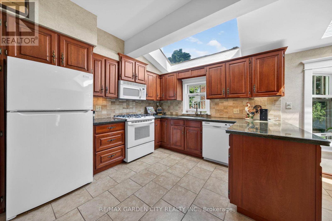
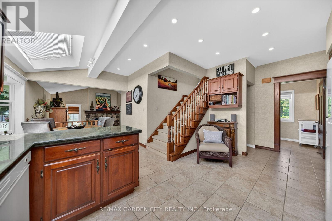
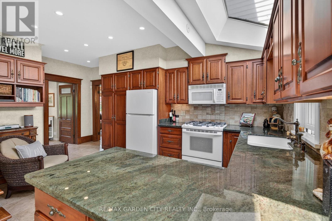
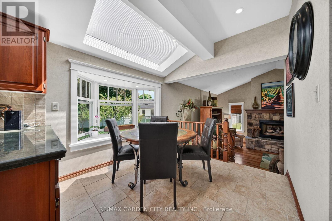
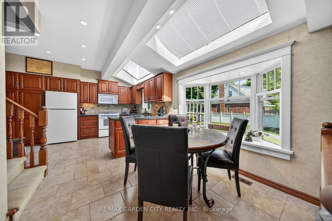
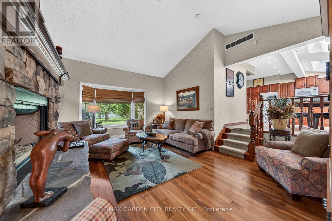
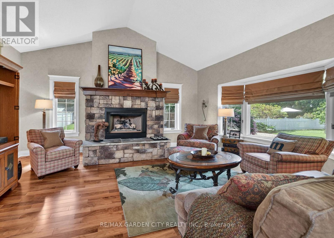
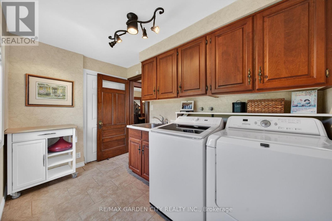
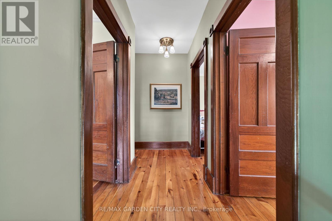
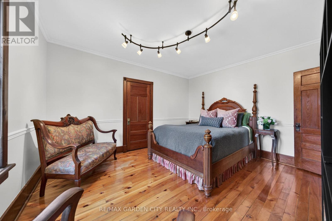
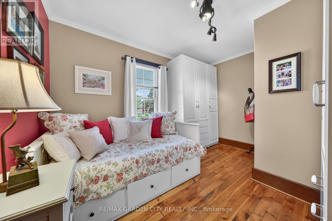
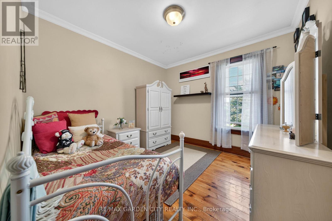
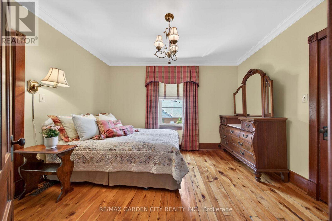
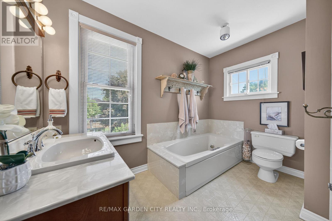
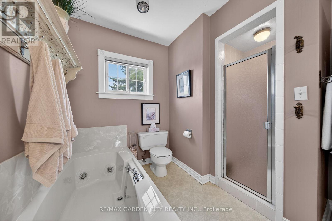
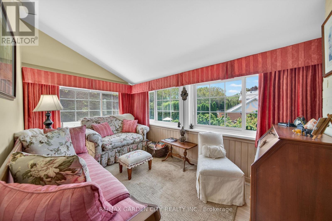
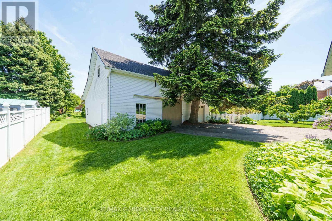
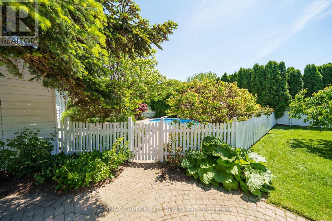
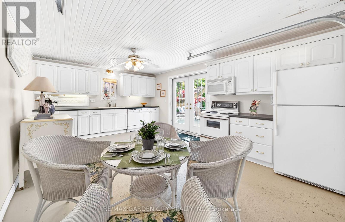
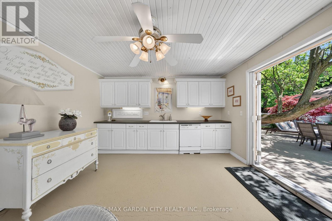
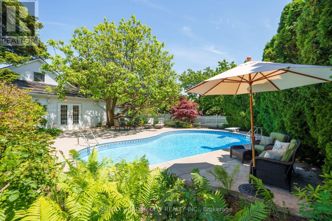
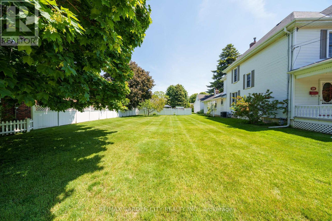
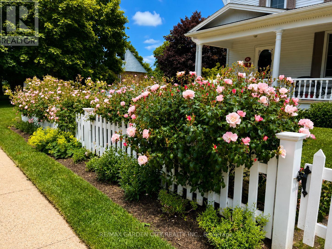
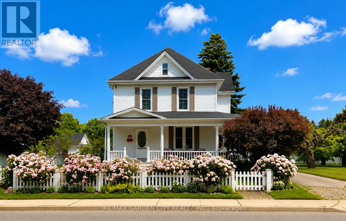
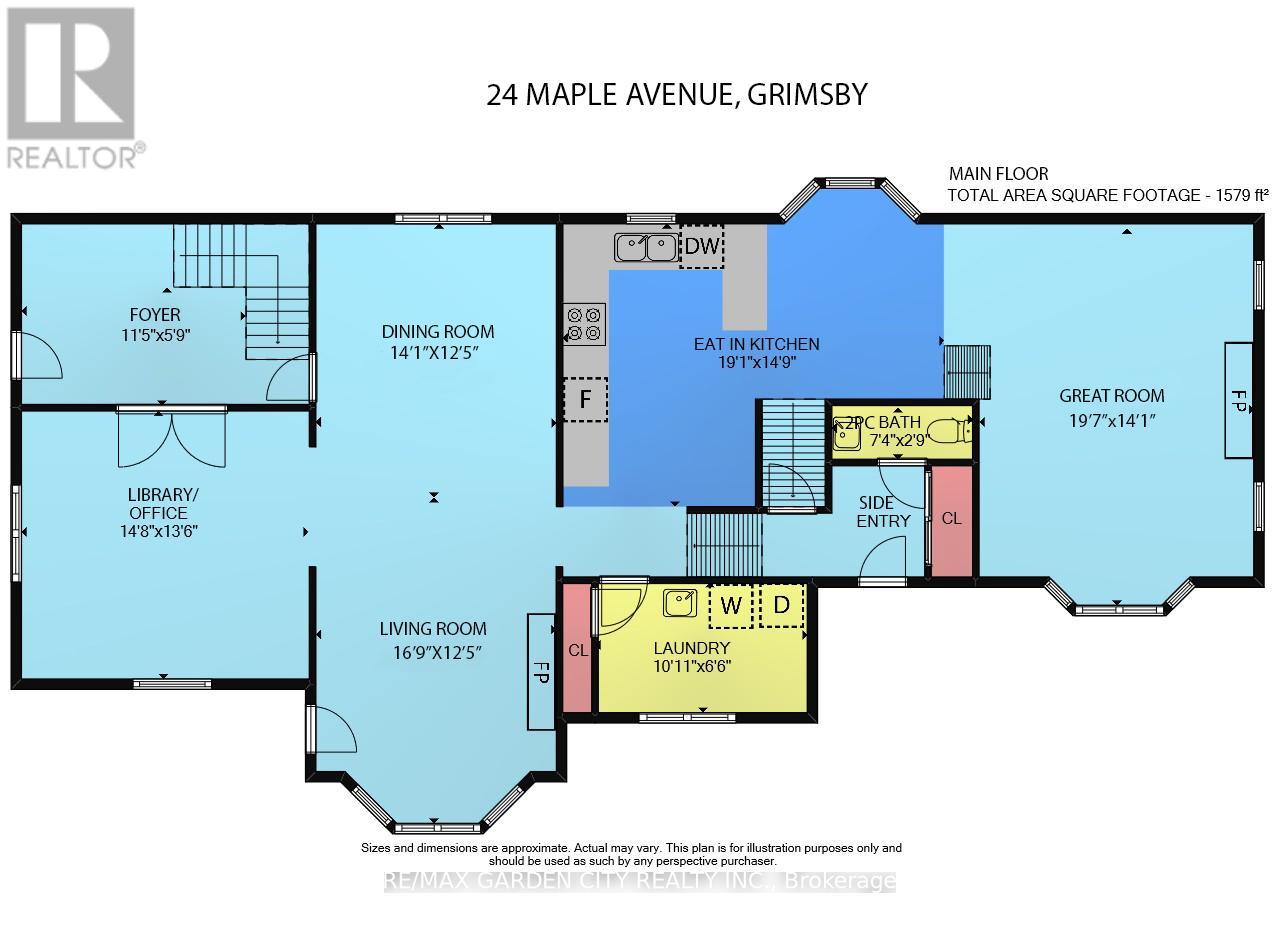
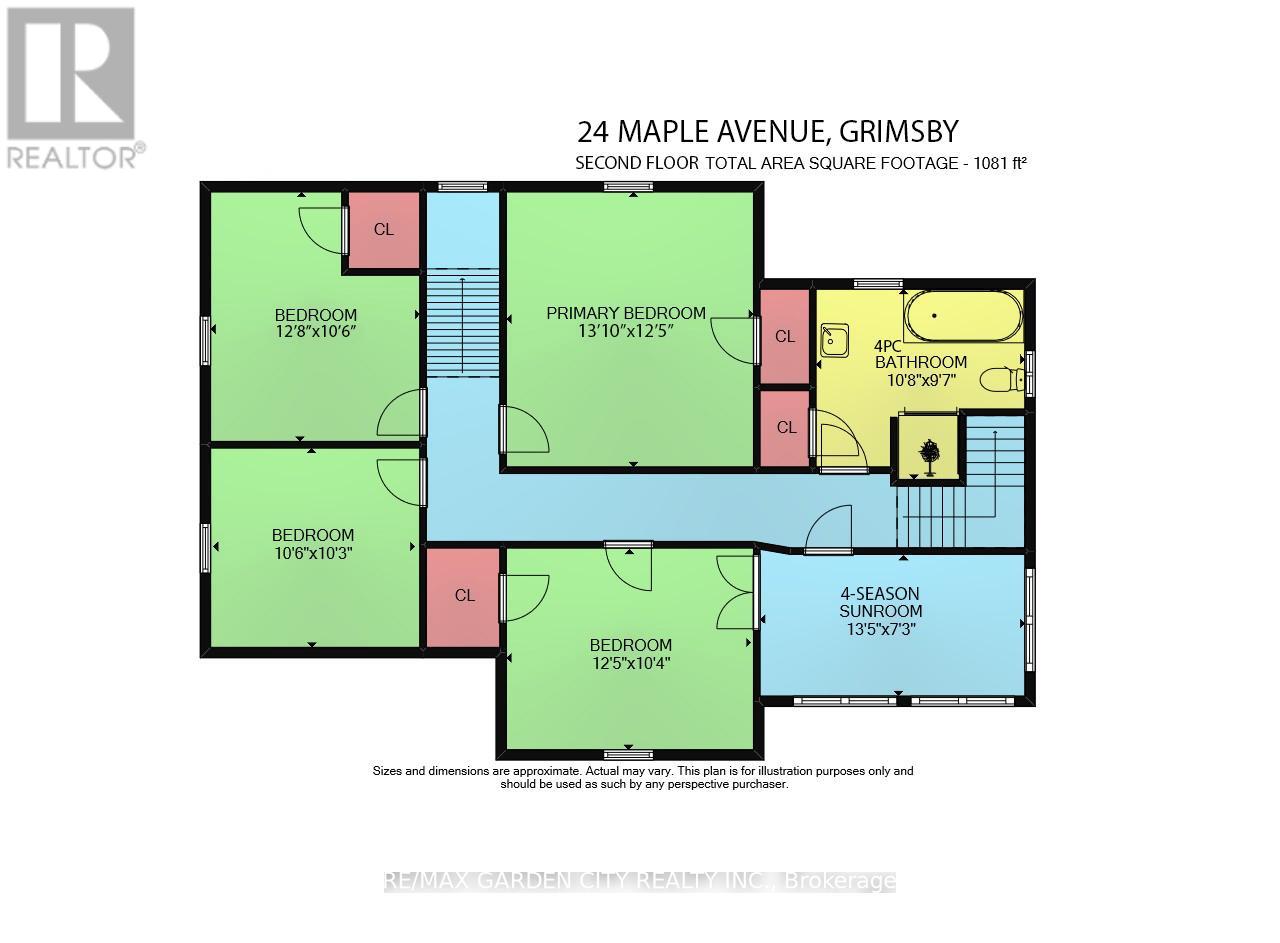
STATELY 4 BEDROOM CENTURY HOME BUILT IN 1906 LOCATED IN THE DOWNTOWN CORE AND THE HEART OF THE HERITAGE DISTRICT OF GRIMSBY. This Spacious & Gracious home sits on a large property (100'x178') with manicured grounds, picket fence, spectacular rose gardens, numerous cherry trees, large barn with loft & 2 PC bath. Fabulous summer kitchen with double French doors opening at poolside. The saltwater pool is surrounded by expansive patios and complete privacy making it a true oasis for family gatherings and entertaining. Meticulously maintained. Welcoming wrap-around verandah adds to the charm of the home. All principal rooms boast the original wood trim and hardwood floors with a number of original French doors. On main level the elegant foyer opens to library/office with wall-to-wall built-in cabinetry. Dining room open to living room with gas fireplace & access to Verandah. Spacious kitchen with granite counters and abundant cabinetry with second staircase to upper-level. Stunning great room open to kitchen with vaulted ceiling & custom gas fireplace. Main floor laundry room. Impressive staircase leads to upper-level with 4 bedrooms plus 4-season sunroom overlooking the grounds with picturesque escarpment views. Attic walk-up offers additional space for development. OTHER FEATURES INCLUDE: C/air unit 2025, new pool liner & saltwater conversion 2019, pool pump & filter 2022, roof shingles replaced, sprinkler system at all flower beds 2021, garden shed, kitchen appliances, 2 gas fireplaces, washer/dryer. PLEASE NOTE: This property is being sold with a separate (50'x100') lot (included in asking price) adjacent to the north side of this property offering future opportunities. This property exudes charm and grace inside and out! (id:63604)

Key Facts

Type
Detached
Beds
4
Baths
3
Size
2,500 sqft
Lot
100 x 178 FT
Parking
8 total

Highlights

  • Washer
  • Refrigerator
  • Dishwasher
  • Stove
  • Dryer
  • Microwave
Property Details 18 details
Bedrooms
4 bedrooms
4 above grade
Bathrooms
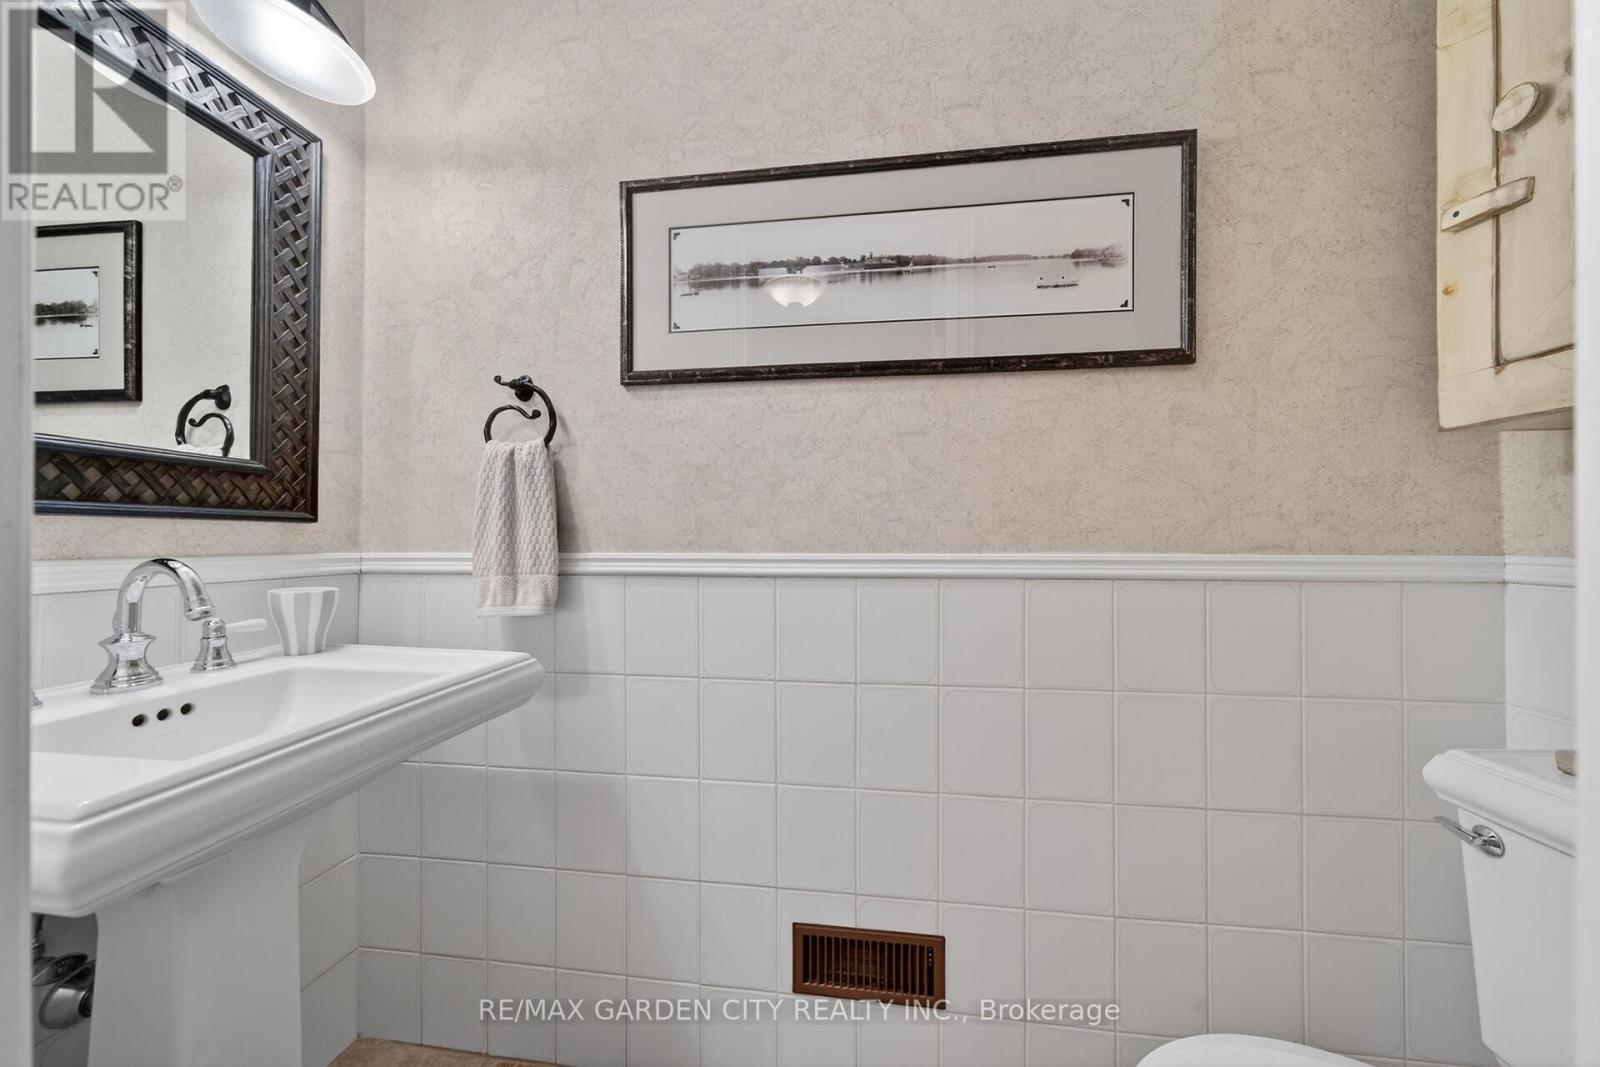
3 bathrooms
2 partials
Parking
8 parking spaces
Detached Garage · Garage
Living area
2,500 - 3,000 sq. ft.
Property
Single Family · Freehold · Detached
Property subtype
Single Family
Structure type
House
Ownership
Freehold
Attached status
Detached
Storeys
2.50
Basement
Unfinished, Full
Heating
Forced air, Natural gas
Cooling
Central air conditioning
Fireplace
2 fireplaces
Pool
Inground pool
Lot dimensions
100 x 178 FT
Frontage
100 feet
Taxes
$7,400.00
Water source
Municipal water
Sewer
Sanitary sewer

Interior features

WasherRefrigeratorDishwasherStoveDryerMicrowaveFireplace(s)

Exterior features

Aluminum sidingStone

Lot and water

Level lotWooded areaLevel
Rooms 16 rooms
Level
Room
Dimensions
Main level
Foyer
3.48 m x 1.75 m
Second level
Bedroom
3.2 m x 3.12 m
Second level
Sunroom
4.09 m x 2.21 m
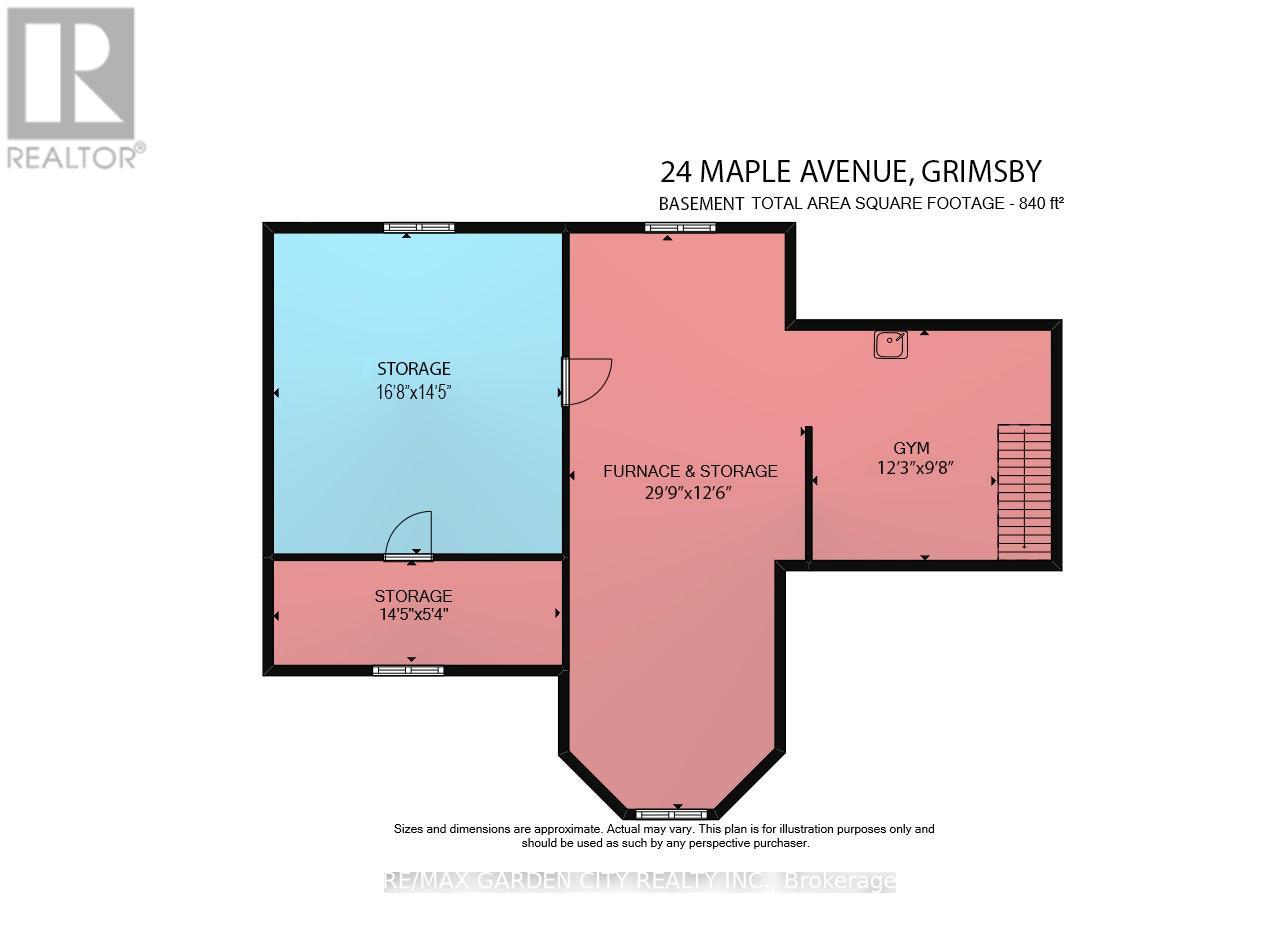
Basement
Exercise room
3.73 m x 2.95 m
Basement
Utility room
9.07 m x 3.81 m
Basement
Other
5.08 m x 4.39 m
Main level
Library
4.47 m x 4.11 m
Basement
Other
4.39 m x 1.63 m
Main level
Kitchen
5.82 m x 4.5 m
Main level
Great room
5.97 m x 4.29 m
Main level
Dining room
4.29 m x 3.78 m
Main level
Living room
5.11 m x 3.78 m
Main level
Laundry room
3.33 m x 1.98 m
Second level
Primary Bedroom
4.22 m x 3.78 m
Second level
Bedroom
3.78 m x 3.15 m
Second level
Bedroom
3.86 m x 3.2 m

Virtual Tour & Media

Mortgage & Affordability Estimate monthly costs
Purchase price$1,574,000
Down paymentNot available
Mortgage amountNot available
Principal & interestNot available
Property taxesNot available
Condo/HOA feeNot available
Insurance/OtherNot available
UtilitiesNot available
Est. monthly totalNot available
Income needed (GDS 32%)Not available
Estimates only. Not financial advice. Rates, taxes and fees vary by lender and municipality.

Saved Properties

Keep This One Handy

Save this listing, compare it later, or open your saved properties dashboard.

Manage Saved Searches
Map is approximate.

Neighbourhood

Area
Grimsby East
City
Grimsby
Postal code
L3M 3B6
Nearby
Cross Streets: Main St E. ** Directions: QEW, Exit and South on Maple Ave.