24 & 26 Wynn Road
BUYER ADVANTAGE
Buy with confidence
Get a full-service approach built on strategy, strong negotiation, and clear guidance from offer to close.
- Local Market Expertise
- Broker-level Negotiation
- Transparent Process
- No-pressure Guidance

The right strategy depends on your goals, timing, budget, and the type of home you are buying. Get Your Buyer Snapshot.
About This Property
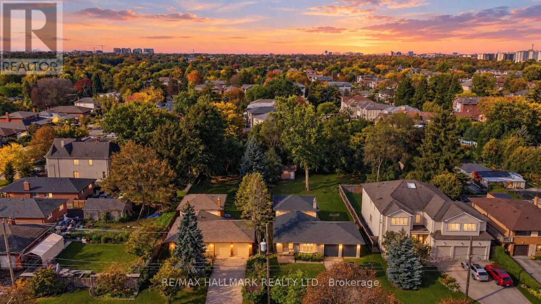
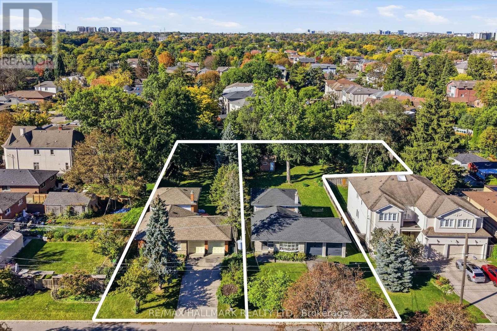
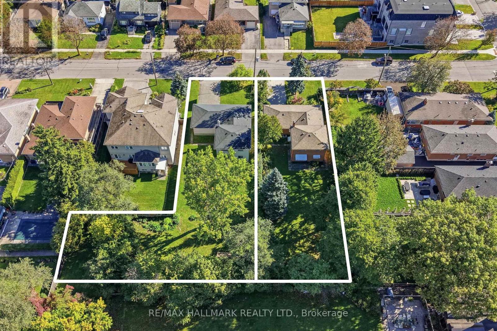
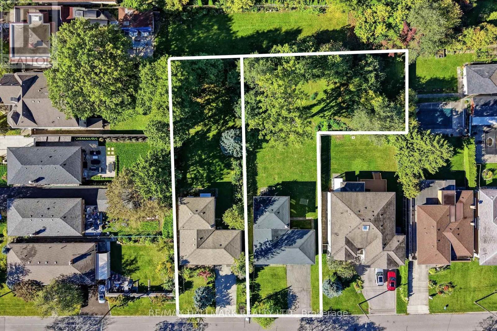
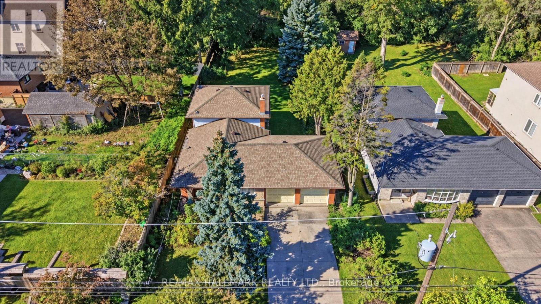
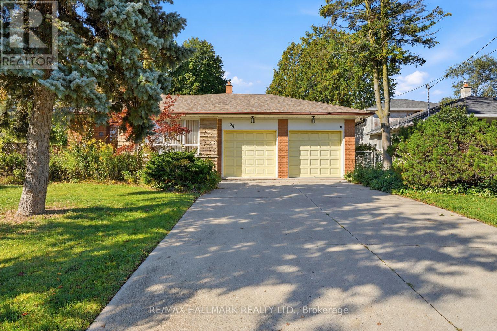
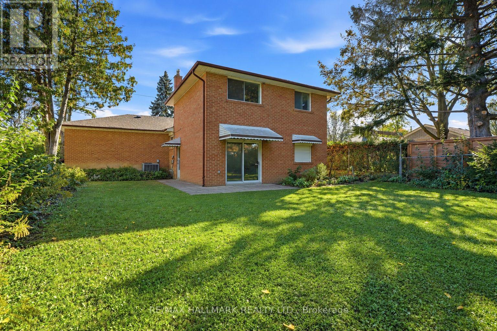
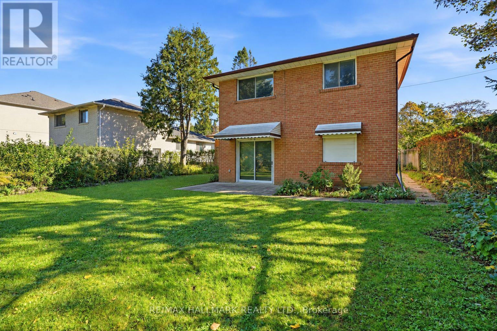
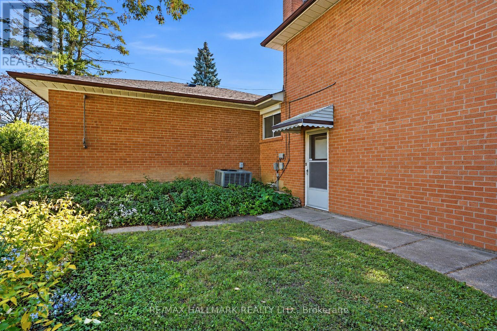
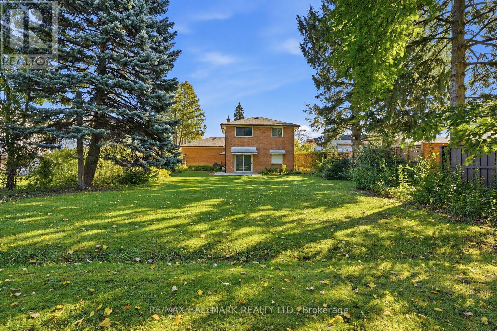
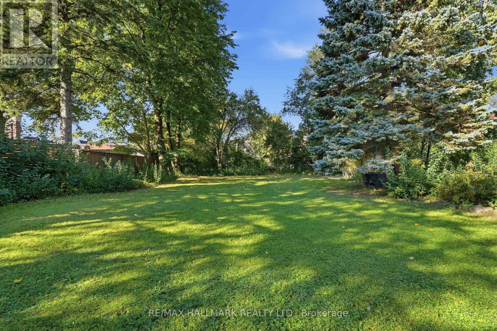
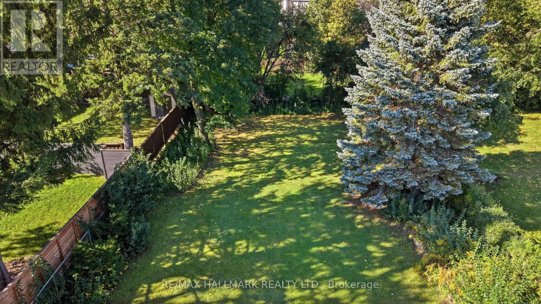
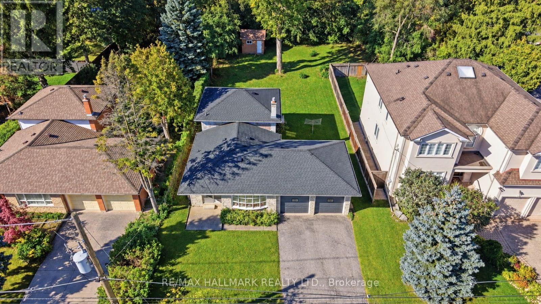
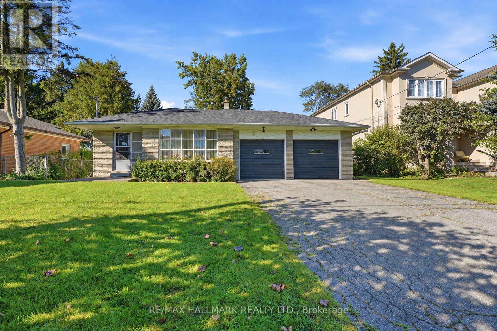
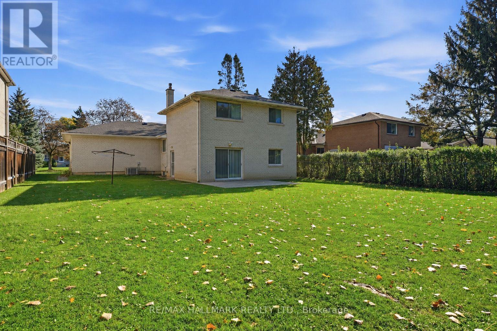
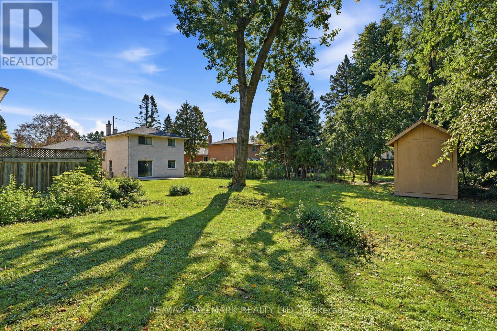
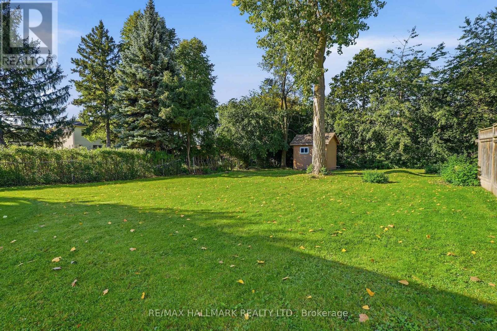
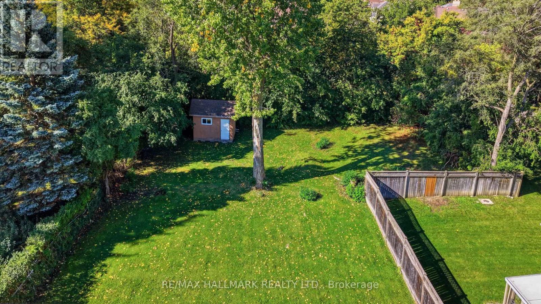
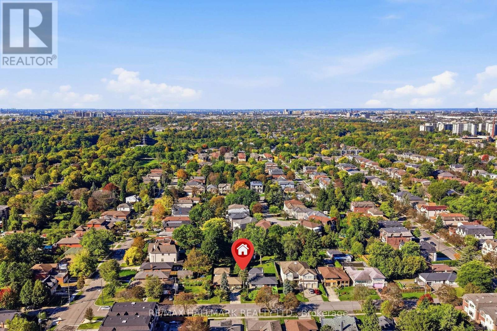
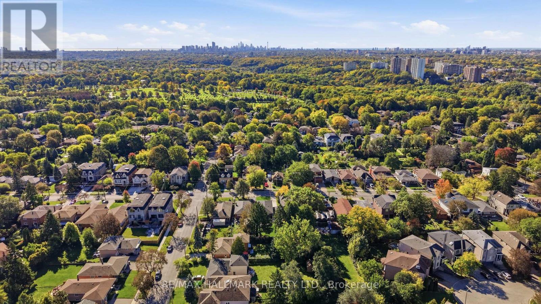
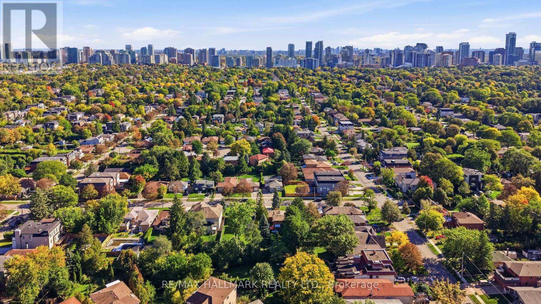
ATTENTION BUILDERS & INVESTORS! DISCOVER THIS RARE TWO-LOT OPPORTUNITY IN PRIME NORTH YORK! Exceptional offering combining two properties into one expansive parcel, providing an incredible opportunity for builders, developers, investors or those looking to create a custom estate. This impressive irregular lot offers approximately 21,765 sq ft of land, just under 0.5 acres! Two existing detached backsplit homes are situated on the property, each measuring 1,639 sq ft as per MPAC, with its own 2-car garage and long driveway accommodating up to 6 cars. Property is being sold in "As-Is" condition. The rectangular lot at 24 Wynn Rd features 56.91 ft (17 m) frontage x 175.26 ft (35 m) depth, approximately 10,075 sq ft of land. It includes a 4-level backsplit with 4 bedrooms, 4pc and 3pc bathrooms, basement recreation area, laundry room and a ground-level walkout to the backyard. The L-shaped lot at 26 Wynn Rd features 56.92 ft (17 m) frontage x 175.26 ft (35 m) depth x 90.93 ft (28 m) rear, approximately 11,690 sq ft of land. It includes a 4-level backsplit with 4 bedrooms, two 4pc bathrooms, basement recreational area, laundry room and ground level walkout to the backyard. Ideally located just steps from Elleslie Park, Carscadden Greenbelt, TTC public transit and schools. Close to Earl Bales Park, Earl Bales Community Centre, Edithvale Community Centre, Mel Lastman Square and the shops, restaurants and amenities along Yonge Street. Convenient access to major roads, transit routes and highways. A rare opportunity to secure two lots with substantial land in an established and sought-after neighbourhood with outstanding recreational, transit, lifestyle amenities, and strong long-term appeal. Two lots. One exceptional opportunity! (id:63604)
Key Facts
Property Details
Exterior features
Rooms
Virtual Tour & Media
Mortgage & Affordability
Saved Properties
Keep This One Handy
Save this listing, compare it later, or open your saved properties dashboard.
Neighbourhood
- Area
- Willowdale West
- City
- Toronto
- Postal code
- M2R 1S7
- Nearby
- Bathurst St / Ellerslie Ave
Save This Property
Keep this home handy, return to it anytime, and let us know how to reach you about this listing.
We use this email only to connect your saved properties and saved searches.
Other Available Options
Similar Listings
Listings from our database that match closely.