24- 320 Hamilton Drive
Hamilton, ONCondo Townhouse
$549,900
MLS® X14155140
Condo Townhouse2 beds2 baths2 total
24- 320 Hamilton Drive, Hamilton, ON photo 1
24- 320 Hamilton Drive, Hamilton, ON photo 2
24- 320 Hamilton Drive, Hamilton, ON photo 3
24- 320 Hamilton Drive, Hamilton, ON photo 4
24- 320 Hamilton Drive, Hamilton, ON photo 5
24- 320 Hamilton Drive, Hamilton, ON photo 6
24- 320 Hamilton Drive, Hamilton, ON photo 7
24- 320 Hamilton Drive, Hamilton, ON photo 8
24- 320 Hamilton Drive, Hamilton, ON photo 9
24- 320 Hamilton Drive, Hamilton, ON photo 10
24- 320 Hamilton Drive, Hamilton, ON photo 11
24- 320 Hamilton Drive, Hamilton, ON photo 12
24- 320 Hamilton Drive, Hamilton, ON photo 13
24- 320 Hamilton Drive, Hamilton, ON photo 14
24- 320 Hamilton Drive, Hamilton, ON photo 15
24- 320 Hamilton Drive, Hamilton, ON photo 16
24- 320 Hamilton Drive, Hamilton, ON photo 17
24- 320 Hamilton Drive, Hamilton, ON photo 18
24- 320 Hamilton Drive, Hamilton, ON photo 19
24- 320 Hamilton Drive, Hamilton, ON photo 20
24- 320 Hamilton Drive, Hamilton, ON photo 21
24- 320 Hamilton Drive, Hamilton, ON photo 22
24- 320 Hamilton Drive, Hamilton, ON photo 23
24- 320 Hamilton Drive, Hamilton, ON photo 24
24- 320 Hamilton Drive, Hamilton, ON photo 25
24- 320 Hamilton Drive, Hamilton, ON photo 26
24- 320 Hamilton Drive, Hamilton, ON photo 27
24- 320 Hamilton Drive, Hamilton, ON photo 28
24- 320 Hamilton Drive, Hamilton, ON photo 29
24- 320 Hamilton Drive, Hamilton, ON photo 30
24- 320 Hamilton Drive, Hamilton, ON photo 31
24- 320 Hamilton Drive, Hamilton, ON photo 32
24- 320 Hamilton Drive, Hamilton, ON photo 33
24- 320 Hamilton Drive, Hamilton, ON photo 34
24- 320 Hamilton Drive, Hamilton, ON photo 35
24- 320 Hamilton Drive, Hamilton, ON photo 36
24- 320 Hamilton Drive, Hamilton, ON photo 37
24- 320 Hamilton Drive, Hamilton, ON photo 38
24- 320 Hamilton Drive, Hamilton, ON photo 39
24- 320 Hamilton Drive, Hamilton, ON photo 40
24- 320 Hamilton Drive, Hamilton, ON photo 41
24- 320 Hamilton Drive, Hamilton, ON photo 42
24- 320 Hamilton Drive, Hamilton, ON photo 43
1 / 43

BUYER ADVANTAGE

Buy with confidence

Get a full-service approach built on strategy, strong negotiation, and clear guidance from offer to close.

  • Local Market Expertise
  • Broker-level Negotiation
  • Transparent Process
  • No-pressure Guidance

The right strategy depends on your goals, timing, budget, and the type of home you are buying. Get Your Buyer Snapshot.

About This Property

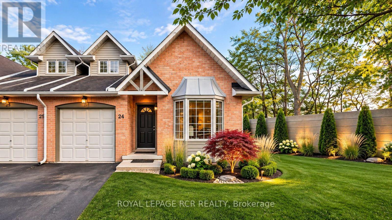
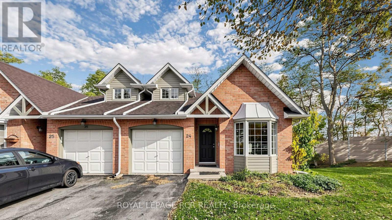
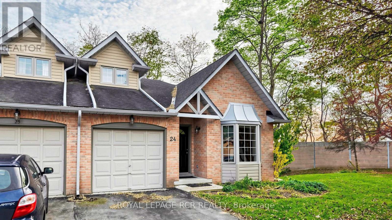
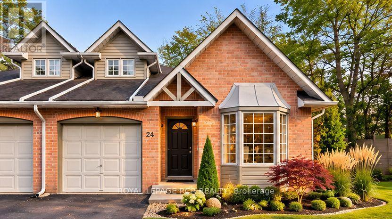
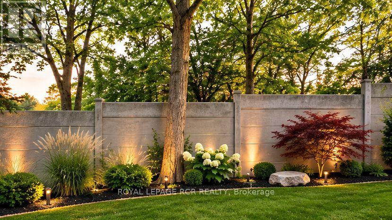
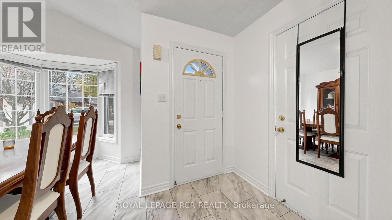
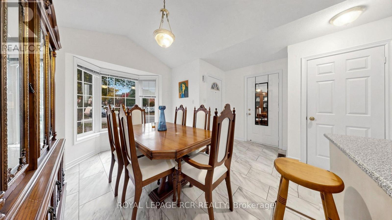
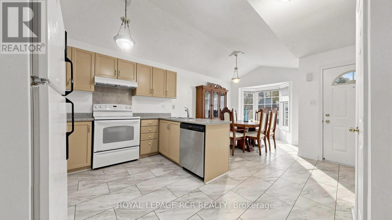
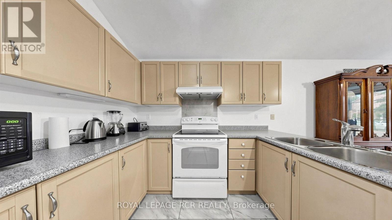
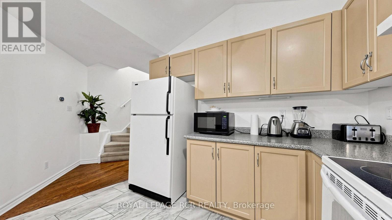
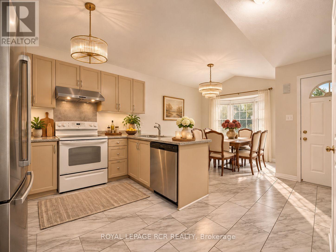
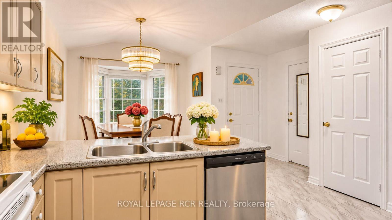
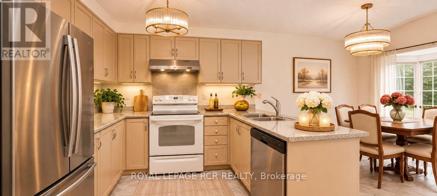
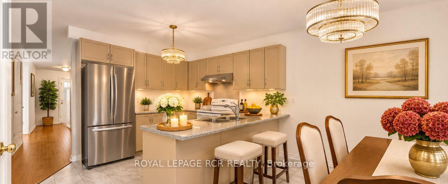
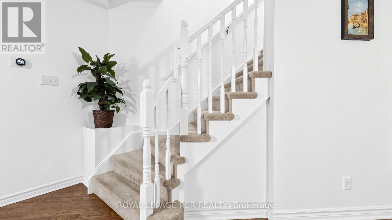
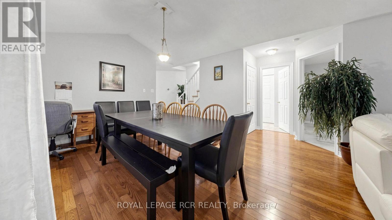
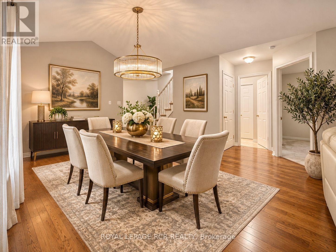
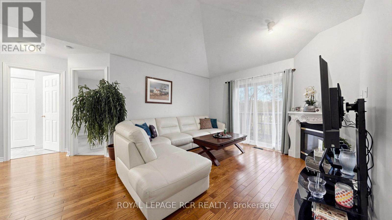
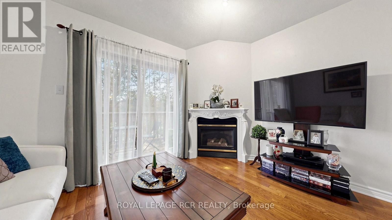
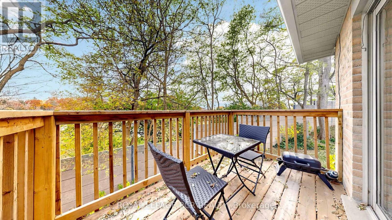
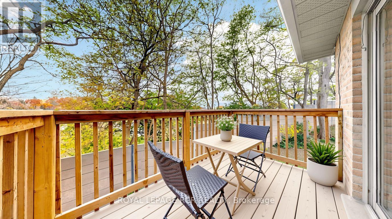
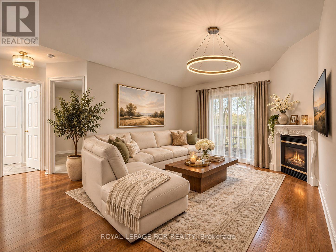
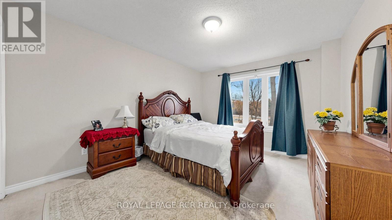
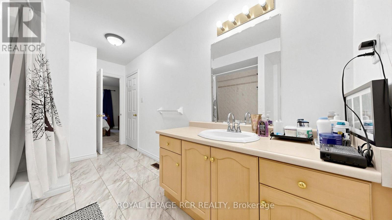
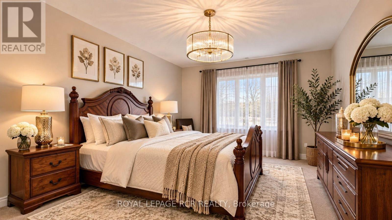
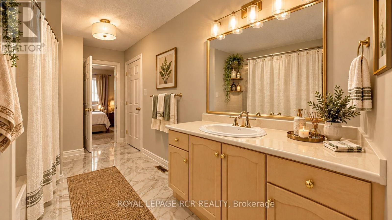
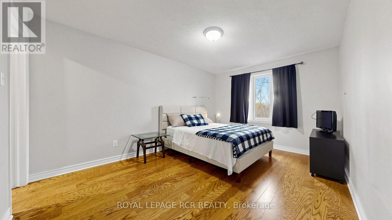
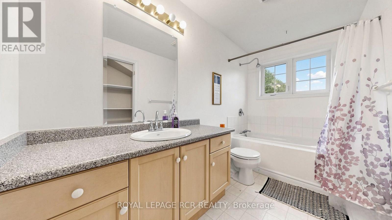
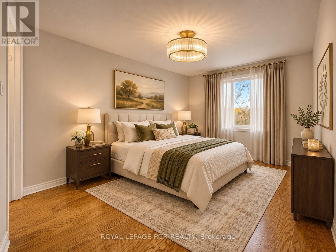
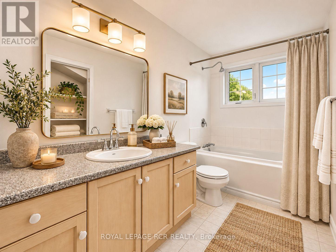
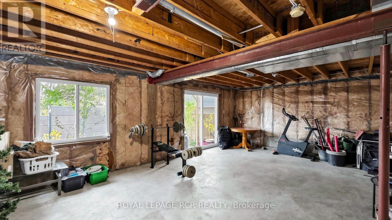
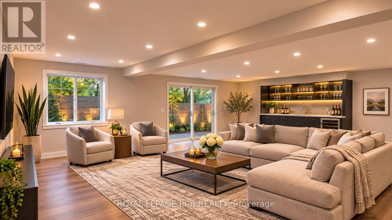
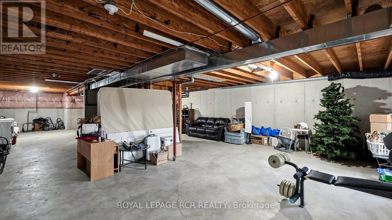
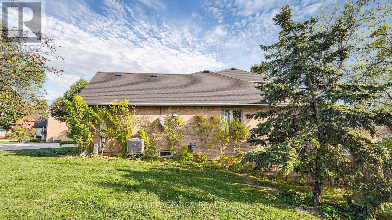
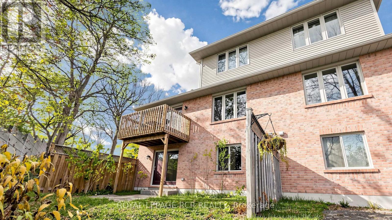
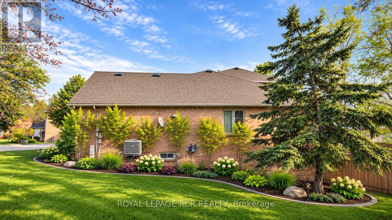
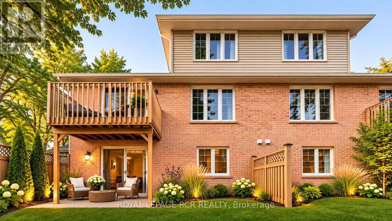
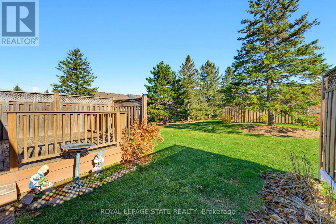
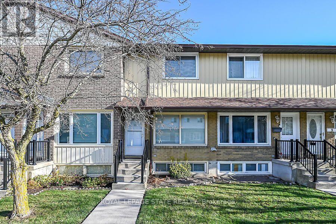
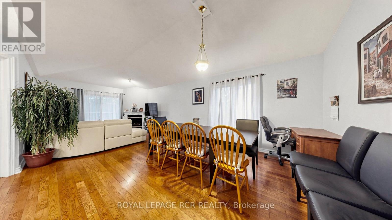
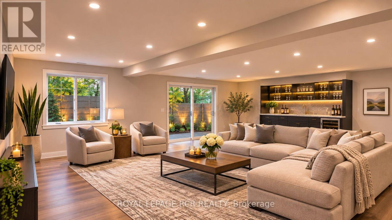
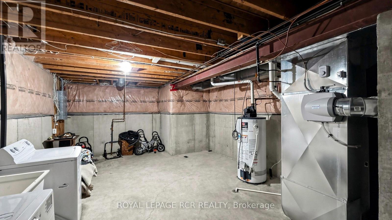
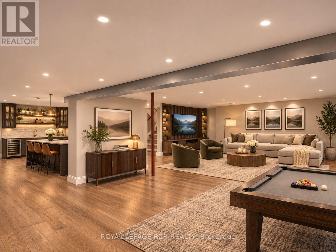
Rarely offered bungaloft-style townhome in a private, tree-lined Ancaster enclave! Tailored for both downsizers seeking one-level ease and first-time buyers wanting space and equity upside. Two-bedroom, two-bathroom townhome in an exclusive Ancaster enclave! Primary bedroom with ensuite bath on the main floor for convenience and practicality. Bright end-unit showcasing soaring vaulted ceilings, hardwood flooring, and an open-concept living/dining space with a cozy fireplace and walkout to a private deck. The kitchen has a large eat-in space with a sunlit bay window. The upper level offers a private secondary bedroom suite with its own full ensuite bath-perfect for guests or a home office. Bring your vision to the expansive, unfinished walk-out basement, ready to customize into an additional space to suit your needs. Enjoy carefree, lock-and-leave living with exterior maintenance included. Unbeatable location minutes from historic Ancaster Village, Meadowlands shopping, scenic conservation trails, and easy Hwy 403 access! Surrounded by exceptional everyday amenities: prestigious golf courses nearby (including Hamilton Golf and Country Club), active school bus routes, historical places of worship, the Ancaster Public Library, quick access to McMaster and central Hamilton hospitals, and local public transit. (id:63604)
Key Facts

Type
Condo Townhouse
Beds
2
Baths
2
Size
1,400 sqft
Parking
2 total
Condo fee
$690

Highlights

  • Window Coverings
Property Details 14 details
Bedrooms
2 bedrooms
2 above grade
Bathrooms
2 bathrooms
Parking
2 parking spaces
Garage
Living area
1,400 - 1,599 sq. ft.
Property
Single Family · Condo/Strata · Attached
Property subtype
Single Family
Structure type
Row / Townhouse
Ownership
Condo/Strata
Attached status
Attached
Storeys
2
Basement
Unfinished, Full
Heating
Forced air, Natural gas
Cooling
Central air conditioning
Fireplace
1 fireplace
Taxes
$4,725.00

Interior features

Window CoveringsSeparate Electricity MetersFireplace(s)Visitor Parking

Exterior features

Brick

Systems and association

Common Area MaintenanceWaterInsuranceParking

Lot and water

Cul-de-sacConservation/green beltGuest SuiteIn-Law Suite
Rooms 6 rooms
Level
Room
Dimensions
Main level
Kitchen
3.46 m x 2.89 m
Main level
Eating area
3.35 m x 2.6 m
Main level
Dining room
3.87 m x 4.27 m
Main level
Living room
3.78 m x 5.16 m
Main level
Primary Bedroom
4.03 m x 3.47 m
Second level
Bedroom 2
4.2 m x 3.4 m
Mortgage & Affordability Estimate monthly costs
Purchase price$549,900
Down paymentNot available
Mortgage amountNot available
Principal & interestNot available
Property taxesNot available
Condo/HOA feeNot available
Insurance/OtherNot available
UtilitiesNot available
Est. monthly totalNot available
Income needed (GDS 32%)Not available
Estimates only. Not financial advice. Rates, taxes and fees vary by lender and municipality.

Saved Properties

Keep This One Handy

Save this listing, compare it later, or open your saved properties dashboard.

Manage Saved Searches
Map is approximate.

Neighbourhood

Area
Ancaster
City
Hamilton
Postal code
L9G 4W6
Nearby
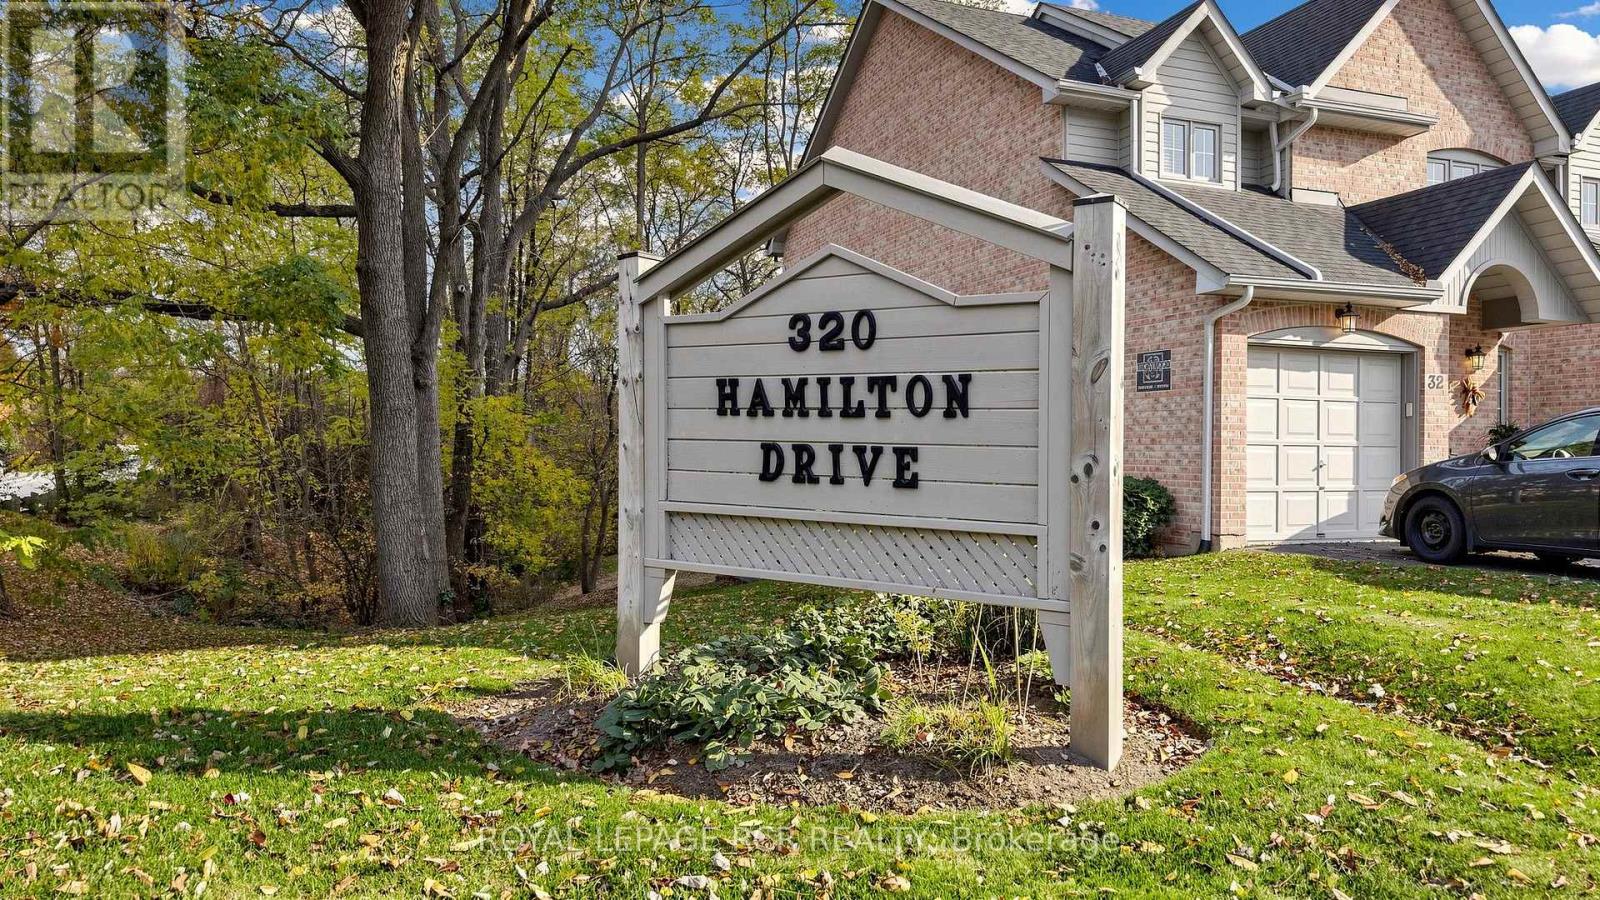
Cross Streets: Hamilton Dr. and Wilson St. W. ** Directions: From Hwy 403, take Exit 58 for Wilson St. W. Continue 1.5-2 km to the roundabout at Meadowbrook Dr. Take the Hamilton Dr. exit and proceed south 300 m. 320 Hamilton Dr. is on the right.