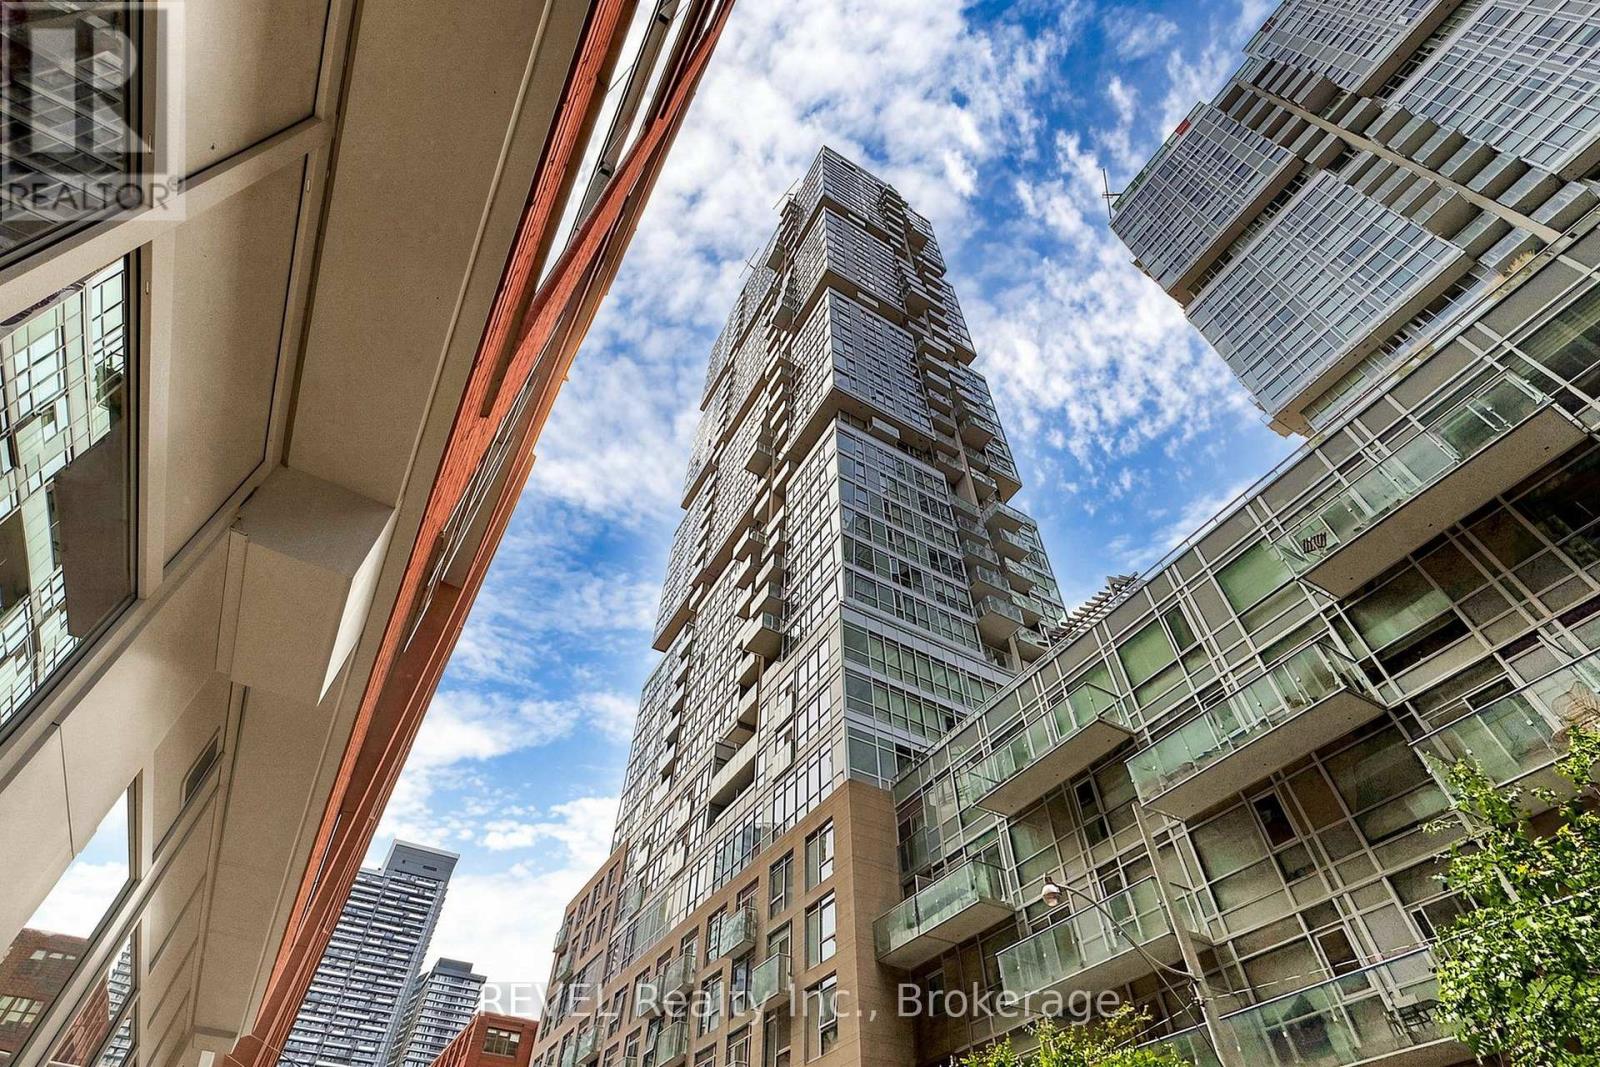
24- 7 Vale Carse Way
Toronto, ONCondo Townhouse
$848,000
MLS® C13176500
Condo Townhouse4 beds3 baths2 total
24- 7 Vale Carse Way, Toronto, ON photo 1
24- 7 Vale Carse Way, Toronto, ON photo 2
24- 7 Vale Carse Way, Toronto, ON photo 3
24- 7 Vale Carse Way, Toronto, ON photo 4
24- 7 Vale Carse Way, Toronto, ON photo 5
24- 7 Vale Carse Way, Toronto, ON photo 6
24- 7 Vale Carse Way, Toronto, ON photo 7
24- 7 Vale Carse Way, Toronto, ON photo 8
24- 7 Vale Carse Way, Toronto, ON photo 9
24- 7 Vale Carse Way, Toronto, ON photo 10
24- 7 Vale Carse Way, Toronto, ON photo 11
24- 7 Vale Carse Way, Toronto, ON photo 12
24- 7 Vale Carse Way, Toronto, ON photo 13
24- 7 Vale Carse Way, Toronto, ON photo 14
24- 7 Vale Carse Way, Toronto, ON photo 15
24- 7 Vale Carse Way, Toronto, ON photo 16
24- 7 Vale Carse Way, Toronto, ON photo 17
24- 7 Vale Carse Way, Toronto, ON photo 18
24- 7 Vale Carse Way, Toronto, ON photo 19
24- 7 Vale Carse Way, Toronto, ON photo 20
24- 7 Vale Carse Way, Toronto, ON photo 21
24- 7 Vale Carse Way, Toronto, ON photo 22
24- 7 Vale Carse Way, Toronto, ON photo 23
24- 7 Vale Carse Way, Toronto, ON photo 24
24- 7 Vale Carse Way, Toronto, ON photo 25
24- 7 Vale Carse Way, Toronto, ON photo 26
24- 7 Vale Carse Way, Toronto, ON photo 27
24- 7 Vale Carse Way, Toronto, ON photo 28
24- 7 Vale Carse Way, Toronto, ON photo 29
24- 7 Vale Carse Way, Toronto, ON photo 30
24- 7 Vale Carse Way, Toronto, ON photo 31
24- 7 Vale Carse Way, Toronto, ON photo 32
24- 7 Vale Carse Way, Toronto, ON photo 33
24- 7 Vale Carse Way, Toronto, ON photo 34
24- 7 Vale Carse Way, Toronto, ON photo 35
1 / 35

BUYER ADVANTAGE

Buy with confidence

Get a full-service approach built on strategy, strong negotiation, and clear guidance from offer to close.

  • Local Market Expertise
  • Broker-level Negotiation
  • Transparent Process
  • No-pressure Guidance

The right strategy depends on your goals, timing, budget, and the type of home you are buying. Get Your Buyer Snapshot.

About This Property

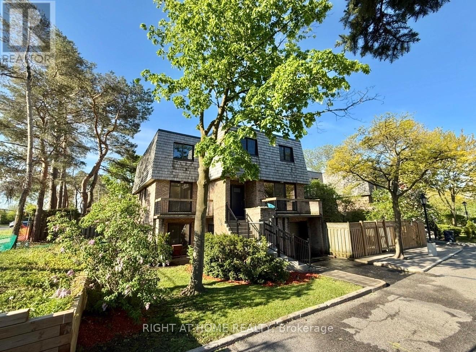
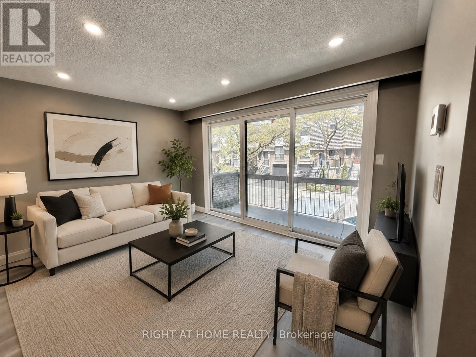
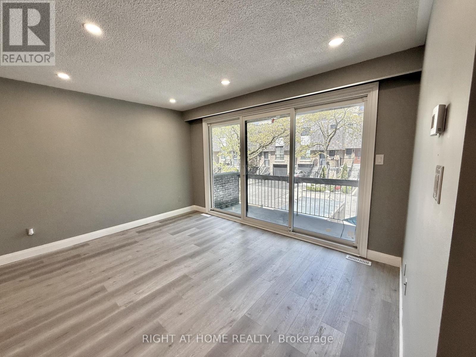
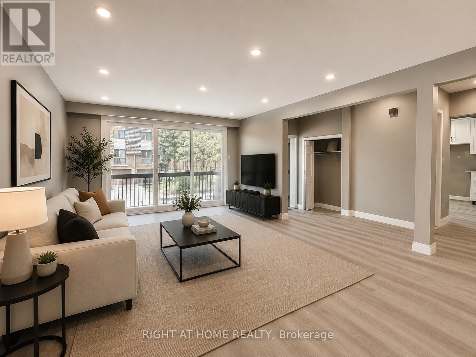
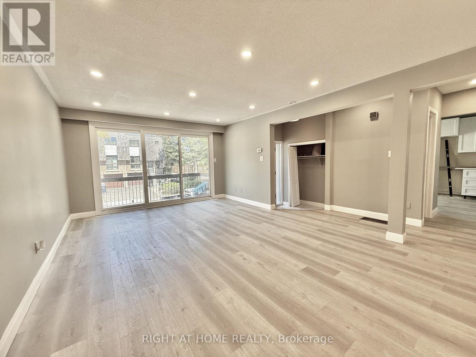
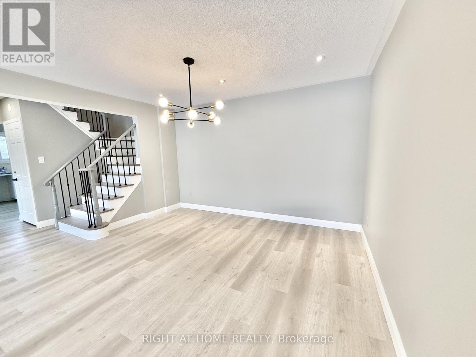
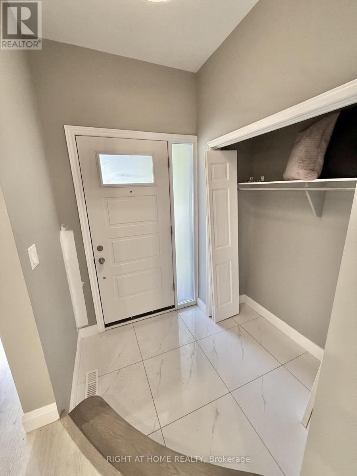
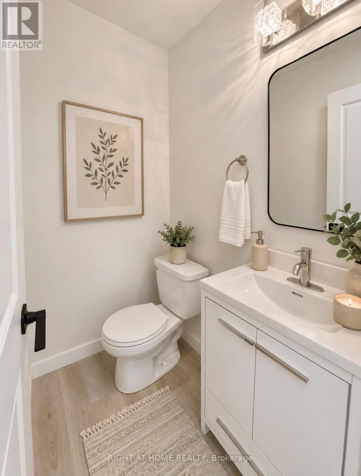
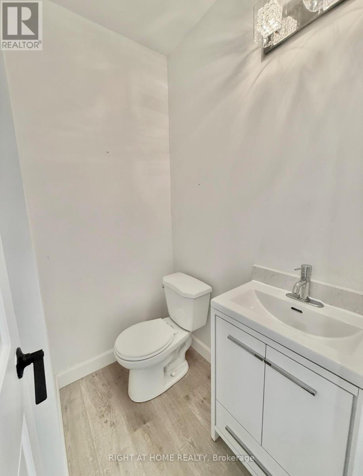
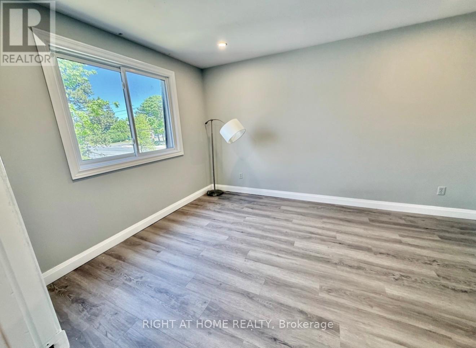
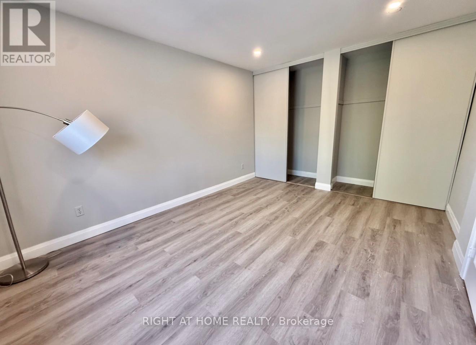
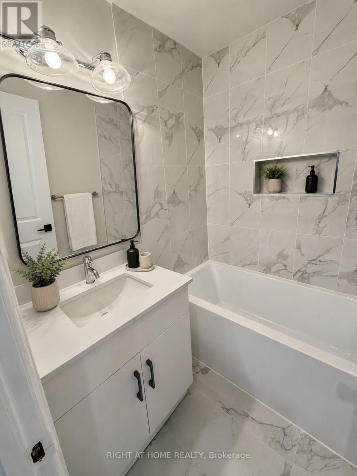
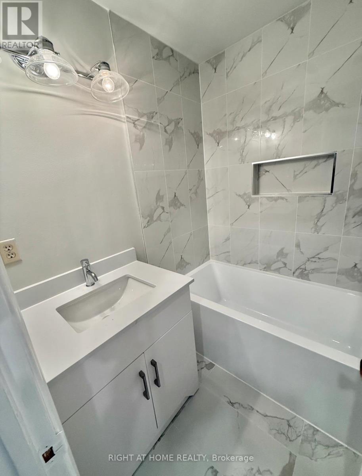
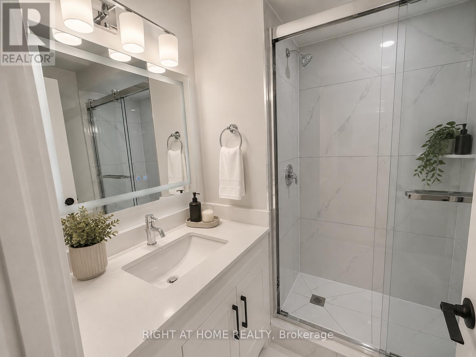
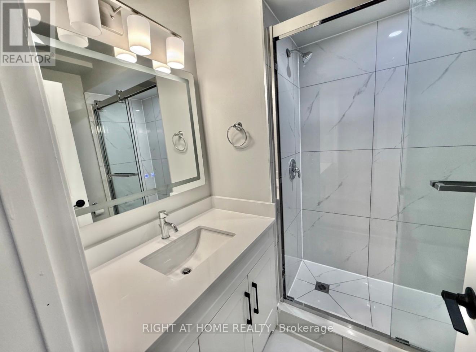
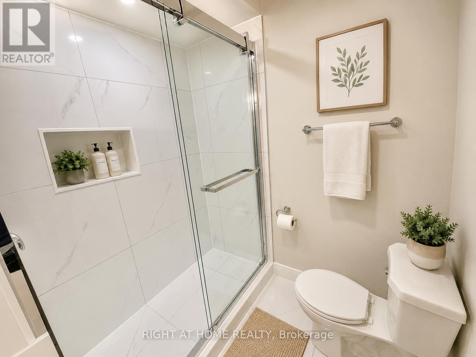
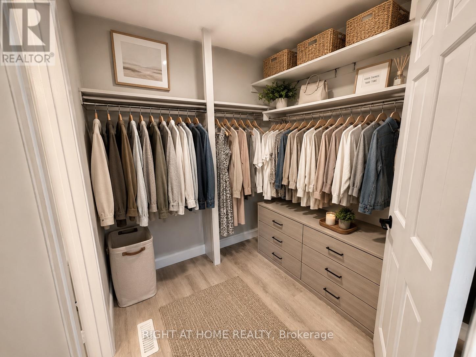
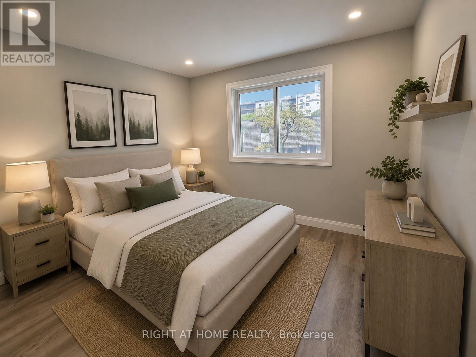
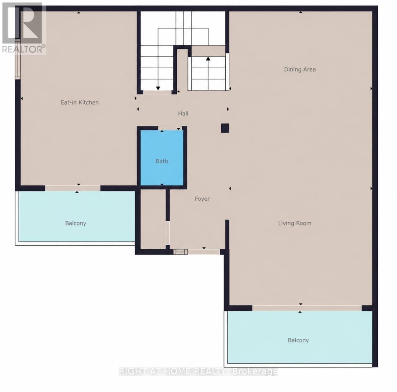
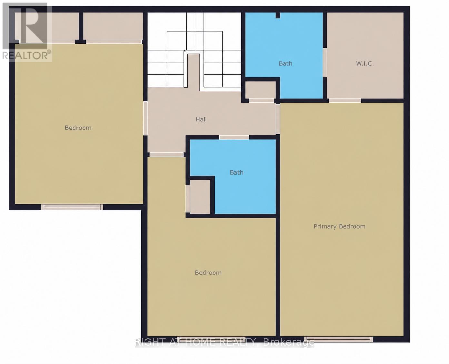
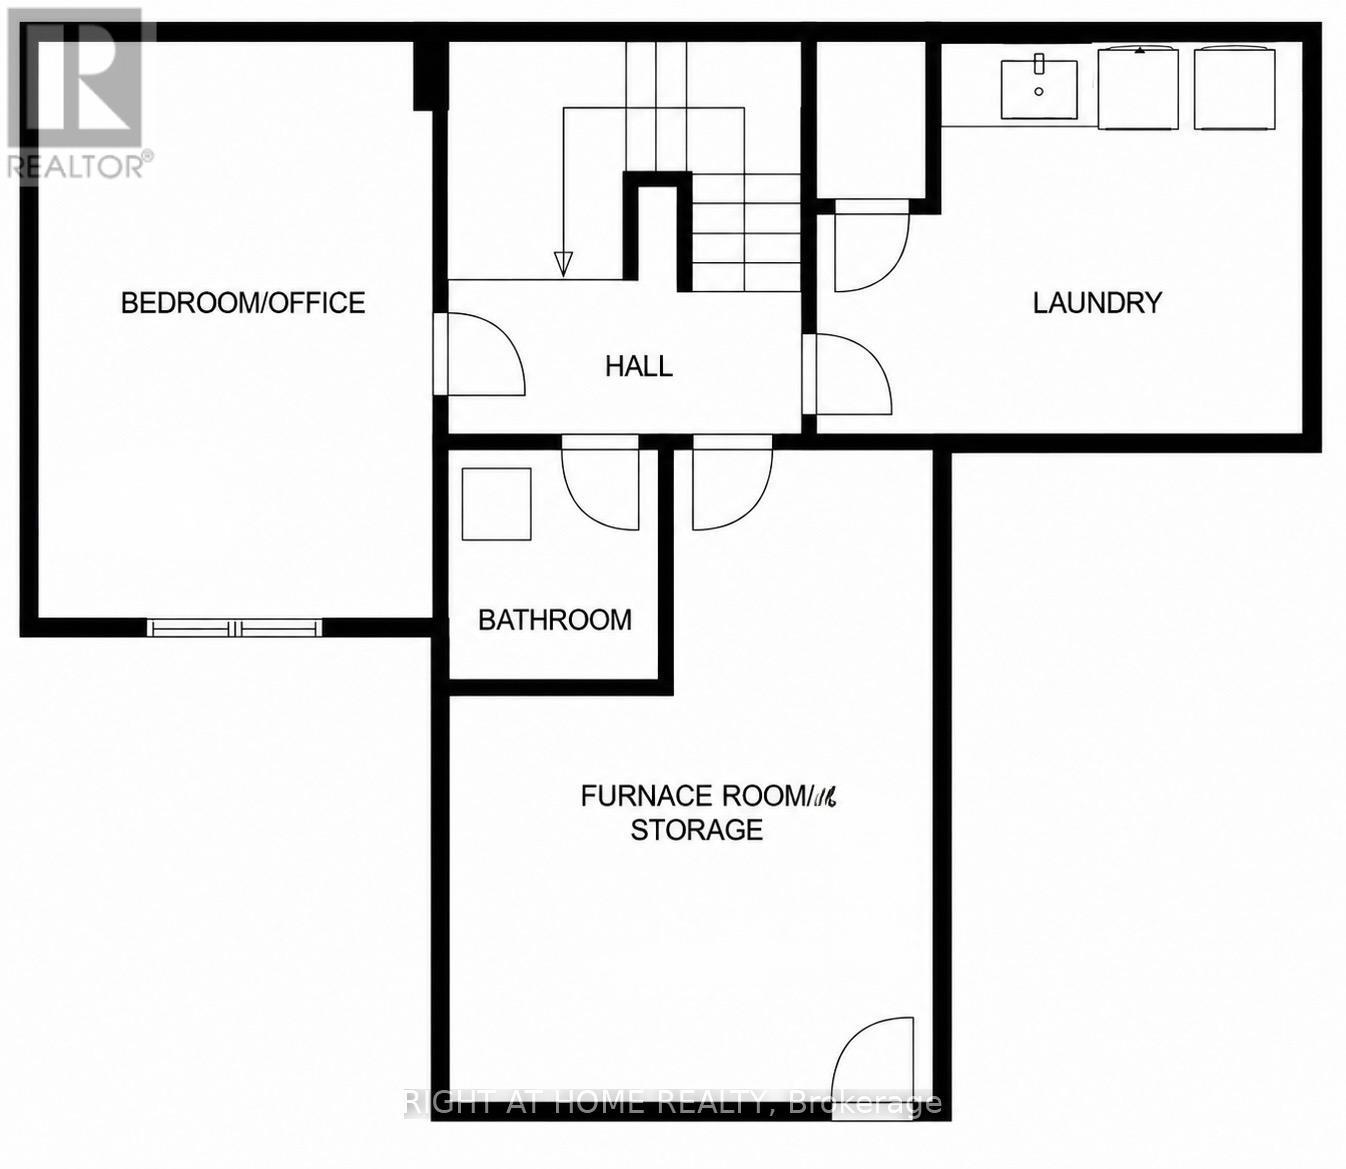
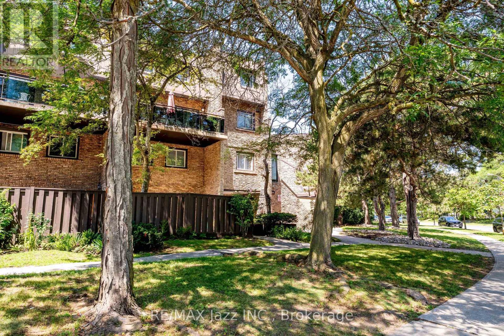
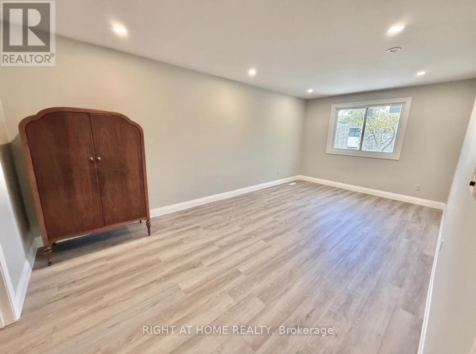
This Is An Incredible Opportunity To Get Out Of Your Small Condo or Downsize From Your Home and Into A Beautiful End Unit Condo Townhouse & Convenient Living.This Spacious 1700 Plus Sqft Home Has 3 Bedrooms That Over Look The Beautiful Tree Canopied Street. Situated On A Private, Safe & Friendly Cul-De-Sac in Willowdale West! This Is One Of The Largest Units In The Condominium with Spacious Yard, Large Walk-In Closet In Primary Bedroom, 3 Baths, Separate Entrance To Potential In-Law Suite, W/O To Patio (3 walkouts) & Treed Yard,& B/I Garage. Corner lot privacy with abundant natural light. New floors throughout the main and second floor. Recently painted with new baseboards and renovated kitchen with all new appliances. Maintenance-free living, landscaping, snow removal, roof, windows,& exterior upkeep included. Water included ($$$ savings).Visitor parking for guests.Steps to TTC, parks, trails, the JCC, and just 6 minutes to the subway, 10 minutes to Yorkdale.This home combines comfort, flexibility, & style, perfect for families, first-time home buyers, professionals, or retirees seeking a low-maintenance lifestyle in a tranquil yet central location. (id:63604)

Key Facts

Type
Condo Townhouse
Beds
4
Baths
3
Size
1,600 sqft
Parking
2 total
Condo fee
$953
Property Details 14 details
Bedrooms
4 bedrooms
3 above grade + 1 below grade
Bathrooms
3 bathrooms
1 partial
Parking
2 parking spaces
Garage
Living area
1,600 - 1,799 sq. ft.
Property
Single Family · Condo/Strata · Attached
Property subtype
Single Family
Structure type
Row / Townhouse
Ownership
Condo/Strata
Attached status
Attached
Storeys
2
Basement
Partially finished, Separate entrance, Walk out
Heating
Forced air, Natural gas
Cooling
Central air conditioning
Fireplace
Yes
Taxes
$3,461.00 (2,025)

Interior features

Visitor Parking

Exterior features

WoodBrick Veneer

Systems and association

Common Area MaintenanceWaterInsuranceParking

Lot and water

Cul-de-sacConservation/green beltBalconyIn suite Laundry
Mortgage & Affordability Estimate monthly costs
Purchase price$848,000
Down paymentNot available
Mortgage amountNot available
Principal & interestNot available
Property taxesNot available
Condo/HOA feeNot available
Insurance/OtherNot available
UtilitiesNot available
Est. monthly totalNot available
Income needed (GDS 32%)Not available
Estimates only. Not financial advice. Rates, taxes and fees vary by lender and municipality.

Saved Properties

Keep This One Handy

Save this listing, compare it later, or open your saved properties dashboard.

Manage Saved Searches
Map is approximate.

Neighbourhood

Area
Westminster-Branson
City
Toronto
Postal code
M2R 3H4
Nearby
Cross Streets: Bathurst And Finch. ** Directions: Bathurst And Finch. South on Bathurst. Right (West) on Blue Flag Gate. Right (North) on Carscadden. Right (East) on Vale Carse Way.