24- 811 Wilson Road North
BUYER ADVANTAGE
Buy with confidence
Get a full-service approach built on strategy, strong negotiation, and clear guidance from offer to close.
- Local Market Expertise
- Broker-level Negotiation
- Transparent Process
- No-pressure Guidance

The right strategy depends on your goals, timing, budget, and the type of home you are buying. Get Your Buyer Snapshot.
About This Property
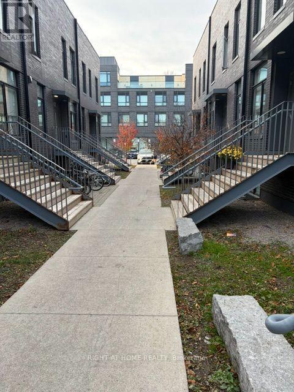
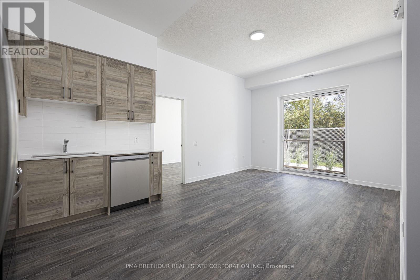
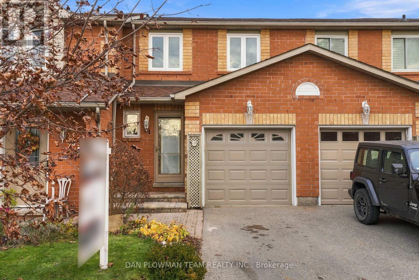
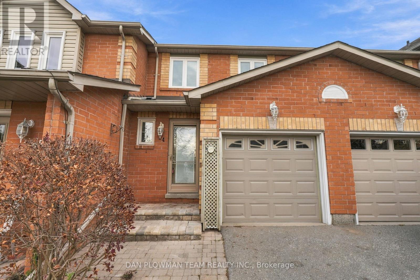
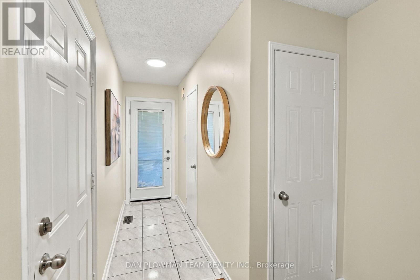
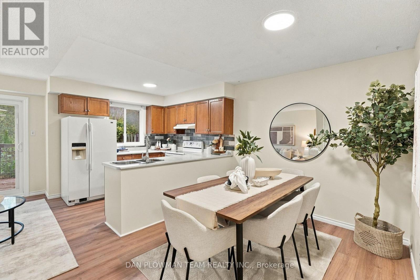
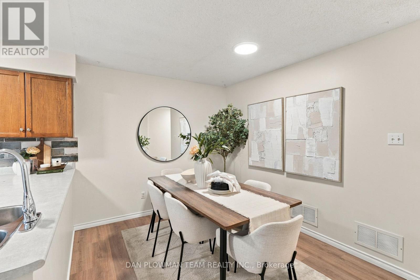
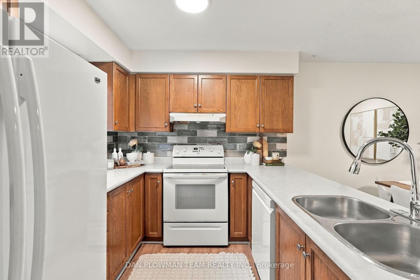
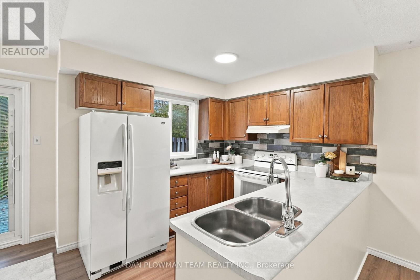
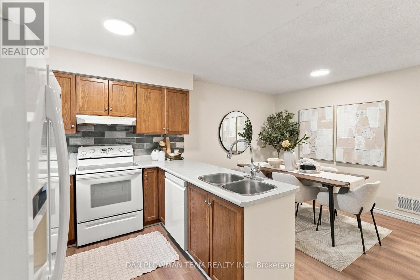
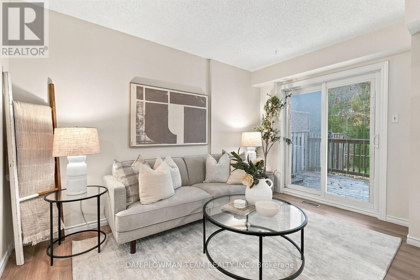
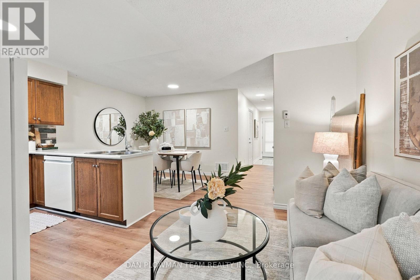
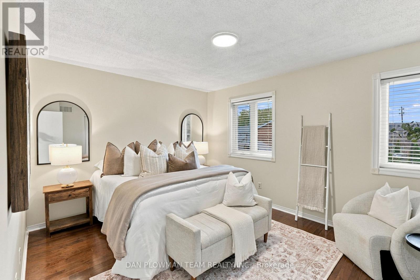
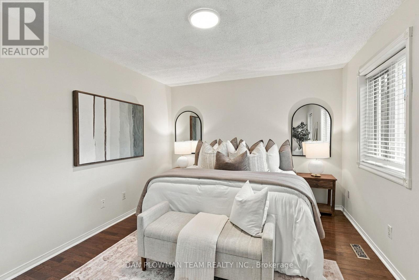
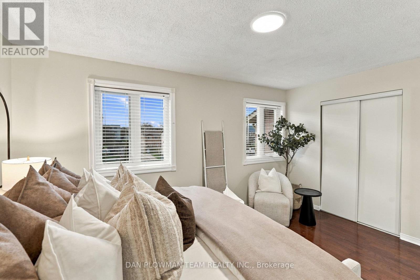
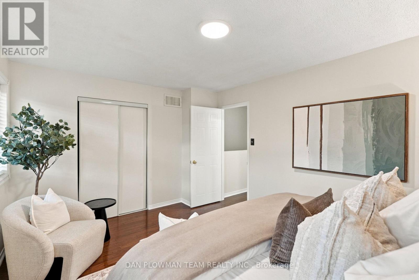
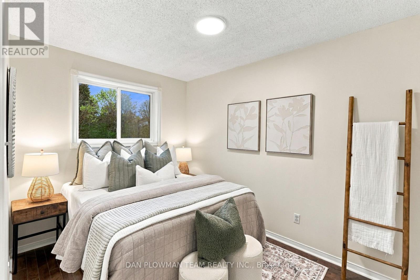
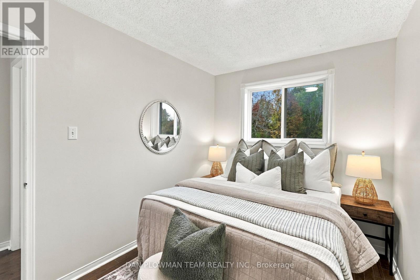
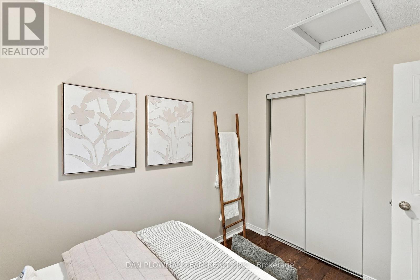
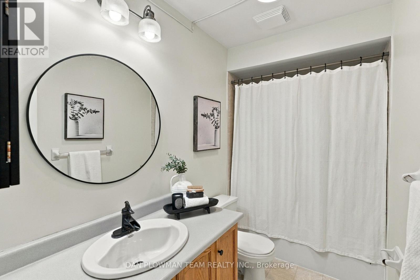
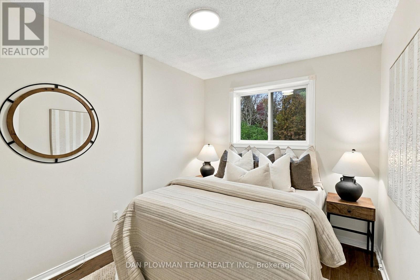
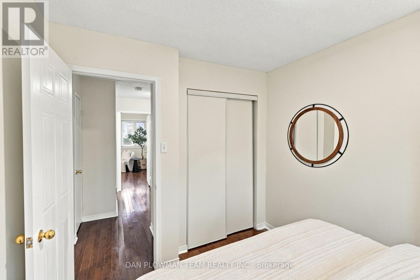
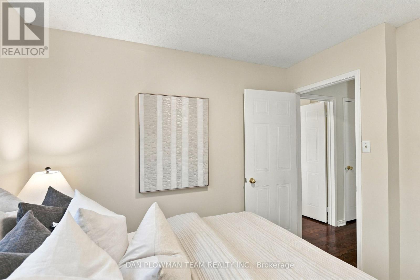
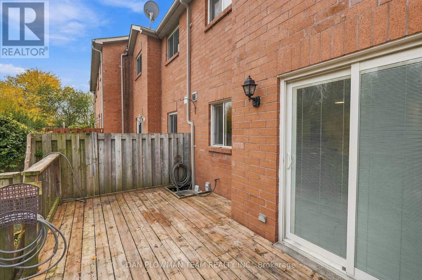
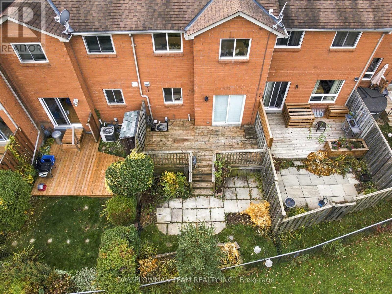
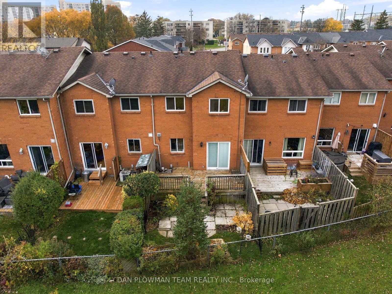
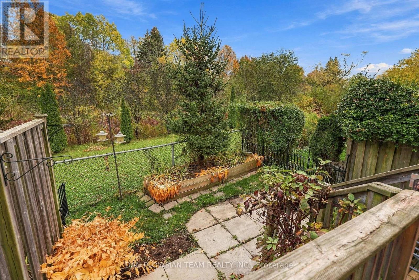
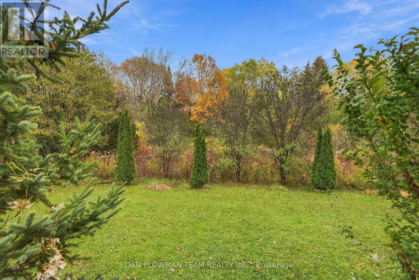
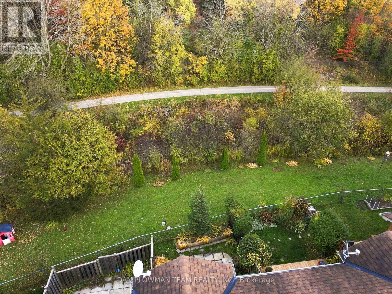
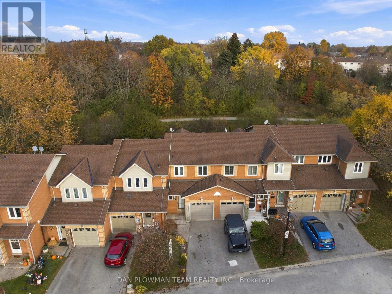
Experience The Perfect Blend Of Privacy, Nature, And Low-Maintenance Living In This Beautifully Situated, Sun-Filled Townhome In The Desirable Pinecrest Oshawa Community. Backing OntoTranquil Greenspace And The Harmony Creek Walking Trail, This Home Offers Picturesque Ravine Views, Exceptional Backyard Privacy, And A Peaceful Setting To Enjoy Year-Round! Enjoy The Added Appeal Of A Desirable Ravine Lot With Visitor Parking Conveniently Nearby. The Bright, Open-Concept Main Floor Features New Vinyl Flooring (2026) And A Seamless Flow Between Living Spaces. Sliding Glass Doors Lead To A Private Deck And Garden Retreat, Overlooking Mature Greenery And The Serene East-Facing Ravine.The Welcoming Front Entrance Offers A Convenient Powder Room And Direct Garage Access. Upstairs, Brand-New Carpeting Leads To A Spacious Primary Bedroom And Two Generously Sized Bedrooms, All Complemented By The Home's Peaceful Surroundings.The Unfinished Basement Provides Excellent Potential To Create Additional Living Space To Suit Your Needs, Whether A Recreation Room, Home Gym, Hobby Area, Or Personal Retreat. The Added Benefit Of Lower Monthly Maintenance Fees Makes This An Affordable And Carefree Alternative To Traditional Homeownership. Conveniently Located Near Highway 407, Durham College, Schools, Parks, Shopping, Public Transit, And Numerous Walking Trails. Additional Updates Include Brand-New Carpeting, New Main-Floor Vinyl Flooring, Professionally Painted (2026) And Newly Installed Concrete Front Entrance Steps. A Wonderful Opportunity To Enjoy Privacy, Comfort, And Affordable, Low-Maintenance Living Surrounded By Nature! (id:63604)
Key Facts
Highlights
- Window Coverings
- Water Heater
Property Details
Interior features
Exterior features
Systems and association
Rooms
Virtual Tour & Media
Mortgage & Affordability
Saved Properties
Keep This One Handy
Save this listing, compare it later, or open your saved properties dashboard.
Neighbourhood
- Area
- Pinecrest
- City
- Oshawa
- Postal code
- L1G 7Z5
- Nearby
- Cross Streets: Wilson Rd N & Rossland Rd E. ** Directions: Rossland Rd E, N on Wilson Rd N.
Save This Property
Keep this home handy, return to it anytime, and let us know how to reach you about this listing.
We use this email only to connect your saved properties and saved searches.
Other Available Options
Similar Listings
Listings from our database that match closely.