24 Chip Court

Richmond Hill, ONDetached
$1,588,000
MLS® N14116914
Detached6 beds4 baths7 total
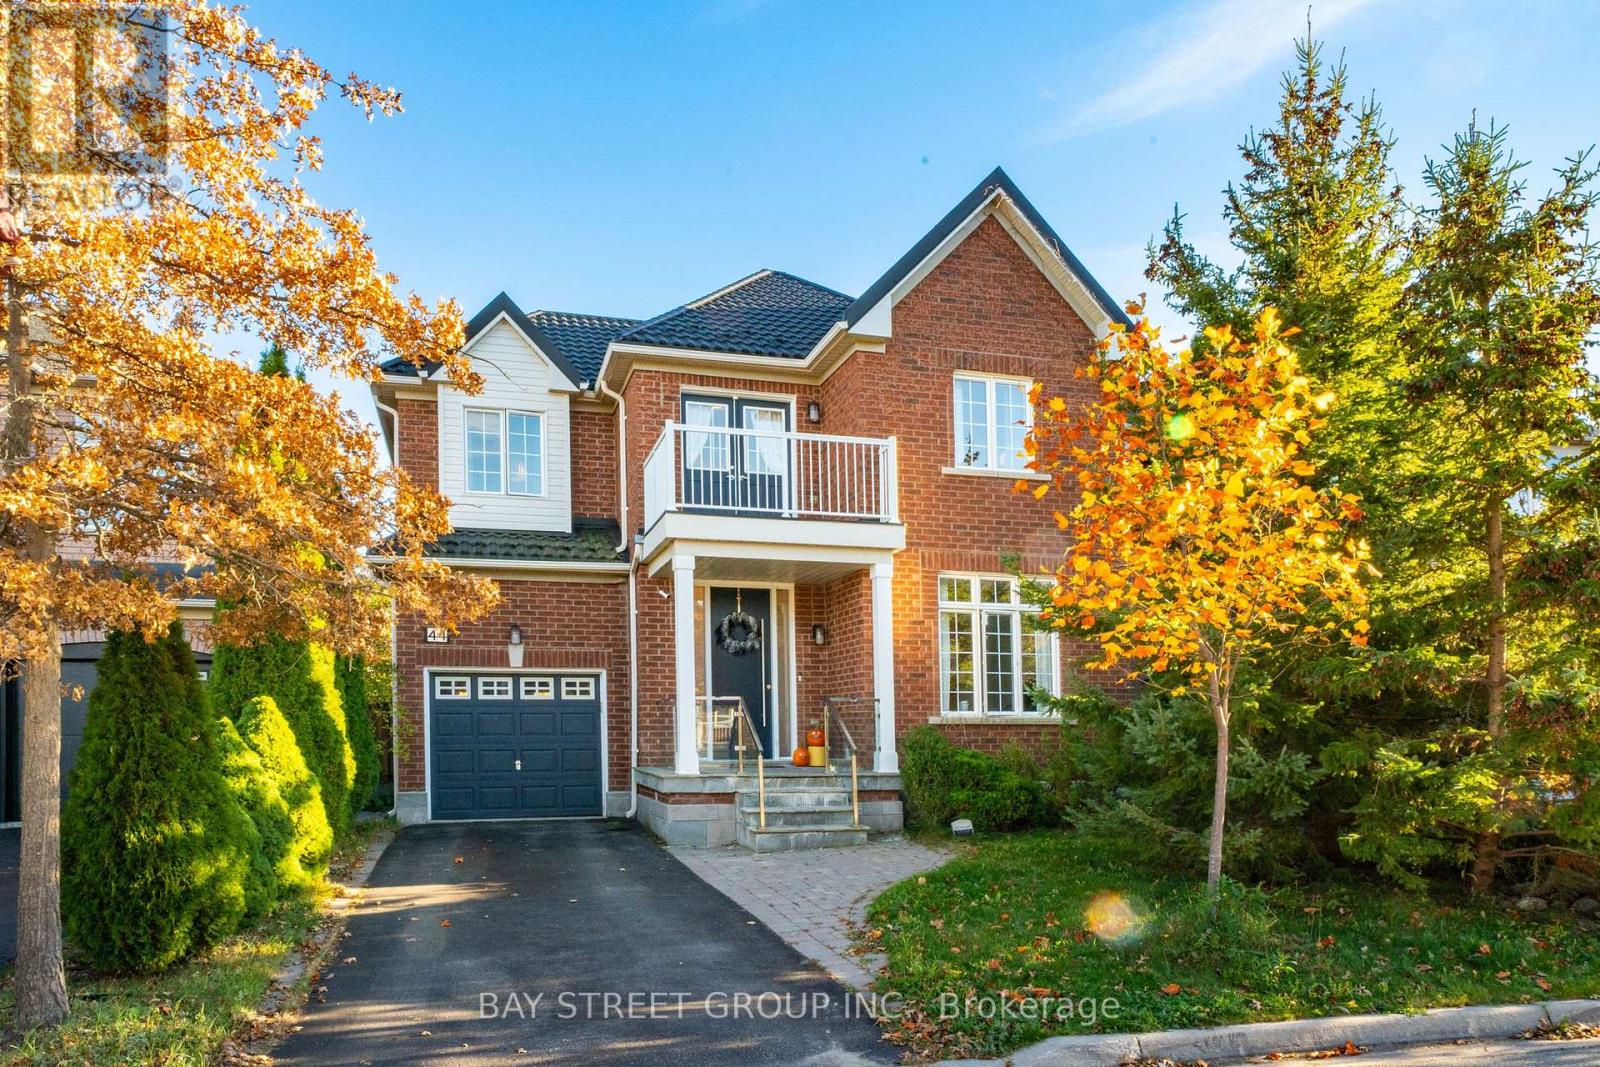
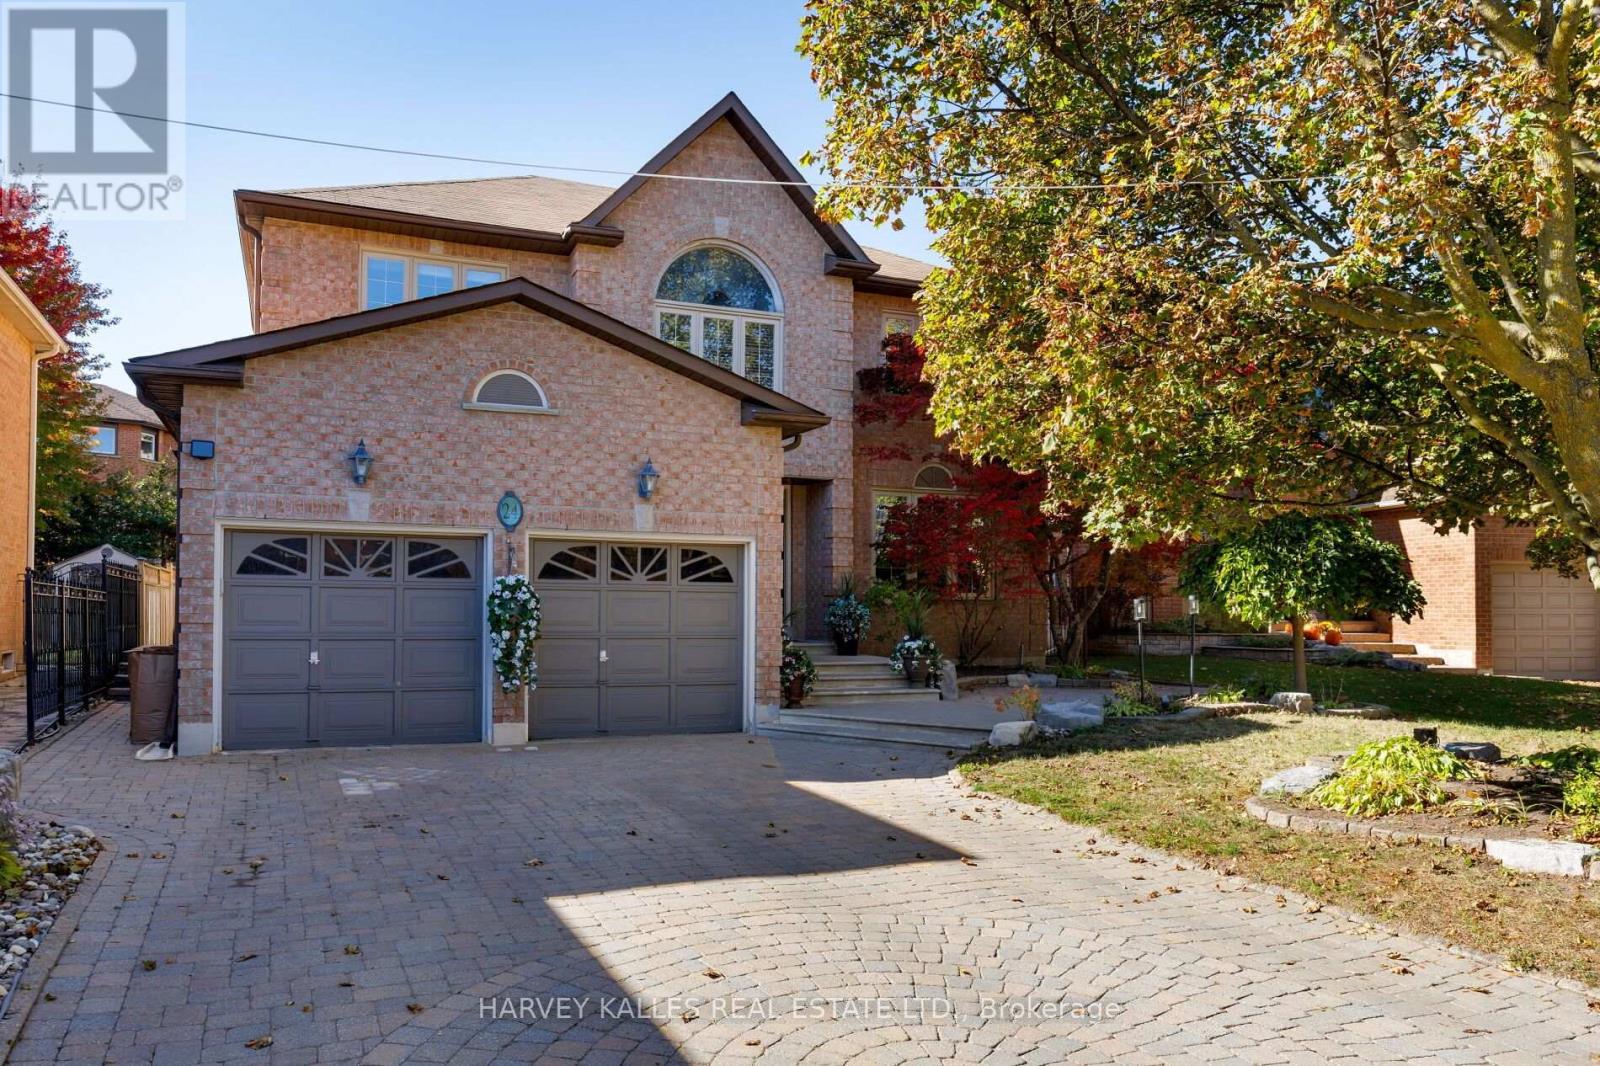
24 Chip Court, Richmond Hill, ON photo 1
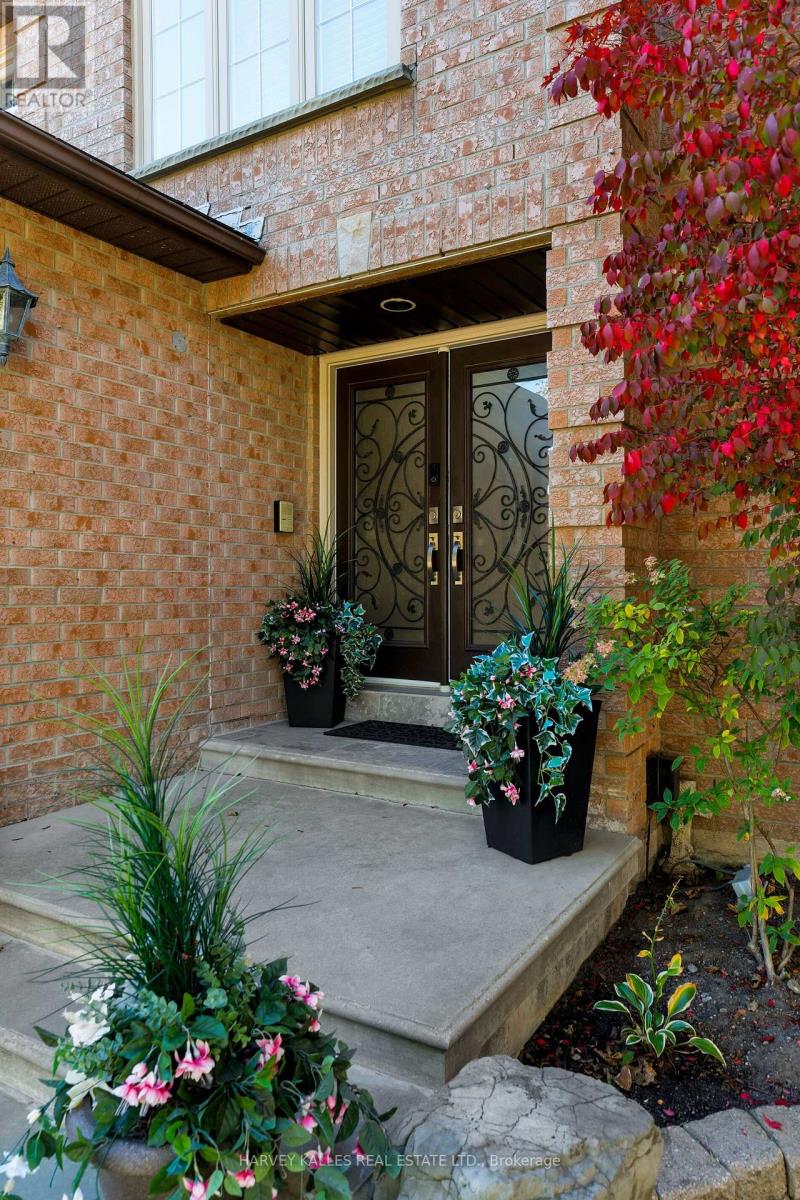
24 Chip Court, Richmond Hill, ON photo 2
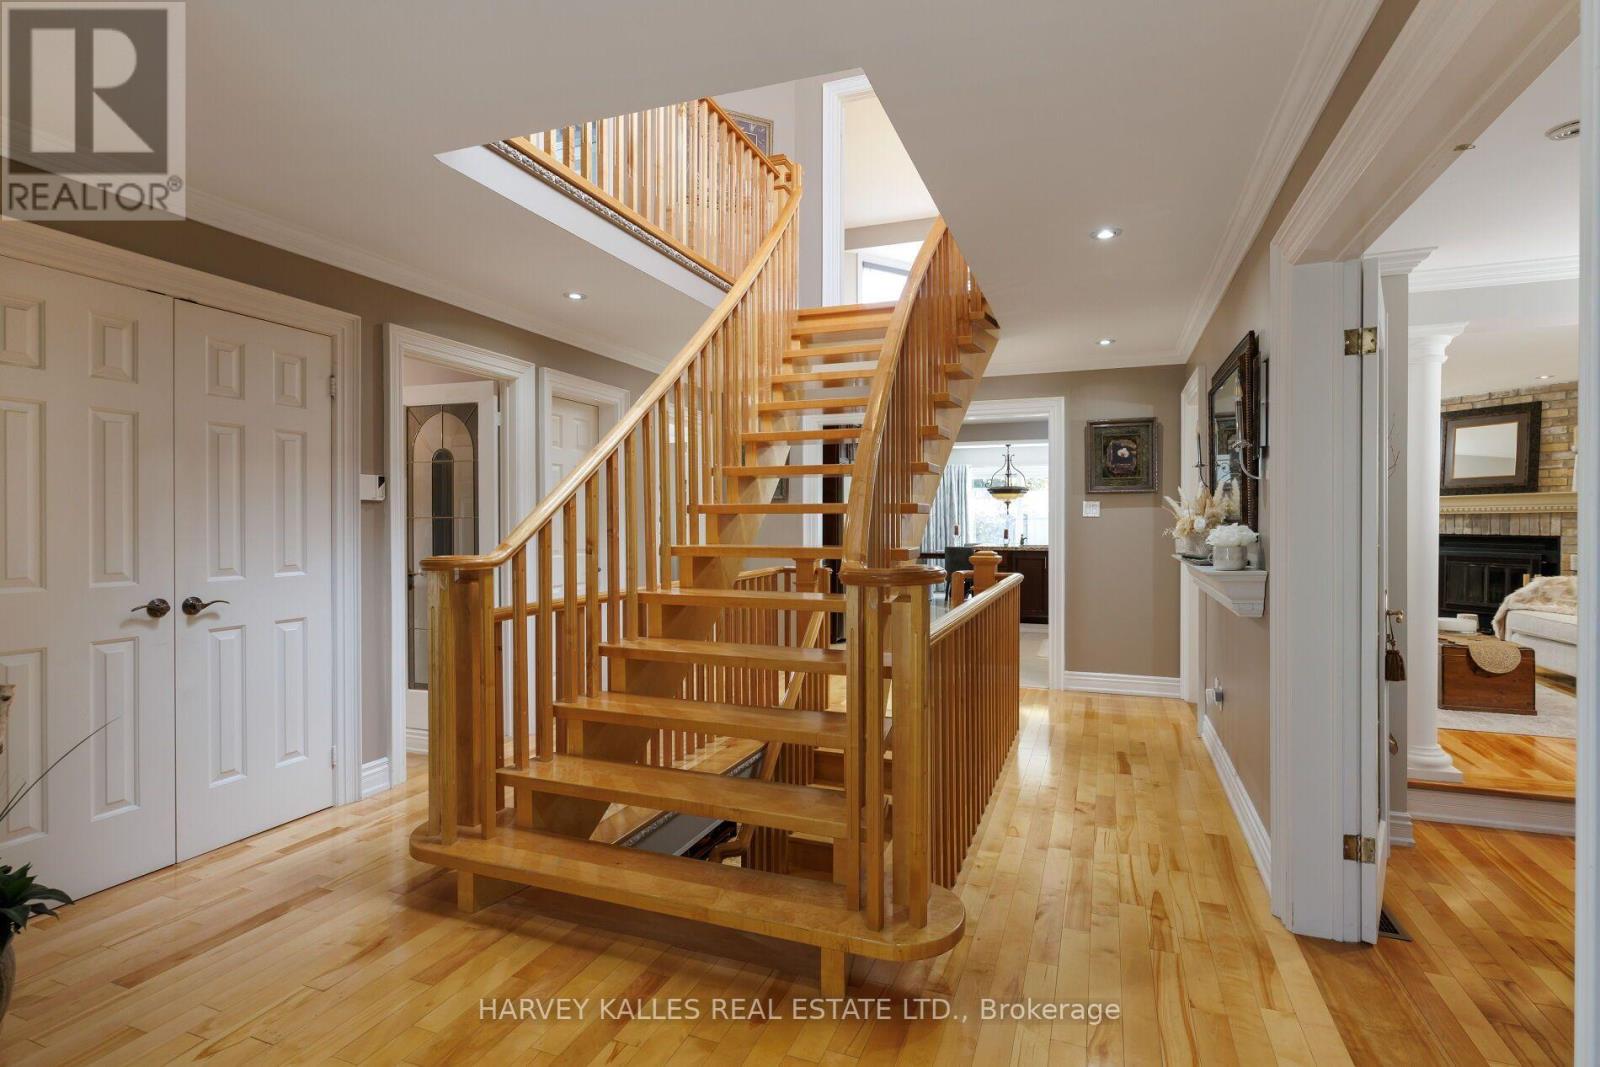
24 Chip Court, Richmond Hill, ON photo 3
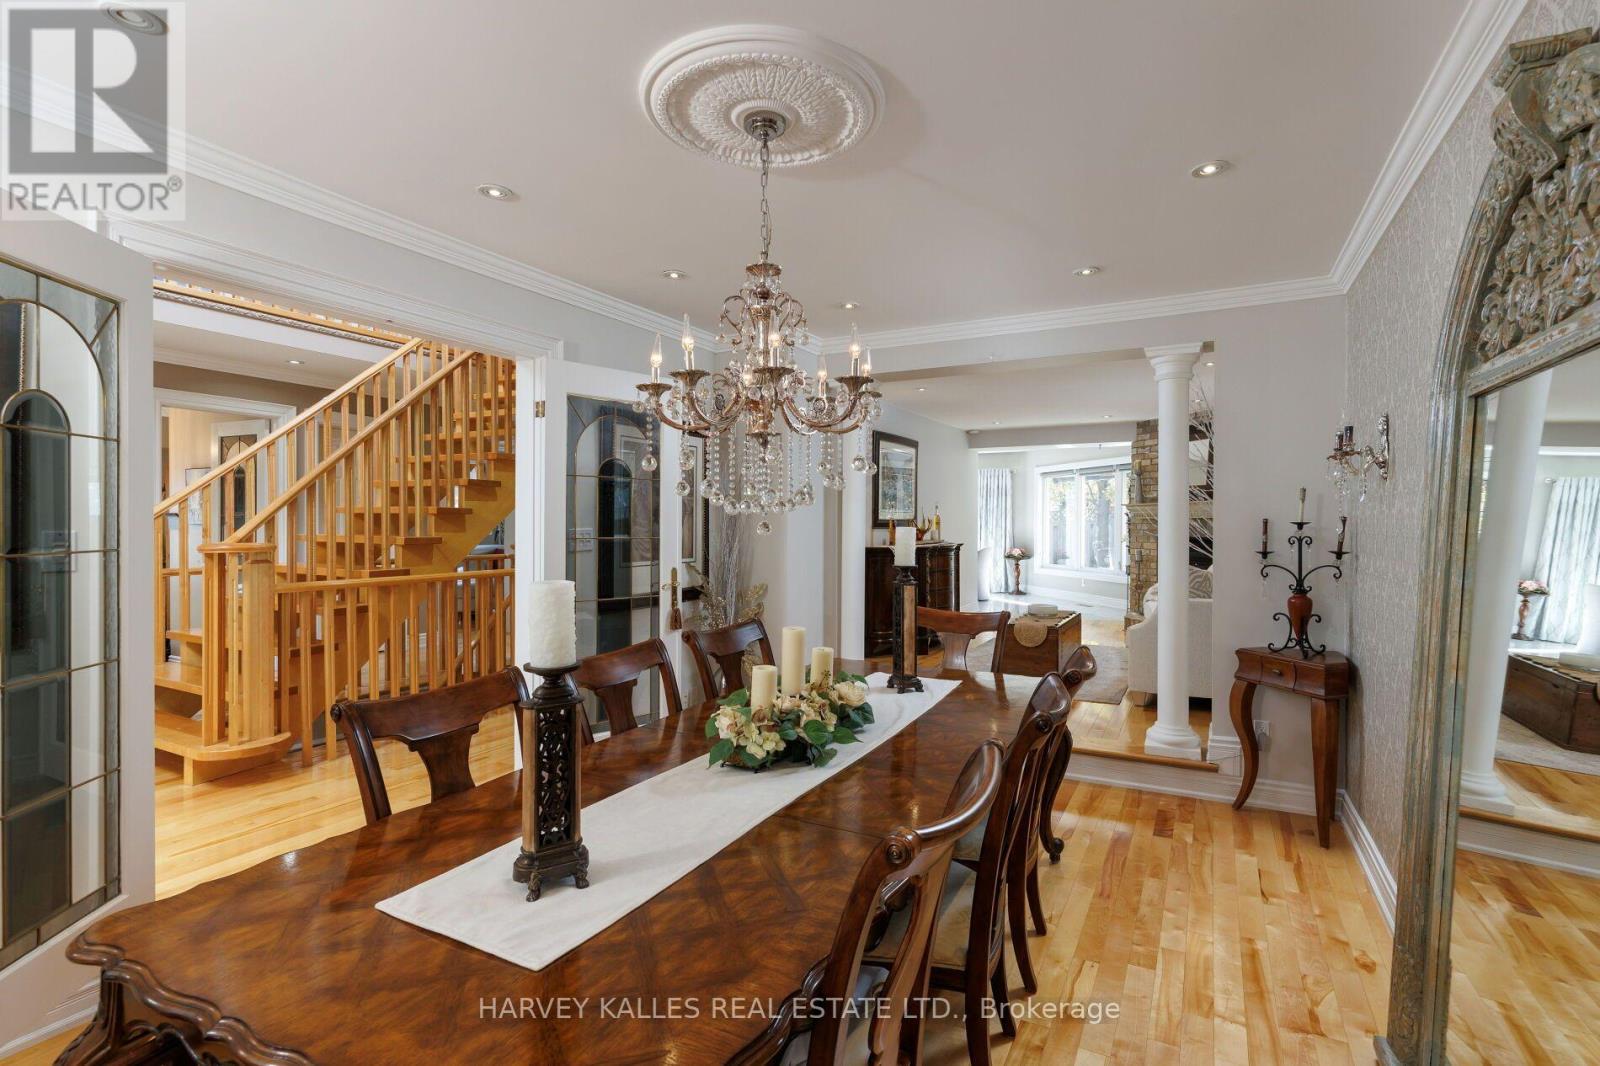
24 Chip Court, Richmond Hill, ON photo 4
24 Chip Court, Richmond Hill, ON photo 5
24 Chip Court, Richmond Hill, ON photo 6
24 Chip Court, Richmond Hill, ON photo 7
24 Chip Court, Richmond Hill, ON photo 8
24 Chip Court, Richmond Hill, ON photo 9
24 Chip Court, Richmond Hill, ON photo 10
24 Chip Court, Richmond Hill, ON photo 11
24 Chip Court, Richmond Hill, ON photo 12
24 Chip Court, Richmond Hill, ON photo 13
24 Chip Court, Richmond Hill, ON photo 14
24 Chip Court, Richmond Hill, ON photo 15
24 Chip Court, Richmond Hill, ON photo 16
24 Chip Court, Richmond Hill, ON photo 17
24 Chip Court, Richmond Hill, ON photo 18
24 Chip Court, Richmond Hill, ON photo 19
24 Chip Court, Richmond Hill, ON photo 20
24 Chip Court, Richmond Hill, ON photo 21
24 Chip Court, Richmond Hill, ON photo 22
24 Chip Court, Richmond Hill, ON photo 23
24 Chip Court, Richmond Hill, ON photo 24
24 Chip Court, Richmond Hill, ON photo 25
24 Chip Court, Richmond Hill, ON photo 26
24 Chip Court, Richmond Hill, ON photo 27
24 Chip Court, Richmond Hill, ON photo 28
24 Chip Court, Richmond Hill, ON photo 29
24 Chip Court, Richmond Hill, ON photo 30
24 Chip Court, Richmond Hill, ON photo 31
24 Chip Court, Richmond Hill, ON photo 32
24 Chip Court, Richmond Hill, ON photo 33
24 Chip Court, Richmond Hill, ON photo 34
24 Chip Court, Richmond Hill, ON photo 35
24 Chip Court, Richmond Hill, ON photo 36
24 Chip Court, Richmond Hill, ON photo 37
24 Chip Court, Richmond Hill, ON photo 38
24 Chip Court, Richmond Hill, ON photo 39
24 Chip Court, Richmond Hill, ON photo 40
24 Chip Court, Richmond Hill, ON photo 41
24 Chip Court, Richmond Hill, ON photo 42
24 Chip Court, Richmond Hill, ON photo 43
24 Chip Court, Richmond Hill, ON photo 44
24 Chip Court, Richmond Hill, ON photo 45
24 Chip Court, Richmond Hill, ON photo 46
24 Chip Court, Richmond Hill, ON photo 47
24 Chip Court, Richmond Hill, ON photo 48
24 Chip Court, Richmond Hill, ON photo 49
24 Chip Court, Richmond Hill, ON photo 50
1 / 50

BUYER ADVANTAGE

Buy with confidence

Get a full-service approach built on strategy, strong negotiation, and clear guidance from offer to close.

  • Local Market Expertise
  • Broker-level Negotiation
  • Transparent Process
  • No-pressure Guidance

The right strategy depends on your goals, timing, budget, and the type of home you are buying. Get Your Buyer Snapshot.

About This Property

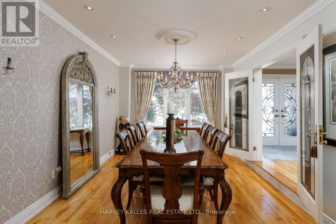
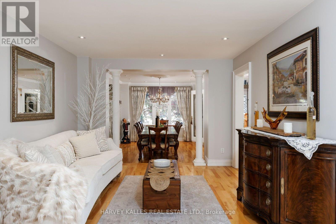
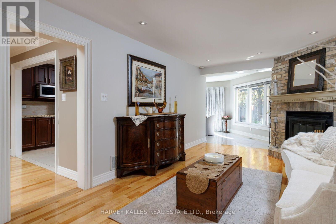
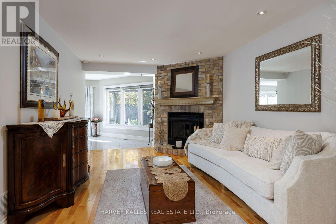
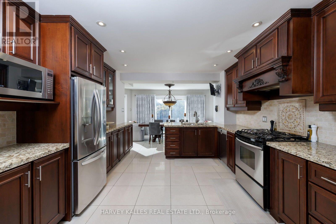
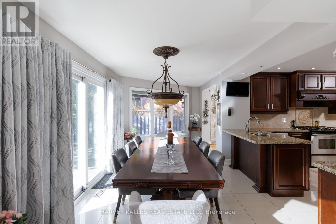
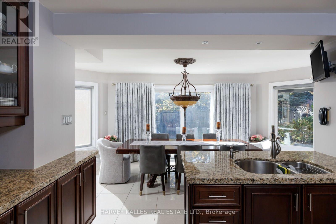
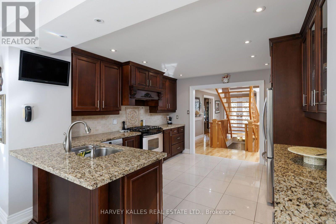
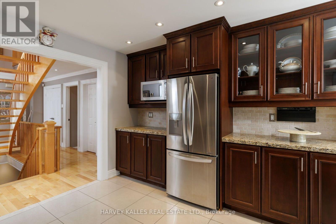
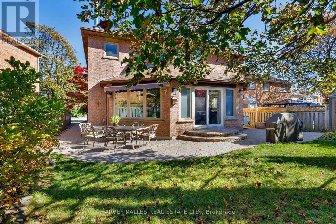
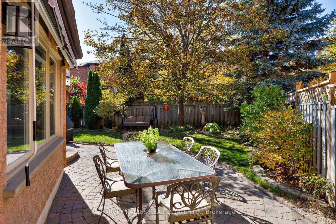
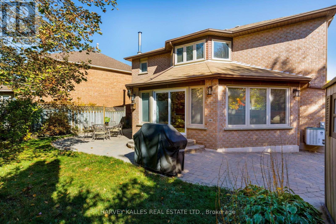
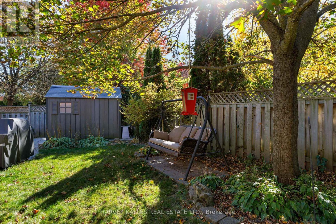
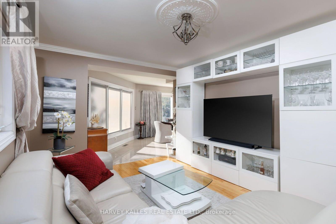
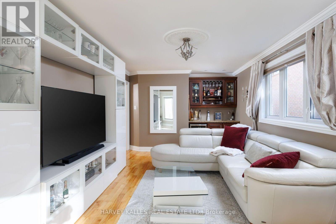
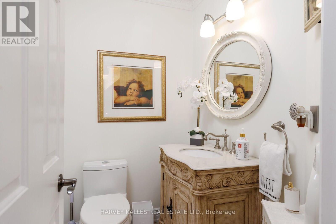
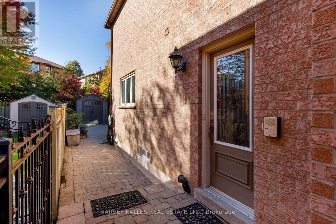
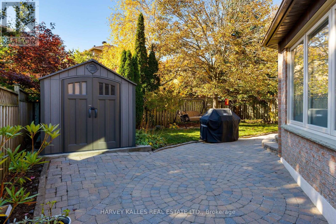
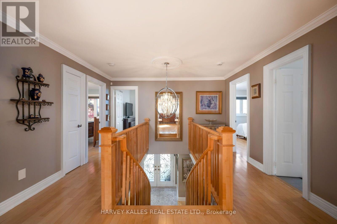
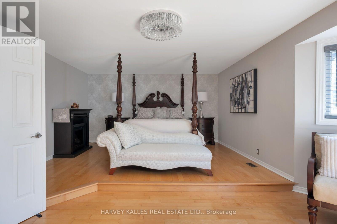
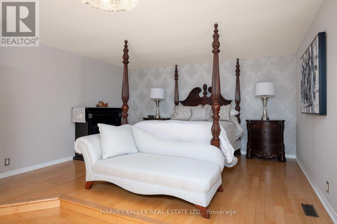
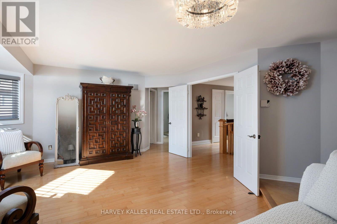
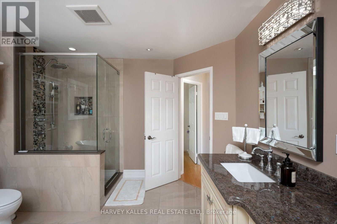
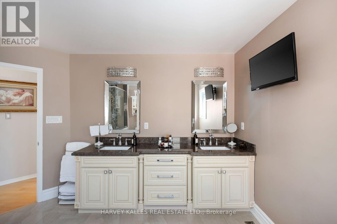
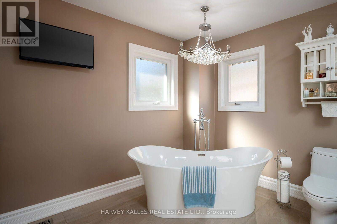
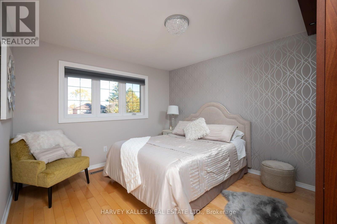
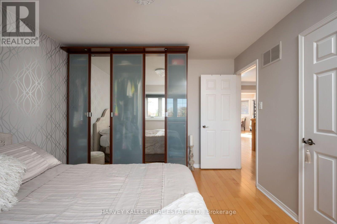
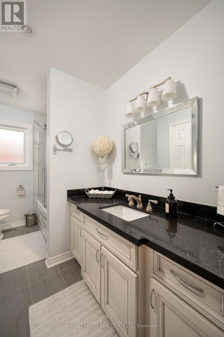
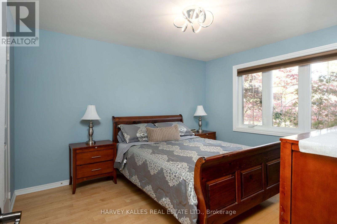
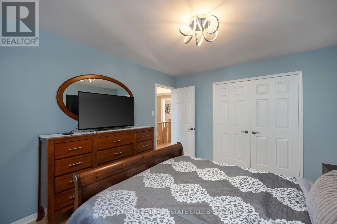
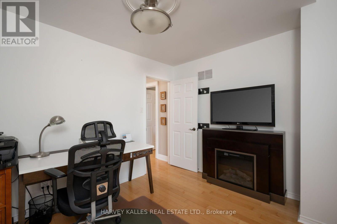
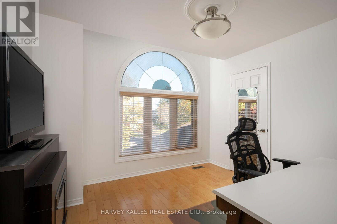
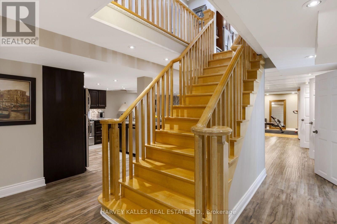
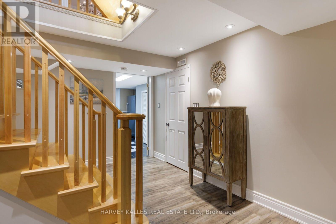
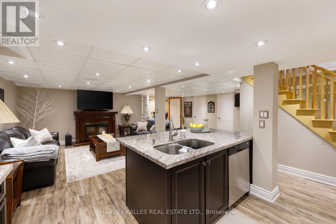
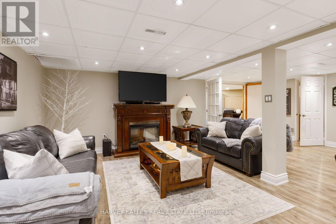
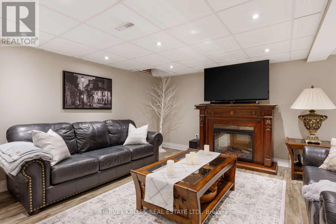
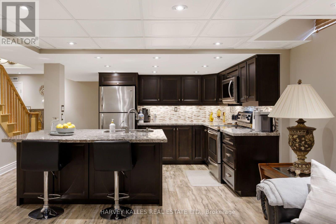
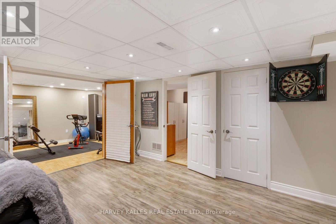
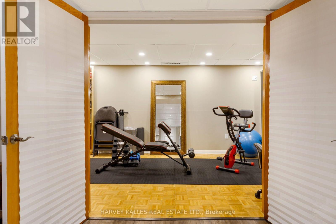
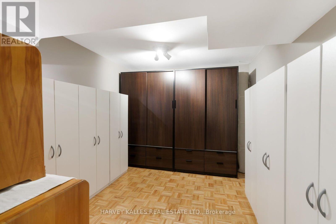
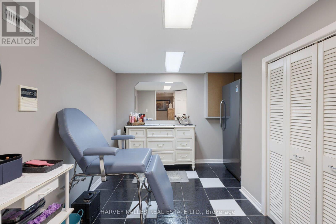
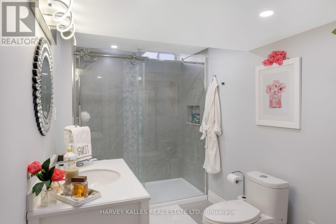
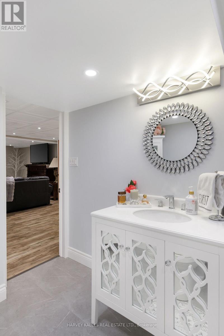
Make yourself at home at 24 Chip Court, an exceptional residence nestled on a quiet, family-friendly cul-de-sac in the heart of Richmond Hill. Showcasing impressive proportions, timeless comfort, and outstanding versatility, this meticulously maintained home offers an ideal setting for multi-generational living, growing families, and those who love to entertain.The thoughtfully designed upper level features four generously sized bedrooms, highlighted by an expansive primary retreat. Double doors open to a private lounge area, creating an elegant sanctuary to unwind and relax. Complete with a spacious walk-in closet and a luxurious five-piece ensuite featuring double vanities and a deep soaker tub, the primary suite offers a true sense of everyday indulgence.Two generously sized kitchens with custom cabinets provide exceptional flexibility for extended family living, hosting celebrations, or preparing meals for larger gatherings. The expansive breakfast area stretches across the width of the home, offering an abundant of natural light and beautiful views overlooking the backyard. With four spacious bedrooms above grade and two additional bedrooms in the basement, there is ample room to accommodate guests and extended family in comfort.The inviting family room features a real wood-burning fireplace, creating a warm and cozy atmosphere for relaxing evenings. Step outside to a beautifully landscaped backyard designed for effortless outdoor entertaining.The inviting patio, complemented by a retractable awning, allows you to enjoy outdoor dining and gatherings rain or shine. From intimate family evenings to larger summer celebrations, this private outdoor setting offers year-round versatility and enjoyment. Boasting excellent curb appeal, a peaceful cul-de-sac setting, and a home that has been lovingly cared for and exceptionally well maintained, this residence combines space, privacy, and functionality in one impressive package. (id:63604)

Key Facts

Type
Detached
Beds
6
Baths
4
Size
2,500 sqft
Lot
61.2 x 132.3 FT; 123.32ft x 50.79 x 105.27 x 61.16
Parking
7 total

Highlights

  • Refrigerator
  • Dishwasher
  • Stove
  • Microwave
  • Window Coverings
Property Details 18 details
Bedrooms
6 bedrooms
4 above grade + 2 below grade
Bathrooms
4 bathrooms
1 partial
Parking
7 parking spaces
Attached Garage · Garage
Living area
2,500 - 3,000 sq. ft.
Property
Single Family · Freehold · Detached
Property subtype
Single Family
Structure type
House
Ownership
Freehold
Attached status
Detached
Storeys
2
Basement
Finished, Full
Heating
Forced air, Natural gas
Cooling
Central air conditioning
Fireplace
1 fireplace
Lot dimensions
61.2 x 132.3 FT; 123.32ft x 50.79 x 105.27 x 61.16
Frontage
61.20 feet
Taxes
$7,471.82
Water source
Municipal water
Sewer
Sanitary sewer

Interior features

RefrigeratorDishwasherStoveMicrowaveWindow CoveringsTileHardwoodFireplace(s)

Exterior features

BrickConcrete BlockConcreteFenced yardFully Fenced

Systems and association

Smoke Detectors

Lot and water

Cul-de-sacIrregular lot sizeFlat siteCarpet FreeGuest SuiteSump Pump
Rooms 16 rooms
Level
Room
Dimensions
Main level
Dining room
5.18 m x 3.6 m
Basement
Kitchen
7.89 m x 3.05 m
Basement
Family room
7.89 m x 3.05 m
Basement
Other
3.6 m x 2.74 m
Basement
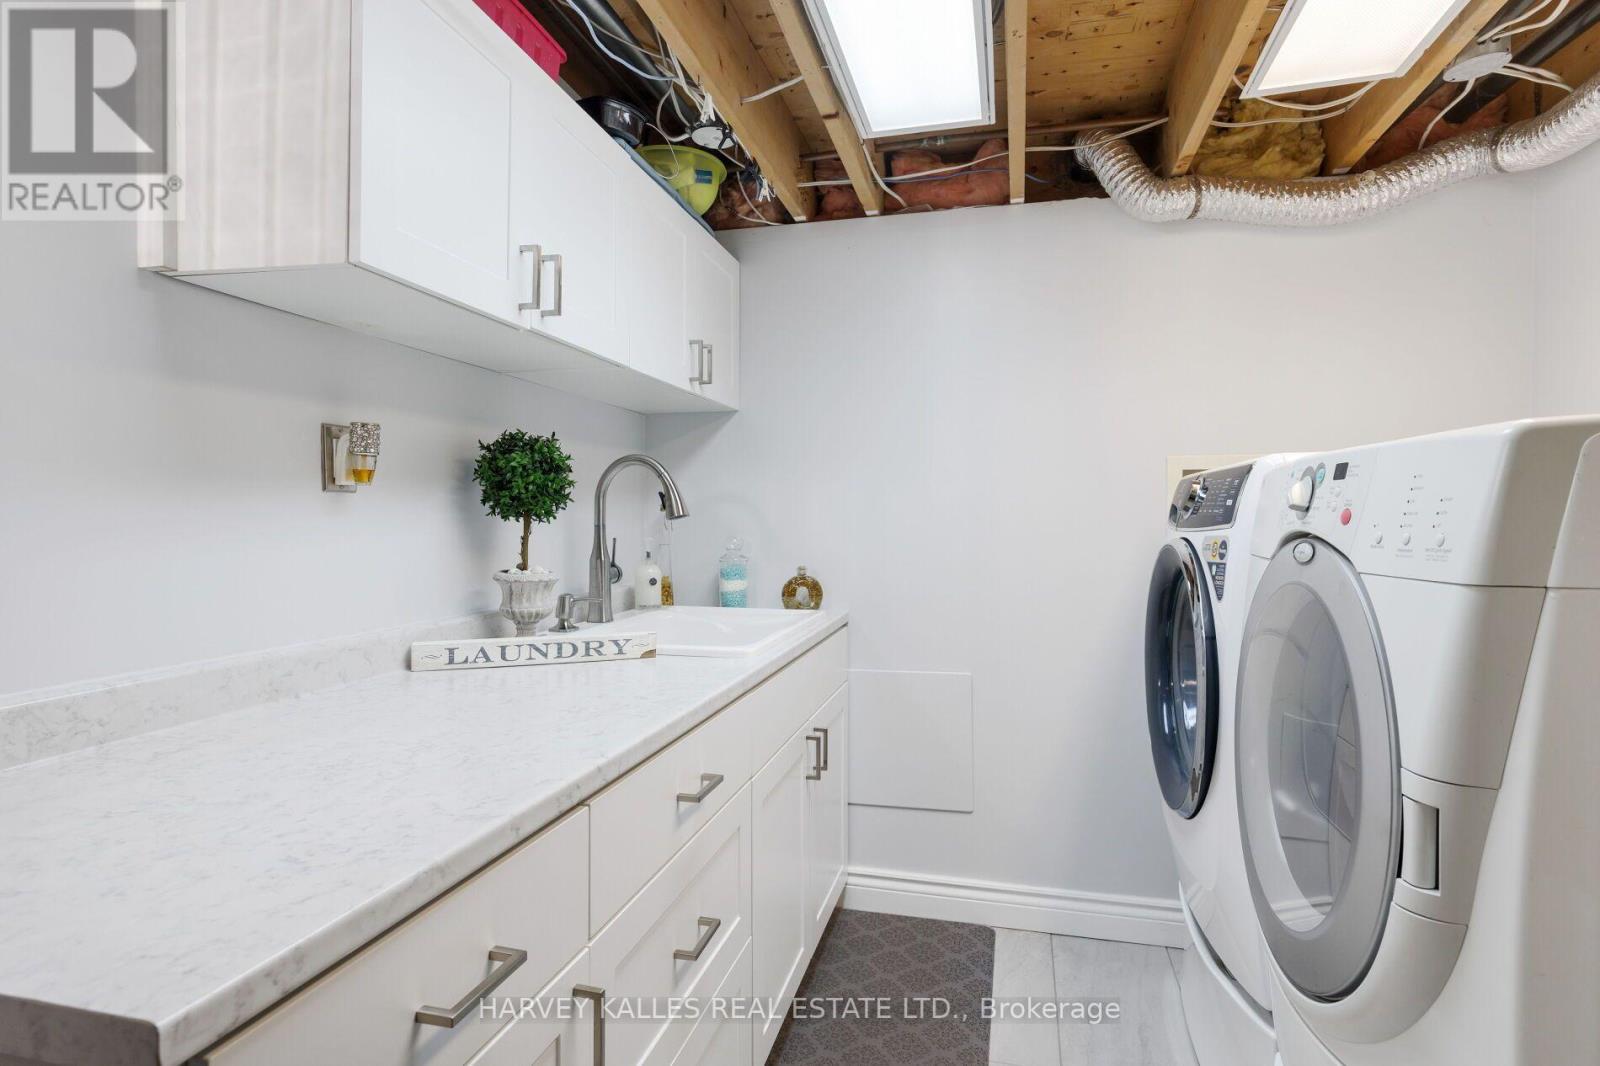
Laundry room
3.6 m x 2.13 m
Main level
Family room
5.18 m x 3.6 m
Basement
Bedroom
3.6 m x 2.44 m
Basement
Bedroom
9.14 m x 3 m
Main level
Kitchen
3.66 m x 3.35 m
Main level
Eating area
9.14 m x 3.08 m
Main level
Living room
4.8 m x 3.6 m
Main level
Mud room
3.35 m x 1.83 m
Second level
Primary Bedroom
9.14 m x 4.87 m
Second level
Bedroom 4
3.96 m x 3.47 m
Second level
Bedroom 3
3.35 m x 3.05 m
Second level
Bedroom 2
3.96 m x 3.35 m

Virtual Tour & Media

Mortgage & Affordability Estimate monthly costs
Purchase price$1,588,000
Down paymentNot available
Mortgage amountNot available
Principal & interestNot available
Property taxesNot available
Condo/HOA feeNot available
Insurance/OtherNot available
UtilitiesNot available
Est. monthly totalNot available
Income needed (GDS 32%)Not available
Estimates only. Not financial advice. Rates, taxes and fees vary by lender and municipality.

Saved Properties

Keep This One Handy

Save this listing, compare it later, or open your saved properties dashboard.

Manage Saved Searches
Map is approximate.

Neighbourhood

Area
Westbrook
City
Richmond Hill
Postal code
L4C 9G3
Nearby
Bathurst St & Eglin Mills Rd