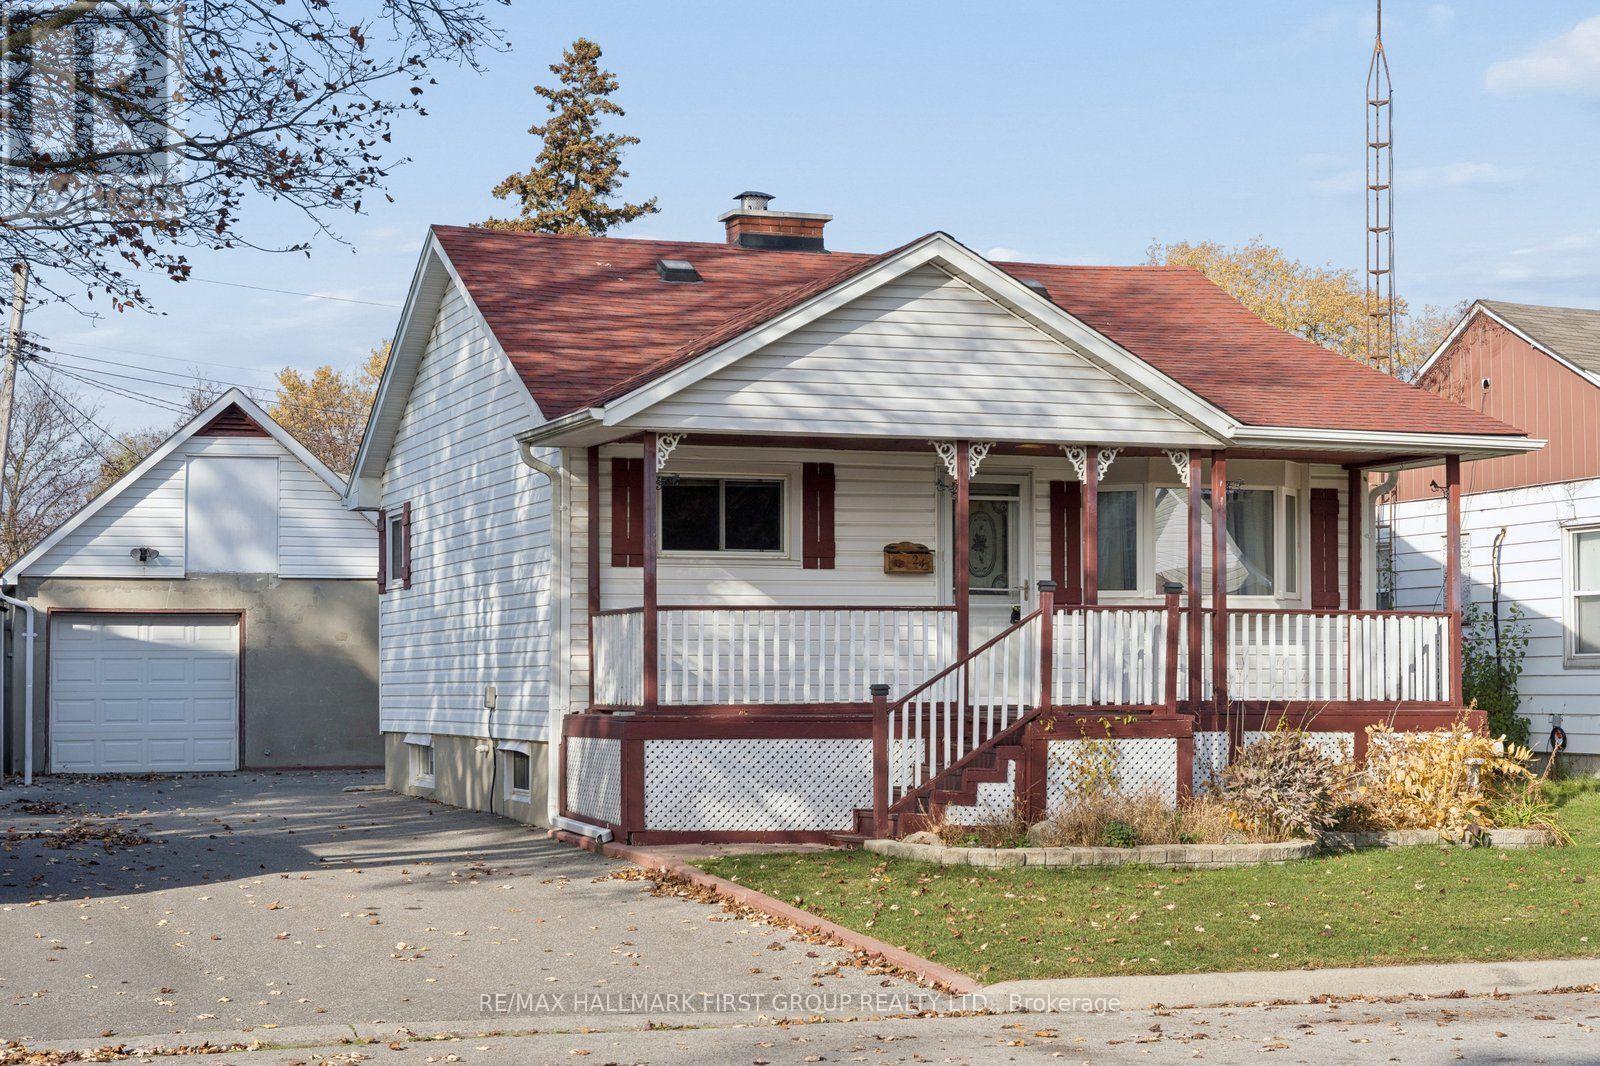
24 Elgin Street
BUYER ADVANTAGE
Buy with confidence
Get a full-service approach built on strategy, strong negotiation, and clear guidance from offer to close.
- Local Market Expertise
- Broker-level Negotiation
- Transparent Process
- No-pressure Guidance

The right strategy depends on your goals, timing, budget, and the type of home you are buying. Get Your Buyer Snapshot.
About This Property
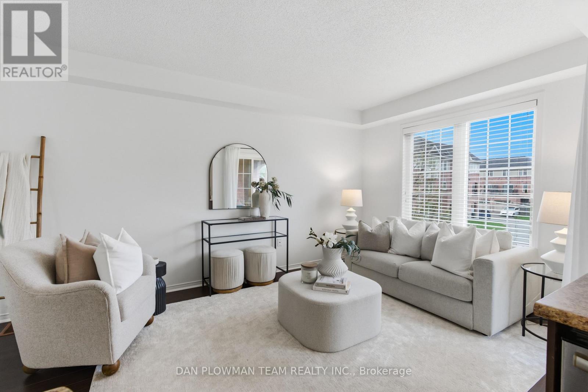
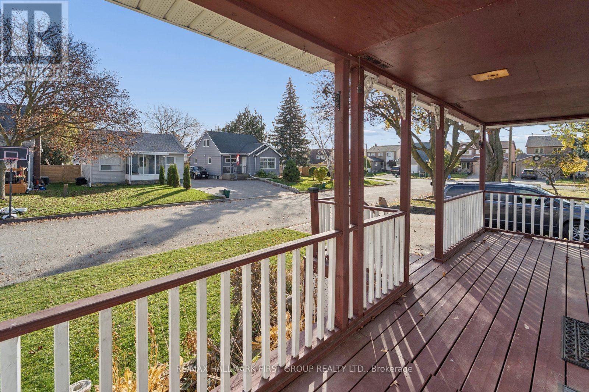
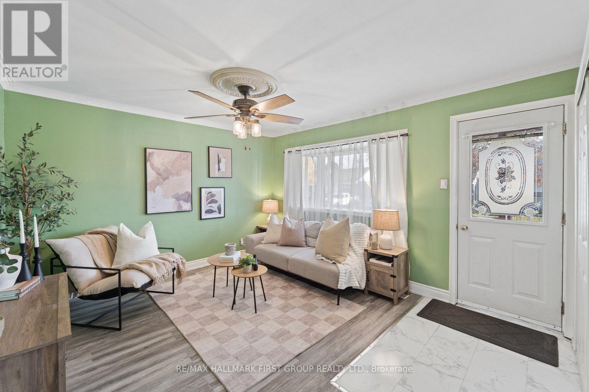
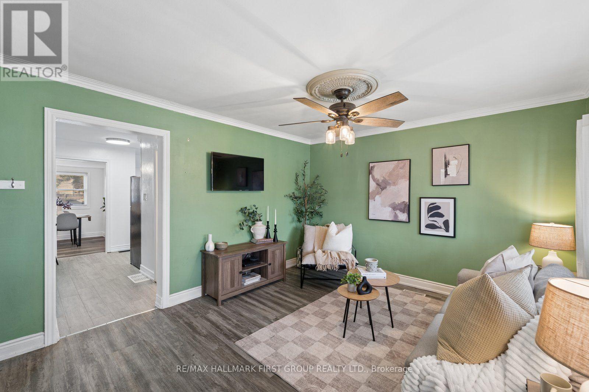
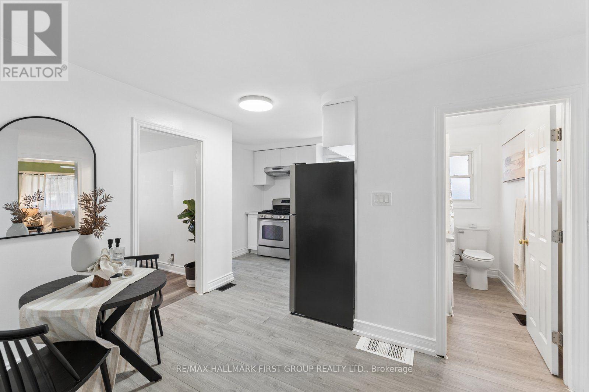
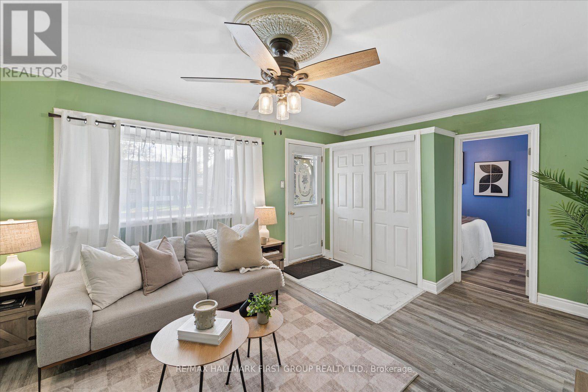
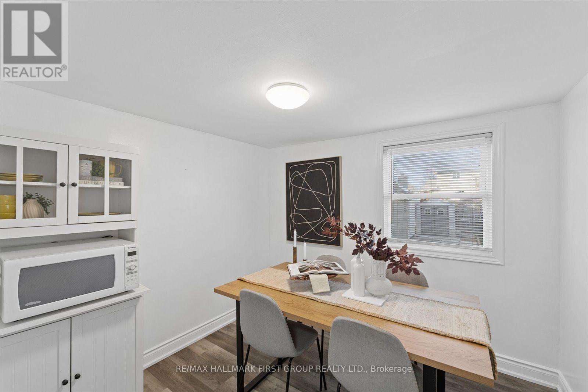
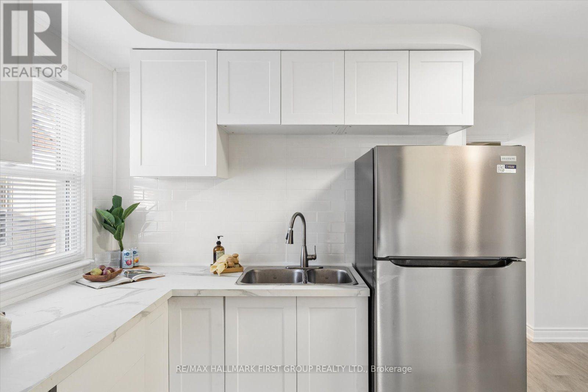
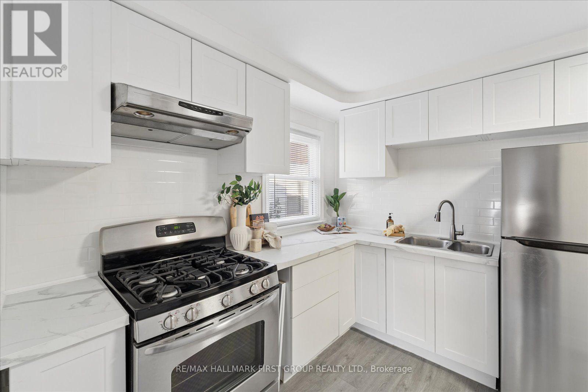
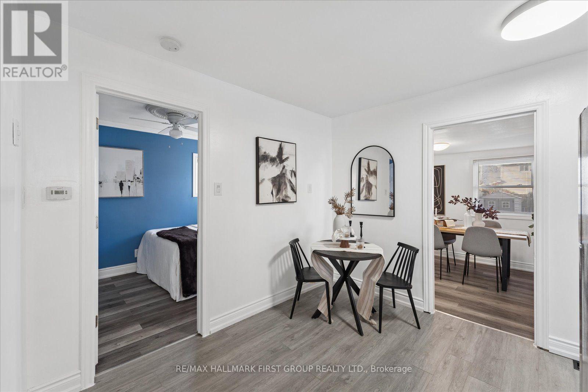
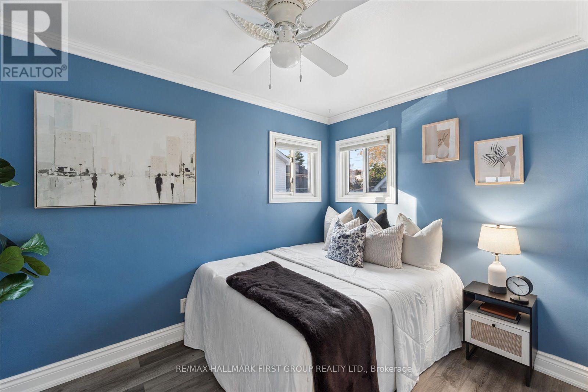
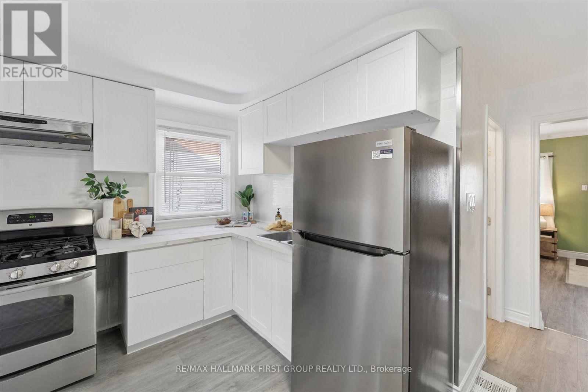
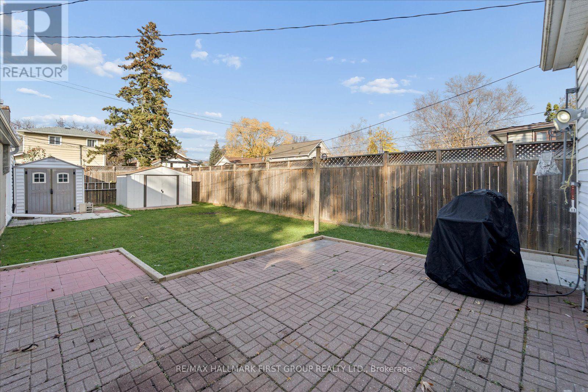
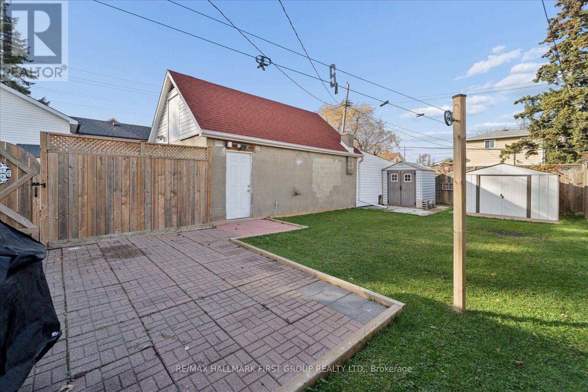
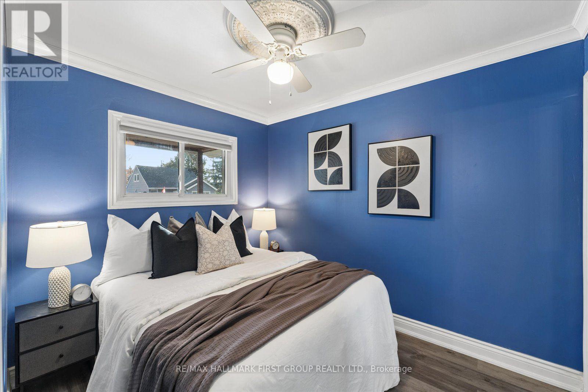
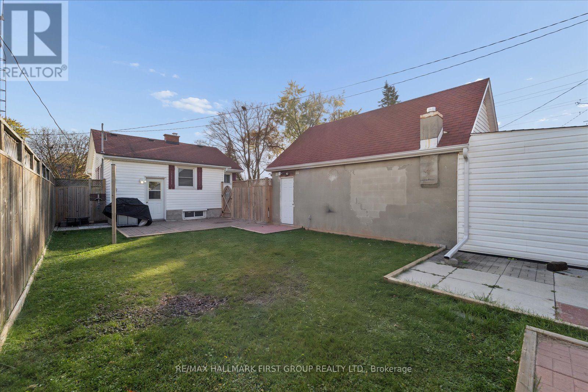
Charming Home, Endless Possibilities & A Mechanic's Dream Garage! Welcome to 24 Elgin Street, nestled in an established Ajax neighbourhood! Full of character and opportunity, this home offers comfortable living spaces, a functional layout and plenty of potential to make it your own. The unfinished basement, complete with a fireplace, provides additional space ready for your imagination and personal touches. The real standout is the detached, tandem two-car garage - a mechanic's or hobbyist's dream! With room for vehicles, tools, projects and storage, this versatile space is a fantastic bonus for car enthusiasts and those needing extra workspace. Conveniently located near parks, shopping, schools, transit and commuter routes. Whether you're a first-time buyer, downsizer or someone looking for a property with potential, this is an opportunity you won't want to miss. (id:63604)
Key Facts
Highlights
- Washer
- Refrigerator
- Stove
- Dryer
Property Details
Interior features
Exterior features
Systems and association
Rooms
Virtual Tour & Media
Mortgage & Affordability
Saved Properties
Keep This One Handy
Save this listing, compare it later, or open your saved properties dashboard.
Neighbourhood
- Area
- Central
- City
- Ajax
- Postal code
- L1S 1X1
- Nearby
- Kingston Rd W & Westney Rd S
Save This Property
Keep this home handy, return to it anytime, and let us know how to reach you about this listing.
We use this email only to connect your saved properties and saved searches.
Other Available Options
Similar Listings
Listings from our database that match closely.