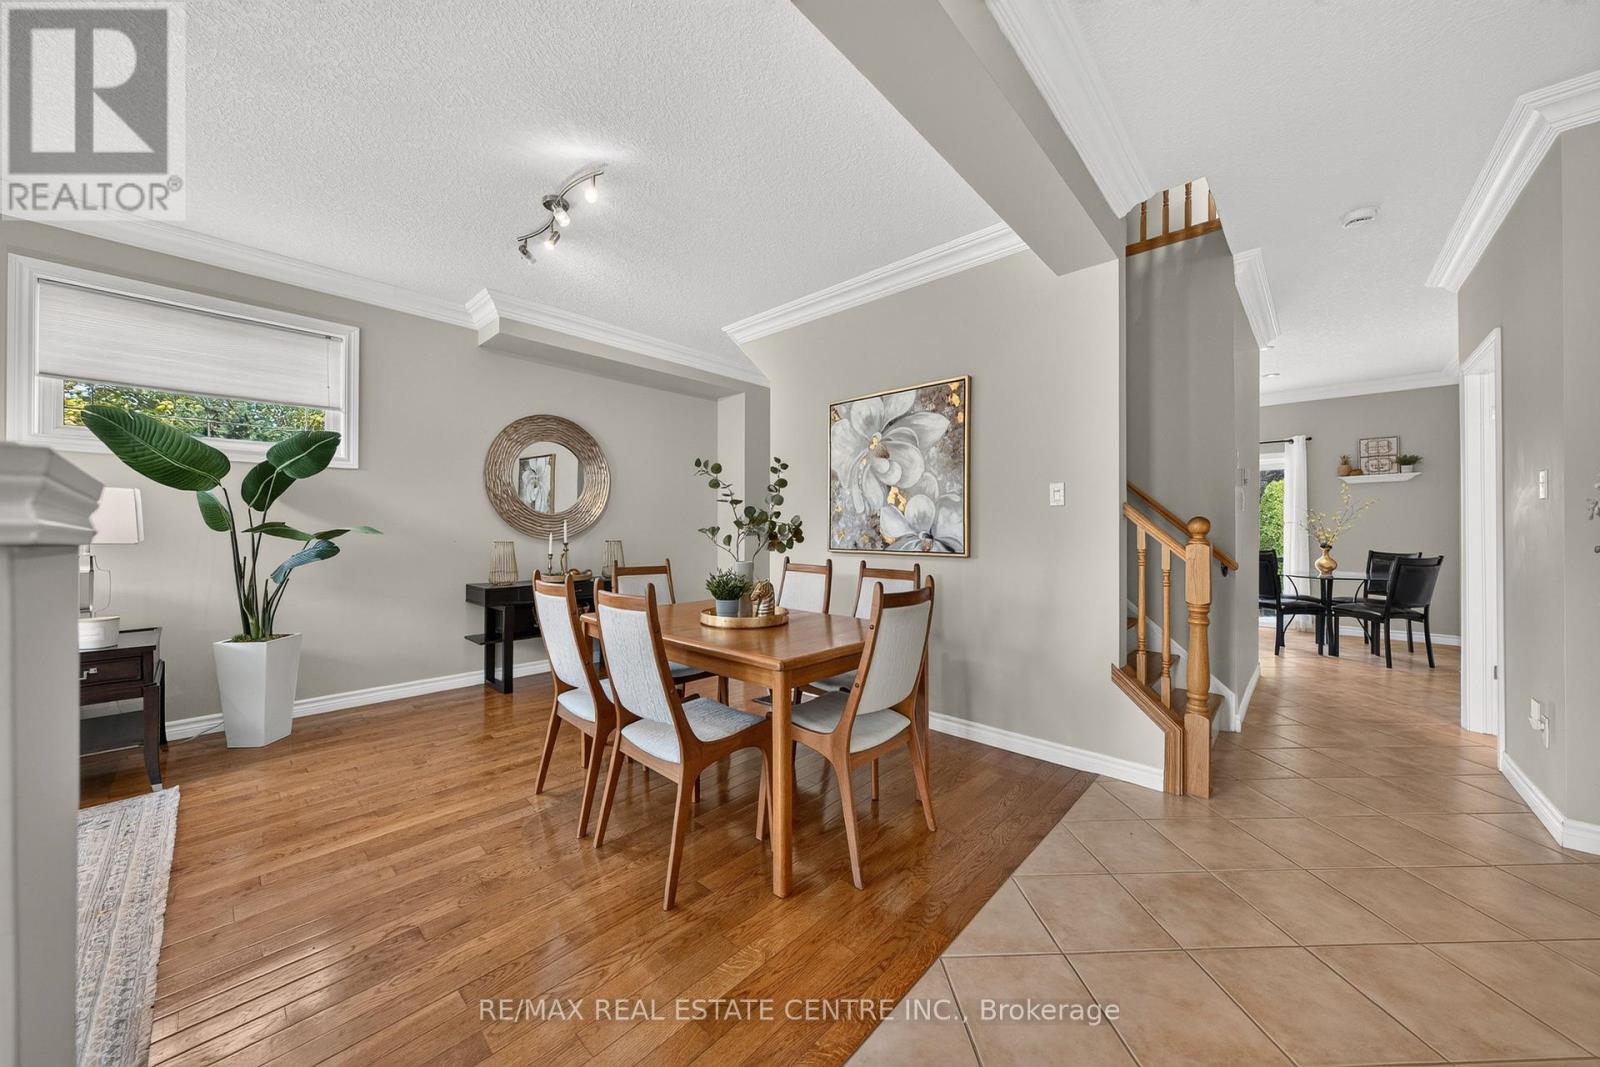
24 Knack Lane

Cambridge, ONTownhouse
$749,900
MLS® X13797714
Townhouse4 beds3 baths3 total
24 Knack Lane, Cambridge, ON photo 1
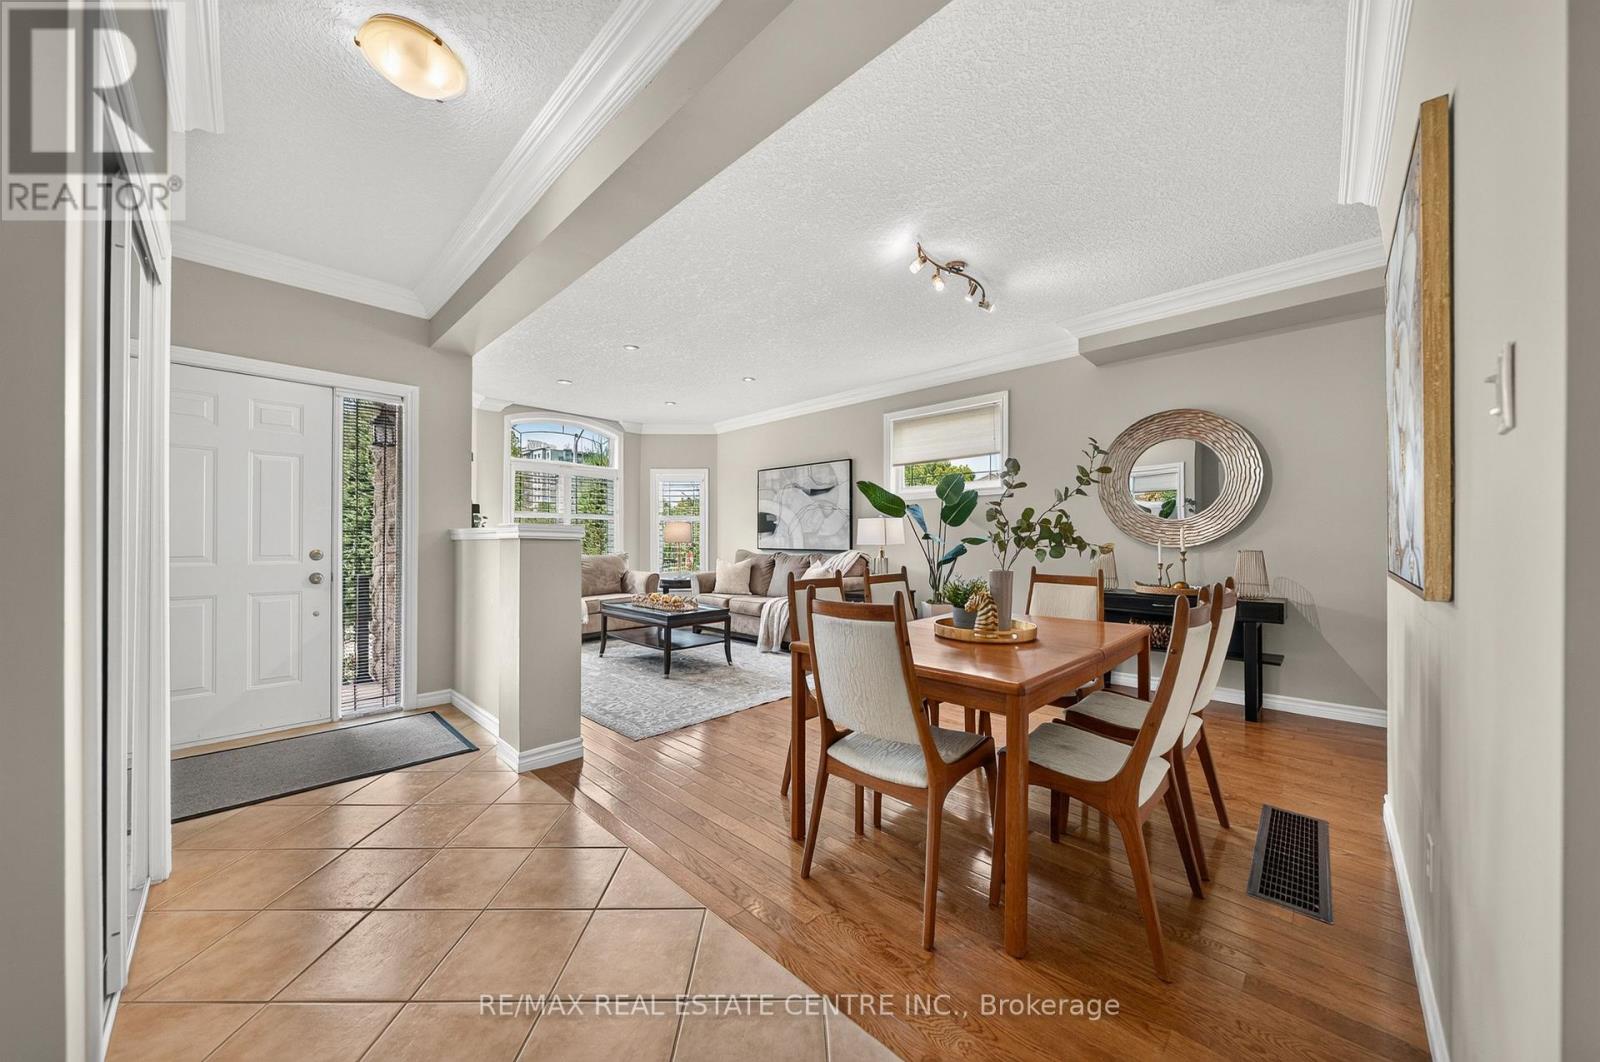
24 Knack Lane, Cambridge, ON photo 2
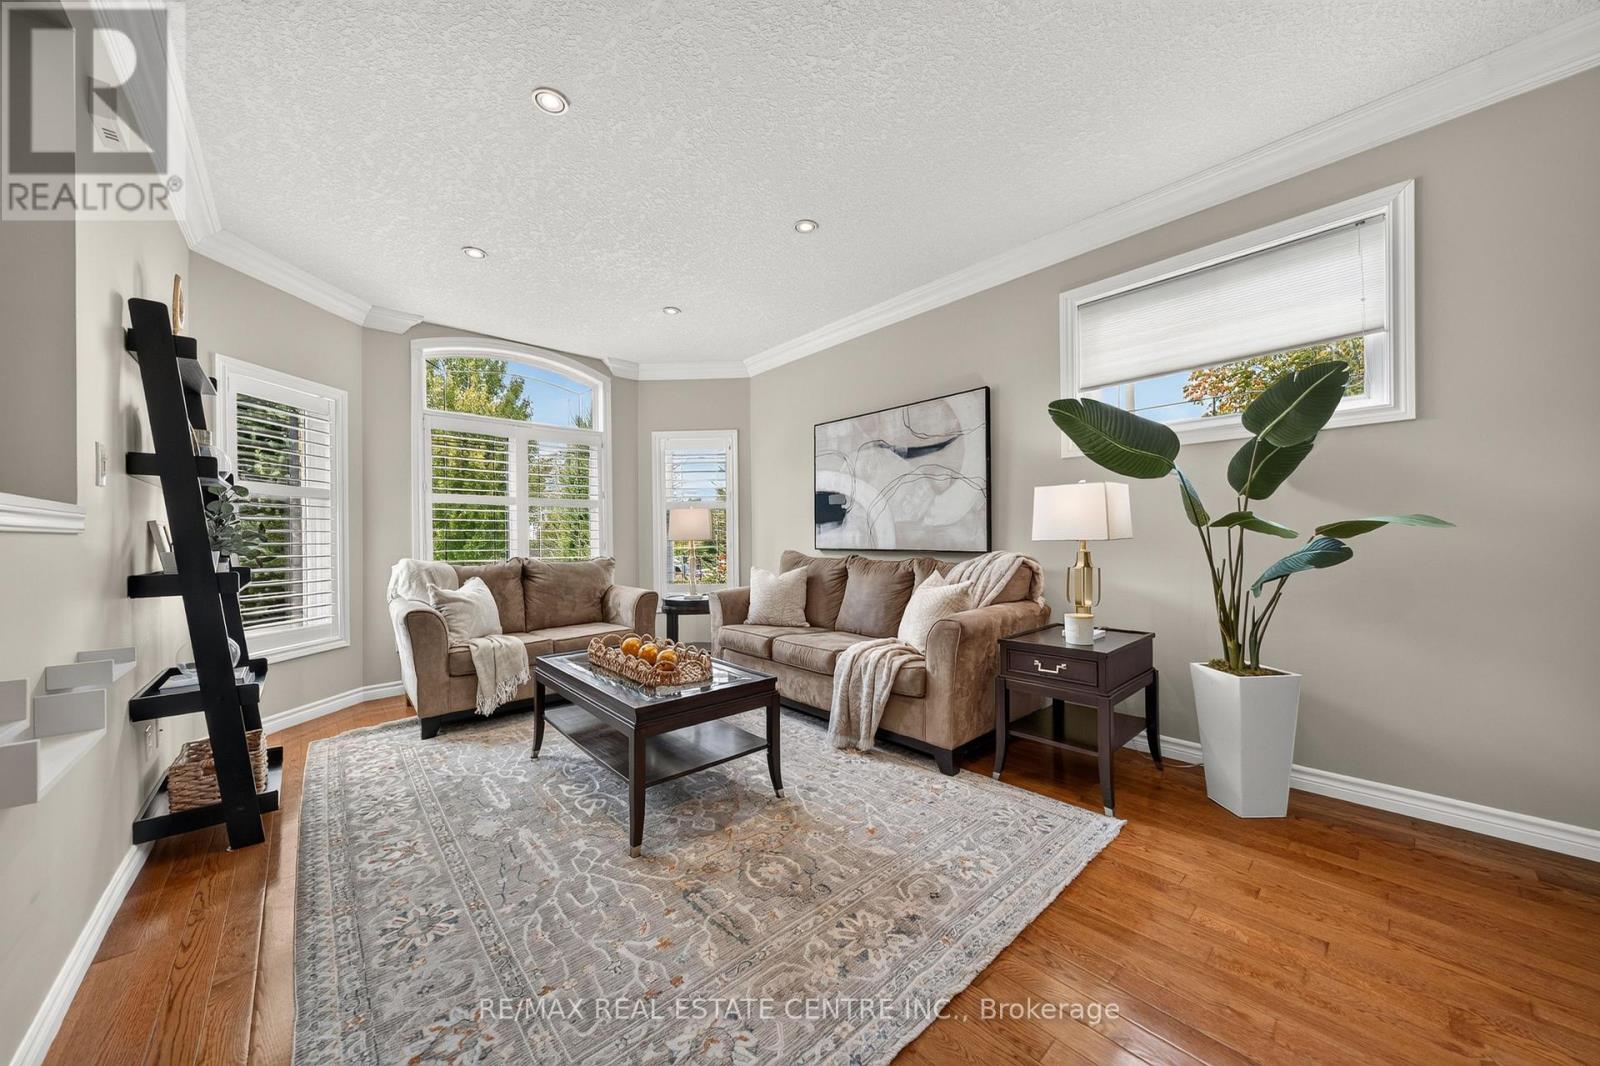
24 Knack Lane, Cambridge, ON photo 3
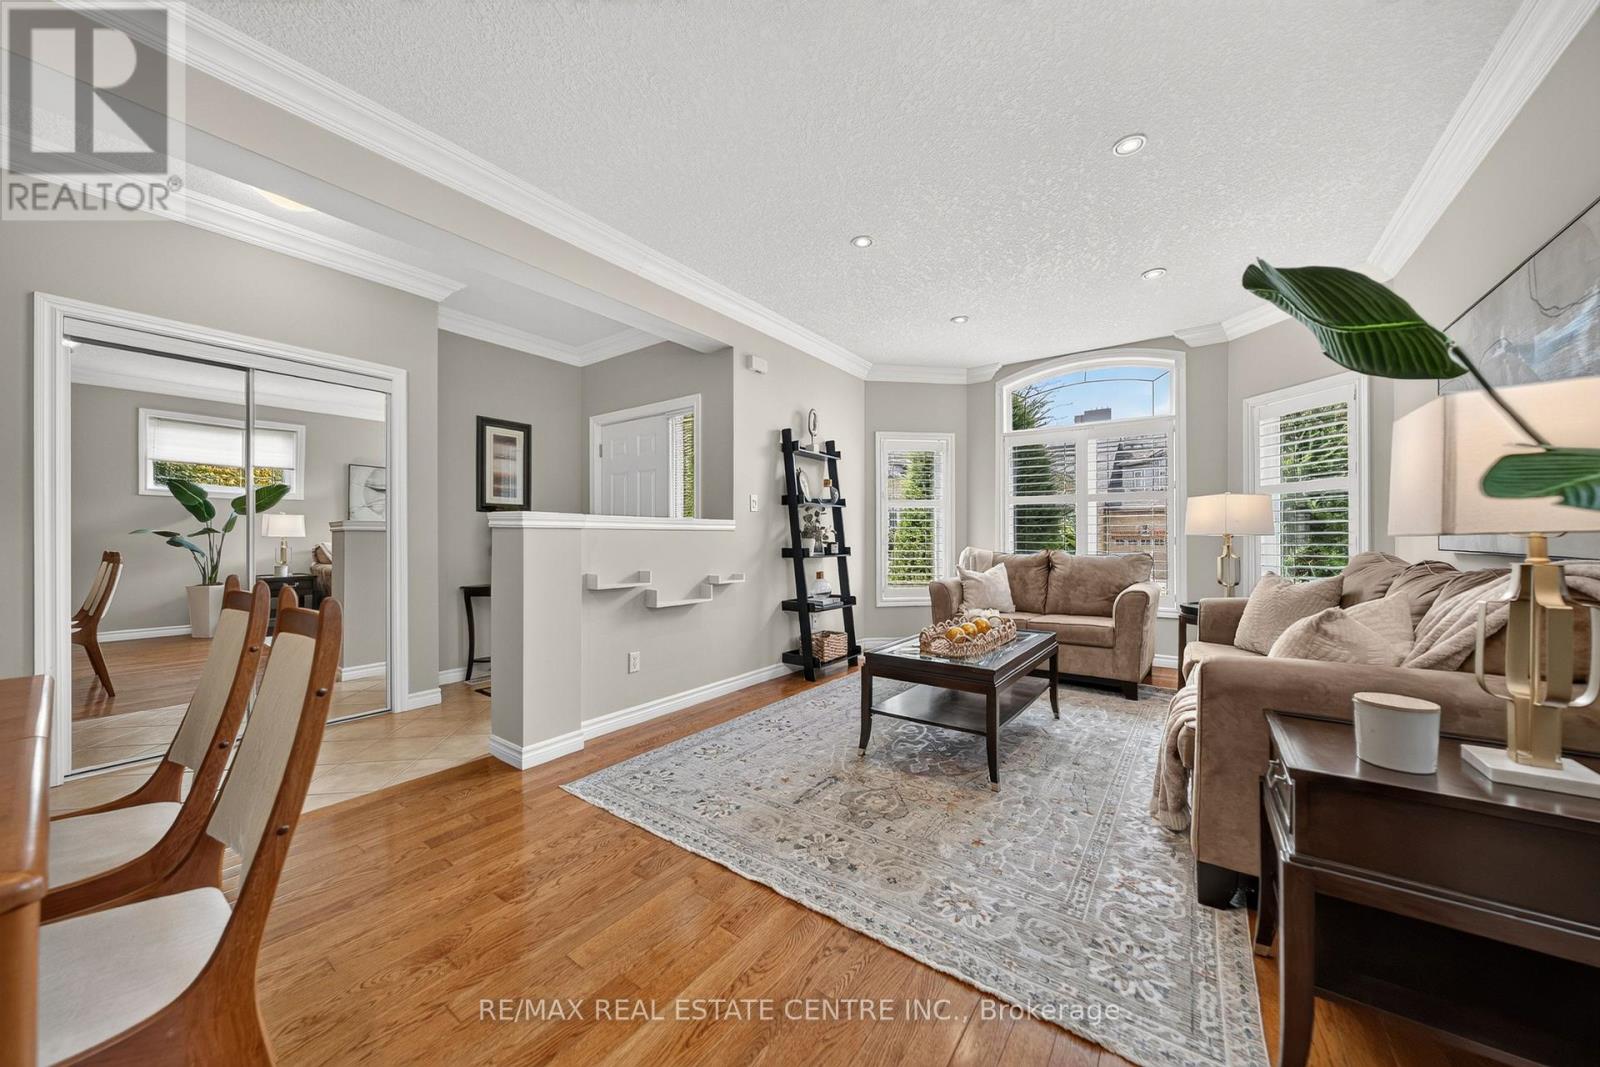
24 Knack Lane, Cambridge, ON photo 4
24 Knack Lane, Cambridge, ON photo 5
24 Knack Lane, Cambridge, ON photo 6
24 Knack Lane, Cambridge, ON photo 7
24 Knack Lane, Cambridge, ON photo 8
24 Knack Lane, Cambridge, ON photo 9
24 Knack Lane, Cambridge, ON photo 10
24 Knack Lane, Cambridge, ON photo 11
24 Knack Lane, Cambridge, ON photo 12
24 Knack Lane, Cambridge, ON photo 13
24 Knack Lane, Cambridge, ON photo 14
24 Knack Lane, Cambridge, ON photo 15
24 Knack Lane, Cambridge, ON photo 16
24 Knack Lane, Cambridge, ON photo 17
24 Knack Lane, Cambridge, ON photo 18
24 Knack Lane, Cambridge, ON photo 19
24 Knack Lane, Cambridge, ON photo 20
24 Knack Lane, Cambridge, ON photo 21
24 Knack Lane, Cambridge, ON photo 22
24 Knack Lane, Cambridge, ON photo 23
24 Knack Lane, Cambridge, ON photo 24
24 Knack Lane, Cambridge, ON photo 25
24 Knack Lane, Cambridge, ON photo 26
24 Knack Lane, Cambridge, ON photo 27
24 Knack Lane, Cambridge, ON photo 28
24 Knack Lane, Cambridge, ON photo 29
24 Knack Lane, Cambridge, ON photo 30
24 Knack Lane, Cambridge, ON photo 31
24 Knack Lane, Cambridge, ON photo 32
24 Knack Lane, Cambridge, ON photo 33
24 Knack Lane, Cambridge, ON photo 34
24 Knack Lane, Cambridge, ON photo 35
24 Knack Lane, Cambridge, ON photo 36
24 Knack Lane, Cambridge, ON photo 37
24 Knack Lane, Cambridge, ON photo 38
24 Knack Lane, Cambridge, ON photo 39
24 Knack Lane, Cambridge, ON photo 40
24 Knack Lane, Cambridge, ON photo 41
24 Knack Lane, Cambridge, ON photo 42
24 Knack Lane, Cambridge, ON photo 43
24 Knack Lane, Cambridge, ON photo 44
24 Knack Lane, Cambridge, ON photo 45
24 Knack Lane, Cambridge, ON photo 46
24 Knack Lane, Cambridge, ON photo 47
24 Knack Lane, Cambridge, ON photo 48
24 Knack Lane, Cambridge, ON photo 49
24 Knack Lane, Cambridge, ON photo 50
1 / 50

BUYER ADVANTAGE

Buy with confidence

Get a full-service approach built on strategy, strong negotiation, and clear guidance from offer to close.

  • Local Market Expertise
  • Broker-level Negotiation
  • Transparent Process
  • No-pressure Guidance

The right strategy depends on your goals, timing, budget, and the type of home you are buying. Get Your Buyer Snapshot.

About This Property

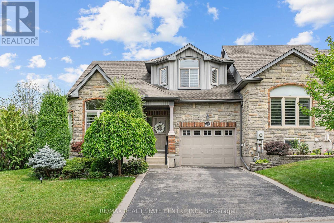
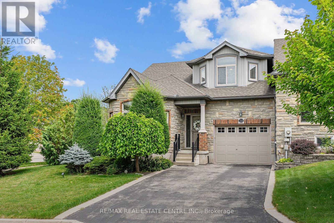
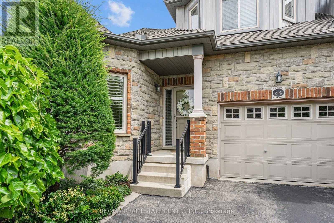
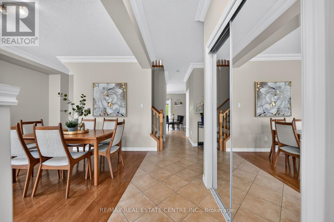
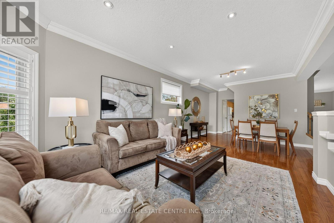
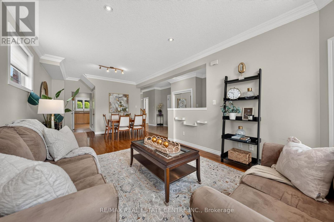
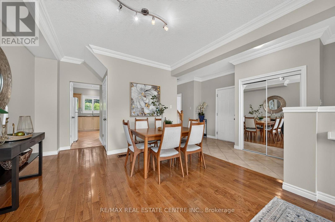
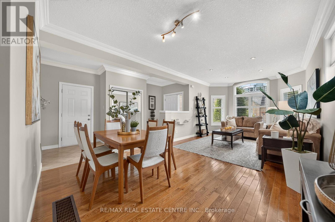
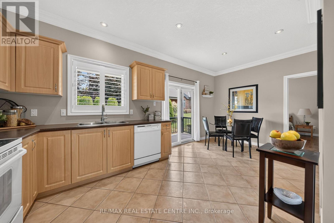
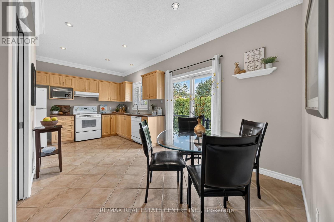
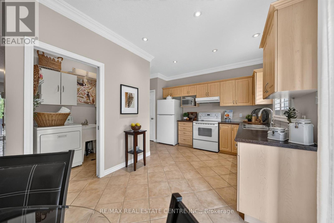
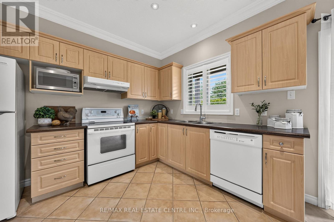
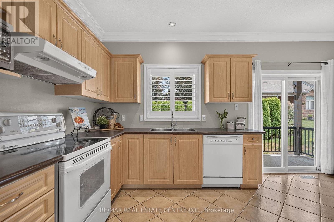
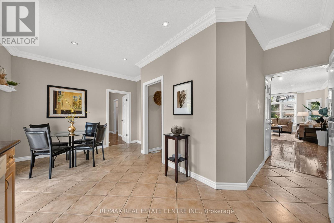
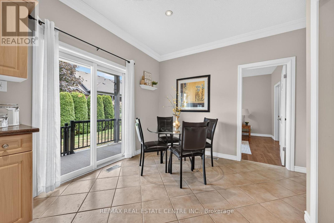
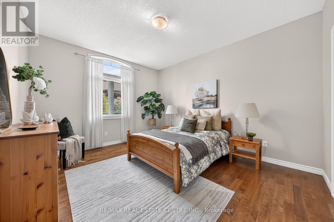
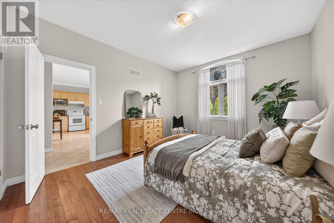
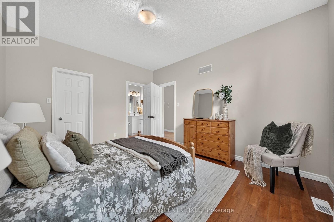
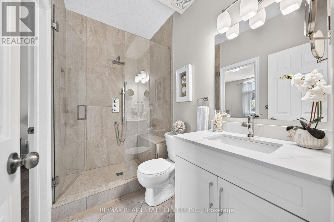
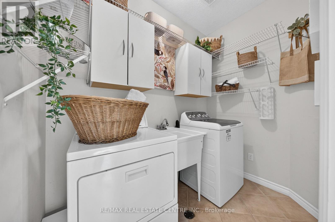
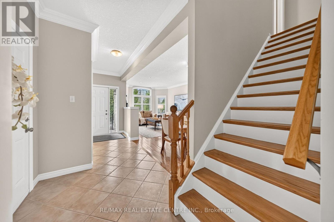
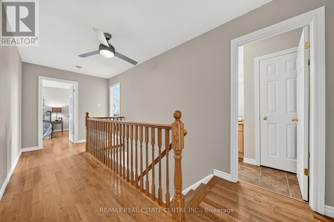
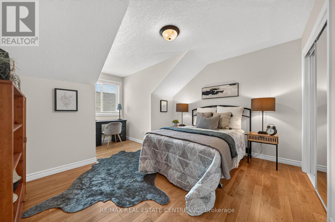
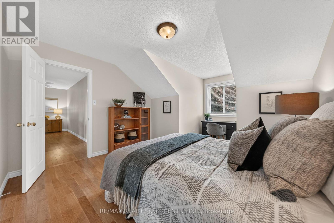
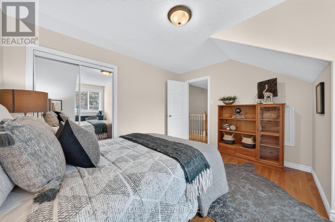
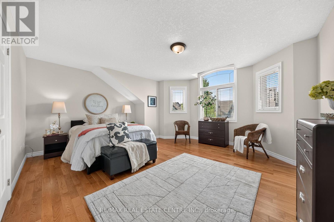
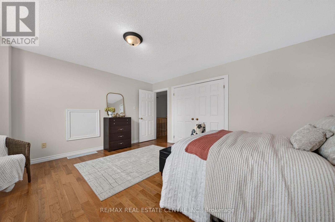
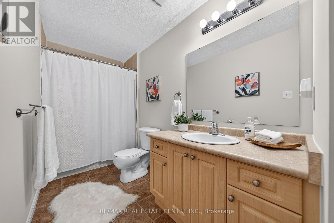
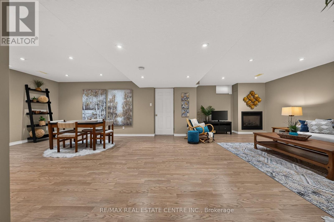
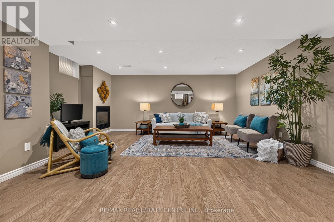
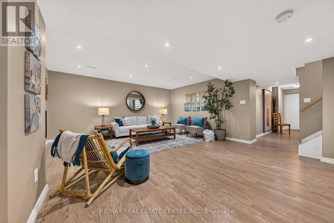
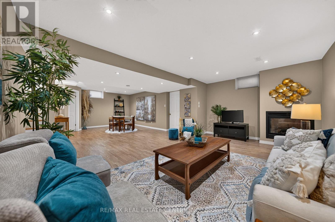
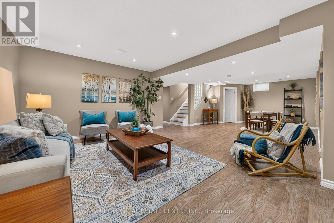
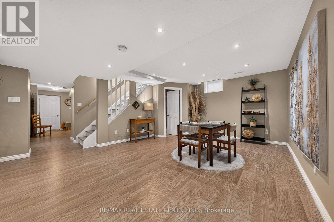
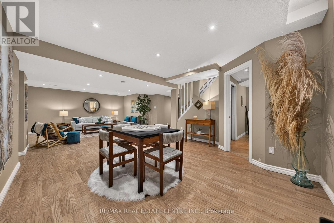
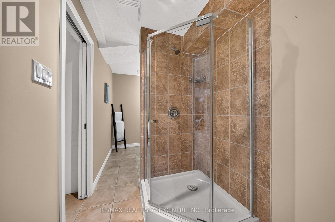
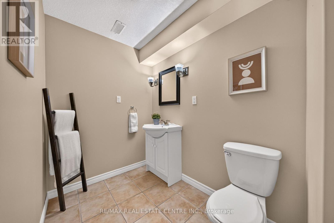
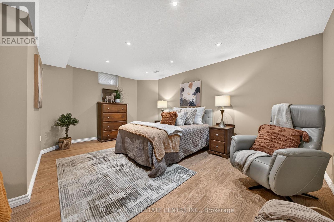
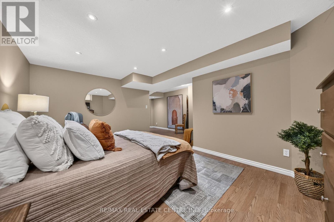
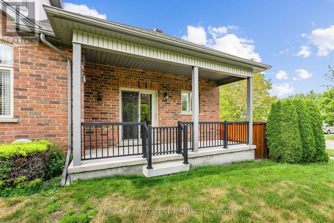
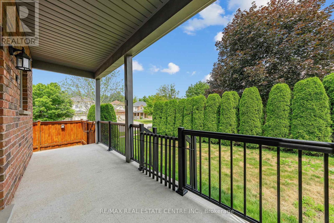
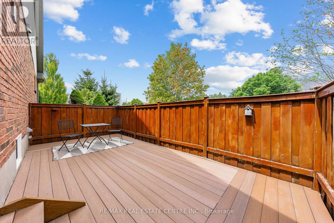
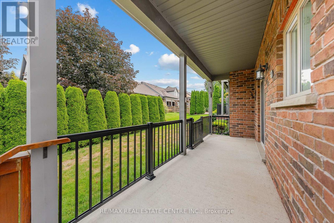
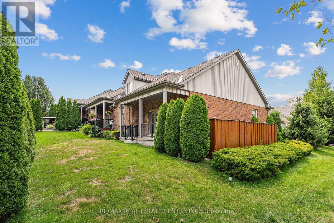
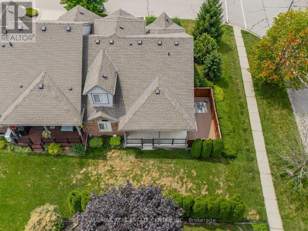
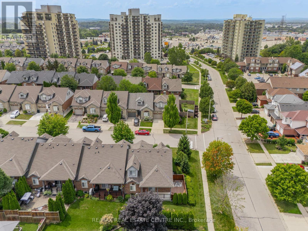
Offered for the very 1st time,this rarely available freehold end/unit bung/lft is located in one of Cambridge's most desirable communities fordownsizers and empty nesters.Enjoy the convenience of nearby shopping or mall walking & everyday amenities, all just mins from your doorstep.Lovingly maintained by the original owner,this home showcases 9ft ceilings/ main flr, that has flawless hard/flr & ceramic, a beautifulhard/wd stair/cs leading up to the upp/ lev wth the same & lam/flr in the fin/base/mt,making this home completely carp/free.Unlike manydwn/sizing options,this home allows you to maintain the lifestyle you've grown accustomed to,with a spac/lv/dn rm,that can easily accommodatefamily gatherings and holiday dinners. The main flr, features the primary bdrm,a w-in/clst & a ch/3pcs/ens w/a, shower & gls/encl.A spac/eat-inkitch offers abundant cabinetry & direct patio door access to the cov/composite deck,while the convenient mn/flr laundry/rm adds to the ease ofeveryday liv/ng.Upstairs,you will find, 2 gener/sized bdrms & a 4pc/bth,that provides plenty of room for fam/members & guests.The fullyfin/basemnt,offers flexibility,featuring a lrg rec/rm & gas fr/pl, a 3pcs bth & the potential for a an enclosed 4th bed/rm. As an end unit,theproperty also presents exciting possibilities for a sep walk/dwn/ent,creating excellent in-law or multigen/livg potential.The garage offersconvenient inside access & additional overhead storage space,perfect for seasonal decor.The storage is ample,with 2 cold/rms, in thebasement.The backyard is surrounded by mature cedar hedging, creating a private setting.Enjoy your morning coffee on the compo/deck orretreat to the add/side deck,where.These highly sought-after freehold bungalofts rarely become available. Combining the convenience of main/flrliving with the space and versatility of a much larger home, this is truly a rare opportunity. (id:63604)

Key Facts

Type
Townhouse
Beds
4
Baths
3
Size
1,500 sqft
Lot
59.2 x 85 FT
Parking
3 total

Highlights

  • Washer
  • Refrigerator
  • Water softener
  • Dishwasher
  • Stove
  • Dryer
  • Blinds
  • Garage door opener
  • Garage door opener remote(s)
  • Water Heater
Property Details 18 details
Bedrooms
4 bedrooms
3 above grade + 1 below grade
Bathrooms
3 bathrooms
Parking
3 parking spaces
Attached Garage · Garage
Living area
1,500 - 2,000 sq. ft.
Property
Single Family · Freehold · Attached
Property subtype
Single Family
Structure type
Row / Townhouse
Ownership
Freehold
Attached status
Attached
Storeys
1.50
Basement
Finished, Full
Heating
Forced air, Natural gas
Cooling
Central air conditioning
Fireplace
1 fireplace
Lot dimensions
59.2 x 85 FT
Frontage
59.20 feet
Taxes
$4,661.00
Zoning
RM4
Water source
Municipal water
Sewer
Sanitary sewer

Interior features

WasherRefrigeratorWater softenerDishwasherStoveDryerBlindsGarage door openerGarage door opener remote(s)Water HeaterFireplace(s)

Exterior features

BrickStonePoured Concrete

Lot and water

Sump Pump
Rooms 15 rooms
Level
Room
Dimensions
Main level
Bathroom
2.44 m x 1.51 m
Basement
Bathroom
1.55 m x 4.1 m
Main level
Bedroom
3.59 m x 4.19 m
Basement
Bedroom
3.49 m x 4.99 m
Basement
Cold room
5.51 m x 1.58 m
Basement
Recreational, Games room
9.14 m x 5.46 m
Basement
Utility room
2.37 m x 1.91 m
Main level
Eating area
2.78 m x 3.31 m
Main level
Dining room
3.66 m x 4.07 m
Main level
Kitchen
2.85 m x 4.38 m
Main level
Laundry room
2.43 m x 1.47 m
Main level
Living room
3.68 m x 4.16 m
Second level
Bathroom
4.34 m x 1.54 m
Second level
Bedroom
3.76 m x 4.85 m
Second level
Primary Bedroom
4.93 m x 4.44 m
Mortgage & Affordability Estimate monthly costs
Purchase price$749,900
Down paymentNot available
Mortgage amountNot available
Principal & interestNot available
Property taxesNot available
Condo/HOA feeNot available
Insurance/OtherNot available
UtilitiesNot available
Est. monthly totalNot available
Income needed (GDS 32%)Not available
Estimates only. Not financial advice. Rates, taxes and fees vary by lender and municipality.

Saved Properties

Keep This One Handy

Save this listing, compare it later, or open your saved properties dashboard.

Manage Saved Searches
Map is approximate.

Neighbourhood

City
Cambridge
Postal code
N1R 8P7
Nearby
Cross Streets: LENA CRESCENT. ** Directions: CONESTOGA BLVD TO LENA CRES TO KNACK LANE.