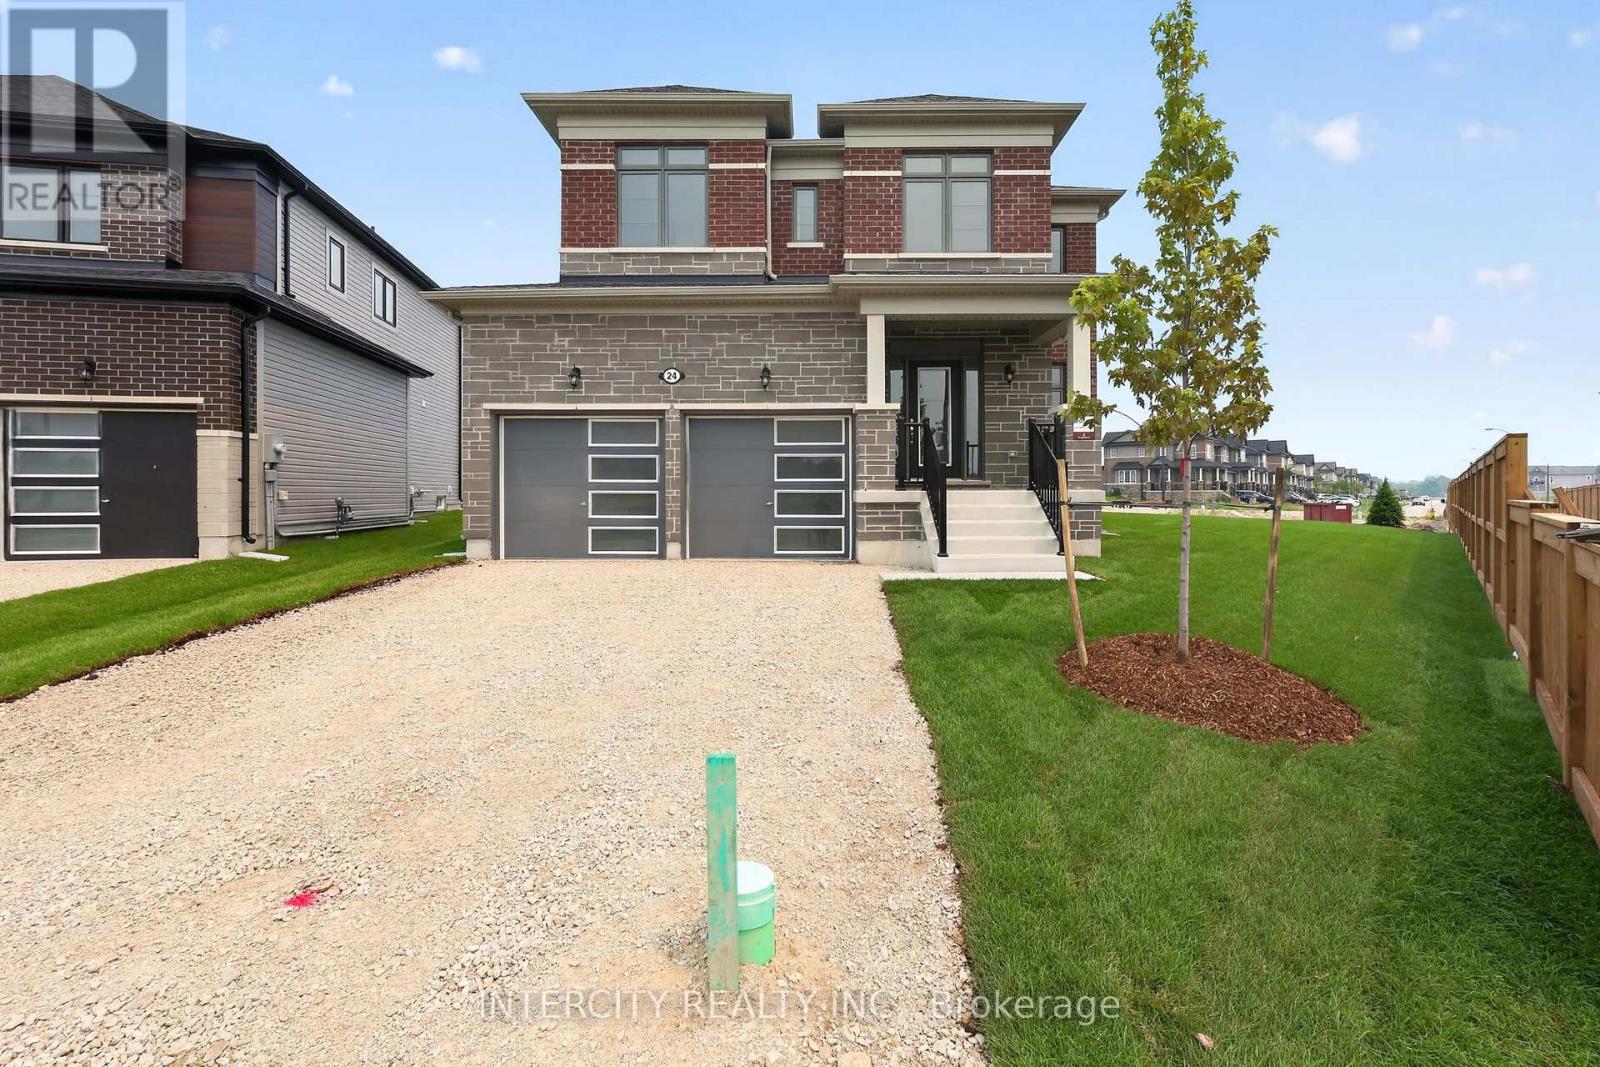
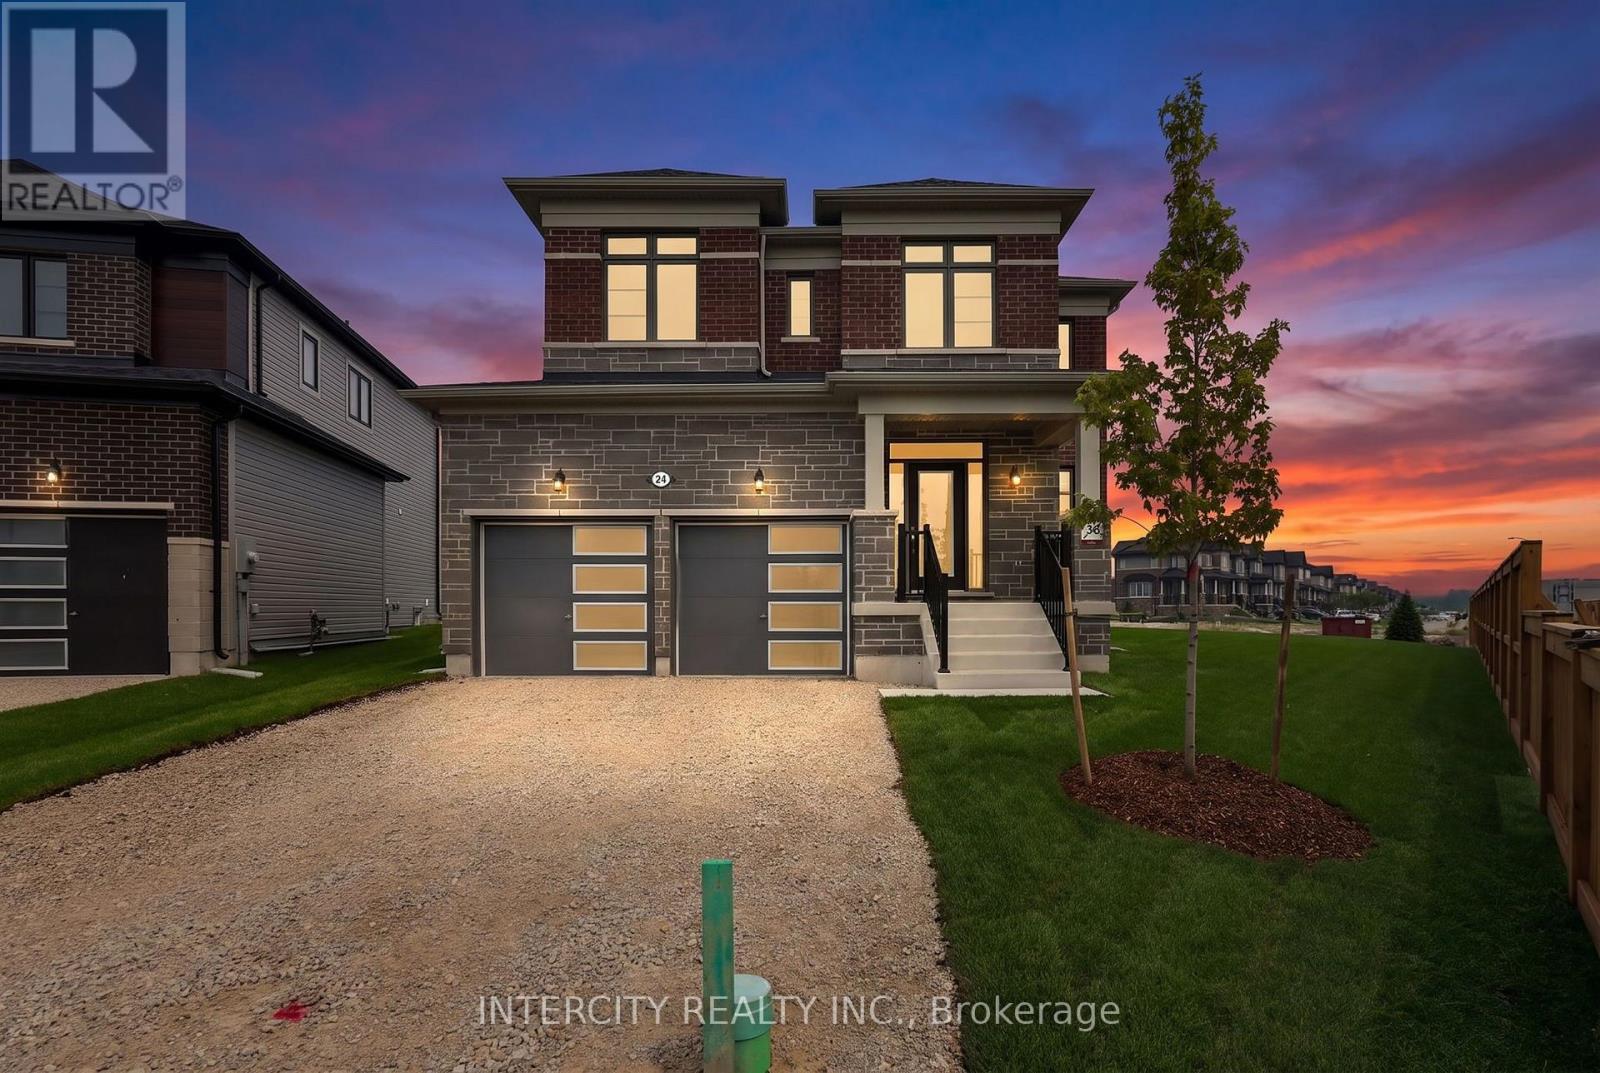
24 Legacy Circle

Wasaga Beach, ONDetached
$773,442
MLS® S13622866
Detached4 beds4 baths4 total
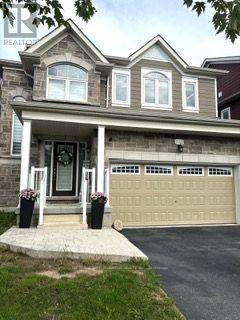
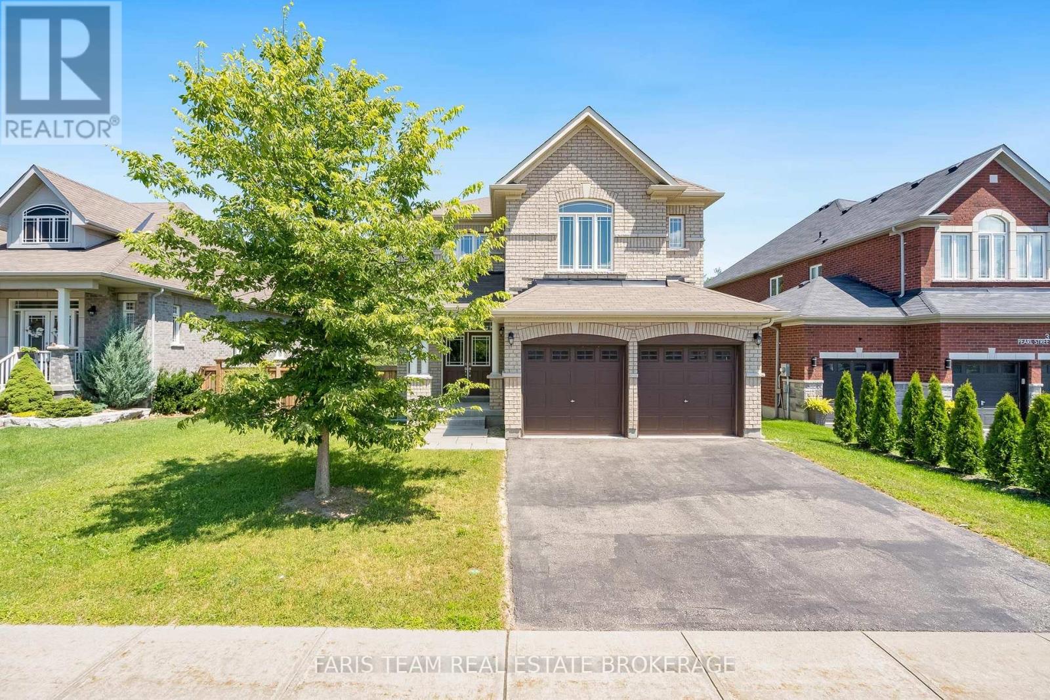
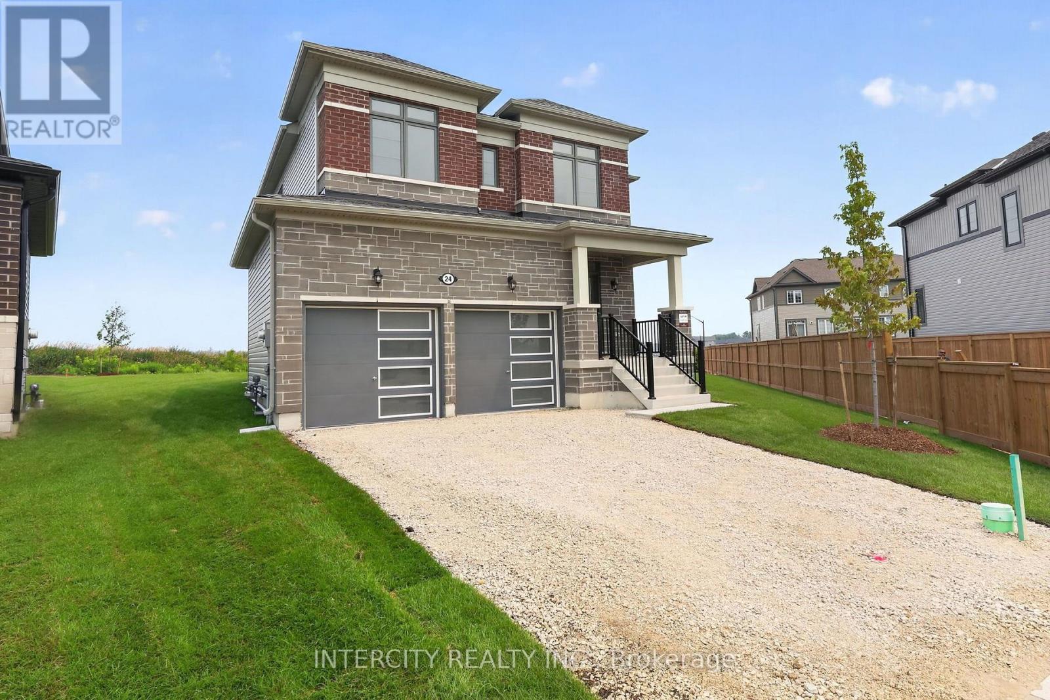
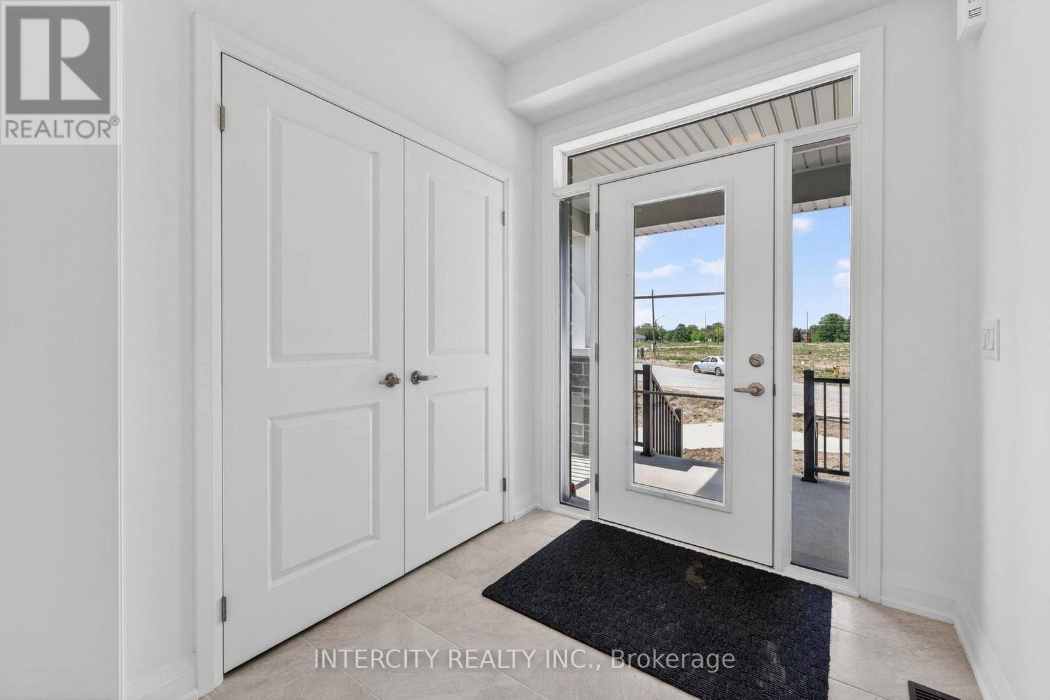
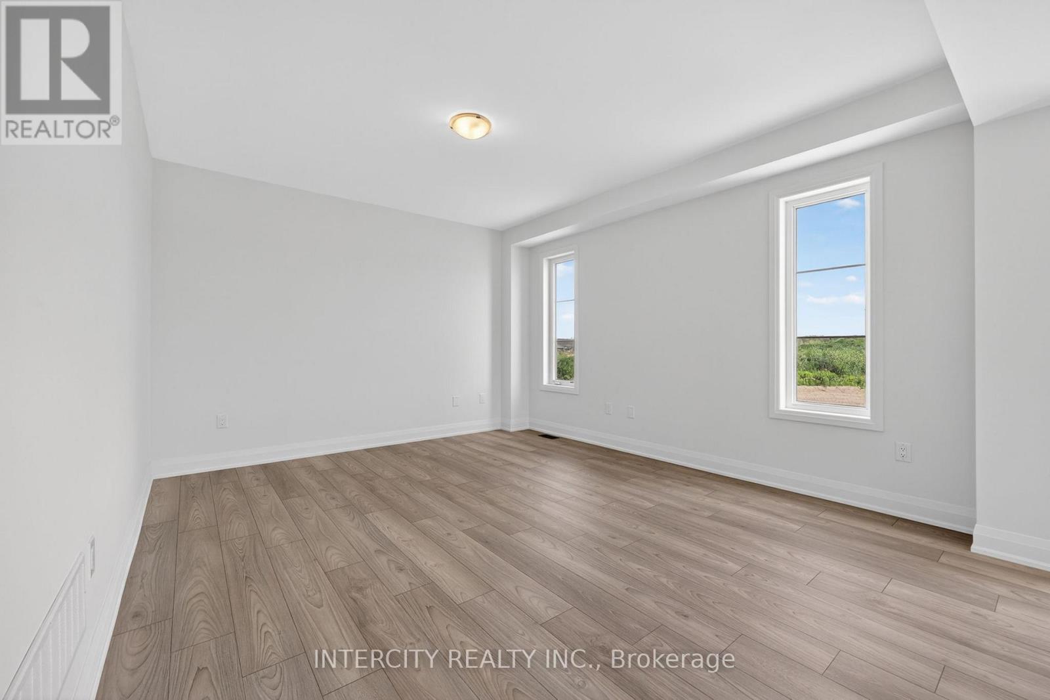
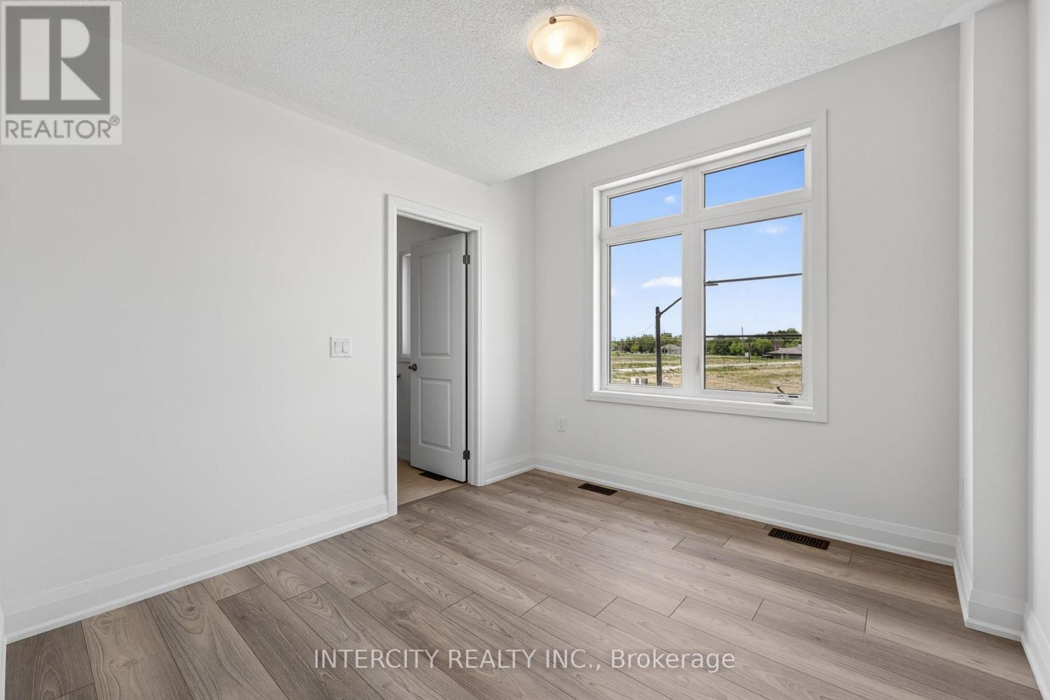
24 Legacy Circle, Wasaga Beach, ON photo 1
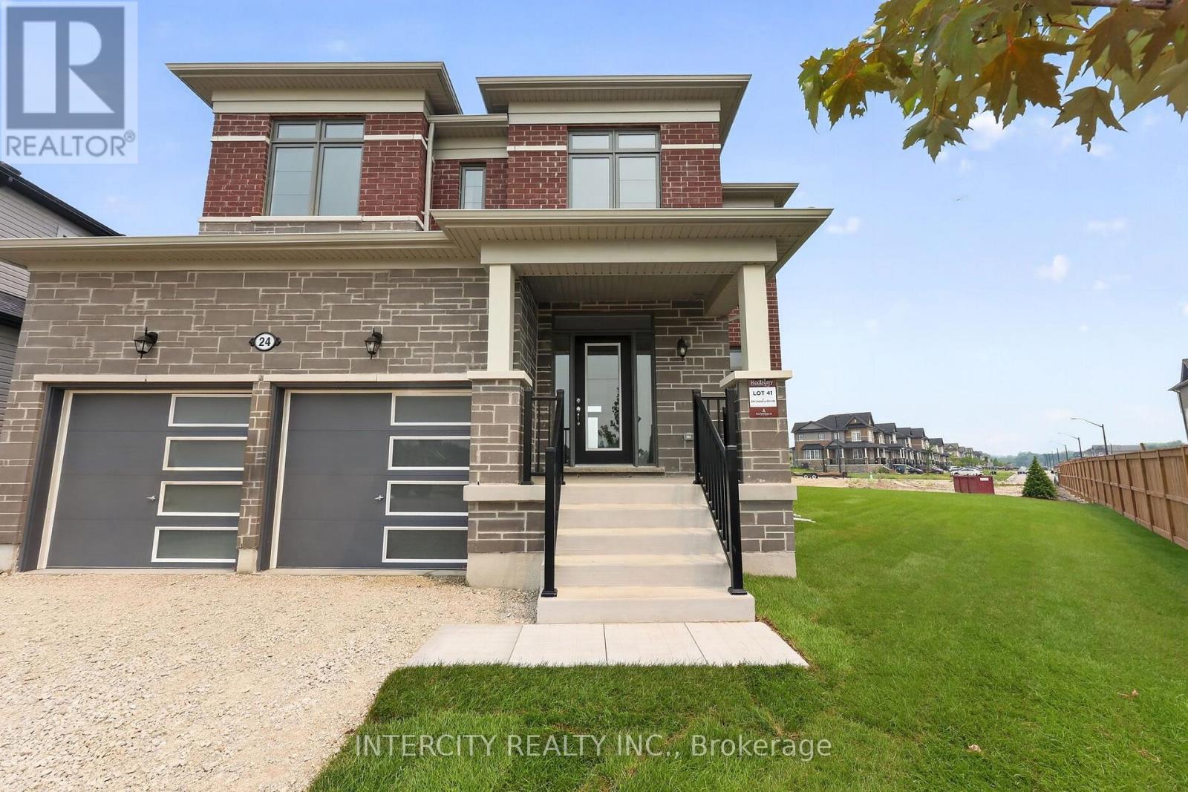
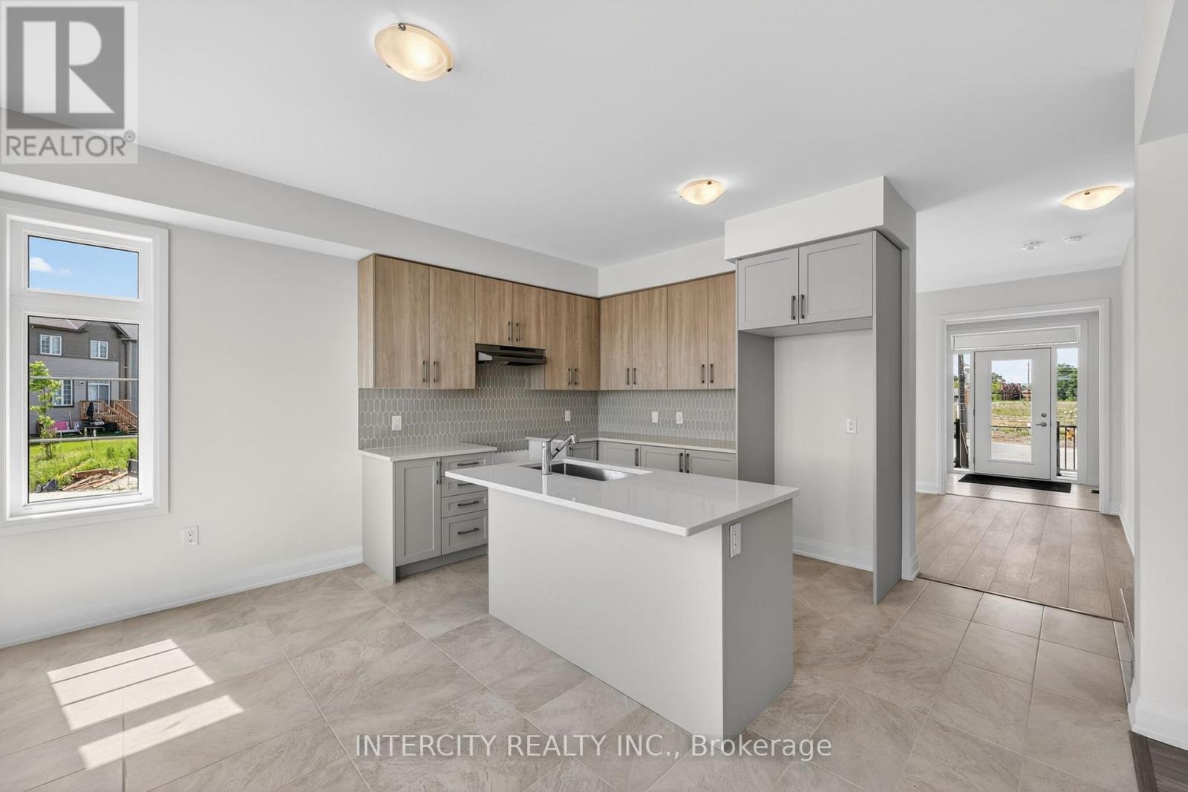
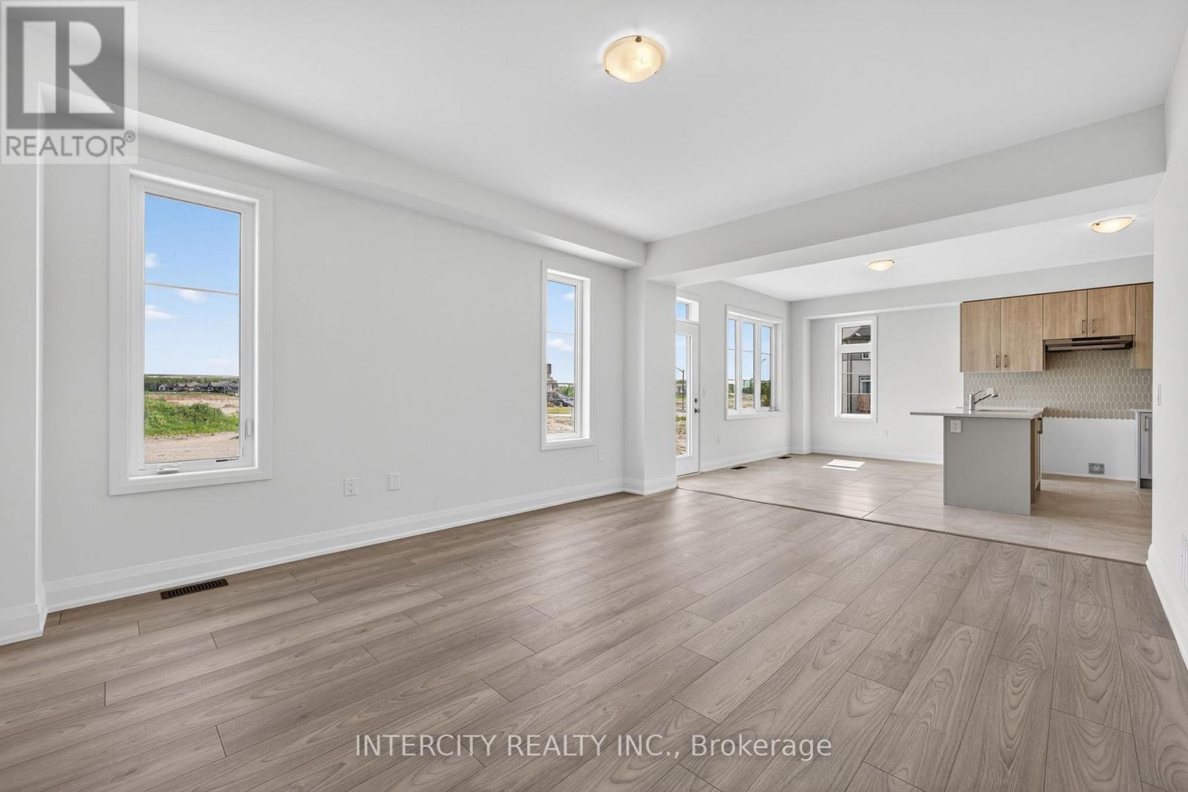
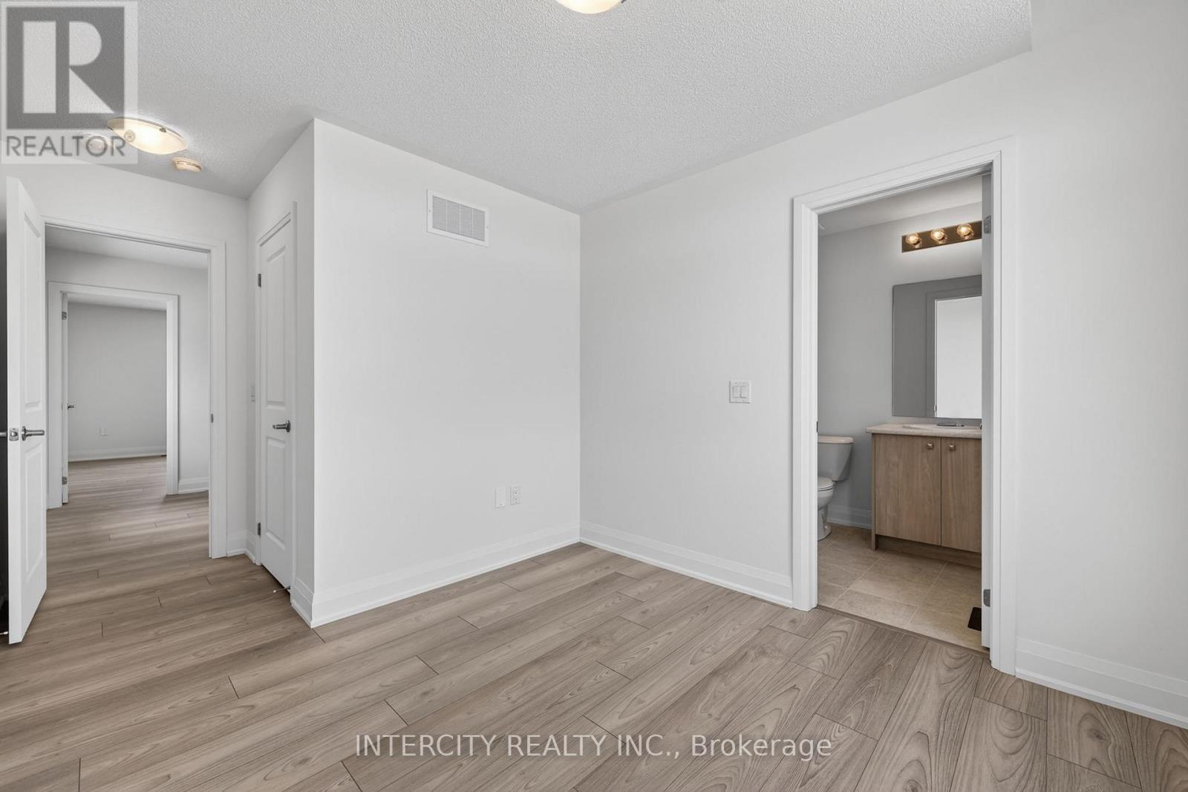
24 Legacy Circle, Wasaga Beach, ON photo 2
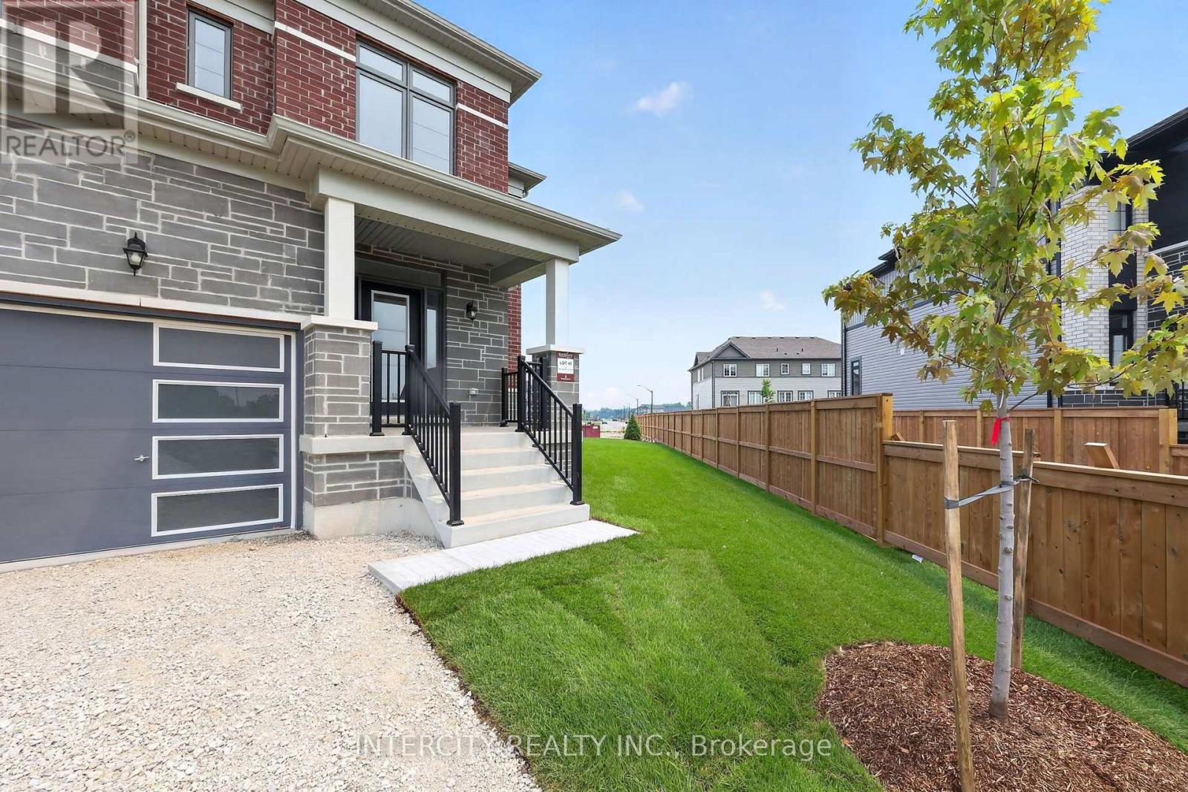
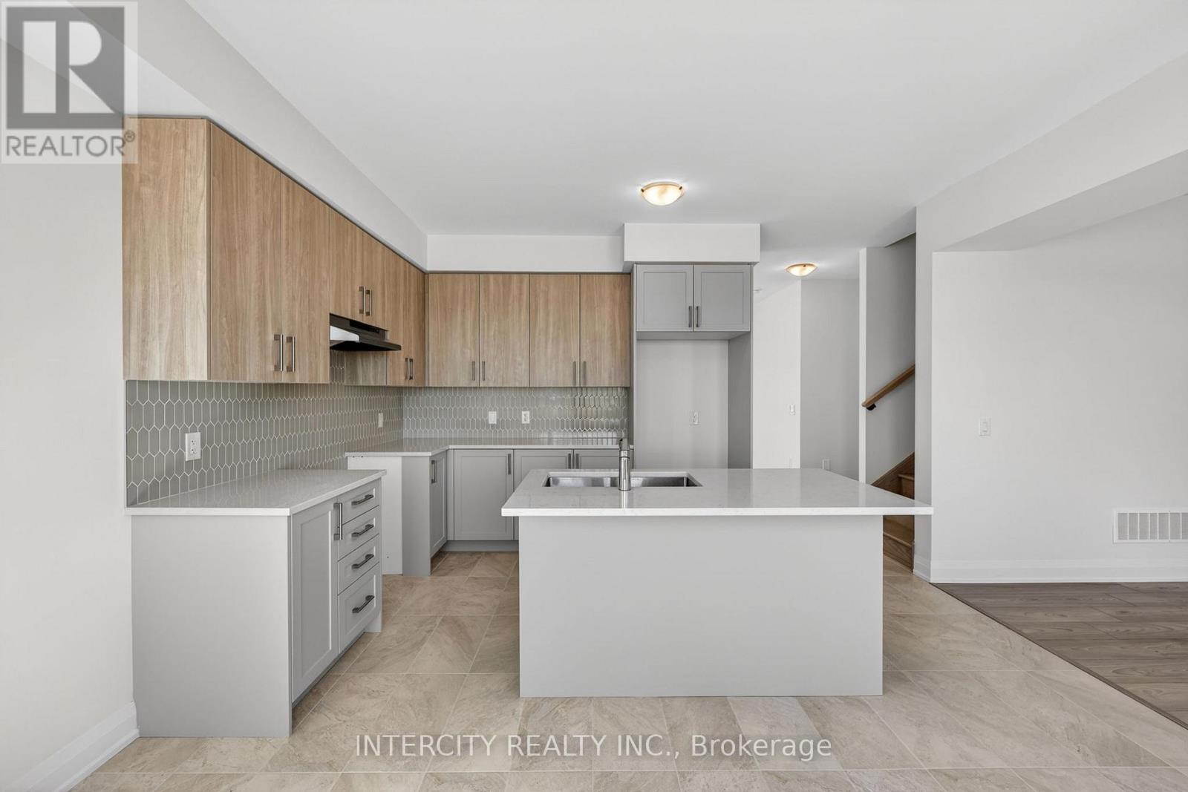
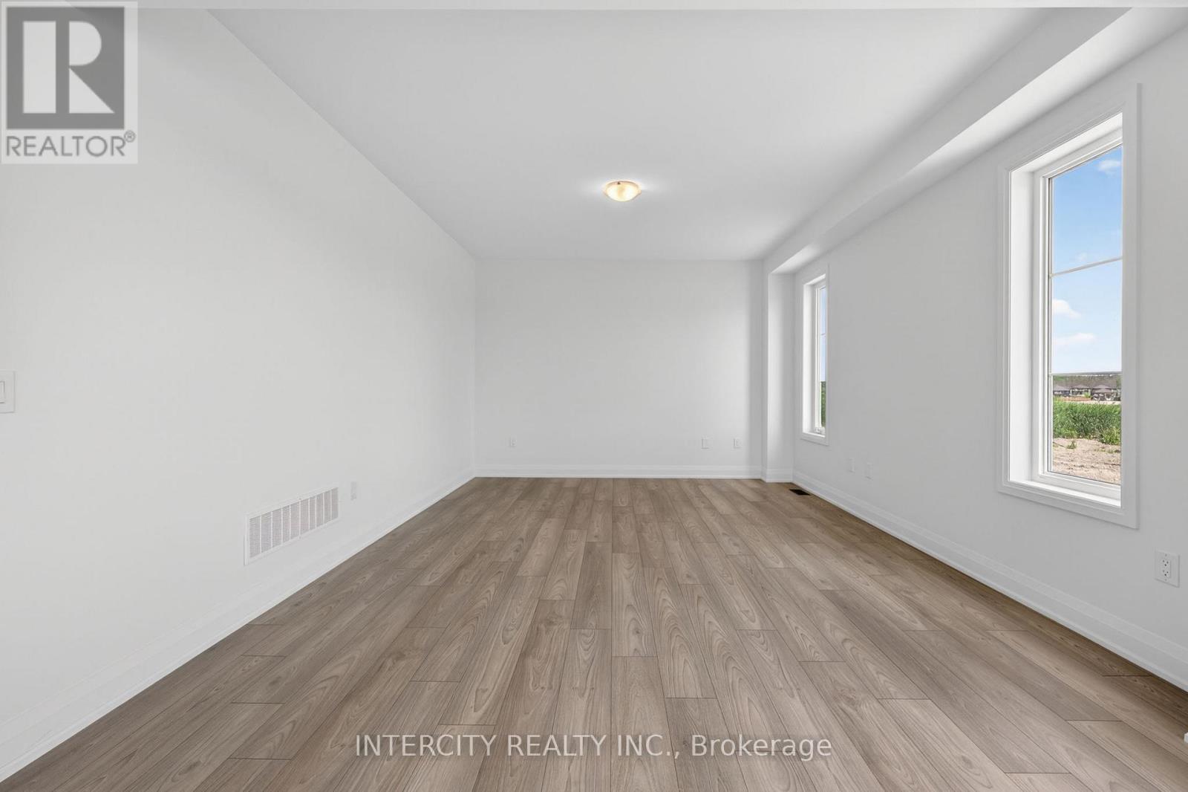
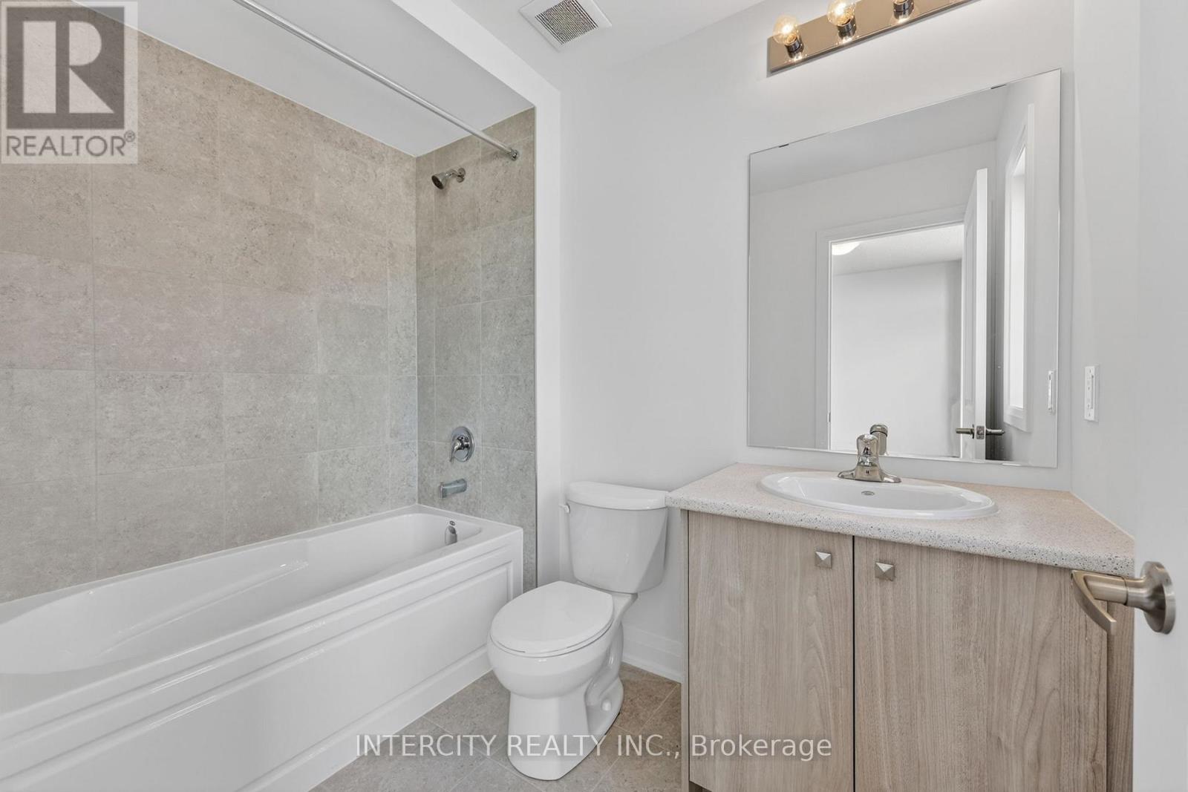
24 Legacy Circle, Wasaga Beach, ON photo 3
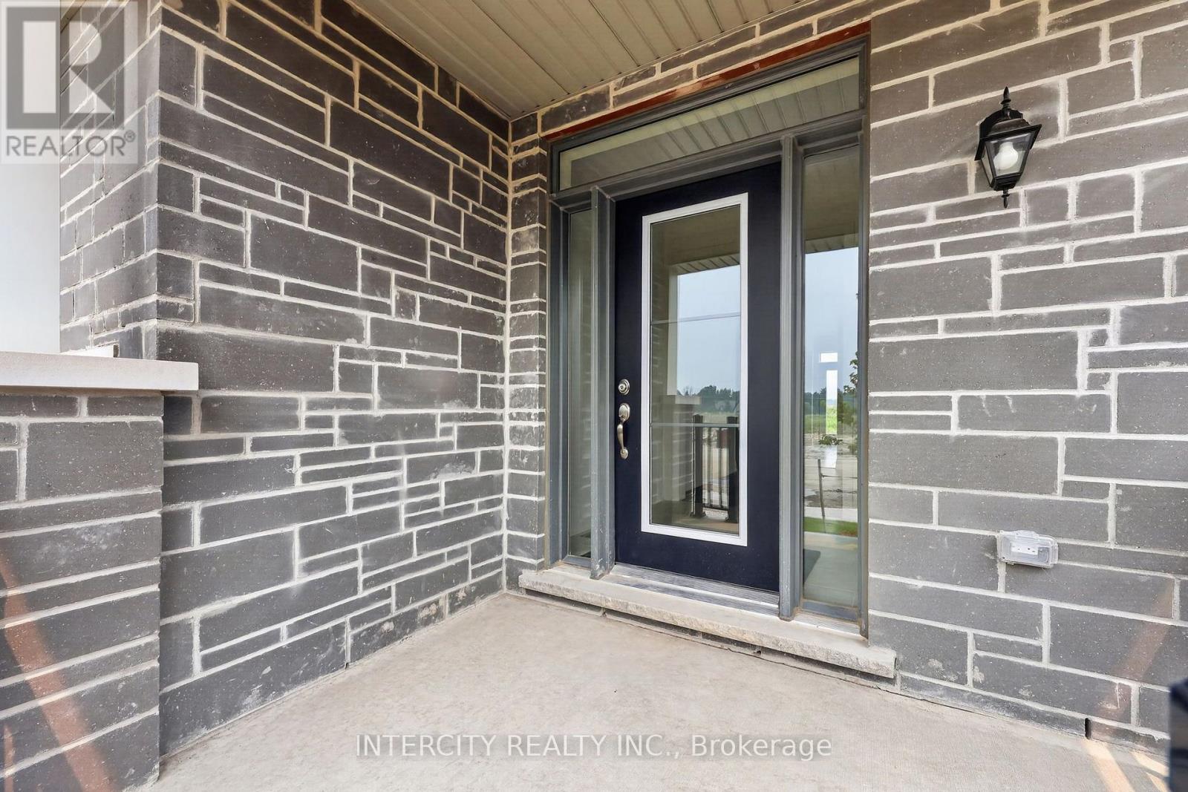
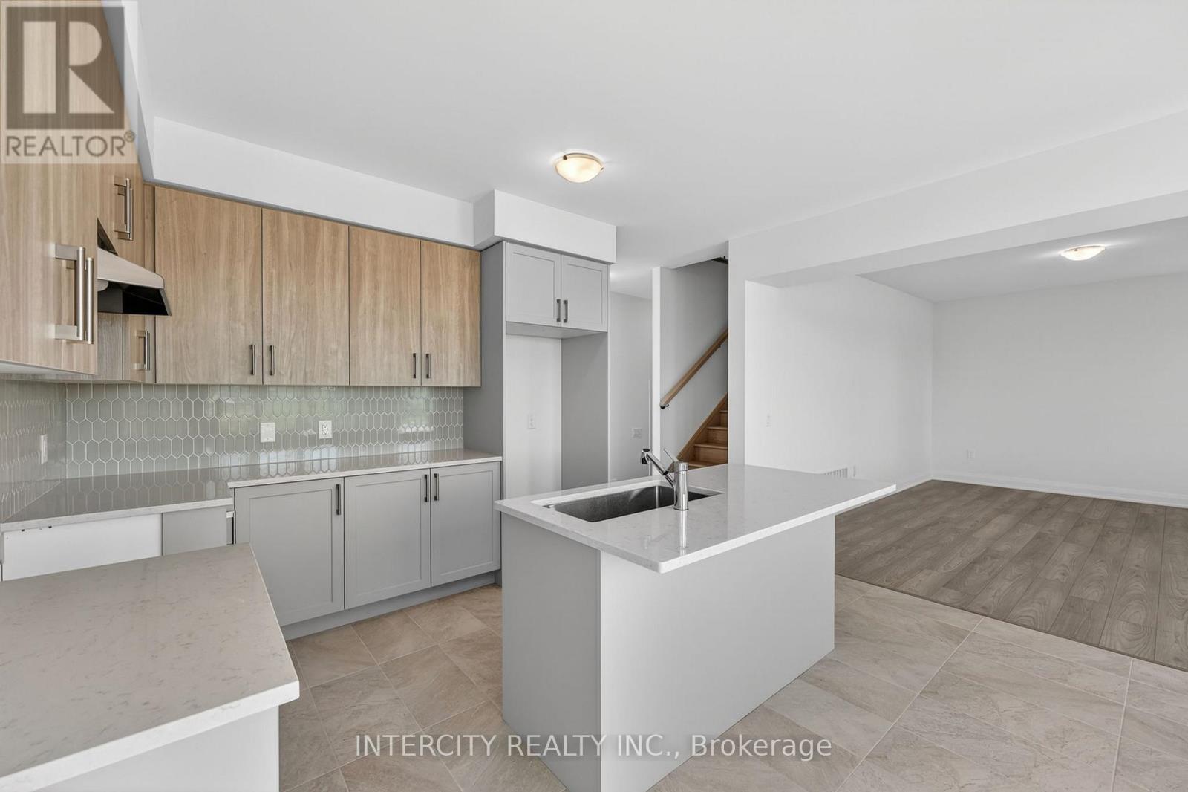
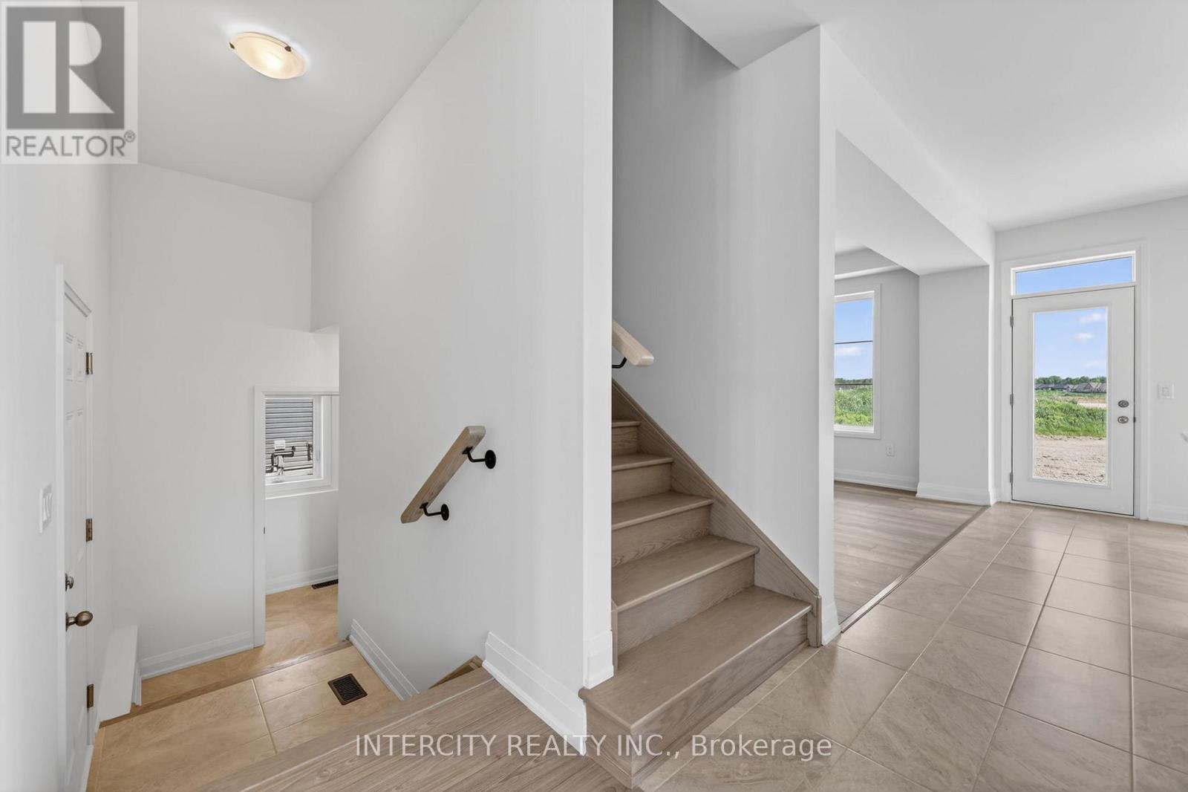
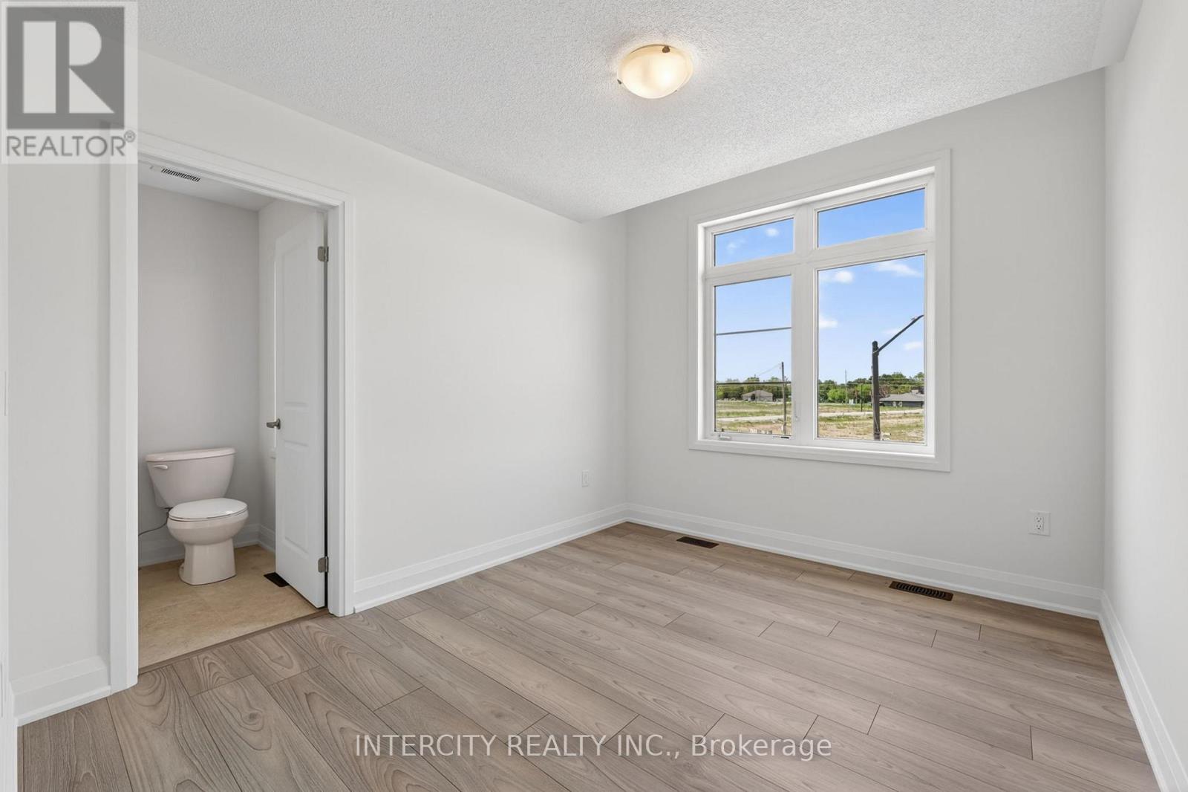
24 Legacy Circle, Wasaga Beach, ON photo 4
24 Legacy Circle, Wasaga Beach, ON photo 5
24 Legacy Circle, Wasaga Beach, ON photo 6
24 Legacy Circle, Wasaga Beach, ON photo 7
24 Legacy Circle, Wasaga Beach, ON photo 8
24 Legacy Circle, Wasaga Beach, ON photo 9
24 Legacy Circle, Wasaga Beach, ON photo 10
24 Legacy Circle, Wasaga Beach, ON photo 11
24 Legacy Circle, Wasaga Beach, ON photo 12
24 Legacy Circle, Wasaga Beach, ON photo 13
24 Legacy Circle, Wasaga Beach, ON photo 14
24 Legacy Circle, Wasaga Beach, ON photo 15
24 Legacy Circle, Wasaga Beach, ON photo 16
24 Legacy Circle, Wasaga Beach, ON photo 17
24 Legacy Circle, Wasaga Beach, ON photo 18
24 Legacy Circle, Wasaga Beach, ON photo 19
24 Legacy Circle, Wasaga Beach, ON photo 20
24 Legacy Circle, Wasaga Beach, ON photo 21
24 Legacy Circle, Wasaga Beach, ON photo 22
24 Legacy Circle, Wasaga Beach, ON photo 23
24 Legacy Circle, Wasaga Beach, ON photo 24
24 Legacy Circle, Wasaga Beach, ON photo 25
24 Legacy Circle, Wasaga Beach, ON photo 26
24 Legacy Circle, Wasaga Beach, ON photo 27
24 Legacy Circle, Wasaga Beach, ON photo 28
24 Legacy Circle, Wasaga Beach, ON photo 29
24 Legacy Circle, Wasaga Beach, ON photo 30
24 Legacy Circle, Wasaga Beach, ON photo 31
24 Legacy Circle, Wasaga Beach, ON photo 32
24 Legacy Circle, Wasaga Beach, ON photo 33
24 Legacy Circle, Wasaga Beach, ON photo 34
24 Legacy Circle, Wasaga Beach, ON photo 35
24 Legacy Circle, Wasaga Beach, ON photo 36
24 Legacy Circle, Wasaga Beach, ON photo 37
24 Legacy Circle, Wasaga Beach, ON photo 38
24 Legacy Circle, Wasaga Beach, ON photo 39
24 Legacy Circle, Wasaga Beach, ON photo 40
24 Legacy Circle, Wasaga Beach, ON photo 41
24 Legacy Circle, Wasaga Beach, ON photo 42
24 Legacy Circle, Wasaga Beach, ON photo 43
24 Legacy Circle, Wasaga Beach, ON photo 44
24 Legacy Circle, Wasaga Beach, ON photo 45
1 / 45

BUYER ADVANTAGE

Buy with confidence

Get a full-service approach built on strategy, strong negotiation, and clear guidance from offer to close.

  • Local Market Expertise
  • Broker-level Negotiation
  • Transparent Process
  • No-pressure Guidance

The right strategy depends on your goals, timing, budget, and the type of home you are buying. Get Your Buyer Snapshot.

About This Property

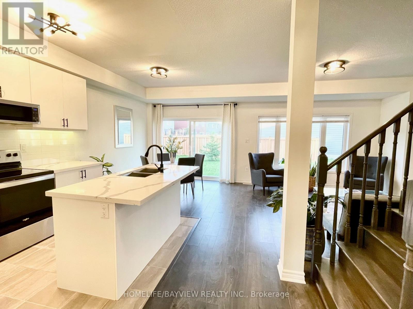
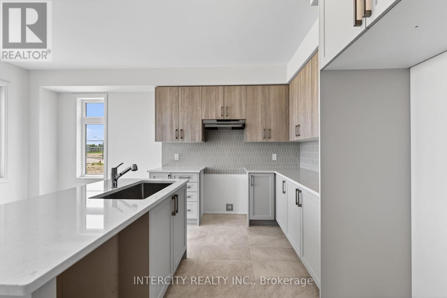
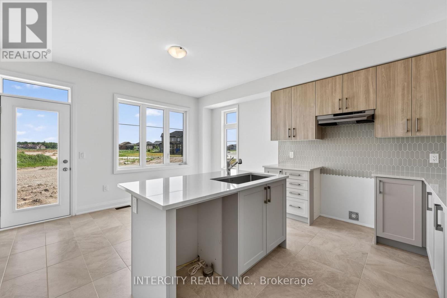
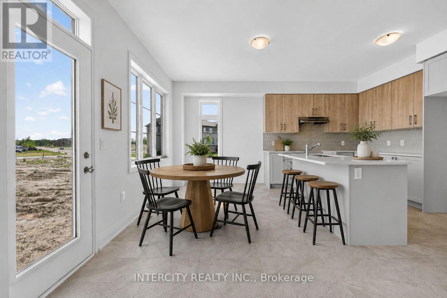
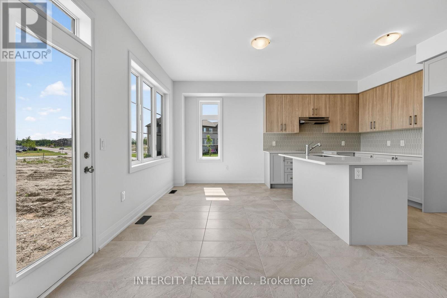
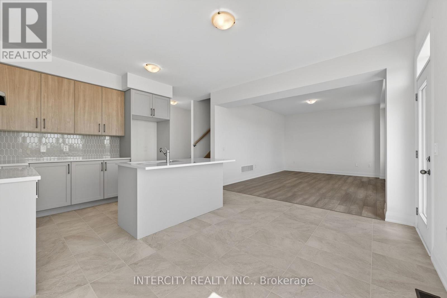
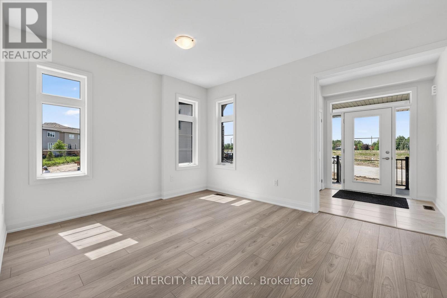
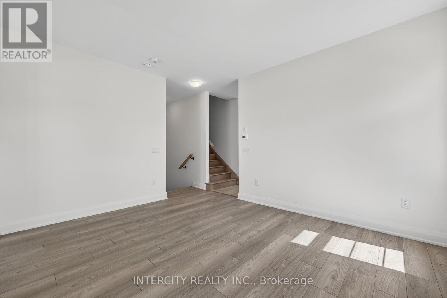
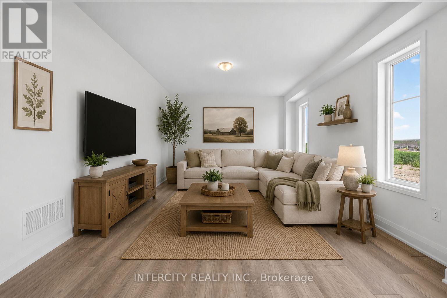
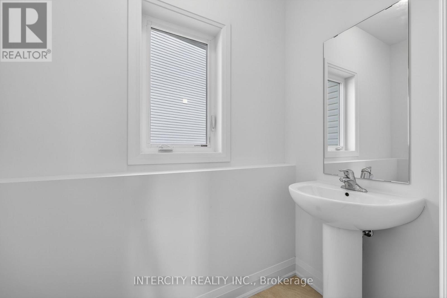
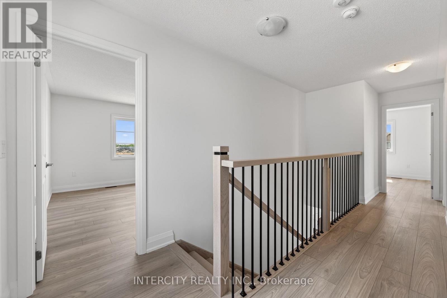
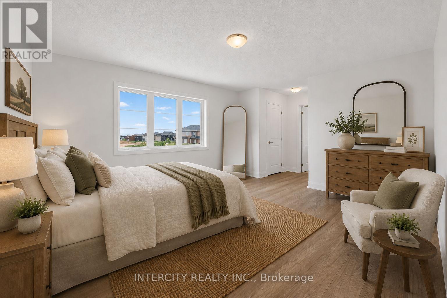
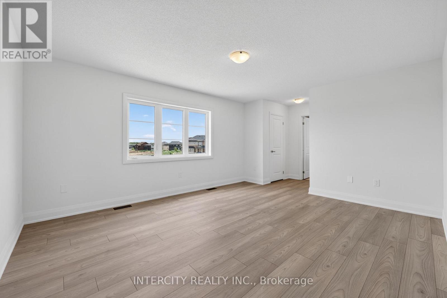
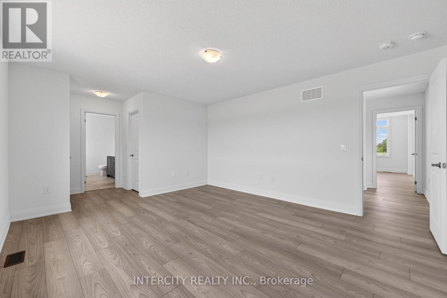
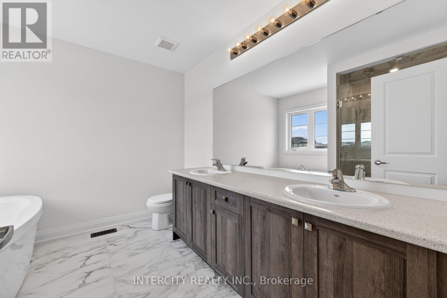
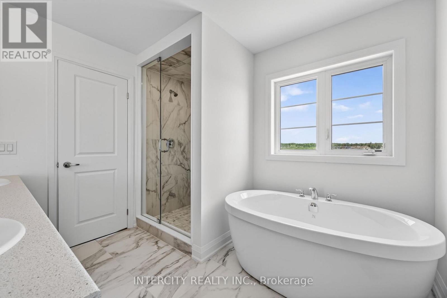
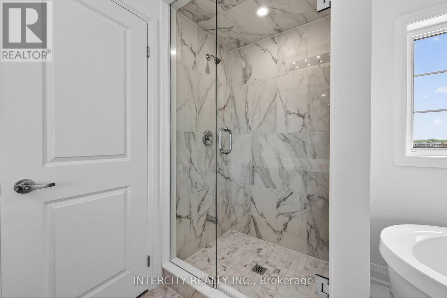
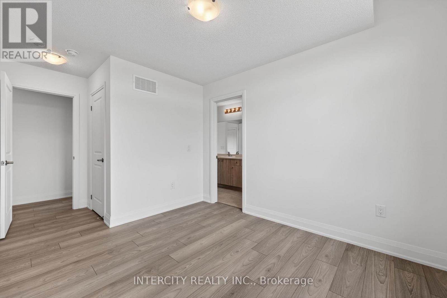
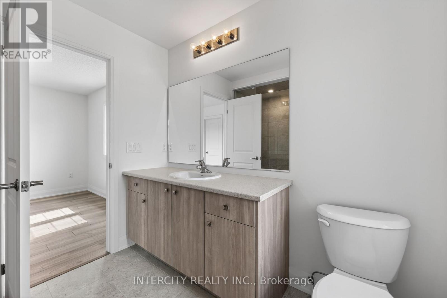
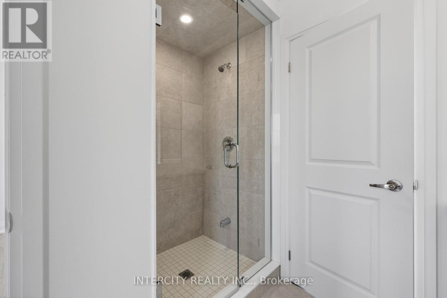
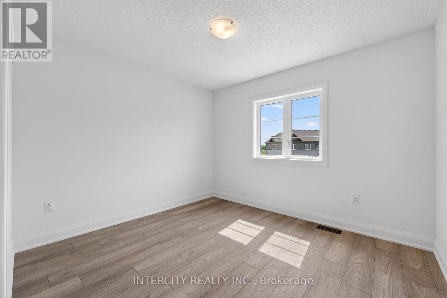
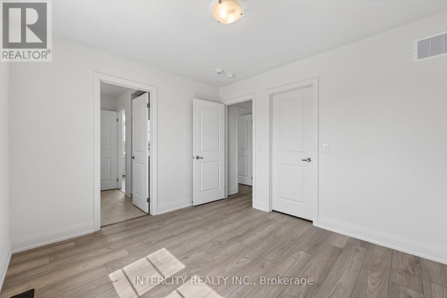
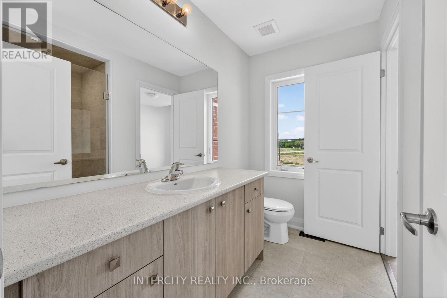
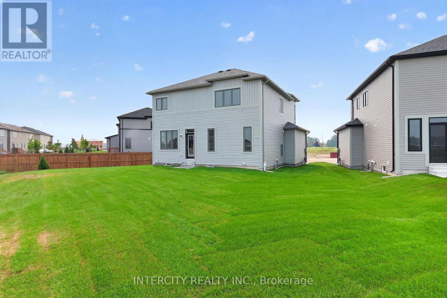
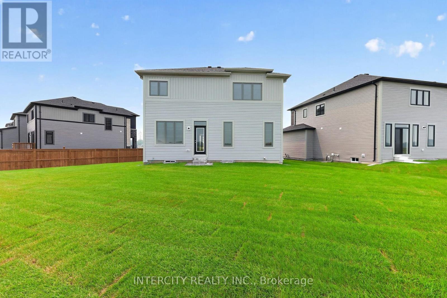
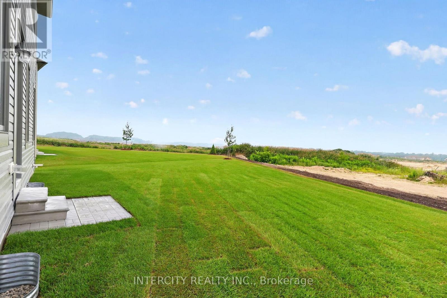
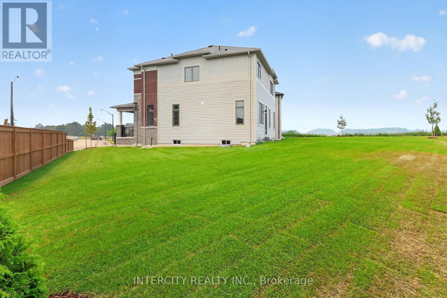
Discover the perfect blend of style, comfort, and modern living in this brand-new, never-lived-in home offering 2,077 sq. ft. of thoughtfully designed space. Showcasing quality upgrades throughout, this beautiful residence is move-in ready and waiting for its very first owners. From the moment you enter, you'll appreciate the bright, contemporary feel created by the smooth ceilings throughout the main floor and the seamless flow of the open-concept layout. The upgraded kitchen serves as the heart of the home, featuring stylish cabinetry, deep upper fridge cabinets with decorative gables, a designer backsplash, and upgraded stone countertops with an undermount sink-perfectly combining functionality with modern elegance. Upstairs, spacious bedrooms provide comfort for the entire family, while the luxurious primary suite offers a private retreat designed for relaxation. The spa-inspired ensuite features a freestanding soaker tub, frameless glass shower enclosure, and a double-sink vanity, creating the perfect place to unwind after a long day. Adding to the home's appeal is laminate flooring throughout, delivering a sleek, carpet-free interior that is both durable and easy to maintain. Upgraded cabinetry in the kitchen and all second-floor bathrooms further enhances the home's sophisticated design and attention to detail. Offering the peace of mind that comes with new construction and the elevated finishes today's buyers desire, this exceptional home presents a rare opportunity to enjoy modern living in a pristine, never-lived-in setting. Simply move in and enjoy everything this beautiful home has to offer. List price is net of the enhanced HST rebate and is shown for informational purposes only. The purchase price in the Agreement of Purchase and Sale will be inclusive of HST. The Vendor does not guarantee eligibility, approval, or the amount of any rebate. Some photos have been virtually staged for illustrative purposes only. (id:63604)

Key Facts

Type
Detached
Beds
4
Baths
4
Size
2,000 sqft
Lot
25.3 x 103.5 FT
Parking
4 total
Property Details 17 details
Bedrooms
4 bedrooms
4 above grade
Bathrooms
4 bathrooms
1 partial
Parking
4 parking spaces
Garage
Living area
2,000 - 2,500 sq. ft.
Property
Single Family · Freehold · Detached
Property subtype
Single Family
Structure type
House
Ownership
Freehold
Attached status
Detached
Storeys
2
Basement
Unfinished
Heating
Forced air, Natural gas
Fireplace
No
Lot dimensions
25.3 x 103.5 FT
Frontage
25.30 feet
Taxes
$0.00
Zoning
Residential
Water source
Municipal water
Sewer
Sanitary sewer

Interior features

TileLaminate

Exterior features

BrickStonePoured Concrete

Systems and association

SewerElectricityCable
Rooms 8 rooms
Level
Room
Dimensions
Second level
Bedroom 4
3.05 m x 3.4 m
Second level
Primary Bedroom
4.75 m x 4.01 m
Second level
Bedroom 2
2.9 m x 3.05 m
Ground level
Eating area
4.27 m x 2.44 m
Ground level
Dining room
4.32 m x 3.51 m
Ground level
Great room
4.57 m x 3.96 m
Second level
Bedroom 3
2.87 m x 3.35 m
Ground level
Kitchen
4.27 m x 2.74 m

Virtual Tour & Media

Mortgage & Affordability Estimate monthly costs
Purchase price$773,442
Down paymentNot available
Mortgage amountNot available
Principal & interestNot available
Property taxesNot available
Condo/HOA feeNot available
Insurance/OtherNot available
UtilitiesNot available
Est. monthly totalNot available
Income needed (GDS 32%)Not available
Estimates only. Not financial advice. Rates, taxes and fees vary by lender and municipality.

Saved Properties

Keep This One Handy

Save this listing, compare it later, or open your saved properties dashboard.

Manage Saved Searches
Map is approximate.

Neighbourhood

Area
Wasaga Beach
City
Wasaga Beach
Postal code
L9Z 0L8
Nearby
Sunnidale Rd & Central Square Blvd