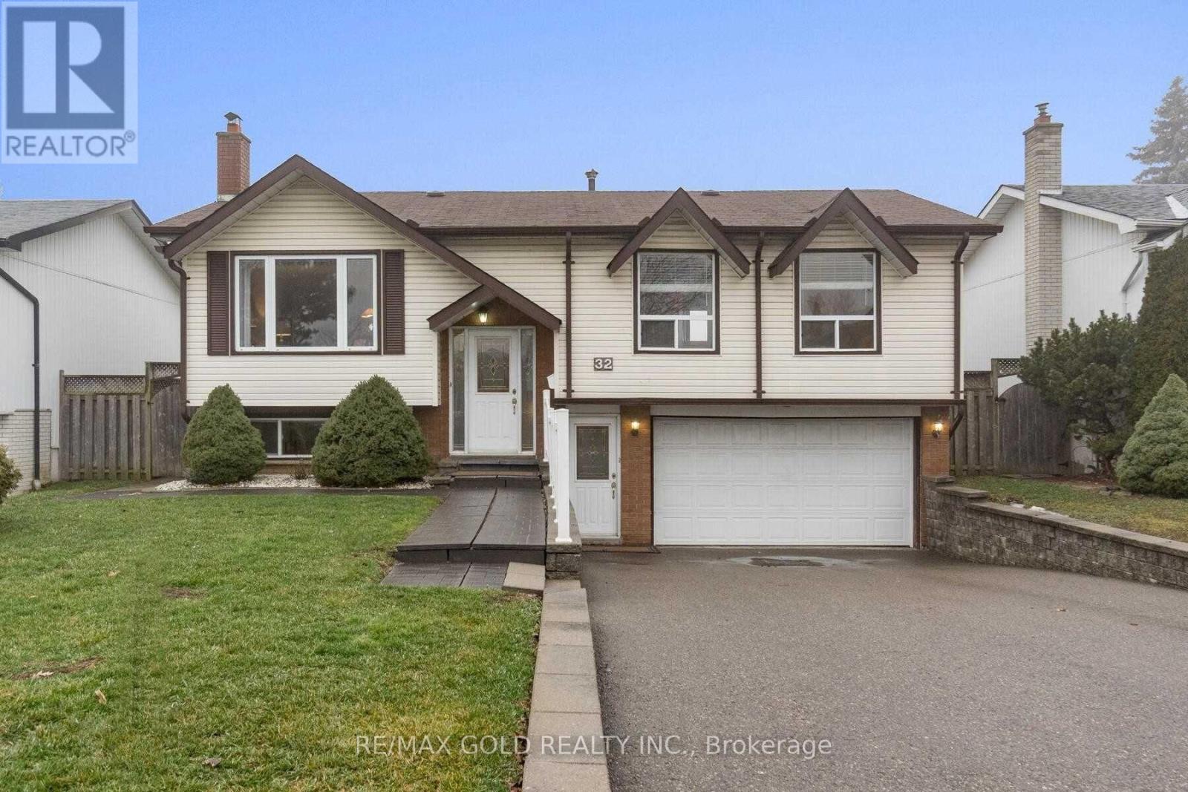
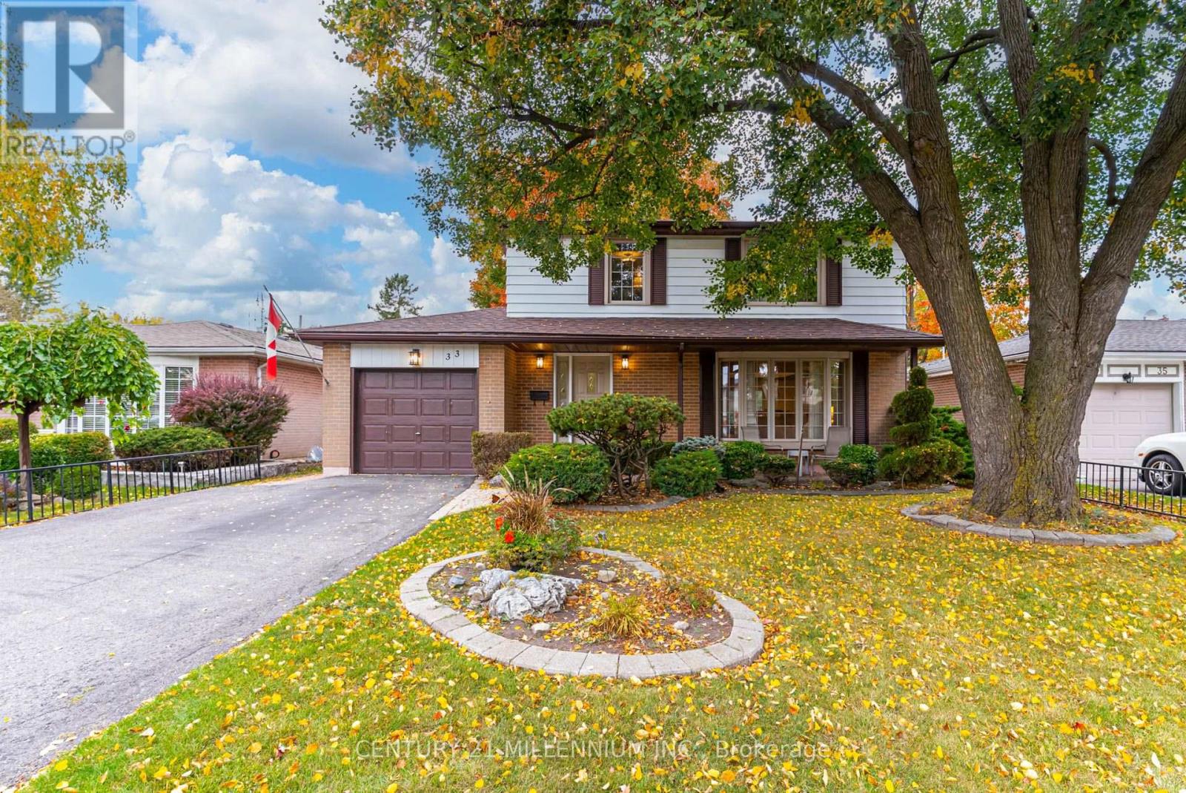
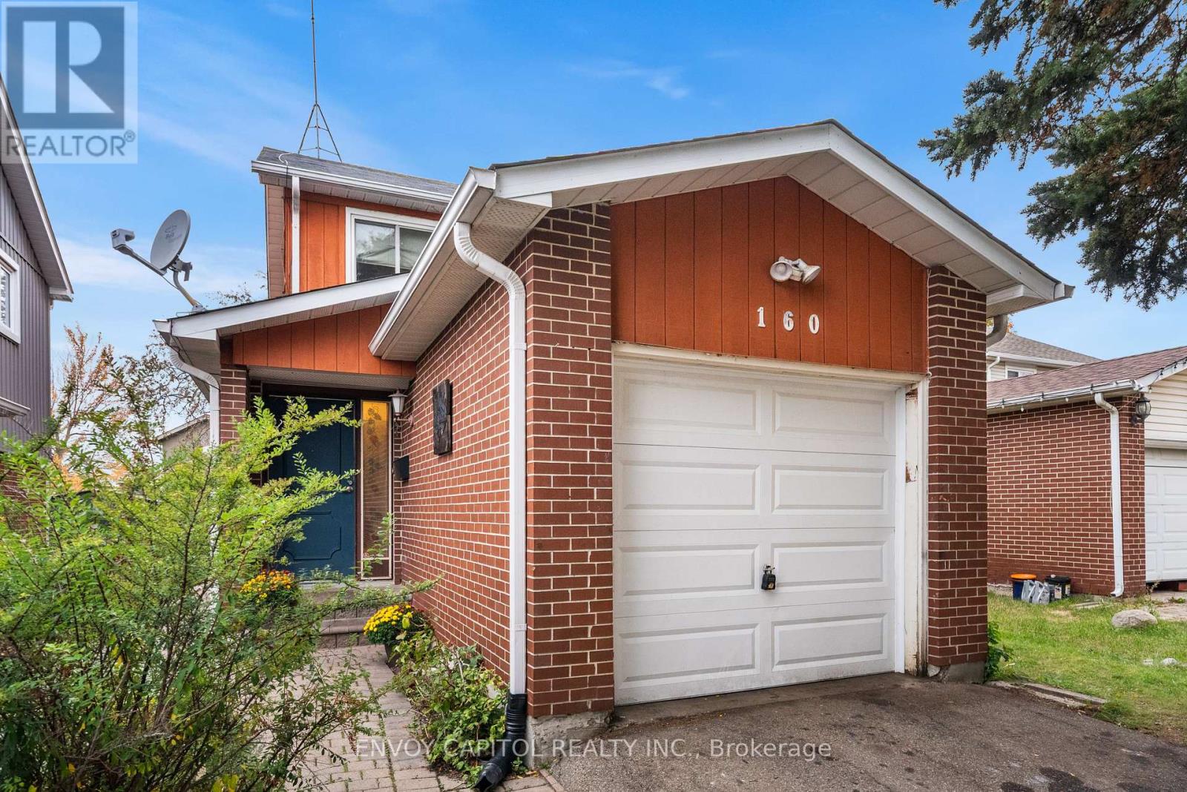
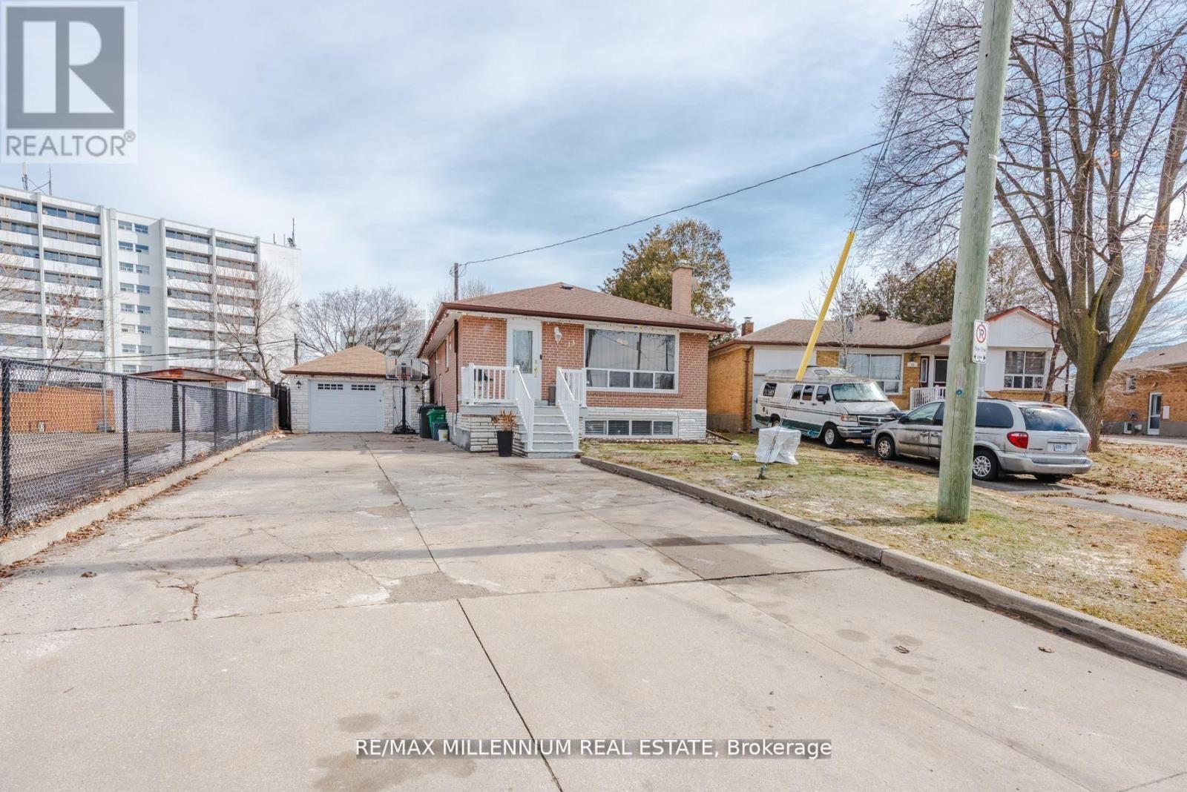
24 Mill Street North
Brampton, ONDetached
$774,900
MLS® W13528970
Detached3 beds2 baths4 total
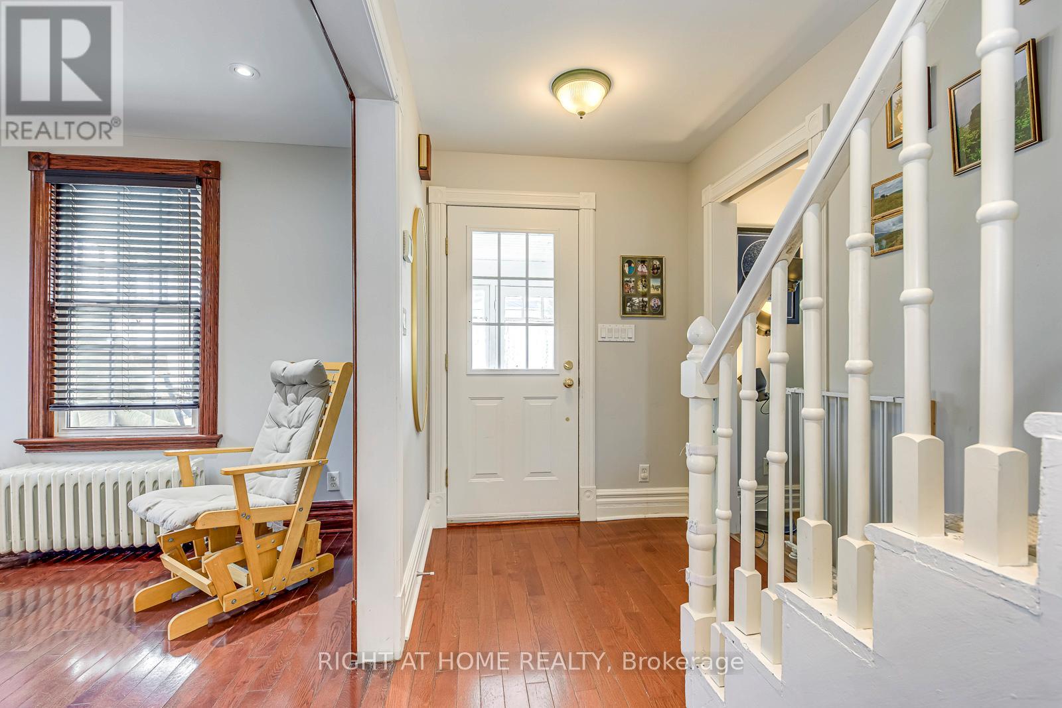
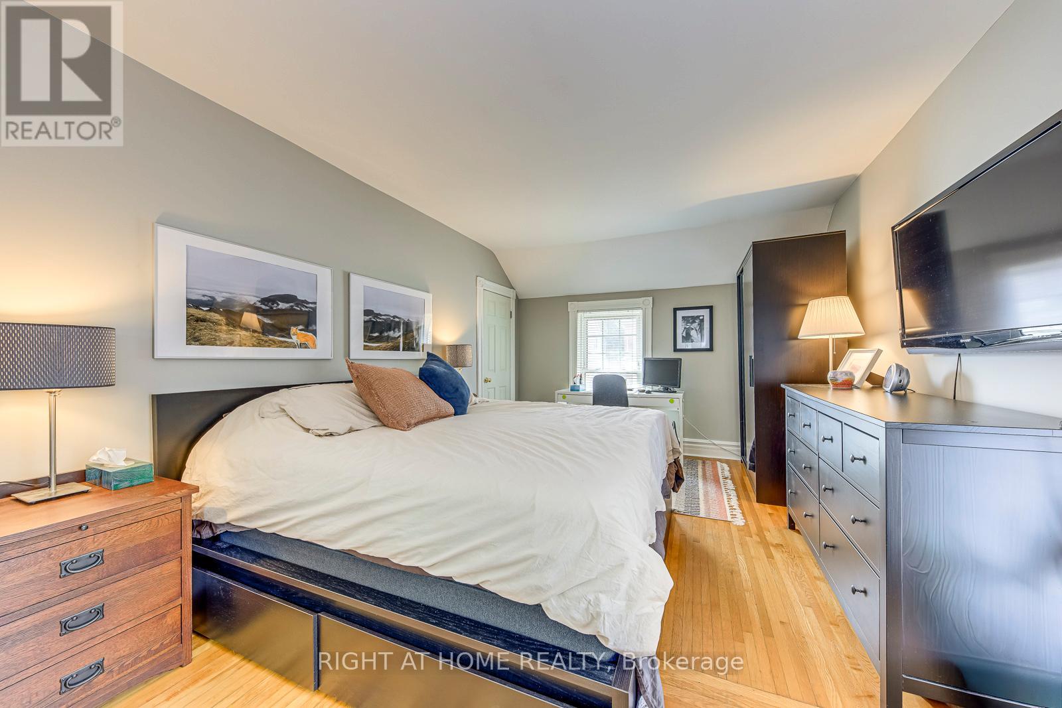
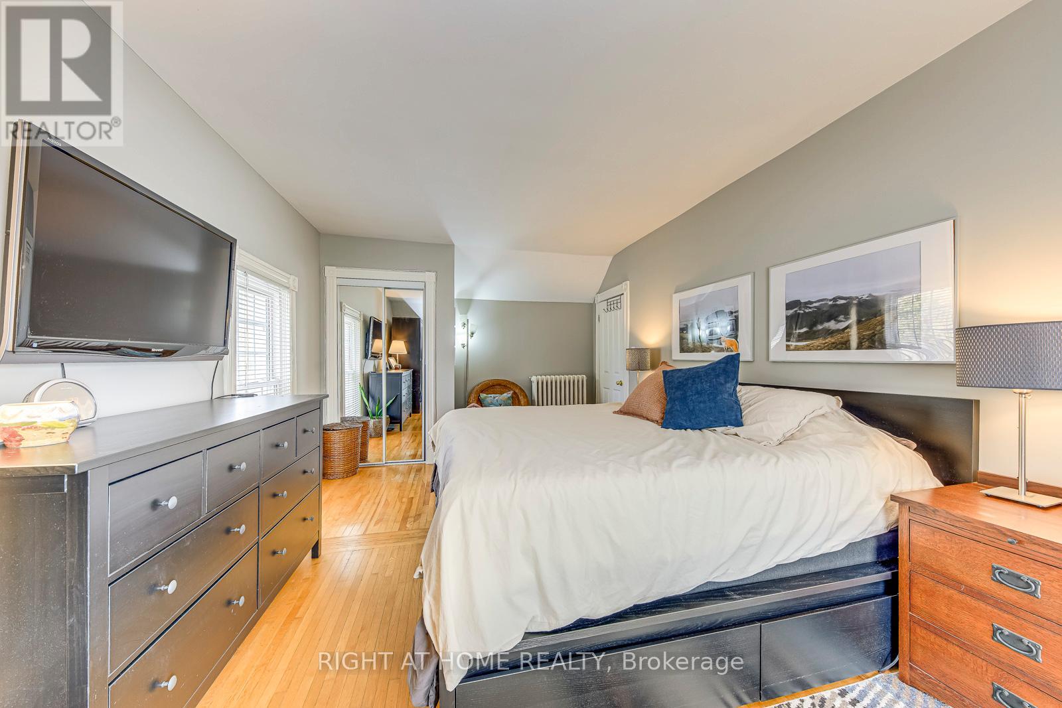
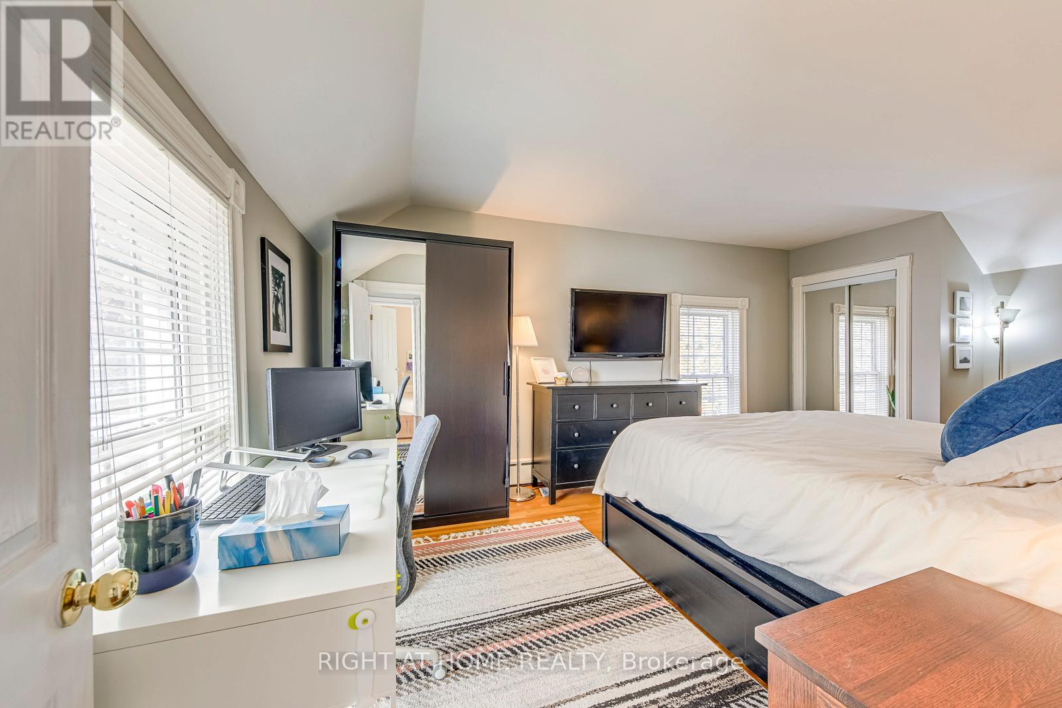
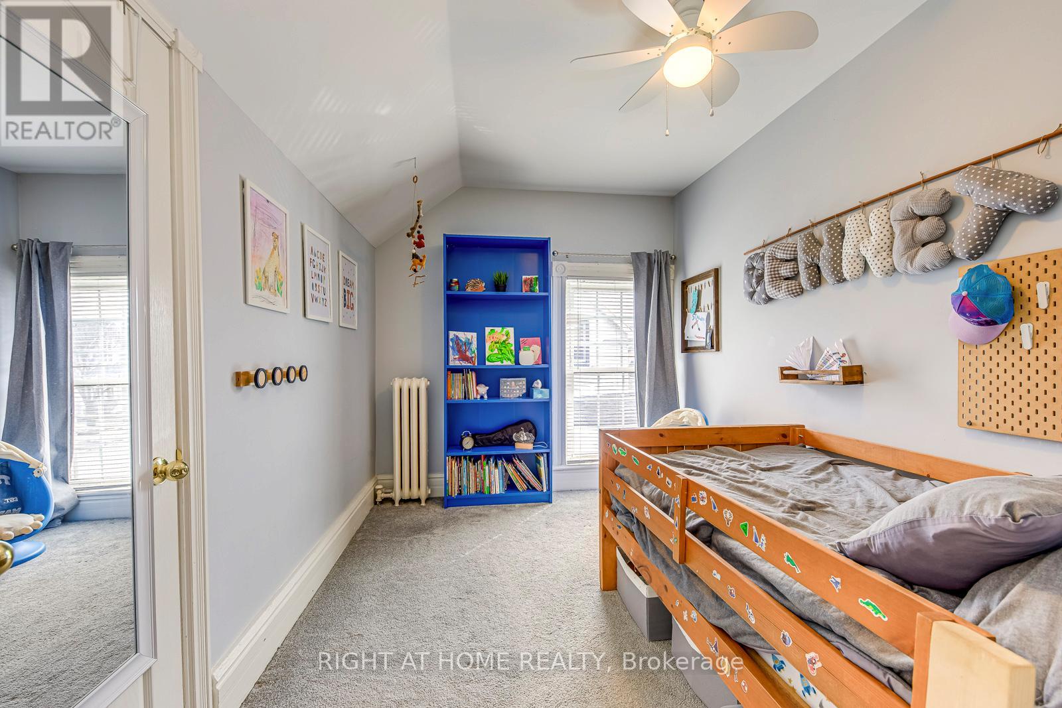
24 Mill Street North, Brampton, ON photo 1
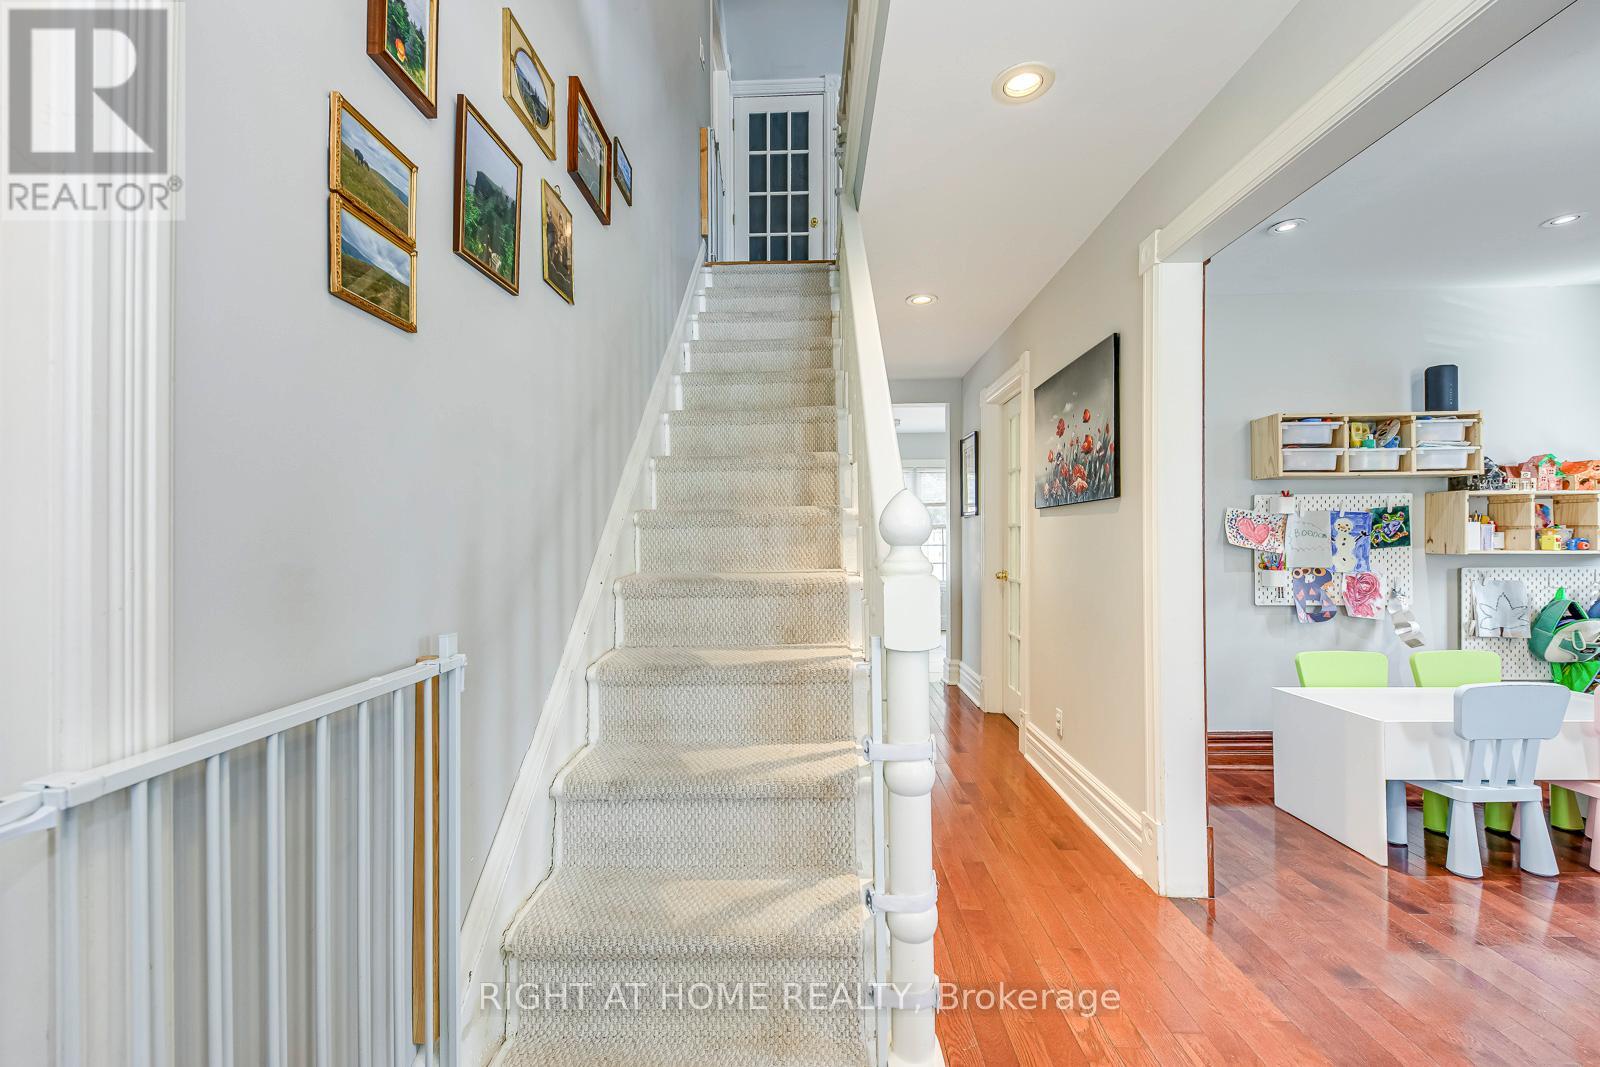
24 Mill Street North, Brampton, ON photo 2
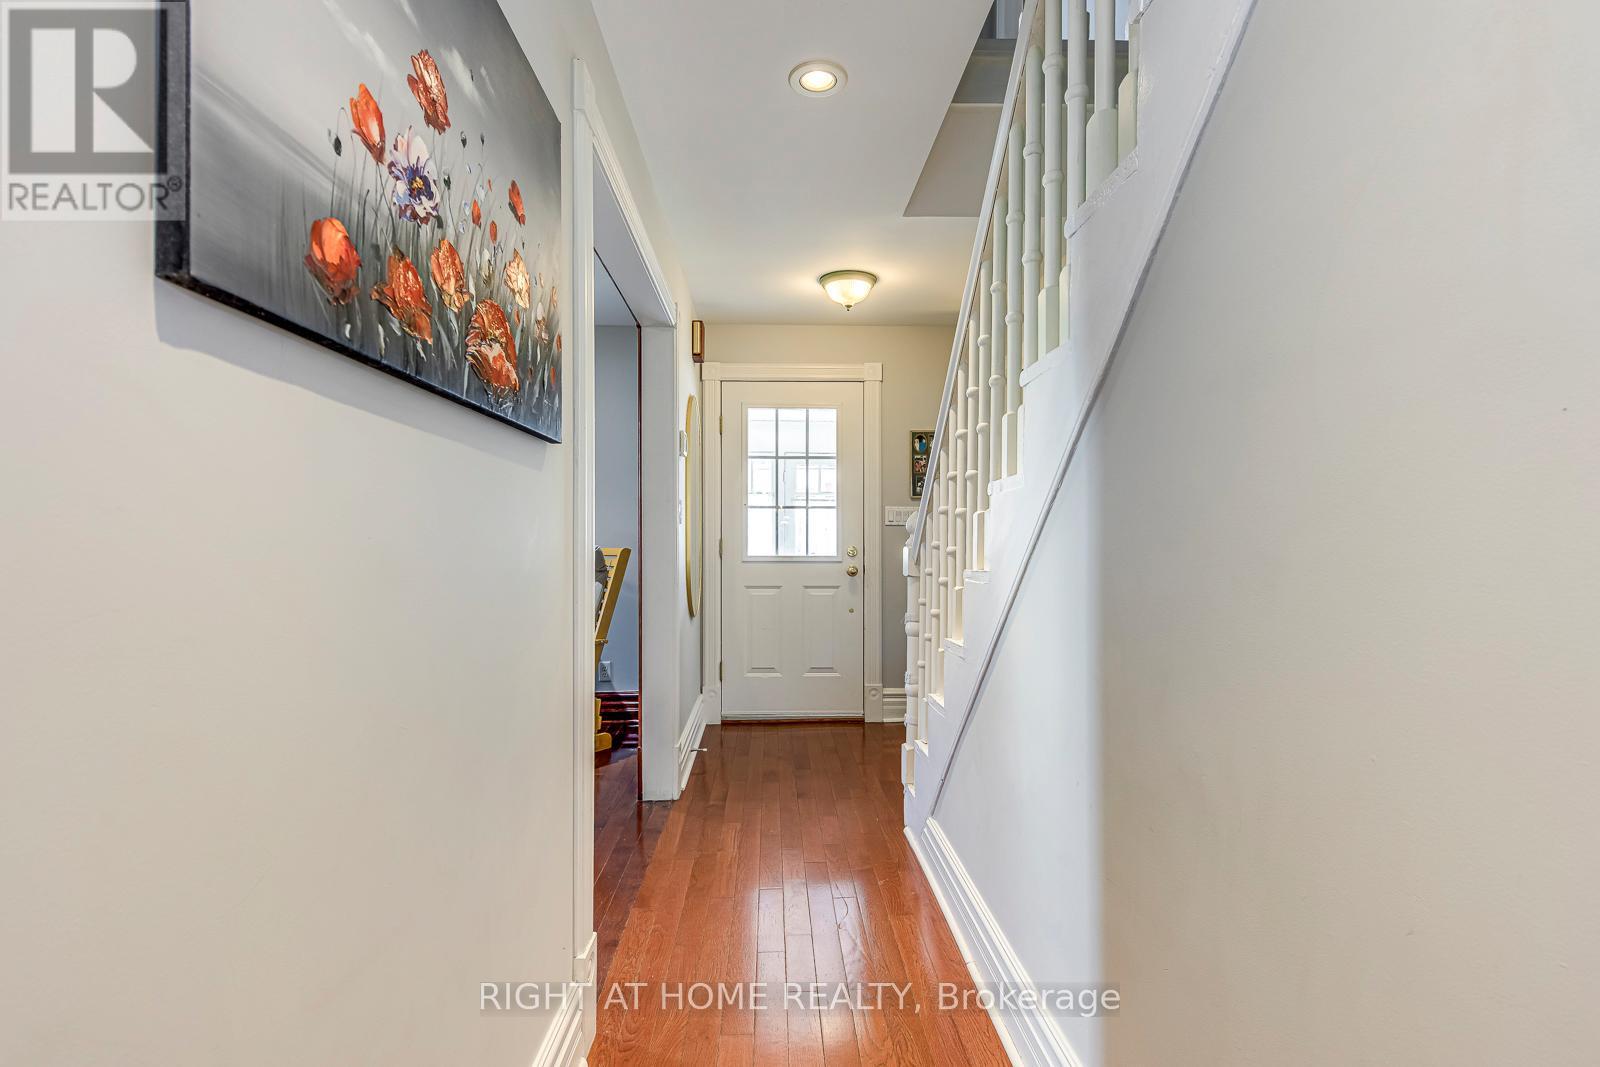
24 Mill Street North, Brampton, ON photo 3
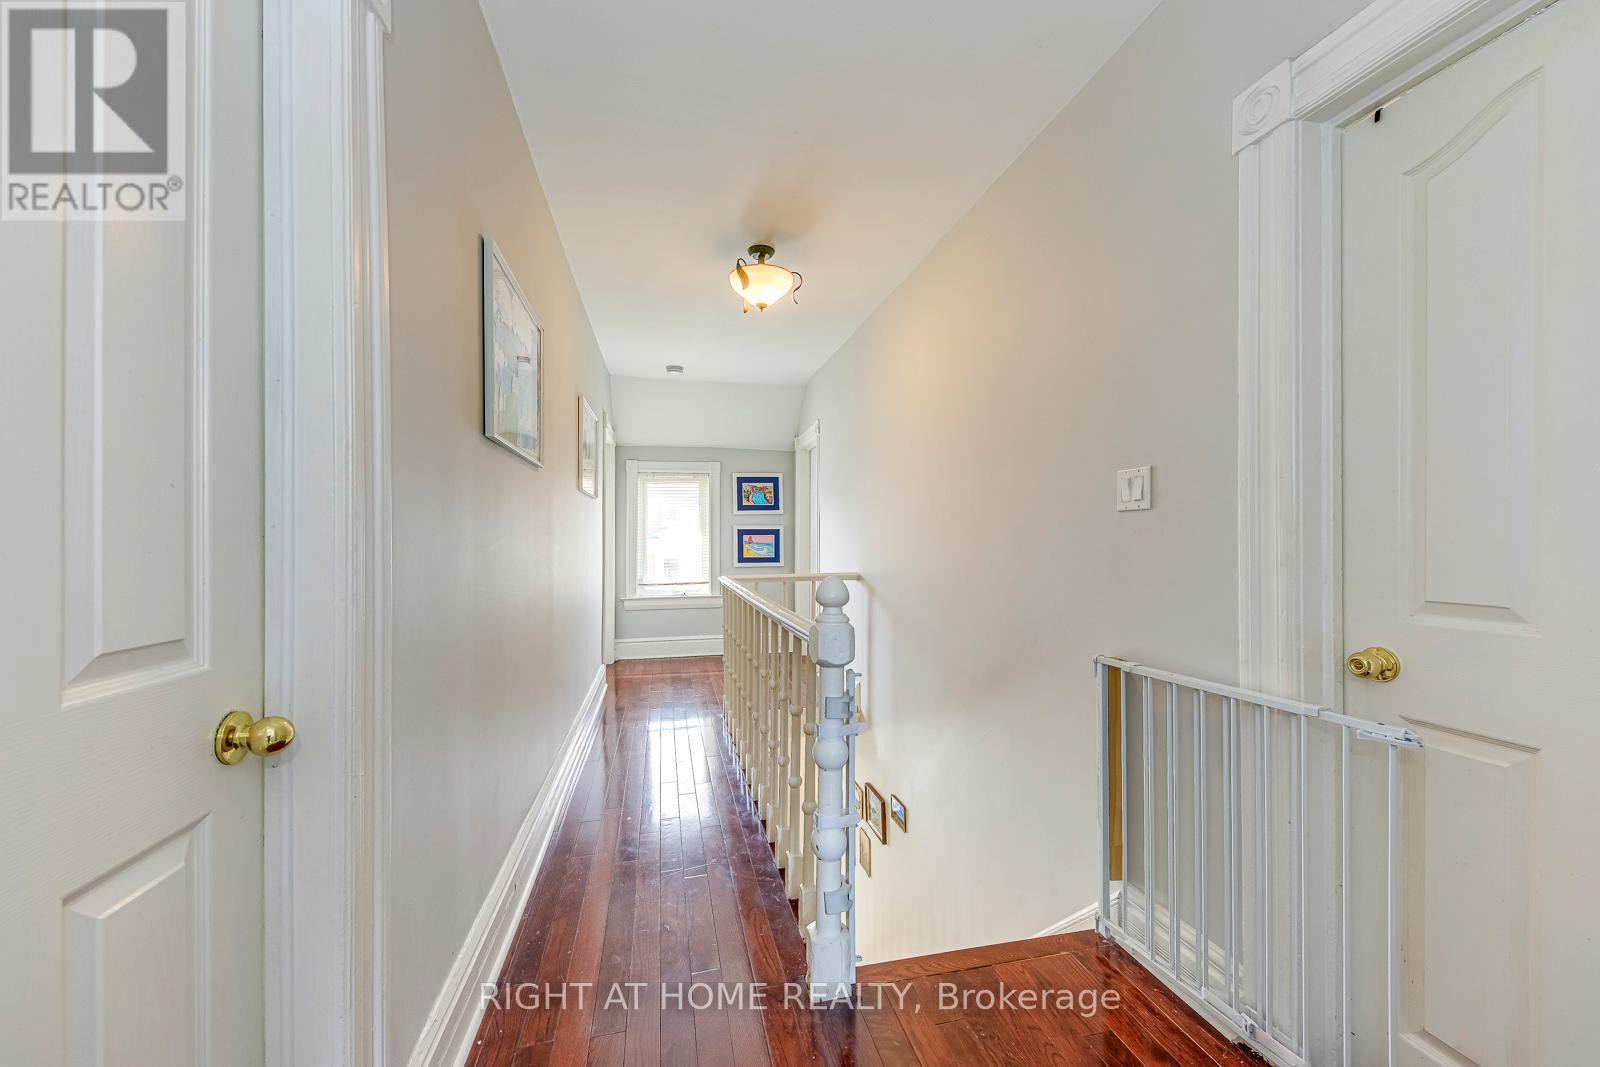
24 Mill Street North, Brampton, ON photo 4
24 Mill Street North, Brampton, ON photo 5
24 Mill Street North, Brampton, ON photo 6
24 Mill Street North, Brampton, ON photo 7
24 Mill Street North, Brampton, ON photo 8
24 Mill Street North, Brampton, ON photo 9
24 Mill Street North, Brampton, ON photo 10
24 Mill Street North, Brampton, ON photo 11
24 Mill Street North, Brampton, ON photo 12
24 Mill Street North, Brampton, ON photo 13
24 Mill Street North, Brampton, ON photo 14
24 Mill Street North, Brampton, ON photo 15
24 Mill Street North, Brampton, ON photo 16
24 Mill Street North, Brampton, ON photo 17
24 Mill Street North, Brampton, ON photo 18
24 Mill Street North, Brampton, ON photo 19
24 Mill Street North, Brampton, ON photo 20
24 Mill Street North, Brampton, ON photo 21
24 Mill Street North, Brampton, ON photo 22
24 Mill Street North, Brampton, ON photo 23
24 Mill Street North, Brampton, ON photo 24
24 Mill Street North, Brampton, ON photo 25
24 Mill Street North, Brampton, ON photo 26
24 Mill Street North, Brampton, ON photo 27
24 Mill Street North, Brampton, ON photo 28
24 Mill Street North, Brampton, ON photo 29
24 Mill Street North, Brampton, ON photo 30
24 Mill Street North, Brampton, ON photo 31
24 Mill Street North, Brampton, ON photo 32
24 Mill Street North, Brampton, ON photo 33
24 Mill Street North, Brampton, ON photo 34
24 Mill Street North, Brampton, ON photo 35
24 Mill Street North, Brampton, ON photo 36
24 Mill Street North, Brampton, ON photo 37
1 / 37

BUYER ADVANTAGE

Buy with confidence

Get a full-service approach built on strategy, strong negotiation, and clear guidance from offer to close.

  • Local Market Expertise
  • Broker-level Negotiation
  • Transparent Process
  • No-pressure Guidance

The right strategy depends on your goals, timing, budget, and the type of home you are buying. Get Your Buyer Snapshot.

About This Property

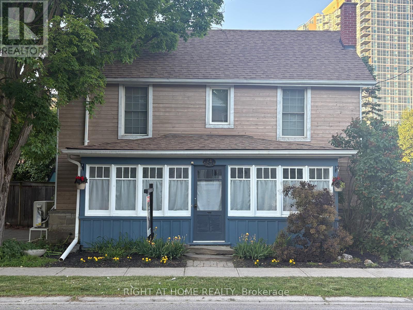
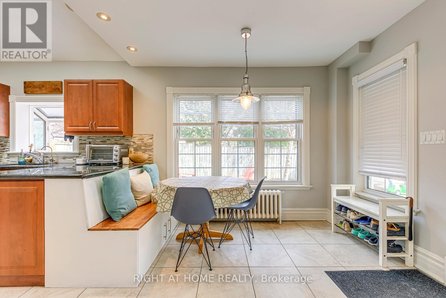
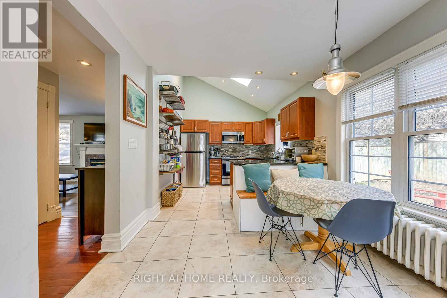
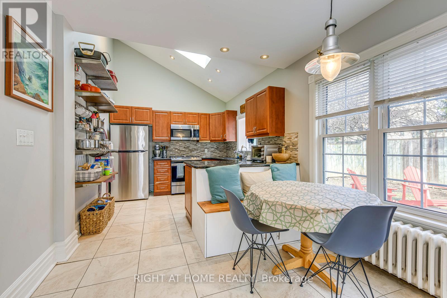
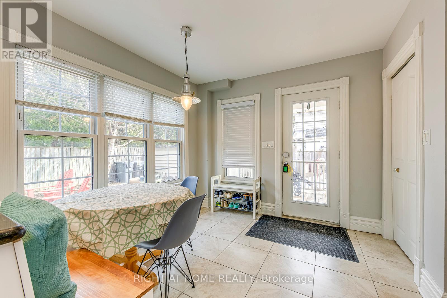
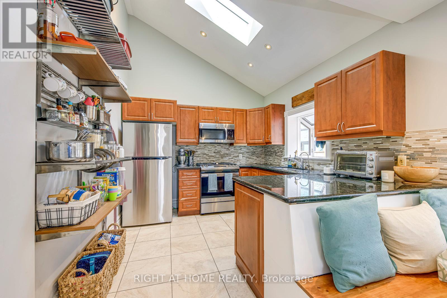
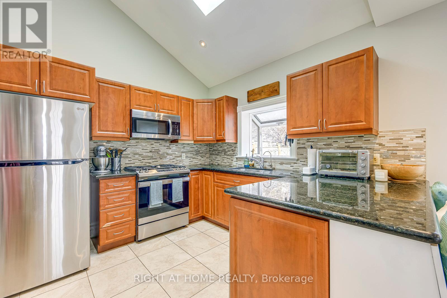
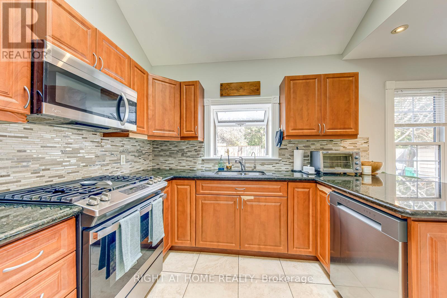
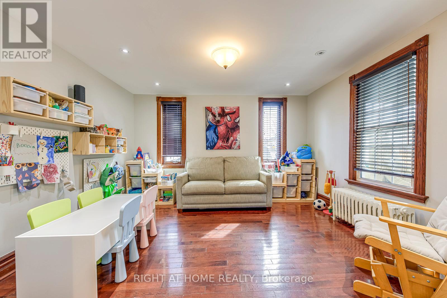
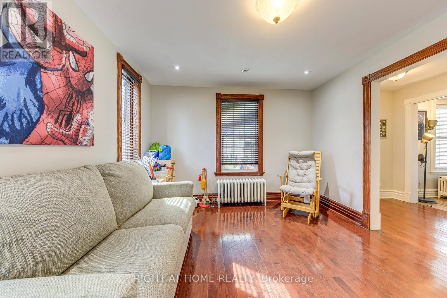
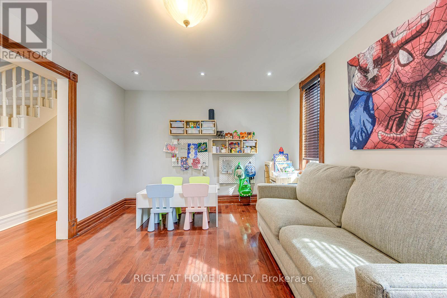
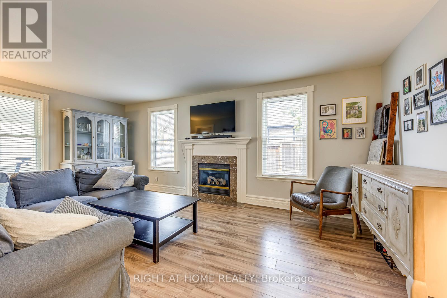
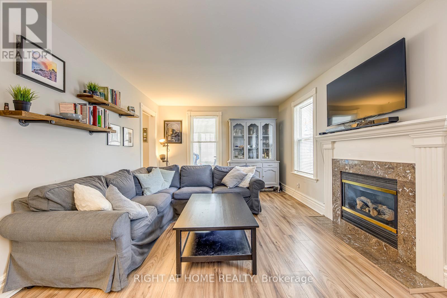
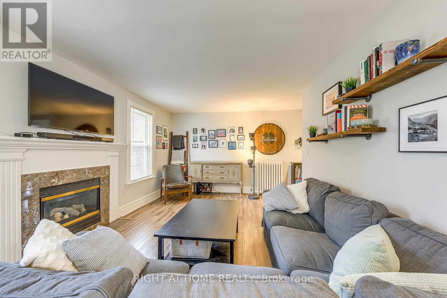
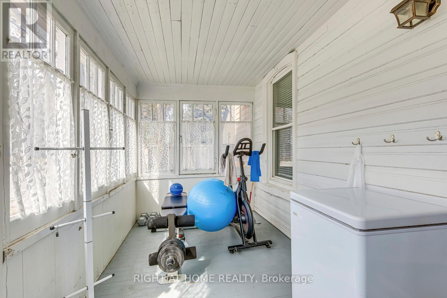
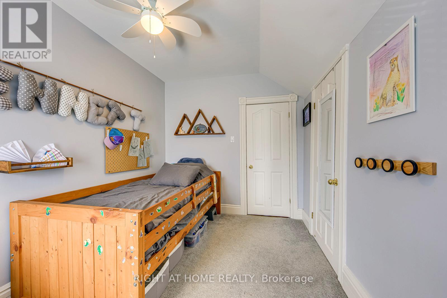
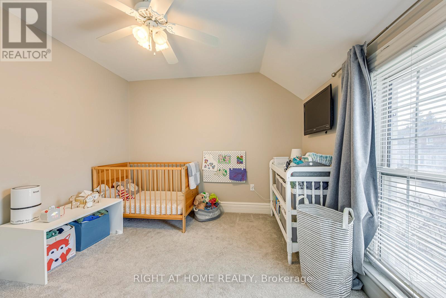
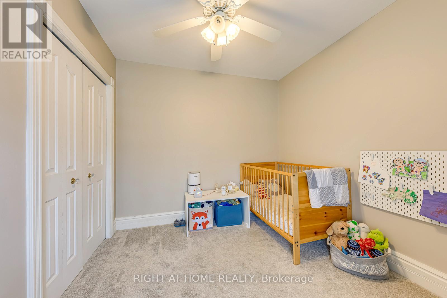
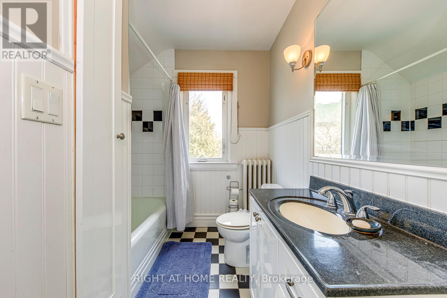
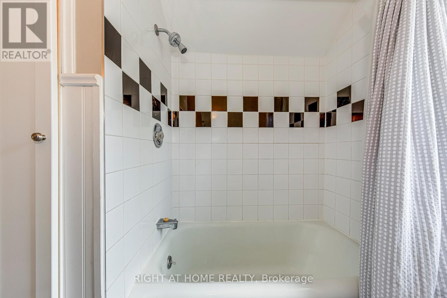
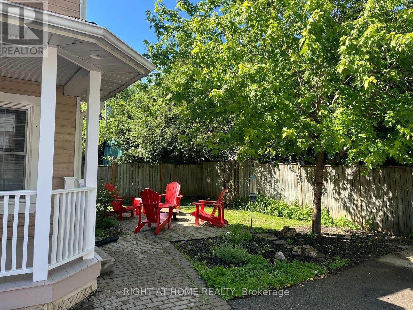
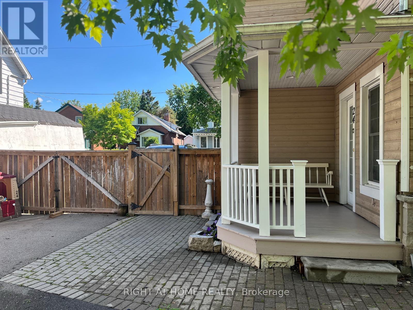
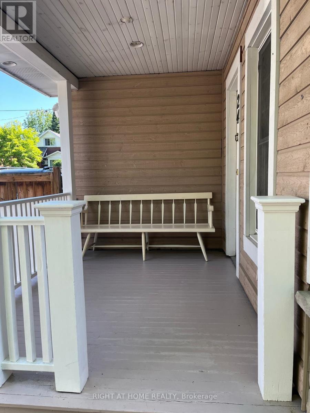
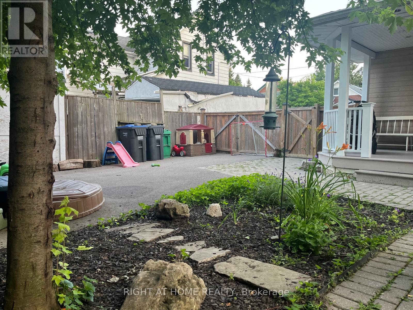
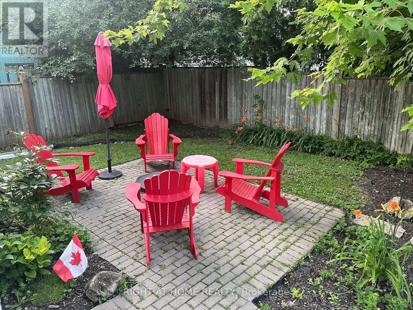
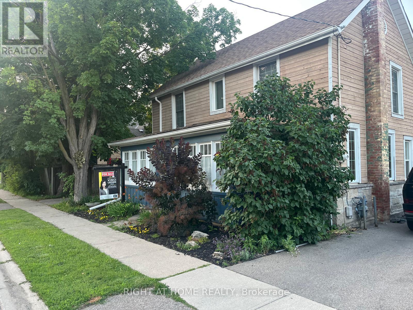
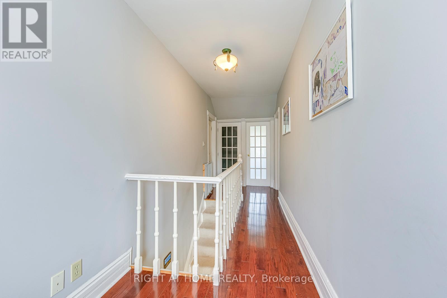
Charming Circa 1890 Home In The Heart Of Downtown Brampton! This Beautifully Maintained Residence Offers Timeless Character Blended With Thoughtful Modern Updates, Creating A Warm And Inviting Place To Call Home. Featuring 1,704 Sqft Above Grade, This Property Boasts 3 Cozy Bedrooms And A Functional Layout Ideal For Comfortable Family Living Or Investment Potential. The Bright Kitchen Is Designed For Both Style And Function, Showcasing Heated Floors, Granite Countertops, A Modern Tile Backsplash, Custom Cabinetry & A Garden Window Overlooking The Private Backyard. A Skylight Fills The Interior With Natural Light While The Gas Fireplace Adds Warmth And Ambiance To The Living Space, Perfect For Relaxing Evenings. Step Outside To A Serene, Fully Fenced Backyard Offering Privacy And A Peaceful Setting For Entertaining, Gardening Or Unwinding After A Long Day. The Welcoming Front Porch Provides The Perfect Spot To Enjoy Morning Coffee Or Summer Nights In This Charming, Established Neighbourhood. Includes Rare 4-Car Parking, A Valuable Feature In The Downtown Core. Ideally Located Just Steps To Gage Park, The Rose Theatre, Local Shops, Dining, Transit & Minutes To Brampton GO Station, Offering Seamless Commuting Options. Perfect For First-Time Buyers, Investors Or Those Seeking A Vibrant, Walkable Urban Lifestyle. A Rare Opportunity To Own A Piece Of Brampton's Historic Charm In One Of Its Most Desirable And Connected Locations! (id:63604)

Key Facts

Type
Detached
Beds
3
Baths
2
Size
1,500 sqft
Lot
58 x 66 FT
Parking
4 total

Highlights

  • Washer
  • Refrigerator
  • Dishwasher
  • Oven
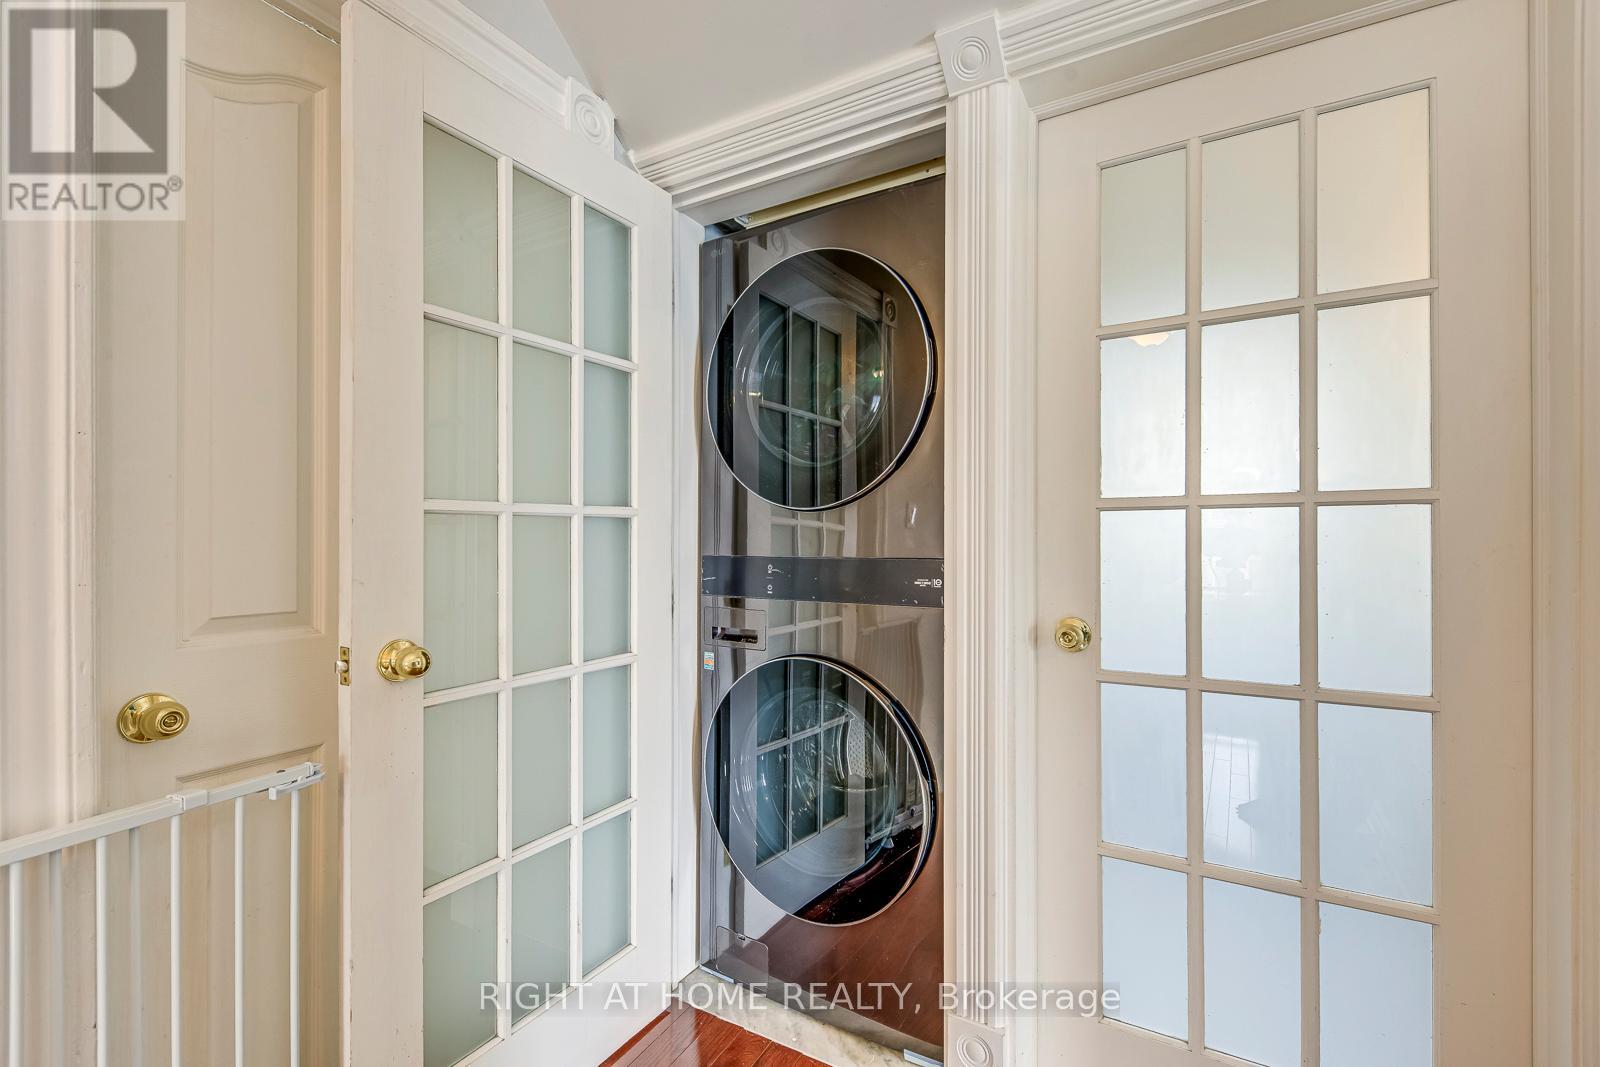
  • Dryer
  • Window Coverings
  • Water Heater
Property Details 16 details
Bedrooms
3 bedrooms
3 above grade
Bathrooms
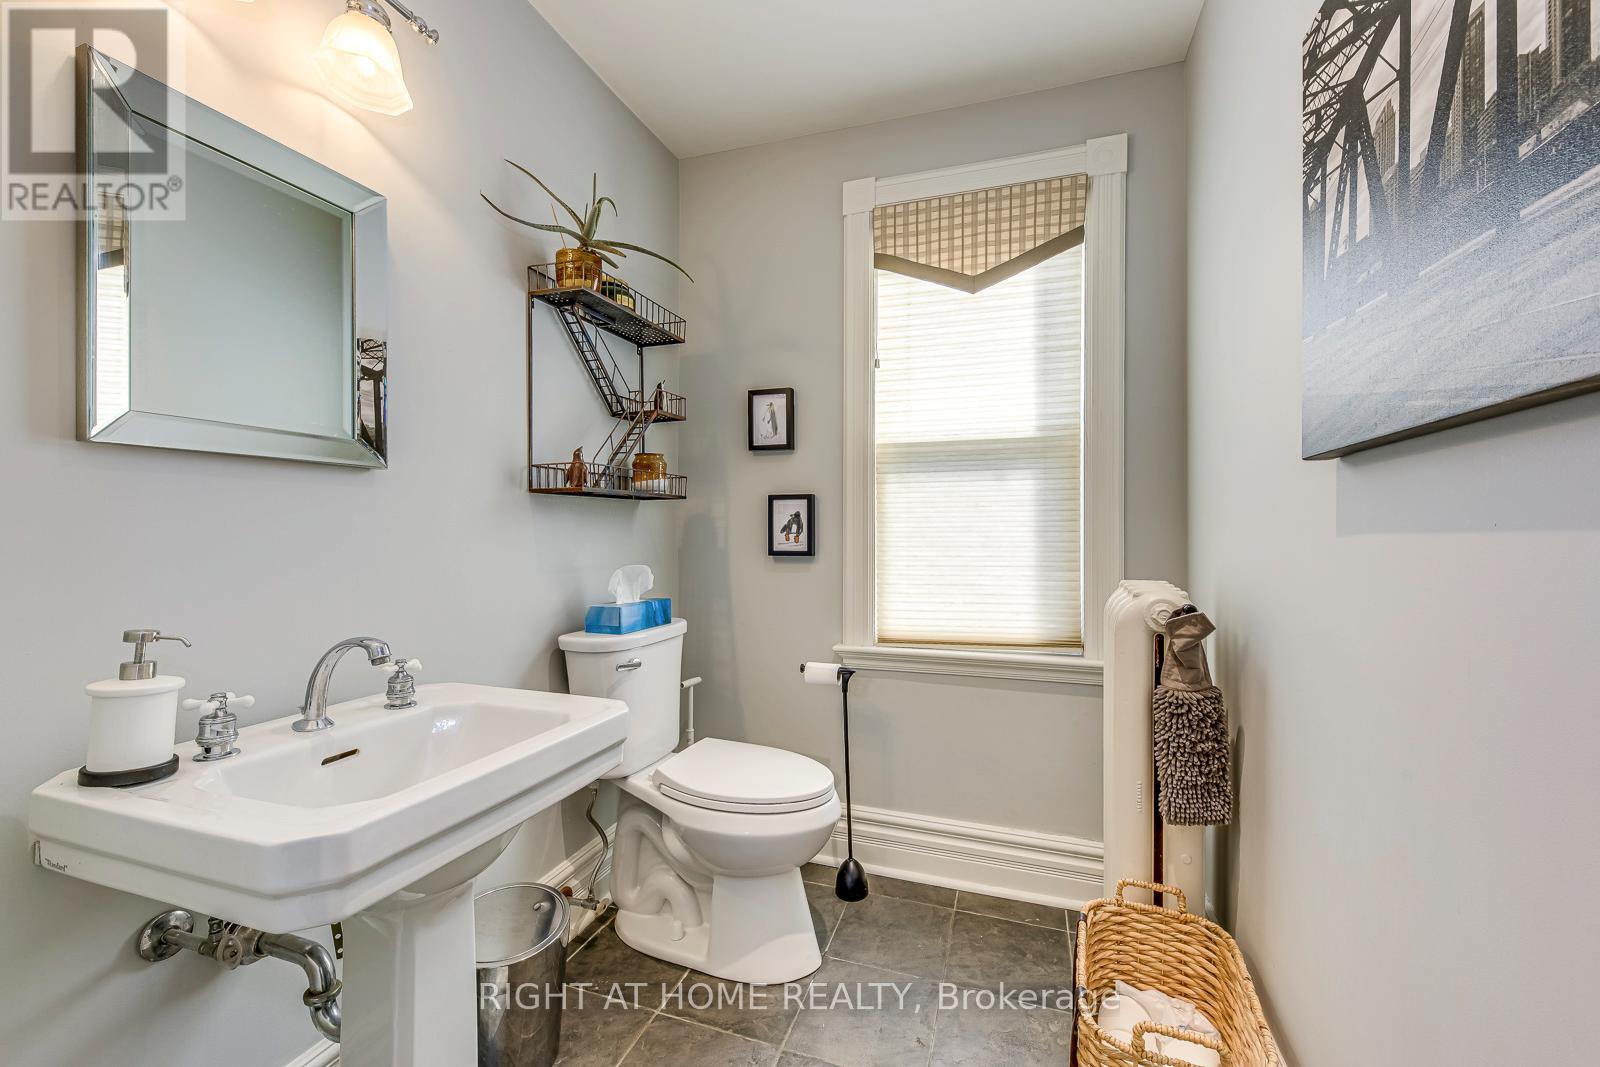
2 bathrooms
1 partial
Parking
4 parking spaces
No Garage
Living area
1,500 - 2,000 sq. ft.
Property
Single Family · Freehold · Detached
Property subtype
Single Family
Structure type
House
Ownership
Freehold
Attached status
Detached
Storeys
2
Basement
Unfinished, Full
Heating
Radiant heat, Other
Cooling
Wall unit
Fireplace
Yes
Lot dimensions
58 x 66 FT
Frontage
58 feet
Taxes
$4,022.00 (2,026)
Water source
Municipal water
Sewer
Sanitary sewer

Interior features

WasherRefrigeratorDishwasherOvenDryerWindow CoveringsWater HeaterHardwoodLaminateCarpetedCeramic

Exterior features

WoodStone
Rooms 6 rooms
Level
Room
Dimensions
Main level
Living room
3.54 m x 6.01 m
Main level
Dining room
3.44 m x 4.14 m
Main level
Kitchen
6.18 m x 3.05 m
Second level
Primary Bedroom
3.39 m x 5.91 m
Second level
Bedroom 2
3.54 m x 3.18 m
Second level
Bedroom 3
2.5 m x 2.5 m

Virtual Tour & Media

Mortgage & Affordability Estimate monthly costs
Purchase price$774,900
Down paymentNot available
Mortgage amountNot available
Principal & interestNot available
Property taxesNot available
Condo/HOA feeNot available
Insurance/OtherNot available
UtilitiesNot available
Est. monthly totalNot available
Income needed (GDS 32%)Not available
Estimates only. Not financial advice. Rates, taxes and fees vary by lender and municipality.

Saved Properties

Keep This One Handy

Save this listing, compare it later, or open your saved properties dashboard.

Manage Saved Searches
Map is approximate.

Neighbourhood

Area
Downtown Brampton
City
Brampton
Postal code
L6X 1S6
Nearby
Cross Streets: Main St N / Queen St W. ** Directions: Google Maps.