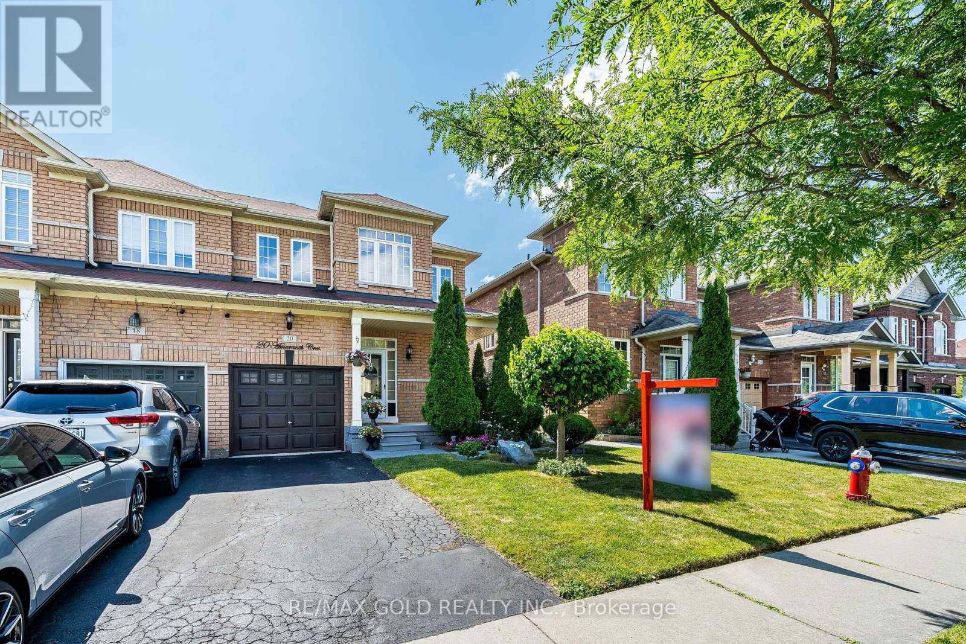
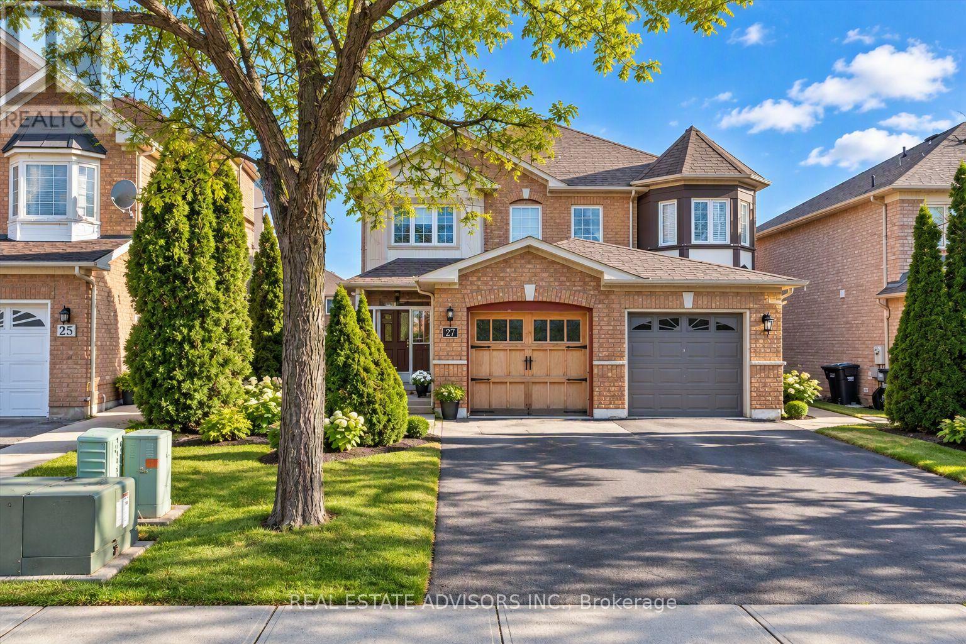
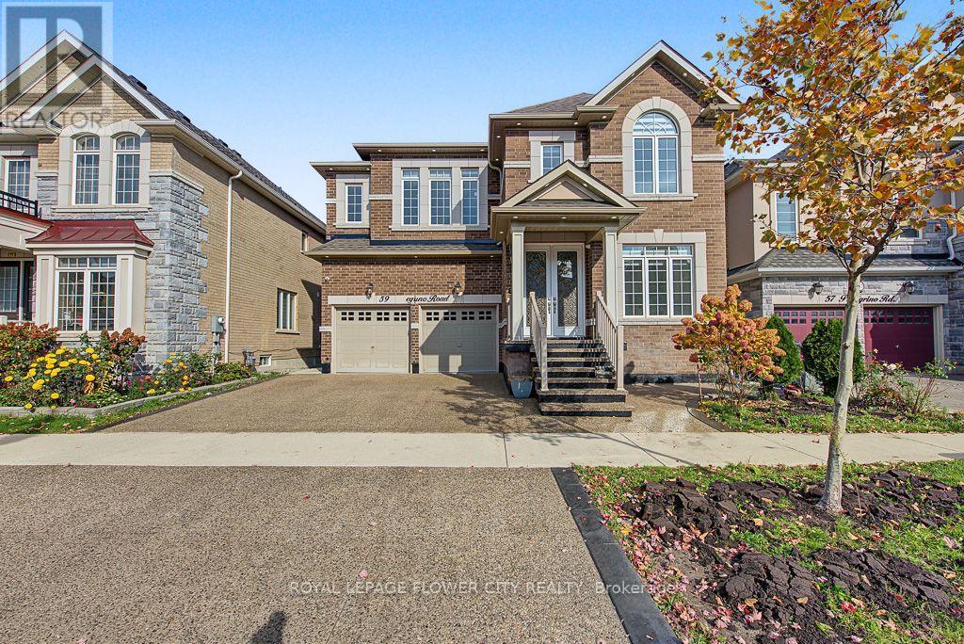
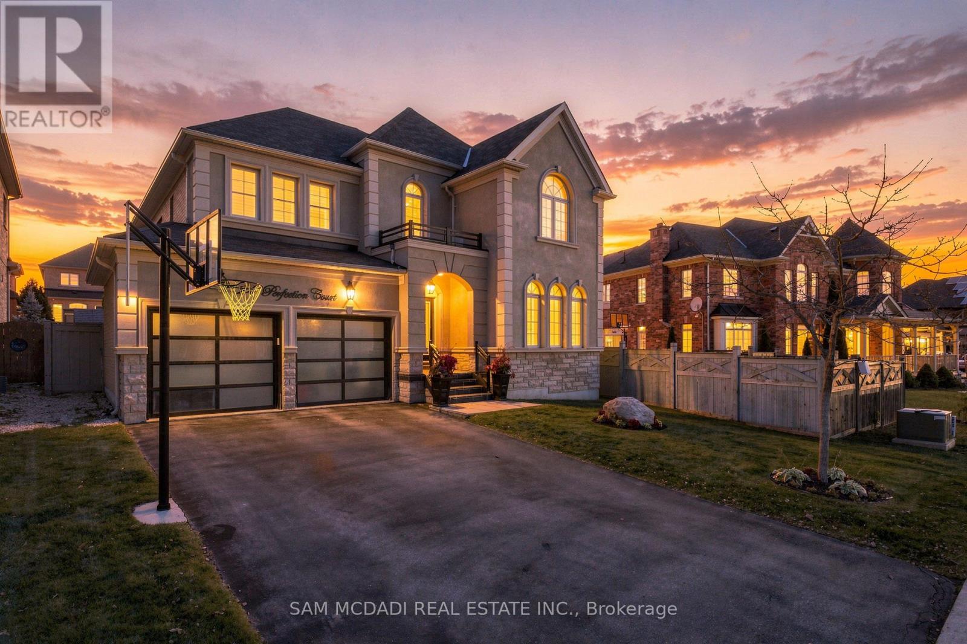
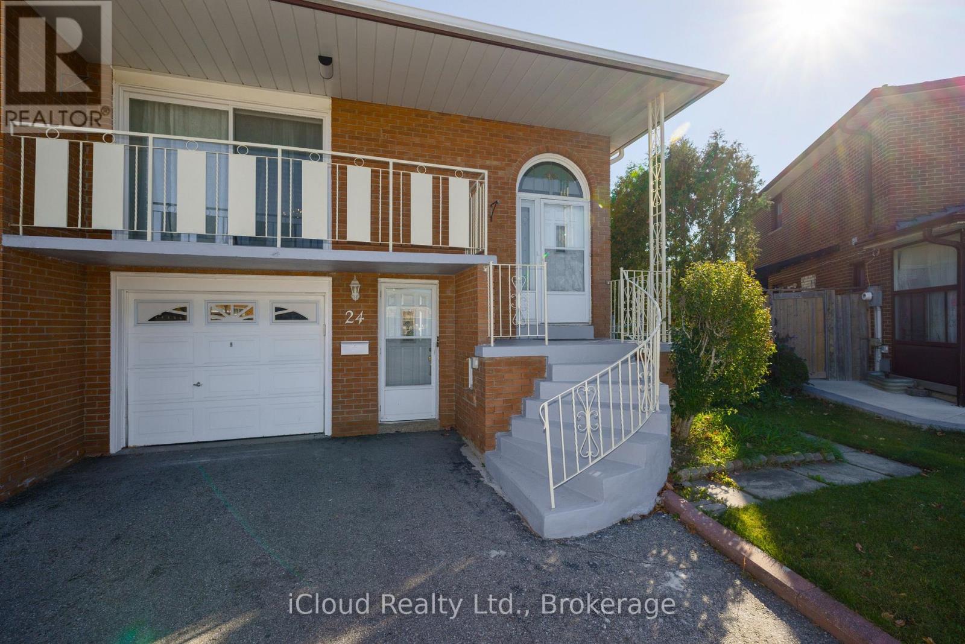
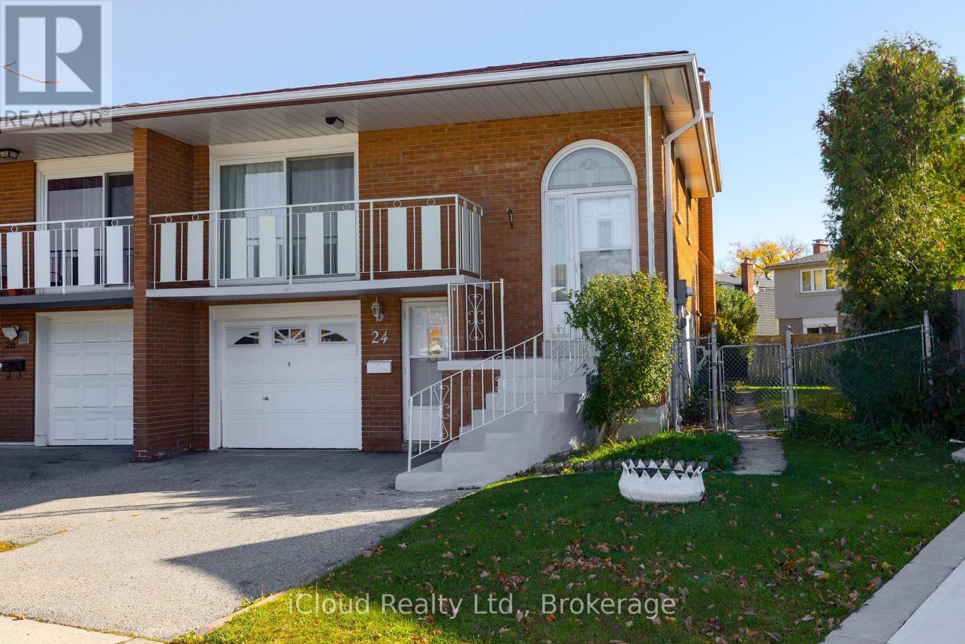
24 Radford Drive
BUYER ADVANTAGE
Buy with confidence
Get a full-service approach built on strategy, strong negotiation, and clear guidance from offer to close.
- Local Market Expertise
- Broker-level Negotiation
- Transparent Process
- No-pressure Guidance

The right strategy depends on your goals, timing, budget, and the type of home you are buying. Get Your Buyer Snapshot.
About This Property
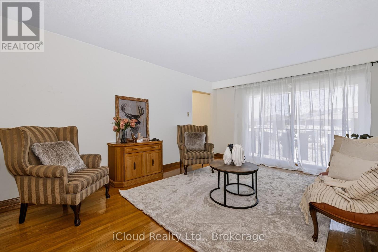
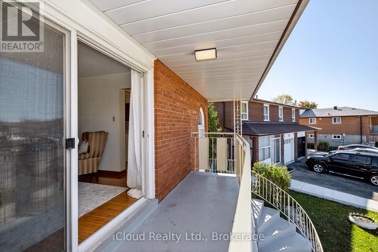
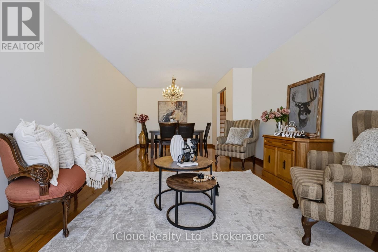
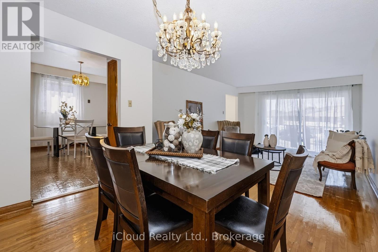
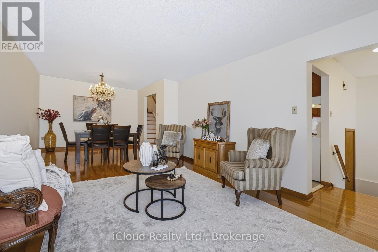
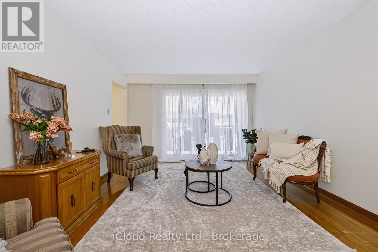
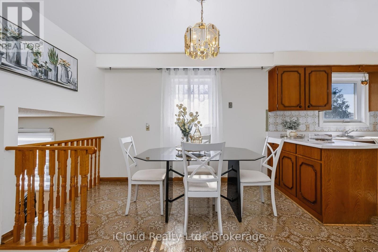
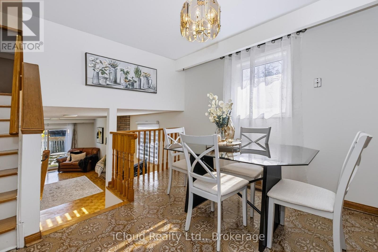
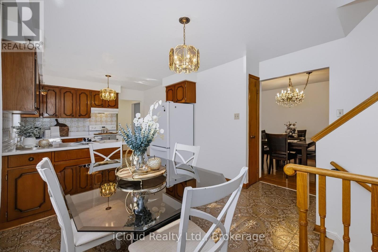
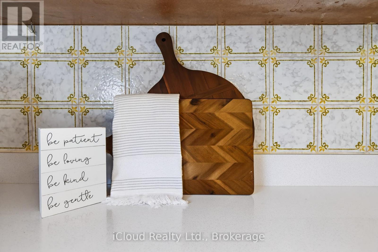
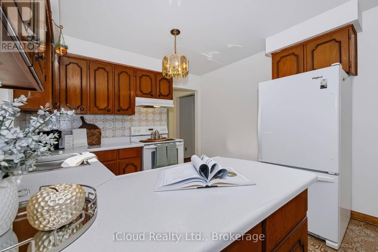
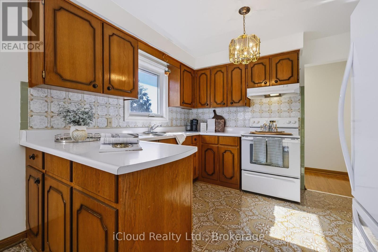
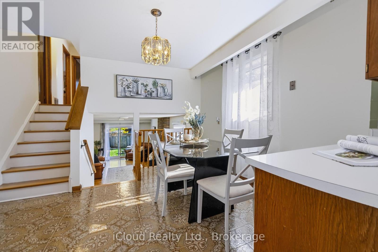
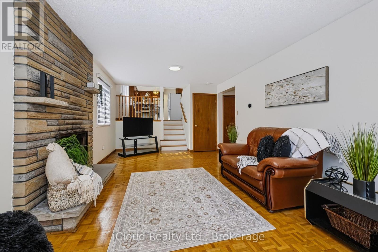
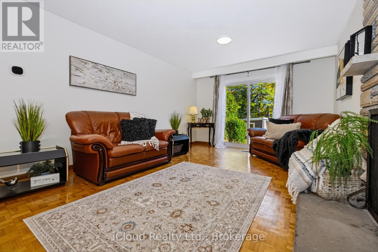
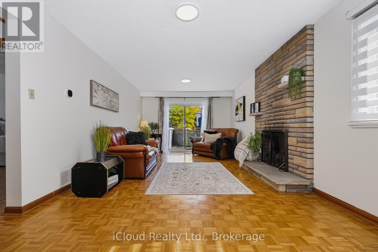
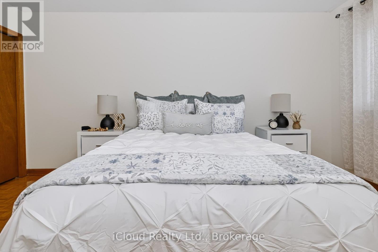
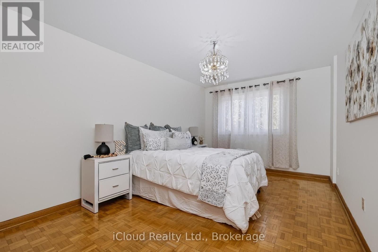
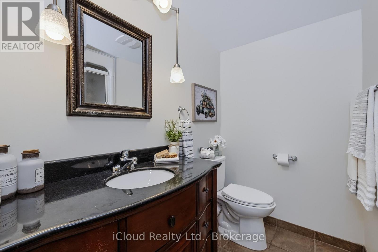
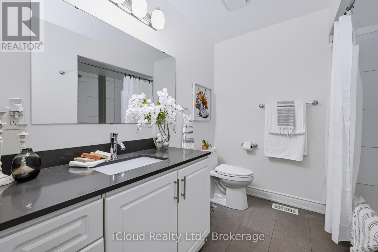
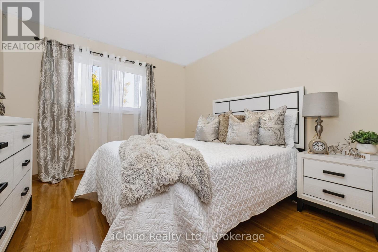
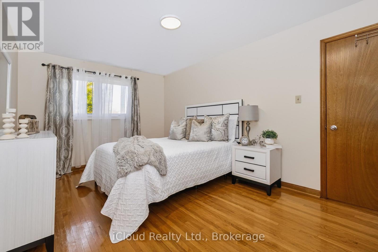
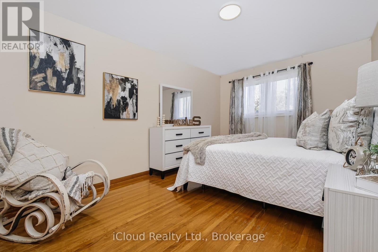
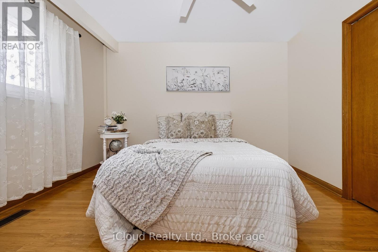
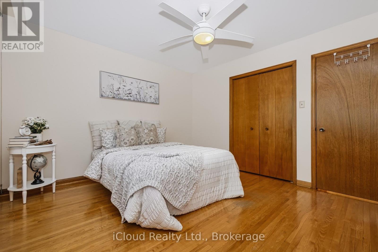
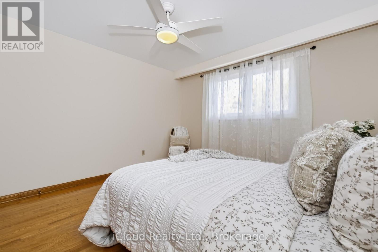
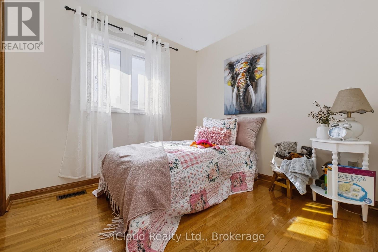
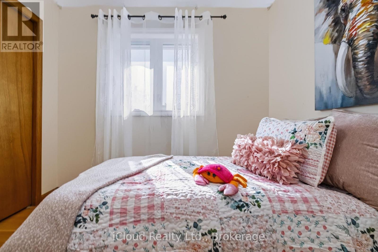
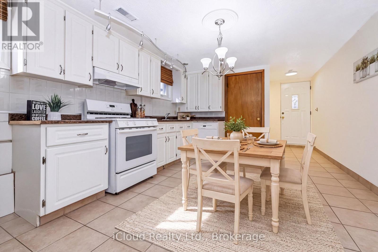
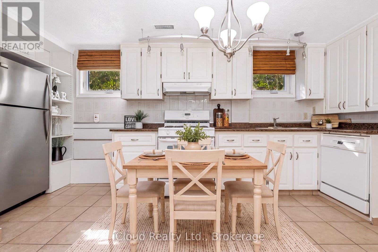
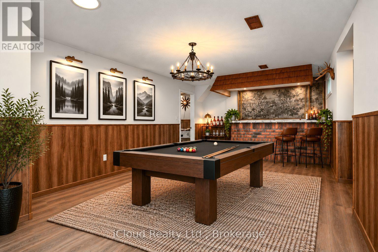
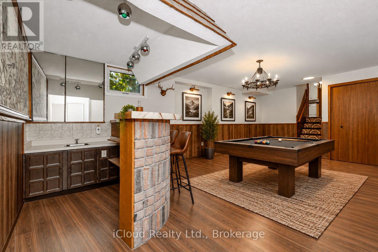
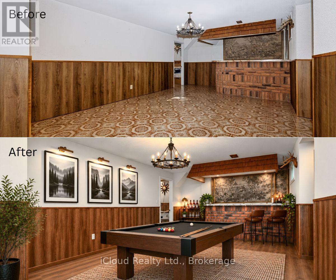
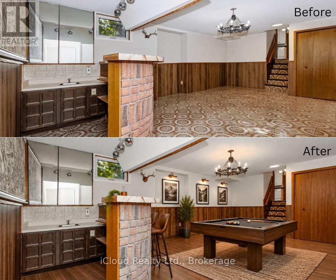
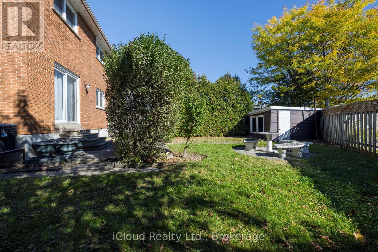
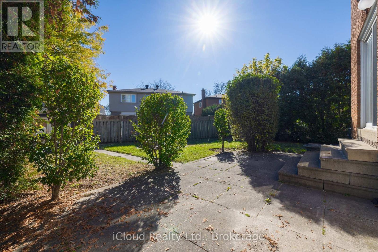
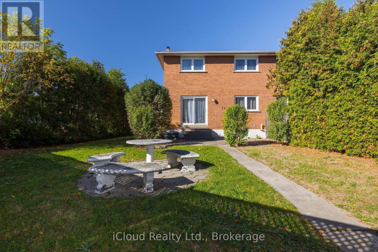
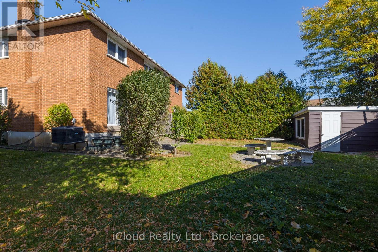
**SPACIOUS, VERSATILE & FULL OF INVESTMENT POTENTIAL!** Whether you're looking for a place to call home, an income-generating investment, or an opportunity to offset a substantial portion of your monthly mortgage payments, this property offers the space, flexibility, and potential to make it happen! Situated close to shopping, schools, parks, public transit, and everyday amenities, this home offers a functional multi-level layout with plenty of room for growing families, multi-generational living, or savvy investors. Featuring 3 spacious bedrooms on the upper level, an additional bedroom on the intermediate level, 2 three-piece bathrooms, 2 kitchens, and a cozy fireplace, this home provides an abundance of living space with endless possibilities.The inviting open-concept design is a standout feature, with the kitchen overlooking the family room, creating a bright, airy, and welcoming atmosphere that's perfect for entertaining, family gatherings, or simply enjoying everyday living. The thoughtful layout offers both connected living spaces and separate areas for added privacy and convenience.THE INVESTMENT POTENTIAL IS WHERE THIS PROPERTY REALLY SHINES!With an existing second kitchen, separate entrance, and generous lower-level living space, there is exciting potential to create an in-law suite or, with renovations and the necessary municipal approvals, a possible two-bedroom basement apartment.Step outside and discover an ** extra large, private backyard**, offering an incredible amount of outdoor space rarely found in properties with this level of versatility. Whether you envision summer barbecues, outdoor entertaining, a safe place for children and pets to play, or simply relaxing in your own private backyard retreat, this expansive outdoor setting delivers MORE SPACE. MORE FLEXIBILITY. MORE POSSIBILITIES. **A PROPERTY THAT OFFERS MORE THAN JUST A PLACE TO LIVE - IT OFFERS AN OPPORTUNITY TO BUILD YOUR FUTURE!** Home Ownership just became affordable with this Gem (id:63604)
Key Facts
Highlights
- Washer
- Refrigerator
- Stove
- Dryer
Property Details
Interior features
Exterior features
Lot and water
Rooms
Virtual Tour & Media
Mortgage & Affordability
Saved Properties
Keep This One Handy
Save this listing, compare it later, or open your saved properties dashboard.
Neighbourhood
- Area
- Brampton North
- City
- Brampton
- Postal code
- L6V 2Y9
- Nearby
- Cross Streets: Kennedy and Linkdale. ** Directions: Kennedy to Linkdale to Penbury to Radford.
Save This Property
Keep this home handy, return to it anytime, and let us know how to reach you about this listing.
We use this email only to connect your saved properties and saved searches.
Other Available Options
Similar Listings
Listings from our database that match closely.