24 Ravenscrest Drive
Toronto, ONDetached
$2,880,000
MLS® W13758460
Detached6 beds6 baths6 total
24 Ravenscrest Drive, Toronto, ON photo 1
24 Ravenscrest Drive, Toronto, ON photo 2
24 Ravenscrest Drive, Toronto, ON photo 3
24 Ravenscrest Drive, Toronto, ON photo 4
24 Ravenscrest Drive, Toronto, ON photo 5
24 Ravenscrest Drive, Toronto, ON photo 6
24 Ravenscrest Drive, Toronto, ON photo 7
24 Ravenscrest Drive, Toronto, ON photo 8
24 Ravenscrest Drive, Toronto, ON photo 9
24 Ravenscrest Drive, Toronto, ON photo 10
24 Ravenscrest Drive, Toronto, ON photo 11
24 Ravenscrest Drive, Toronto, ON photo 12
24 Ravenscrest Drive, Toronto, ON photo 13
24 Ravenscrest Drive, Toronto, ON photo 14
24 Ravenscrest Drive, Toronto, ON photo 15
24 Ravenscrest Drive, Toronto, ON photo 16
24 Ravenscrest Drive, Toronto, ON photo 17
24 Ravenscrest Drive, Toronto, ON photo 18
24 Ravenscrest Drive, Toronto, ON photo 19
24 Ravenscrest Drive, Toronto, ON photo 20
24 Ravenscrest Drive, Toronto, ON photo 21
24 Ravenscrest Drive, Toronto, ON photo 22
24 Ravenscrest Drive, Toronto, ON photo 23
24 Ravenscrest Drive, Toronto, ON photo 24
24 Ravenscrest Drive, Toronto, ON photo 25
24 Ravenscrest Drive, Toronto, ON photo 26
24 Ravenscrest Drive, Toronto, ON photo 27
24 Ravenscrest Drive, Toronto, ON photo 28
24 Ravenscrest Drive, Toronto, ON photo 29
24 Ravenscrest Drive, Toronto, ON photo 30
24 Ravenscrest Drive, Toronto, ON photo 31
24 Ravenscrest Drive, Toronto, ON photo 32
24 Ravenscrest Drive, Toronto, ON photo 33
24 Ravenscrest Drive, Toronto, ON photo 34
24 Ravenscrest Drive, Toronto, ON photo 35
24 Ravenscrest Drive, Toronto, ON photo 36
24 Ravenscrest Drive, Toronto, ON photo 37
24 Ravenscrest Drive, Toronto, ON photo 38
24 Ravenscrest Drive, Toronto, ON photo 39
24 Ravenscrest Drive, Toronto, ON photo 40
24 Ravenscrest Drive, Toronto, ON photo 41
24 Ravenscrest Drive, Toronto, ON photo 42
24 Ravenscrest Drive, Toronto, ON photo 43
1 / 43

BUYER ADVANTAGE

Buy with confidence

Get a full-service approach built on strategy, strong negotiation, and clear guidance from offer to close.

  • Local Market Expertise
  • Broker-level Negotiation
  • Transparent Process
  • No-pressure Guidance

The right strategy depends on your goals, timing, budget, and the type of home you are buying. Get Your Buyer Snapshot.

About This Property

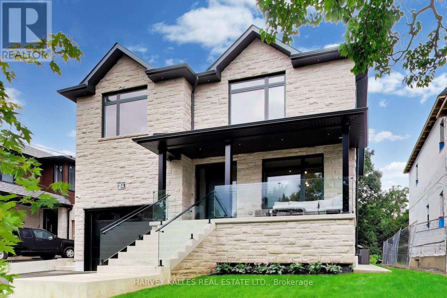
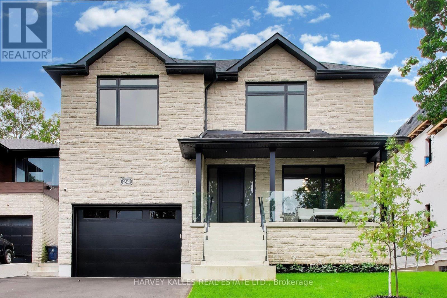
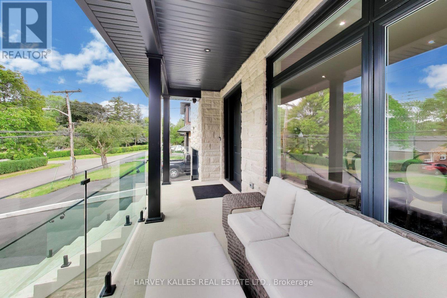
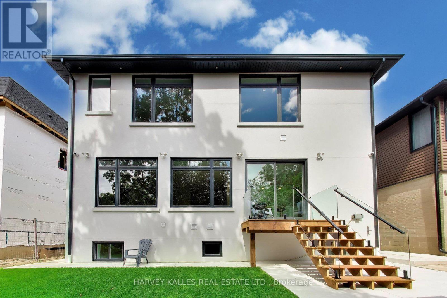
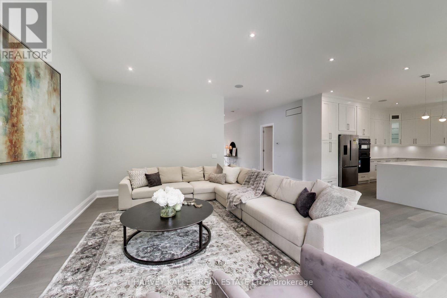
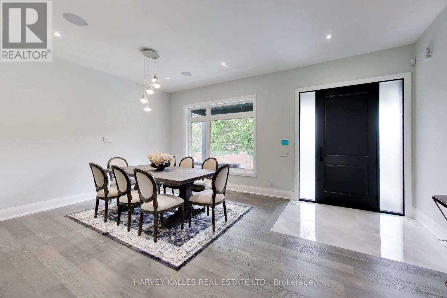
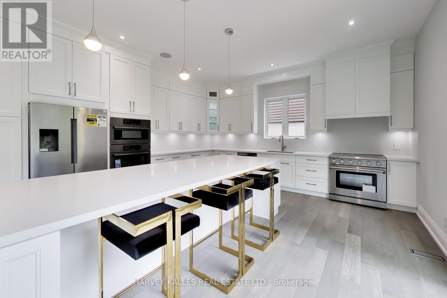
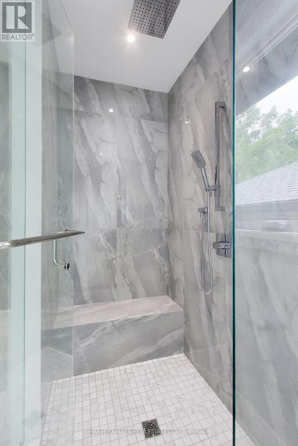
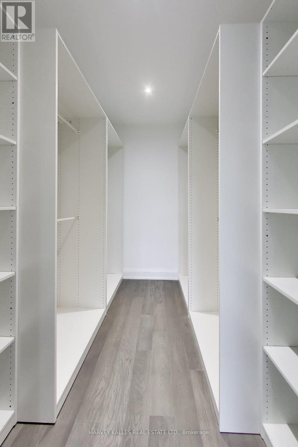
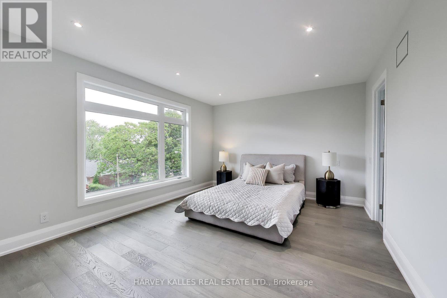
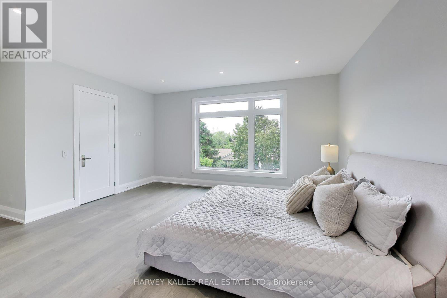
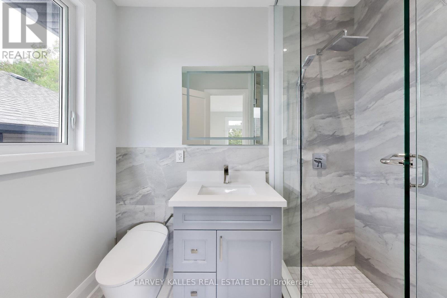
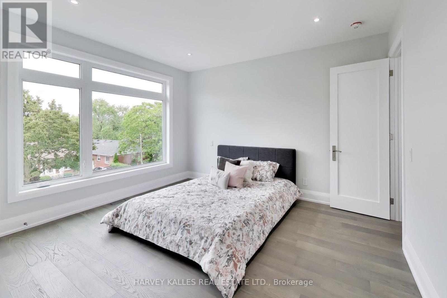
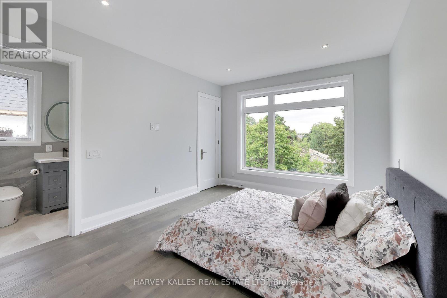
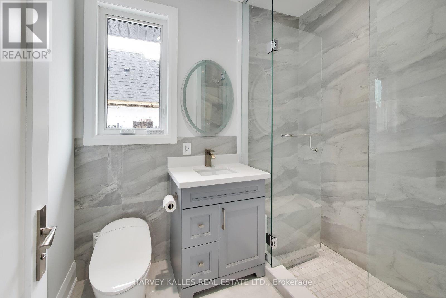
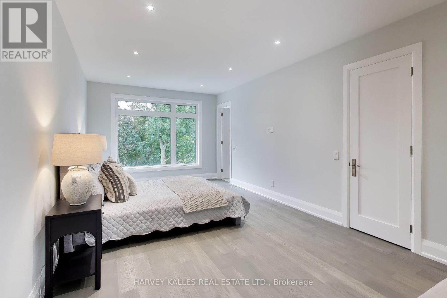
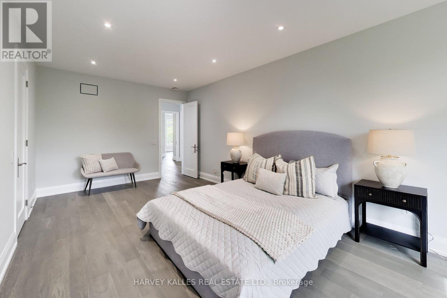
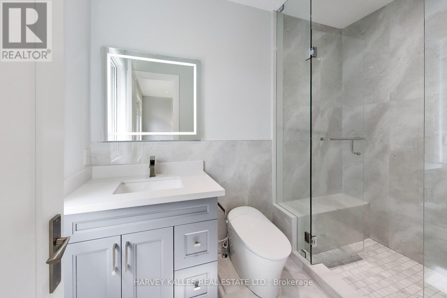
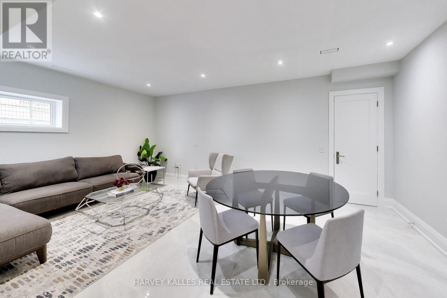
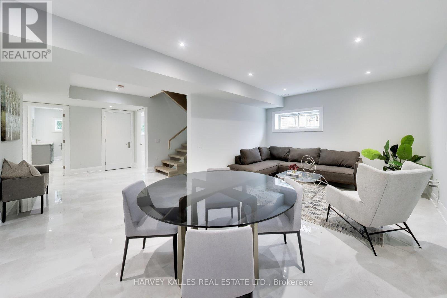
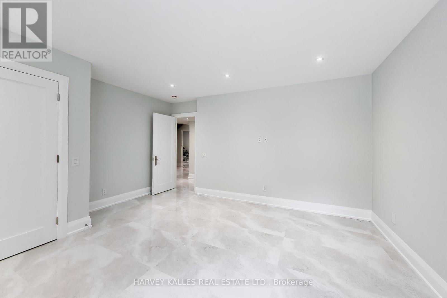
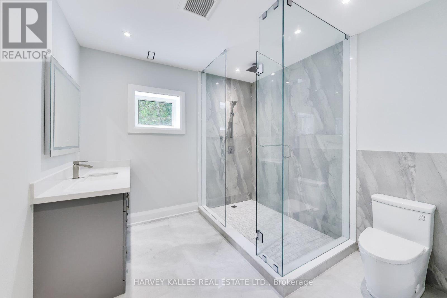
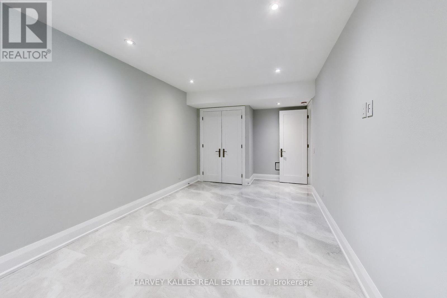
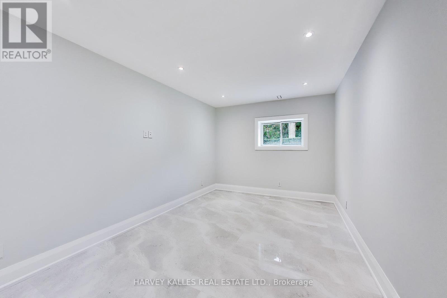
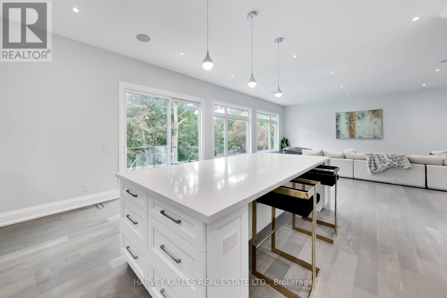
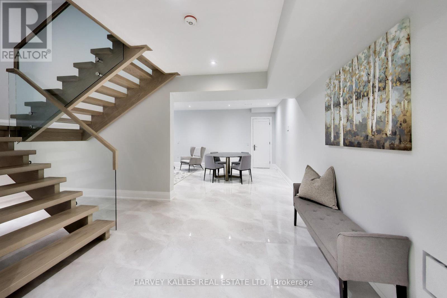
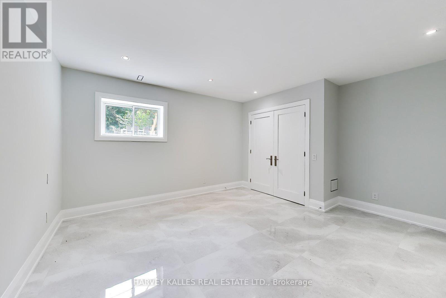
Newly rebuilt in 2026 on a prime 52 x 167 ft ravine lot backing onto Ravenscrest Park and the Mimico Creek corridor - mature canopy, no rear neighbour, and exceptional privacy. 3,245 sq ft above grade plus 1,494 finished below; 4+2 bedrooms, 6 bathrooms. Subtle and graceful architecture with extremely generous room sizes: stone-clad front elevation, black window frames, covered loggia behind a glass rail, and the preferred high lot elevation from the street. Double width living room with a full wall of glass to the terrace and treetop ravine views, overlooking kitchen and rear ravine yard. Kitchen with waterfall island seating for six, integrated premium appliances, full-height cabinetry, designed for entertaining. Formal dining seats ten to twelve with rough-in for TV electricals. Mudroom with 2-pc powder, porcelain floor, custom cabinetry and direct garage access. Second floor holds four bedrooms, four ensuites and four walk-in closets, all massive; primary 20'3 x 14'8 with 5-pc ensuite, freestanding tub, glass shower and twin vanity. Laundry on the bedroom level plus a second laundry below. Lower level offers a 19'7 x 25'10 recreation room, two further bedrooms, full bath and dedicated storage - a gracious floor plan throughout. Wide 1.5-car garage with 16 ft ceiling for car-lift option, room for car and motorcycle, plus 4-car private double drive. Engineered hardwood, floating staircase with glass balustrade, multiple foyer areas on main and second floors. Walk to Ravenscrest, Hampshire Heights and West Deane Parks. School districts St. Gregory and John G. Althouse; Rosethorn Junior and Kingsway College School minutes away. Thorncrest Village adjacent. Fifteen minutes to Pearson, thirty to the financial district, Sherway Gardens nearby. A prime ravine lot at an incredible price point. (id:63604)
Key Facts

Type
Detached
Beds
6
Baths
6
Size
3,000 sqft
Lot
52 x 167 FT
Parking
6 total

Highlights

  • Washer
  • Central Vacuum
  • Dryer
  • Oven - Built-In
  • Window Coverings
  • Garage door opener
Property Details 17 details
Bedrooms
6 bedrooms
4 above grade + 2 below grade
Bathrooms
6 bathrooms
1 partial
Parking
6 parking spaces
Garage
Living area
3,000 - 3,500 sq. ft.
Property
Single Family · Freehold · Detached
Property subtype
Single Family
Structure type
House
Ownership
Freehold
Attached status
Detached
Storeys
2
Basement
Finished
Heating
Forced air, Natural gas
Cooling
Central air conditioning
Fireplace
No
Lot dimensions
52 x 167 FT
Frontage
52 feet
Taxes
$6,361.01
Water source
Municipal water
Sewer
Sanitary sewer

Interior features

WasherCentral VacuumDryerOven - Built-InWindow CoveringsGarage door opener

Exterior features

BrickStoneConcrete

Lot and water

In-Law Suite
Rooms 12 rooms
Level
Room
Dimensions
Main level
Dining room
1.16 m x 3.81 m
Lower level
Bedroom
3.17 m x 5.26 m
Lower level
Recreational, Games room
5.97 m x 7.87 m
Main level
Living room
6.63 m x 5.97 m
Main level
Kitchen
5.18 m x 5.08 m
Main level
Mud room
2.62 m x 2.31 m
Main level
Foyer
2.57 m x 6.96 m
Second level
Primary Bedroom
6.17 m x 4.47 m
Second level
Bedroom
3.56 m x 6.15 m
Second level
Bedroom 2
4.93 m x 4.06 m
Second level
Bedroom 3
3.56 m x 4.01 m
Lower level
Bedroom 5
4.14 m x 4.37 m

Virtual Tour & Media

Mortgage & Affordability Estimate monthly costs
Purchase price$2,880,000
Down paymentNot available
Mortgage amountNot available
Principal & interestNot available
Property taxesNot available
Condo/HOA feeNot available
Insurance/OtherNot available
UtilitiesNot available
Est. monthly totalNot available
Income needed (GDS 32%)Not available
Estimates only. Not financial advice. Rates, taxes and fees vary by lender and municipality.

Saved Properties

Keep This One Handy

Save this listing, compare it later, or open your saved properties dashboard.

Manage Saved Searches
Map is approximate.

Neighbourhood

Area
Princess-Rosethorn
City
Toronto
Postal code
M9B 5M7
Nearby
Rathburn & Kipling