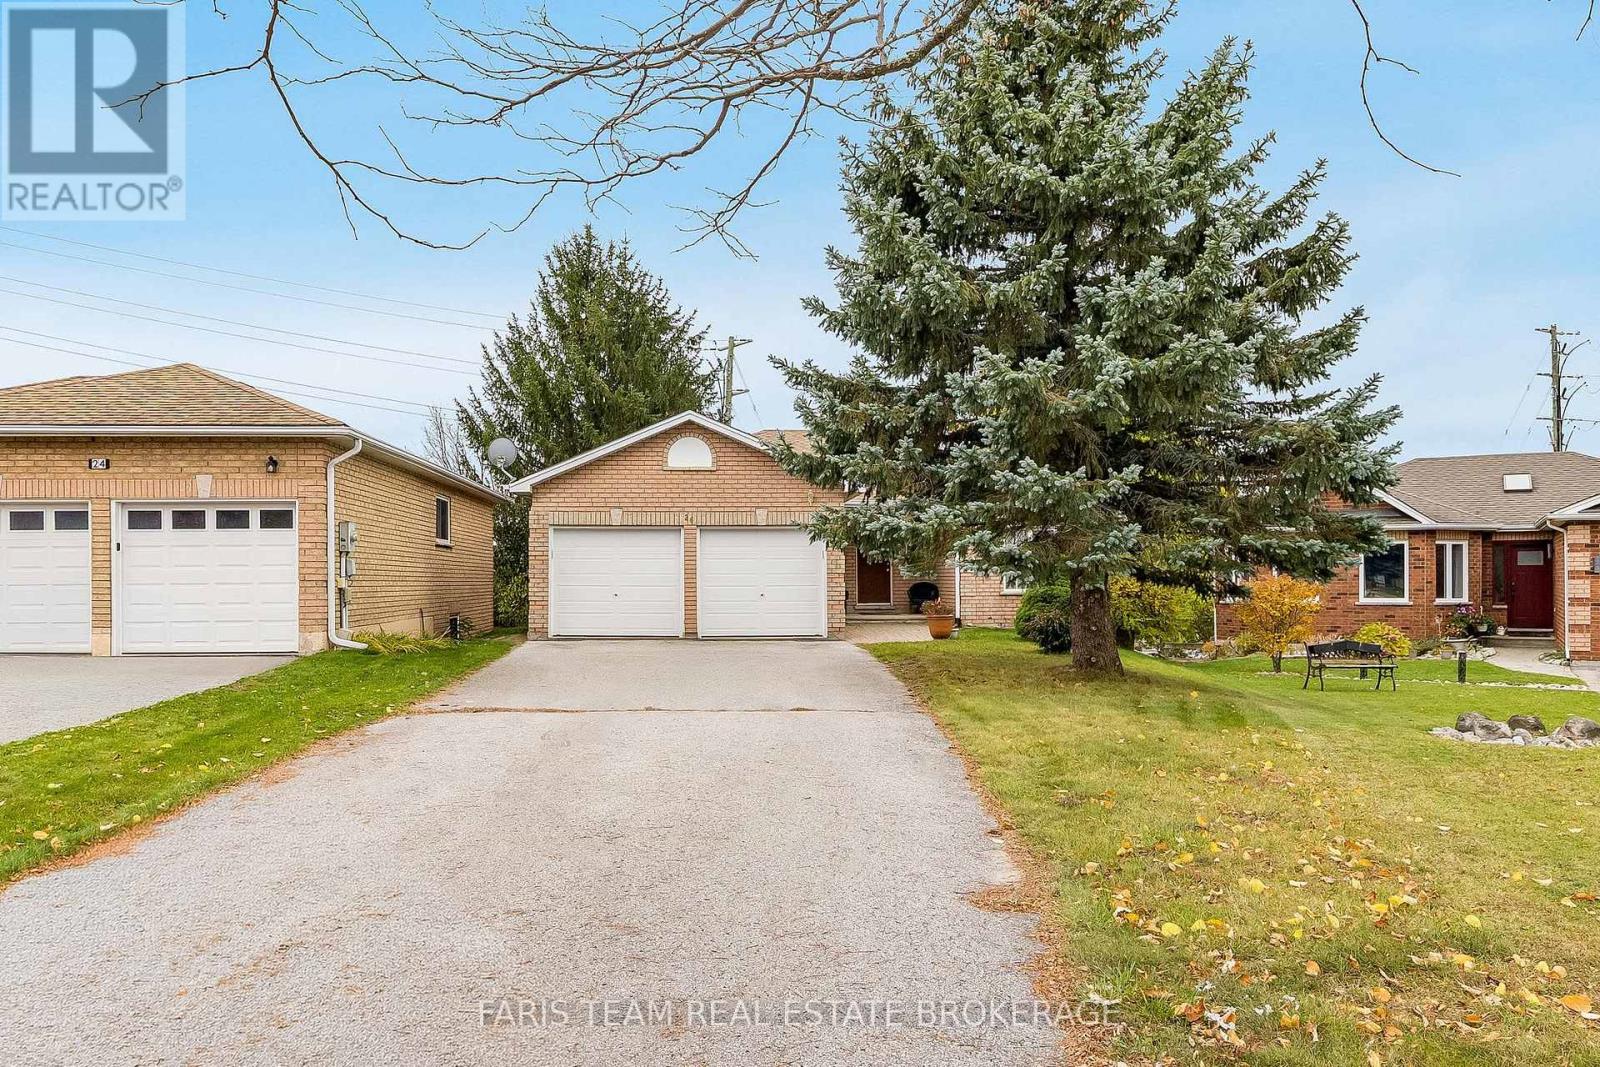
24 RUNDLE Crescent
BUYER ADVANTAGE
Buy with confidence
Get a full-service approach built on strategy, strong negotiation, and clear guidance from offer to close.
- Local Market Expertise
- Broker-level Negotiation
- Transparent Process
- No-pressure Guidance

The right strategy depends on your goals, timing, budget, and the type of home you are buying. Get Your Buyer Snapshot.
About This Property
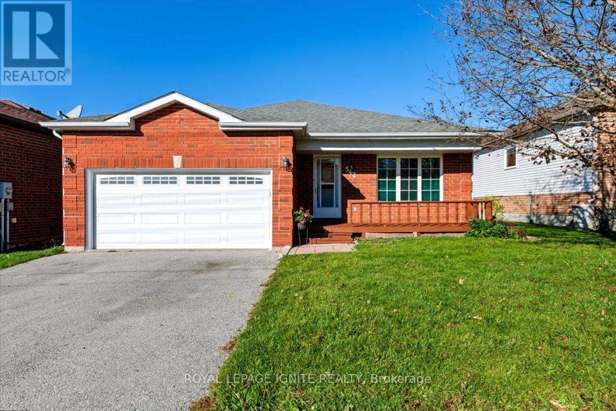
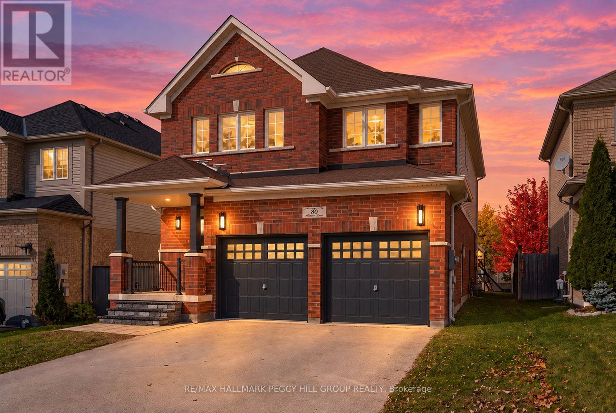
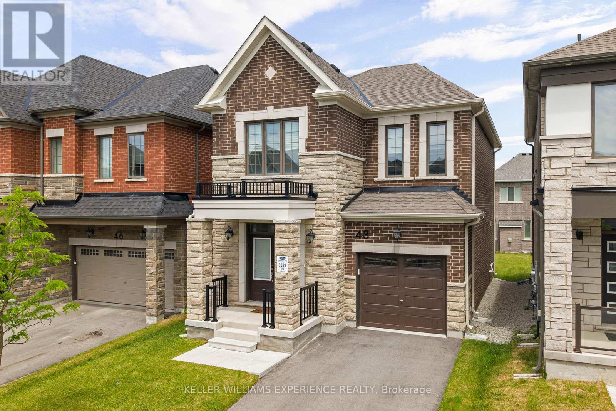
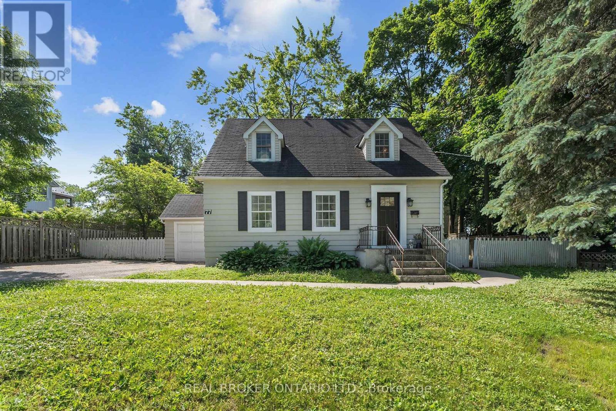
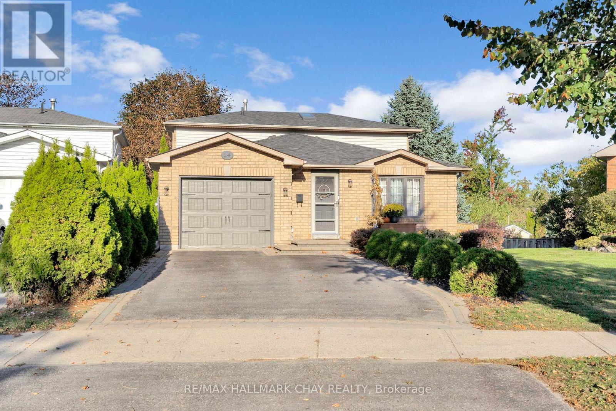
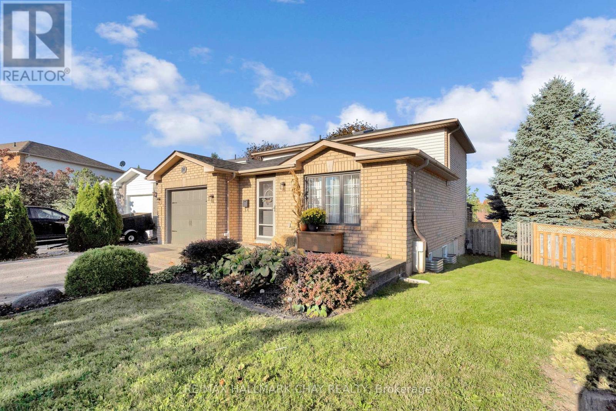
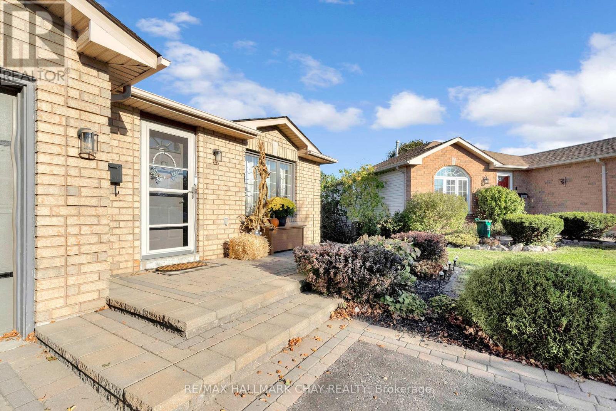
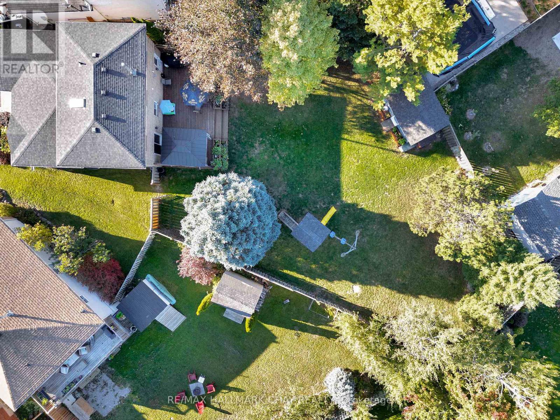
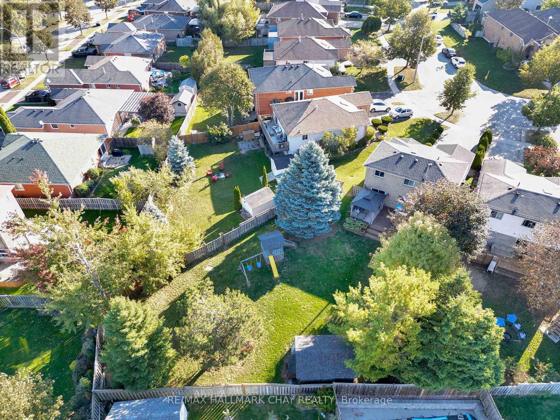
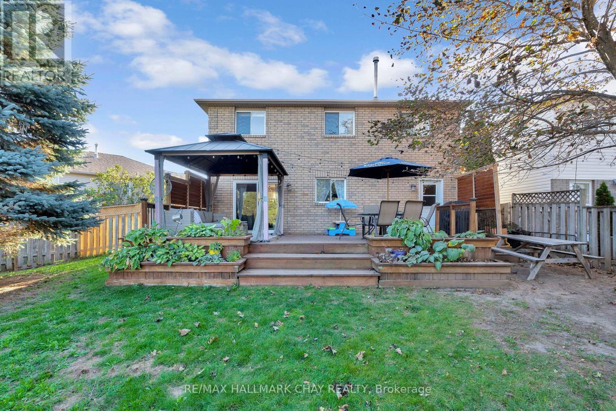
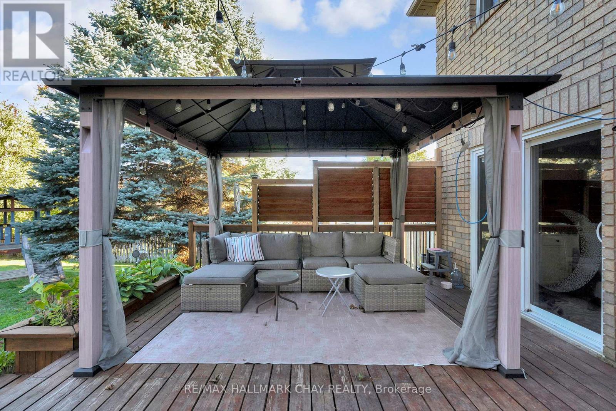
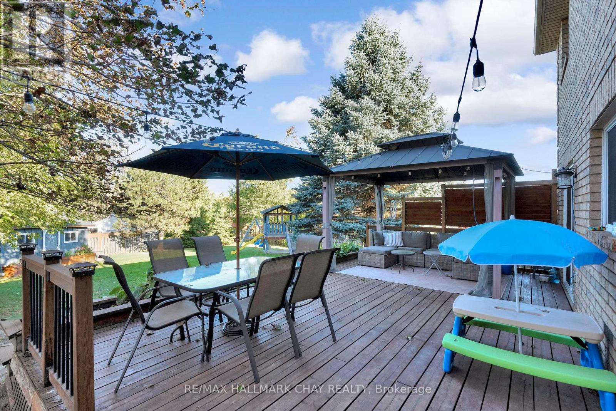
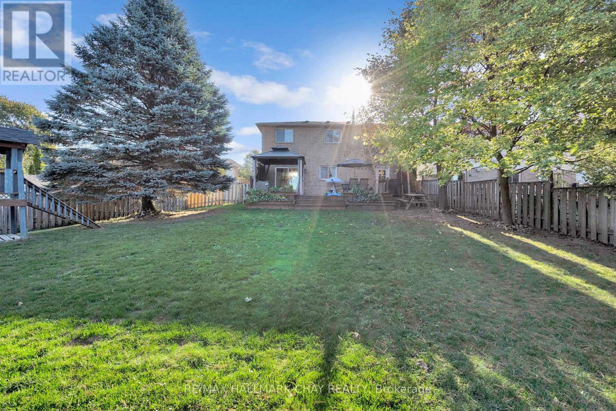
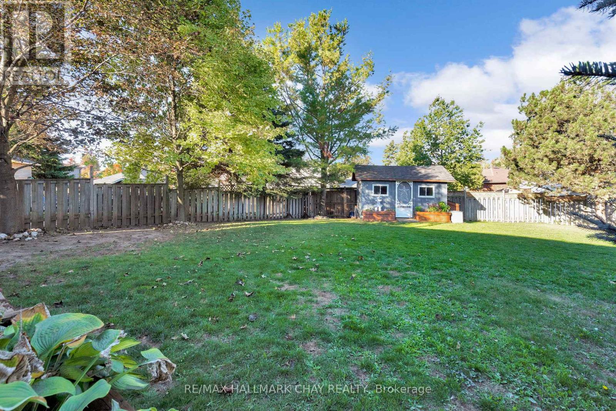
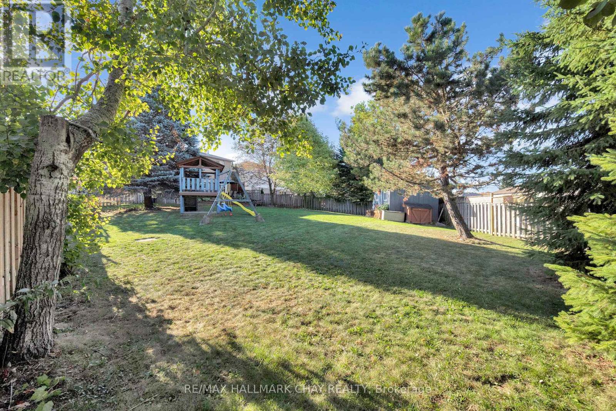
An updated kitchen, room to spread out and a backyard you'll want to spend time in-24 Rundle Crescent brings it all together in Barrie's popular Holly neighbourhood. Located on a quiet crescent in a family friendly neighbourhood, this fully finished four-level backsplit offers three generous bedrooms, two bathrooms and an open layout that keeps the main living spaces connected while giving everyone room of their own. The renovated kitchen features quartz countertops, extended counter space, additional storage, stainless steel appliances and modern lighting. A spacious dining area makes gathering easy, while the foyer offers convenient inside entry to the garage. Overlooking the family room, the main floor feels open and welcoming. The family room features laminate flooring and a walkout to the expansive, beautifully landscaped backyard, where a large deck provides plenty of space for outdoor dining and relaxing. This level also includes a two-piece bathroom and a laundry room with a second backyard access. Downstairs, the large finished recreation room offers built-ins and a gas fireplace, pot lights and a double closet, with space for movie nights, a playroom, hobbies or a home gym. Upstairs, three well-sized bedrooms share a modern four-piece bathroom with heated floors. An updated garage door, furnace and roof add to the appeal. With flexible living space across all four levels and a generous outdoor setting, this home has room for everyday life, entertaining and everything in between. (id:63604)
Key Facts
Highlights
- Washer
- Refrigerator
- Dishwasher
- Stove
- Dryer
- Microwave
- Window Coverings
Property Details
Interior features
Exterior features
Systems and association
Rooms
Mortgage & Affordability
Saved Properties
Keep This One Handy
Save this listing, compare it later, or open your saved properties dashboard.
Neighbourhood
- Area
- Holly
- City
- Barrie
- Postal code
- L4N 8E7
- Nearby
- Cross Streets: Mapleview & Lougheed. ** Directions: Mapleview,Lougheed to Athabaska to Rundle.
Save This Property
Keep this home handy, return to it anytime, and let us know how to reach you about this listing.
We use this email only to connect your saved properties and saved searches.
Other Available Options
Similar Listings
Listings from our database that match closely.