
24 Singhampton Road
BUYER ADVANTAGE
Buy with confidence
Get a full-service approach built on strategy, strong negotiation, and clear guidance from offer to close.
- Local Market Expertise
- Broker-level Negotiation
- Transparent Process
- No-pressure Guidance

The right strategy depends on your goals, timing, budget, and the type of home you are buying. Get Your Buyer Snapshot.
About This Property
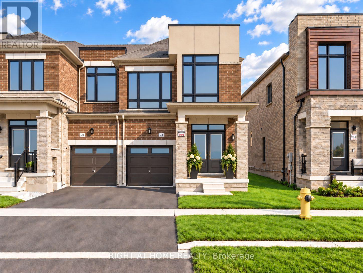
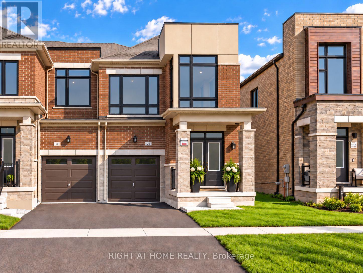
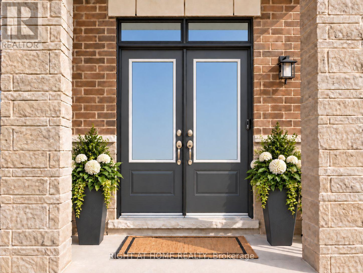
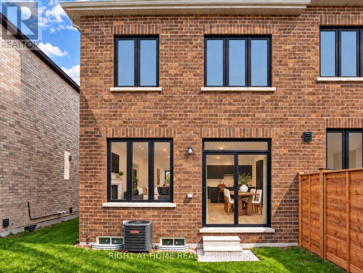
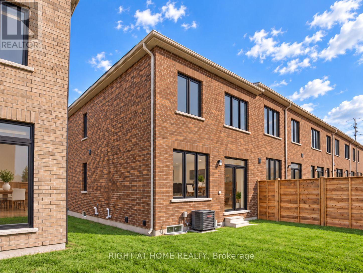
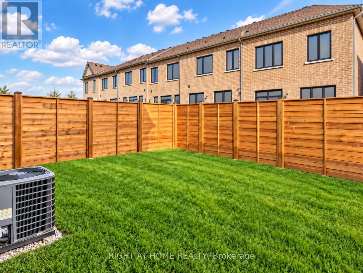
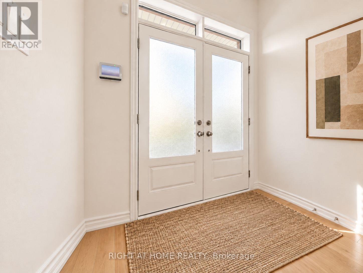
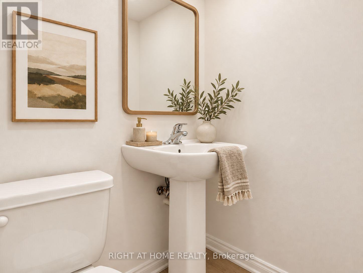
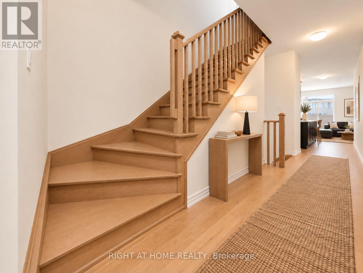
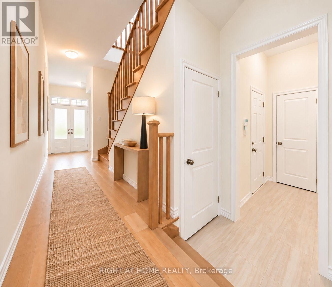
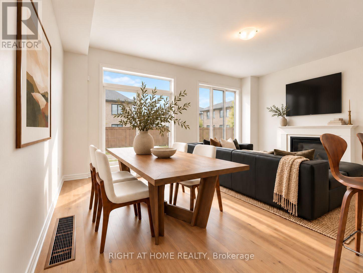
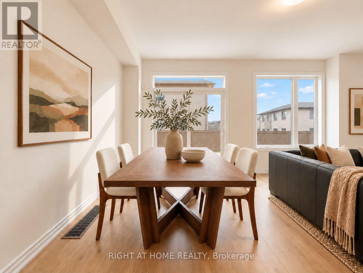
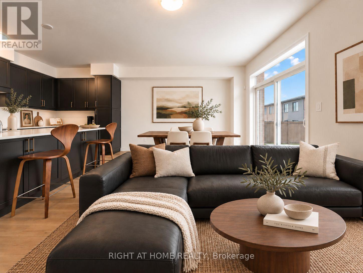
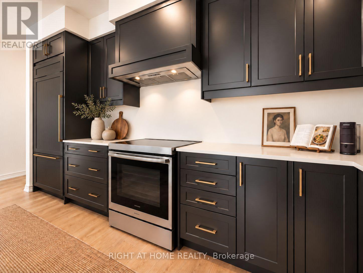
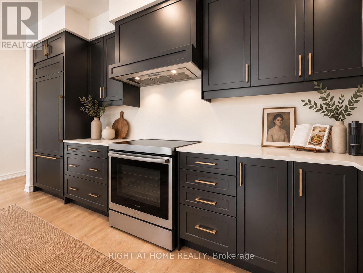
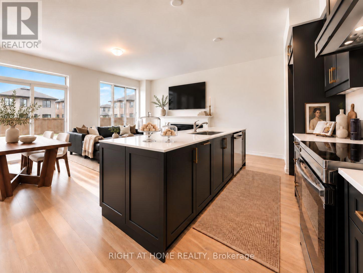
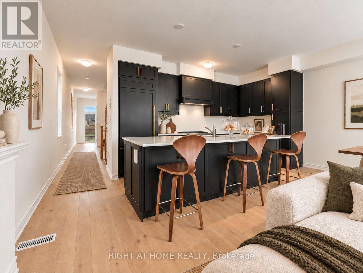
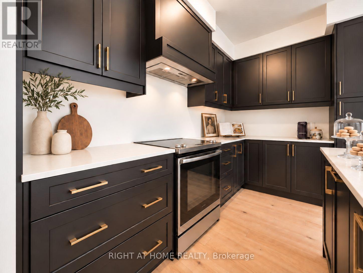
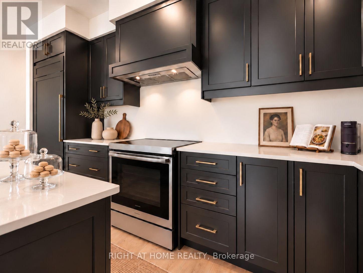
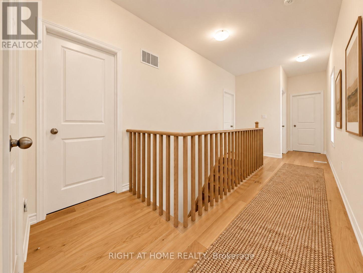
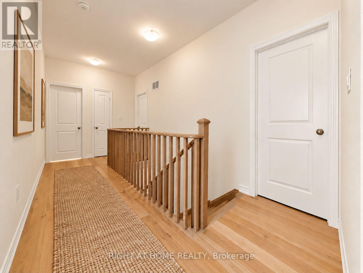
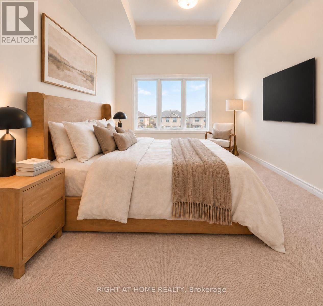
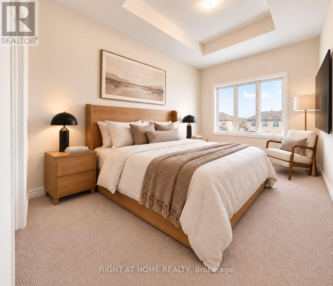
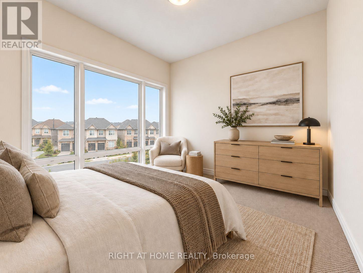
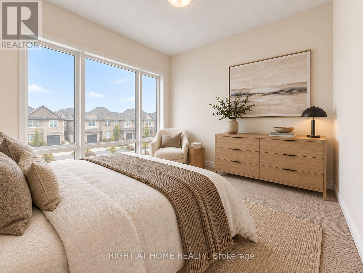
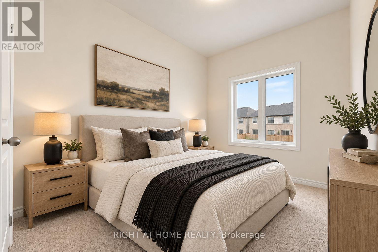
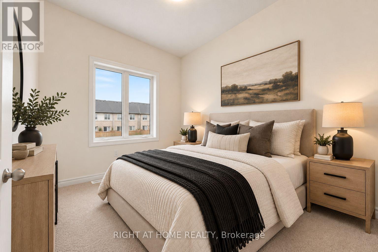
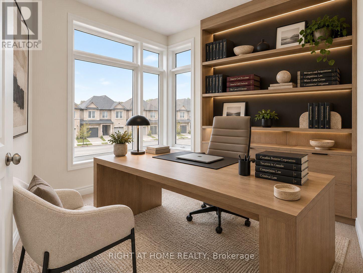
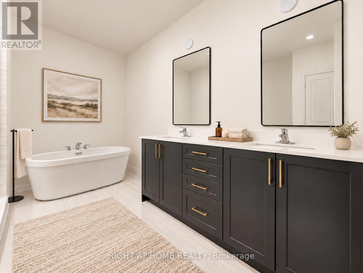
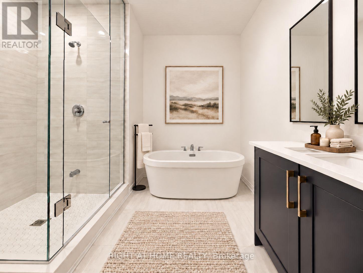
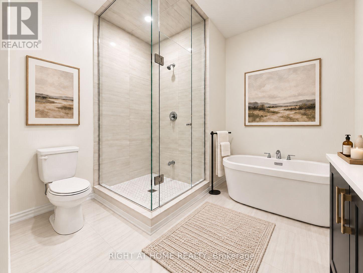
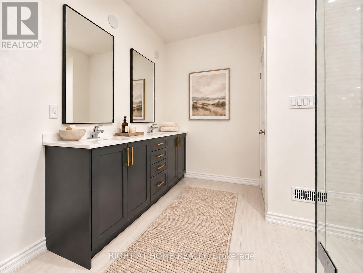
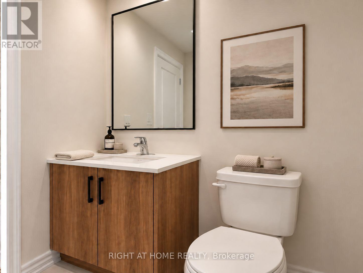
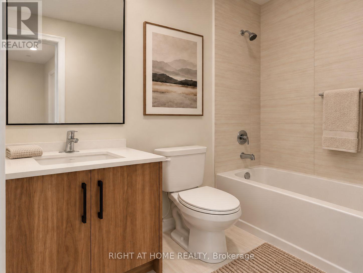
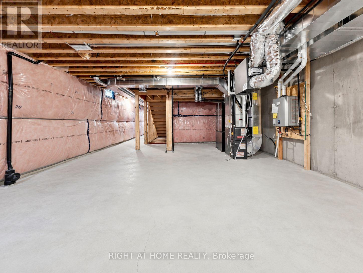
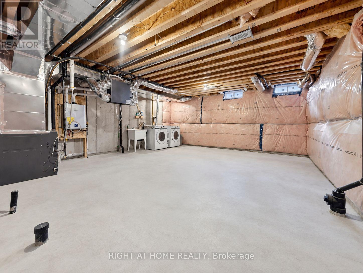
Welcome to this stunning 1-year-old modern end-unit townhome by Paradise Developments, ideally situated within a private enclave in sought-after New Kleinburg. Tucked away on a quiet street and surrounded by a thoughtfully planned community complete with its own park, this beautifully upgraded residence offers a wonderful combination of modern design, family-friendly living and convenient access to everyday amenities. Featuring 4 bedrooms and a bright, contemporary layout, this home was extensively upgraded through the builder with stylish finishes throughout, including an upgraded kitchen and flooring. The heart of the home is the spacious open-concept kitchen, family and dining area, thoughtfully designed to keep the family connected whether preparing meals, entertaining guests or simply enjoying time together. As a desirable end unit, the home benefits from additional privacy and an abundance of natural light. Its south-facing frontage welcomes plenty of sunshine, creating a bright and inviting atmosphere throughout the day. Enjoy the peaceful feel of a smaller residential enclave while remaining exceptionally well connected to the rest of Vaughan and the GTA. Conveniently located near Highway 427, with easy access to major routes, shopping, stores, amenities and everything your family needs. Modern, bright, extensively upgraded and only one year old-this beautiful 4-bedroom end-unit townhome offers an exceptional opportunity to enjoy contemporary living in the growing New Kleinburg community.** (id:63604)
Key Facts
Highlights
- All
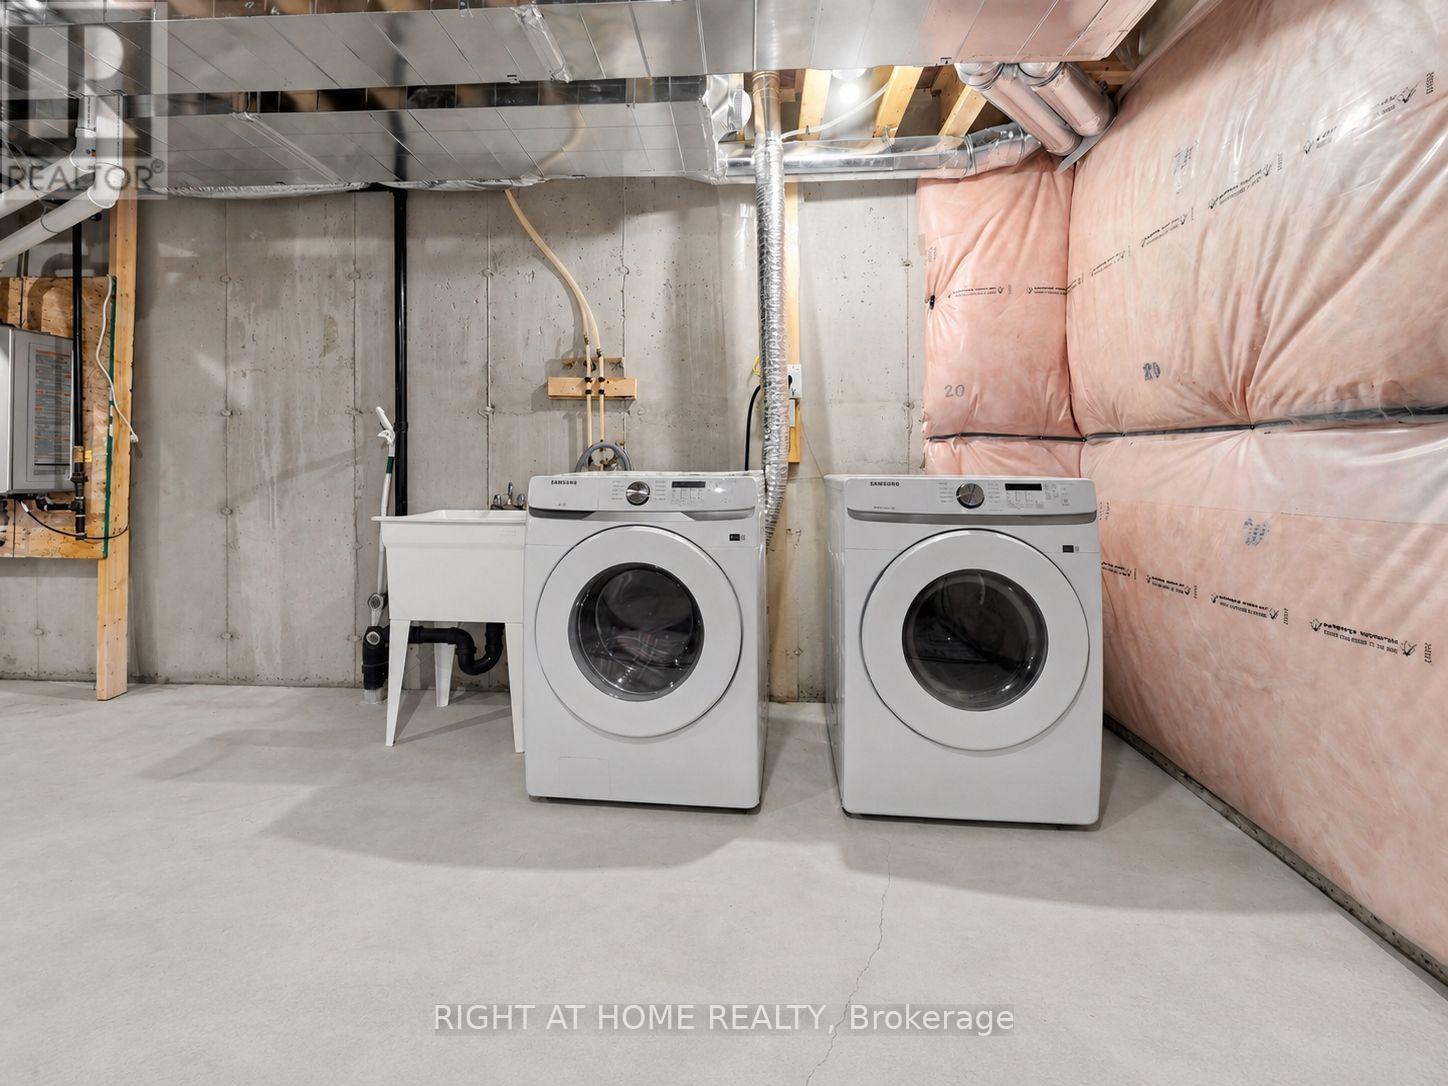
- Washer
- Refrigerator
- Dishwasher
- Stove
- Dryer
Property Details
Interior features
Exterior features
Mortgage & Affordability
Saved Properties
Keep This One Handy
Save this listing, compare it later, or open your saved properties dashboard.
Neighbourhood
- Area
- Kleinburg
- City
- Vaughan
- Postal code
- L4H 5J6
- Nearby
- Hwy 427 and Major Mackenzie Drive
Save This Property
Keep this home handy, return to it anytime, and let us know how to reach you about this listing.
We use this email only to connect your saved properties and saved searches.
Other Available Options
Similar Listings
Listings from our database that match closely.







