24 Windfield Drive West
Oro-Medonte, ONDetached
$2,998,888
MLS® S13838544
Detached5 beds5 baths18 total
24 Windfield Drive West, Oro-Medonte, ON photo 1
24 Windfield Drive West, Oro-Medonte, ON photo 2
24 Windfield Drive West, Oro-Medonte, ON photo 3
24 Windfield Drive West, Oro-Medonte, ON photo 4
24 Windfield Drive West, Oro-Medonte, ON photo 5
24 Windfield Drive West, Oro-Medonte, ON photo 6
24 Windfield Drive West, Oro-Medonte, ON photo 7
24 Windfield Drive West, Oro-Medonte, ON photo 8
24 Windfield Drive West, Oro-Medonte, ON photo 9
24 Windfield Drive West, Oro-Medonte, ON photo 10
24 Windfield Drive West, Oro-Medonte, ON photo 11
24 Windfield Drive West, Oro-Medonte, ON photo 12
24 Windfield Drive West, Oro-Medonte, ON photo 13
24 Windfield Drive West, Oro-Medonte, ON photo 14
24 Windfield Drive West, Oro-Medonte, ON photo 15
24 Windfield Drive West, Oro-Medonte, ON photo 16
24 Windfield Drive West, Oro-Medonte, ON photo 17
24 Windfield Drive West, Oro-Medonte, ON photo 18
24 Windfield Drive West, Oro-Medonte, ON photo 19
24 Windfield Drive West, Oro-Medonte, ON photo 20
24 Windfield Drive West, Oro-Medonte, ON photo 21
24 Windfield Drive West, Oro-Medonte, ON photo 22
24 Windfield Drive West, Oro-Medonte, ON photo 23
24 Windfield Drive West, Oro-Medonte, ON photo 24
24 Windfield Drive West, Oro-Medonte, ON photo 25
24 Windfield Drive West, Oro-Medonte, ON photo 26
24 Windfield Drive West, Oro-Medonte, ON photo 27
24 Windfield Drive West, Oro-Medonte, ON photo 28
24 Windfield Drive West, Oro-Medonte, ON photo 29
24 Windfield Drive West, Oro-Medonte, ON photo 30
24 Windfield Drive West, Oro-Medonte, ON photo 31
24 Windfield Drive West, Oro-Medonte, ON photo 32
24 Windfield Drive West, Oro-Medonte, ON photo 33
24 Windfield Drive West, Oro-Medonte, ON photo 34
24 Windfield Drive West, Oro-Medonte, ON photo 35
24 Windfield Drive West, Oro-Medonte, ON photo 36
24 Windfield Drive West, Oro-Medonte, ON photo 37
24 Windfield Drive West, Oro-Medonte, ON photo 38
24 Windfield Drive West, Oro-Medonte, ON photo 39
24 Windfield Drive West, Oro-Medonte, ON photo 40
24 Windfield Drive West, Oro-Medonte, ON photo 41
24 Windfield Drive West, Oro-Medonte, ON photo 42
24 Windfield Drive West, Oro-Medonte, ON photo 43
24 Windfield Drive West, Oro-Medonte, ON photo 44
24 Windfield Drive West, Oro-Medonte, ON photo 45
24 Windfield Drive West, Oro-Medonte, ON photo 46
24 Windfield Drive West, Oro-Medonte, ON photo 47
24 Windfield Drive West, Oro-Medonte, ON photo 48
24 Windfield Drive West, Oro-Medonte, ON photo 49
24 Windfield Drive West, Oro-Medonte, ON photo 50
1 / 50

BUYER ADVANTAGE

Buy with confidence

Get a full-service approach built on strategy, strong negotiation, and clear guidance from offer to close.
  • Local Market Expertise
  • Broker-level Negotiation
  • Transparent Process
  • No-pressure Guidance

The right strategy depends on your goals, timing, budget, and the type of home you are buying. Get Your Buyer Snapshot.

About This Property

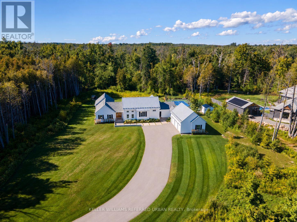
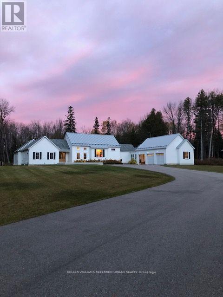
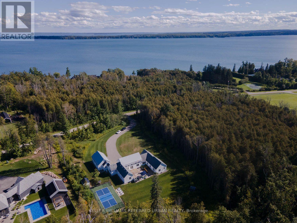
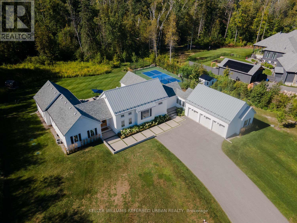
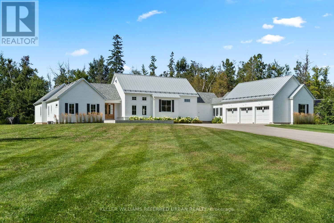
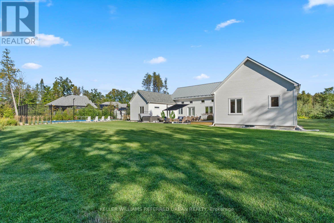
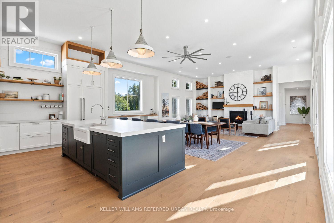
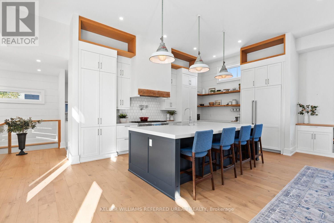
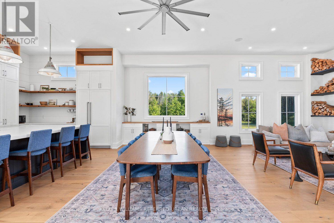
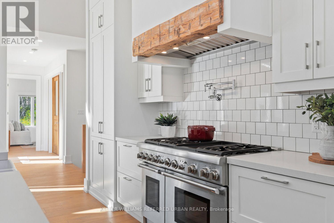
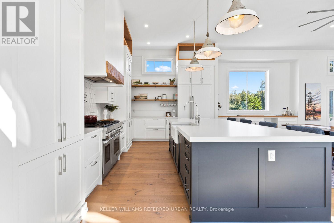
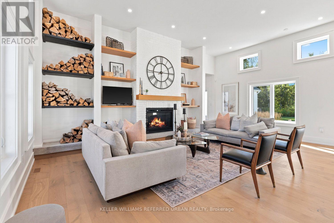
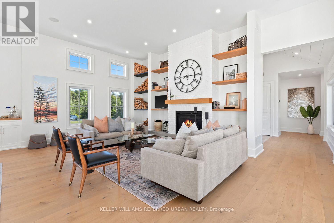
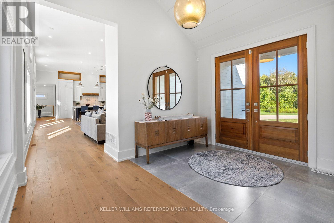
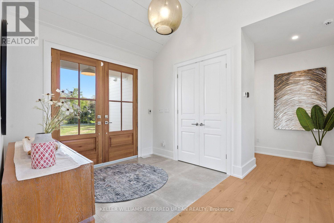
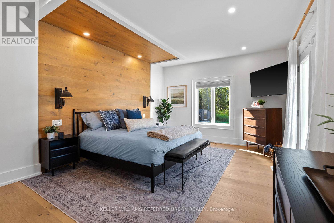
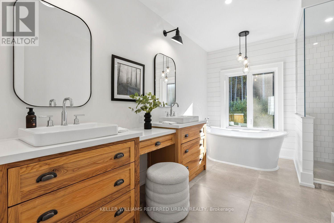
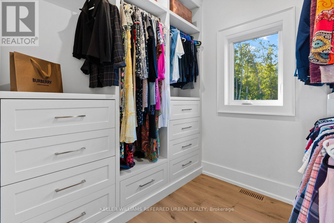
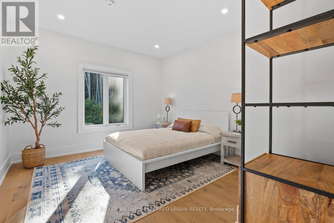
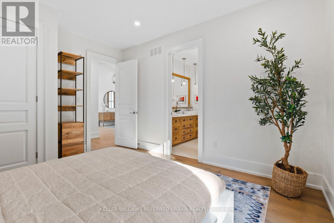
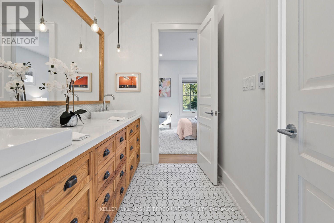
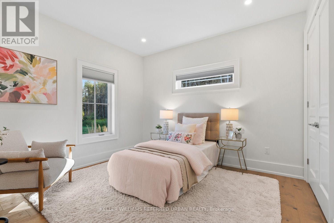
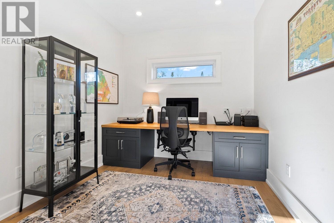
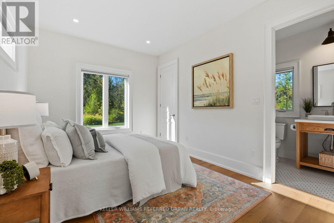
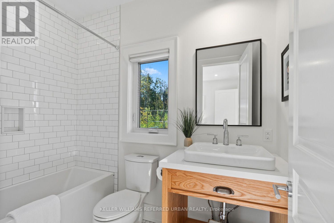
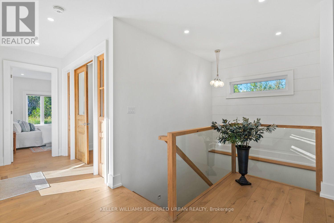
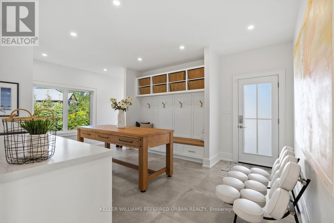
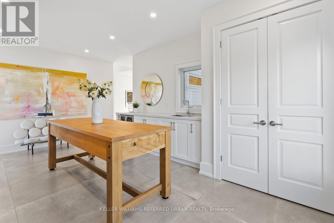
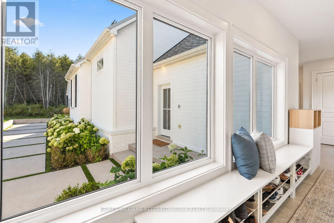
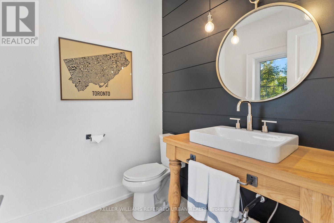
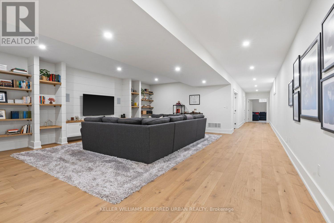
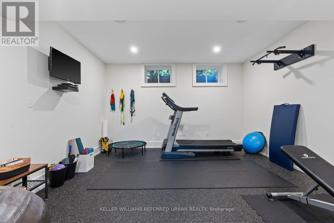
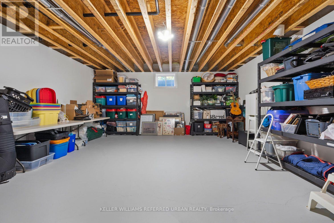
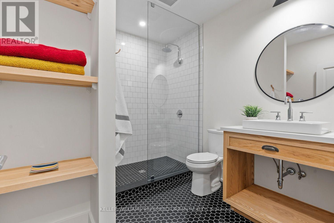
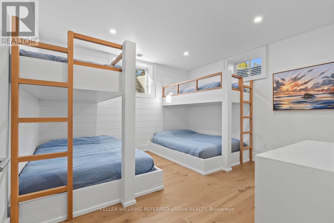
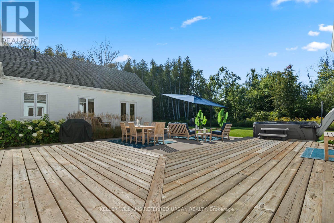
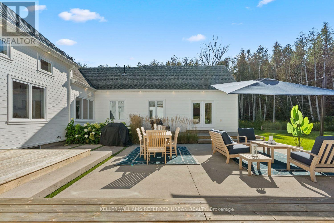
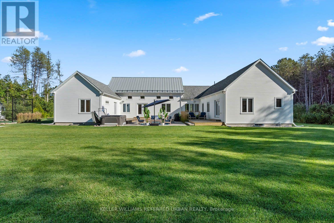
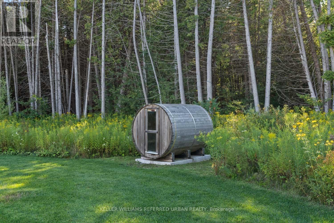
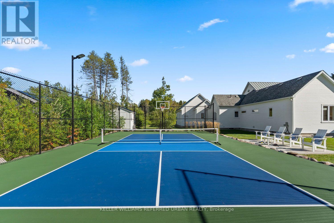
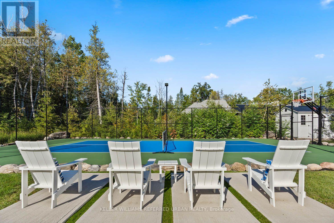
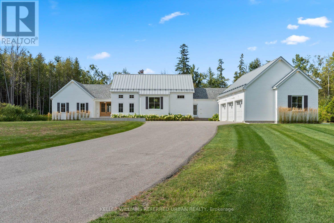
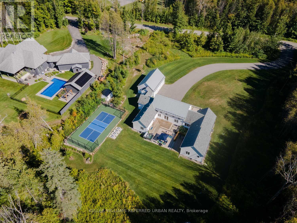
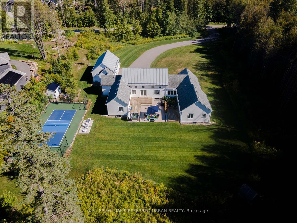
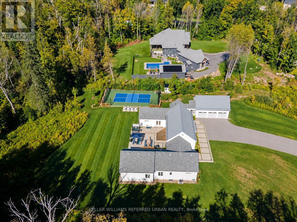
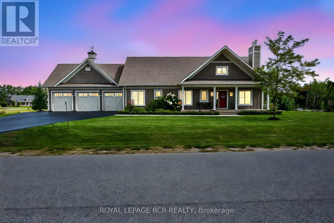
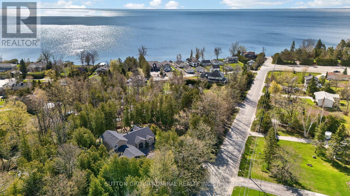
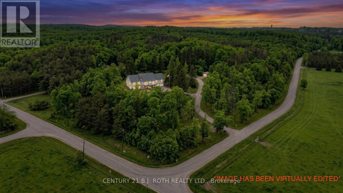
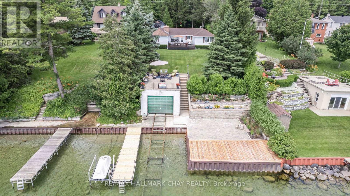
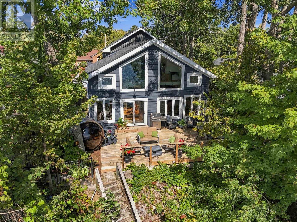
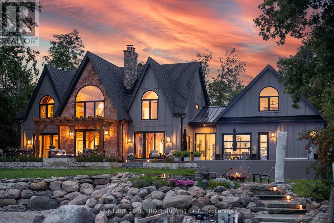
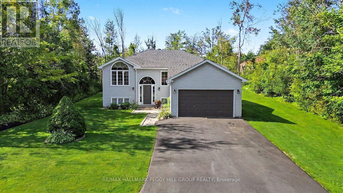
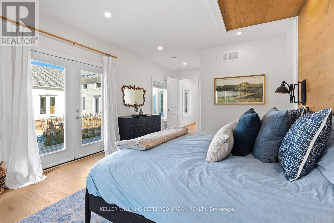
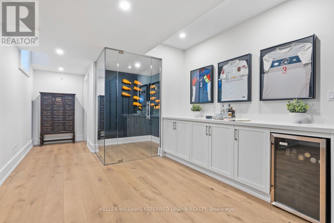
Welcome to this exceptional Scandinavian farmhouse-inspired residence on approximately 2.74 acres, ideally positioned on a lakeside cul-de-sac in the coveted Windfield area of Oro-Medonte, minutes from Lake Simcoe. Offering approximately 4,500sq. ft. of refined living space, this custom bungalow pairs contemporary architecture with exceptional craftsmanship and inviting warmth.Soaring ceilings, abundant natural light and custom white oak flooring define the open-concept interior. The chef's kitchen features premium Thermador appliances, including a 48" range, refrigerator/freezer, dishwasher and oven, complemented by Caesarstone countertops, custom cabinetry and a sophisticated butler's pantry with centre island.Designed for effortless family living and entertaining, the home offers 4+1 bedrooms, 5 bathrooms, generous principal rooms, multiple walkouts and a fireplace-centred family room. The private office features a custom-built desk, complemented by a custom credenza. Built-in speaker systems extend throughout the interior and exterior. The serene primary suite offers excellent closet space and a luxurious ensuite, while custom ash vanities are featured in every bathroom and in-floor heating enhances the primary and secondary bathrooms. A large mudroom adds style and functionality.The lower level features a dedicated wine room, home gym and custom-built bunk beds, ideal for family and overnight guests. Outside, extensive new landscaping and mature trees enhance the privacy of the expansive grounds. A newly added private sports court with dedicated lighting is ideal for basketball, pickleball and family recreation. An outdoor sauna and hot tub complete the resort-inspired setting.Complete with a heated three-car garage, this distinctive luxury residence is within easy reach of Barrie, Lake Simcoe, golf, skiing and trails. (id:63604)

Key Facts

Type
Detached
Beds
5
Baths
5
Size
3,000 sqft
Lot
268 x 533 FT
Parking
18 total

Highlights

  • Refrigerator
  • Water purifier
  • Hot Tub
  • Sauna
  • Central Vacuum
  • Dishwasher
  • Range
  • Oven
  • Alarm System
  • Freezer
  • Water Treatment
  • Storage Shed
Property Details 19 details
Bedrooms
5 bedrooms
4 above grade + 1 below grade
Bathrooms
5 bathrooms
1 partial
Parking
18 parking spaces
Attached Garage · Garage
Living area
3,000 - 3,500 sq. ft.
Property
Single Family · Bungalow · Freehold · Detached
Property subtype
Single Family
Structure type
House
Architectural style
Bungalow
Ownership
Freehold
Attached status
Detached
Storeys
1
Basement
Partially finished, Full
Heating
Forced air, Natural gas
Cooling
Central air conditioning
Fireplace
Yes
Lot dimensions
268 x 533 FT
Frontage
268 feet
Taxes
$10,218.61
Water source
Drilled Well
Sewer
Septic System

Interior features

RefrigeratorWater purifierHot TubSaunaCentral VacuumDishwasherRangeOvenAlarm SystemFreezerWater TreatmentStorage Shed

Exterior features

BrickPoured Concrete

Systems and association

Alarm systemSecurity systemSmoke DetectorsGenerator

Lot and water

Wooded areaConservation/green beltCarpet FreeSump PumpSauna
Rooms 13 rooms
Level
Room
Dimensions
Main level
Living room
7.01 m x 3.96 m
Basement
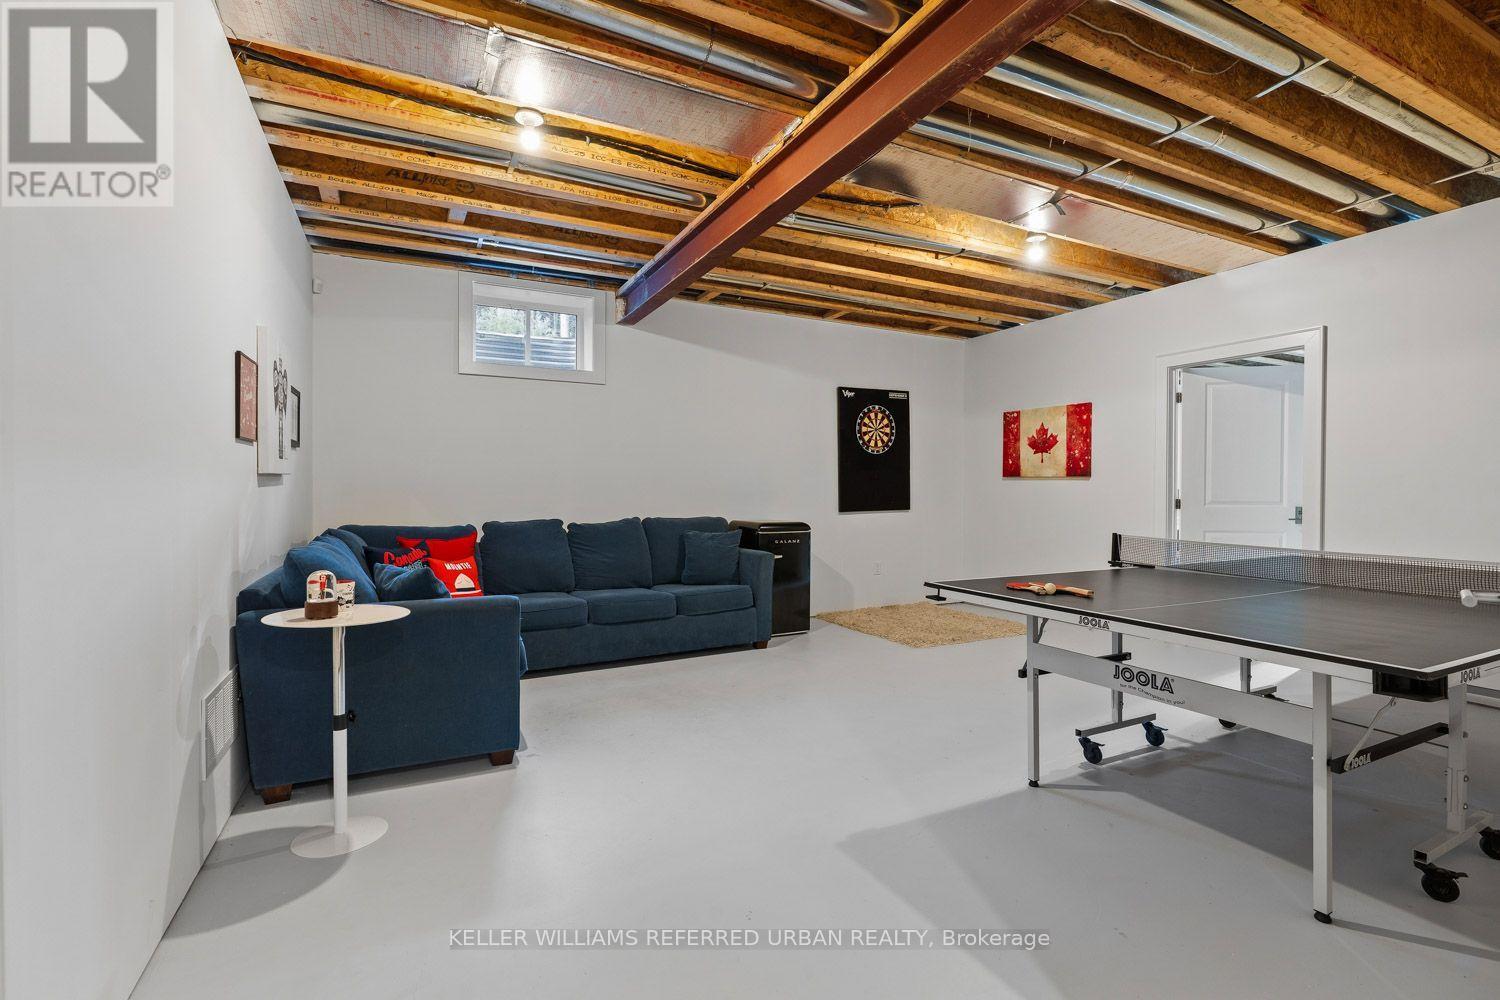
Recreational, Games room
7.14 m x 6.68 m
Basement
Bedroom 5
4.09 m x 4 m
Basement
Exercise room
4.57 m x 4.32 m
Main level
Dining room
7.01 m x 3.66 m
Main level
Kitchen
6.4 m x 3.2 m
Main level
Mud room
5.84 m x 4.04 m
Main level
Office
2.74 m x 3.25 m
Main level
Primary Bedroom
4.93 m x 3.96 m
Main level
Bedroom 2
3.66 m x 3.35 m
Main level
Bedroom 3
3.05 m x 3.66 m
Main level
Bedroom 4
4.06 m x 3.05 m
Main level
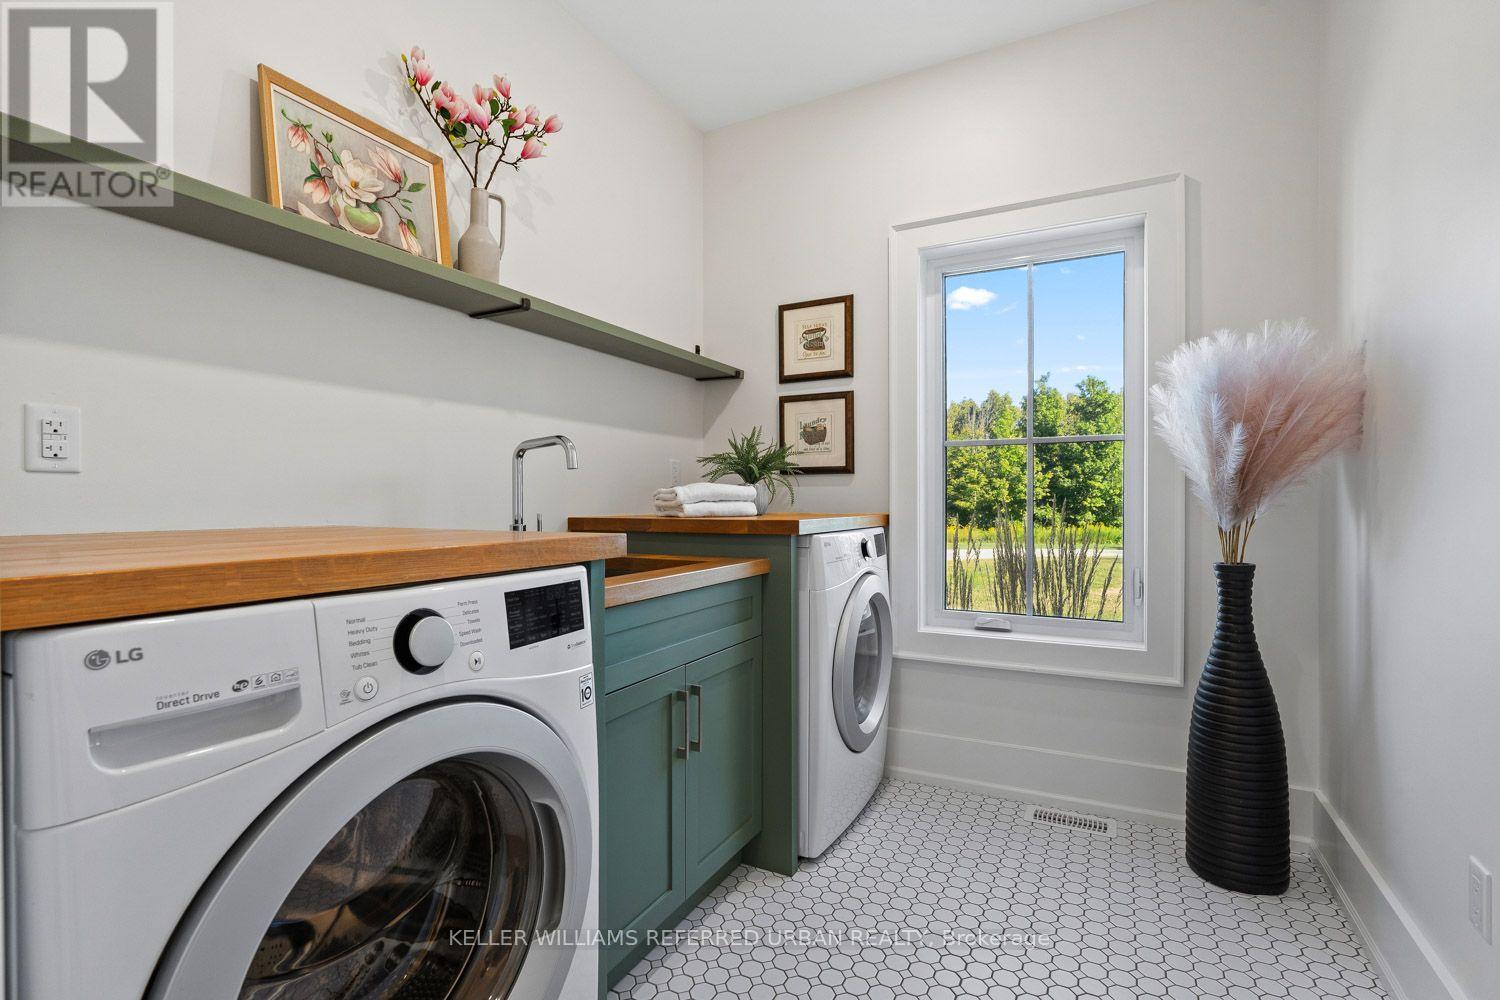
Laundry room
2.51 m x 2.21 m

Virtual Tour & Media

Mortgage & Affordability Estimate monthly costs
Purchase price$2,998,888
Down paymentNot available
Mortgage amountNot available
Principal & interestNot available
Property taxesNot available
Condo/HOA feeNot available
Insurance/OtherNot available
UtilitiesNot available
Est. monthly totalNot available
Income needed (GDS 32%)Not available
Estimates only. Not financial advice. Rates, taxes and fees vary by lender and municipality.

Saved Properties

Keep This One Handy

Save this listing, compare it later, or open your saved properties dashboard.

Manage Saved Searches
Map is approximate.

Neighbourhood

Area
Rural Oro-Medonte
City
Oro-Medonte
Postal code
L0L 2L0
Nearby
Cross Streets: Ridge Rd W and Line 4 S. ** Directions: Hwy 400 to Hwy 11 to Line 4 S to Windfield Dr W.