240 Silver Birch Drive
Tiny, ONDetached
$16,995,000
MLS® S13567726
Detached5 beds8 baths18 total
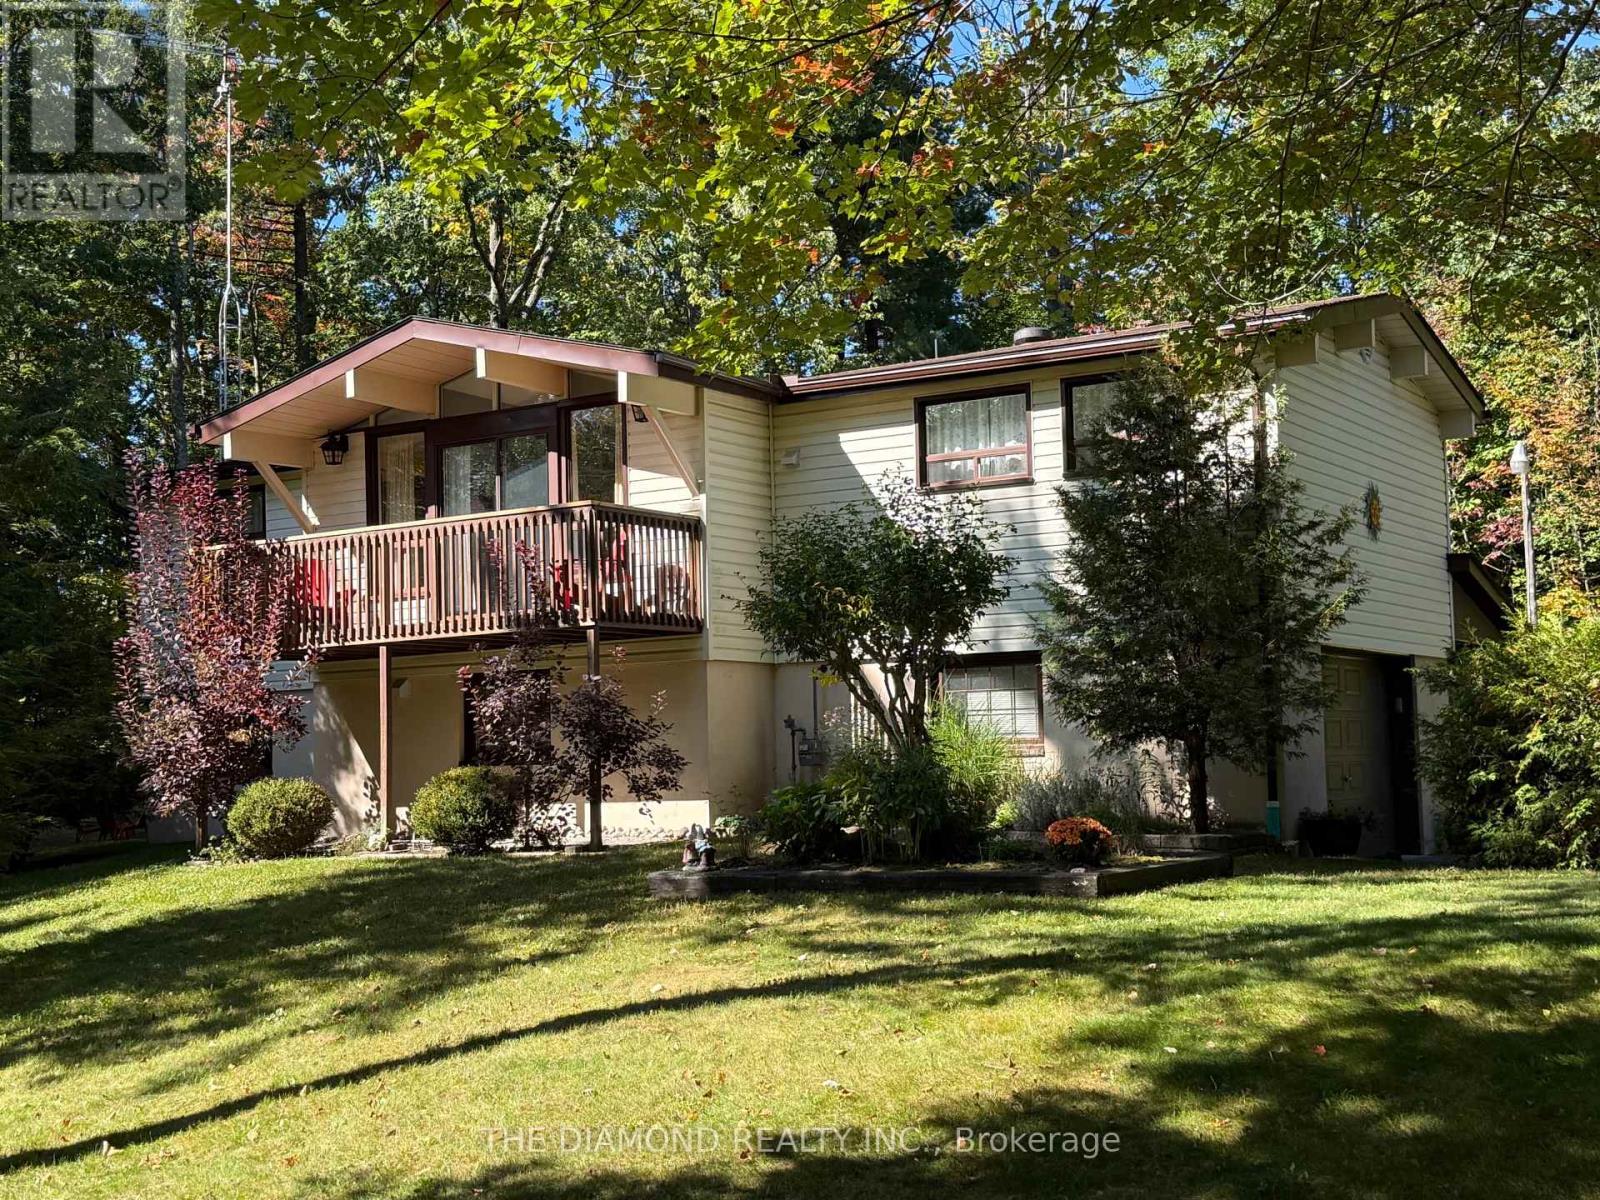
240 Silver Birch Drive, Tiny, ON photo 1
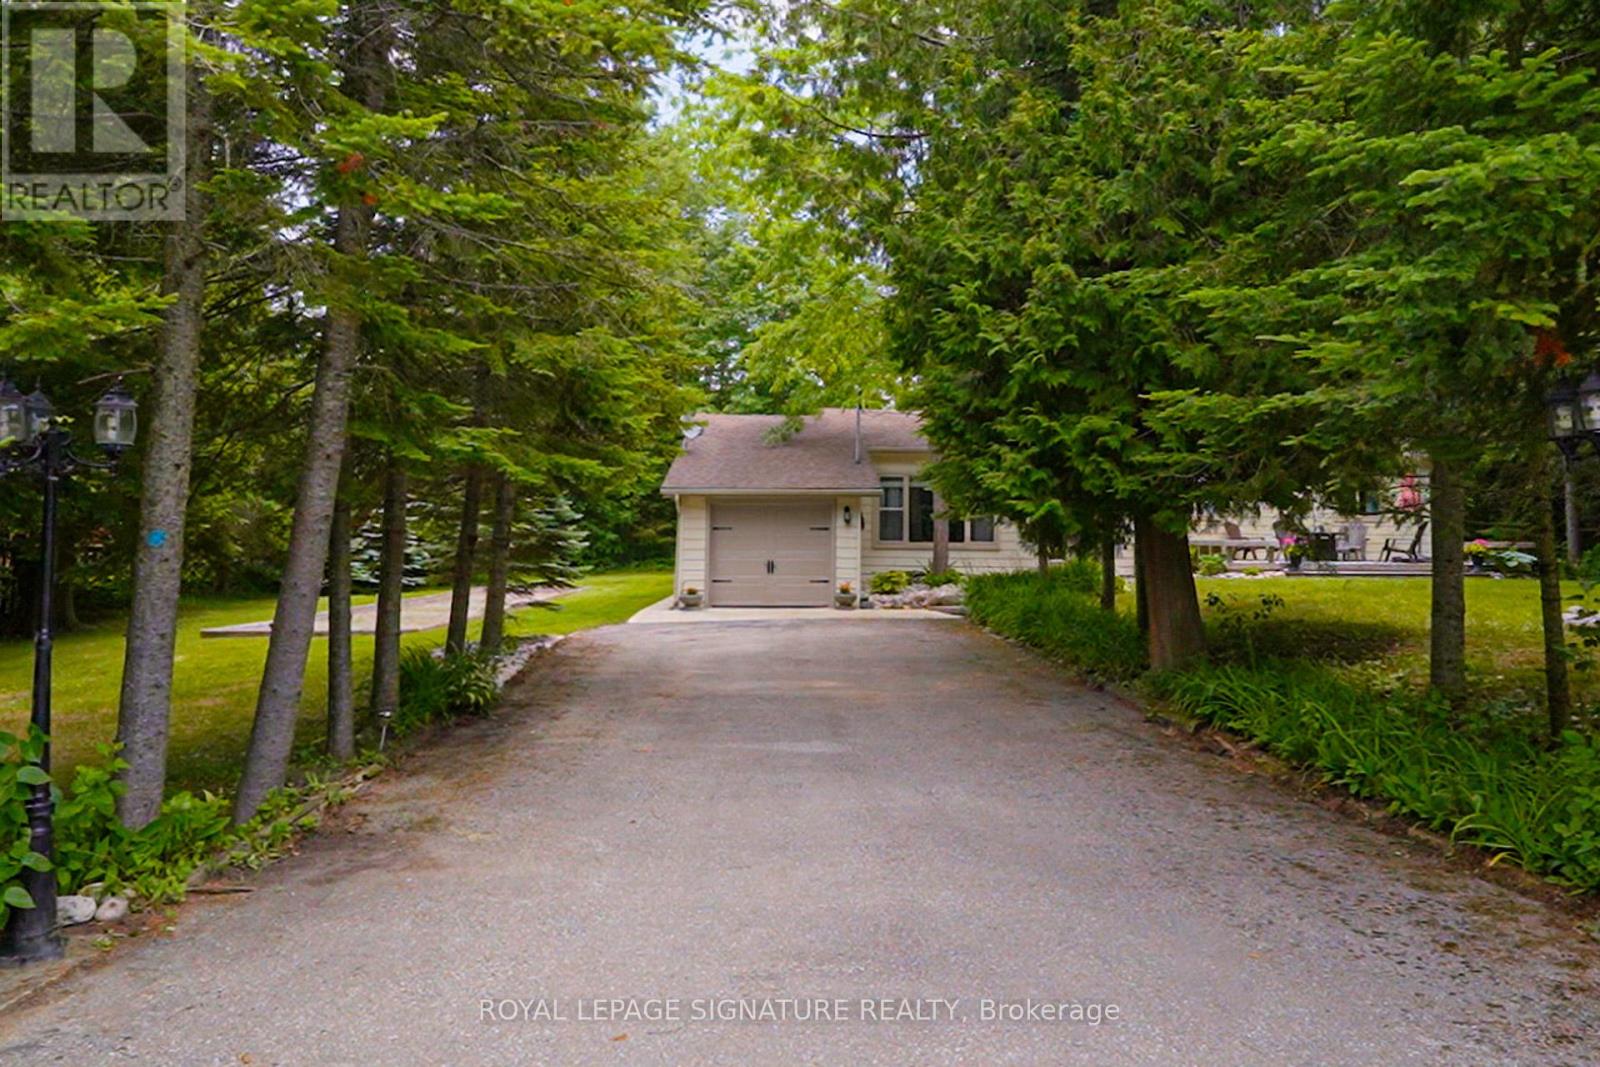
240 Silver Birch Drive, Tiny, ON photo 2
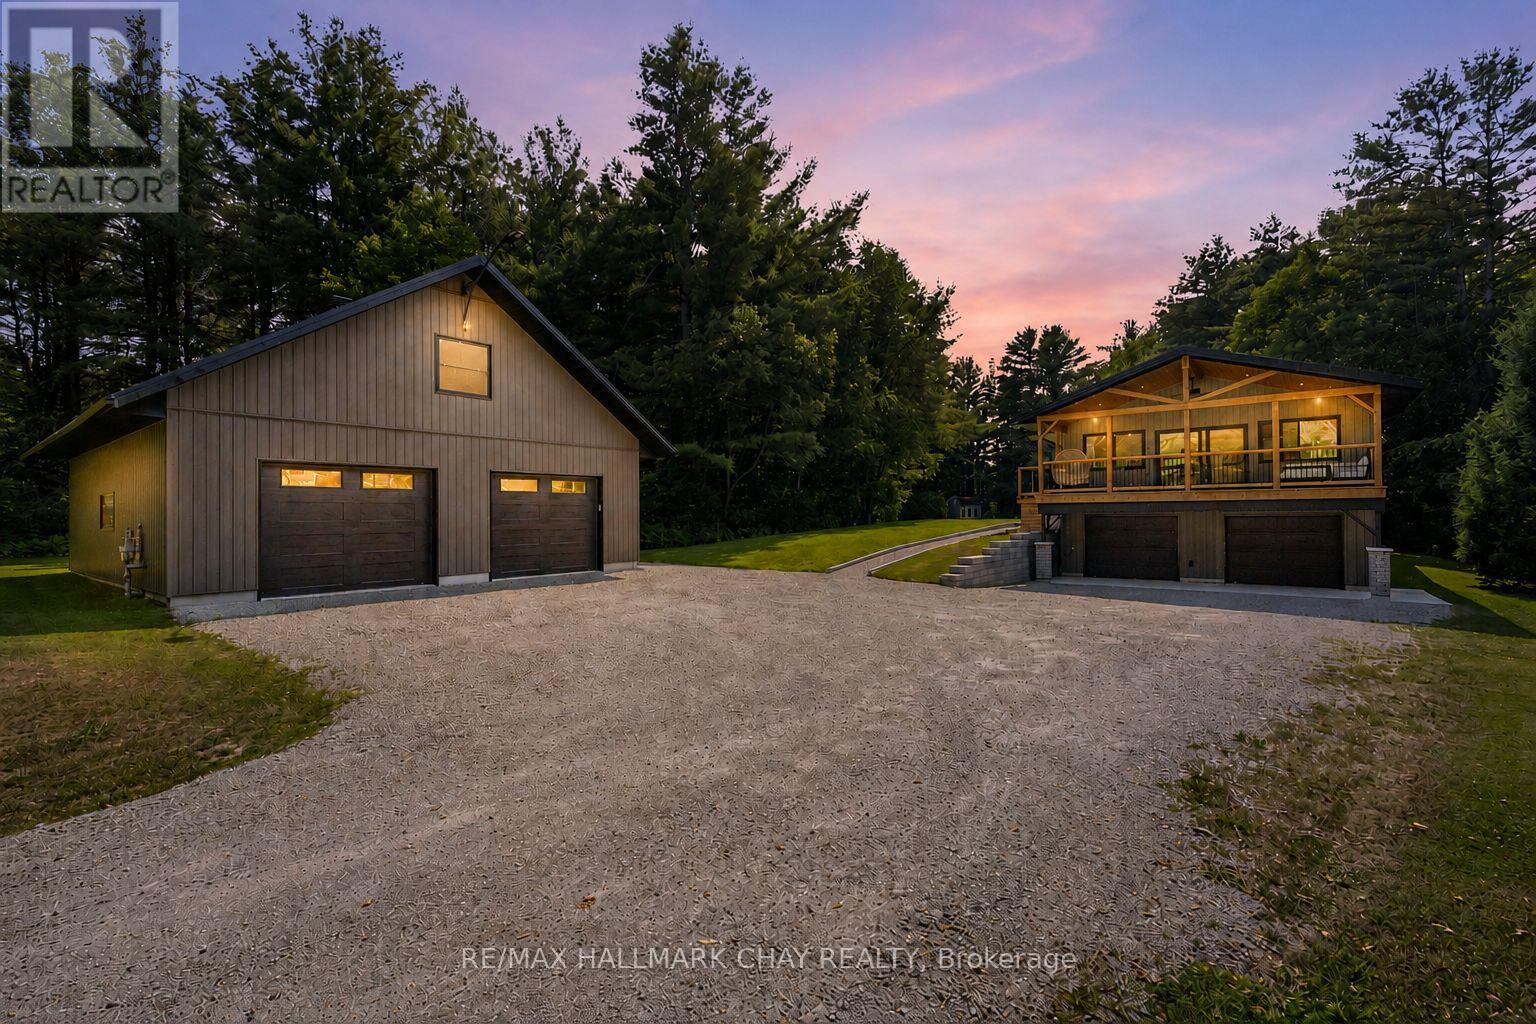
240 Silver Birch Drive, Tiny, ON photo 3
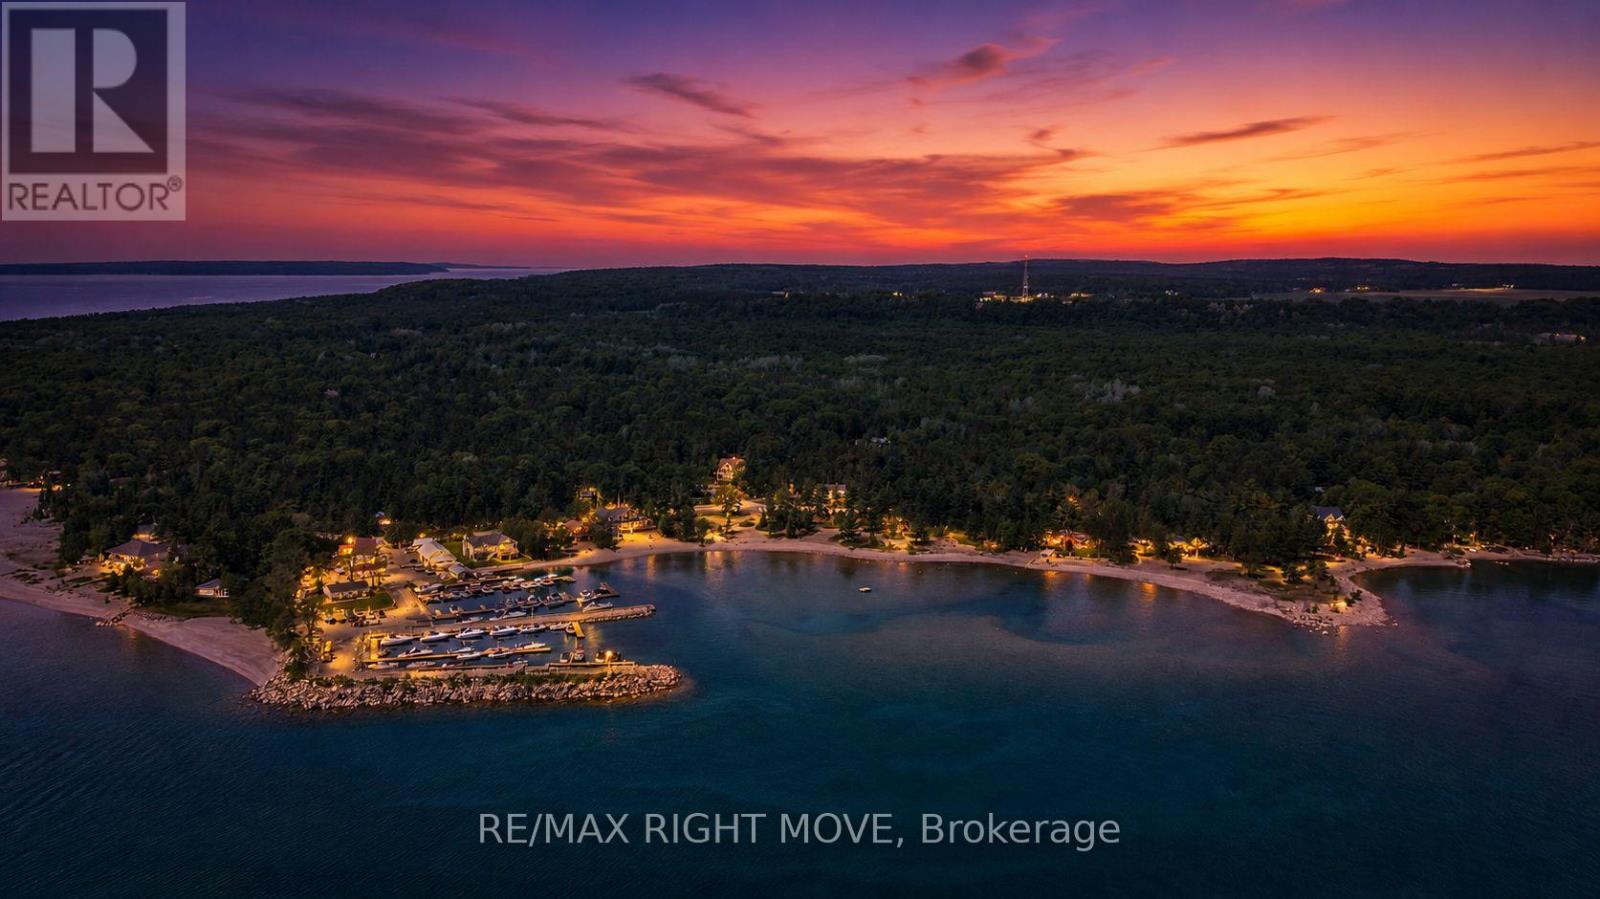
240 Silver Birch Drive, Tiny, ON photo 4
240 Silver Birch Drive, Tiny, ON photo 5
240 Silver Birch Drive, Tiny, ON photo 6
240 Silver Birch Drive, Tiny, ON photo 7
240 Silver Birch Drive, Tiny, ON photo 8
240 Silver Birch Drive, Tiny, ON photo 9
240 Silver Birch Drive, Tiny, ON photo 10
240 Silver Birch Drive, Tiny, ON photo 11
240 Silver Birch Drive, Tiny, ON photo 12
240 Silver Birch Drive, Tiny, ON photo 13
240 Silver Birch Drive, Tiny, ON photo 14
240 Silver Birch Drive, Tiny, ON photo 15
240 Silver Birch Drive, Tiny, ON photo 16
240 Silver Birch Drive, Tiny, ON photo 17
240 Silver Birch Drive, Tiny, ON photo 18
240 Silver Birch Drive, Tiny, ON photo 19
240 Silver Birch Drive, Tiny, ON photo 20
240 Silver Birch Drive, Tiny, ON photo 21
240 Silver Birch Drive, Tiny, ON photo 22
240 Silver Birch Drive, Tiny, ON photo 23
240 Silver Birch Drive, Tiny, ON photo 24
240 Silver Birch Drive, Tiny, ON photo 25
240 Silver Birch Drive, Tiny, ON photo 26
240 Silver Birch Drive, Tiny, ON photo 27
240 Silver Birch Drive, Tiny, ON photo 28
240 Silver Birch Drive, Tiny, ON photo 29
240 Silver Birch Drive, Tiny, ON photo 30
240 Silver Birch Drive, Tiny, ON photo 31
240 Silver Birch Drive, Tiny, ON photo 32
240 Silver Birch Drive, Tiny, ON photo 33
240 Silver Birch Drive, Tiny, ON photo 34
240 Silver Birch Drive, Tiny, ON photo 35
240 Silver Birch Drive, Tiny, ON photo 36
240 Silver Birch Drive, Tiny, ON photo 37
240 Silver Birch Drive, Tiny, ON photo 38
240 Silver Birch Drive, Tiny, ON photo 39
240 Silver Birch Drive, Tiny, ON photo 40
240 Silver Birch Drive, Tiny, ON photo 41
240 Silver Birch Drive, Tiny, ON photo 42
240 Silver Birch Drive, Tiny, ON photo 43
240 Silver Birch Drive, Tiny, ON photo 44
240 Silver Birch Drive, Tiny, ON photo 45
240 Silver Birch Drive, Tiny, ON photo 46
240 Silver Birch Drive, Tiny, ON photo 47
240 Silver Birch Drive, Tiny, ON photo 48
240 Silver Birch Drive, Tiny, ON photo 49
240 Silver Birch Drive, Tiny, ON photo 50
1 / 50

BUYER ADVANTAGE

Buy with confidence

Get a full-service approach built on strategy, strong negotiation, and clear guidance from offer to close.

  • Local Market Expertise
  • Broker-level Negotiation
  • Transparent Process
  • No-pressure Guidance

The right strategy depends on your goals, timing, budget, and the type of home you are buying. Get Your Buyer Snapshot.

About This Property

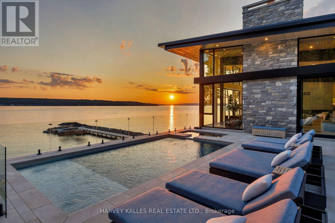
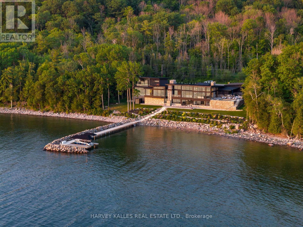
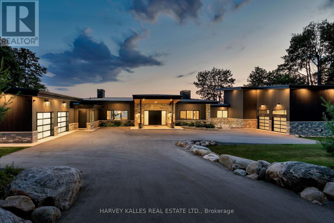
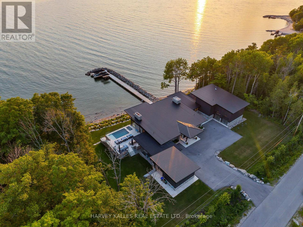
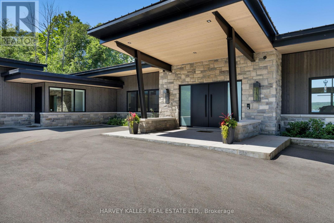
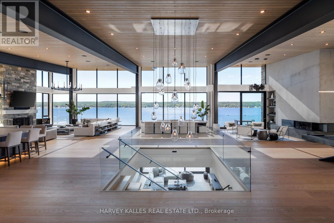
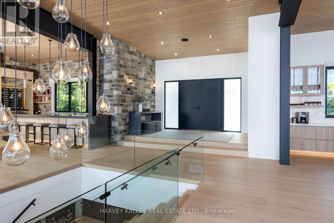
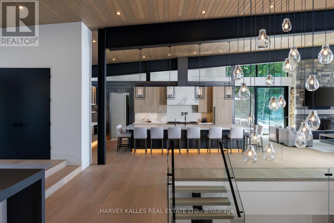
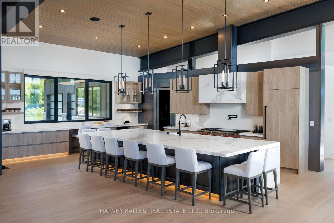
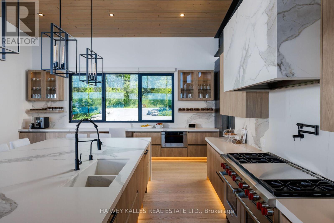
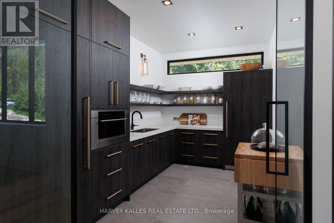
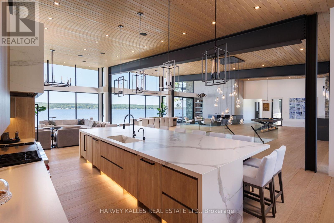
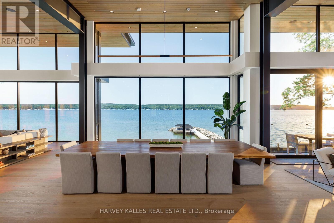
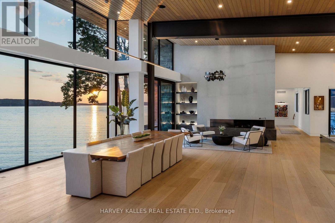
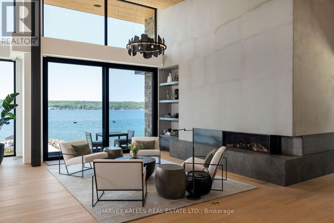
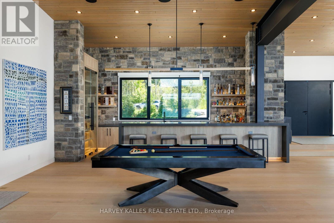
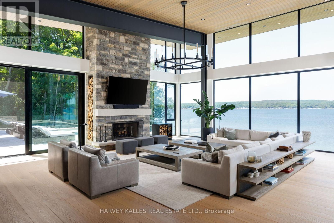
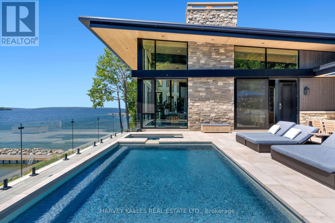
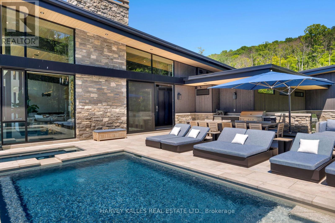
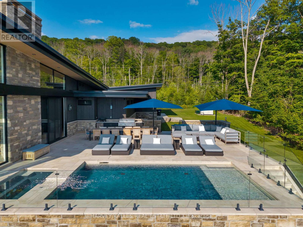
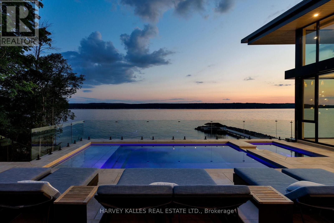
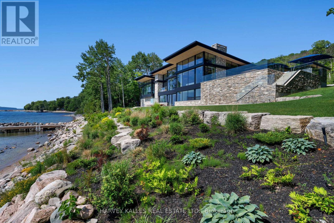
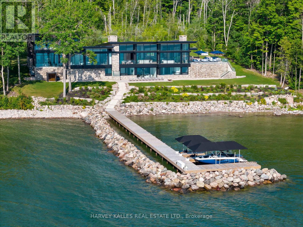
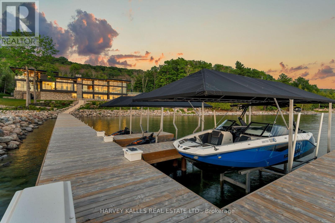
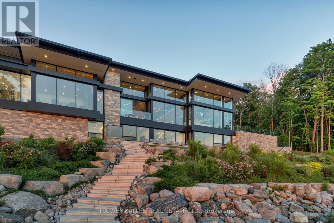
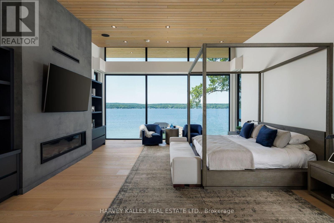
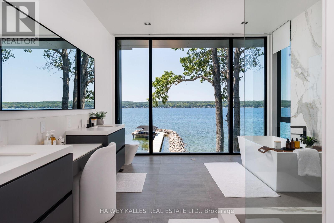
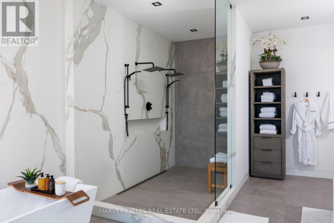
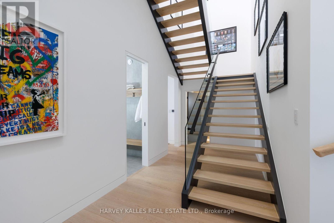
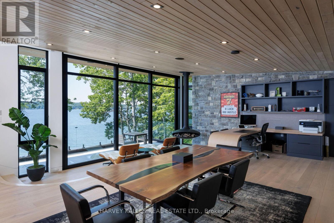
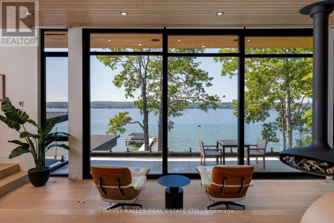
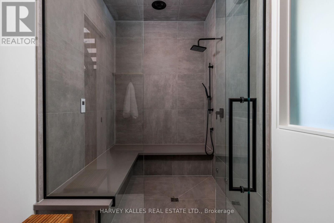
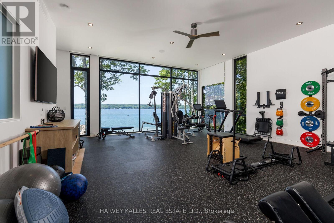
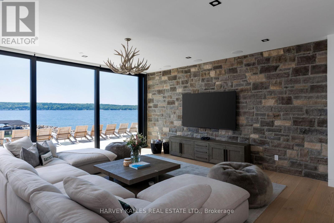
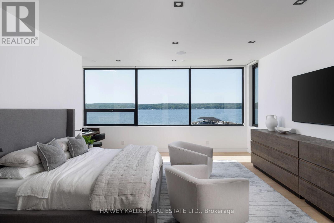
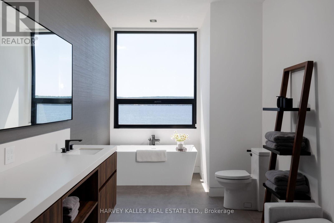
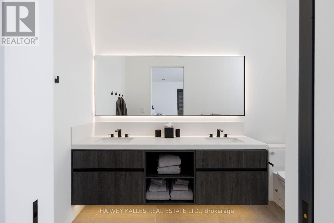
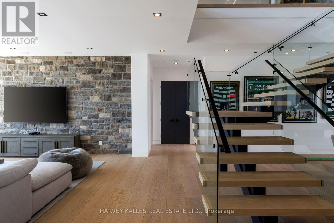
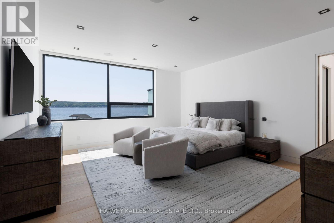
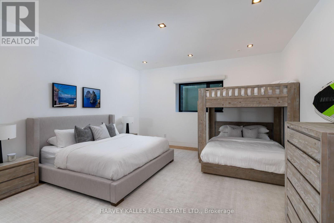
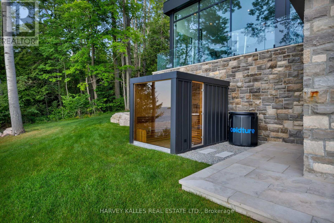
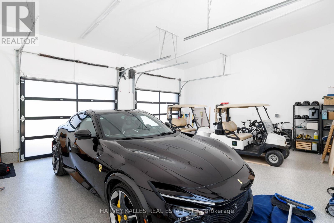
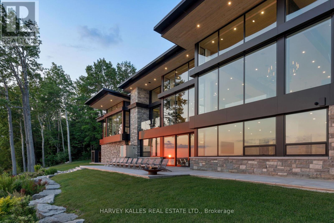
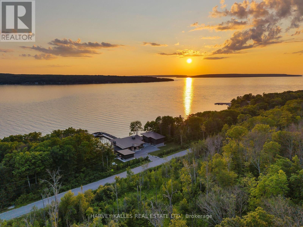
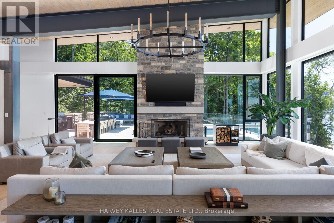
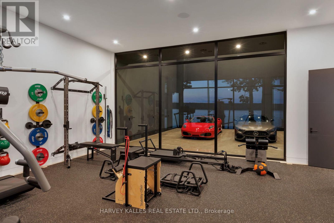
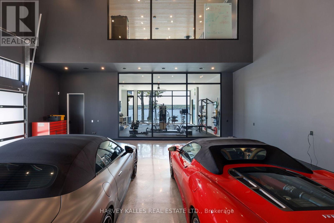
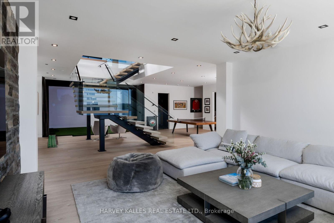
A contemporary waterfront masterpiece overlooking the turquoise waters of Georgian Bay & spectacular sunsets. Designed by acclaimed architect Richard Wengle built by Big East Construction, this rare Mountain Modern estate sits on 4.61 private acres with 234 ft of pristine Georgian Bay shoreline. Completed in 2023, the residence offers over 11,000 sf of impeccably crafted living space, where timeless architecture & resort-inspired amenities come together in one of Ontario's most spectacular waterfront settings. Soaring walls of glass blur the boundary between indoors & out, bringing the turquoise waters of Georgian Bay into every principal room. Natural Eramosa limestone, warm wood ceilings, structural steel, expansive glazing create a refined yet welcoming atmosphere, while the home's coveted western exposure delivers breathtaking sunsets as part of everyday living. Thoughtfully designed for entertaining, wellness & working from home, the residence includes a waterfront office overlooking Georgian Bay & the collector's garage, while the walkout lower level offers a golf simulator, home theatre, fitness studio, soaking bathtubs, steam showers, and generous gathering spaces. Outdoor living is equally impressive, featuring a saltwater pool, hot tub, fully equipped outdoor kitchen, glass-walled sauna, cold tub, multiple lounge areas & generous spaces for dining and entertaining - creating the feel of a private waterfront resort. A rare highlight is the impressive heated collector's pavilion accommodating six vehicles, complemented by an additional heated two-car garage. A 210 ft pier system with three boat lifts provides exceptional access to Georgian Bay. Located within the prestigious Thunder Beach community, residents enjoy exclusive access to private golf course, tennis, pickleball courts, private marinas, children's programs, & an active social club, while nearby Awenda Provincial Park offers kilometres of hiking & cycling trails, beaches & outdoor recreation. (id:63604)
Key Facts

Type
Detached
Beds
5
Baths
8
Size
5,000 sqft
Lot
234.3 x 1146 FT
Parking
18 total

Highlights

  • Water softener
  • Hot Tub
  • Central Vacuum
  • Barbeque
  • Range
  • Oven - Built-In
  • Garage door opener remote(s)
  • Water Heater - Tankless
  • Water Heater
Property Details 21 details
Bedrooms
5 bedrooms
5 above grade
Bathrooms
8 bathrooms
3 partials
Parking
18 parking spaces
Garage
Living area
5,000 - 100,000 sq. ft.
Property
Single Family · Freehold · Detached
Property subtype
Single Family
Structure type
House
Ownership
Freehold
Attached status
Detached
Storeys
2.50
Basement
Finished, Walk out
Heating
Forced air, Natural gas
Cooling
Central air conditioning, Air exchanger, Ventilation system
Fireplace
4 fireplaces
Pool
Inground pool · Outdoor pool
Lot dimensions
234.3 x 1146 FT
Frontage
234.30 feet
Taxes
$28,283.00
Water source
Drilled Well
Sewer
Septic System
Waterfront
Waterfront · Georgian Bay
Views
Lake view, View, View of water, Direct Water View

Interior features

Water softenerHot TubCentral VacuumBarbequeRangeOven - Built-InGarage door opener remote(s)Water Heater - TanklessWater HeaterPorcelain TileCushion/Lino/VinylFireplace(s)

Exterior features

WoodStonePoured Concrete

Systems and association

Alarm systemSecurity systemSmoke DetectorsMonitored AlarmElectricityCableWirelessNatural Gas AvailableElectricity ConnectedGenerator

Lot and water

Irregular lot sizeConservation/green beltLightingCarpet FreeGuest SuiteAtrium/SunroomSaunaWaterfront
Rooms 15 rooms
Level
Room
Dimensions
Main level
Living room
9.97 m x 9.39 m
Other
Bedroom 2
5.9 m x 5.16 m
Other
Bedroom 3
7.38 m x 5.07 m
Other
Bedroom 4
6.03 m x 6.42 m
Other
Bedroom 5
5.59 m x 6.07 m
Main level
Exercise room
7.64 m x 7.62 m
Other
Dining room
4.3 m x 7.44 m
Other
Family room
4.67 m x 4.99 m
Other
Kitchen
7.69 m x 7.29 m
Other
Recreational, Games room
10.69 m x 6.35 m
Other
Foyer
4.66 m x 2.53 m
Other
Primary Bedroom
6.02 m x 7.26 m
Other
Bathroom
4.04 m x 6.3 m
Second level
Office
9.11 m x 7 m
Lower level
Recreational, Games room
12.62 m x 10.53 m

Virtual Tour & Media

Mortgage & Affordability Estimate monthly costs
Purchase price$16,995,000
Down paymentNot available
Mortgage amountNot available
Principal & interestNot available
Property taxesNot available
Condo/HOA feeNot available
Insurance/OtherNot available
UtilitiesNot available
Est. monthly totalNot available
Income needed (GDS 32%)Not available
Estimates only. Not financial advice. Rates, taxes and fees vary by lender and municipality.

Saved Properties

Keep This One Handy

Save this listing, compare it later, or open your saved properties dashboard.

Manage Saved Searches
Map is approximate.

Neighbourhood

Area
Rural Tiny
City
Tiny
Postal code
L9M 0M4
Nearby
Country Rd 6 N & Silver Birch Dr