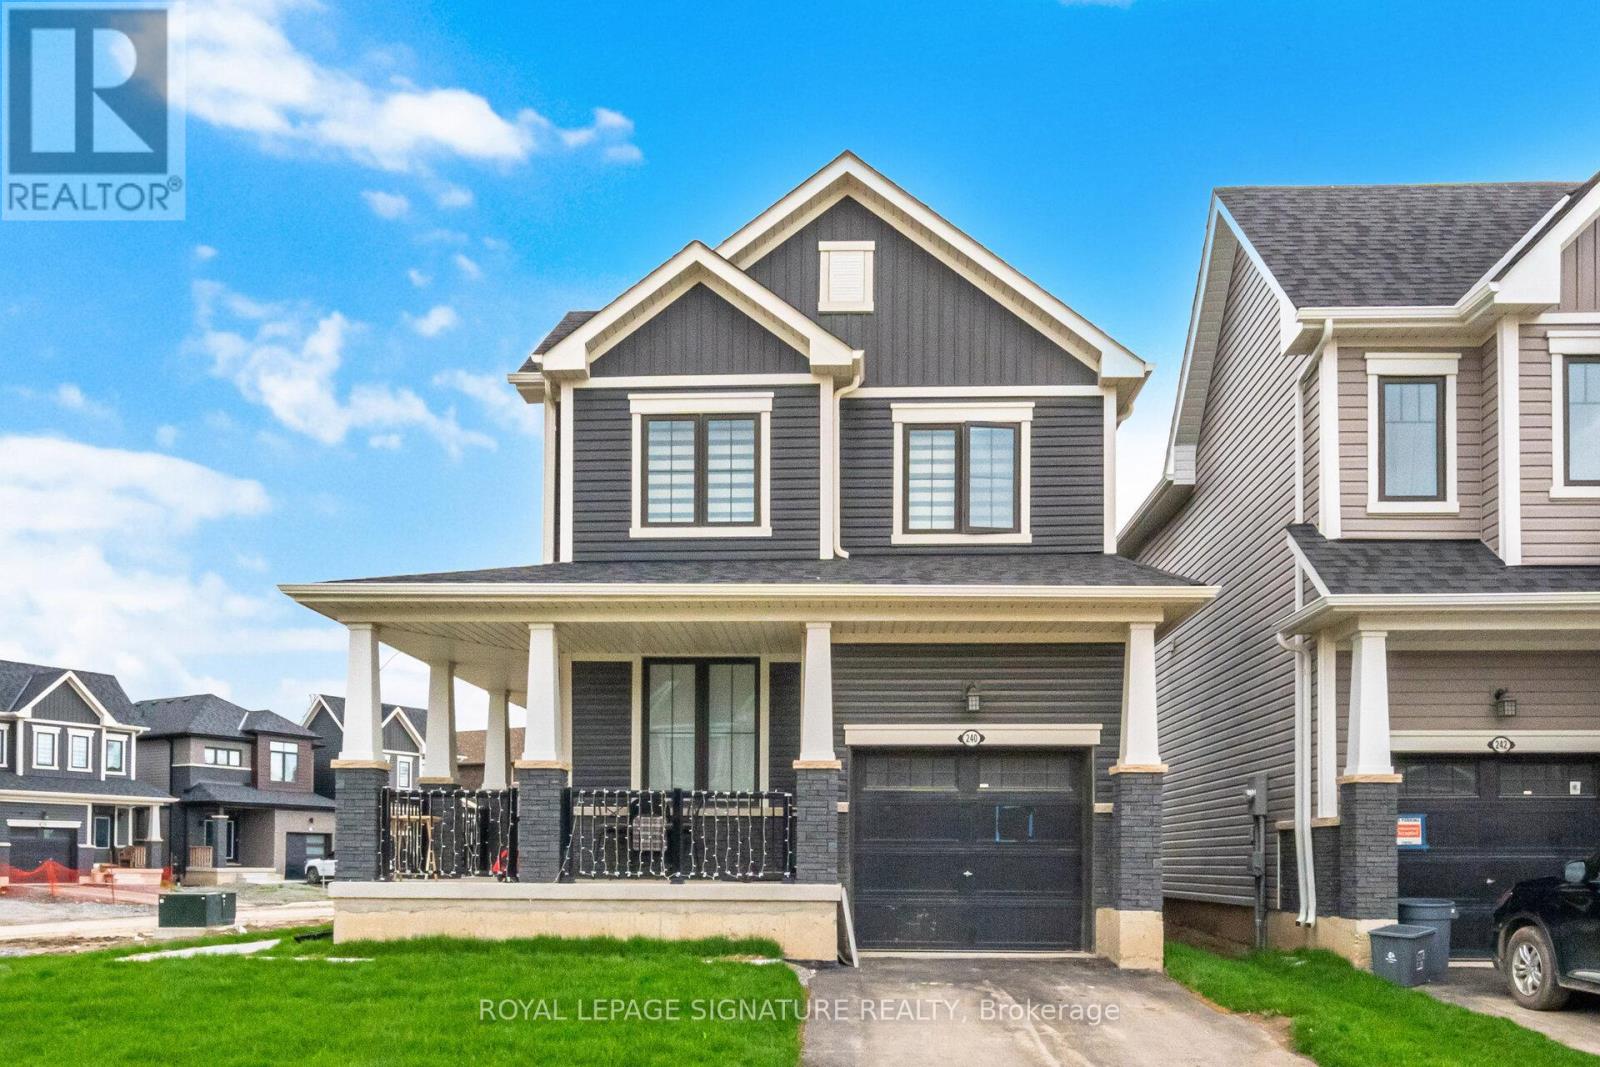
240 Velvet Way

Thorold, ONDetached
$698,000
MLS® X13871800
Detached3 beds3 baths2 total
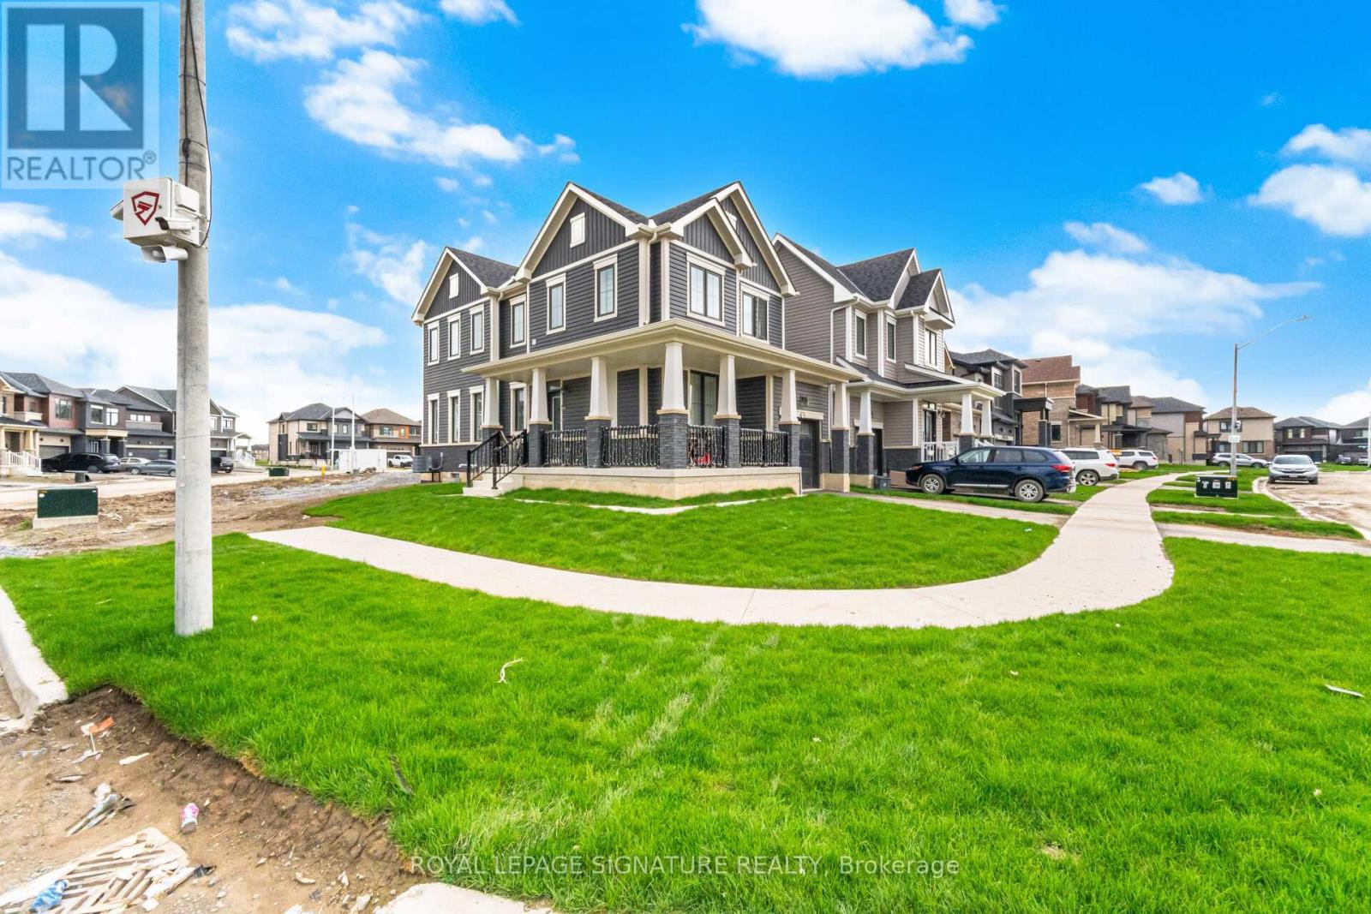
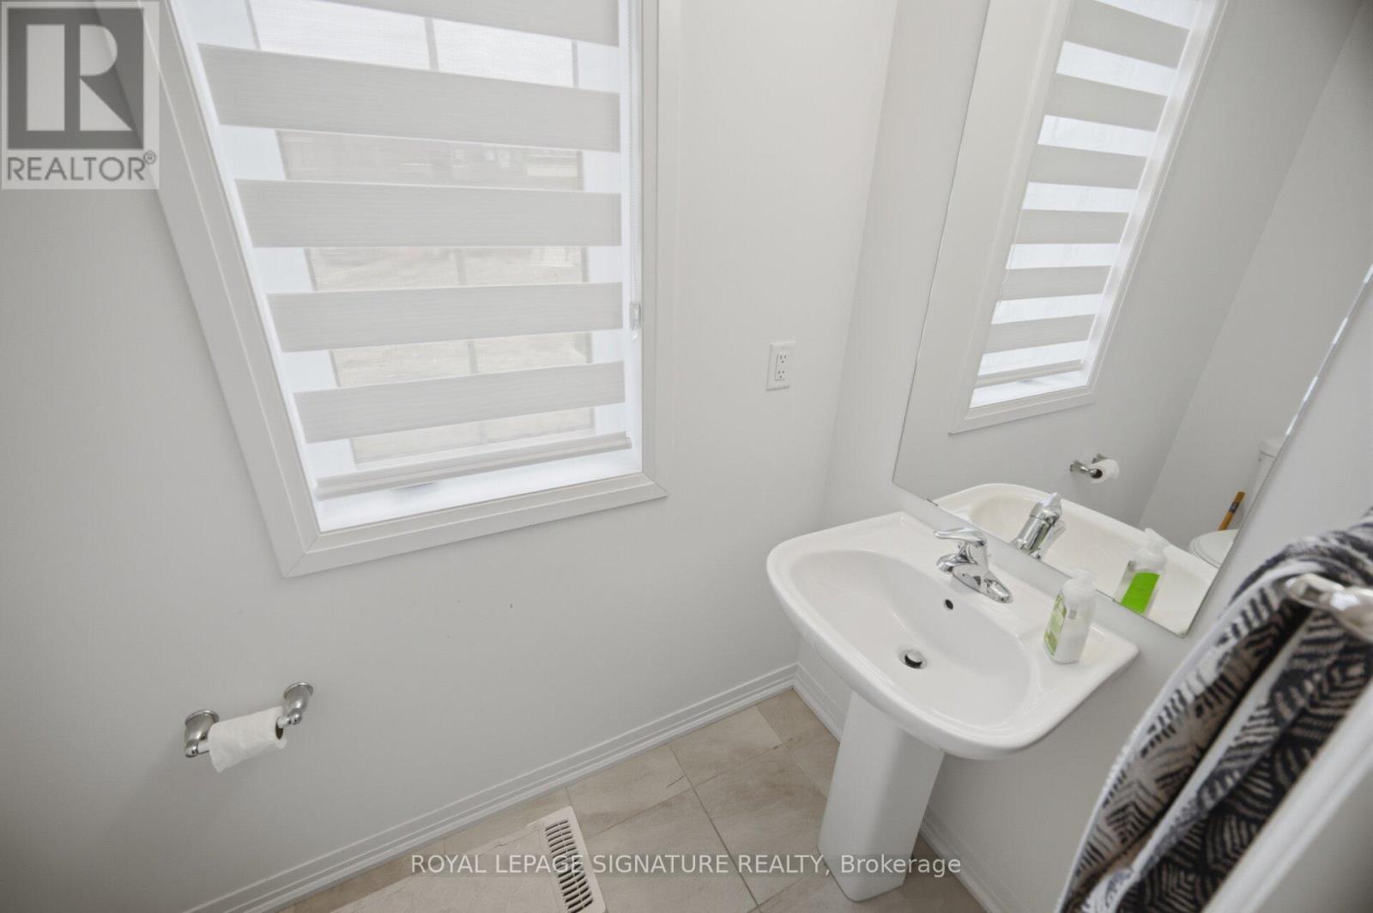
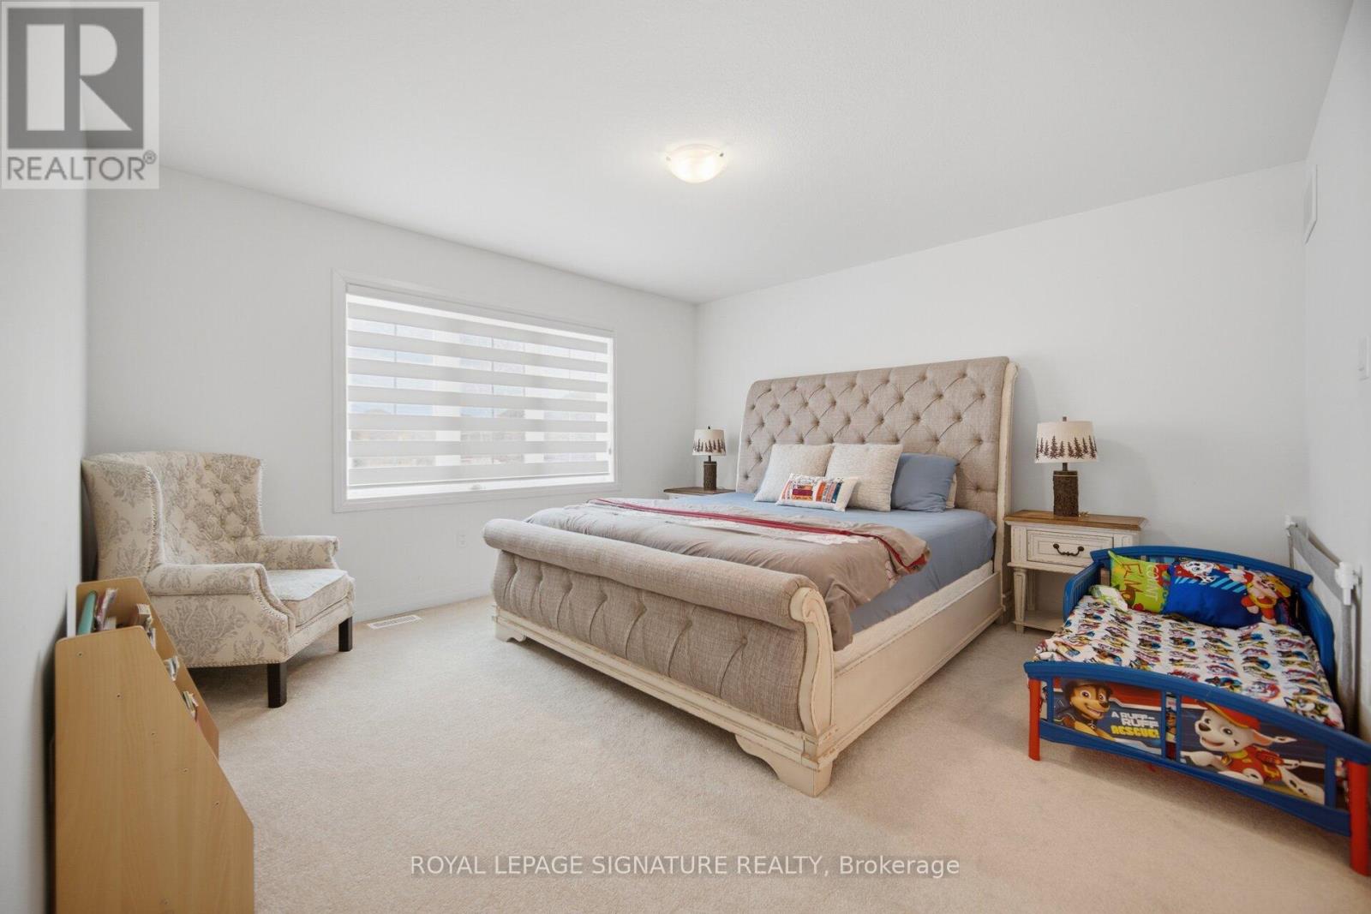
240 Velvet Way, Thorold, ON photo 1
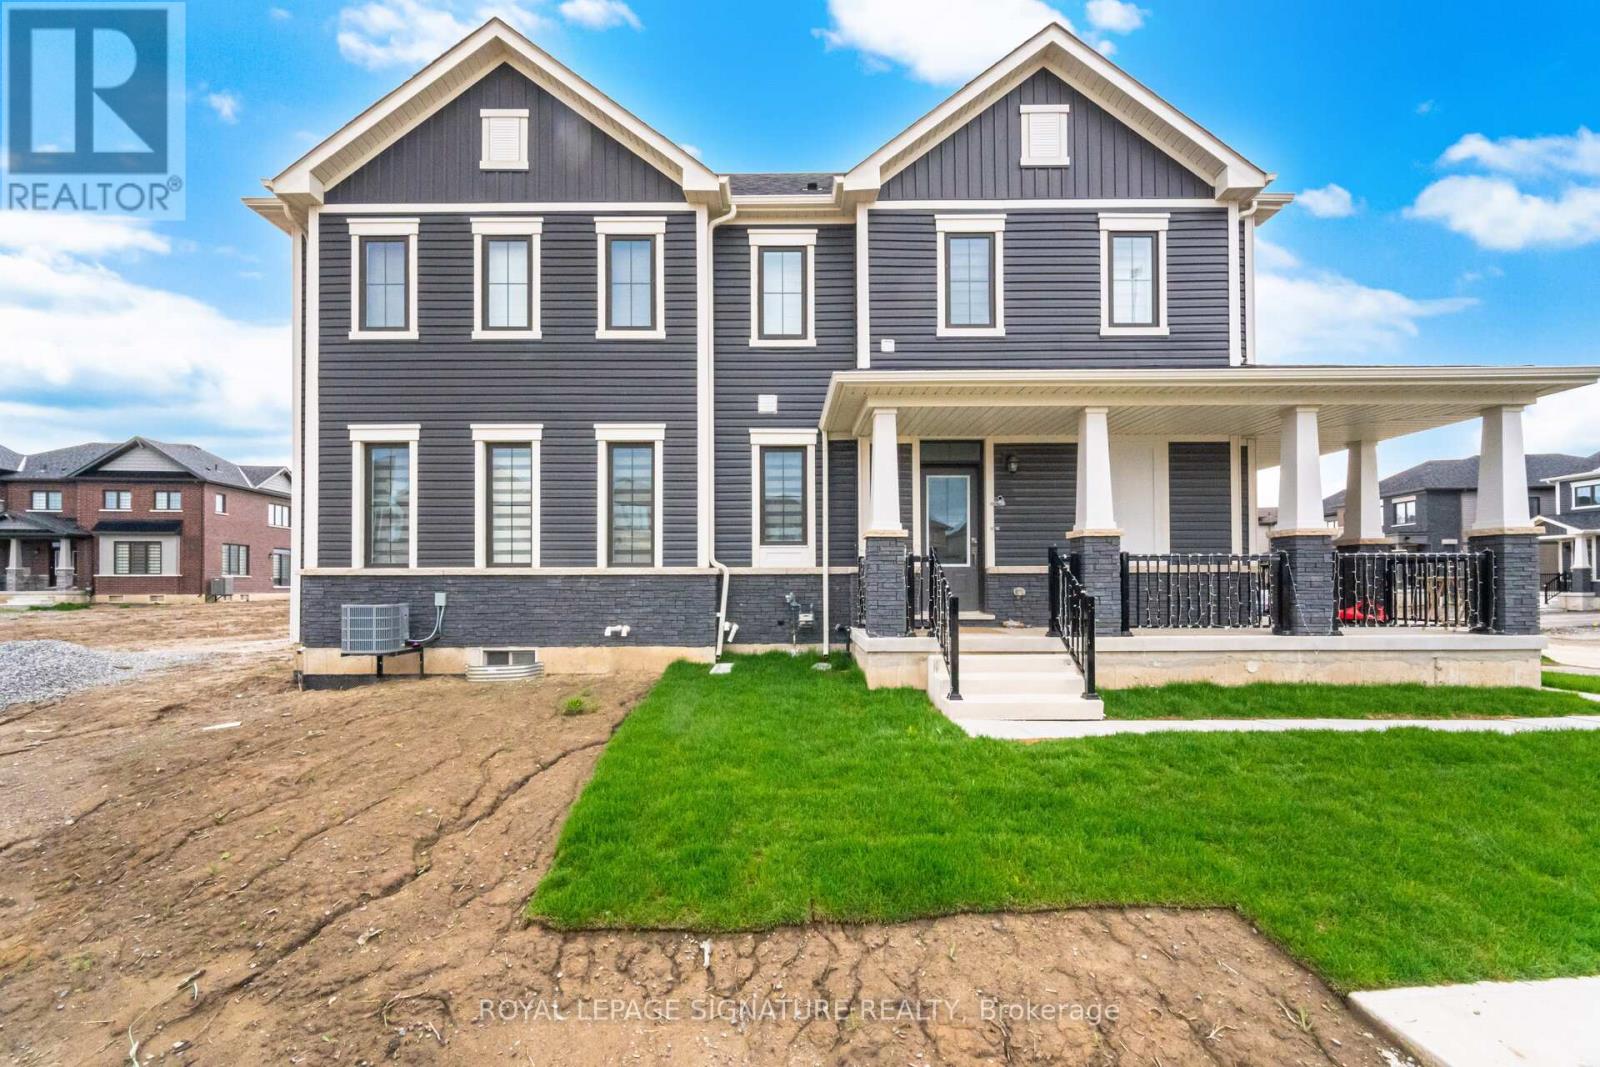
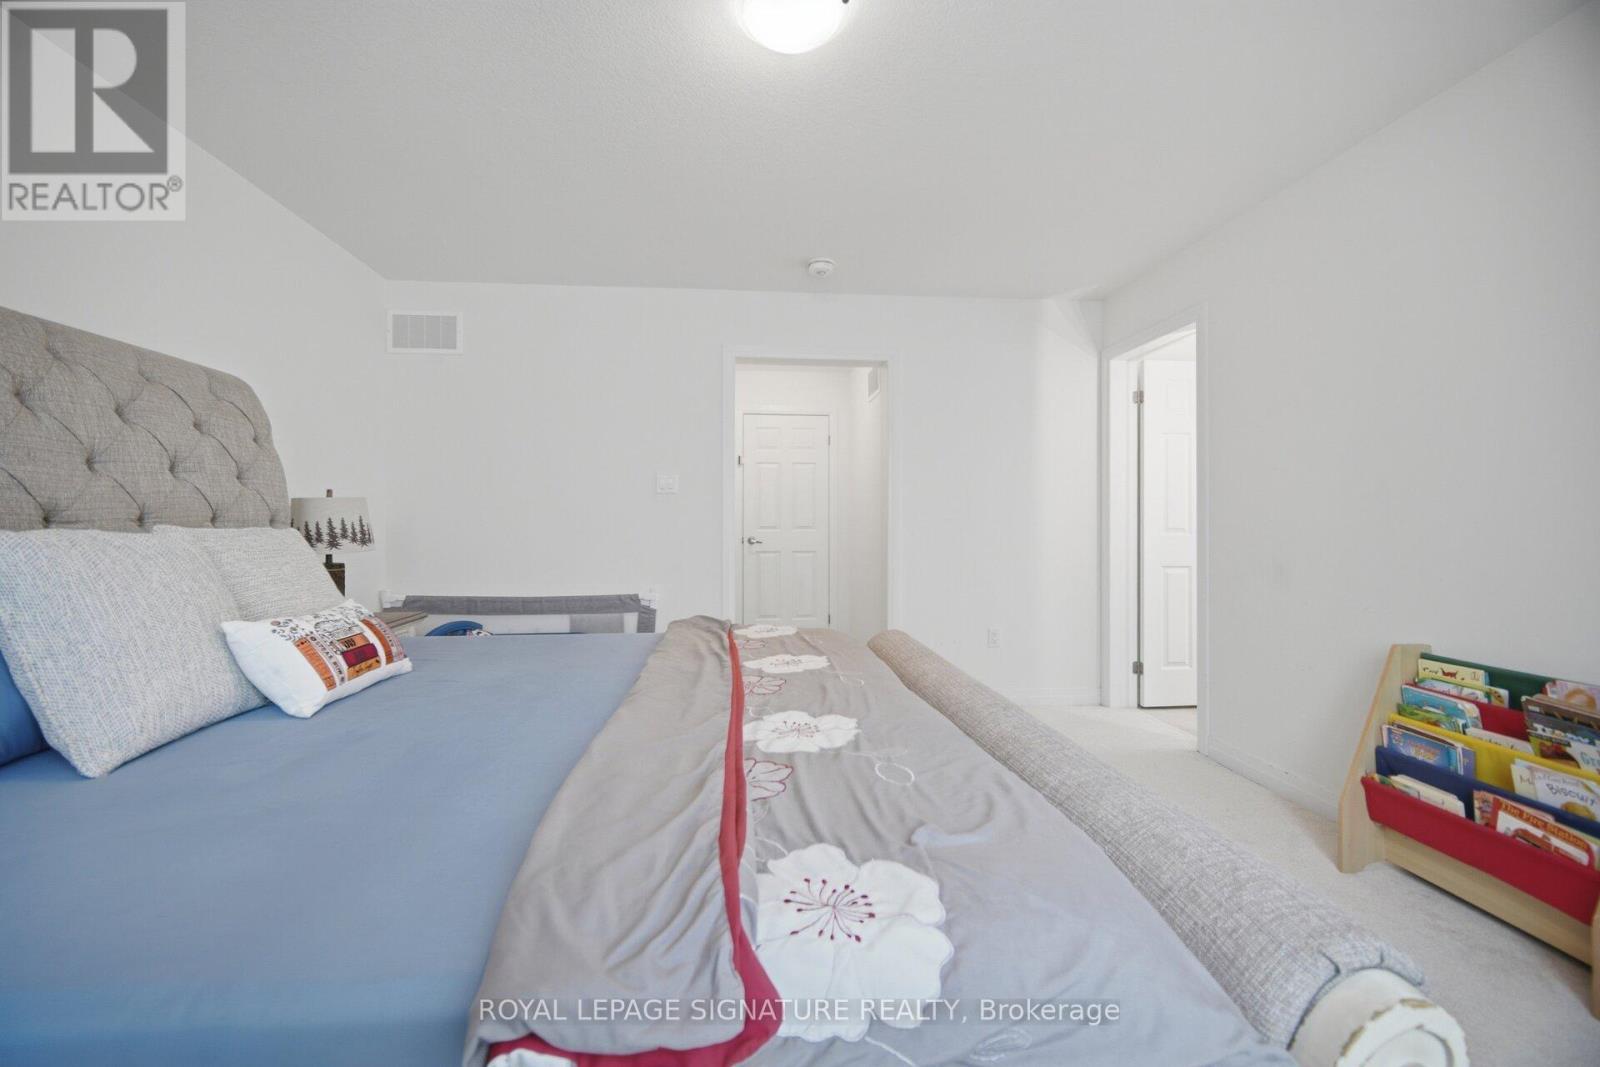
240 Velvet Way, Thorold, ON photo 2
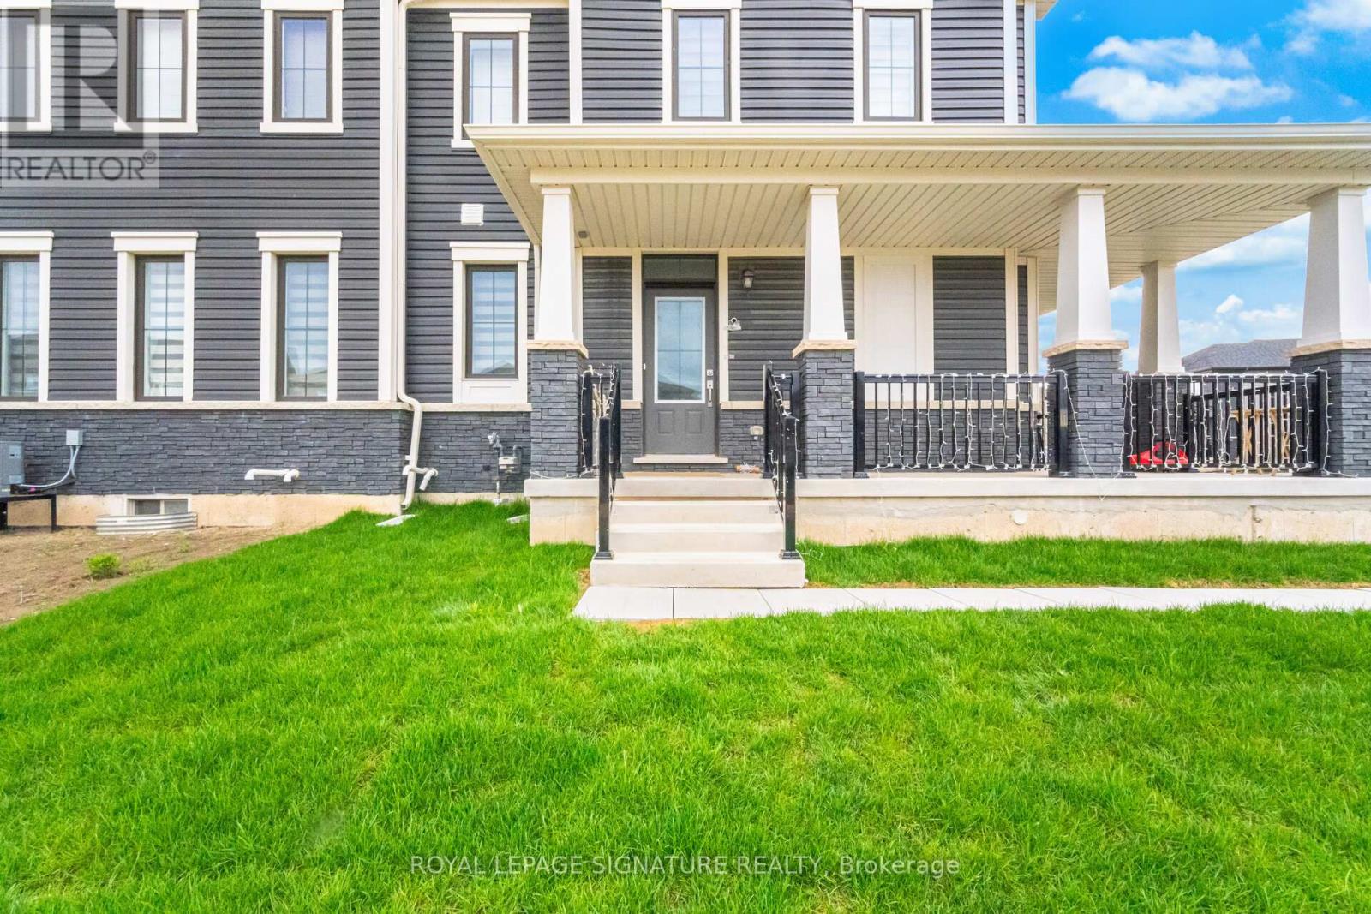
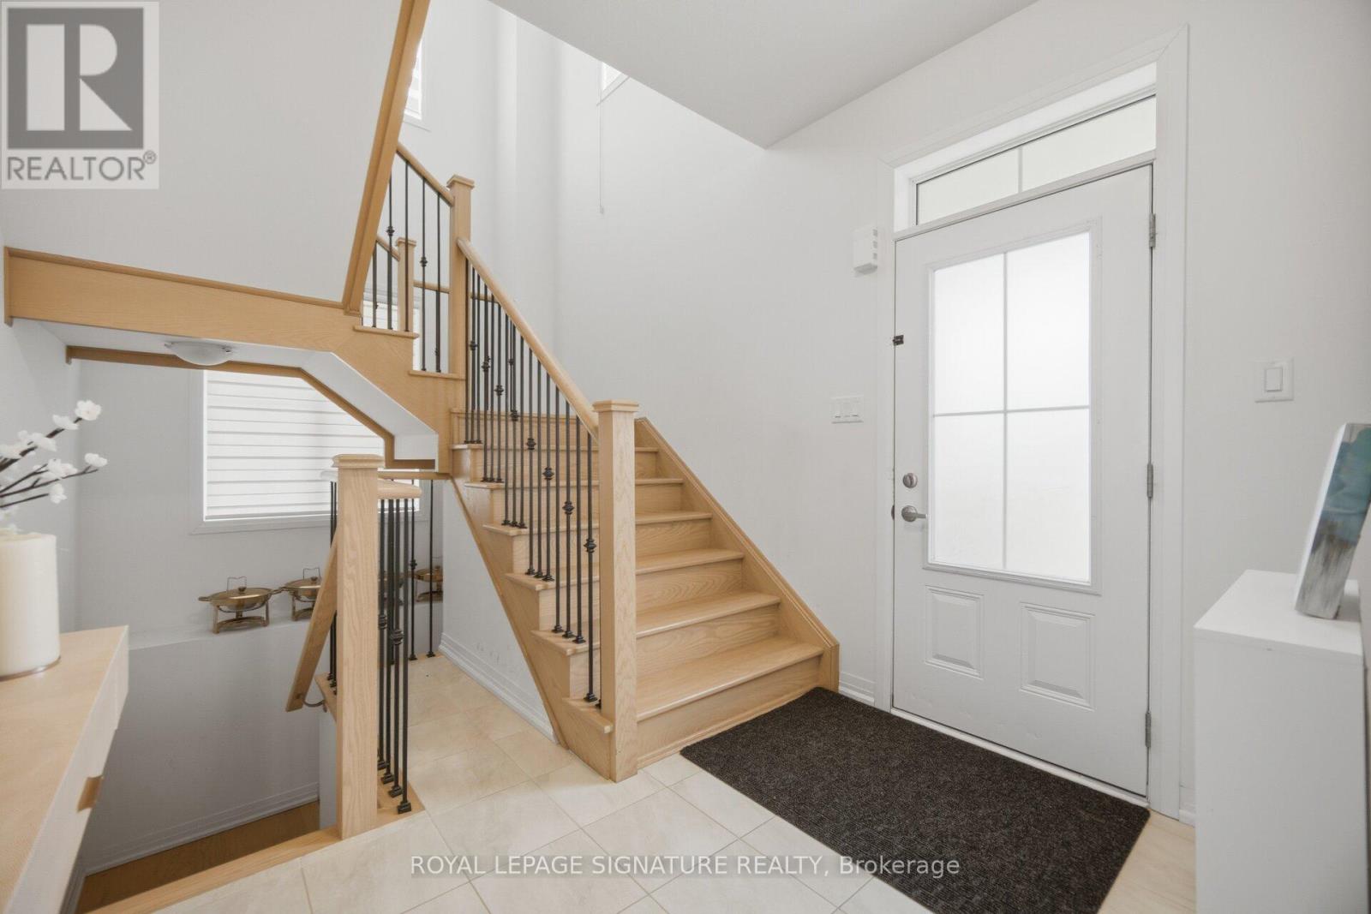
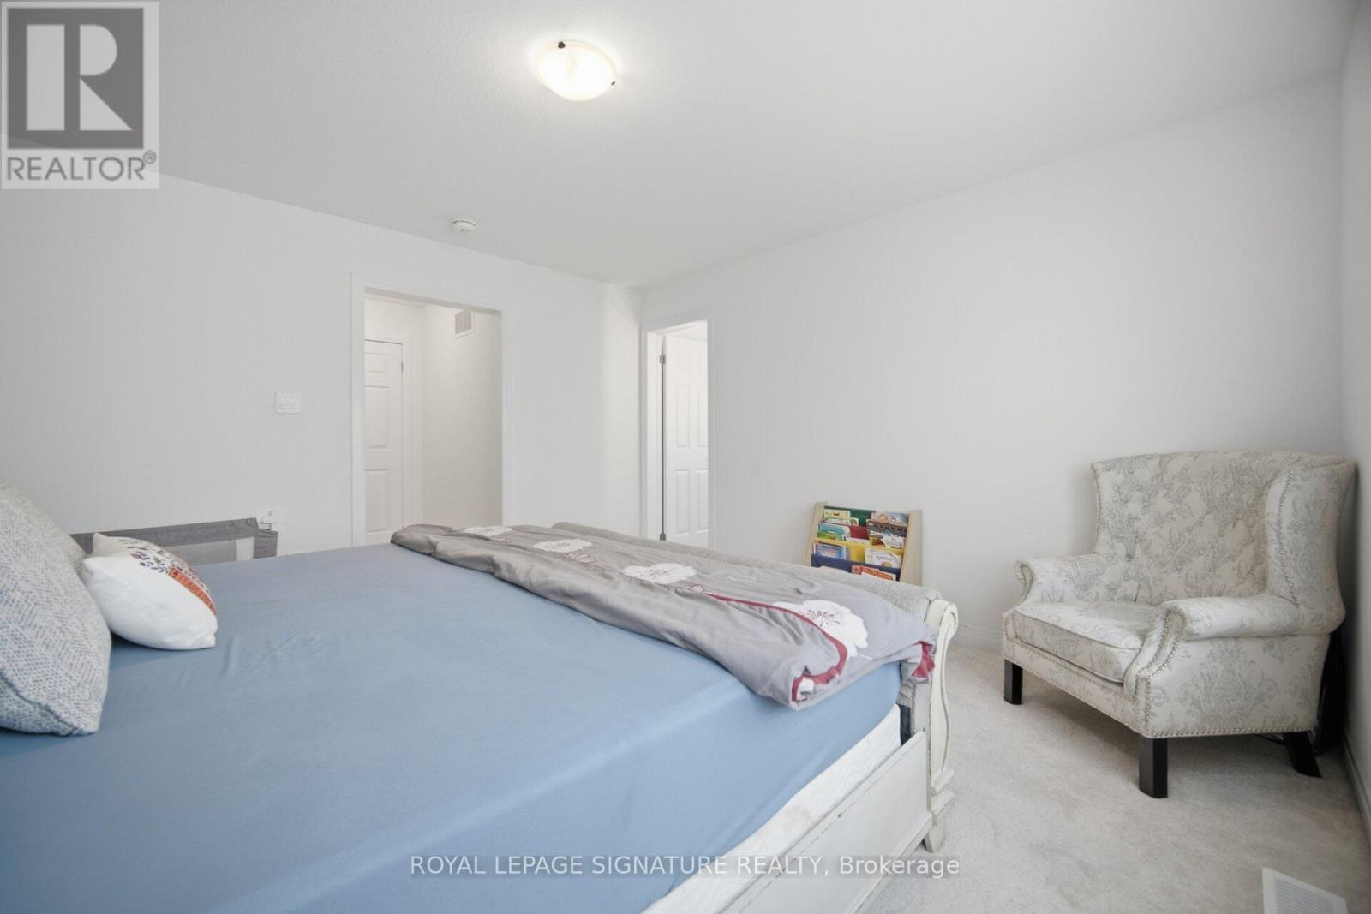
240 Velvet Way, Thorold, ON photo 3
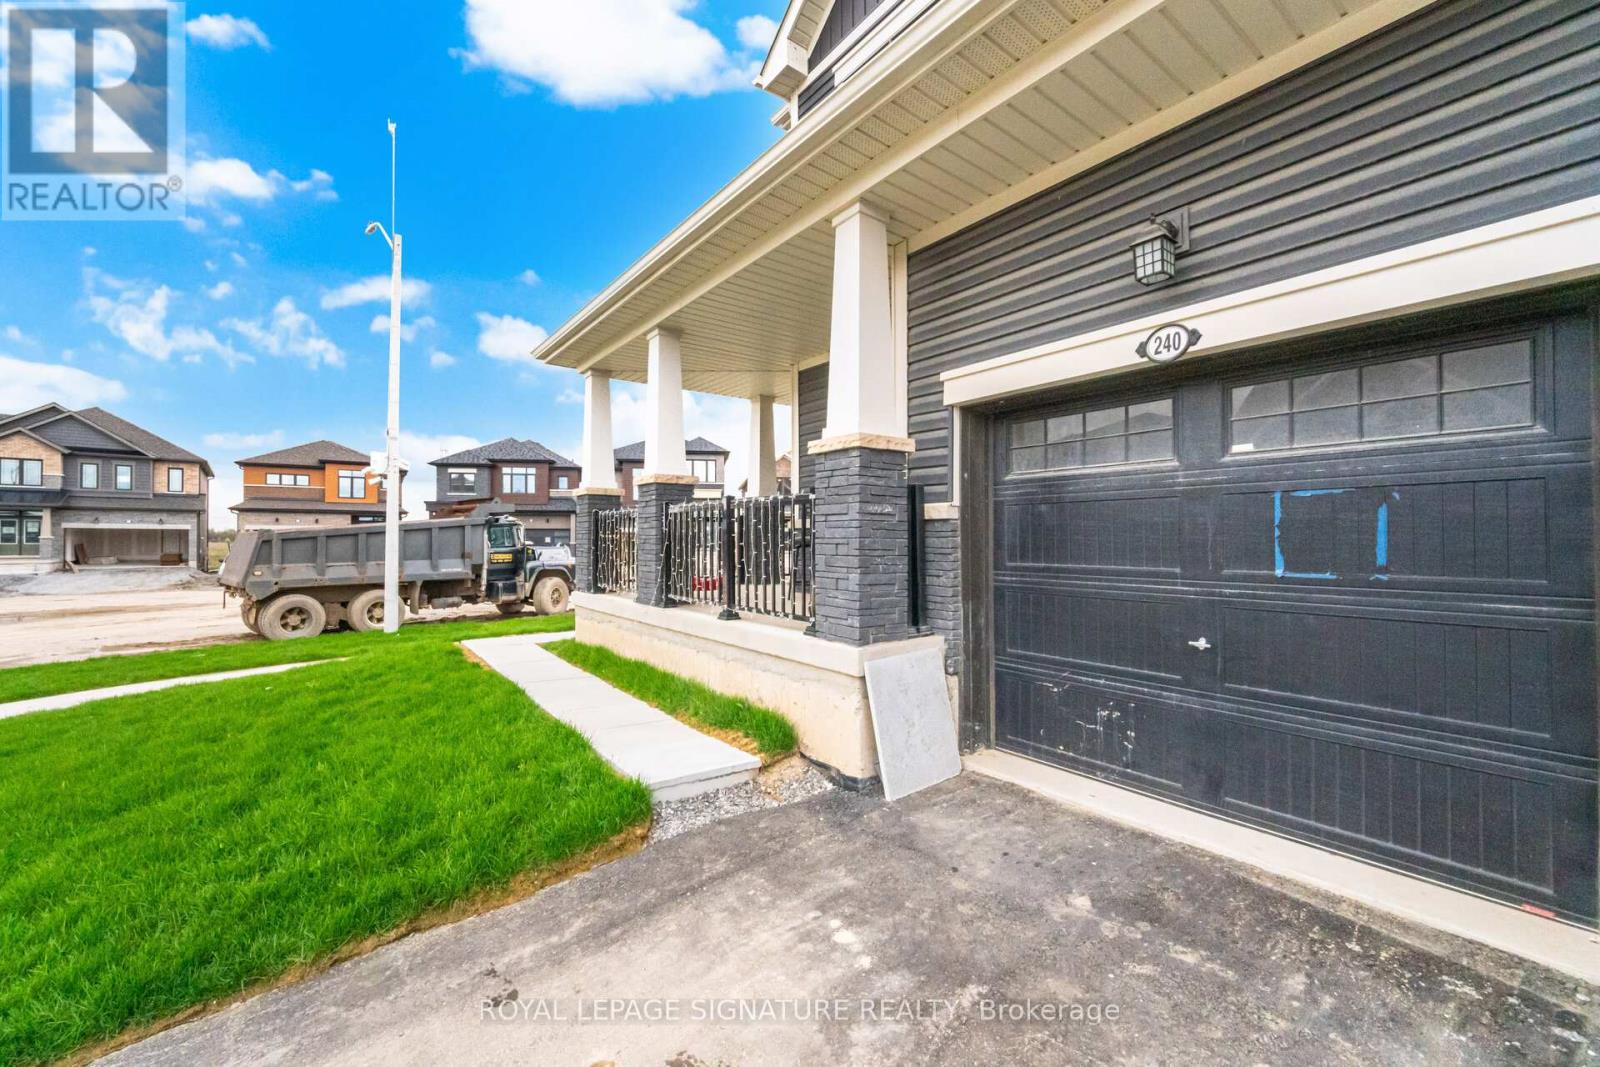
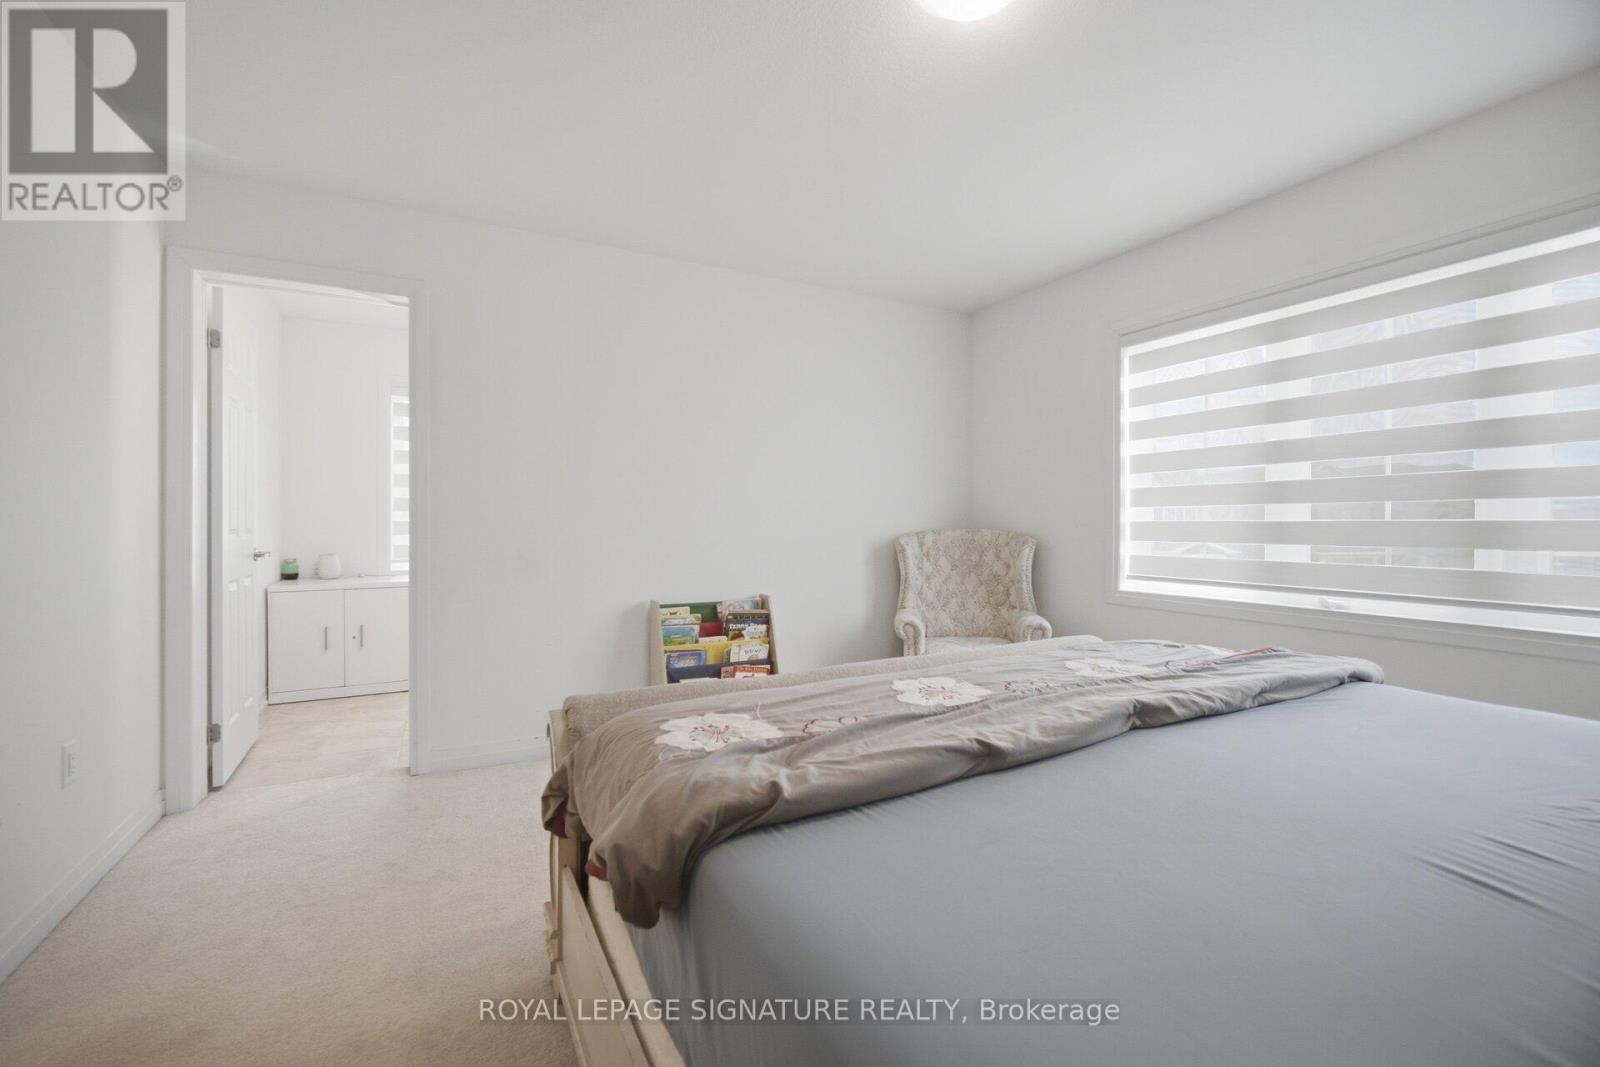
240 Velvet Way, Thorold, ON photo 4
240 Velvet Way, Thorold, ON photo 5
240 Velvet Way, Thorold, ON photo 6
240 Velvet Way, Thorold, ON photo 7
240 Velvet Way, Thorold, ON photo 8
240 Velvet Way, Thorold, ON photo 9
240 Velvet Way, Thorold, ON photo 10
240 Velvet Way, Thorold, ON photo 11
240 Velvet Way, Thorold, ON photo 12
240 Velvet Way, Thorold, ON photo 13
240 Velvet Way, Thorold, ON photo 14
240 Velvet Way, Thorold, ON photo 15
240 Velvet Way, Thorold, ON photo 16
240 Velvet Way, Thorold, ON photo 17
240 Velvet Way, Thorold, ON photo 18
240 Velvet Way, Thorold, ON photo 19
240 Velvet Way, Thorold, ON photo 20
240 Velvet Way, Thorold, ON photo 21
240 Velvet Way, Thorold, ON photo 22
240 Velvet Way, Thorold, ON photo 23
240 Velvet Way, Thorold, ON photo 24
240 Velvet Way, Thorold, ON photo 25
240 Velvet Way, Thorold, ON photo 26
240 Velvet Way, Thorold, ON photo 27
240 Velvet Way, Thorold, ON photo 28
240 Velvet Way, Thorold, ON photo 29
240 Velvet Way, Thorold, ON photo 30
240 Velvet Way, Thorold, ON photo 31
240 Velvet Way, Thorold, ON photo 32
240 Velvet Way, Thorold, ON photo 33
240 Velvet Way, Thorold, ON photo 34
240 Velvet Way, Thorold, ON photo 35
240 Velvet Way, Thorold, ON photo 36
240 Velvet Way, Thorold, ON photo 37
240 Velvet Way, Thorold, ON photo 38
240 Velvet Way, Thorold, ON photo 39
240 Velvet Way, Thorold, ON photo 40
240 Velvet Way, Thorold, ON photo 41
240 Velvet Way, Thorold, ON photo 42
240 Velvet Way, Thorold, ON photo 43
240 Velvet Way, Thorold, ON photo 44
1 / 44

BUYER ADVANTAGE

Buy with confidence

Get a full-service approach built on strategy, strong negotiation, and clear guidance from offer to close.

  • Local Market Expertise
  • Broker-level Negotiation
  • Transparent Process
  • No-pressure Guidance

The right strategy depends on your goals, timing, budget, and the type of home you are buying. Get Your Buyer Snapshot.

About This Property

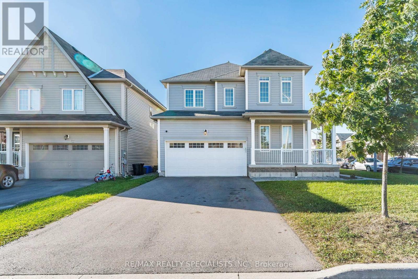
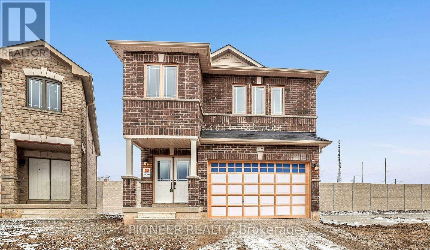
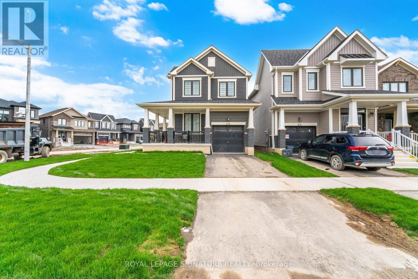
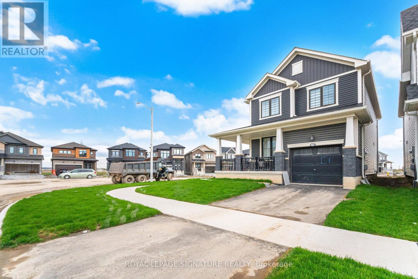
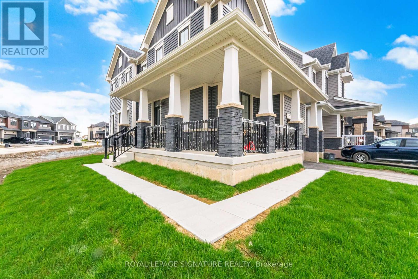
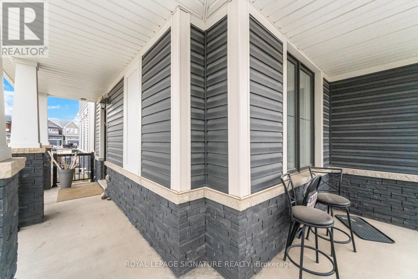
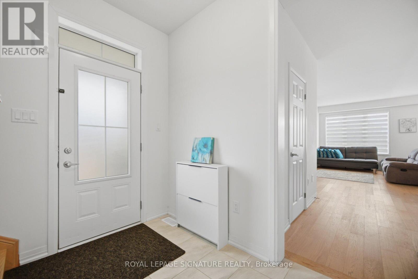
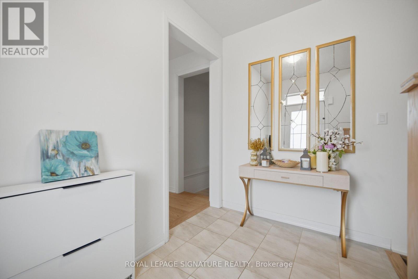
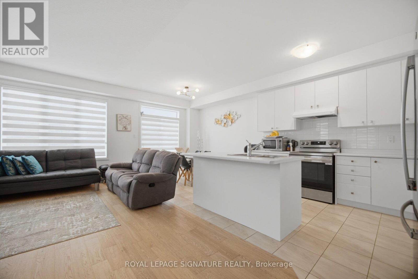
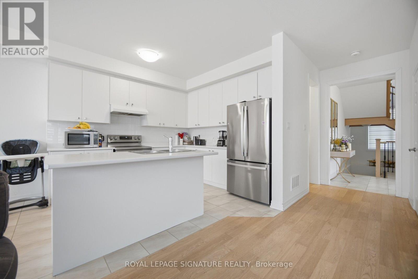
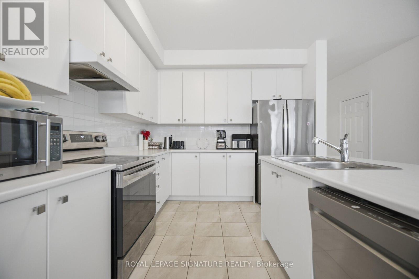
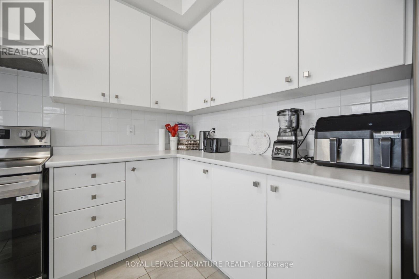
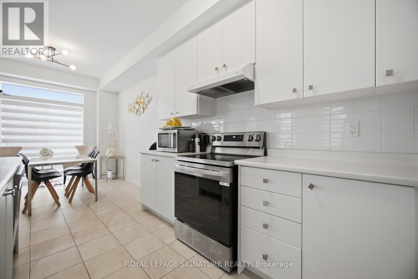
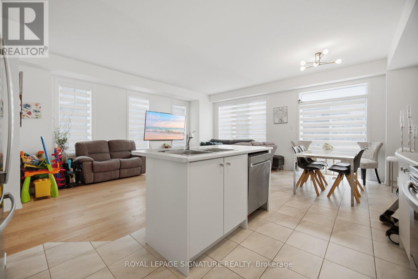
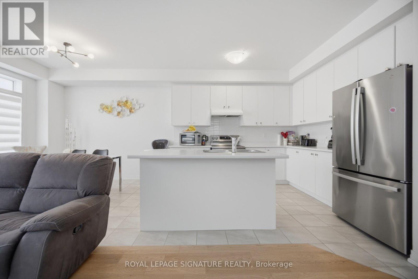
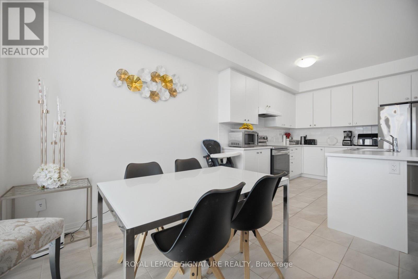
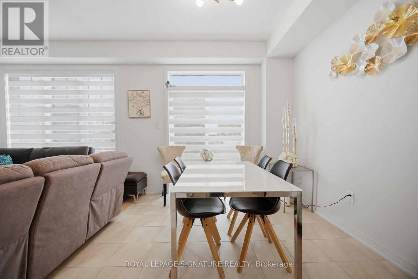
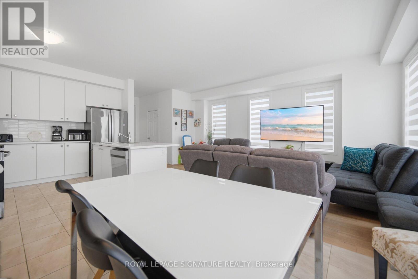
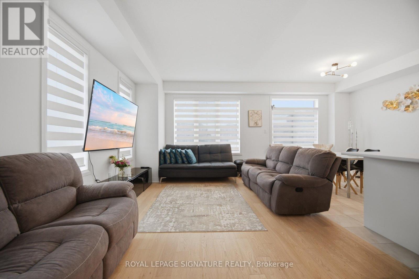
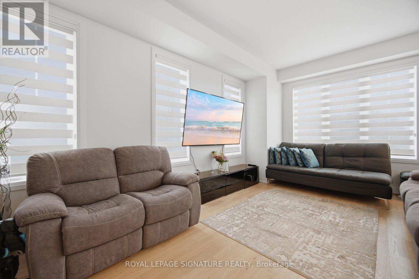
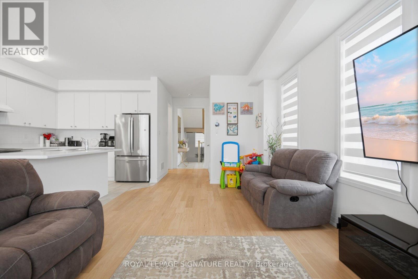
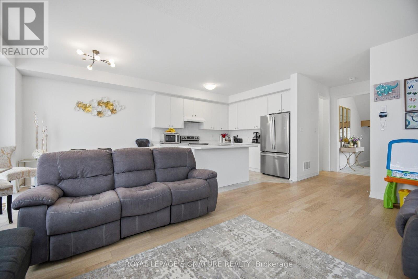
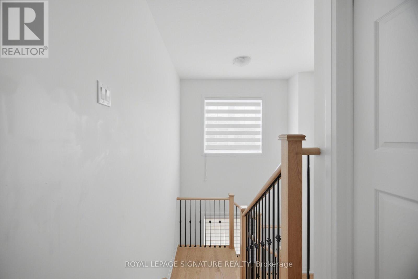
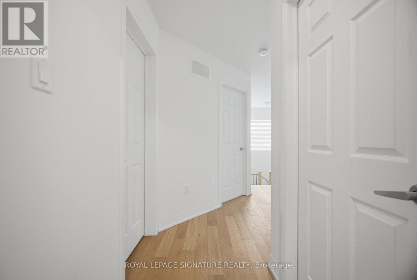
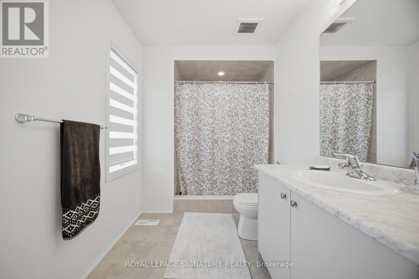
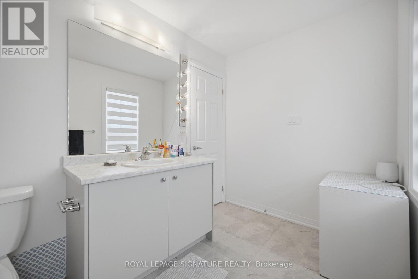
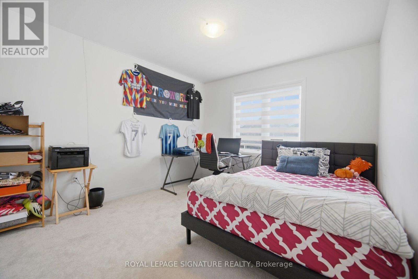
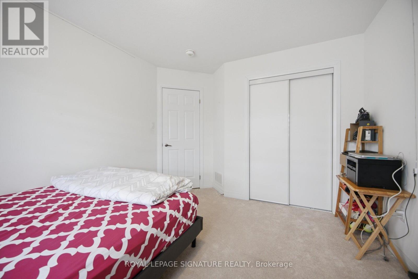
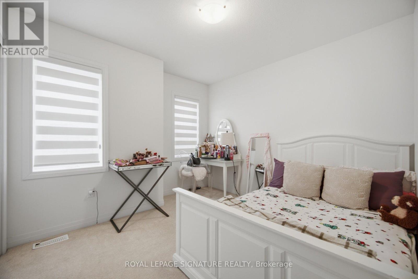
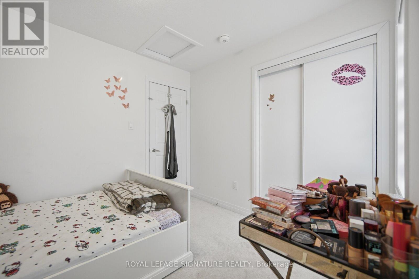
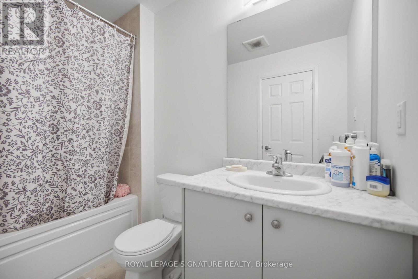
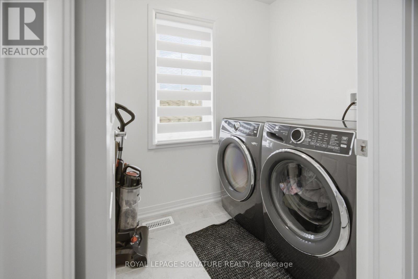
Discover The Epitome Of Modern Living In This Sophisticated, Nearly New Corner Detached Home In Thorold. Showcasing Contemporary Architecture And Meticulous Attention To Detail, This Residence Offers An Inviting Atmosphere Throughout Its Spacious Three Bedrooms And Two And A Half Bathrooms, Ensuring Both Comfort And Privacy For All. The Thoughtfully Designed Layout Creates A Serene Environment, Enhanced By Refined Touches Like Iron Picket Railings And Elegant Hardwood Flooring. Step Into The Bright And Welcoming Main Level, Where Pot Lights Illuminate The Kitchen, Living Area, And Foyer, Infusing Each Space With Warmth. The Home Features Rarely Used, Sleek Stainless Steel Appliances And A Convenient Second-Floor Washer And Dryer, Blending Functionality With Style. Other Standout Features Include A One-Car Garage, A Private Parking Driveway, A Generous Unfinished Basement-Perfect For Recreation, Storage Or Future Customization. Residents Will Appreciate Seamless Commuting With Quick Access To Major Highways, As Well As The Close Proximity To Upscale Shopping Centres, Fine Dining, Schools, And Recreational Amenities. Outdoor Enthusiasts Will Find Nearby Parks And Hiking Trails, While Entertainment Venues, Niagara College, Brock University, And Several Schools Are Just Moments Away. This Exceptional Thorold Home Delivers A Harmonious Blend Of Contemporary Design And Peaceful Privacy, Making It An Ideal Sanctuary For Modern Living. (id:63604)

Key Facts

Type
Detached
Beds
3
Baths
3
Size
1,500 sqft
Lot
40.6 x 80 FT; Irregular
Parking
2 total

Highlights

  • Water meter
  • Water Heater
Property Details 20 details
Bedrooms
3 bedrooms
3 above grade
Bathrooms
3 bathrooms
1 partial
Parking
2 parking spaces
Attached Garage · Garage
Living area
1,500 - 2,000 sq. ft.
Property
Single Family · Freehold · Detached
Property subtype
Single Family
Structure type
House
Ownership
Freehold
Attached status
Detached
Storeys
2
Basement
Unfinished
Heating
Forced air, Natural gas
Cooling
Central air conditioning
Fireplace
Yes
Lot dimensions
40.6 x 80 FT; Irregular
Frontage
40.70 feet
Taxes
$5,419.44
Zoning
RM-RIC-6
Water source
Municipal water
Sewer
Sanitary sewer
Views
View

Interior features

Water meterWater HeaterFireplace(s)

Exterior features

BrickVinyl sidingConcrete

Systems and association

Smoke DetectorsSewerElectricityCable

Lot and water

Irregular lot sizeOpen spaceFlat siteConservation/green belt
Rooms 7 rooms
Level
Room
Dimensions
Main level
Kitchen
Not specified
Main level
Living room
Not specified
Main level
Dining room
Not specified
Second level
Primary Bedroom
Not specified
Second level
Bedroom 2
Not specified
Second level
Bedroom 3
Not specified
Basement
Other
Not specified

Virtual Tour & Media

Mortgage & Affordability Estimate monthly costs
Purchase price$698,000
Down paymentNot available
Mortgage amountNot available
Principal & interestNot available
Property taxesNot available
Condo/HOA feeNot available
Insurance/OtherNot available
UtilitiesNot available
Est. monthly totalNot available
Income needed (GDS 32%)Not available
Estimates only. Not financial advice. Rates, taxes and fees vary by lender and municipality.

Saved Properties

Keep This One Handy

Save this listing, compare it later, or open your saved properties dashboard.

Manage Saved Searches
Map is approximate.

Neighbourhood

Area
Rolling Meadows
City
Thorold
Postal code
L2V 0N9
Nearby
Barker Parkway/Velvet Way