2405 Rosemary Drive

Mississauga, ONDetached
$1,399,000
MLS® W13827466
Detached4 beds3 baths6 total
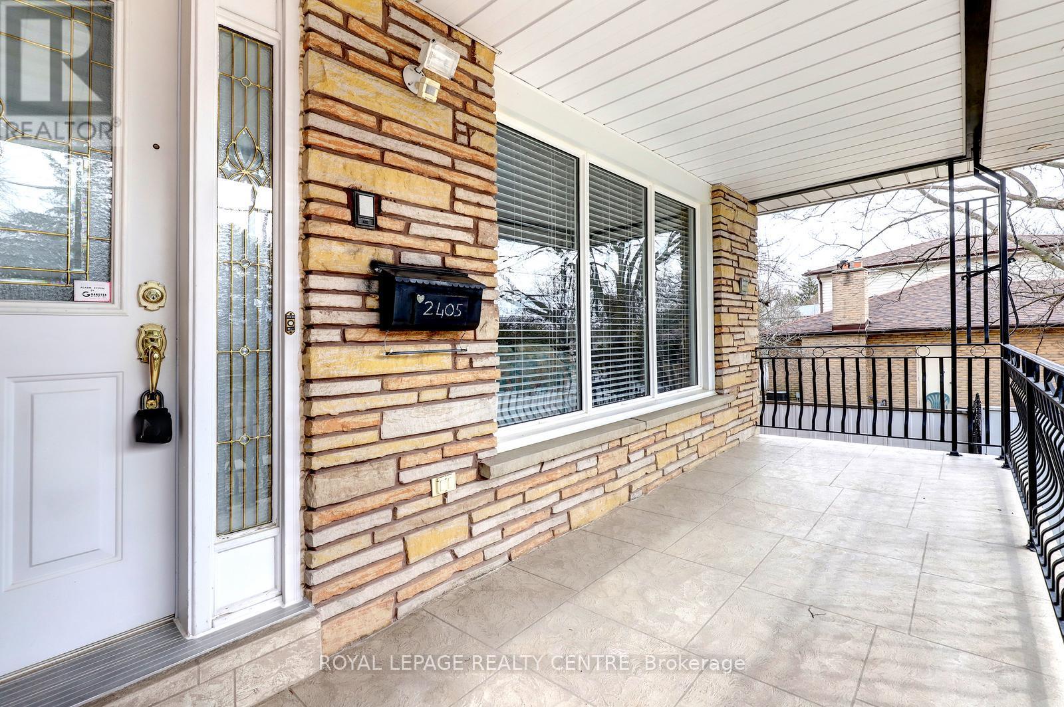
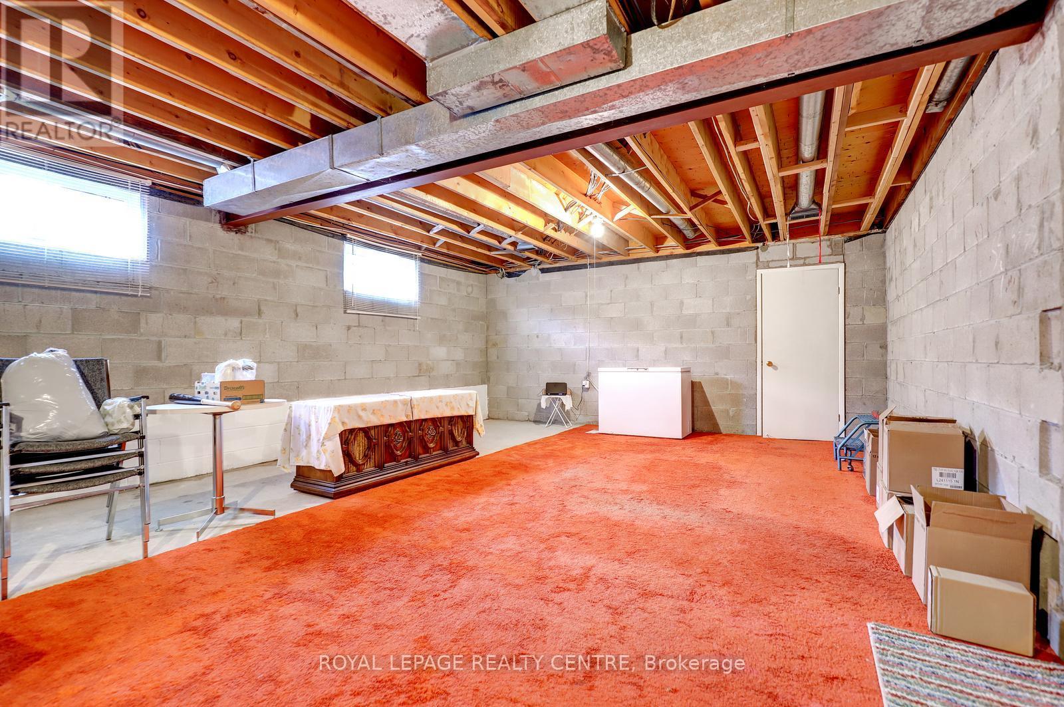
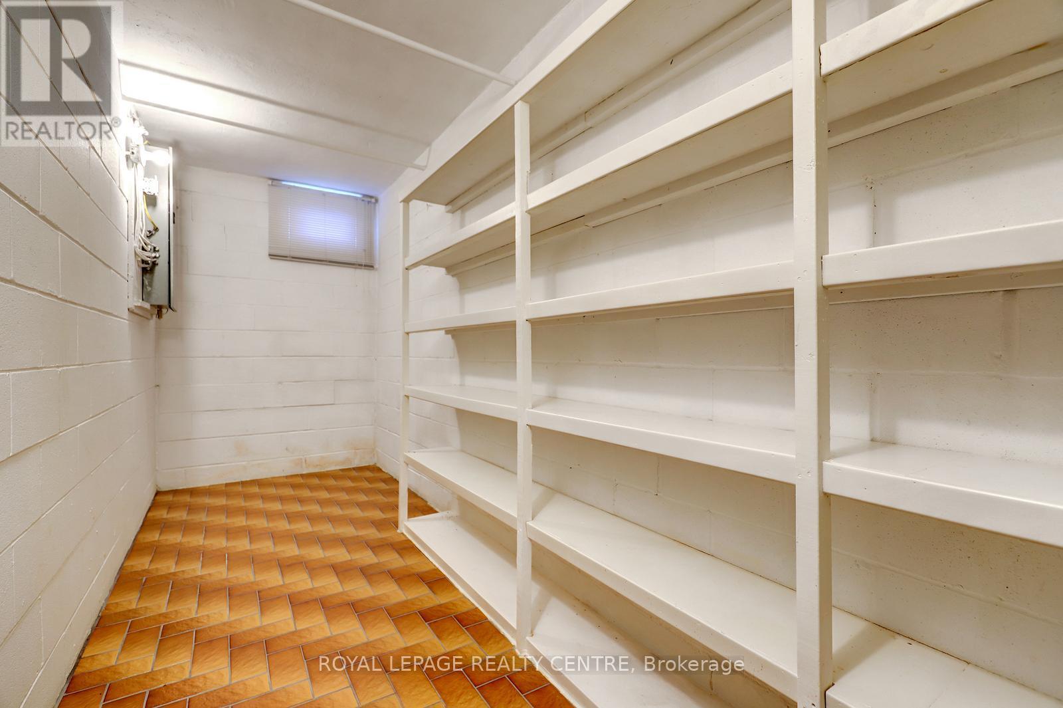
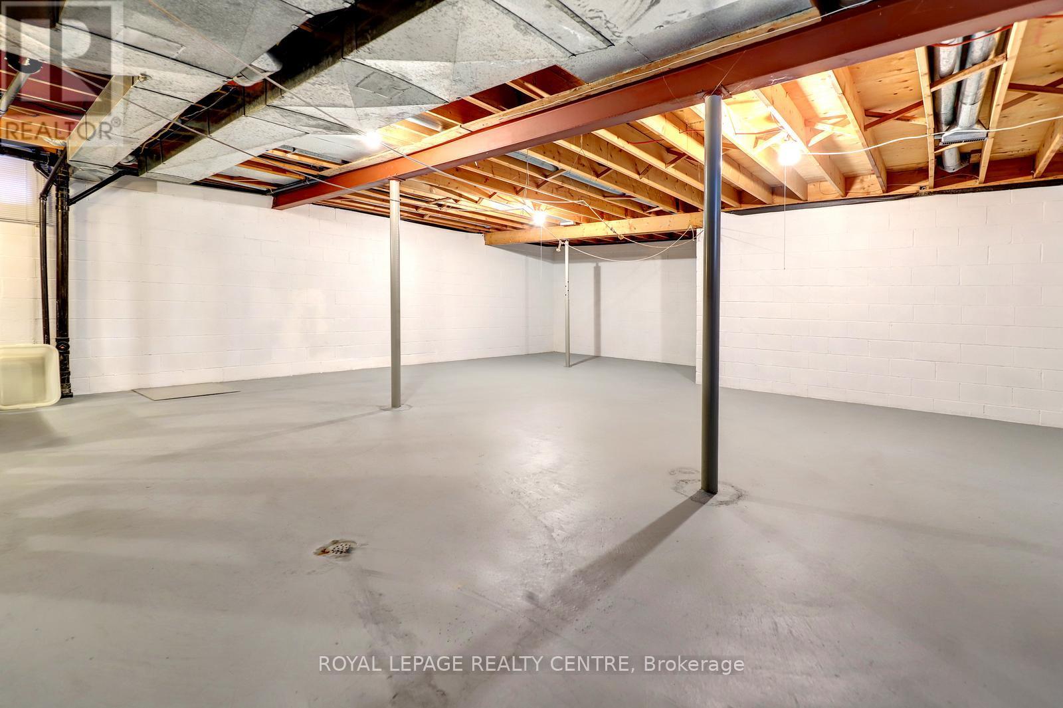
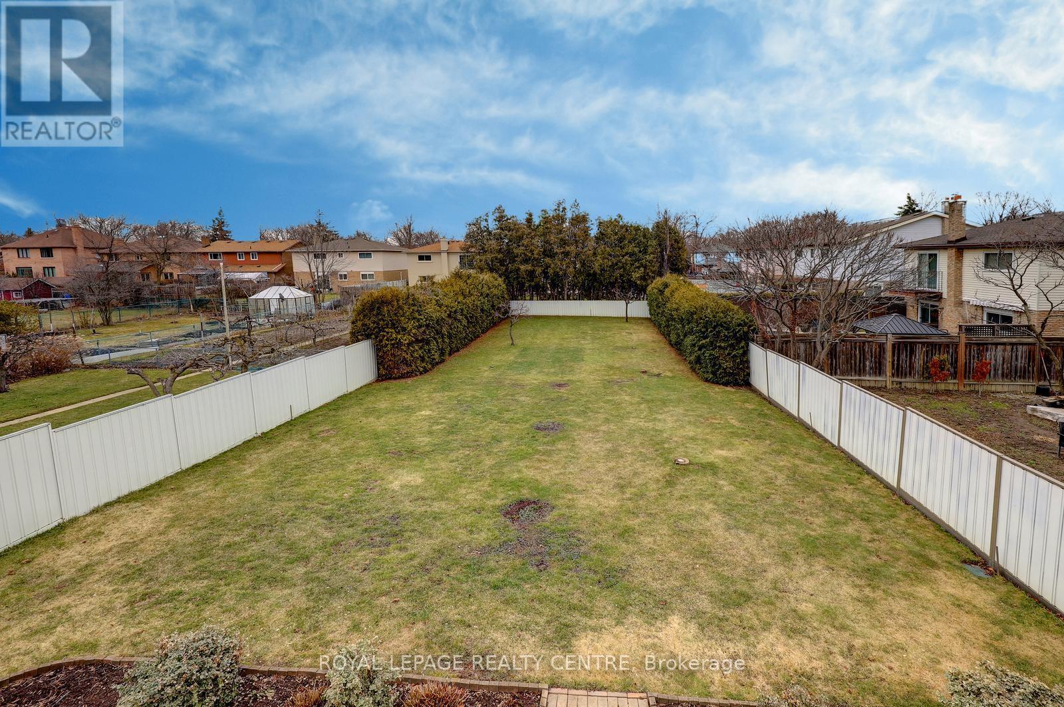
2405 Rosemary Drive, Mississauga, ON photo 1
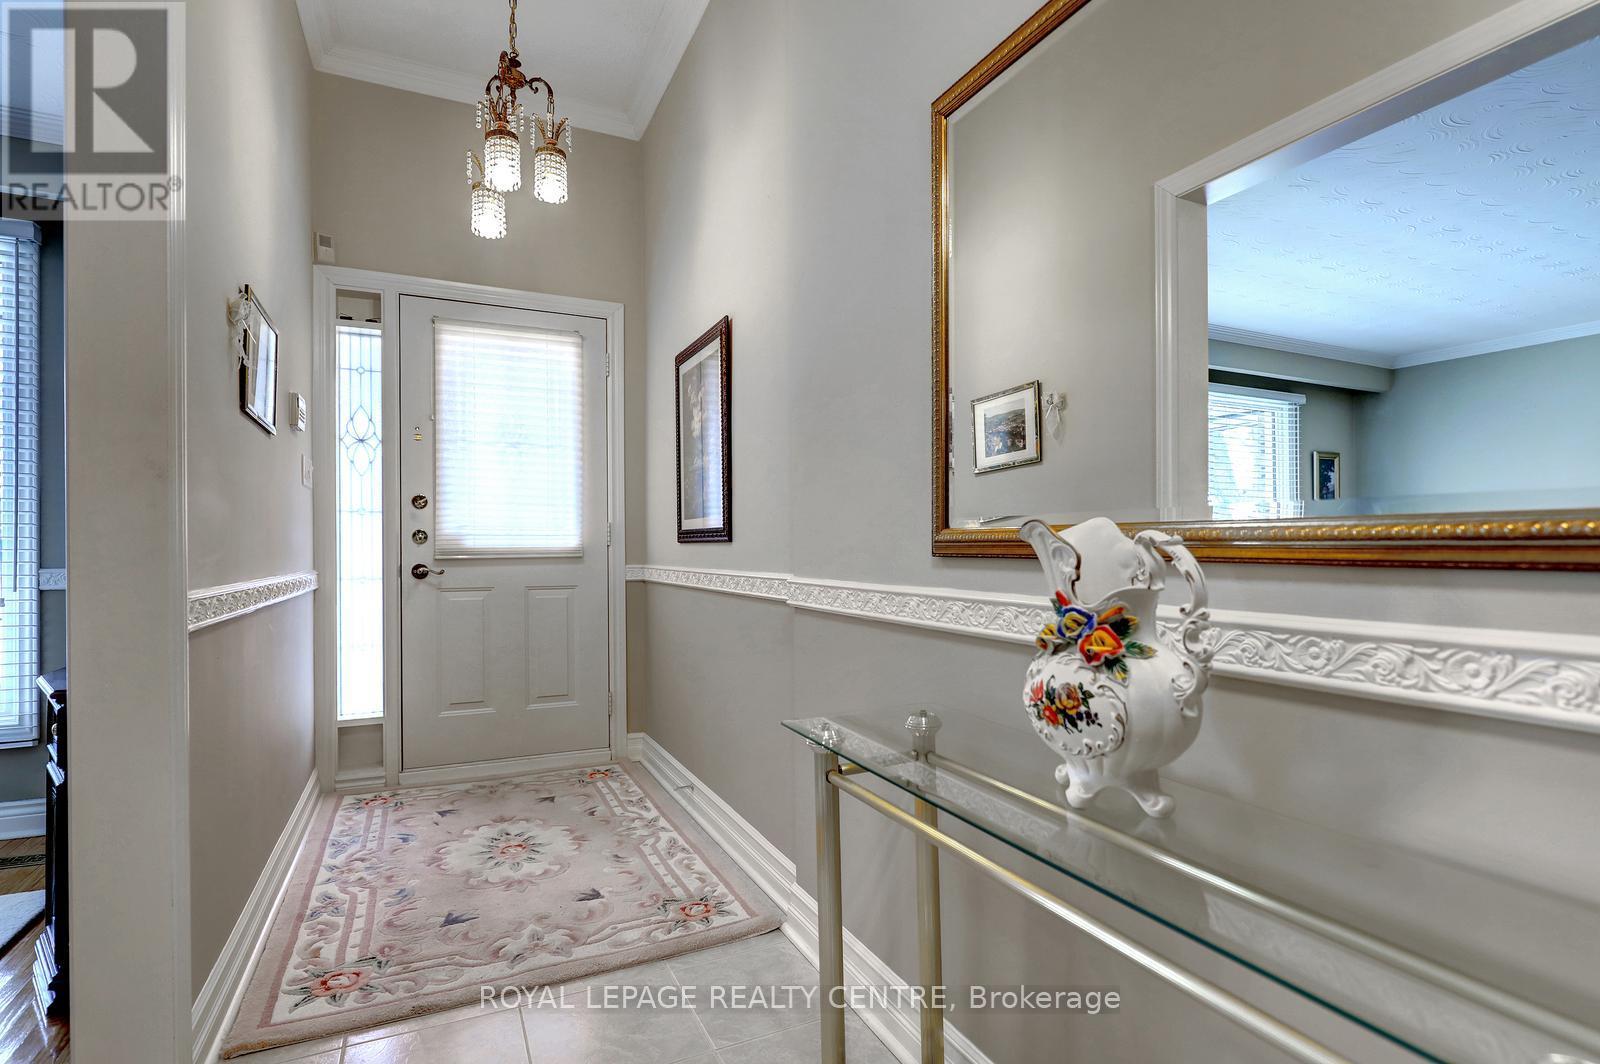
2405 Rosemary Drive, Mississauga, ON photo 2
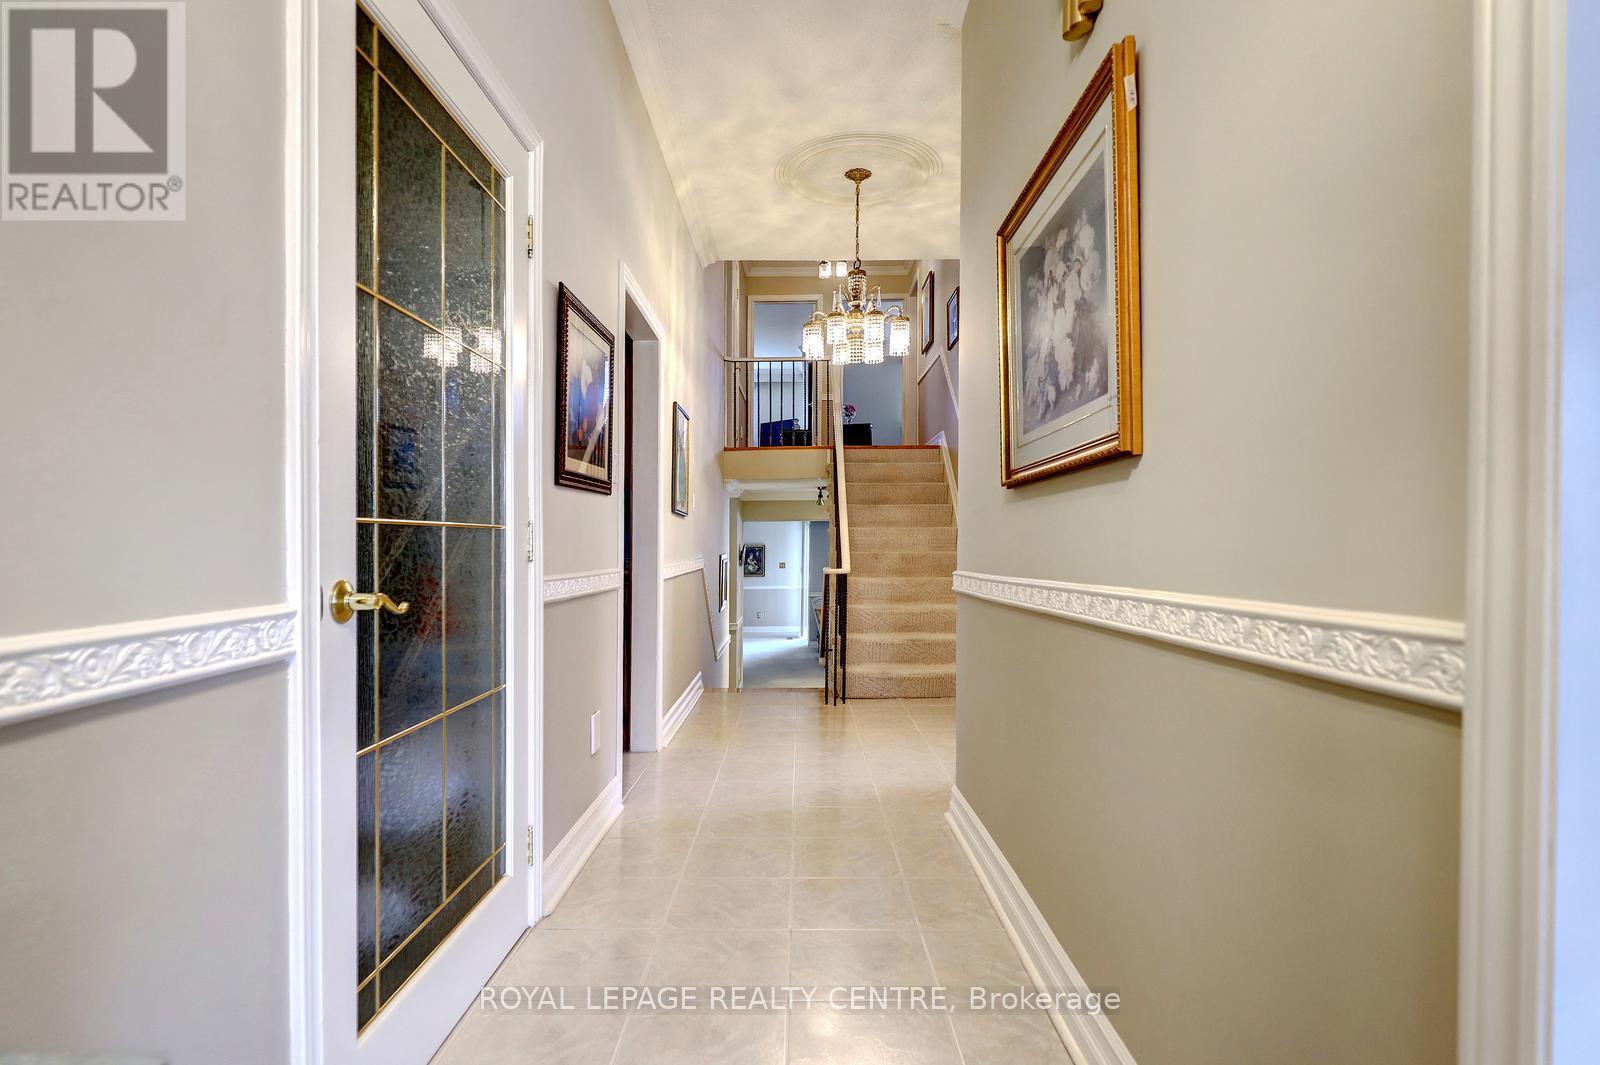
2405 Rosemary Drive, Mississauga, ON photo 3
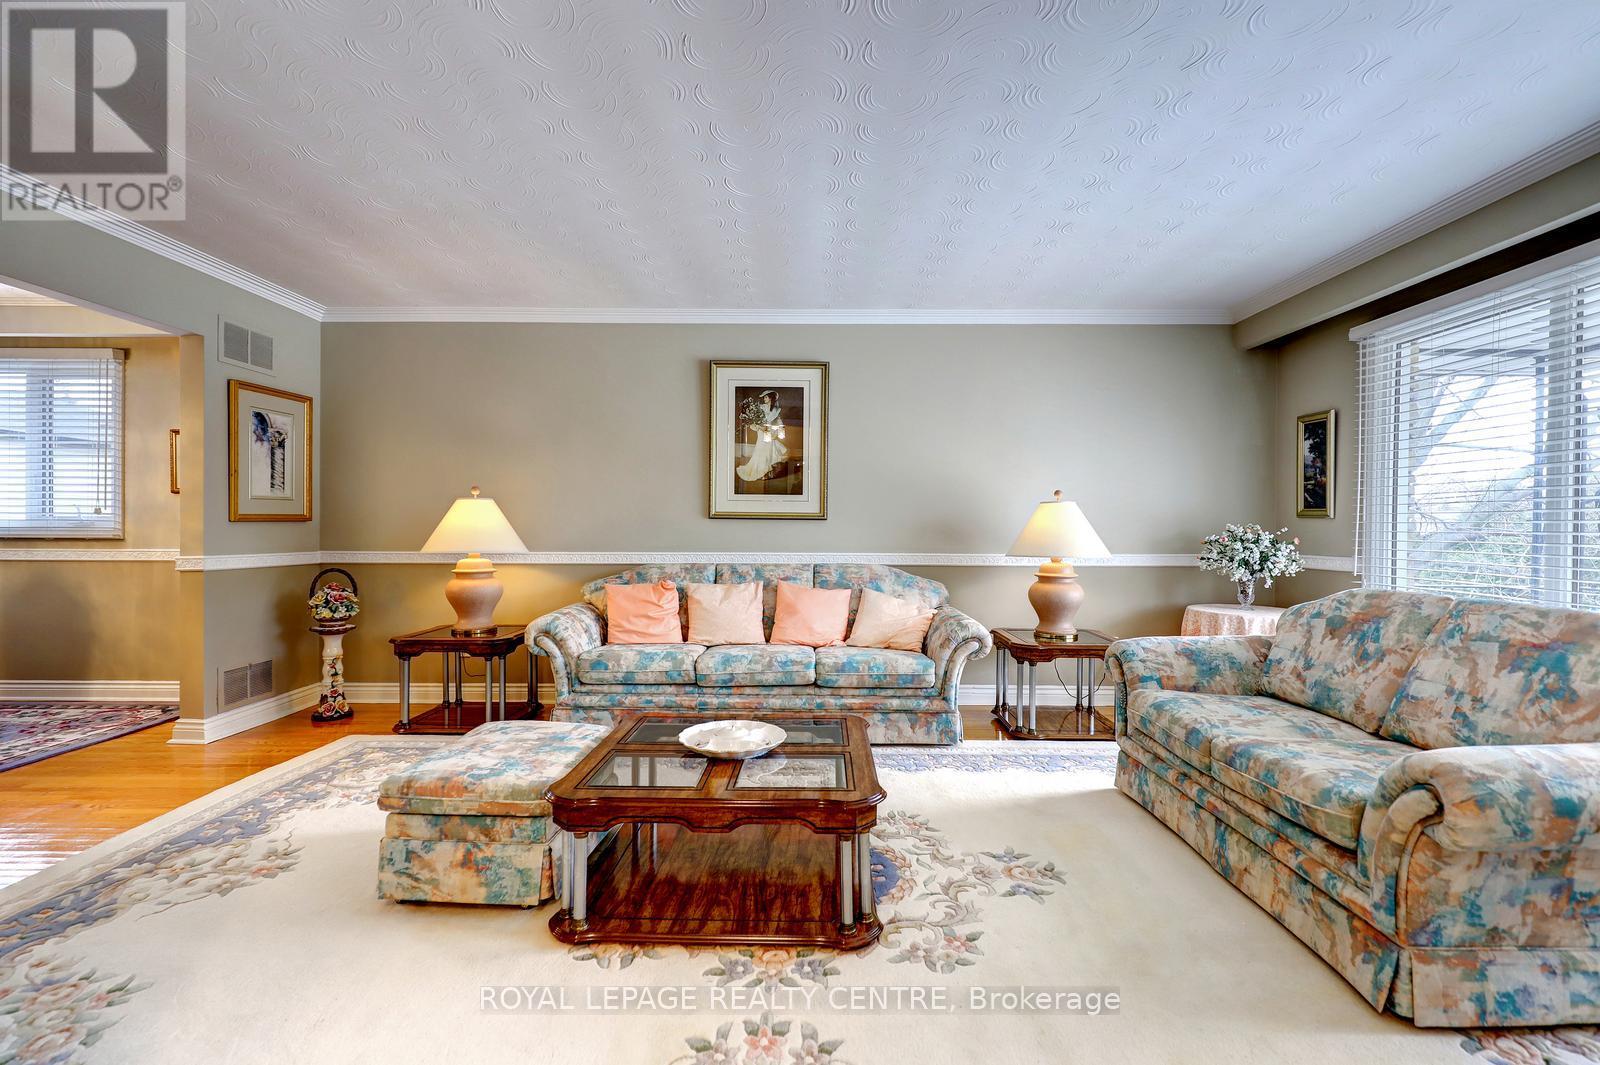
2405 Rosemary Drive, Mississauga, ON photo 4
2405 Rosemary Drive, Mississauga, ON photo 5
2405 Rosemary Drive, Mississauga, ON photo 6
2405 Rosemary Drive, Mississauga, ON photo 7
2405 Rosemary Drive, Mississauga, ON photo 8
2405 Rosemary Drive, Mississauga, ON photo 9
2405 Rosemary Drive, Mississauga, ON photo 10
2405 Rosemary Drive, Mississauga, ON photo 11
2405 Rosemary Drive, Mississauga, ON photo 12
2405 Rosemary Drive, Mississauga, ON photo 13
2405 Rosemary Drive, Mississauga, ON photo 14
2405 Rosemary Drive, Mississauga, ON photo 15
2405 Rosemary Drive, Mississauga, ON photo 16
2405 Rosemary Drive, Mississauga, ON photo 17
2405 Rosemary Drive, Mississauga, ON photo 18
2405 Rosemary Drive, Mississauga, ON photo 19
2405 Rosemary Drive, Mississauga, ON photo 20
2405 Rosemary Drive, Mississauga, ON photo 21
2405 Rosemary Drive, Mississauga, ON photo 22
2405 Rosemary Drive, Mississauga, ON photo 23
2405 Rosemary Drive, Mississauga, ON photo 24
2405 Rosemary Drive, Mississauga, ON photo 25
2405 Rosemary Drive, Mississauga, ON photo 26
2405 Rosemary Drive, Mississauga, ON photo 27
2405 Rosemary Drive, Mississauga, ON photo 28
2405 Rosemary Drive, Mississauga, ON photo 29
2405 Rosemary Drive, Mississauga, ON photo 30
2405 Rosemary Drive, Mississauga, ON photo 31
2405 Rosemary Drive, Mississauga, ON photo 32
2405 Rosemary Drive, Mississauga, ON photo 33
2405 Rosemary Drive, Mississauga, ON photo 34
2405 Rosemary Drive, Mississauga, ON photo 35
2405 Rosemary Drive, Mississauga, ON photo 36
2405 Rosemary Drive, Mississauga, ON photo 37
2405 Rosemary Drive, Mississauga, ON photo 38
2405 Rosemary Drive, Mississauga, ON photo 39
2405 Rosemary Drive, Mississauga, ON photo 40
2405 Rosemary Drive, Mississauga, ON photo 41
2405 Rosemary Drive, Mississauga, ON photo 42
2405 Rosemary Drive, Mississauga, ON photo 43
2405 Rosemary Drive, Mississauga, ON photo 44
2405 Rosemary Drive, Mississauga, ON photo 45
2405 Rosemary Drive, Mississauga, ON photo 46
2405 Rosemary Drive, Mississauga, ON photo 47
2405 Rosemary Drive, Mississauga, ON photo 48
2405 Rosemary Drive, Mississauga, ON photo 49
2405 Rosemary Drive, Mississauga, ON photo 50
1 / 50

BUYER ADVANTAGE

Buy with confidence

Get a full-service approach built on strategy, strong negotiation, and clear guidance from offer to close.

  • Local Market Expertise
  • Broker-level Negotiation
  • Transparent Process
  • No-pressure Guidance

The right strategy depends on your goals, timing, budget, and the type of home you are buying. Get Your Buyer Snapshot.

About This Property

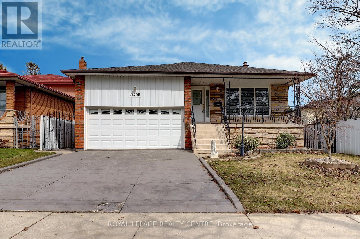
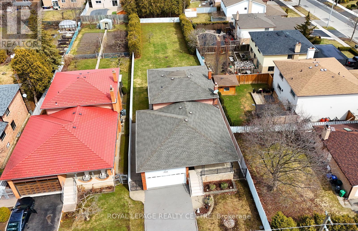
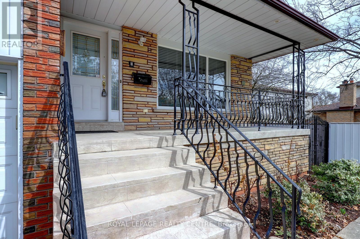
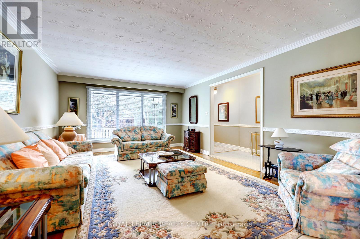
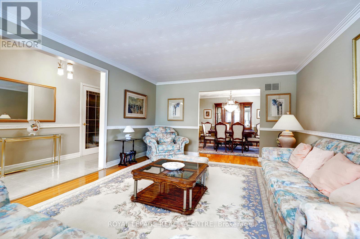
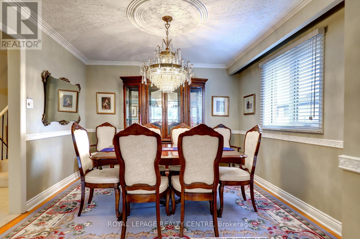
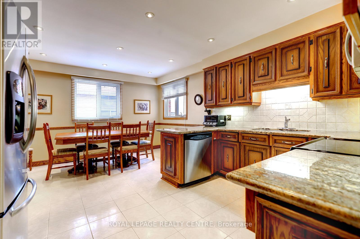
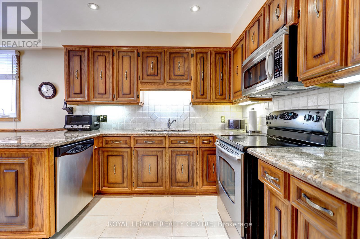
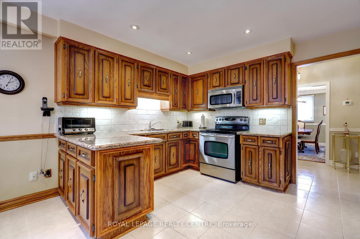
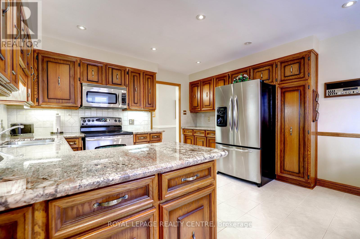
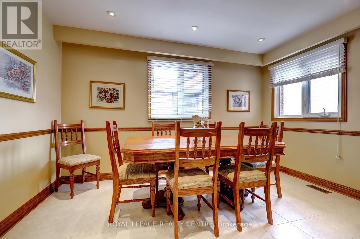
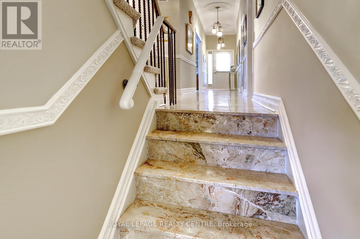
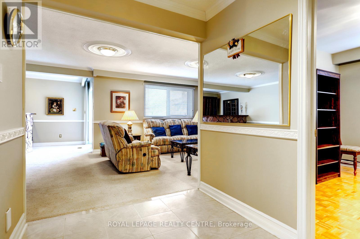
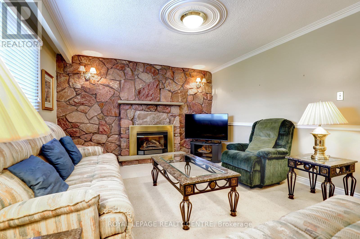
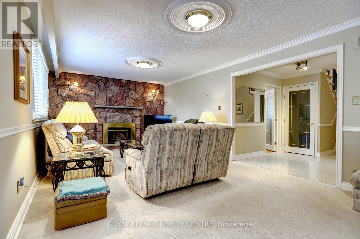
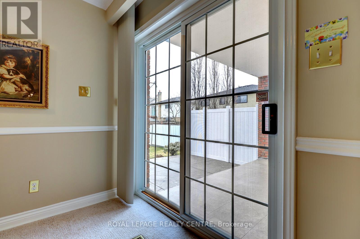
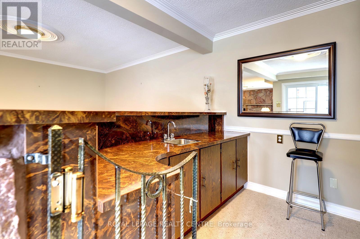
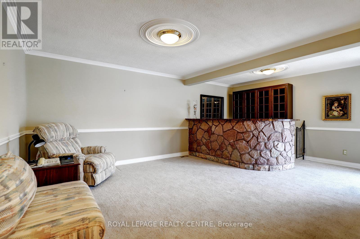
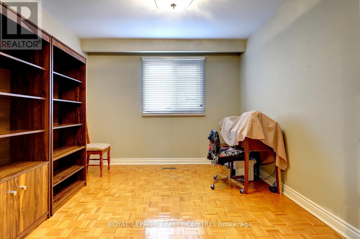
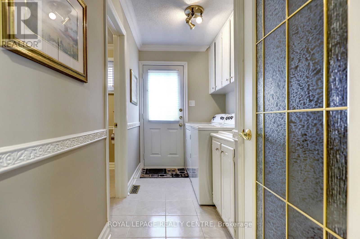
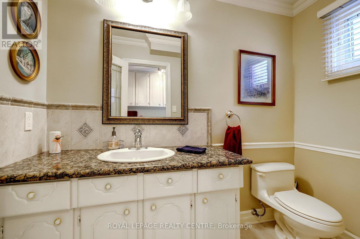
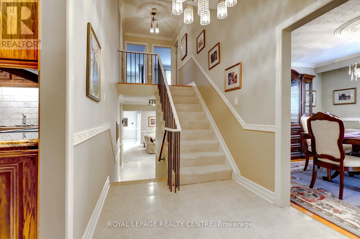
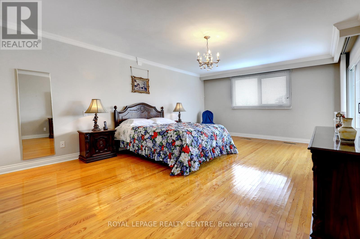
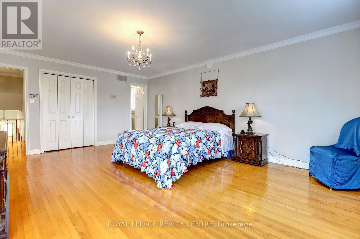
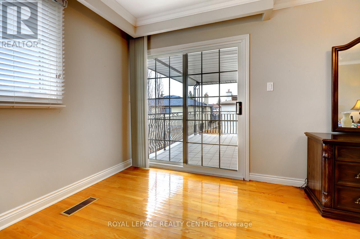
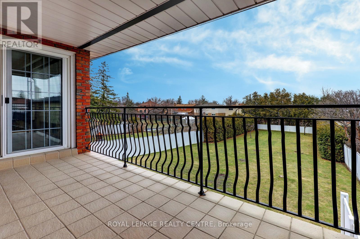
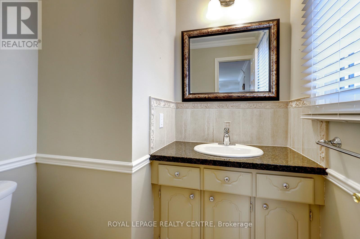
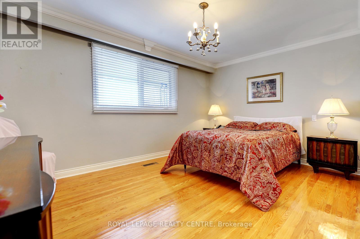
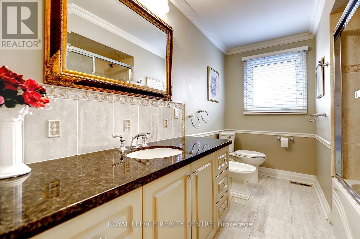
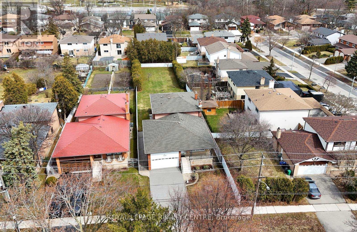
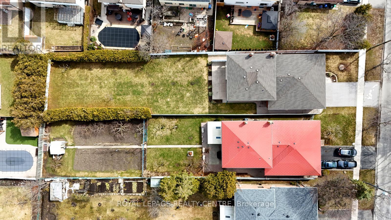
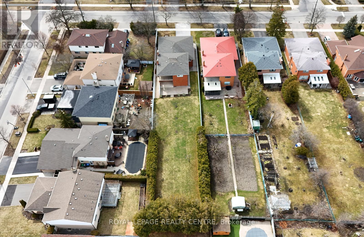
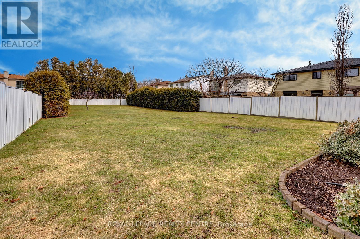
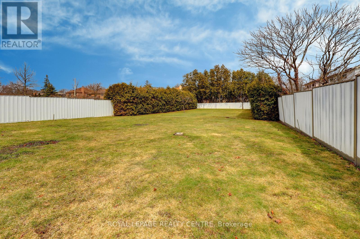
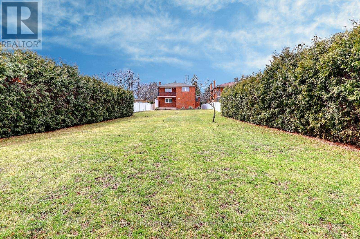
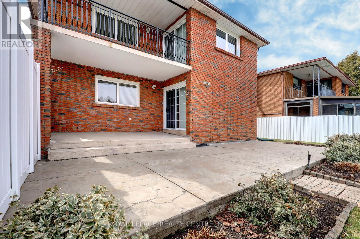
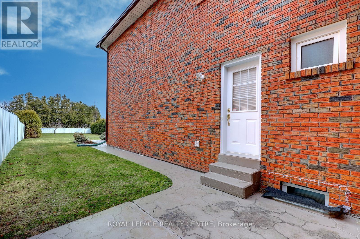
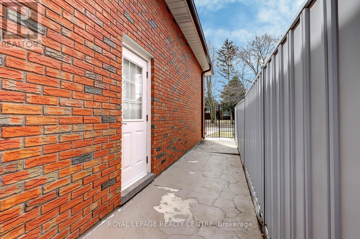
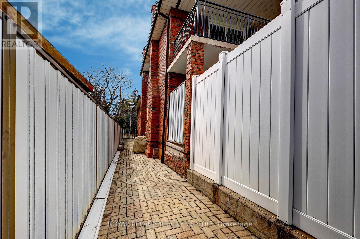
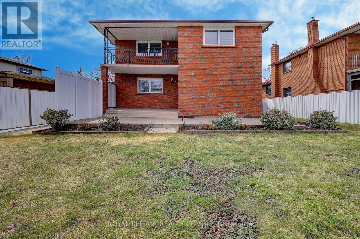
Don't Miss This Opportunity! Original Owner, Purchased Directly From Builder In 1976! First Time Offered. This Gorgeous 4 Bedroom, 3 Bathroom, Rare 5 Level, Centre Hall, Backsplit Has Been Very Well Maintained! At Nearly 3000 Square Feet "Not" Including the Basement, This Home Would Be Ideal For A Large Family or Extended Family Members. Sitting On A Huge 50 Foot x 233 Foot Private Lot With Automatic Underground Sprinkler System. This Spacious Home Comes With Huge Principle Rooms. The Primary Bedroom Features An En-suite and Walk-Out To Lovely Second Storey Full Length Balcony Over Looking The Grounds. There Are Hardwood Floors Through-Out Most Of The Main and Upper Levels. Ground Level Laundry Area With Convenient Access to Side Yard. Beautiful Large Family Room With Natural Stone Gas Fireplace & Matching Stone Wet Bar With 2nd Walk-Out To Ground Level Porch Over Looking Backyard. Fantastic Full Length Front Veranda For Relaxing On Those Hot Summer Days and Directly Underneath The Veranda You Will Find a Huge Cold Cellar With Plenty of Space and Built-In Shelving. The Driveway Fits 4 Vehicles and 2 Vehicles In This Oversize Double Car Garage With Storage Loft. This Property Is Conveniently Located Near Huron Park and The Community Centre. Down The Street From St. Martin Secondary School & Hawthorn Public School, Minutes to Trillium Hospital, Credit Valley Golf Club, Erindale 'GO' Station, Public Transit, University (U.T.M.), Sheridan College, Square One Shopping Centre, The Credit River, Erindale Park, The Riverwood Conservancy, QEW, Hwy 403, Etc. (id:63604)

Key Facts

Type
Detached
Beds
4
Baths
3
Size
2,500 sqft
Lot
50 x 248.1 FT
Parking
6 total

Highlights

  • Washer
  • Refrigerator
  • Central Vacuum
  • Intercom
  • Dishwasher
  • Stove
  • Dryer
  • Microwave
  • Freezer
  • Window Coverings
  • Garage door opener
  • Garage door opener remote(s)
Property Details 16 details
Bedrooms
4 bedrooms
4 above grade
Bathrooms
3 bathrooms
1 partial
Parking
6 parking spaces
Attached Garage · Garage
Living area
2,500 - 3,000 sq. ft.
Property
Single Family · Freehold · Detached
Property subtype
Single Family
Structure type
House
Ownership
Freehold
Attached status
Detached
Basement
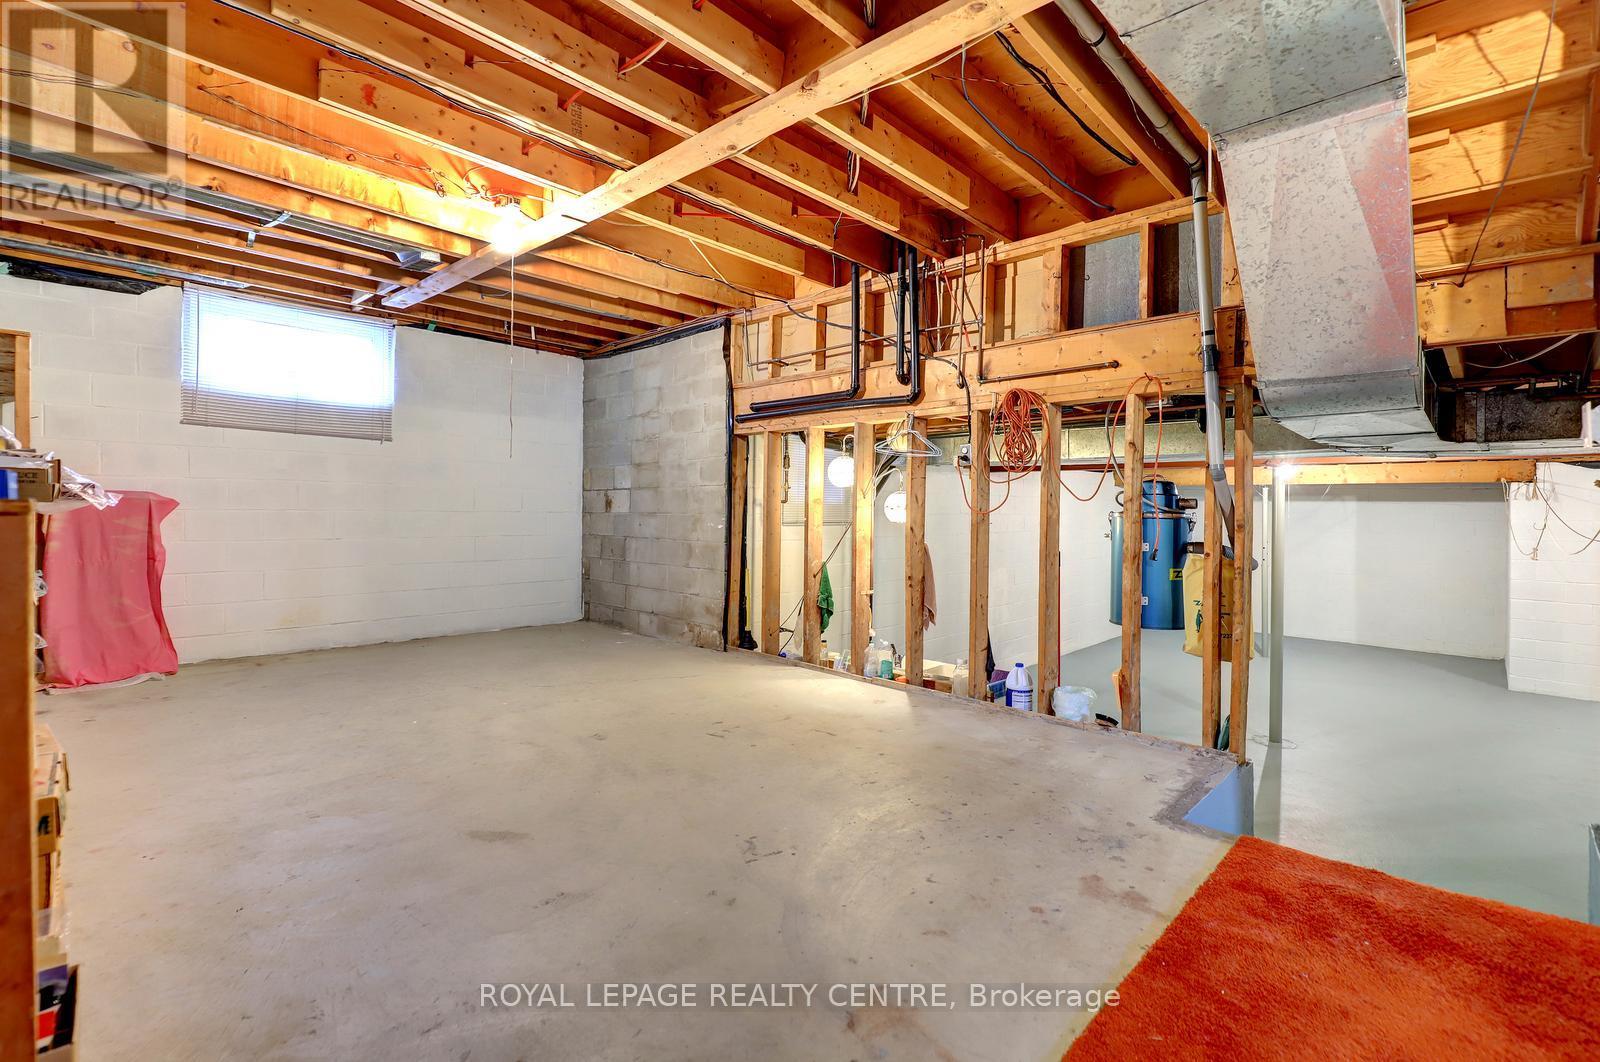
Unfinished, Full
Heating
Forced air, Natural gas
Cooling
Central air conditioning
Fireplace
1 fireplace
Lot dimensions
50 x 248.1 FT
Frontage
50 feet
Taxes
$9,676.96
Water source
Municipal water
Sewer
Sanitary sewer

Interior features

WasherRefrigeratorCentral VacuumIntercomDishwasherStoveDryerMicrowaveFreezerWindow CoveringsGarage door openerGarage door opener remote(s)

Exterior features

BrickBlockFully Fenced

Systems and association

Alarm systemMonitored Alarm
Rooms 14 rooms
Level
Room
Dimensions
Main level
Living room
6 m x 4.18 m
Basement
Recreational, Games room
9.48 m x 5.5 m
Basement
Workshop
5.66 m x 3.83 m
Basement
Cold room
5.22 m x 1.58 m
Sub-basement
Furnace
8.83 m x 7.21 m
Main level
Dining room
3.48 m x 3.48 m
Main level
Kitchen
4 m x 2.95 m
Main level
Eating area
4 m x 2.43 m
Upper Level
Primary Bedroom
6.1 m x 4.35 m
Upper Level
Bedroom 2
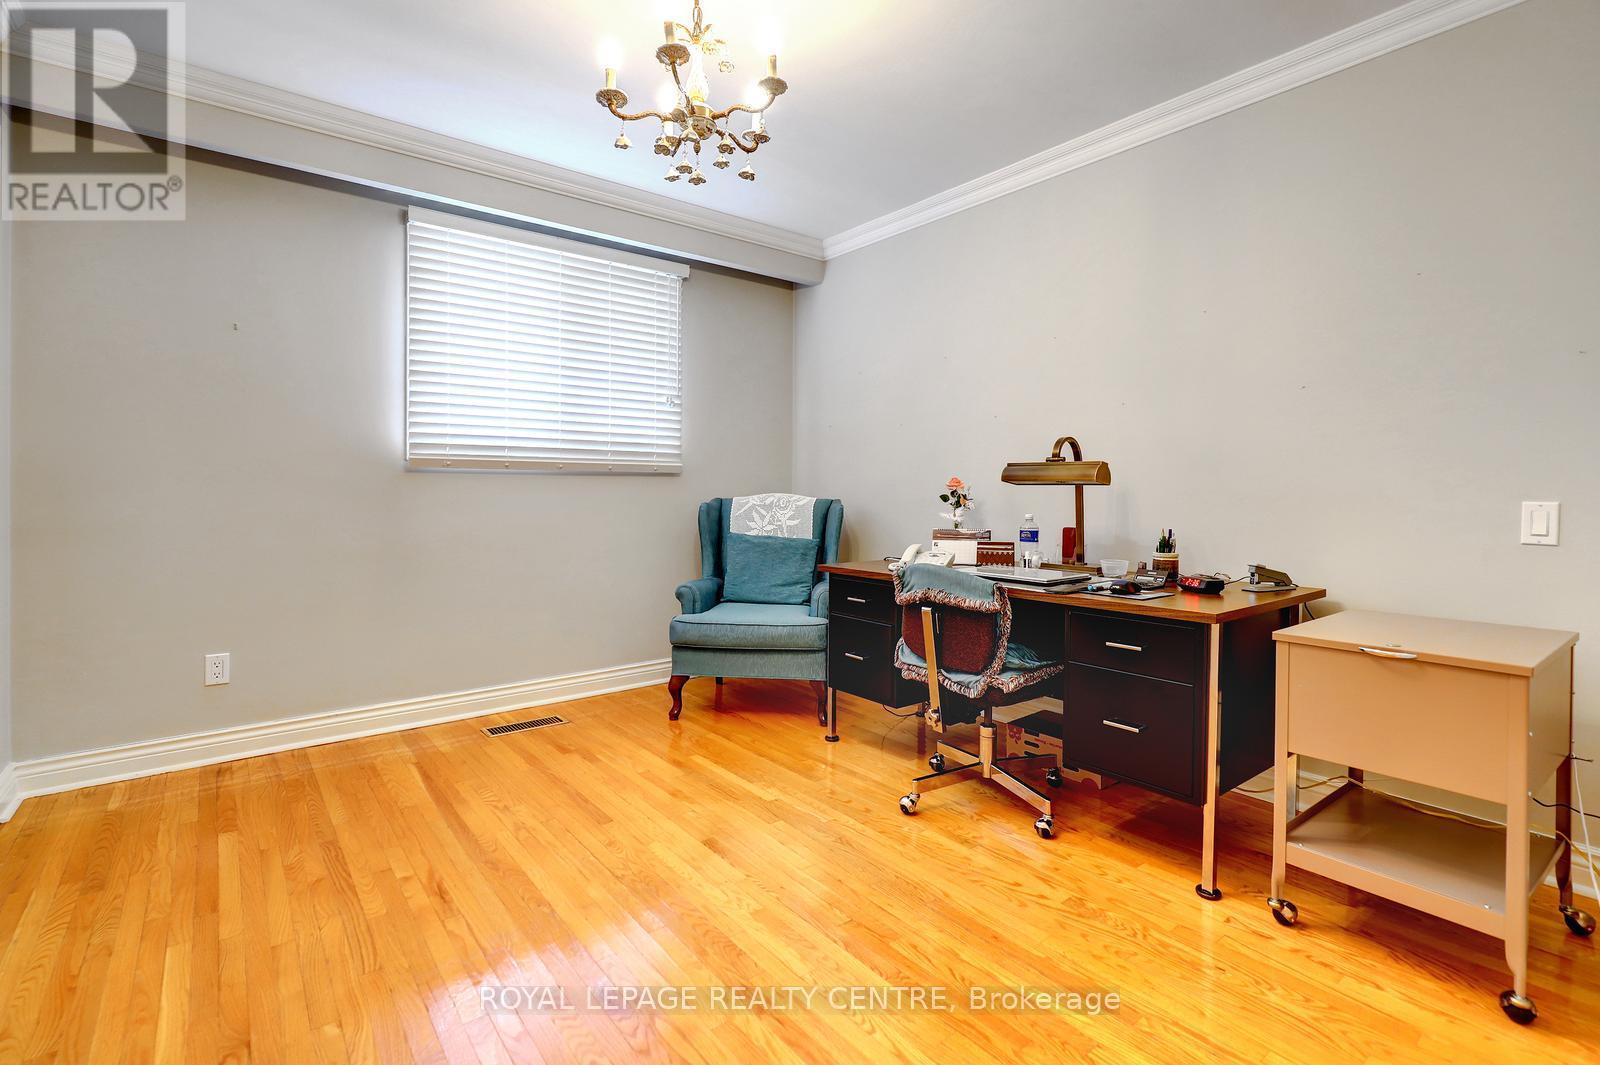
4.5 m x 3.21 m
Upper Level
Bedroom 3
3.5 m x 3.21 m
Lower level
Bedroom 4
3.49 m x 3.19 m
Lower level
Family room
8.85 m x 3.8 m
Lower level
Laundry room
3.4 m x 1.76 m

Virtual Tour & Media

Mortgage & Affordability Estimate monthly costs
Purchase price$1,399,000
Down paymentNot available
Mortgage amountNot available
Principal & interestNot available
Property taxesNot available
Condo/HOA feeNot available
Insurance/OtherNot available
UtilitiesNot available
Est. monthly totalNot available
Income needed (GDS 32%)Not available
Estimates only. Not financial advice. Rates, taxes and fees vary by lender and municipality.

Saved Properties

Keep This One Handy

Save this listing, compare it later, or open your saved properties dashboard.

Manage Saved Searches
Map is approximate.

Neighbourhood

Area
Erindale
City
Mississauga
Postal code
L5C 1X1
Nearby
Mavis Road / The Queensway