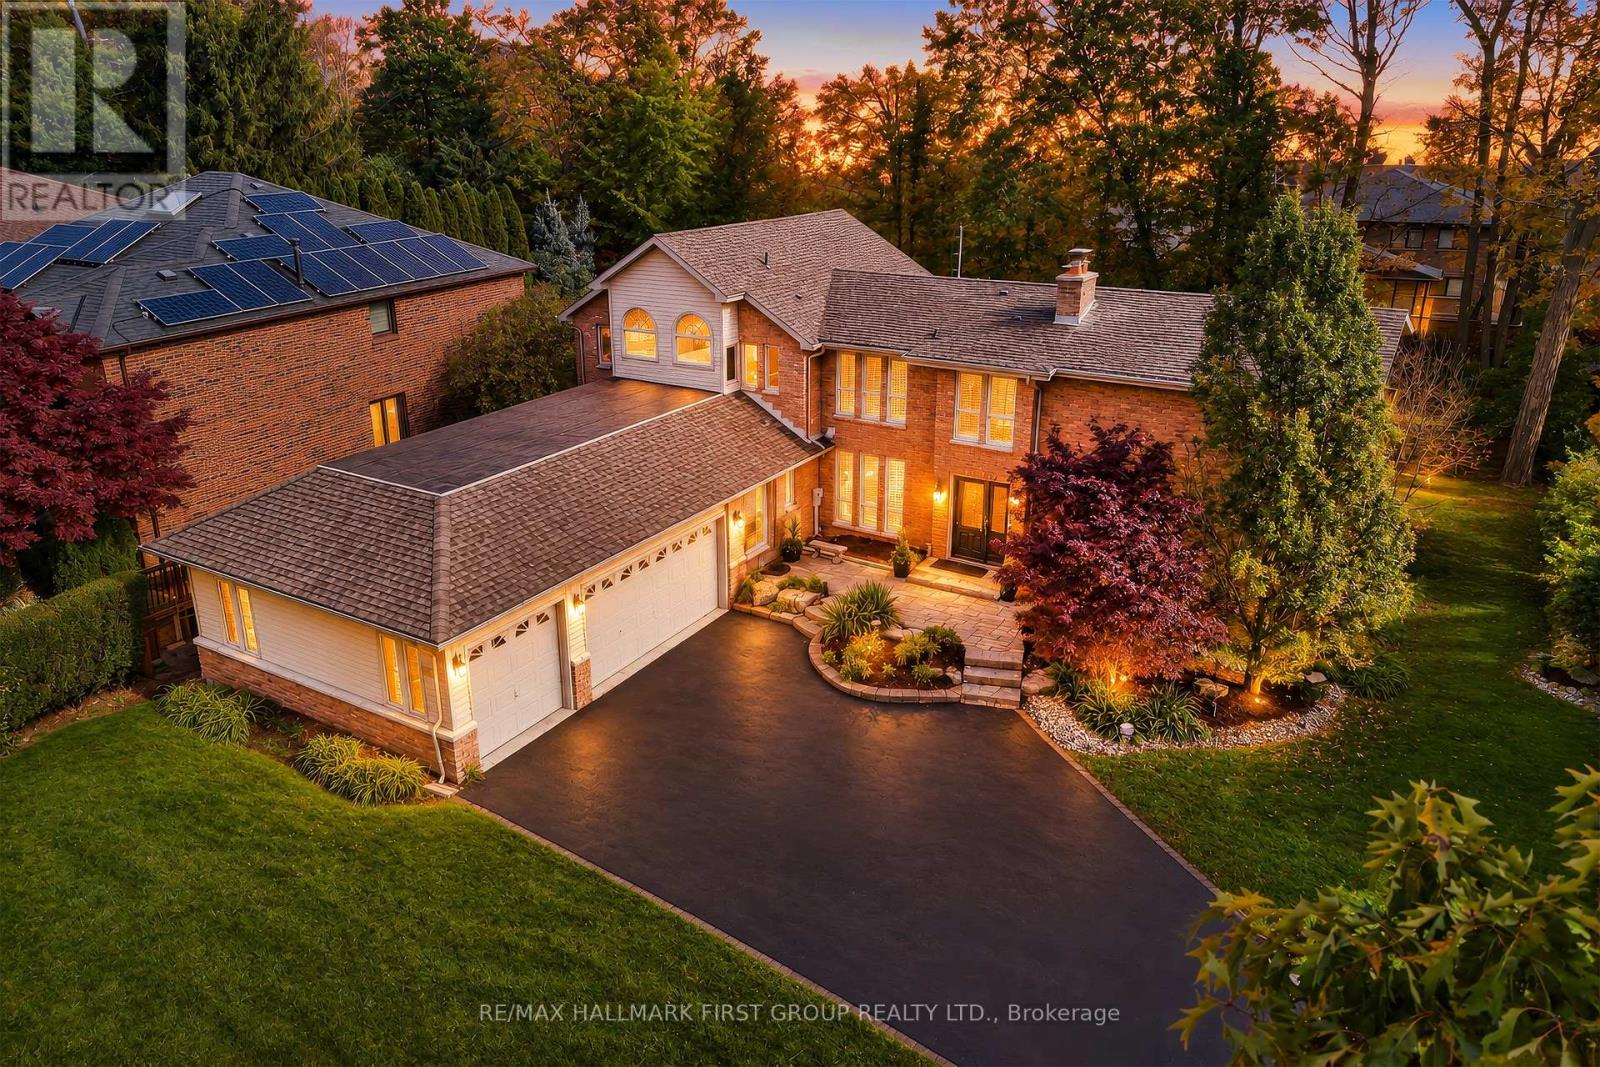
2407 Indian River Line
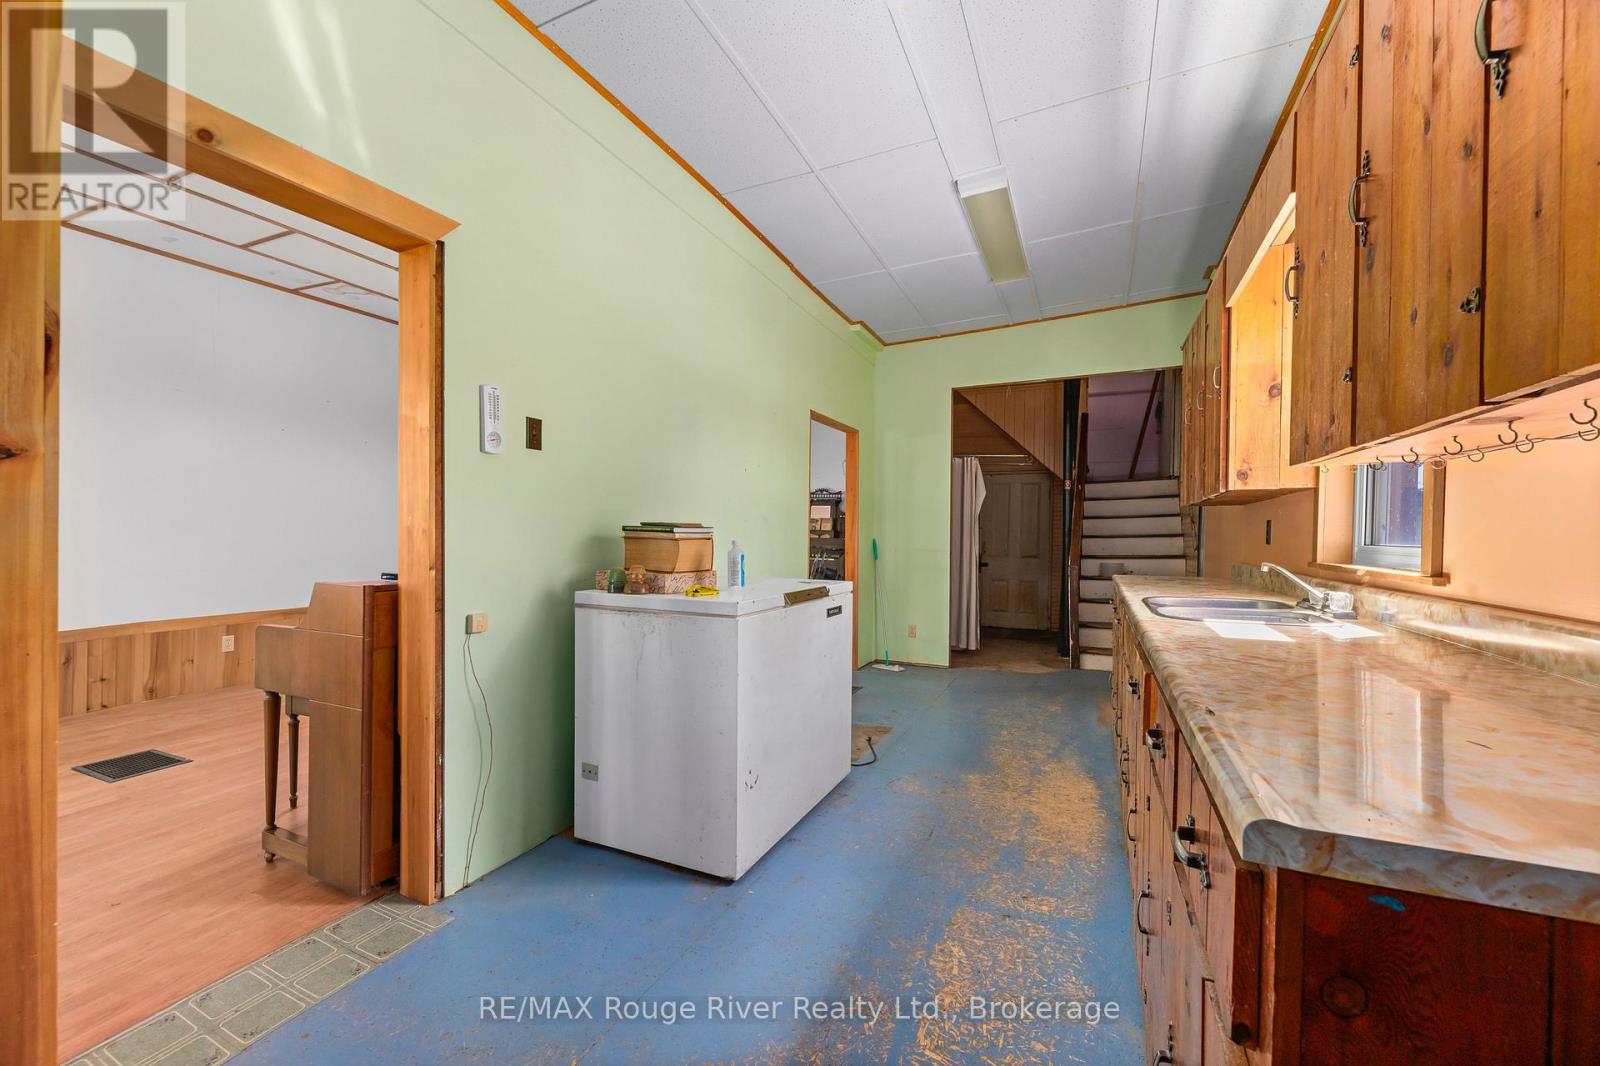
Otonabee-South Monaghan, ONDetached
$275,000
MLS® X13730760
Detached3 beds1 baths2 total
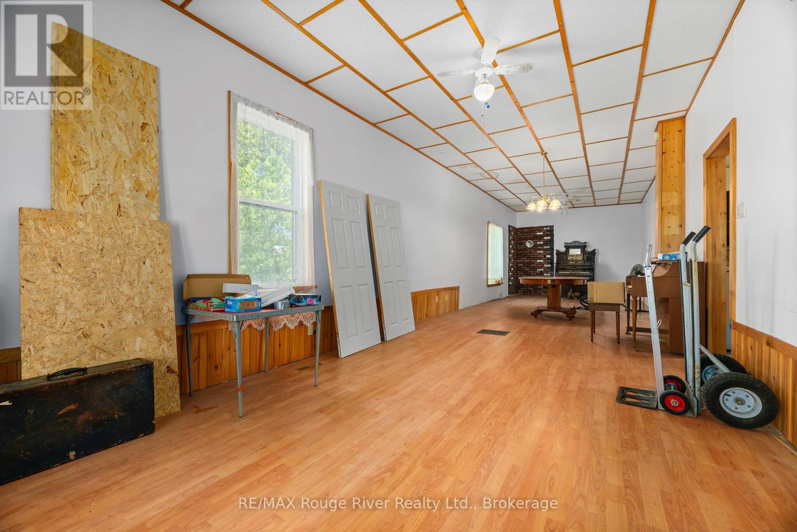
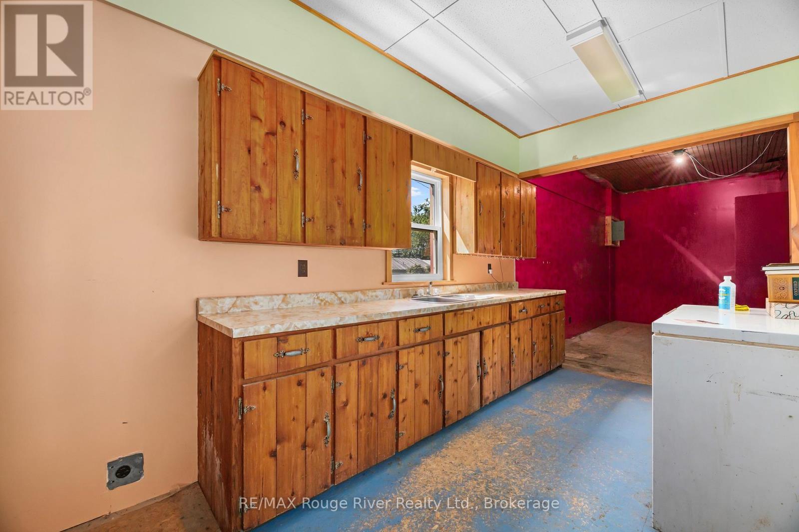
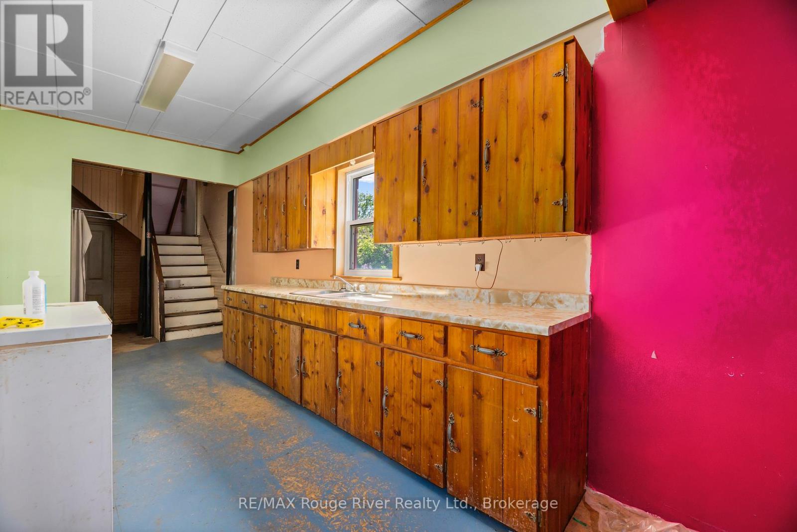
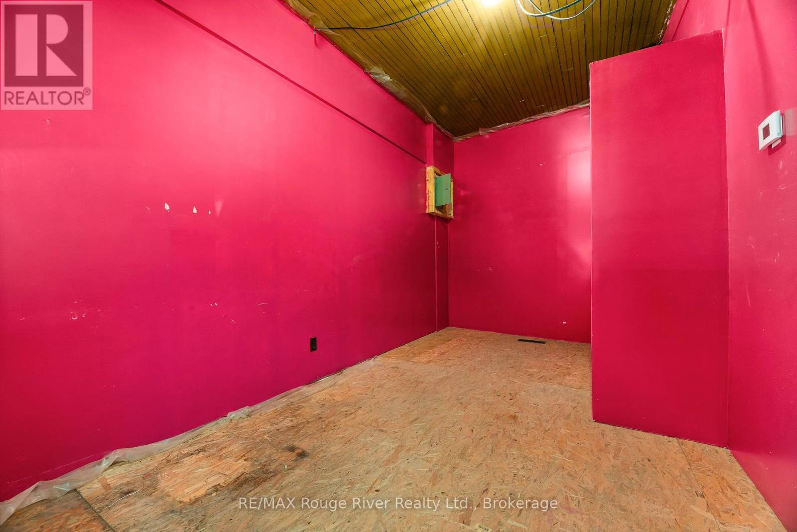
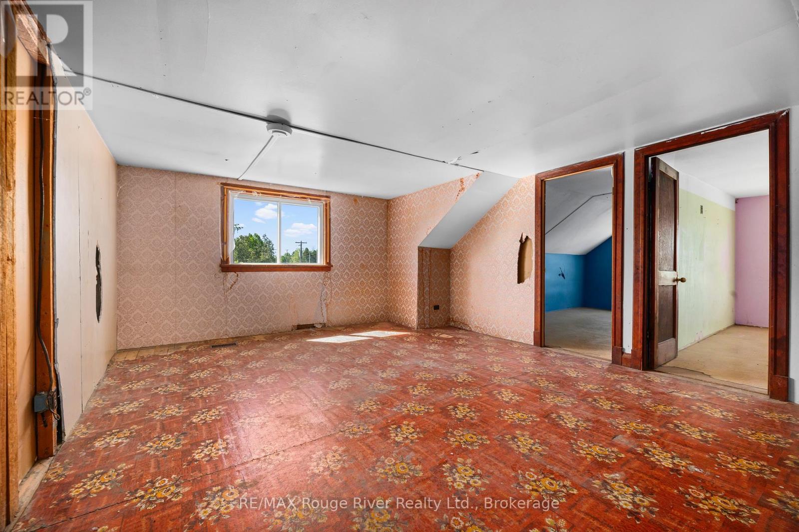
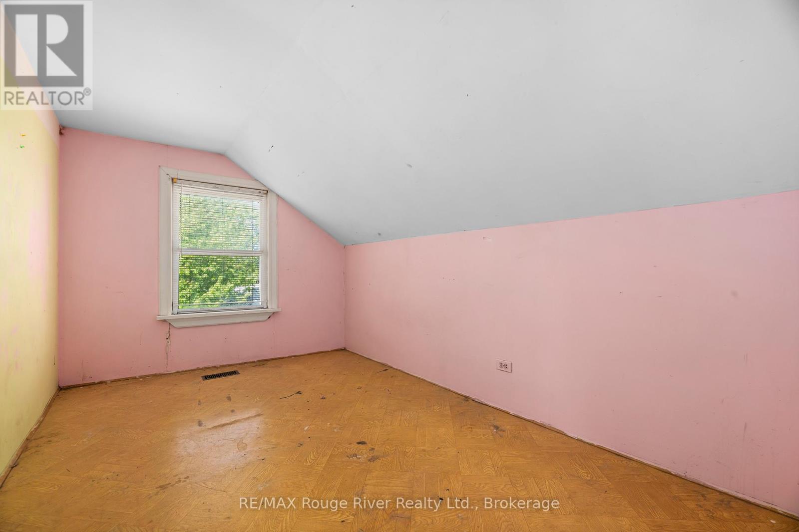
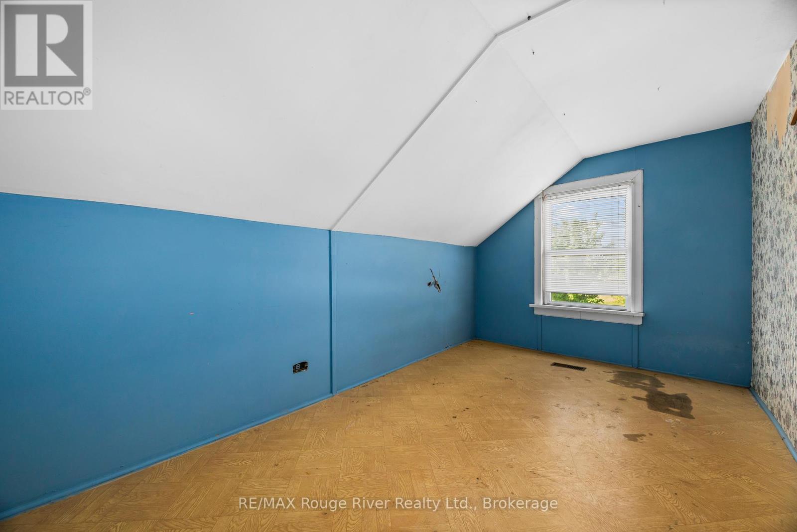
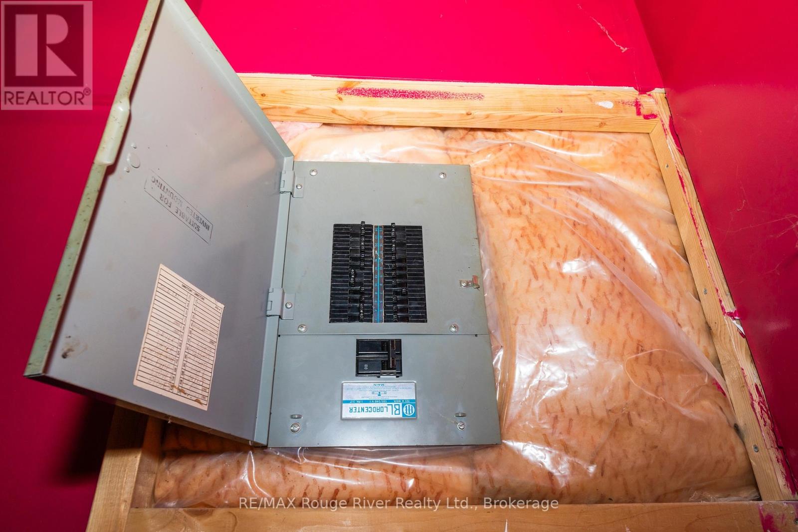
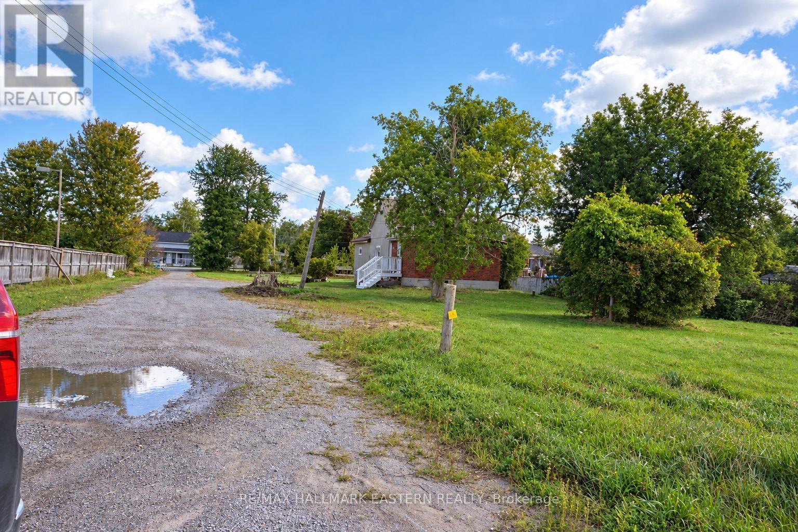
2407 Indian River Line, Otonabee-South Monaghan, ON photo 1
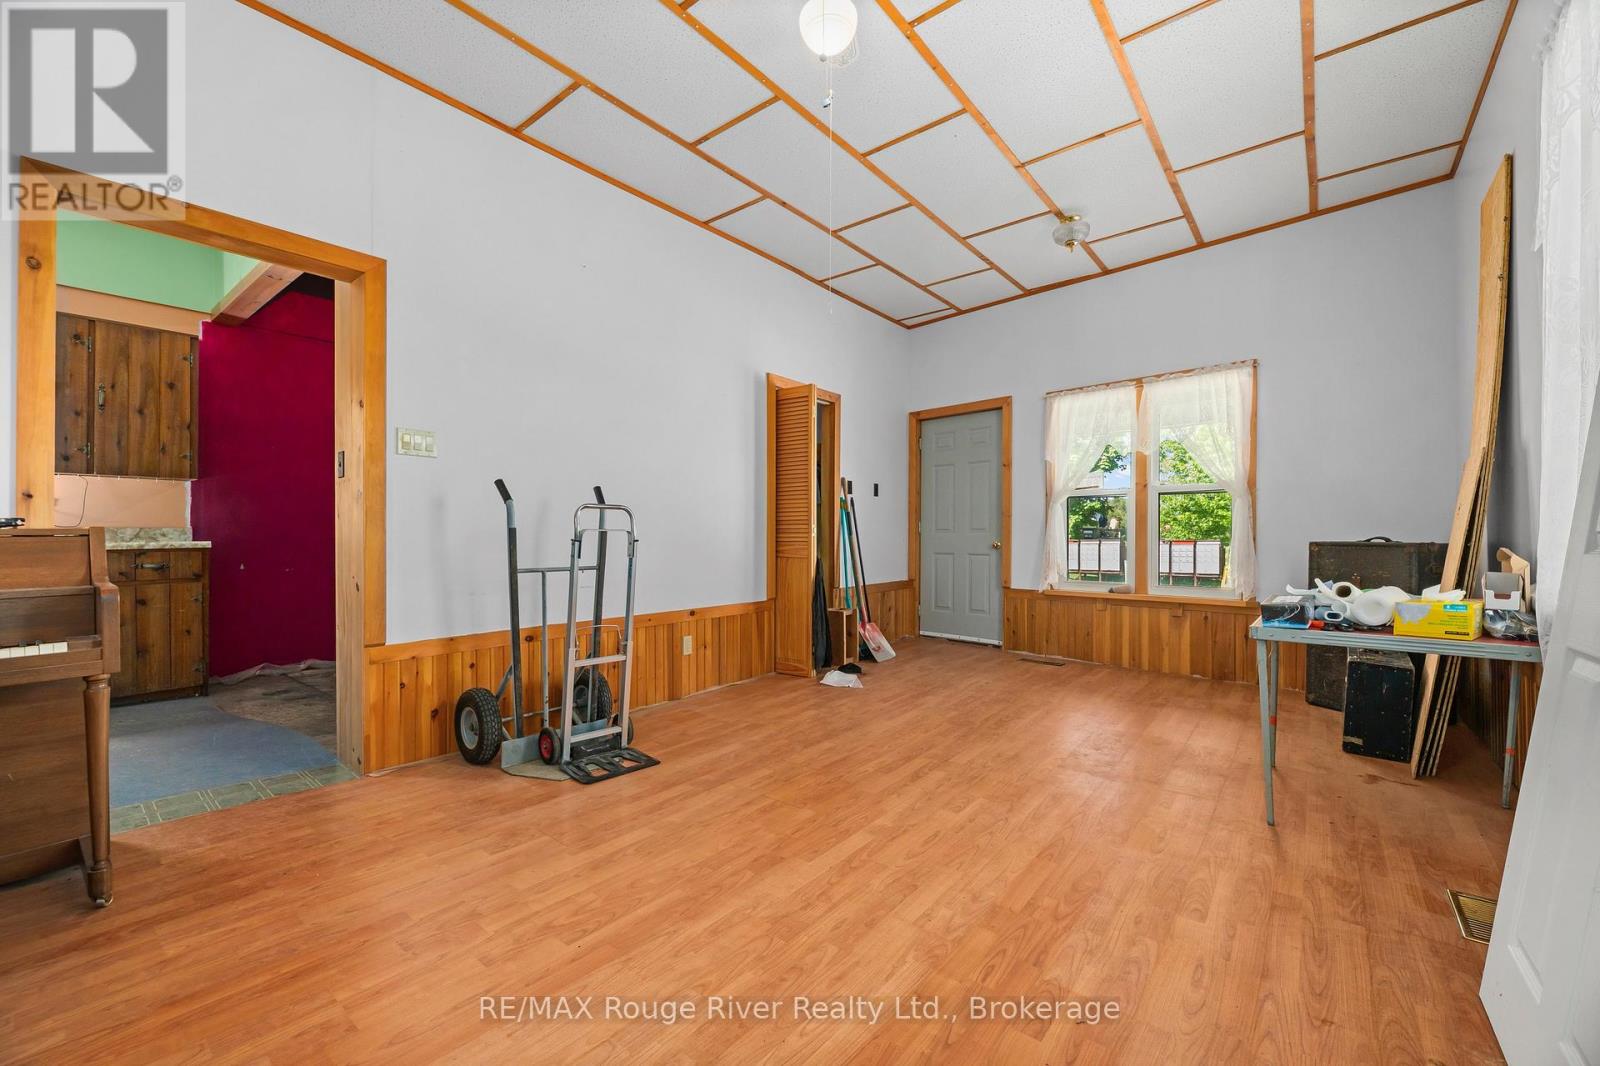
2407 Indian River Line, Otonabee-South Monaghan, ON photo 2
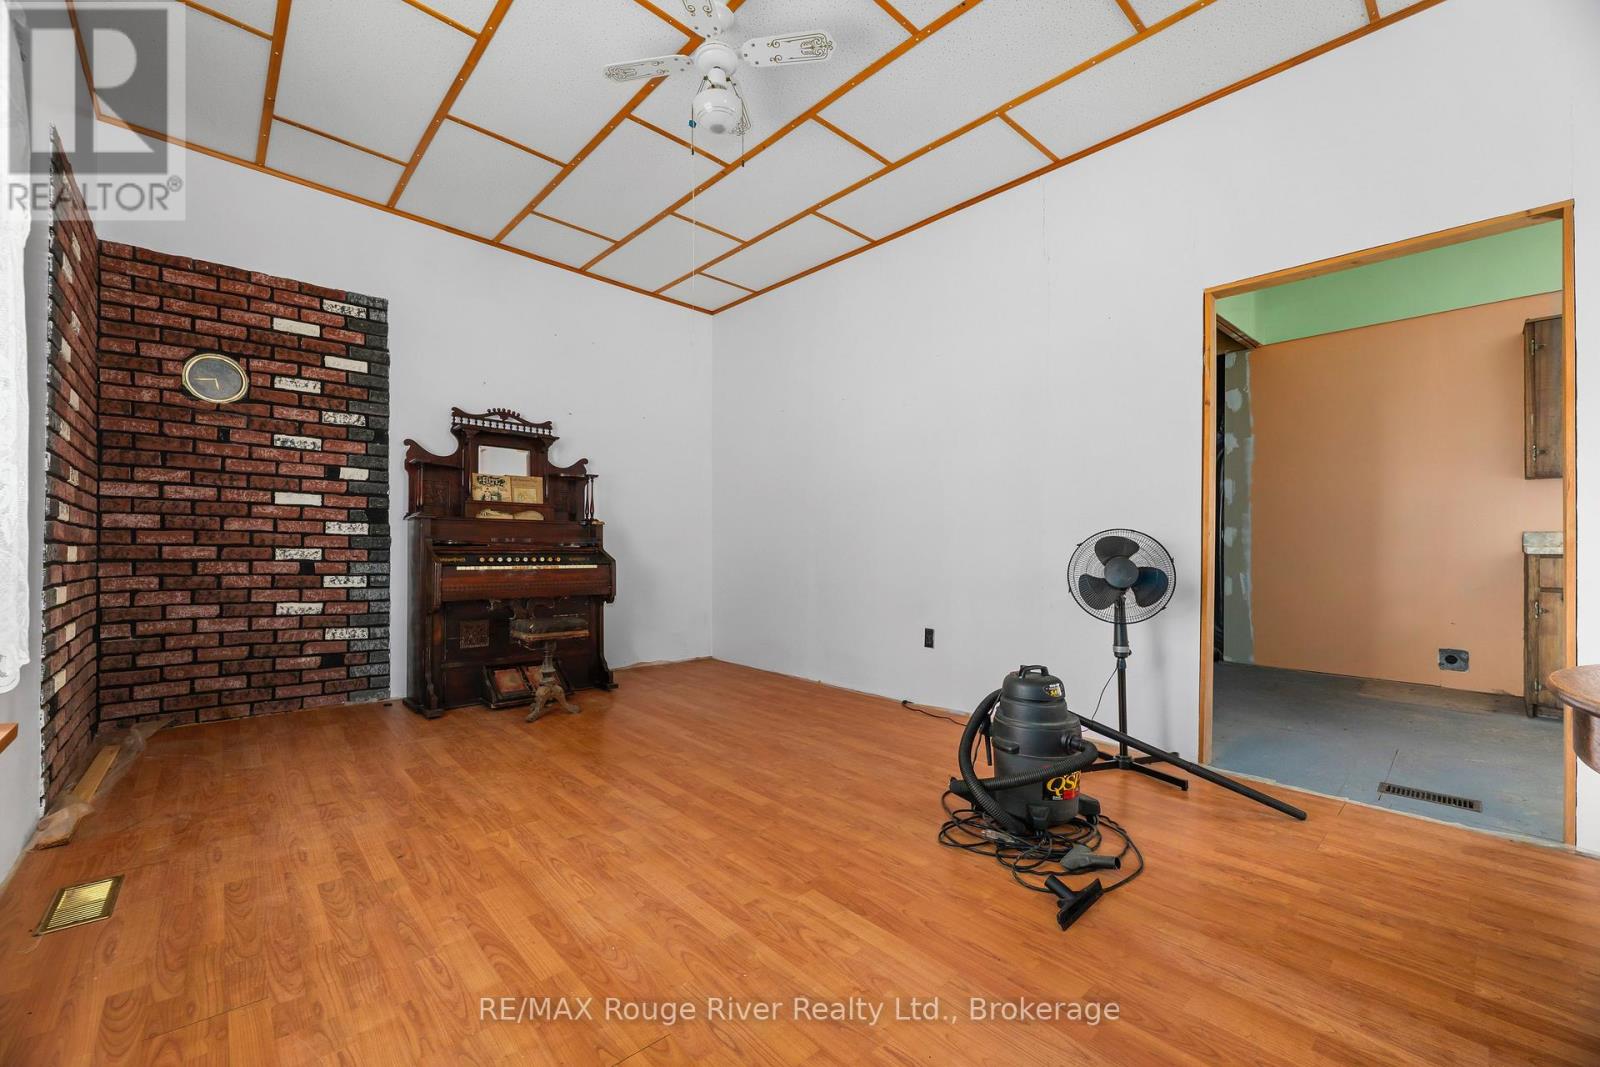
2407 Indian River Line, Otonabee-South Monaghan, ON photo 3
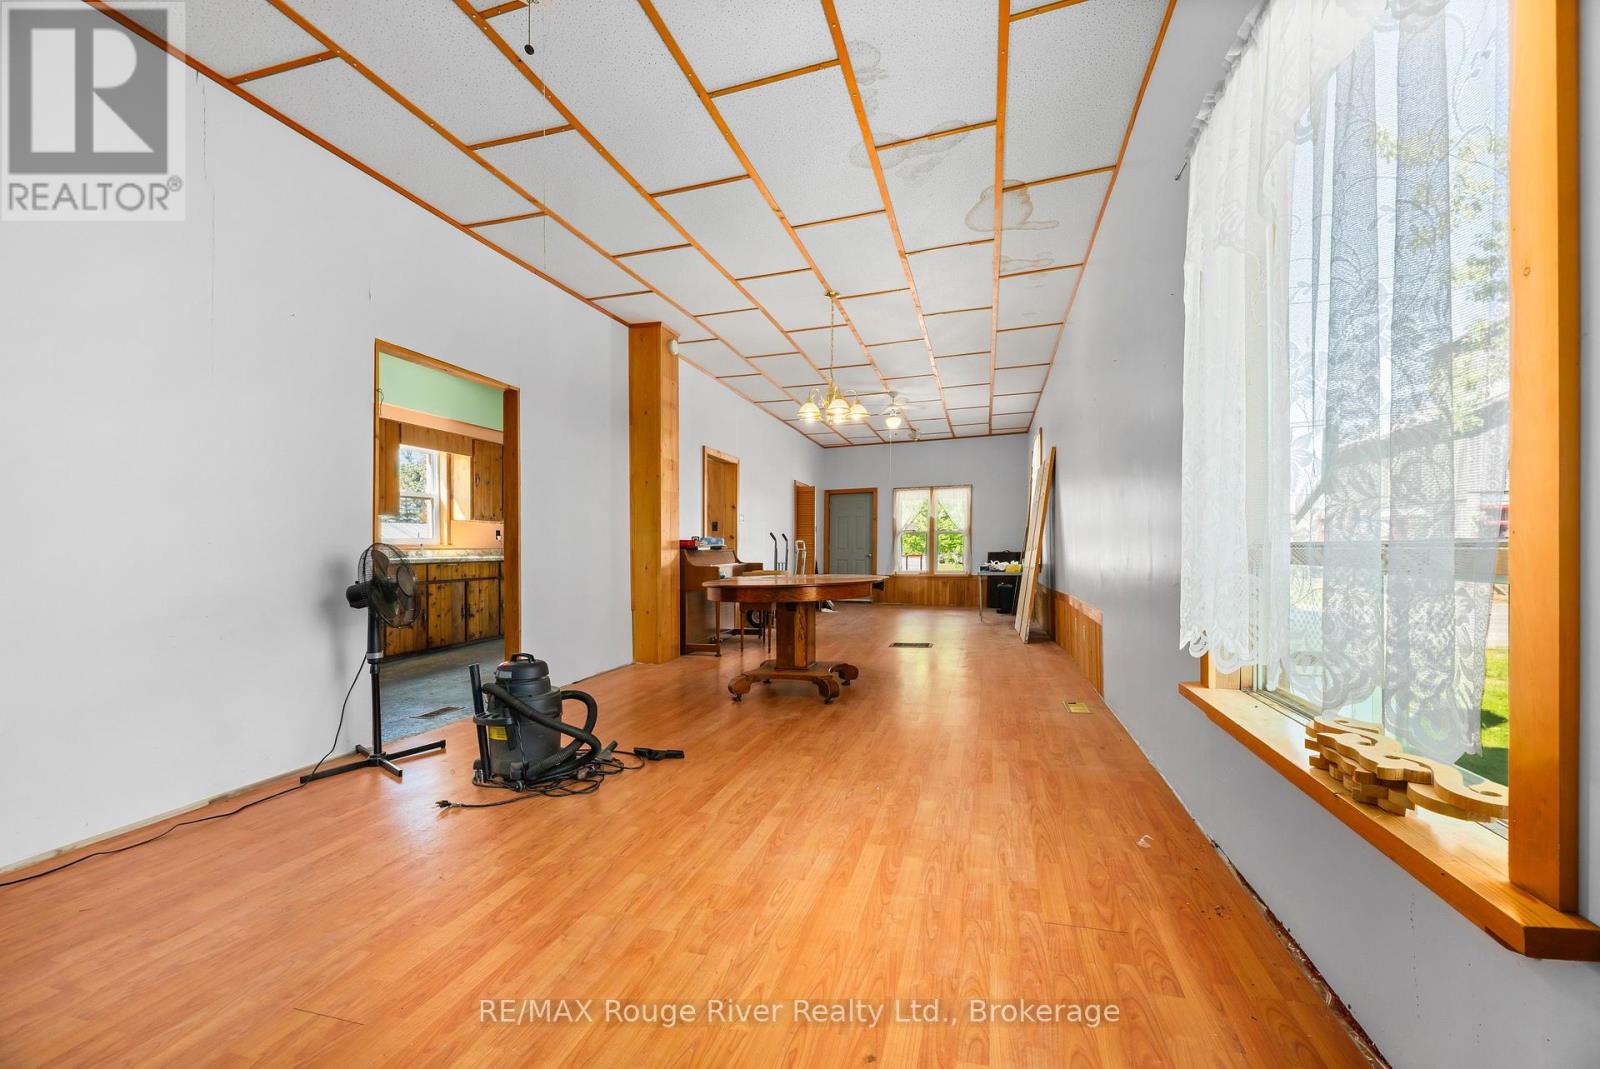
2407 Indian River Line, Otonabee-South Monaghan, ON photo 4
2407 Indian River Line, Otonabee-South Monaghan, ON photo 5
2407 Indian River Line, Otonabee-South Monaghan, ON photo 6
2407 Indian River Line, Otonabee-South Monaghan, ON photo 7
2407 Indian River Line, Otonabee-South Monaghan, ON photo 8
2407 Indian River Line, Otonabee-South Monaghan, ON photo 9
2407 Indian River Line, Otonabee-South Monaghan, ON photo 10
2407 Indian River Line, Otonabee-South Monaghan, ON photo 11
2407 Indian River Line, Otonabee-South Monaghan, ON photo 12
2407 Indian River Line, Otonabee-South Monaghan, ON photo 13
2407 Indian River Line, Otonabee-South Monaghan, ON photo 14
2407 Indian River Line, Otonabee-South Monaghan, ON photo 15
2407 Indian River Line, Otonabee-South Monaghan, ON photo 16
2407 Indian River Line, Otonabee-South Monaghan, ON photo 17
2407 Indian River Line, Otonabee-South Monaghan, ON photo 18
2407 Indian River Line, Otonabee-South Monaghan, ON photo 19
2407 Indian River Line, Otonabee-South Monaghan, ON photo 20
2407 Indian River Line, Otonabee-South Monaghan, ON photo 21
2407 Indian River Line, Otonabee-South Monaghan, ON photo 22
2407 Indian River Line, Otonabee-South Monaghan, ON photo 23
2407 Indian River Line, Otonabee-South Monaghan, ON photo 24
2407 Indian River Line, Otonabee-South Monaghan, ON photo 25
2407 Indian River Line, Otonabee-South Monaghan, ON photo 26
2407 Indian River Line, Otonabee-South Monaghan, ON photo 27
2407 Indian River Line, Otonabee-South Monaghan, ON photo 28
2407 Indian River Line, Otonabee-South Monaghan, ON photo 29
2407 Indian River Line, Otonabee-South Monaghan, ON photo 30
2407 Indian River Line, Otonabee-South Monaghan, ON photo 31
1 / 31

BUYER ADVANTAGE

Buy with confidence

Get a full-service approach built on strategy, strong negotiation, and clear guidance from offer to close.

  • Local Market Expertise
  • Broker-level Negotiation
  • Transparent Process
  • No-pressure Guidance

The right strategy depends on your goals, timing, budget, and the type of home you are buying. Get Your Buyer Snapshot.

About This Property

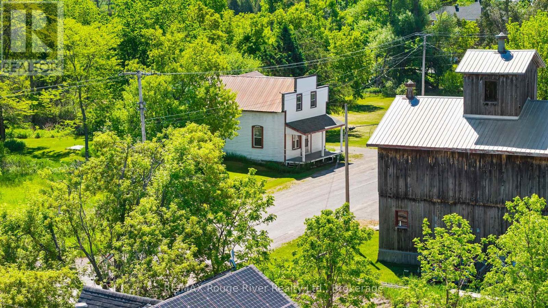
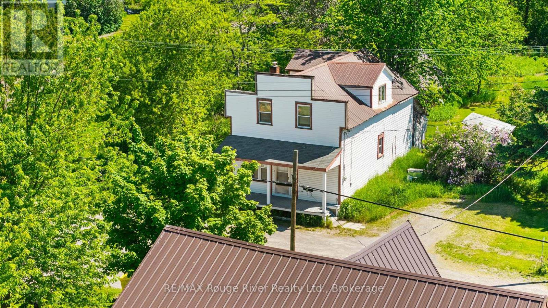
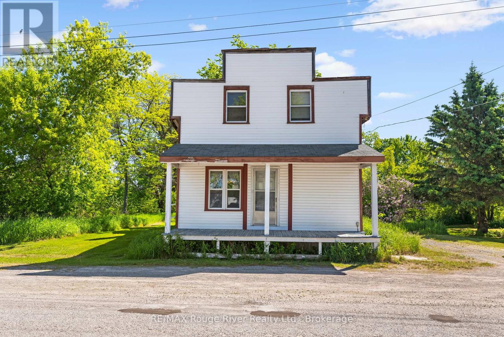
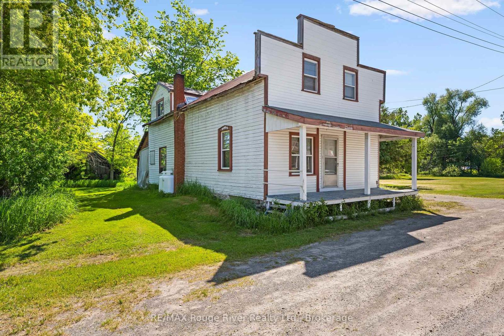
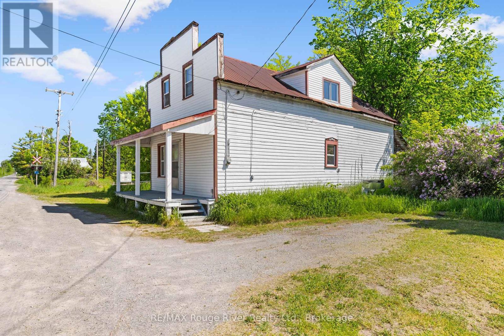
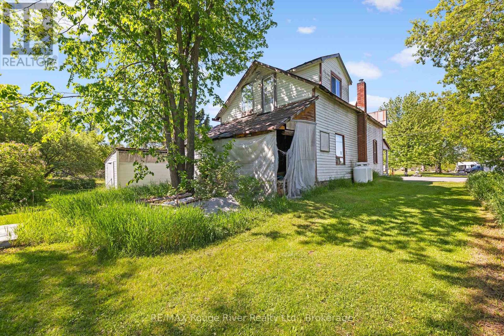
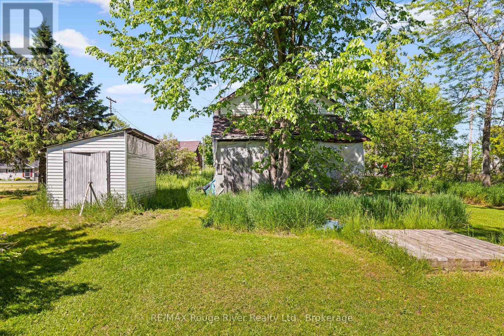
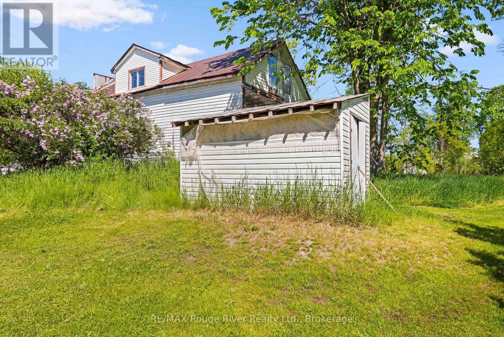
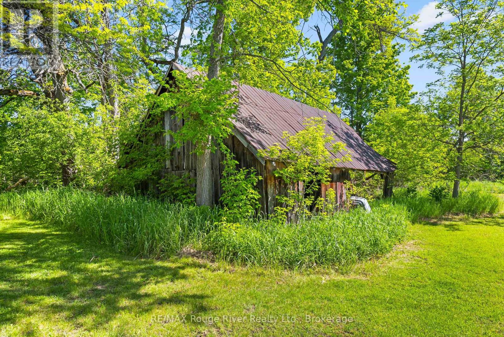
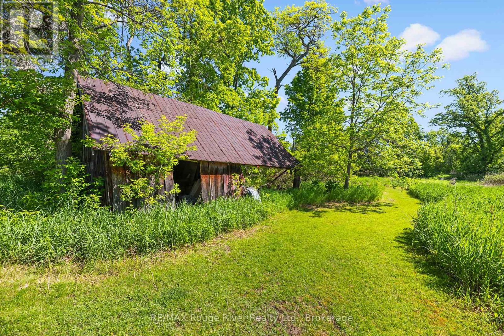
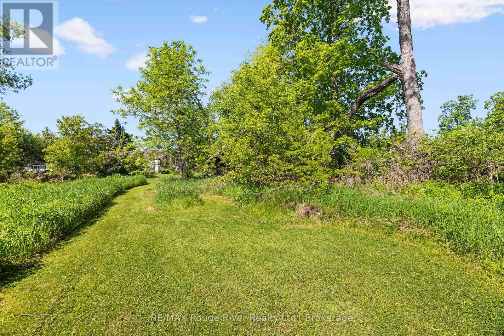
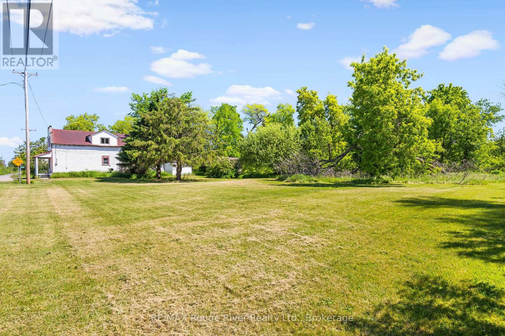
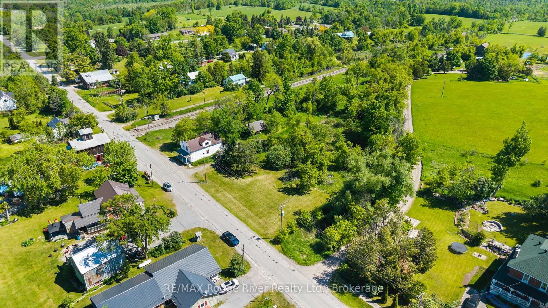
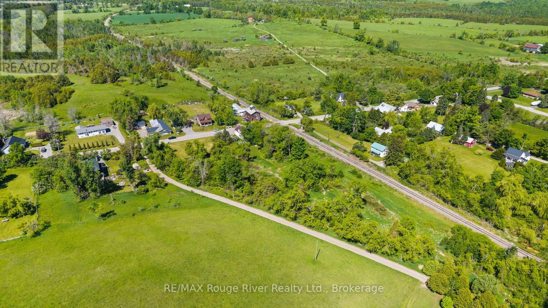
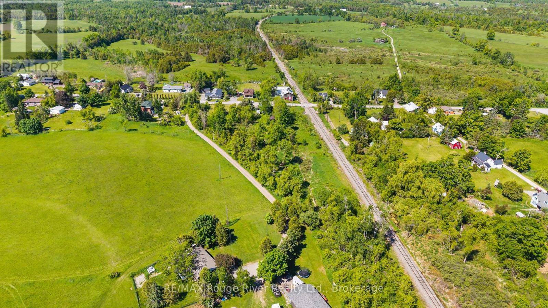
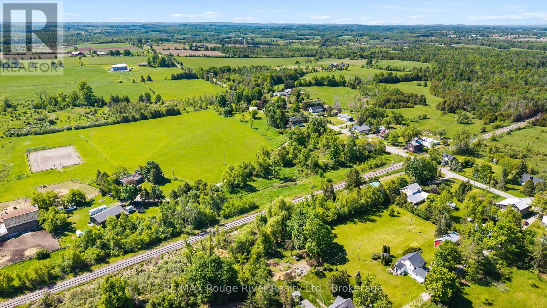
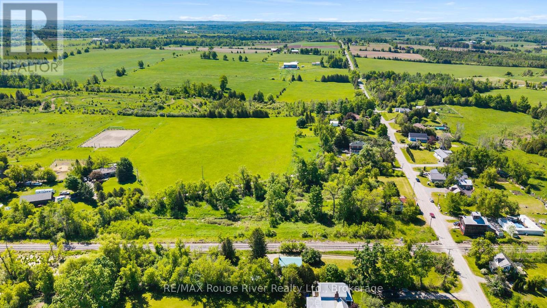
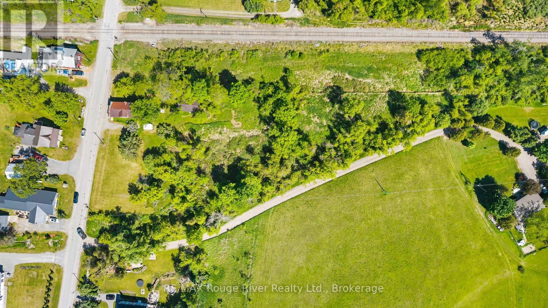
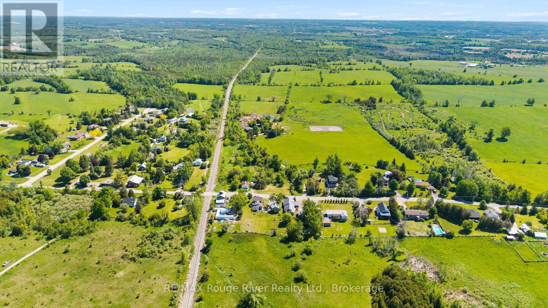
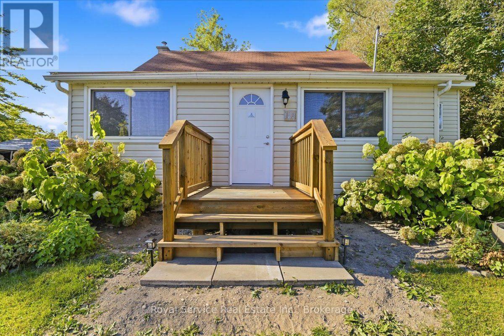
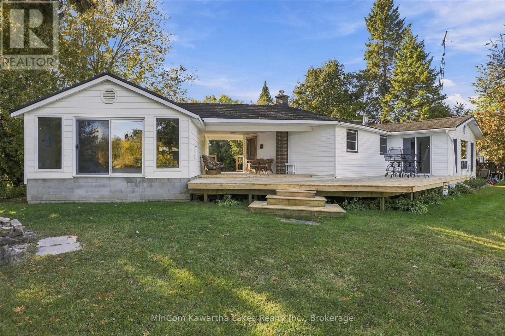
Set in the quiet hamlet of Indian River, this unique property offers a rare opportunity for buyers with vision. Situated on a generous lot of nearly one acre, the property is full of character, history, and small-town charm. Once home to a local grocery store, the building still carries hints of its past, including a distinctive old-west saloon-style frontage that gives it a truly one-of-a-kind presence.Whether you're looking for a restoration project, an investment opportunity, or a property with future potential, this property offers plenty of possibilities to explore. The expansive lot provides valuable space and flexibility, while the property's unique history creates a foundation for something truly special. Surrounded by the charm of rural living and conveniently located within easy reach of Peterborough and the Kawarthas, this is an opportunity for those looking beyond the ordinary. (id:63604)

Key Facts

Type
Detached
Beds
3
Baths
1
Size
700 sqft
Lot
219.8 x 162.3 FT
Parking
2 total
Property Details 17 details
Bedrooms
3 bedrooms
3 above grade
Bathrooms
1 bathroom
Parking
2 parking spaces
No Garage
Living area
700 - 1,100 sq. ft.
Property
Single Family · Freehold · Detached
Property subtype
Single Family
Structure type
House
Ownership
Freehold
Attached status
Detached
Storeys
1.50
Basement
Unfinished, Walk-up
Heating
Forced air, Propane
Fireplace
No
Lot dimensions
219.8 x 162.3 FT
Frontage
219.90 feet
Taxes
$1,597.00 (2,026)
Zoning
R1
Water source
Dug Well
Sewer
Septic System

Exterior features

WoodStone

Systems and association

Electricity

Lot and water

Level lotWooded areaIrregular lot sizeFlat siteLaneDryLevel
Rooms 7 rooms
Level
Room
Dimensions
Second level
Den
Not specified
Second level
Bedroom
Not specified
Second level
Bedroom 2
Not specified
Main level
Kitchen
Not specified
Main level
Family room
Not specified
Main level
Den
Not specified
Second level
Bathroom
Not specified
Mortgage & Affordability Estimate monthly costs
Purchase price$275,000
Down paymentNot available
Mortgage amountNot available
Principal & interestNot available
Property taxesNot available
Condo/HOA feeNot available
Insurance/OtherNot available
UtilitiesNot available
Est. monthly totalNot available
Income needed (GDS 32%)Not available
Estimates only. Not financial advice. Rates, taxes and fees vary by lender and municipality.

Saved Properties

Keep This One Handy

Save this listing, compare it later, or open your saved properties dashboard.

Manage Saved Searches
Map is approximate.

Neighbourhood

Area
Otonabee-South Monaghan
City
Otonabee-South Monaghan
Postal code
K0L 2B0
Nearby
Cross Streets: Highway 7. ** Directions: Highway 7 to Indian River Line.