241 Poplar Street

Oshawa, ONDetached
$569,900
MLS® E14143954
Detached4 beds2 baths5 total
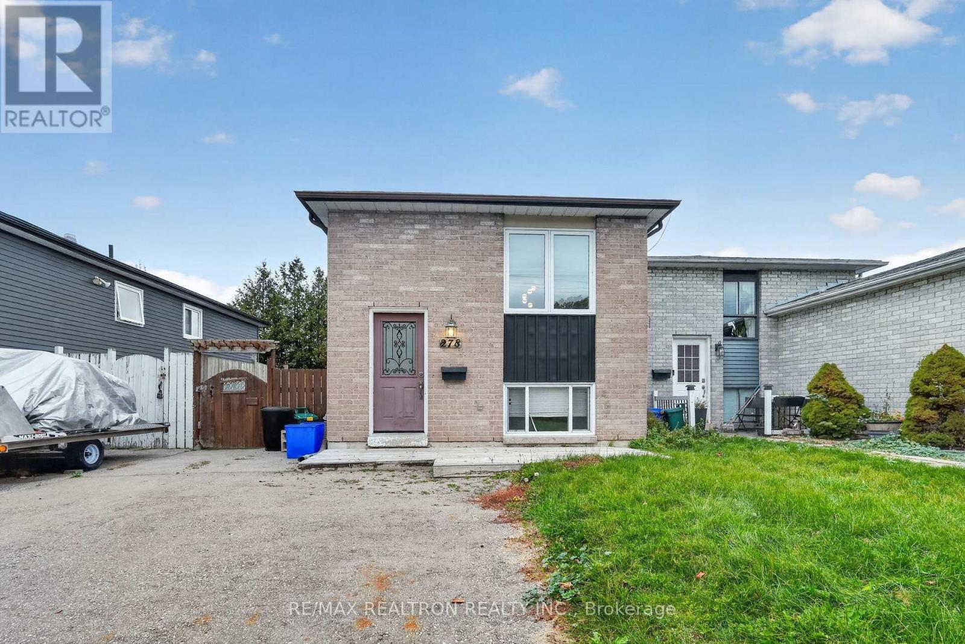
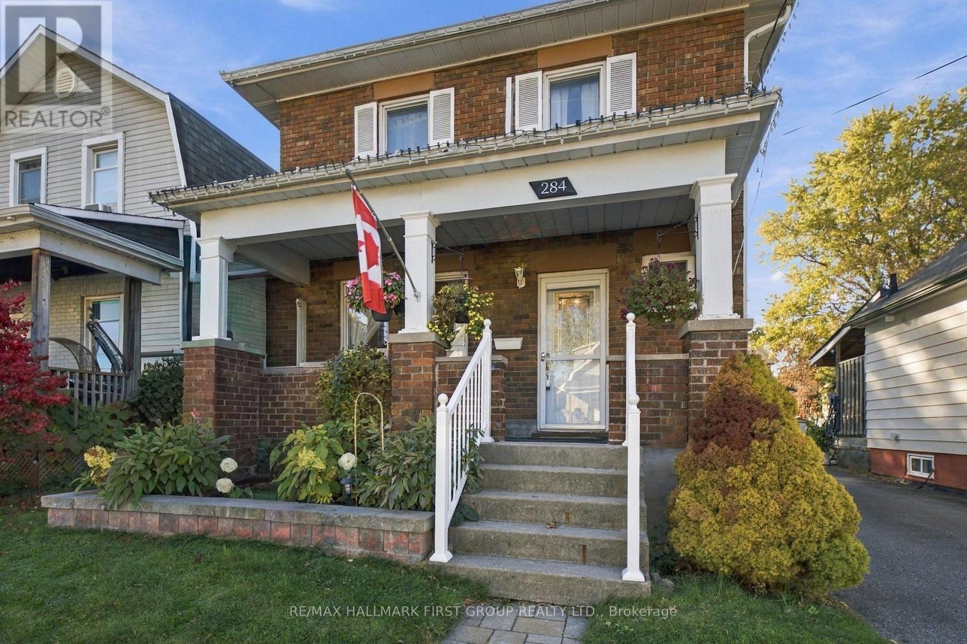
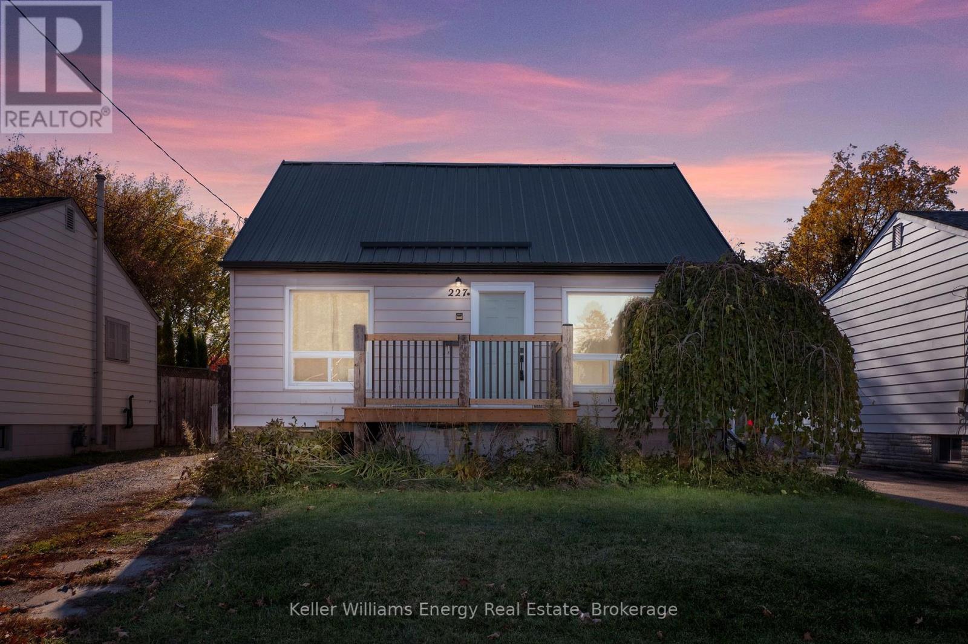
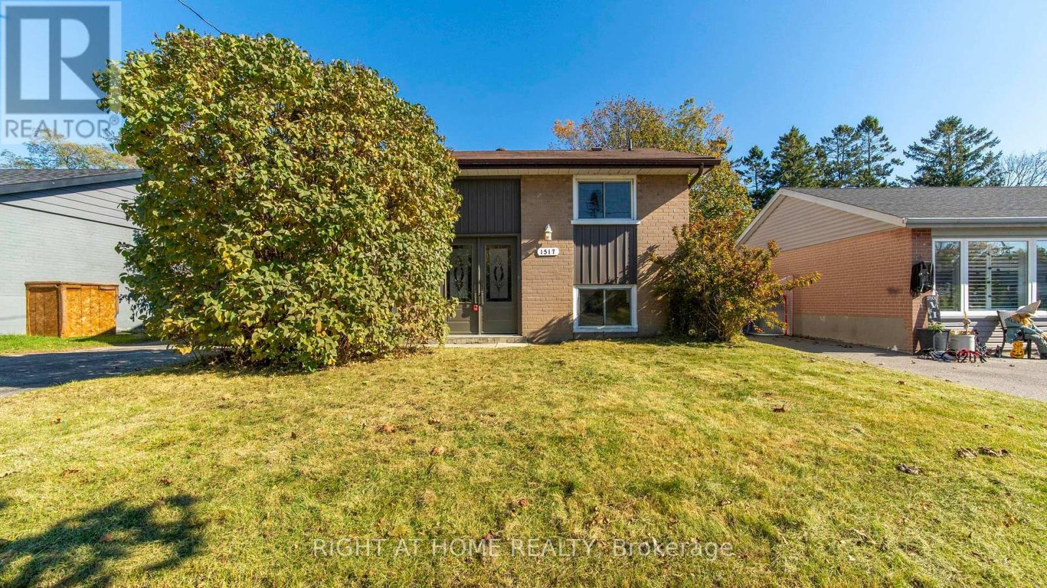
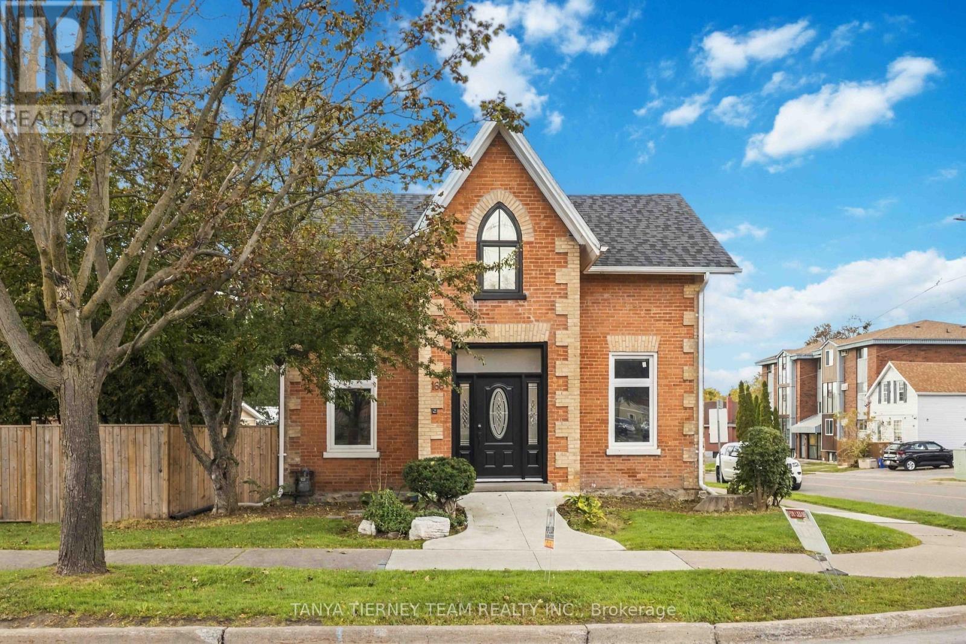
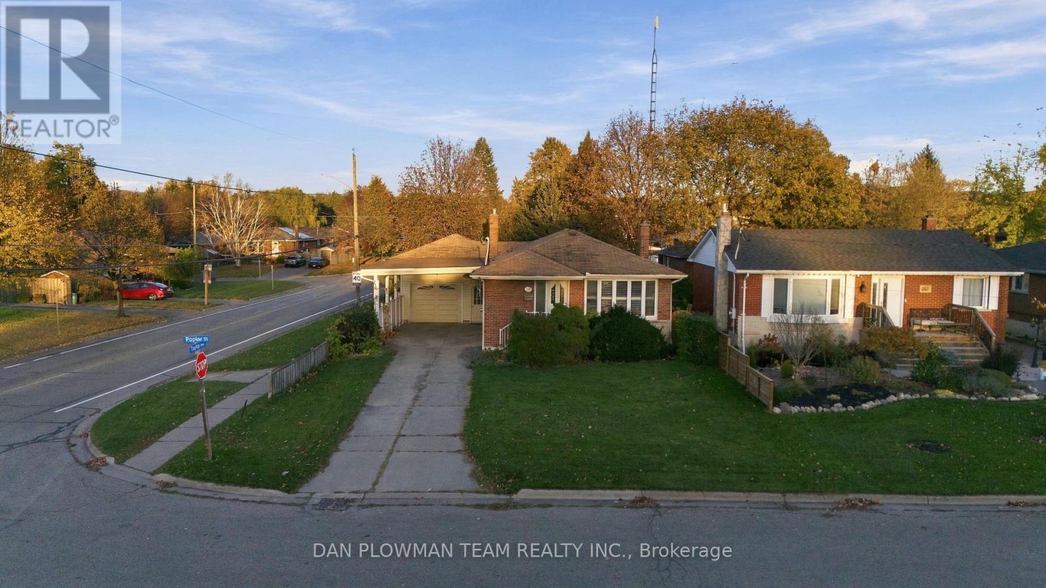
241 Poplar Street, Oshawa, ON photo 1
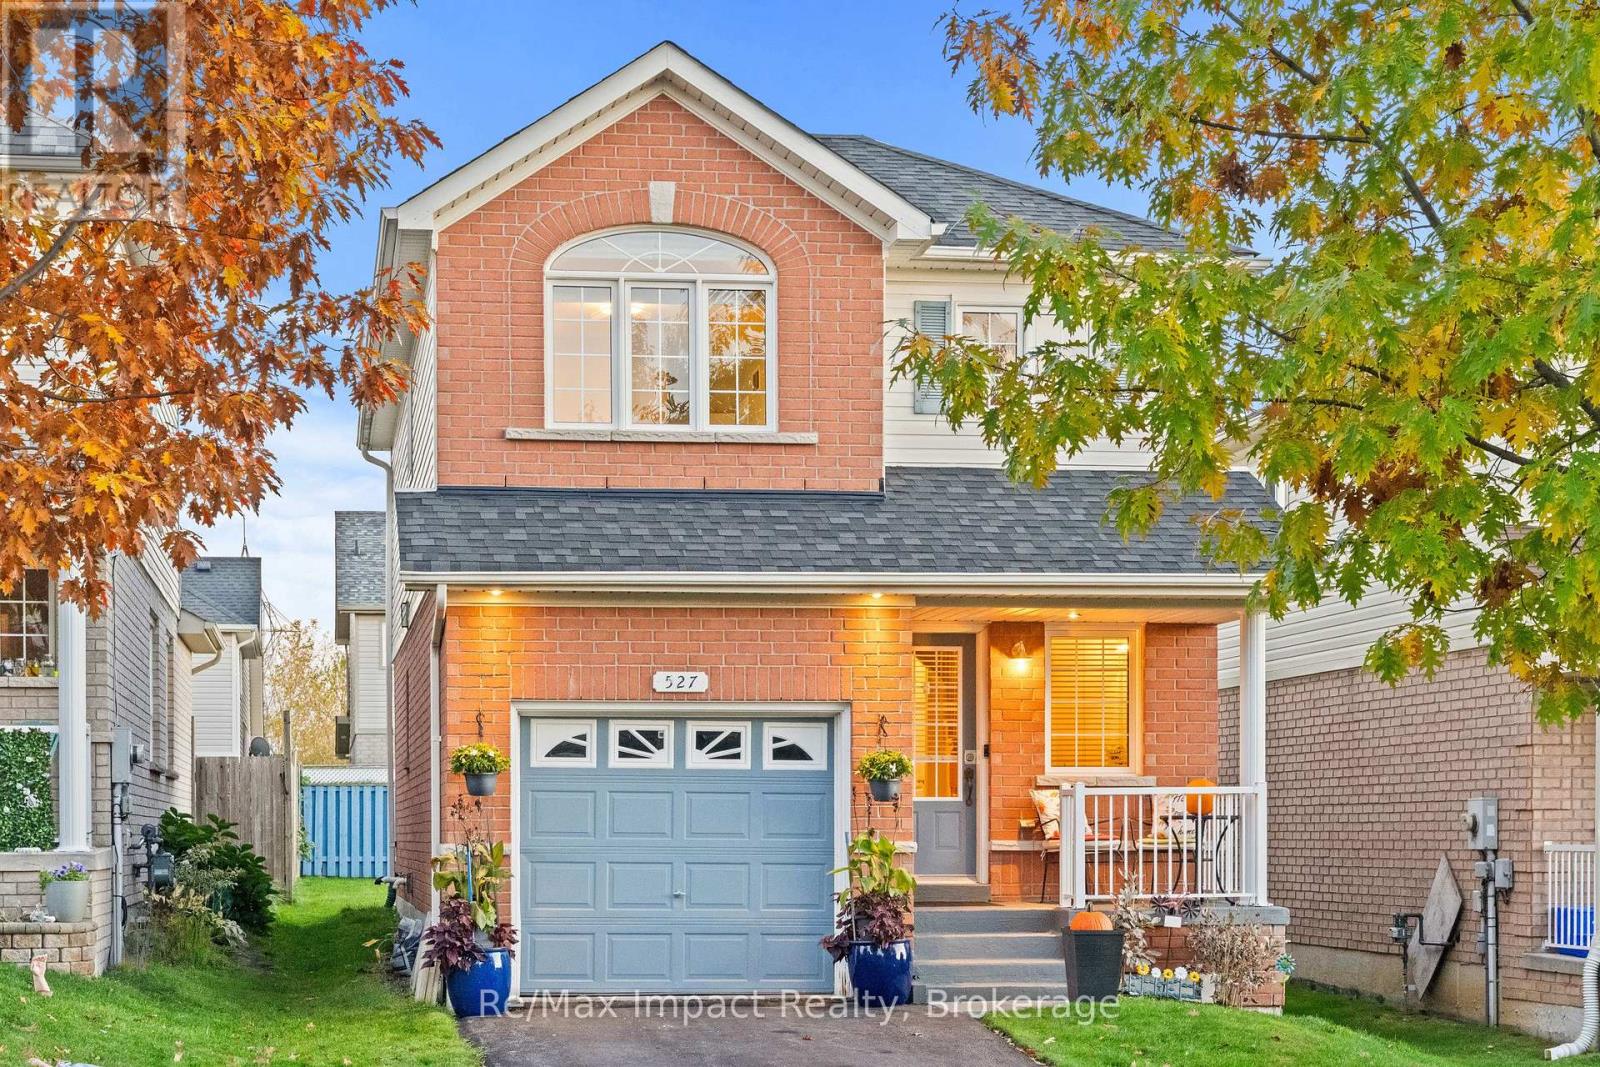
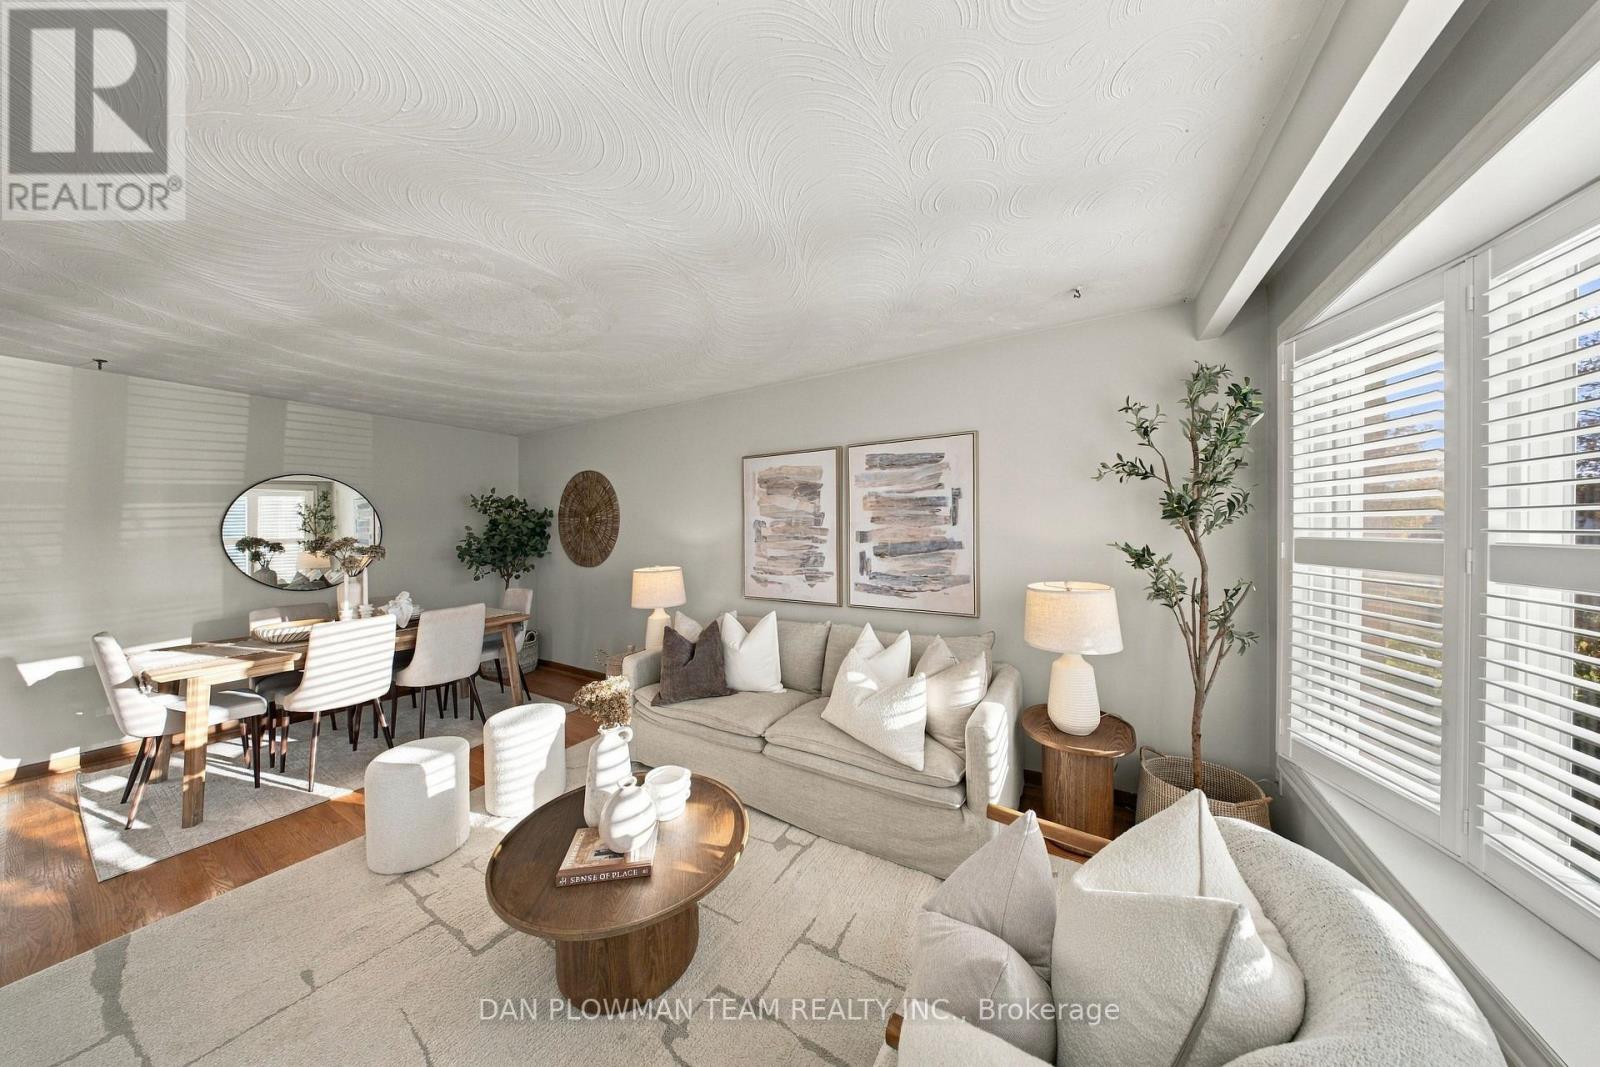
241 Poplar Street, Oshawa, ON photo 2
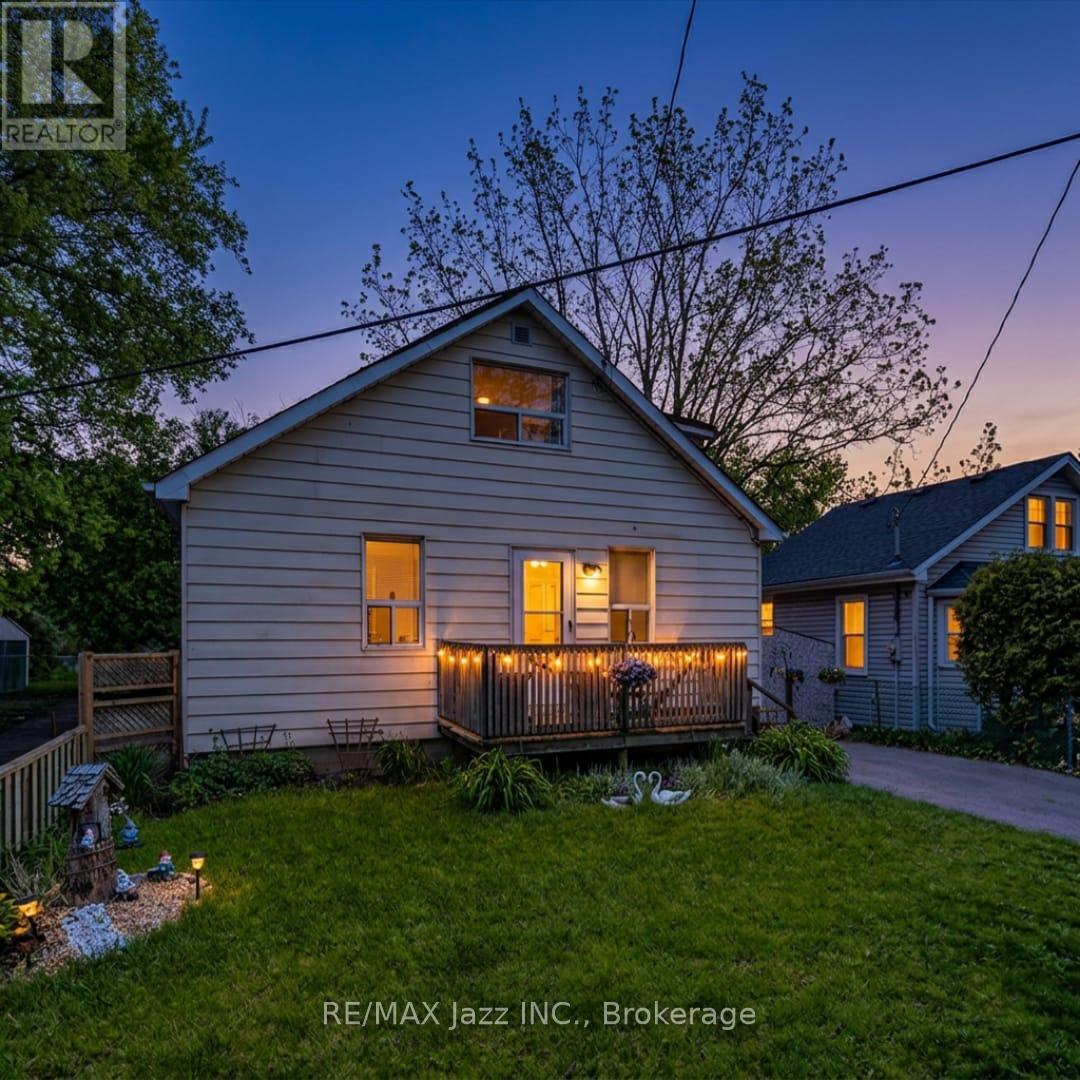
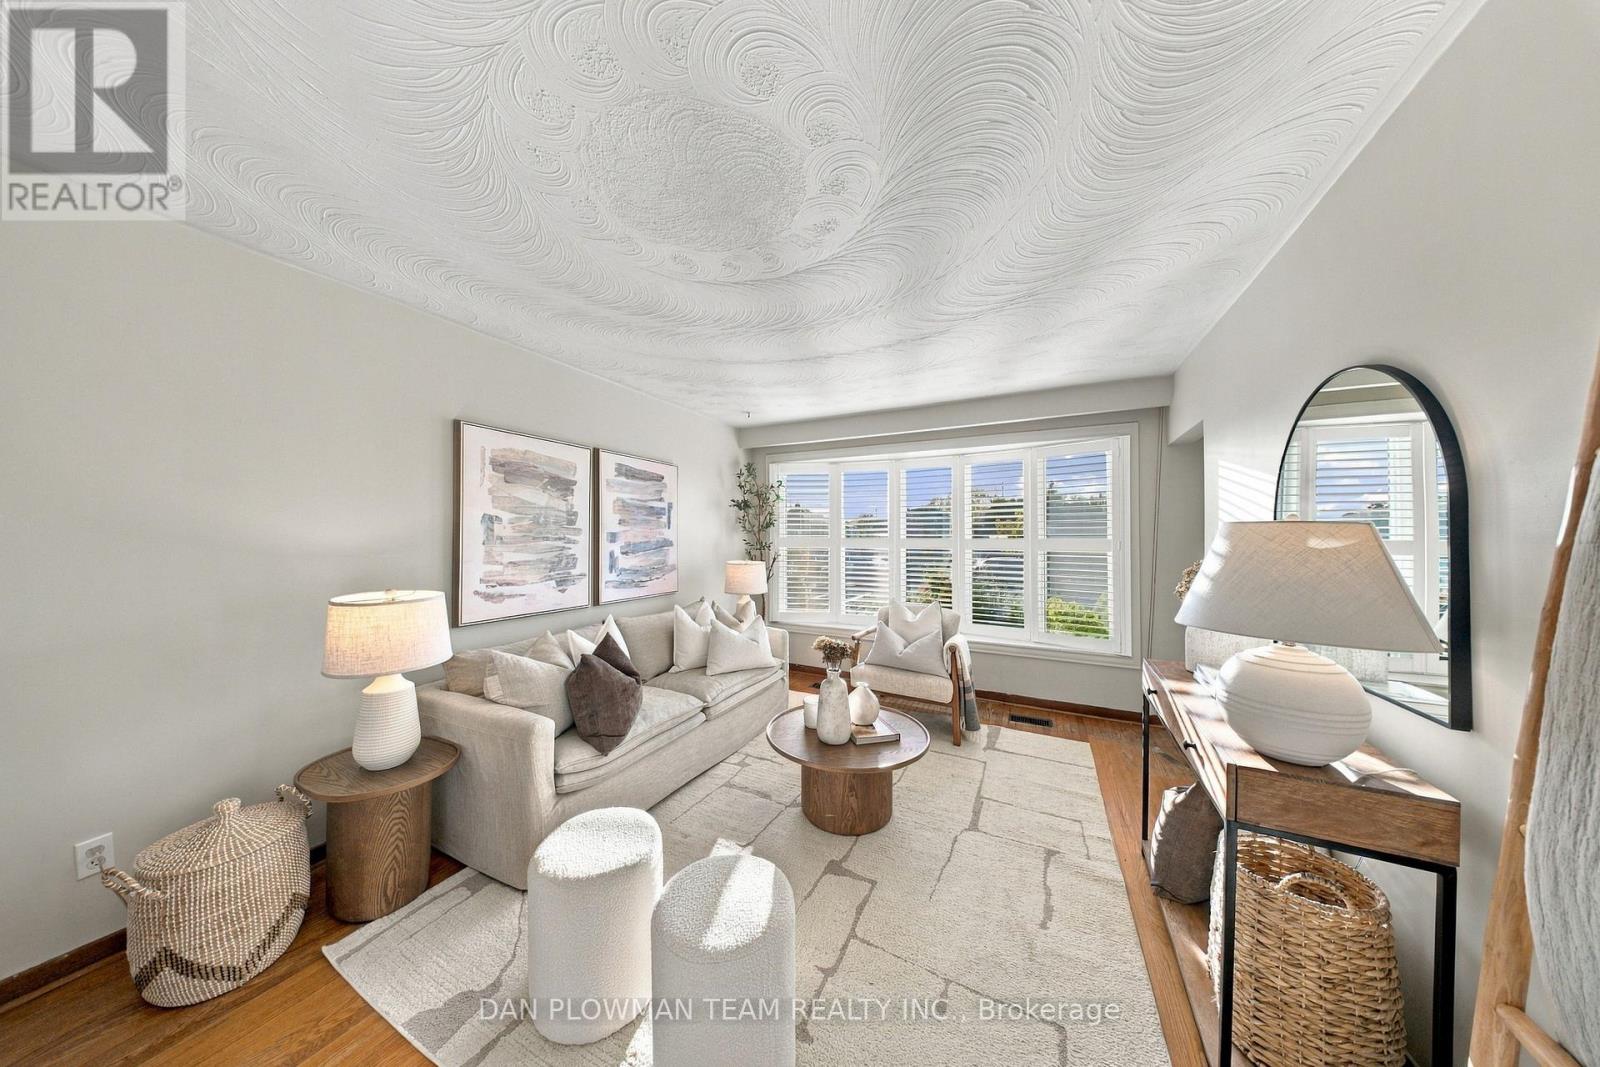
241 Poplar Street, Oshawa, ON photo 3
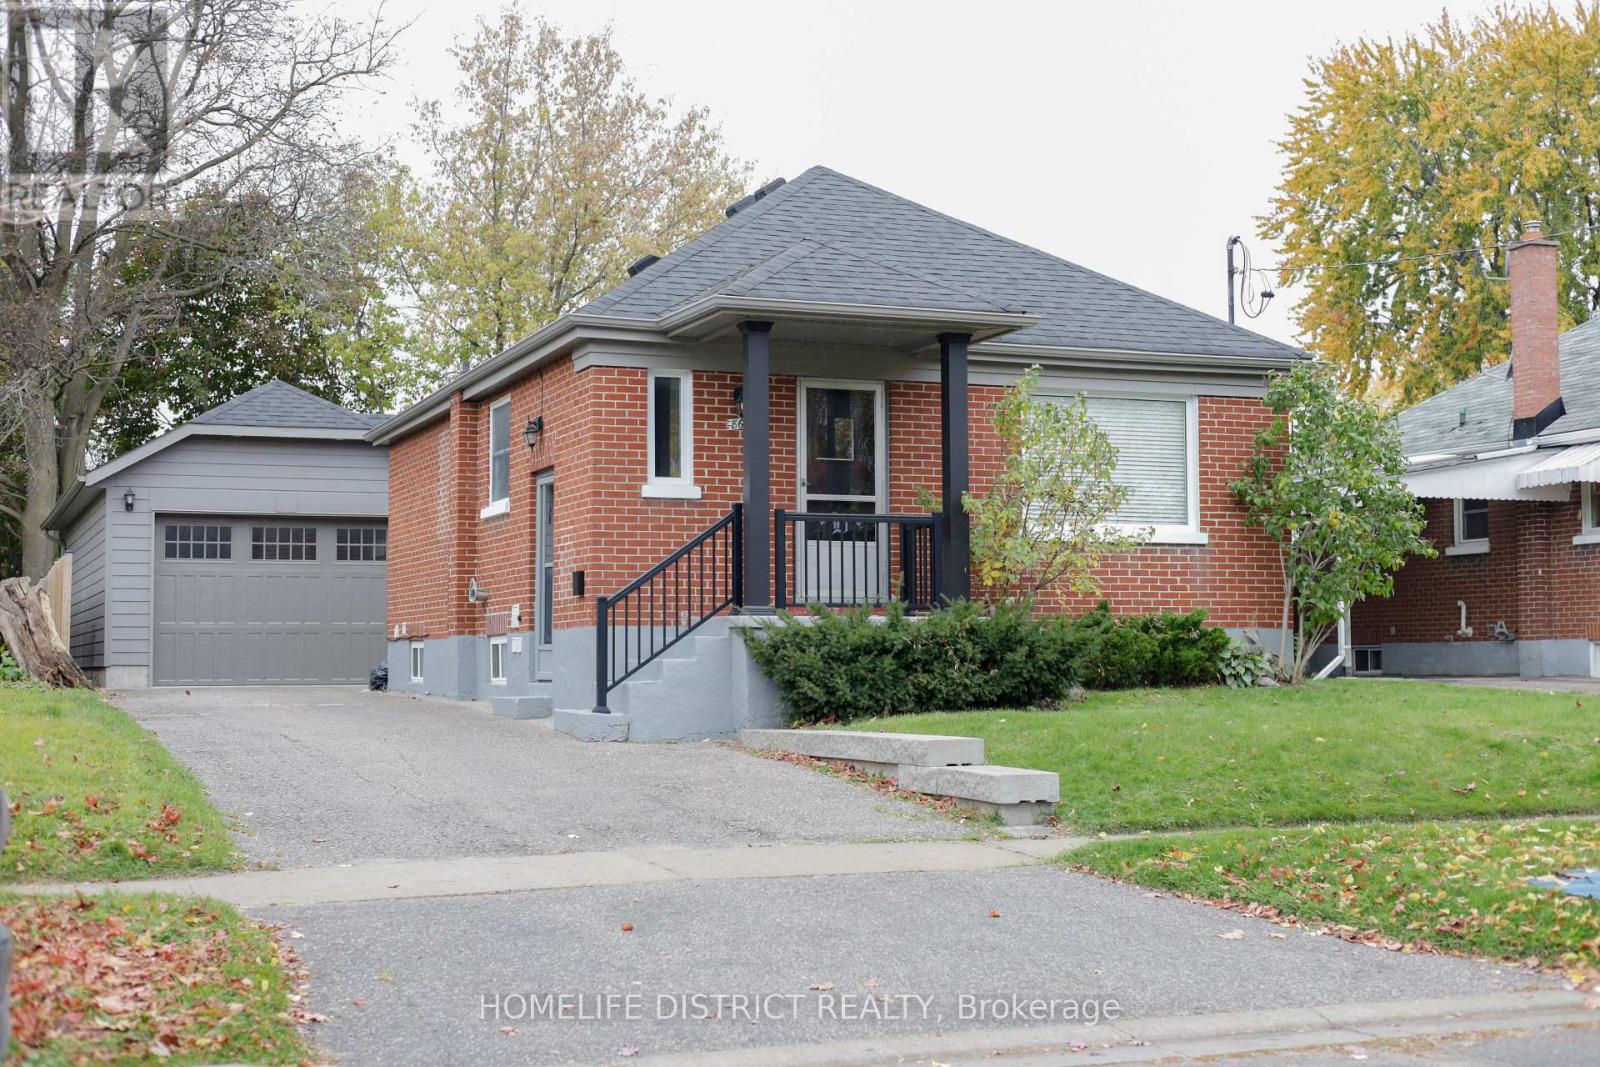
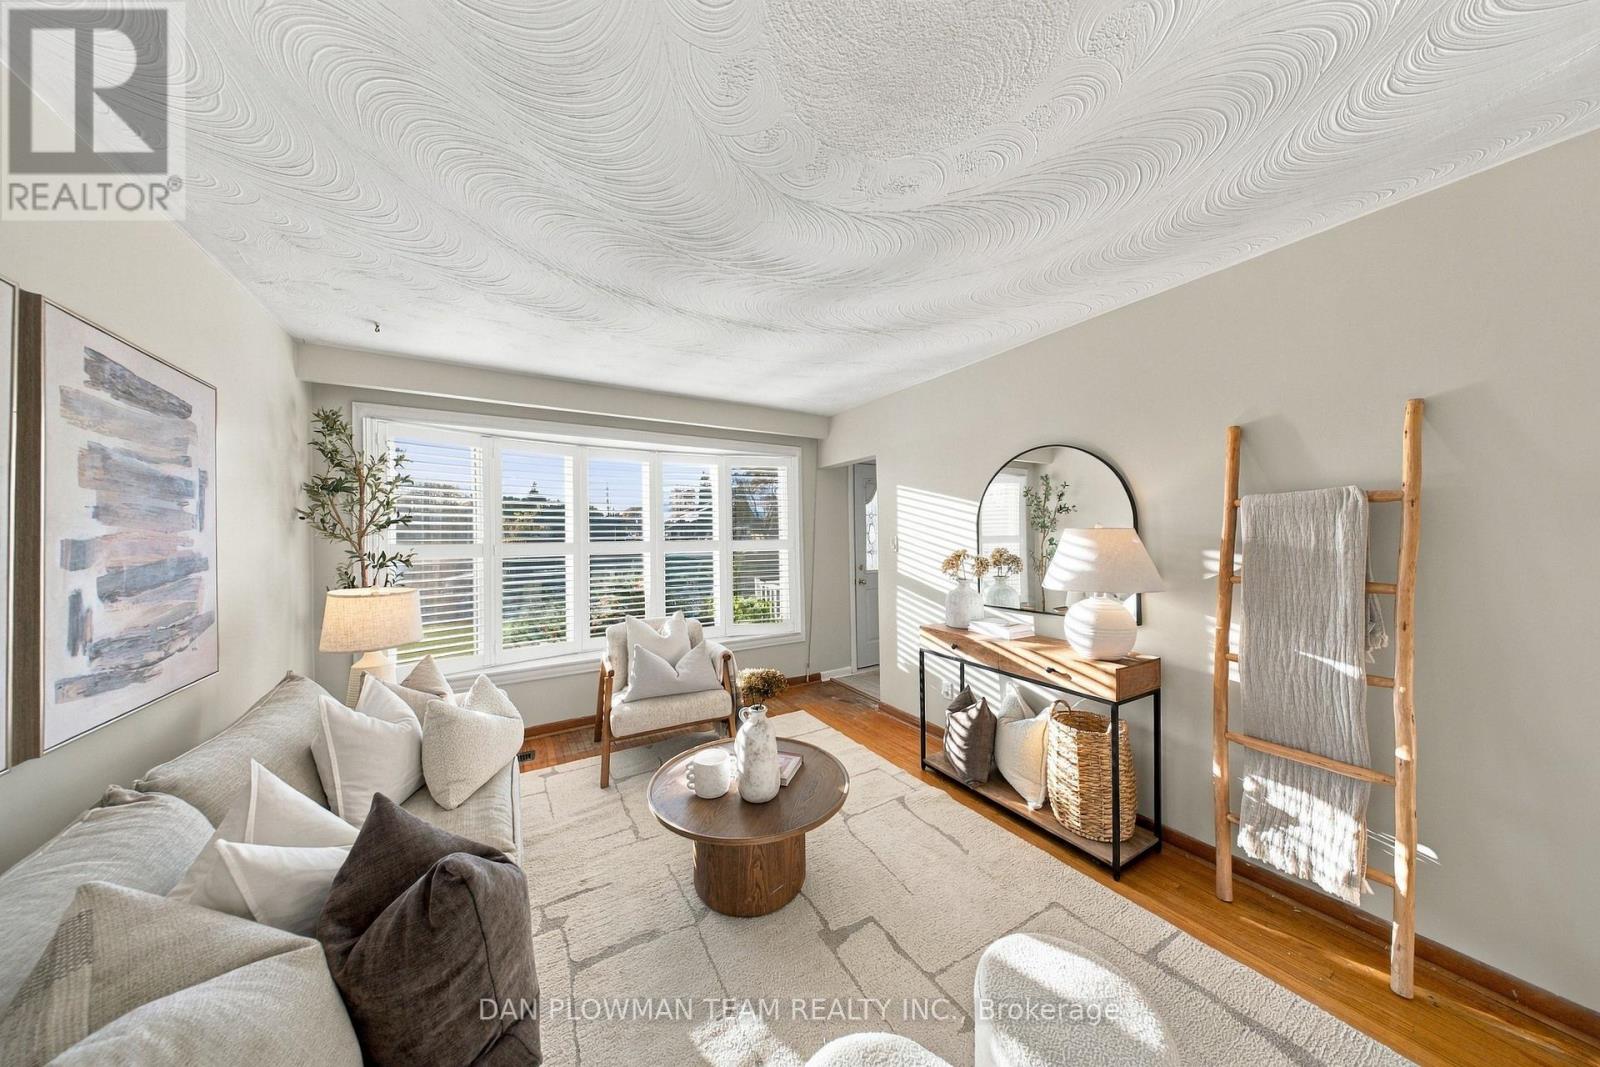
241 Poplar Street, Oshawa, ON photo 4
241 Poplar Street, Oshawa, ON photo 5
241 Poplar Street, Oshawa, ON photo 6
241 Poplar Street, Oshawa, ON photo 7
241 Poplar Street, Oshawa, ON photo 8
241 Poplar Street, Oshawa, ON photo 9
241 Poplar Street, Oshawa, ON photo 10
241 Poplar Street, Oshawa, ON photo 11
241 Poplar Street, Oshawa, ON photo 12
241 Poplar Street, Oshawa, ON photo 13
241 Poplar Street, Oshawa, ON photo 14
241 Poplar Street, Oshawa, ON photo 15
241 Poplar Street, Oshawa, ON photo 16
241 Poplar Street, Oshawa, ON photo 17
241 Poplar Street, Oshawa, ON photo 18
241 Poplar Street, Oshawa, ON photo 19
241 Poplar Street, Oshawa, ON photo 20
241 Poplar Street, Oshawa, ON photo 21
241 Poplar Street, Oshawa, ON photo 22
241 Poplar Street, Oshawa, ON photo 23
241 Poplar Street, Oshawa, ON photo 24
241 Poplar Street, Oshawa, ON photo 25
241 Poplar Street, Oshawa, ON photo 26
241 Poplar Street, Oshawa, ON photo 27
241 Poplar Street, Oshawa, ON photo 28
241 Poplar Street, Oshawa, ON photo 29
241 Poplar Street, Oshawa, ON photo 30
241 Poplar Street, Oshawa, ON photo 31
241 Poplar Street, Oshawa, ON photo 32
241 Poplar Street, Oshawa, ON photo 33
241 Poplar Street, Oshawa, ON photo 34
241 Poplar Street, Oshawa, ON photo 35
241 Poplar Street, Oshawa, ON photo 36
241 Poplar Street, Oshawa, ON photo 37
241 Poplar Street, Oshawa, ON photo 38
241 Poplar Street, Oshawa, ON photo 39
241 Poplar Street, Oshawa, ON photo 40
1 / 40

BUYER ADVANTAGE

Buy with confidence

Get a full-service approach built on strategy, strong negotiation, and clear guidance from offer to close.

  • Local Market Expertise
  • Broker-level Negotiation
  • Transparent Process
  • No-pressure Guidance

The right strategy depends on your goals, timing, budget, and the type of home you are buying. Get Your Buyer Snapshot.

About This Property

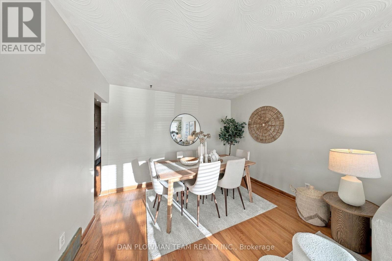
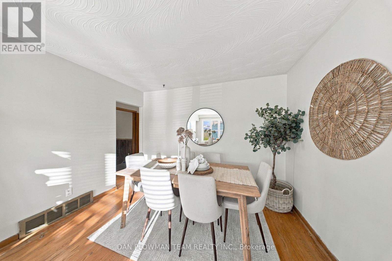
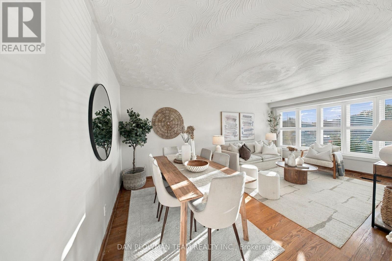
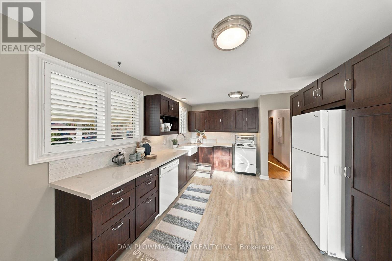
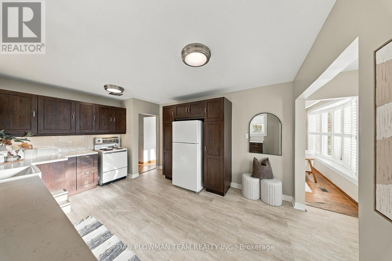
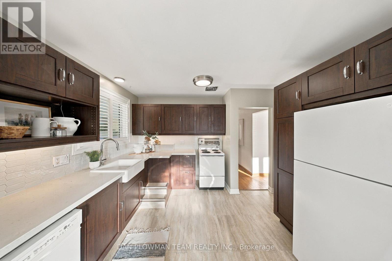
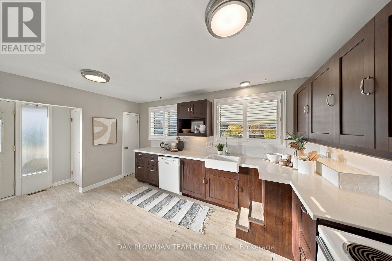
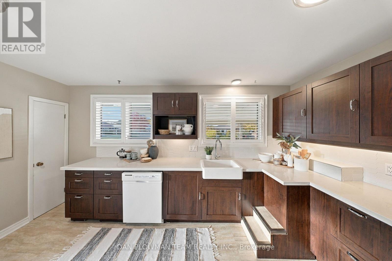
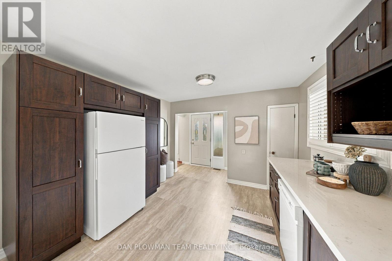
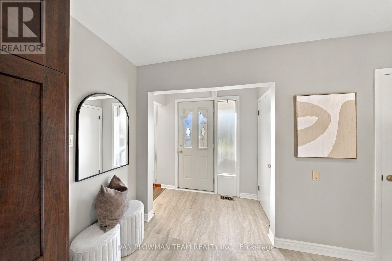
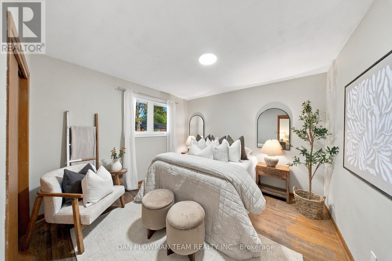
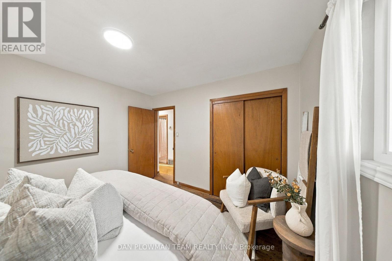
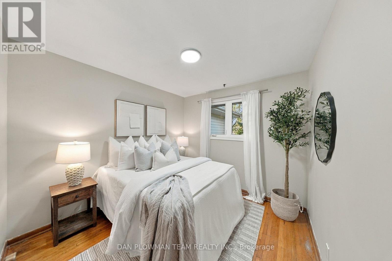
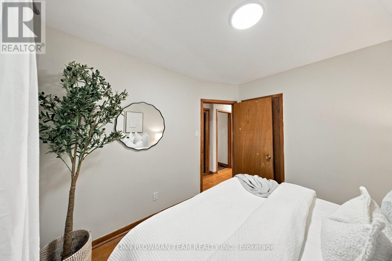
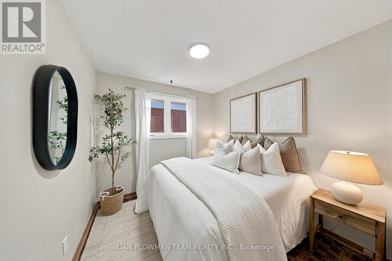
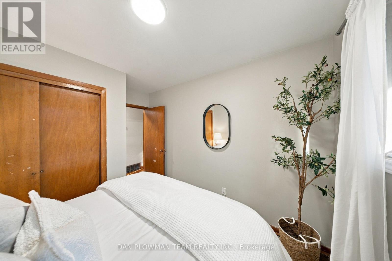
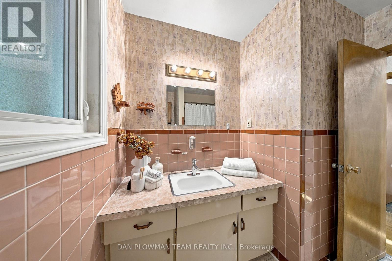
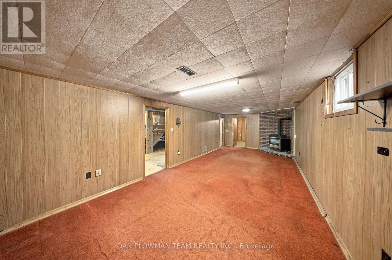
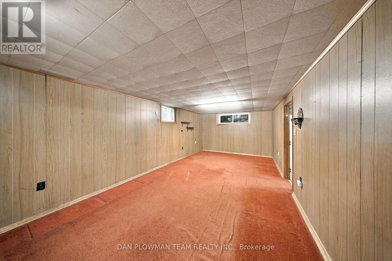
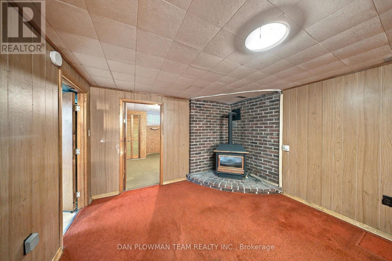
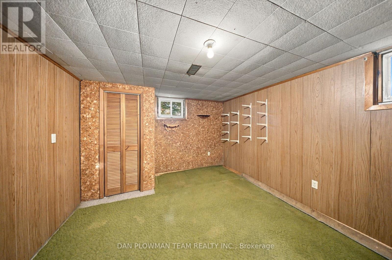
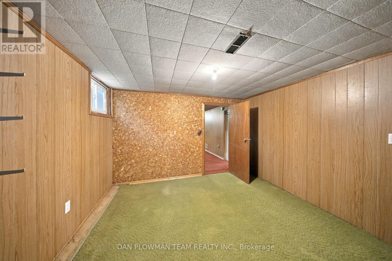
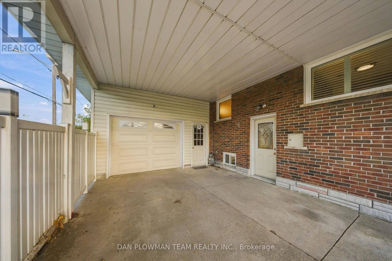
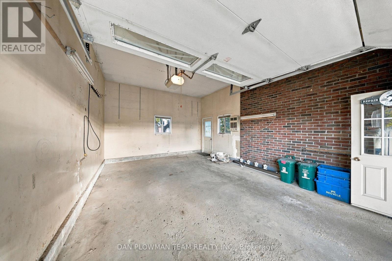
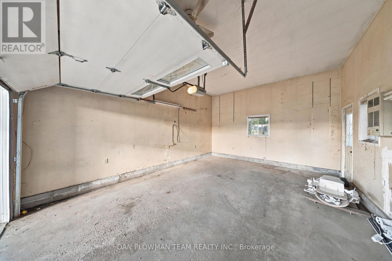
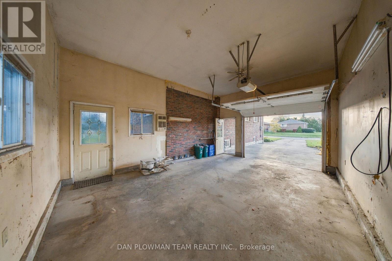
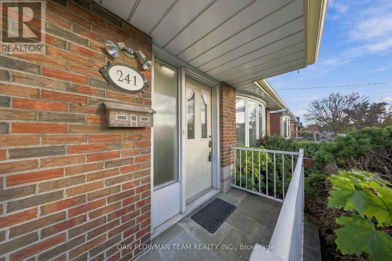
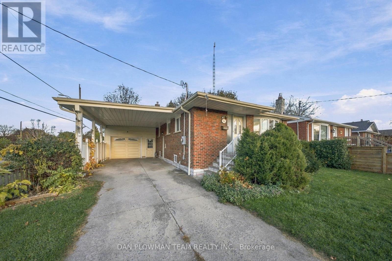
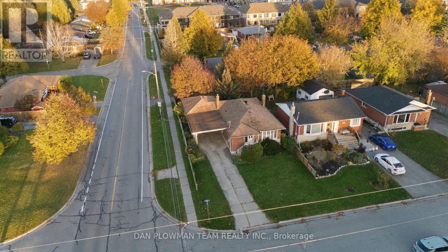
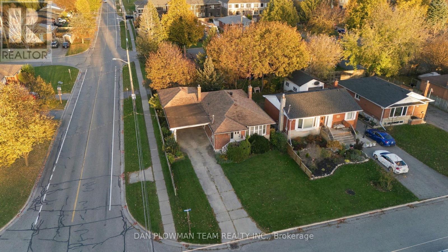
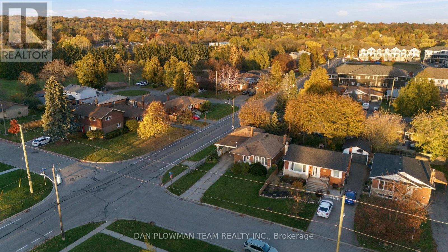
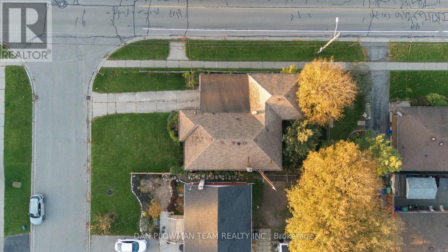
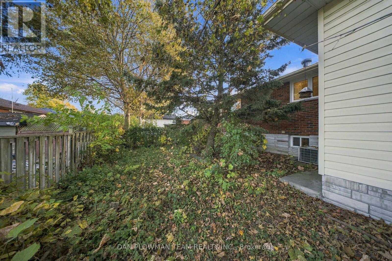
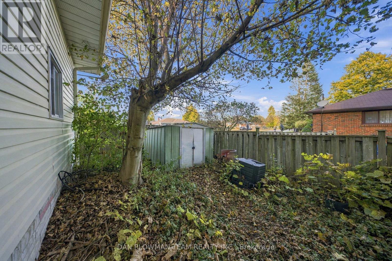
Instant Curb Appeal Sets The Tone For This Solidly Built 3+1 Bedroom, 2-Bath Armstrong Built Home, Lovingly Held By Only Its Second Owner Since The 1970s. Inside, The Bright Combined Living And Dining Room Features A Large Bow Window And California Shutters, While The Updated Kitchen Offers Stone Counters, Backsplash, And Matching Shutters. Three Bedrooms Complete The Main Floor. The Separate Basement Entrance Opens Up Incredible Potential Below, With Extra-High Ceilings Rarely Found In Homes Of This Era, A Rec Room With Fireplace, Additional Bedroom Or Office, Bright Windows, And Plenty Of Storage, Ready To Be Refinished Your Way. The Heated 1.5-Car Garage Is Equally Impressive, With Extra Height Ideal For A Vehicle Hoist, Car Collection, Workshop, Or Even A Golf Simulator, Plus A Walkout To The Yard And Additional Carport Parking. The Home's HVAC Is Currently Operational, While The System And Shingles Are Approaching Replacement, And The Property Has Been Priced Accordingly. Strong Construction, Flexible Spaces, And Serious Potential Make This A Home Ready For Its Next Family To Take It Forward. (id:63604)

Key Facts

Type
Detached
Beds
4
Baths
2
Size
700 sqft
Lot
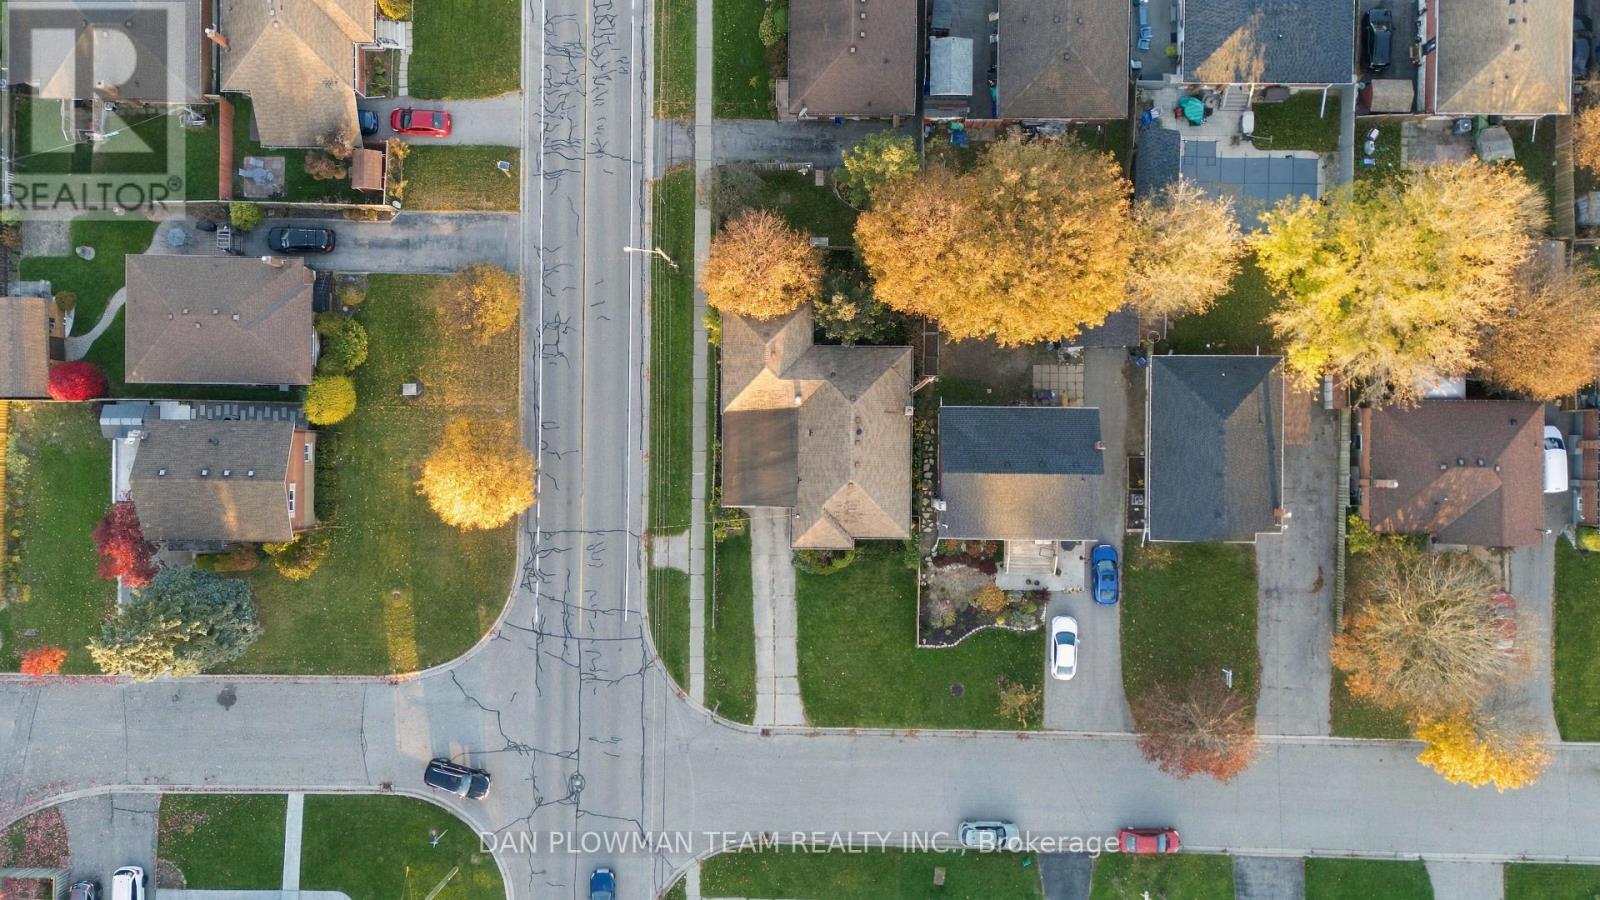
50 x 100 FT
Parking
5 total

Highlights

  • Garage door opener remote(s)
Property Details 17 details
Bedrooms
4 bedrooms
3 above grade + 1 below grade
Bathrooms
2 bathrooms
Parking
5 parking spaces
Attached Garage · Garage
Living area
700 - 1,100 sq. ft.
Property
Single Family · Bungalow · Freehold · Detached
Property subtype
Single Family
Structure type
House
Architectural style
Bungalow
Ownership
Freehold
Attached status
Detached
Storeys
1
Basement
Partially finished, Separate entrance
Heating
Forced air, Natural gas
Cooling
Central air conditioning
Fireplace
Yes
Lot dimensions
50 x 100 FT
Frontage
50 feet
Taxes
$5,135.62
Water source
Municipal water
Sewer
Sanitary sewer

Interior features

Garage door opener remote(s)TileHardwoodCarpeted

Exterior features

BrickVinyl sidingBlockFenced yardFully Fenced
Rooms 8 rooms
Level
Room
Dimensions
Main level
Living room
6.11 m x 3.47 m
Main level
Dining room
6.1 m x 3.47 m
Main level
Kitchen
4.65 m x 3.39 m
Main level
Primary Bedroom
3.26 m x 3.33 m
Main level
Bedroom 2
2.62 m x 3.47 m
Main level
Bedroom 3
3 m x 2.87 m
Basement
Recreational, Games room
8.37 m x 3.45 m
Basement
Office
3.5 m x 3.32 m

Virtual Tour & Media

Mortgage & Affordability Estimate monthly costs
Purchase price$569,900
Down paymentNot available
Mortgage amountNot available
Principal & interestNot available
Property taxesNot available
Condo/HOA feeNot available
Insurance/OtherNot available
UtilitiesNot available
Est. monthly totalNot available
Income needed (GDS 32%)Not available
Estimates only. Not financial advice. Rates, taxes and fees vary by lender and municipality.

Saved Properties

Keep This One Handy

Save this listing, compare it later, or open your saved properties dashboard.

Manage Saved Searches
Map is approximate.

Neighbourhood

Area
Donevan
City
Oshawa
Postal code
L1H 6P6
Nearby
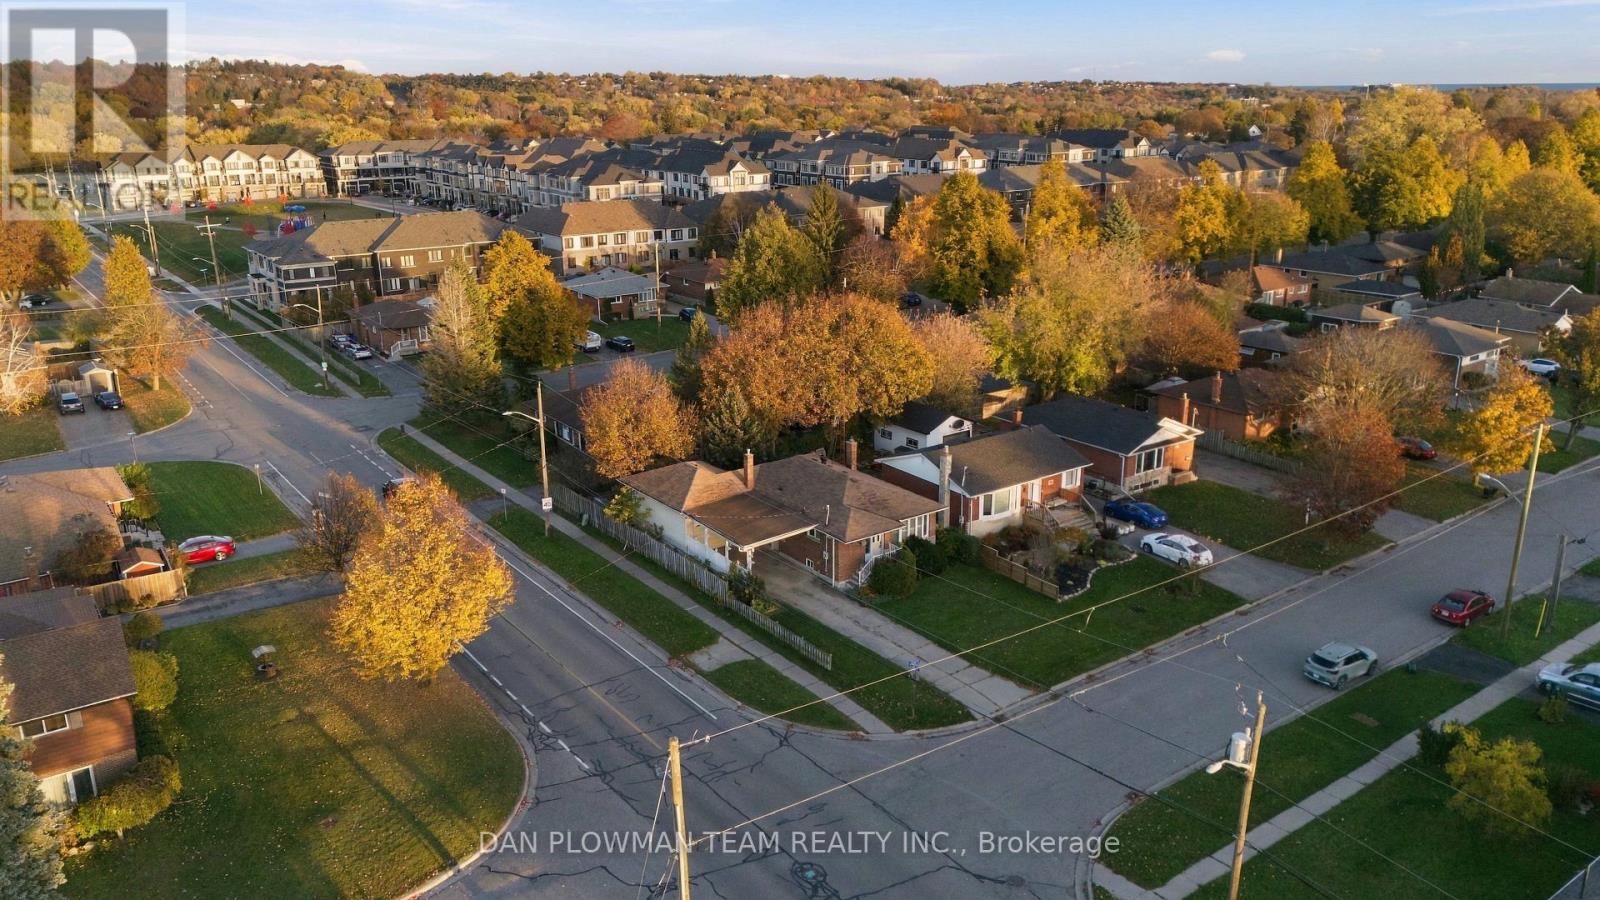
Cross Streets: Harmony Rd S & Taylor Ave. ** Directions: South on Harmony Rd, west on Taylor Ave, south on Poplar St.