242 Beechgrove Drive
Toronto, ONDetached
$1,199,700
MLS® E14107958
Detached4 beds2 baths8 total
242 Beechgrove Drive, Toronto, ON photo 1
242 Beechgrove Drive, Toronto, ON photo 2
242 Beechgrove Drive, Toronto, ON photo 3
242 Beechgrove Drive, Toronto, ON photo 4
242 Beechgrove Drive, Toronto, ON photo 5
242 Beechgrove Drive, Toronto, ON photo 6
242 Beechgrove Drive, Toronto, ON photo 7
242 Beechgrove Drive, Toronto, ON photo 8
242 Beechgrove Drive, Toronto, ON photo 9
242 Beechgrove Drive, Toronto, ON photo 10
242 Beechgrove Drive, Toronto, ON photo 11
242 Beechgrove Drive, Toronto, ON photo 12
242 Beechgrove Drive, Toronto, ON photo 13
242 Beechgrove Drive, Toronto, ON photo 14
242 Beechgrove Drive, Toronto, ON photo 15
242 Beechgrove Drive, Toronto, ON photo 16
242 Beechgrove Drive, Toronto, ON photo 17
242 Beechgrove Drive, Toronto, ON photo 18
242 Beechgrove Drive, Toronto, ON photo 19
242 Beechgrove Drive, Toronto, ON photo 20
242 Beechgrove Drive, Toronto, ON photo 21
242 Beechgrove Drive, Toronto, ON photo 22
242 Beechgrove Drive, Toronto, ON photo 23
242 Beechgrove Drive, Toronto, ON photo 24
242 Beechgrove Drive, Toronto, ON photo 25
242 Beechgrove Drive, Toronto, ON photo 26
242 Beechgrove Drive, Toronto, ON photo 27
242 Beechgrove Drive, Toronto, ON photo 28
242 Beechgrove Drive, Toronto, ON photo 29
242 Beechgrove Drive, Toronto, ON photo 30
242 Beechgrove Drive, Toronto, ON photo 31
242 Beechgrove Drive, Toronto, ON photo 32
242 Beechgrove Drive, Toronto, ON photo 33
242 Beechgrove Drive, Toronto, ON photo 34
242 Beechgrove Drive, Toronto, ON photo 35
242 Beechgrove Drive, Toronto, ON photo 36
242 Beechgrove Drive, Toronto, ON photo 37
242 Beechgrove Drive, Toronto, ON photo 38
242 Beechgrove Drive, Toronto, ON photo 39
242 Beechgrove Drive, Toronto, ON photo 40
242 Beechgrove Drive, Toronto, ON photo 41
242 Beechgrove Drive, Toronto, ON photo 42
242 Beechgrove Drive, Toronto, ON photo 43
242 Beechgrove Drive, Toronto, ON photo 44
242 Beechgrove Drive, Toronto, ON photo 45
242 Beechgrove Drive, Toronto, ON photo 46
242 Beechgrove Drive, Toronto, ON photo 47
1 / 47

BUYER ADVANTAGE

Buy with confidence

Get a full-service approach built on strategy, strong negotiation, and clear guidance from offer to close.

  • Local Market Expertise
  • Broker-level Negotiation
  • Transparent Process
  • No-pressure Guidance

The right strategy depends on your goals, timing, budget, and the type of home you are buying. Get Your Buyer Snapshot.

About This Property

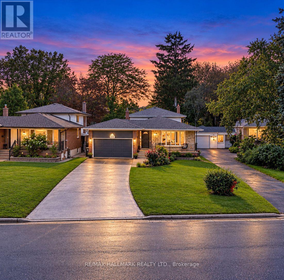
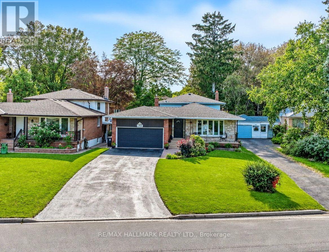
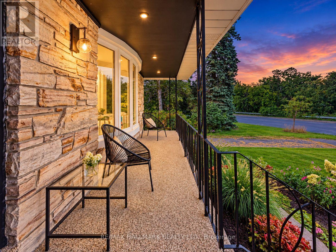
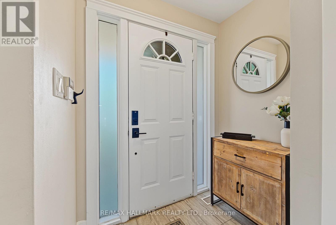
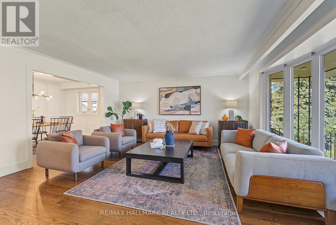
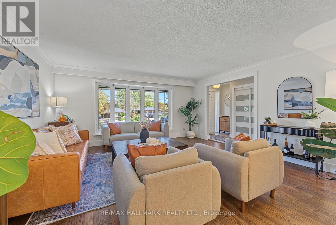
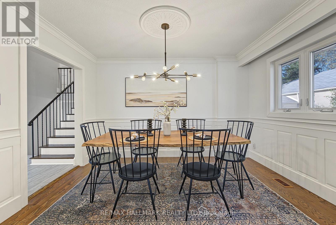
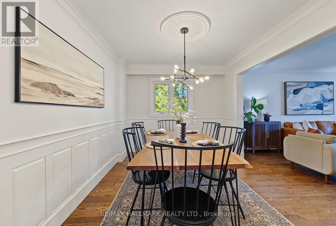
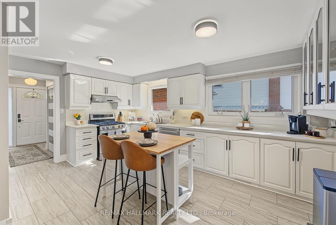
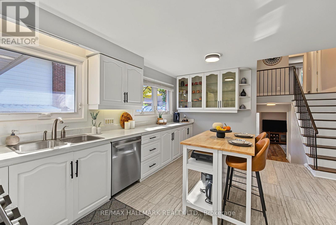
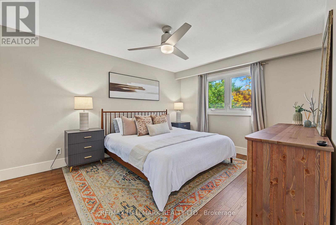
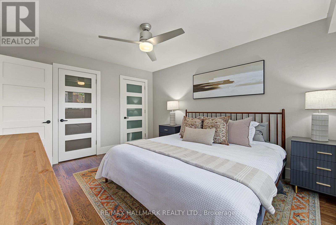
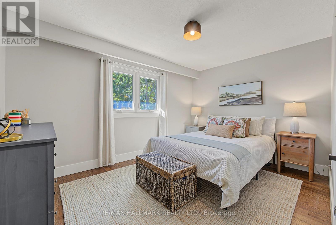
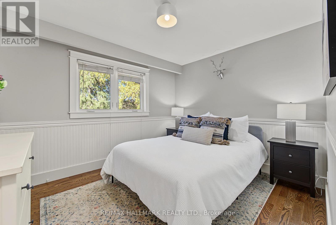
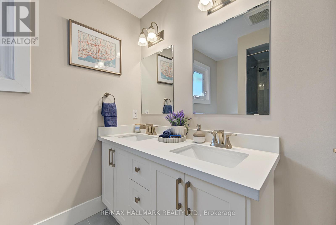
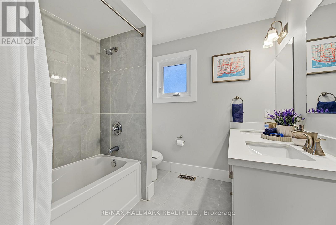
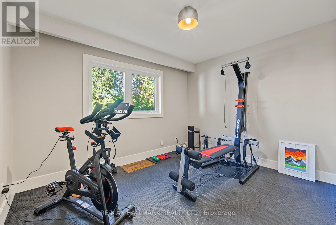
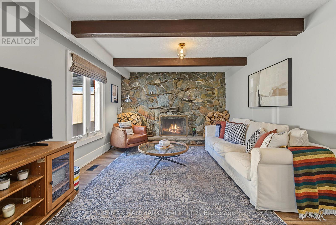
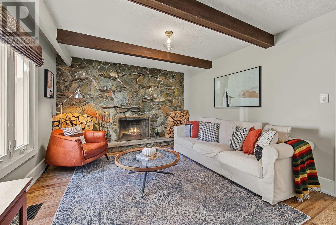
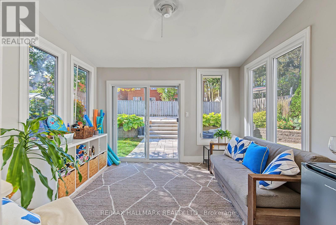
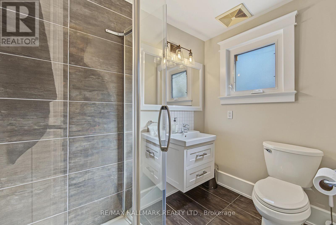
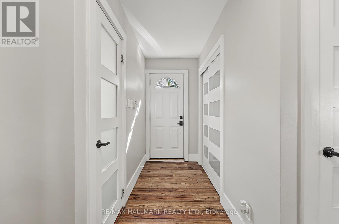
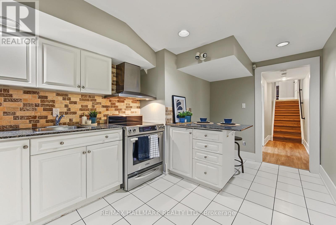
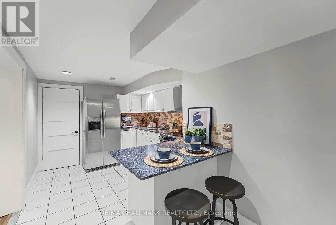
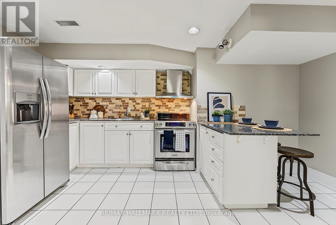
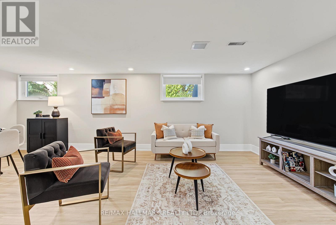
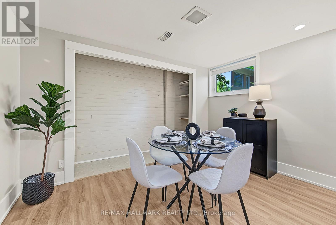
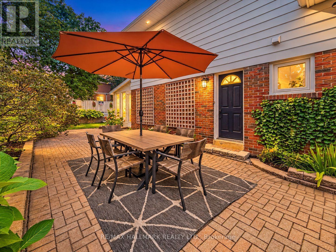
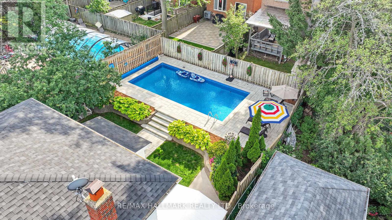
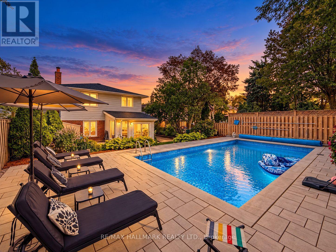
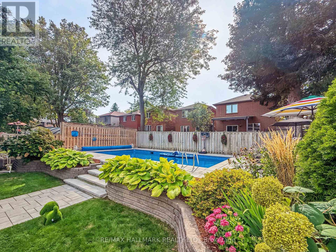
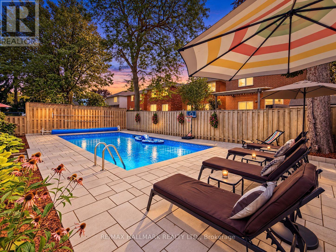
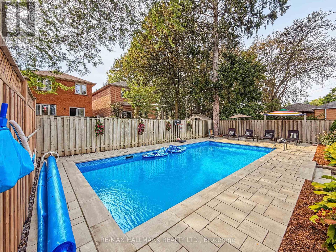
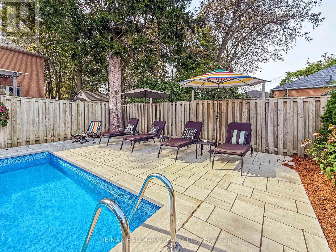
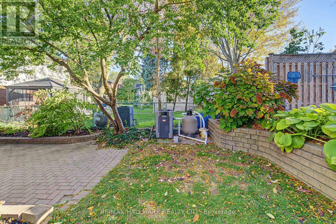
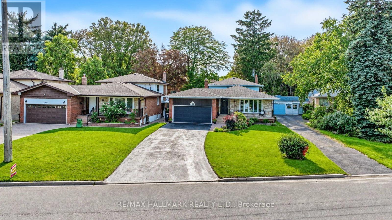
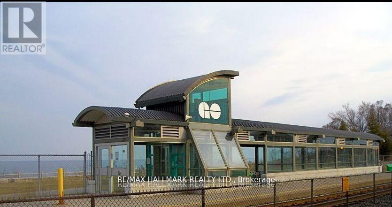
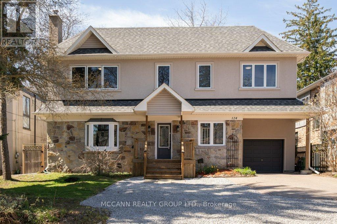
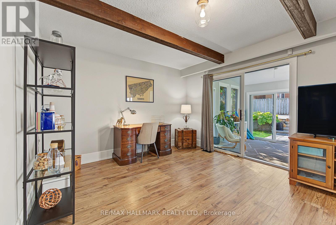
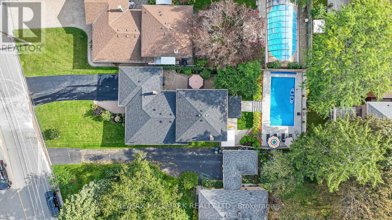
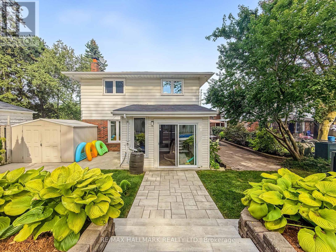
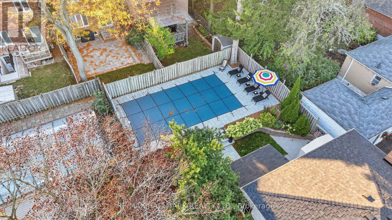
BEAUTIFUL INSIDE. SPECTACULAR OUTSIDE! Welcome to 242 Beechgrove Drive, a beautifully maintained, spacious and thoughtfully updated 4-level backsplit nestled in the desirable Centennial community of Scarborough! Offering 4 bedrooms, generously sized principal rooms, 2 kitchens and a separate side entrance, this versatile home provides exceptional space for growing or multigenerational families. You'll love the inviting main-level family room featuring a stunning granite wood-burning fireplace, creating a warm, cottage-inspired atmosphere. Step into the bright 3-season sunroom, the perfect place to relax and enjoy views of the beautifully landscaped backyard. Numerous updates throughout include updated windows and doors, renovated bathrooms, updated kitchens with quartz counters upstairs and granite downstairs, fresh paint ('26), brand-new luxury vinyl flooring in the lower level ('26) and new trim, Many light fixtures updated ('26) . Major investments in the roof('24), furnace('24), air conditioning('24) and energy efficiency add comfort and peace of mind. THE SHOWSTOPPER? THE BACKYARD! Your own private resort-style outdoor oasis featuring a beautifully renovated in-ground pool with brand-new equipment, lines, liner, gorgeous new hardscaping and lush landscaping 2025!! (front and back). Multiple outdoor entertaining areas provide the perfect setting for summer gatherings, family barbecues or simply relaxing poolside. Beautifully landscaped front gardens, a welcoming front porch, long driveway and double-car garage add to this home's impressive curb appeal. LOCATION! Steps to the scenic Lower Highland Creek ravine and its beautiful walking trails, with TTC at your doorstep and minutes to Rouge GO Station, UTSC, Lake Ontario, waterfront trails, parks and amenities. An exceptional combination of space, thoughtful upgrades, lifestyle and location. Move right in and enjoy... and the best part... you'll be ready to make a splash as soon as summer arrives! (some Photos AI) (id:63604)
Key Facts

Type
Detached
Beds
4
Baths
2
Size
2,000 sqft
Lot
54.2 x 154.4 FT
Parking
8 total

Highlights

  • Water meter
  • Central Vacuum
  • Dishwasher
  • Microwave
  • Hood Fan
  • Two stoves
  • Window Coverings
  • Garage door opener remote(s)
  • Water Heater
  • Two Refrigerators
Property Details 18 details
Bedrooms
4 bedrooms
4 above grade
Bathrooms
2 bathrooms
Parking
8 parking spaces
Attached Garage · Garage
Living area
2,000 - 2,500 sq. ft.
Property
Single Family · Freehold · Detached
Property subtype
Single Family
Structure type
House
Ownership
Freehold
Attached status
Detached
Basement
Finished, Separate entrance
Heating
Forced air, Natural gas
Cooling
Central air conditioning
Fireplace
1 fireplace
Pool
Inground pool
Lot dimensions
54.2 x 154.4 FT
Frontage
54.20 feet
Taxes
$4,872.00 (2,025)
Water source
Municipal water
Sewer
Sanitary sewer

Interior features

Water meterCentral VacuumDishwasherMicrowaveHood FanTwo stovesWindow CoveringsGarage door opener remote(s)Water HeaterTwo RefrigeratorsHardwoodLaminate

Exterior features

BrickAluminum sidingBlock

Systems and association

Alarm systemSecurity systemSmoke Detectors

Lot and water

Carpet Free
Rooms 13 rooms
Level
Room
Dimensions
Main level
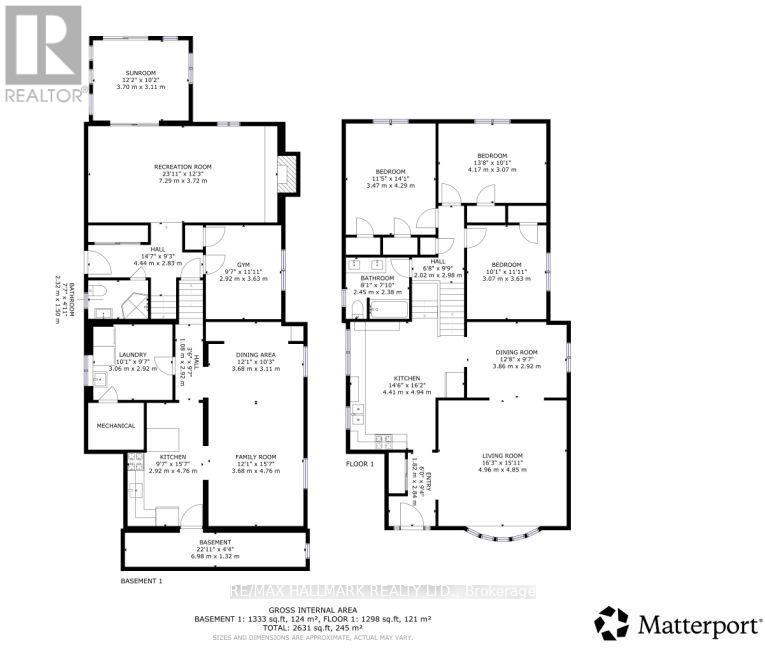
Kitchen
4.41 m x 4.94 m
Lower level
Kitchen
4.8 m x 2.77 m
Lower level
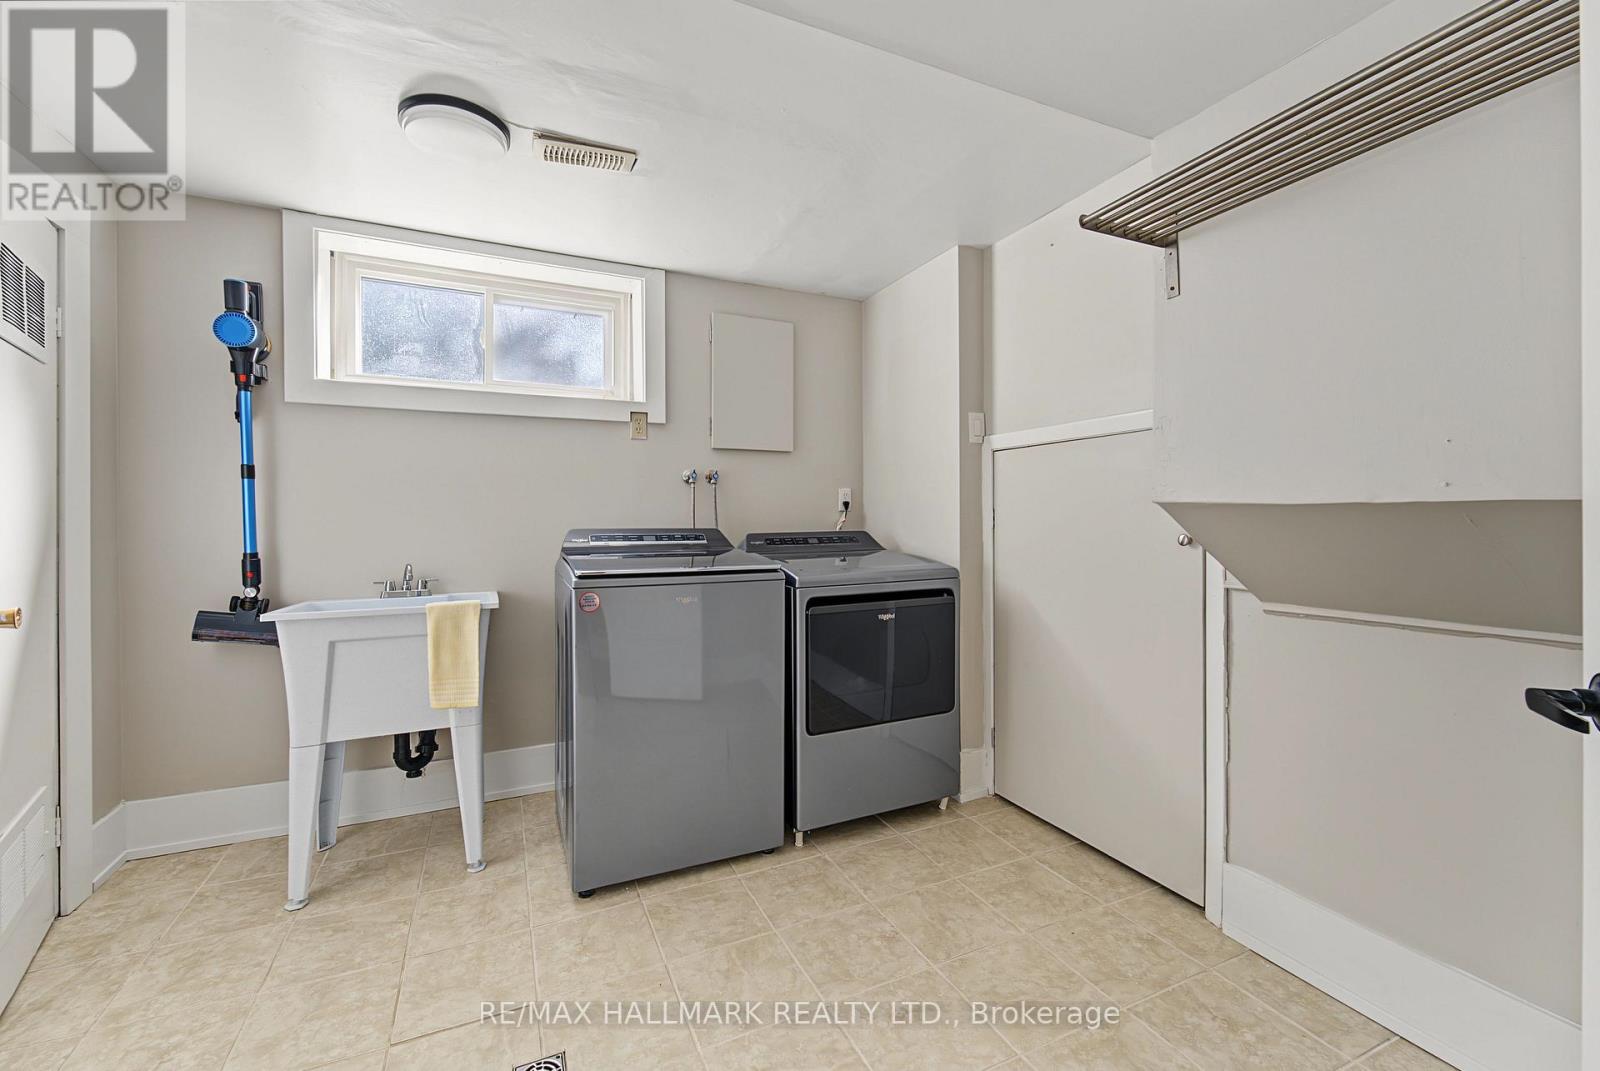
Laundry room
3.4 m x 3.02 m
Basement
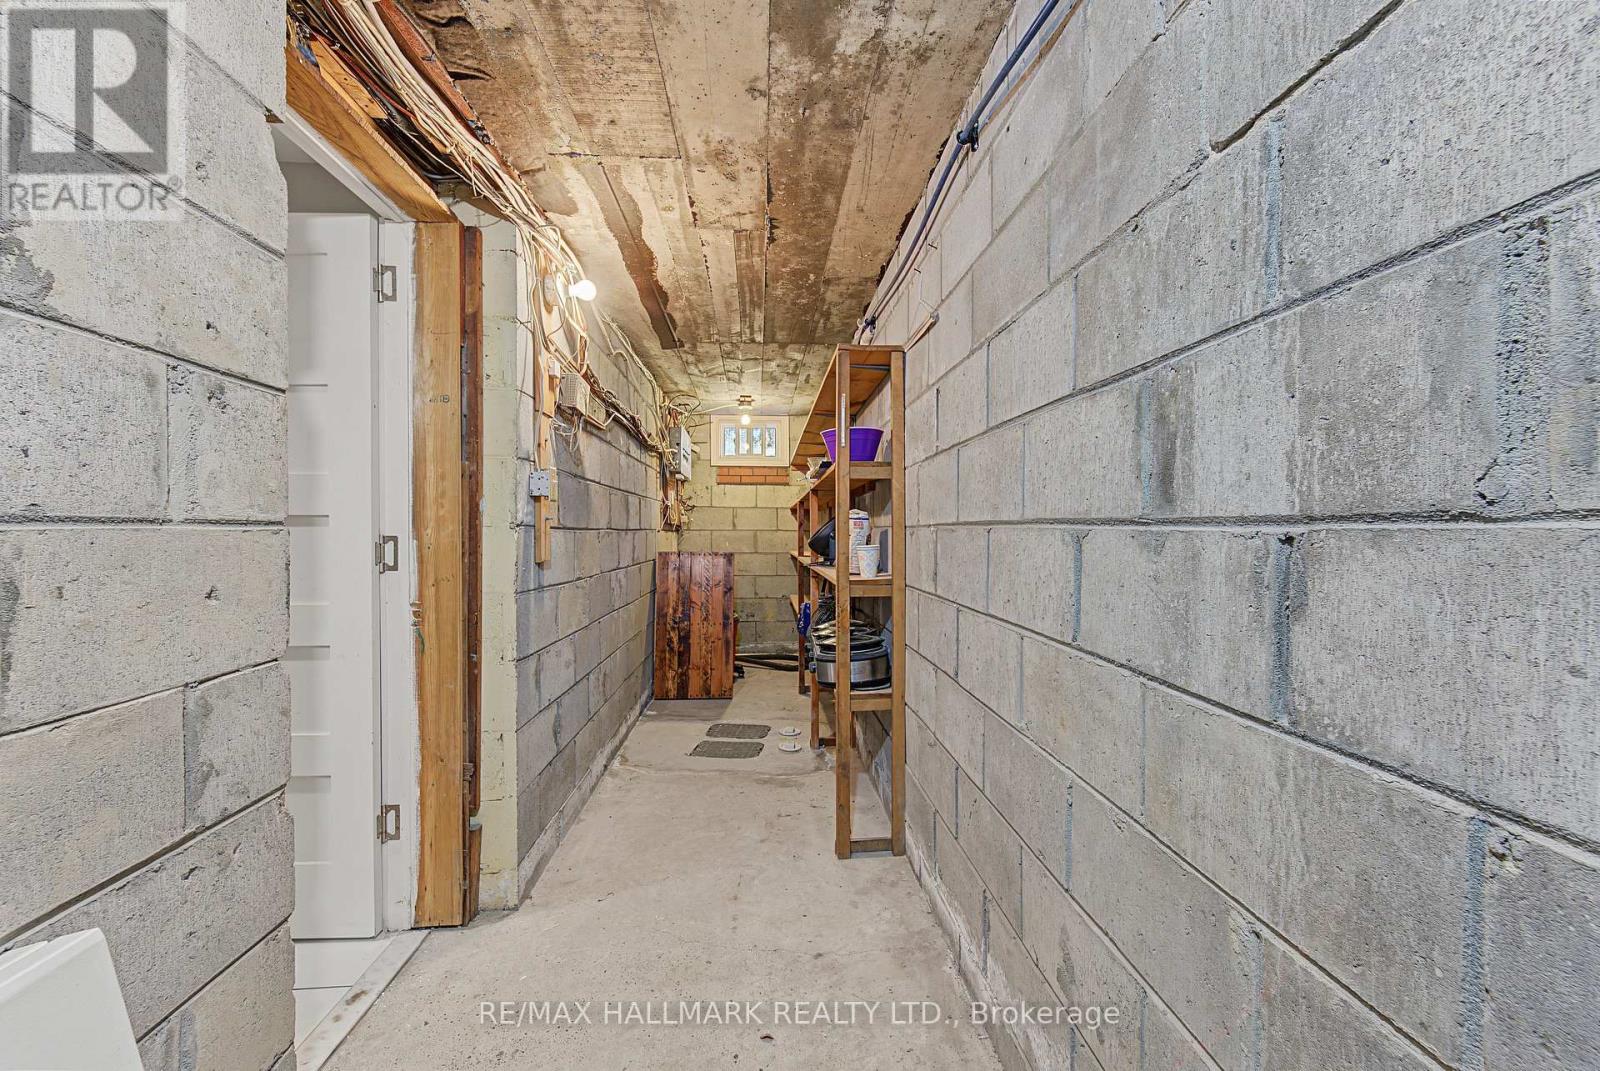
Cold room
6.98 m x 1.32 m
Main level
Living room
5.21 m x 4.85 m
Main level
Dining room
2.92 m x 3.86 m
In between
Family room
3.78 m x 7.57 m
In between
Bedroom 4
2.92 m x 3.63 m
In between
Sunroom
3.25 m x 3.81 m
Upper Level
Primary Bedroom
4.29 m x 3.47 m
Upper Level
Bedroom 2
4.17 m x 3.07 m
Upper Level
Bedroom 3
3.58 m x 3 m
Lower level
Recreational, Games room
8.08 m x 3.81 m

Virtual Tour & Media

Mortgage & Affordability Estimate monthly costs
Purchase price$1,199,700
Down paymentNot available
Mortgage amountNot available
Principal & interestNot available
Property taxesNot available
Condo/HOA feeNot available
Insurance/OtherNot available
UtilitiesNot available
Est. monthly totalNot available
Income needed (GDS 32%)Not available
Estimates only. Not financial advice. Rates, taxes and fees vary by lender and municipality.

Saved Properties

Keep This One Handy

Save this listing, compare it later, or open your saved properties dashboard.

Manage Saved Searches
Map is approximate.

Neighbourhood

Area
West Hill
City
Toronto
Postal code
M1E 3Z8
Nearby
Cross Streets: S of Lawrence/ W of Meadowvale. ** Directions: East Lawrence Ave E to Beechgrove Dr Turn south (right) 242 is on the RH side.