242 Island Road
BUYER ADVANTAGE
Buy with confidence
Get a full-service approach built on strategy, strong negotiation, and clear guidance from offer to close.
- Local Market Expertise
- Broker-level Negotiation
- Transparent Process
- No-pressure Guidance

The right strategy depends on your goals, timing, budget, and the type of home you are buying. Get Your Buyer Snapshot.
About This Property
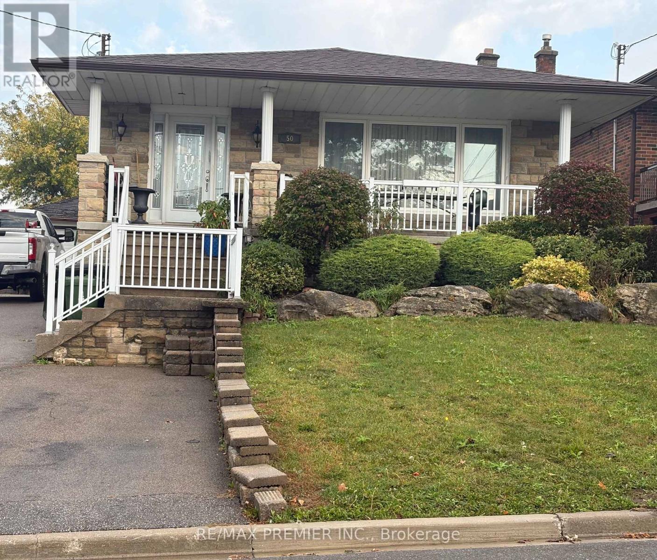
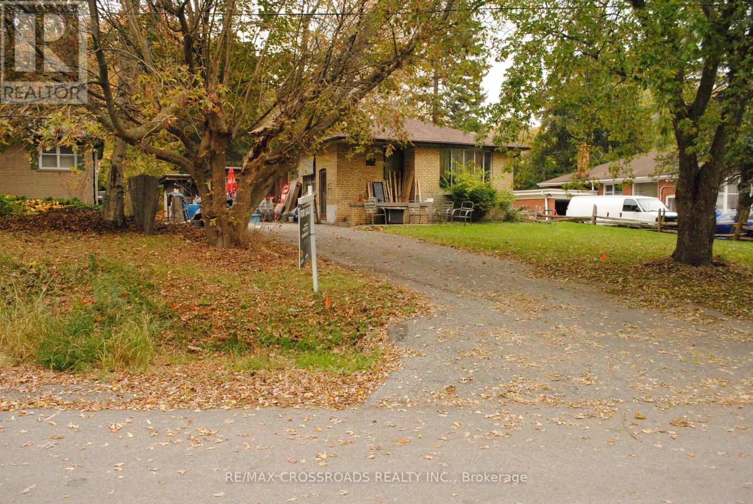
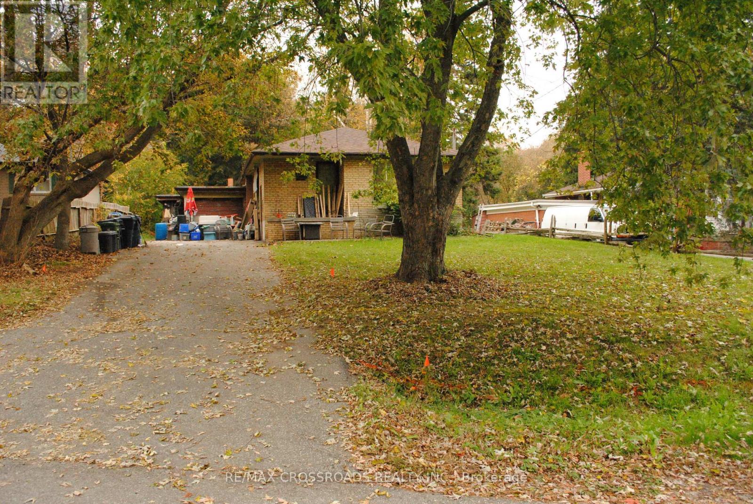
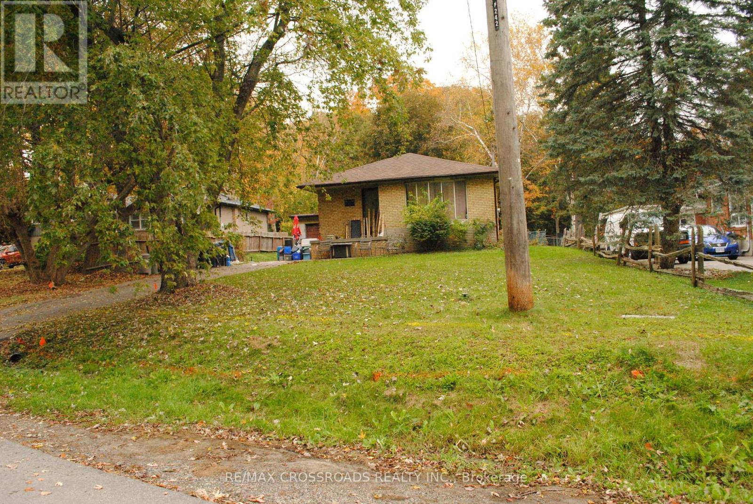
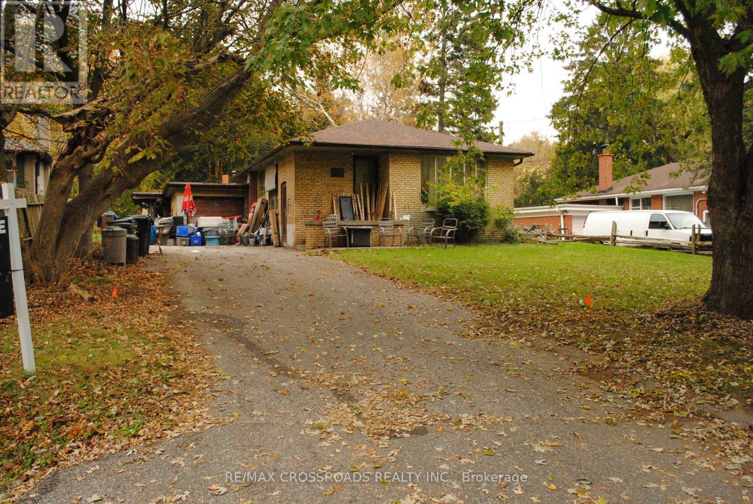
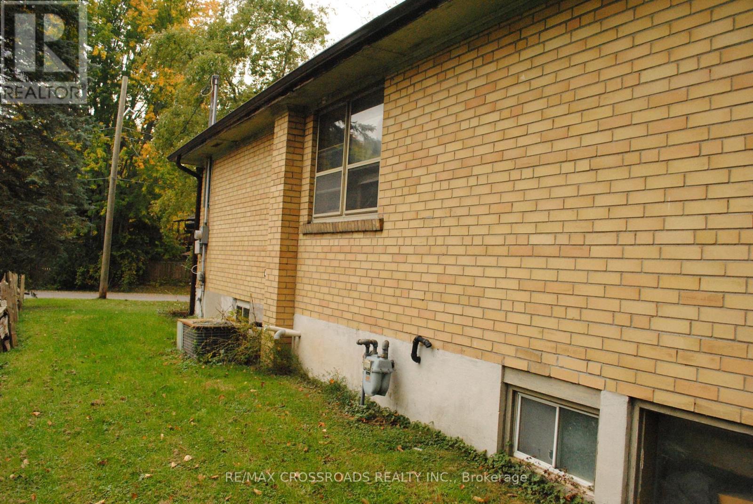
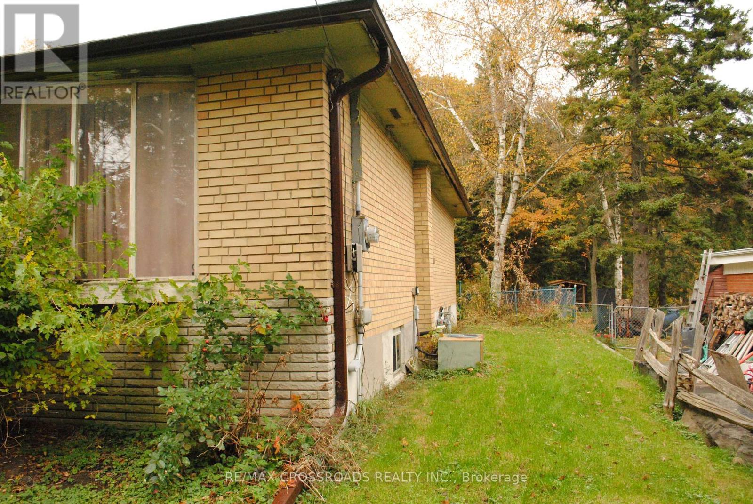
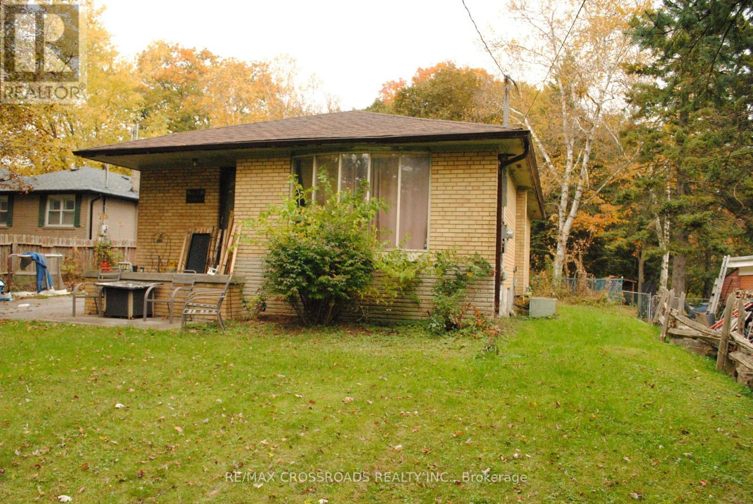
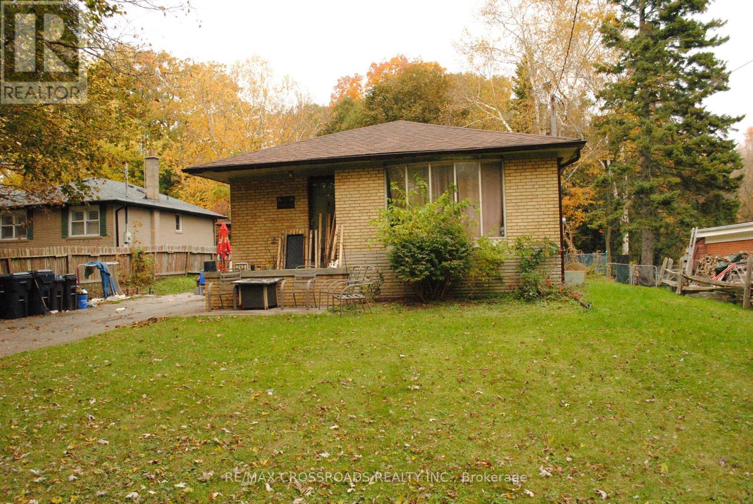
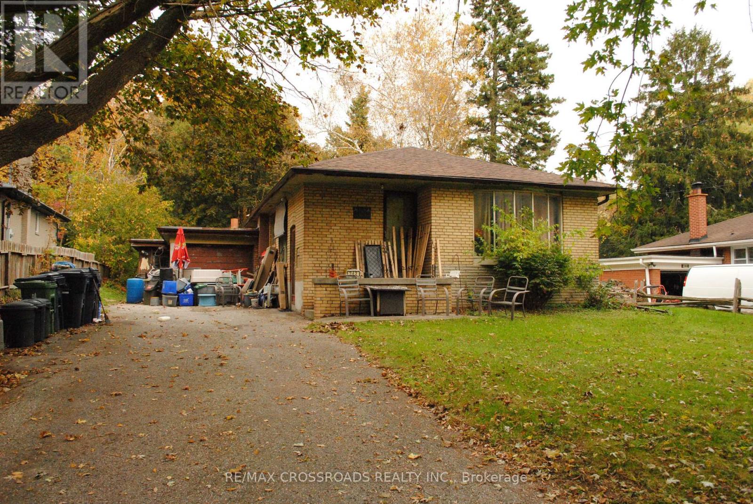
Estate Sale - Welcome to 242 Island Road!A great opportunity for renovators, investors, and buyers looking to create their dream home. This detached three-bedroom brick bungalow sits on a generous 60 x 159 ft. lot and features a separate basement entrance.The property requires renovations and is being sold in as-is condition. The third bedroom has been converted into a dining room but can potentially be converted back into a bedroom to suit your needs.Excellent potential to renovate, customize, and add value. Don't miss this opportunity to own a property with a spacious lot and plenty of possibilities! (id:63604)
Key Facts
Property Details
Exterior features
Rooms
Mortgage & Affordability
Saved Properties
Keep This One Handy
Save this listing, compare it later, or open your saved properties dashboard.
Neighbourhood
- Area
- Rouge
- City
- Toronto
- Postal code
- M1C 2R2
- Nearby
- Cross Streets: Port Union Rd and Island Rd. ** Directions: Pt Union/Rouge Hills.
Save This Property
Keep this home handy, return to it anytime, and let us know how to reach you about this listing.
We use this email only to connect your saved properties and saved searches.
Other Available Options
Similar Listings
Listings from our database that match closely.