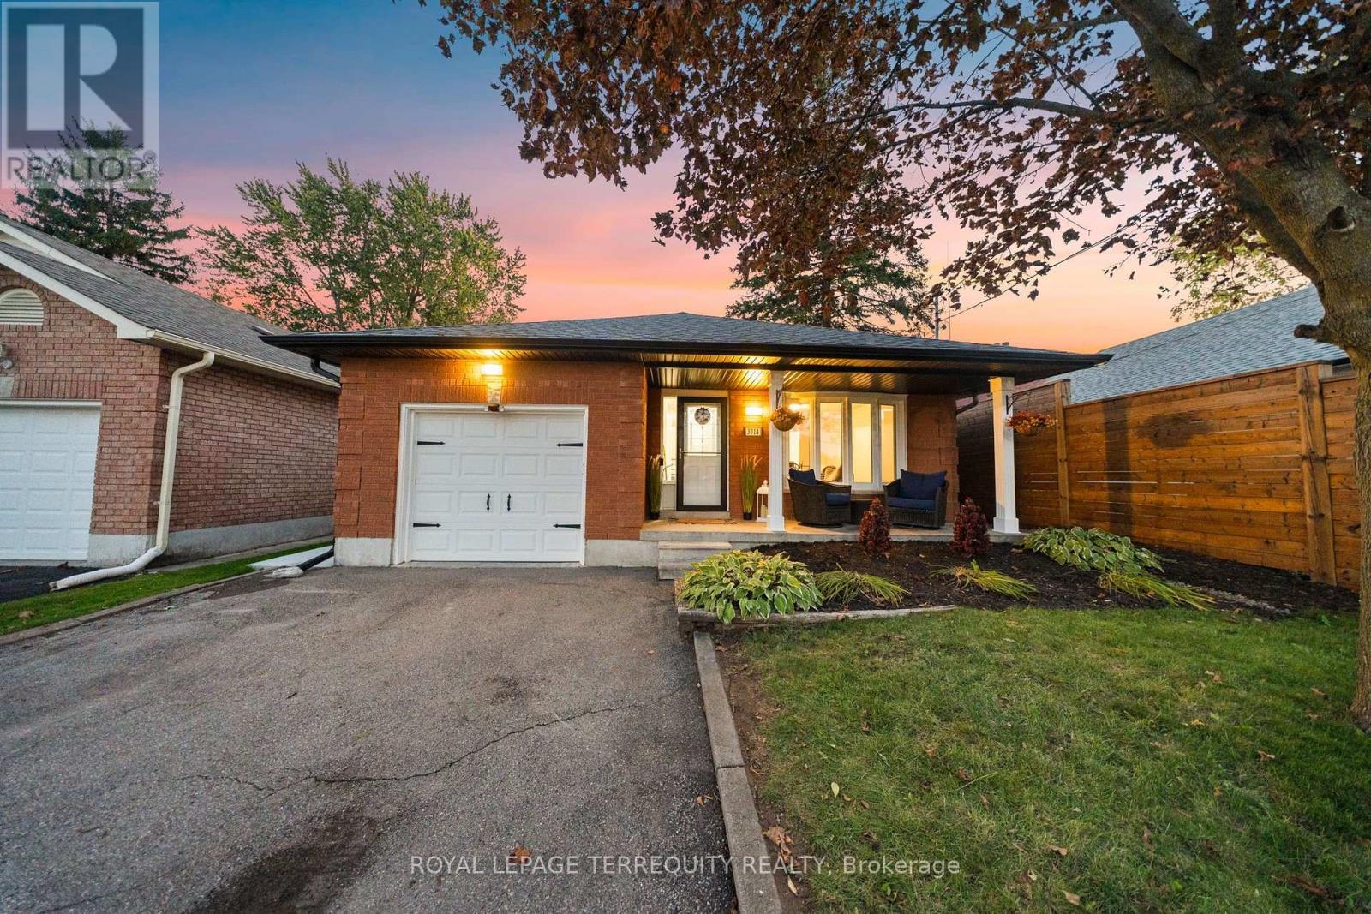
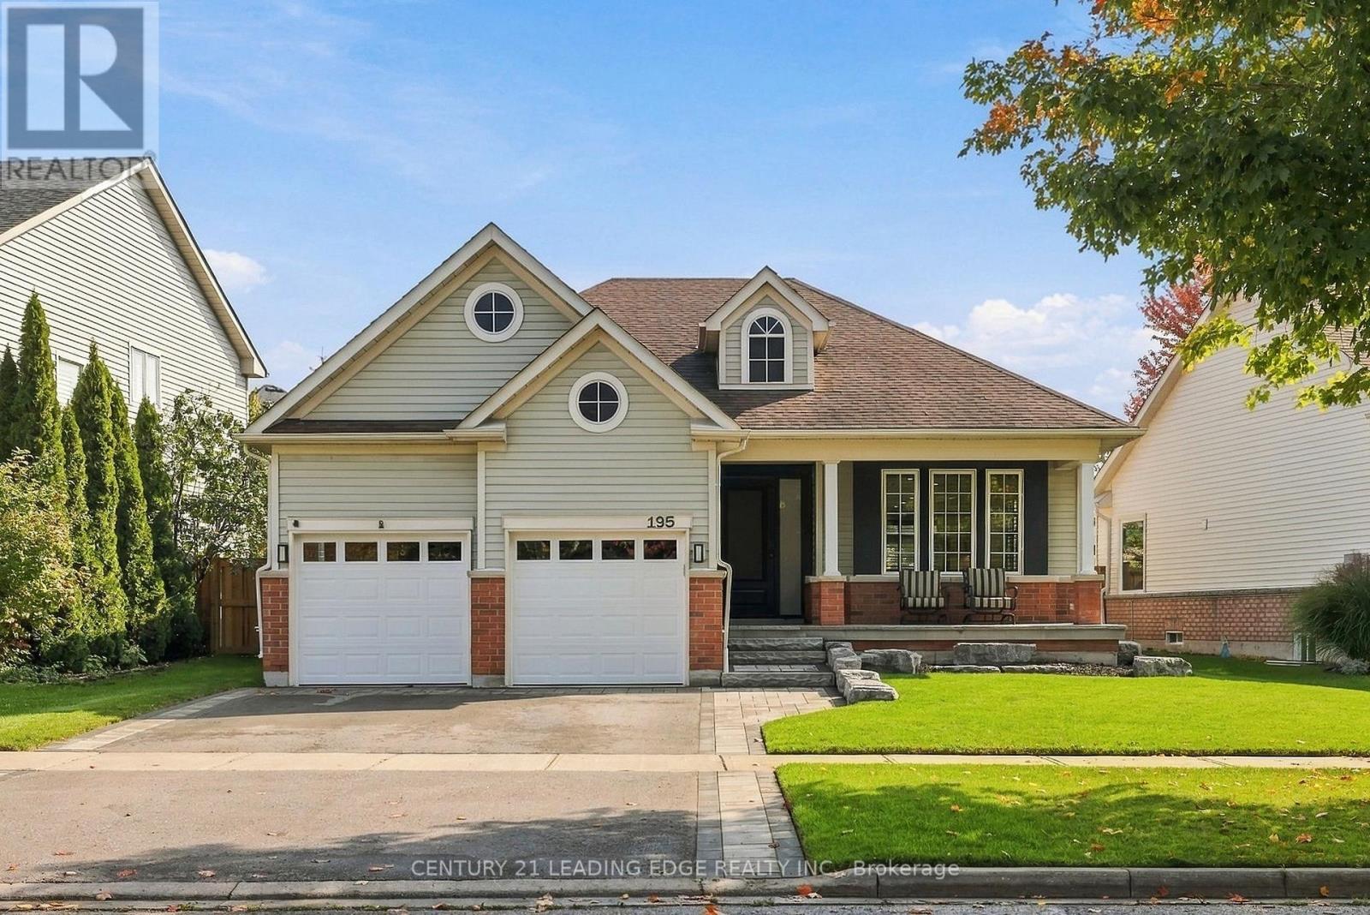
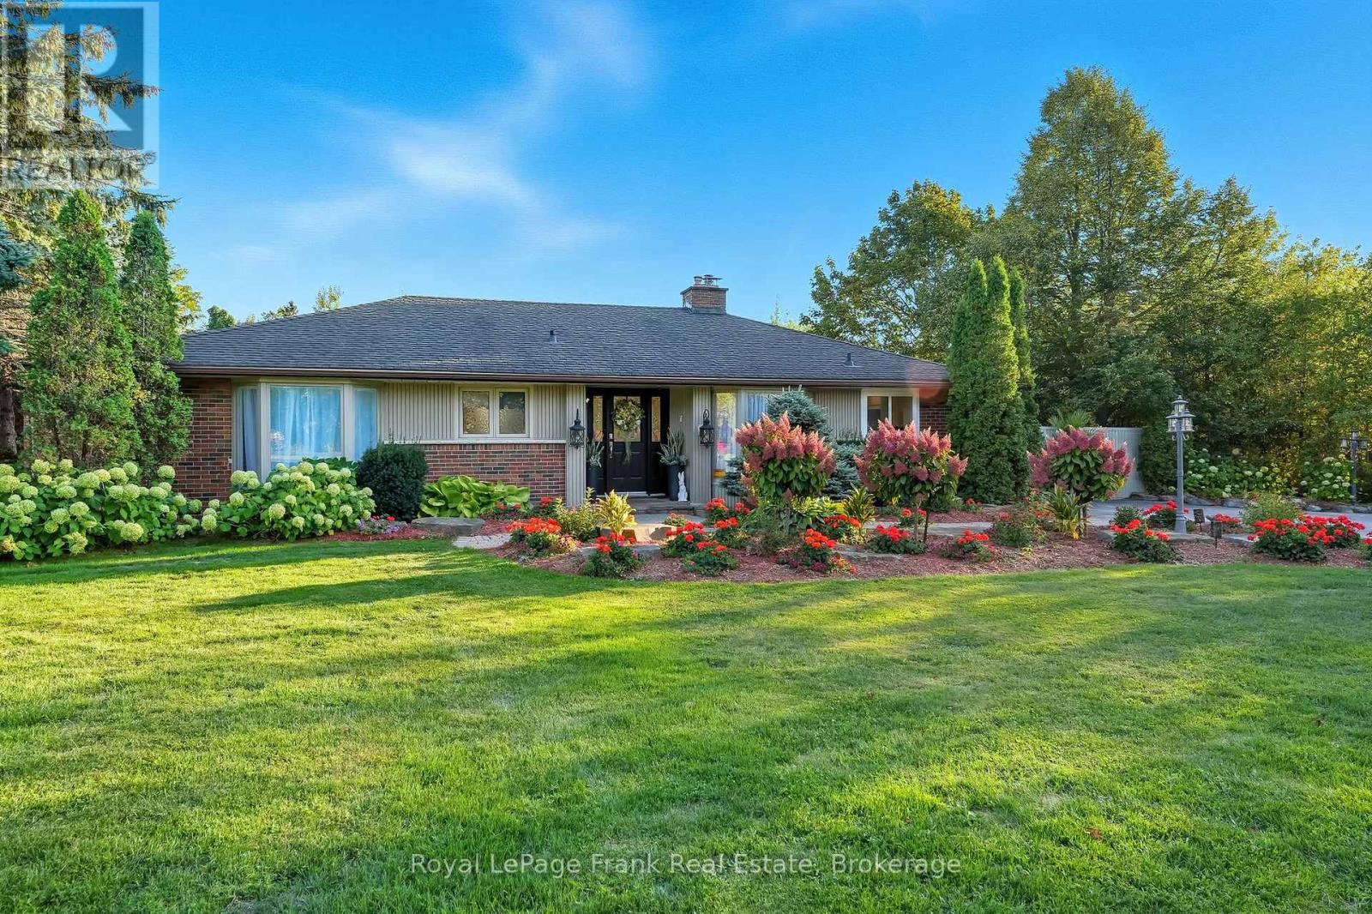
243- 580 Beaver Creek Road
Waterloo, ONHouse
$99,900
MLS® X13143198
House2 beds2 baths2 total
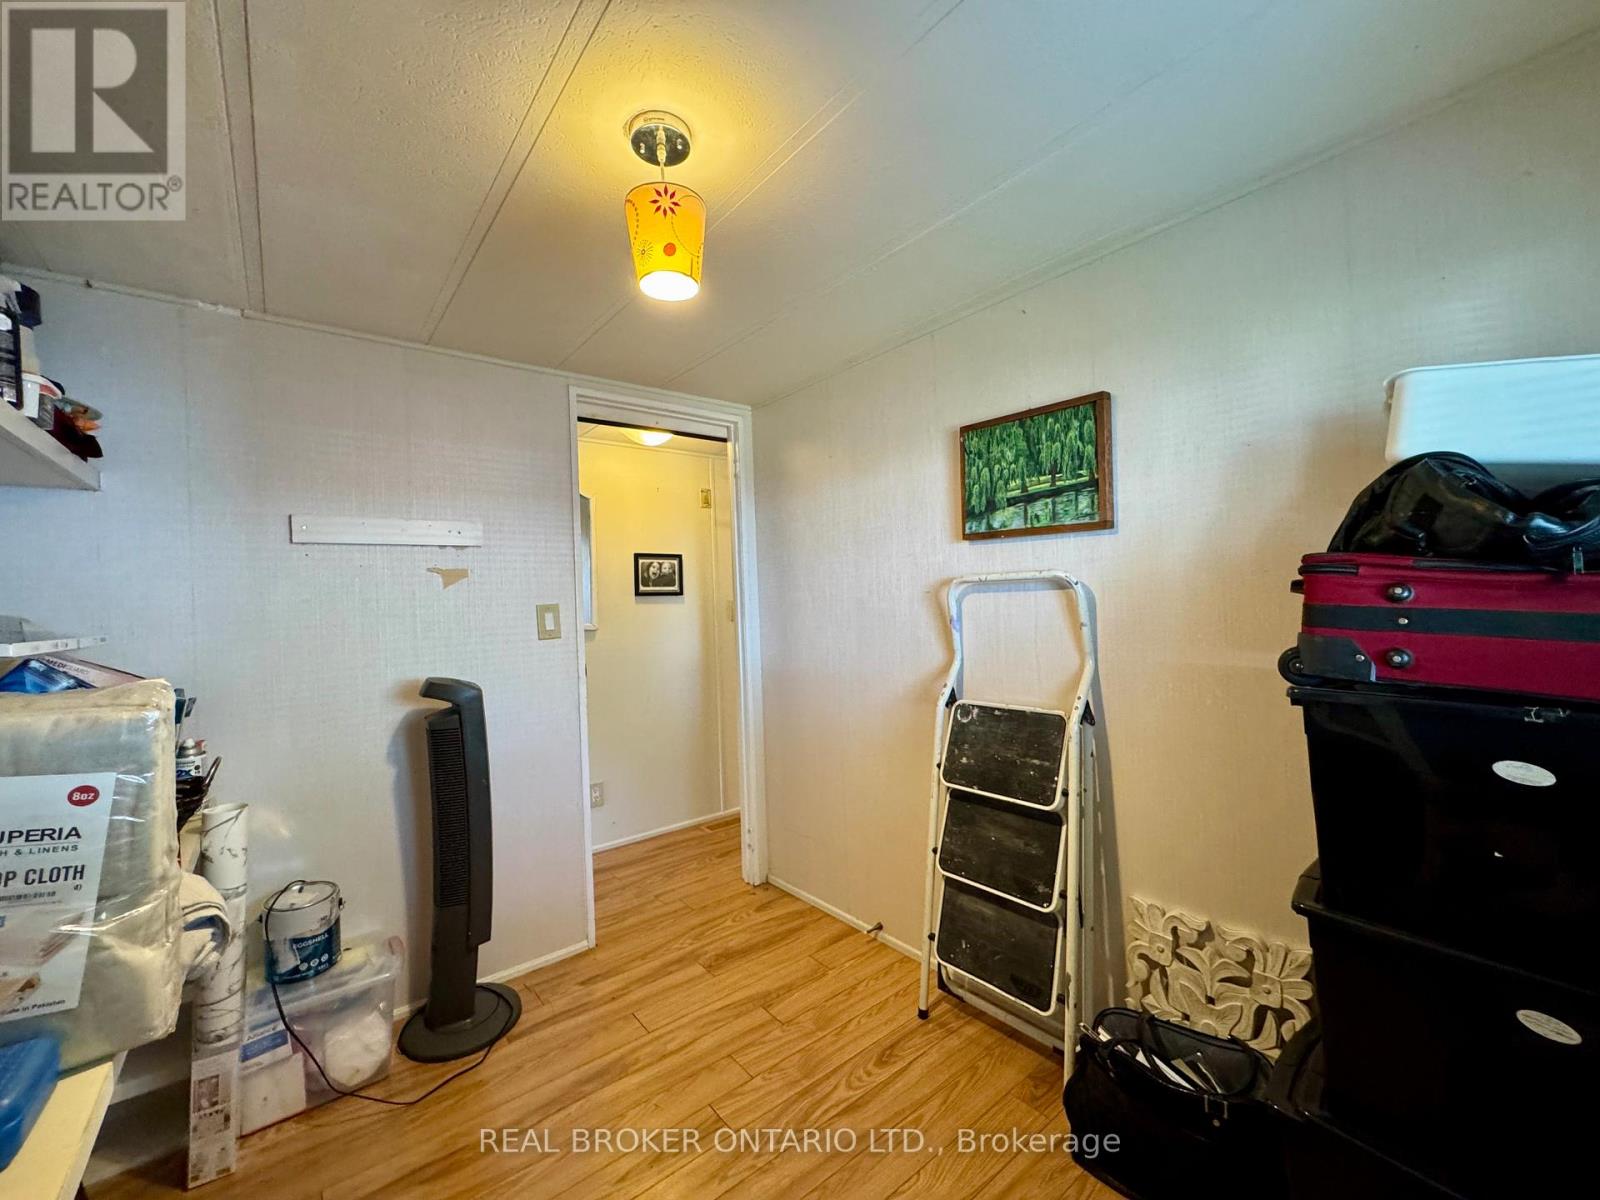
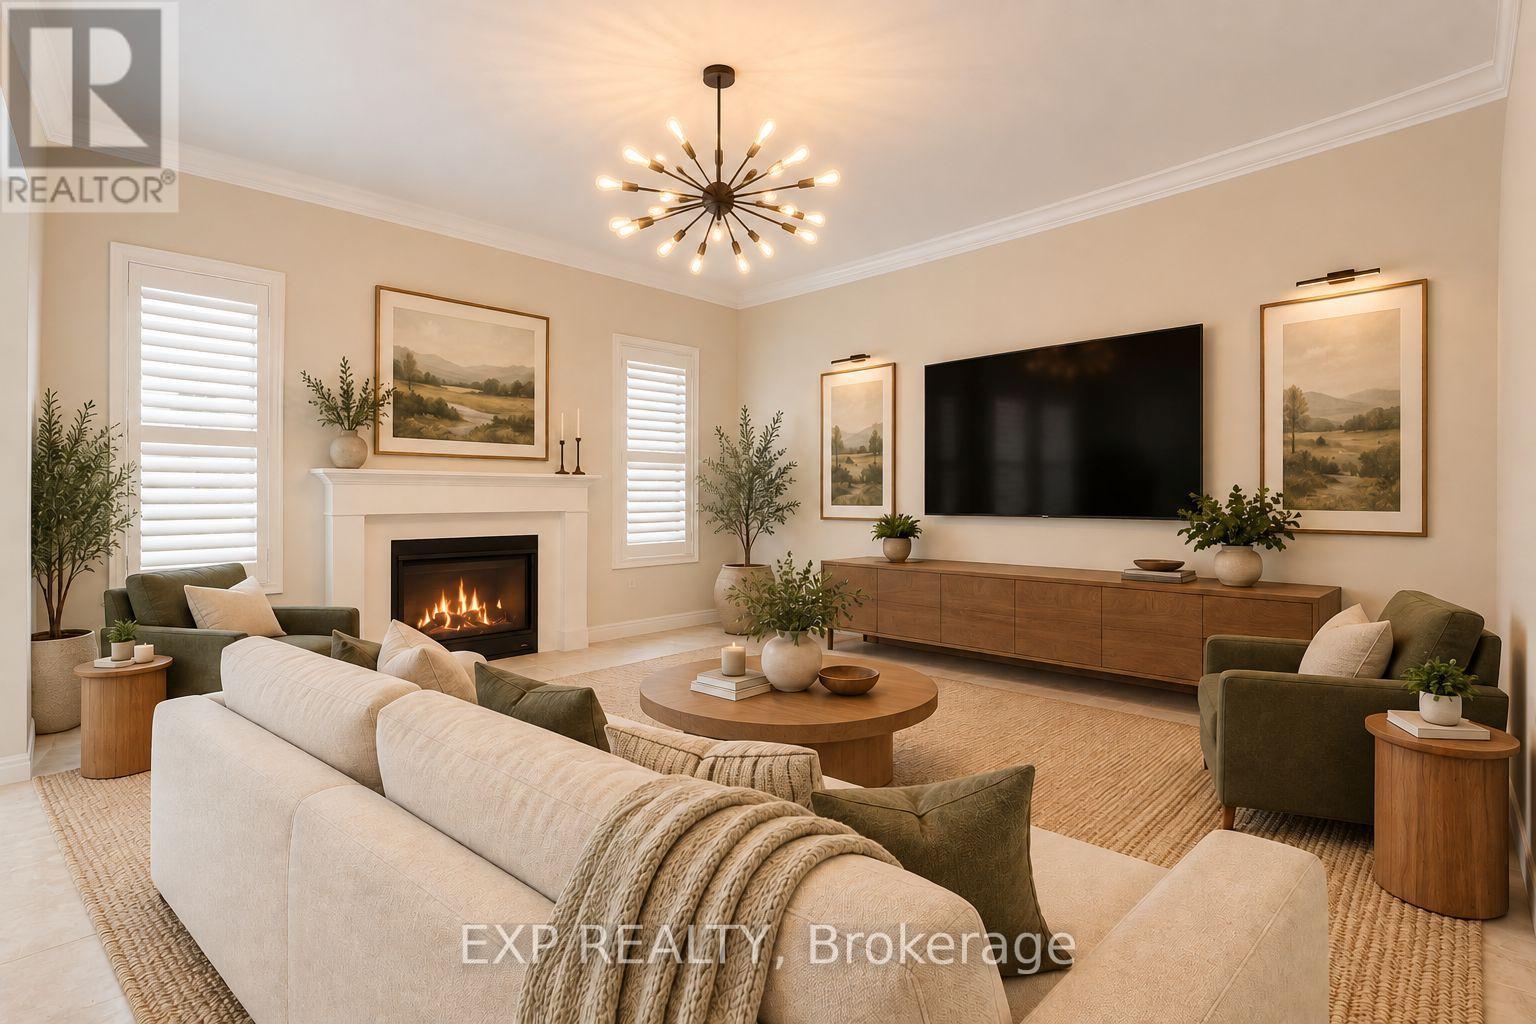
243- 580 Beaver Creek Road, Waterloo, ON photo 1
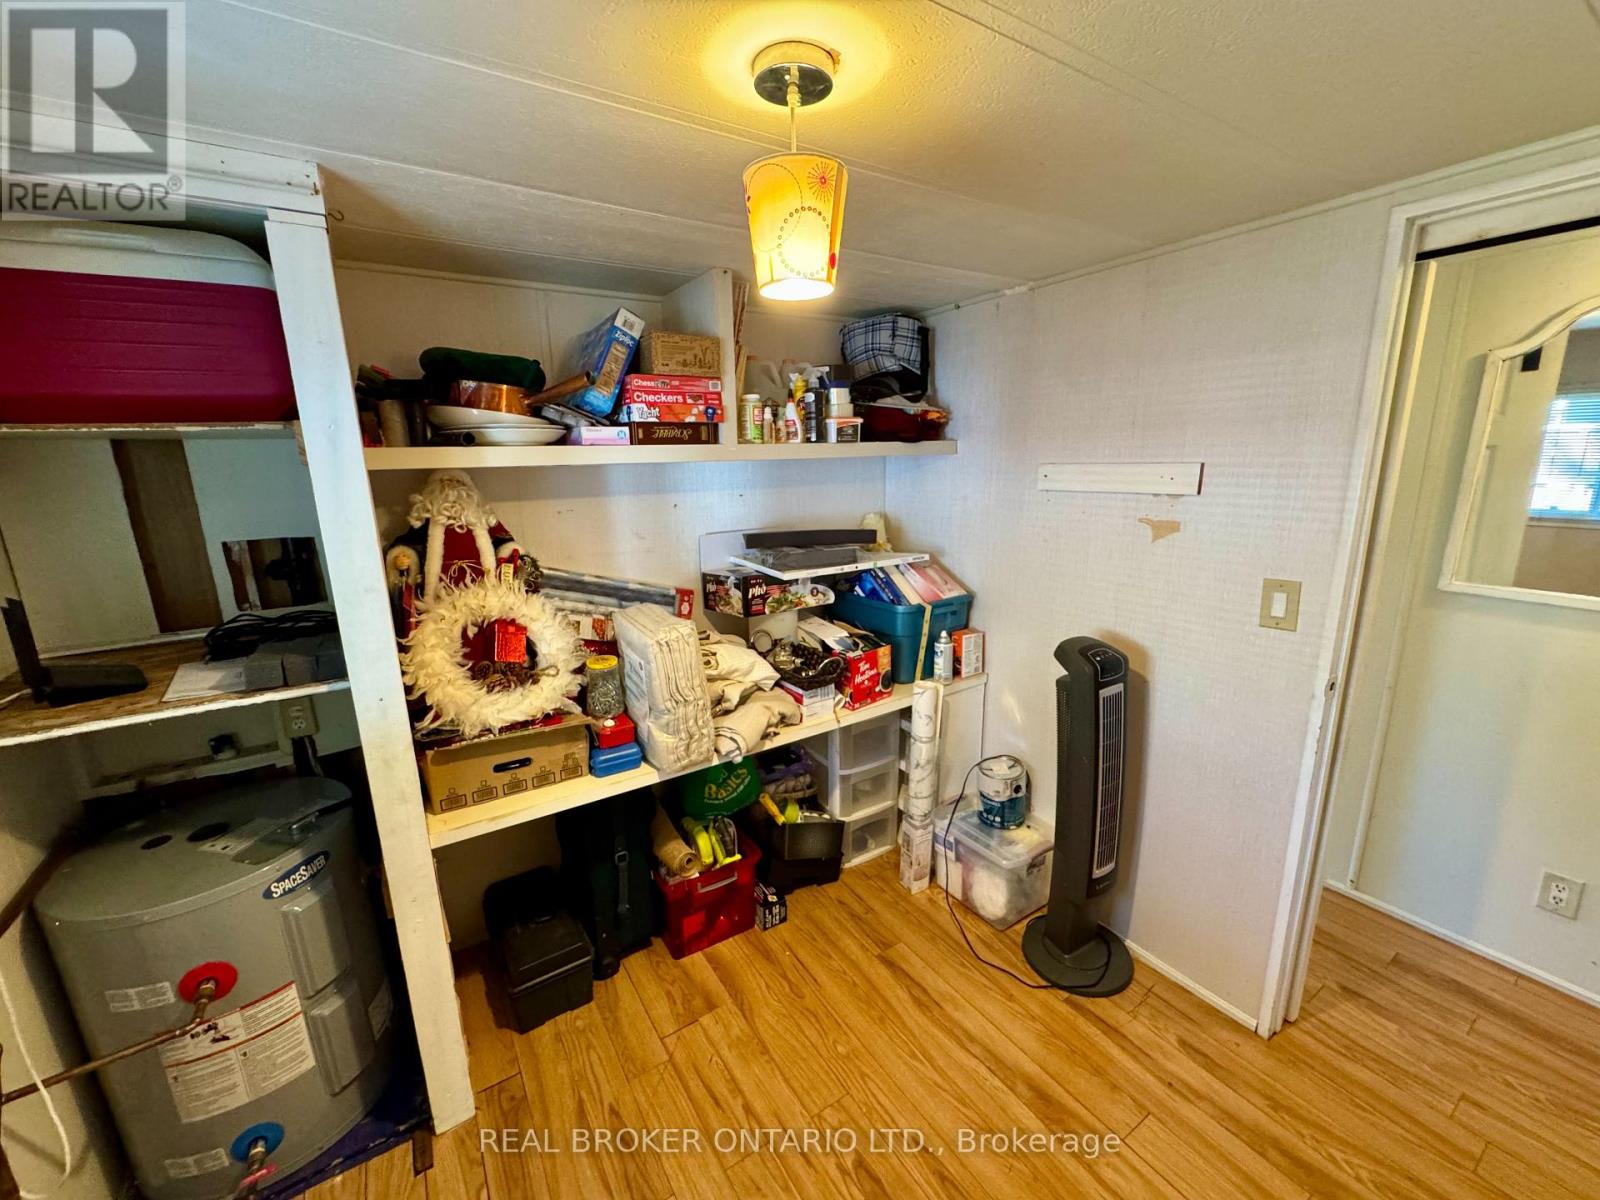
243- 580 Beaver Creek Road, Waterloo, ON photo 2
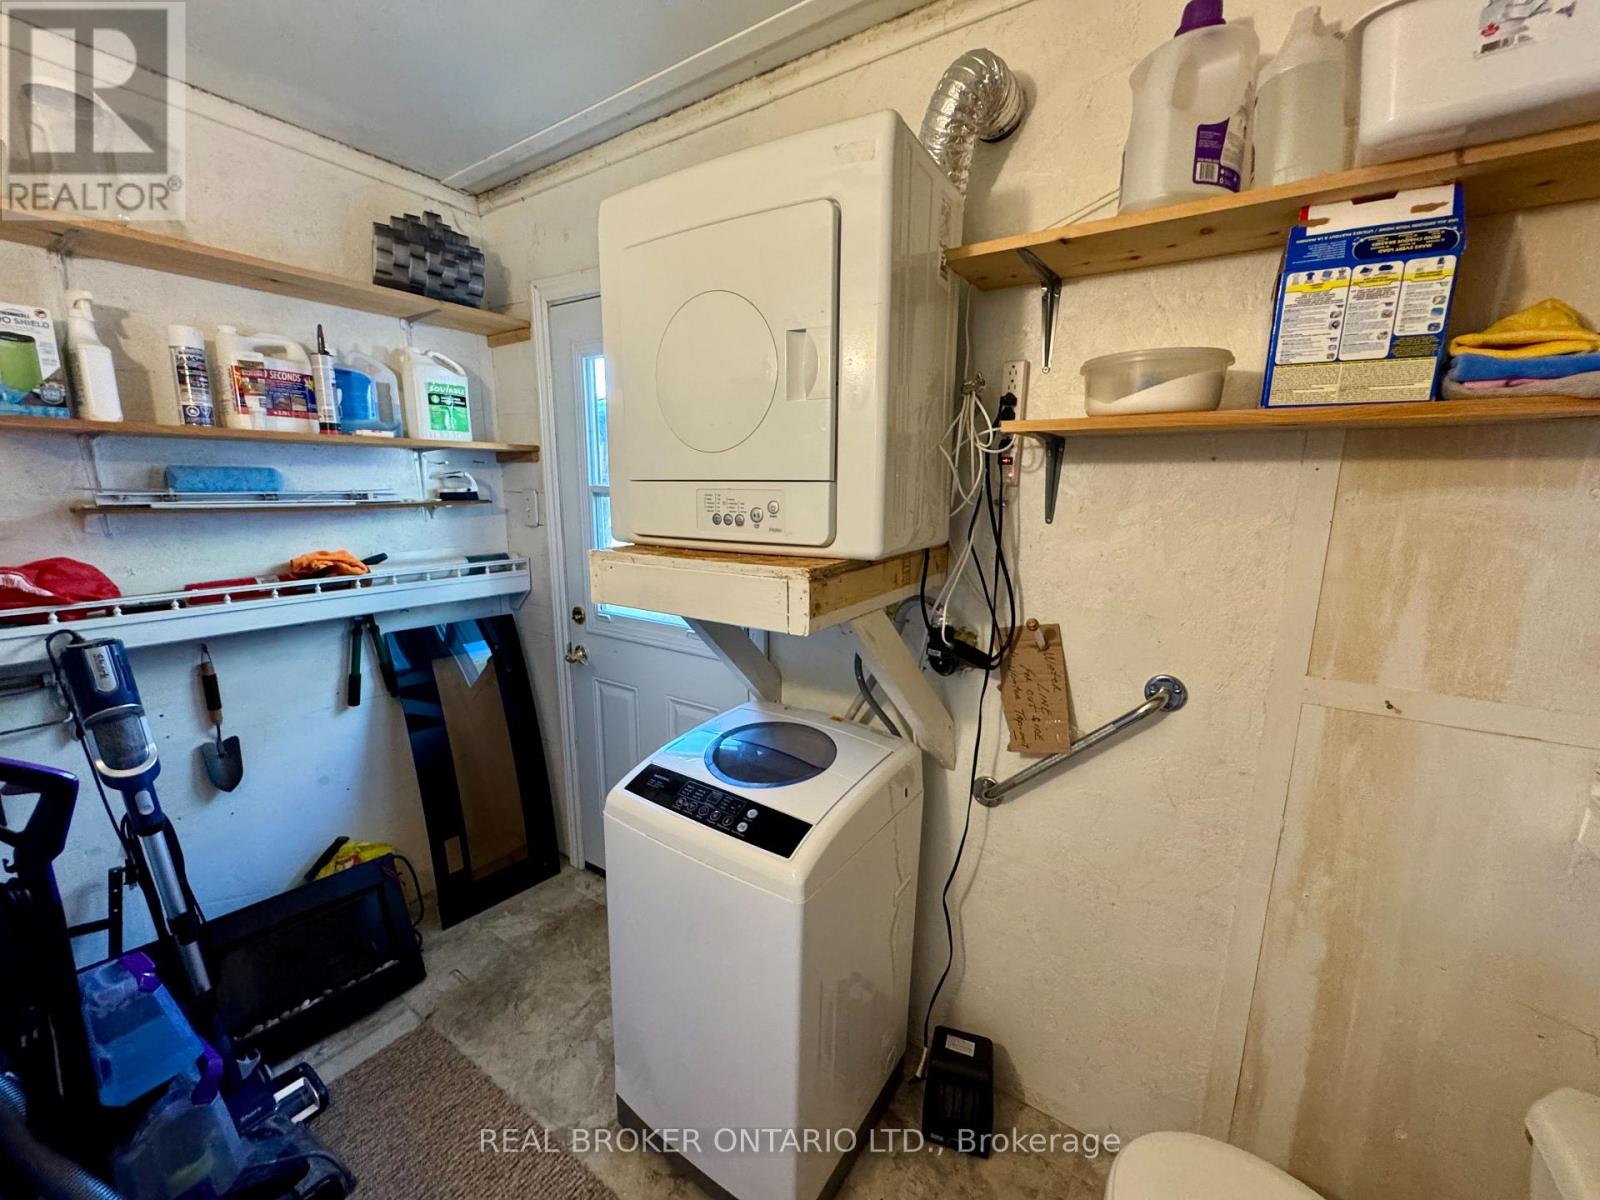
243- 580 Beaver Creek Road, Waterloo, ON photo 3
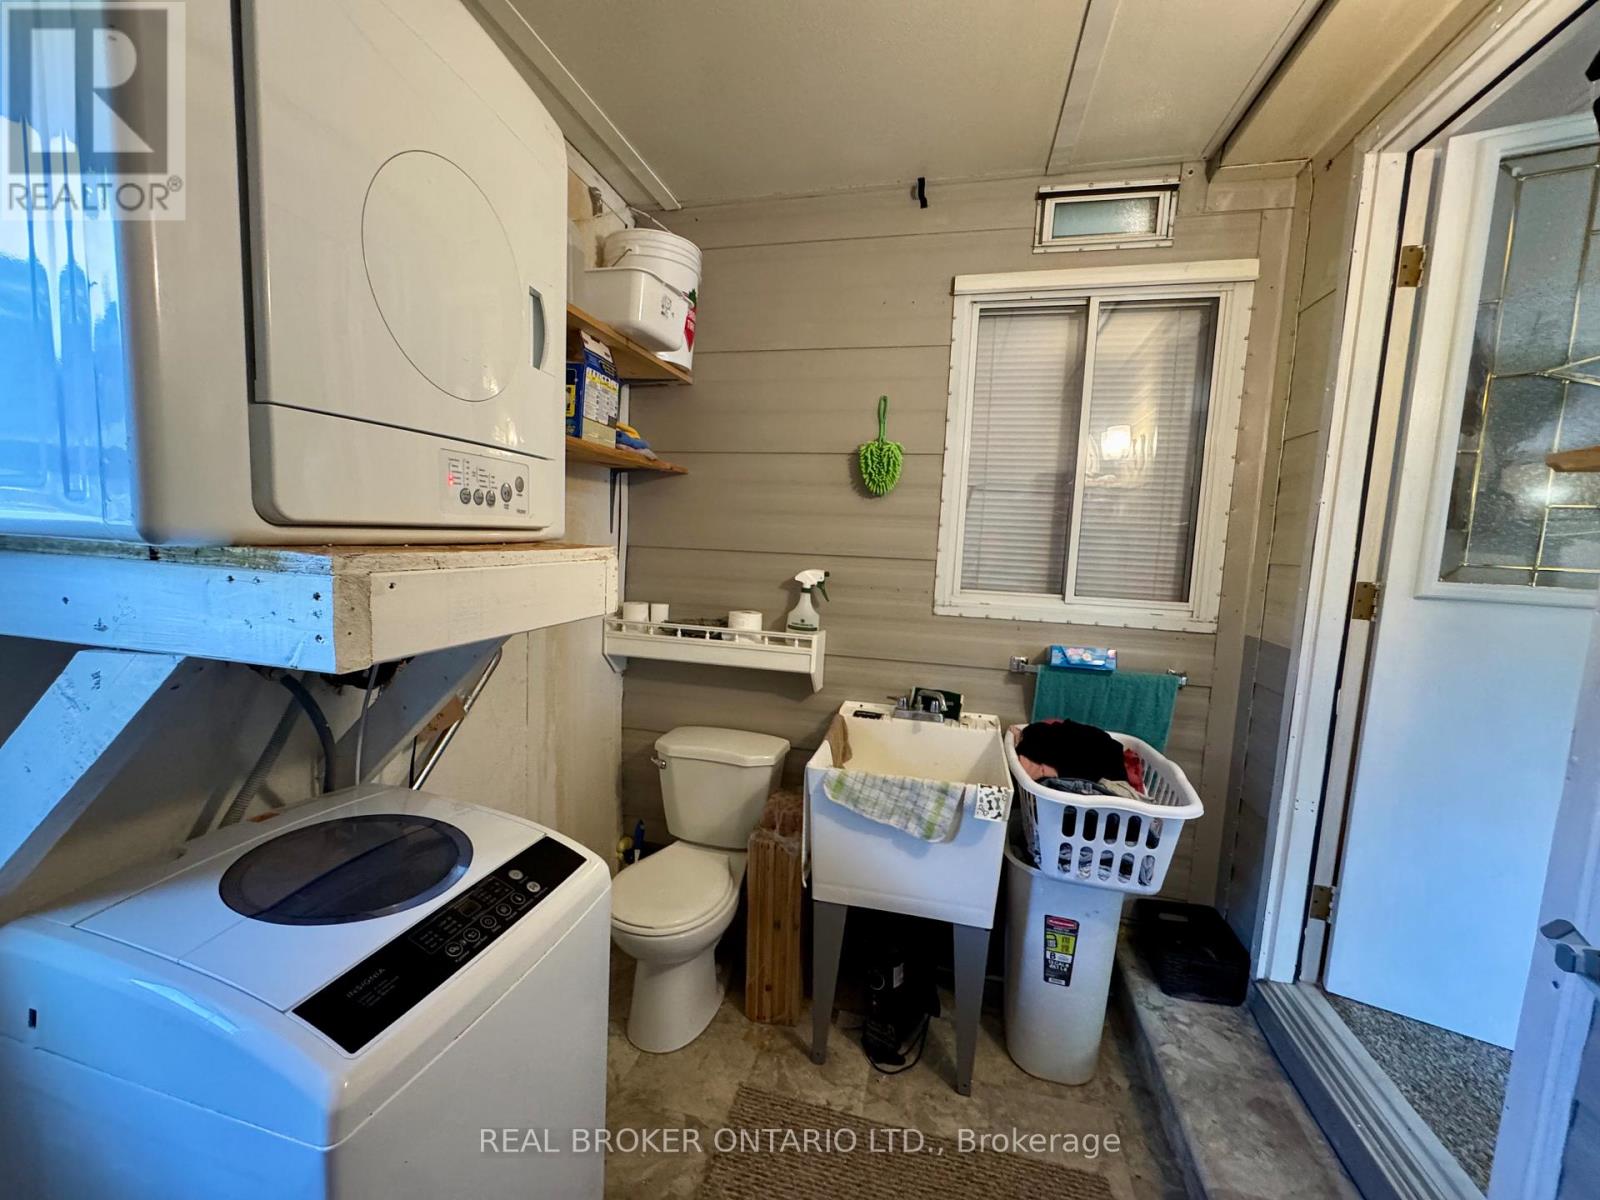
243- 580 Beaver Creek Road, Waterloo, ON photo 4
243- 580 Beaver Creek Road, Waterloo, ON photo 5
243- 580 Beaver Creek Road, Waterloo, ON photo 6
243- 580 Beaver Creek Road, Waterloo, ON photo 7
243- 580 Beaver Creek Road, Waterloo, ON photo 8
243- 580 Beaver Creek Road, Waterloo, ON photo 9
243- 580 Beaver Creek Road, Waterloo, ON photo 10
243- 580 Beaver Creek Road, Waterloo, ON photo 11
243- 580 Beaver Creek Road, Waterloo, ON photo 12
243- 580 Beaver Creek Road, Waterloo, ON photo 13
243- 580 Beaver Creek Road, Waterloo, ON photo 14
243- 580 Beaver Creek Road, Waterloo, ON photo 15
243- 580 Beaver Creek Road, Waterloo, ON photo 16
243- 580 Beaver Creek Road, Waterloo, ON photo 17
243- 580 Beaver Creek Road, Waterloo, ON photo 18
243- 580 Beaver Creek Road, Waterloo, ON photo 19
243- 580 Beaver Creek Road, Waterloo, ON photo 20
243- 580 Beaver Creek Road, Waterloo, ON photo 21
243- 580 Beaver Creek Road, Waterloo, ON photo 22
243- 580 Beaver Creek Road, Waterloo, ON photo 23
243- 580 Beaver Creek Road, Waterloo, ON photo 24
243- 580 Beaver Creek Road, Waterloo, ON photo 25
243- 580 Beaver Creek Road, Waterloo, ON photo 26
243- 580 Beaver Creek Road, Waterloo, ON photo 27
243- 580 Beaver Creek Road, Waterloo, ON photo 28
243- 580 Beaver Creek Road, Waterloo, ON photo 29
243- 580 Beaver Creek Road, Waterloo, ON photo 30
243- 580 Beaver Creek Road, Waterloo, ON photo 31
243- 580 Beaver Creek Road, Waterloo, ON photo 32
243- 580 Beaver Creek Road, Waterloo, ON photo 33
243- 580 Beaver Creek Road, Waterloo, ON photo 34
243- 580 Beaver Creek Road, Waterloo, ON photo 35
243- 580 Beaver Creek Road, Waterloo, ON photo 36
1 / 36

BUYER ADVANTAGE

Buy with confidence

Get a full-service approach built on strategy, strong negotiation, and clear guidance from offer to close.

  • Local Market Expertise
  • Broker-level Negotiation
  • Transparent Process
  • No-pressure Guidance

The right strategy depends on your goals, timing, budget, and the type of home you are buying. Get Your Buyer Snapshot.

About This Property

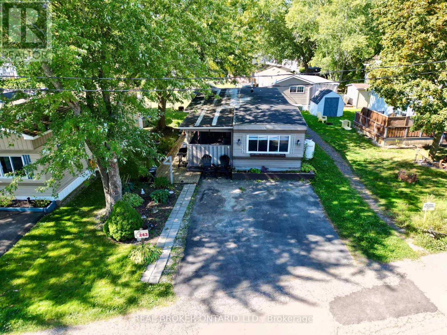
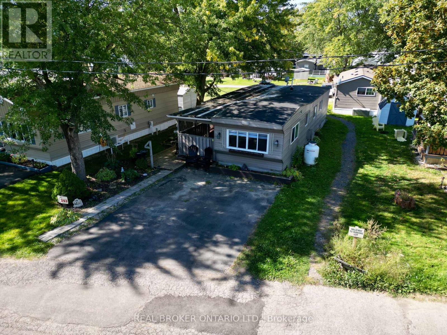
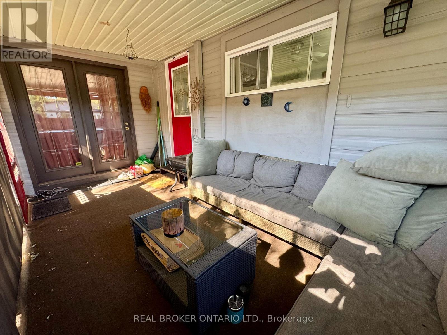
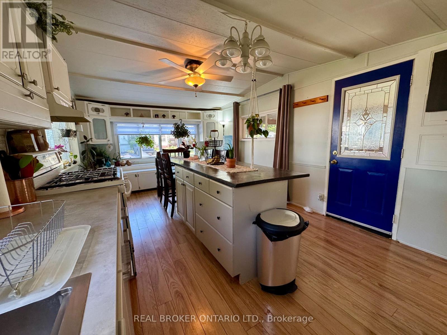
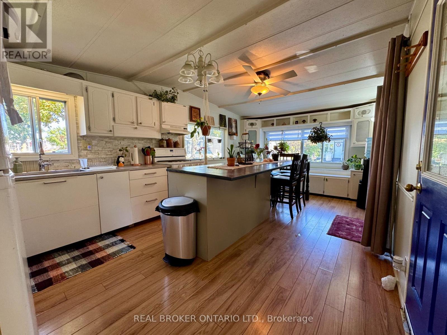
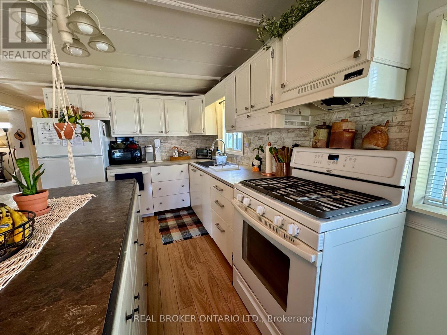
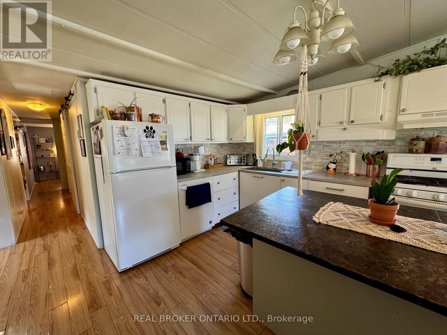
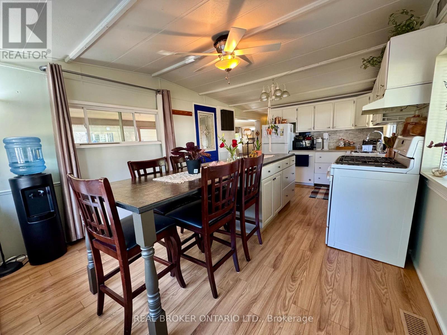
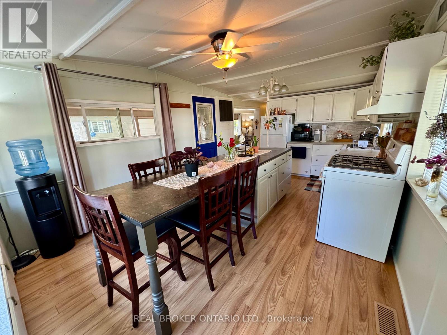
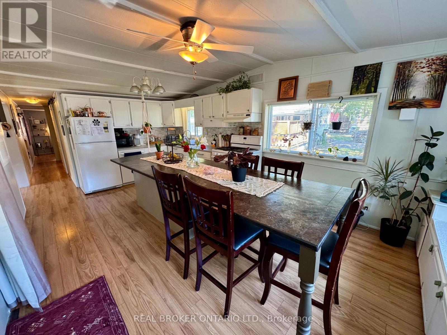
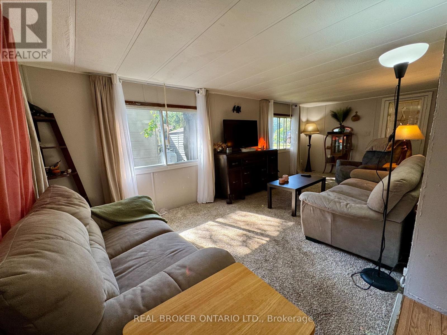
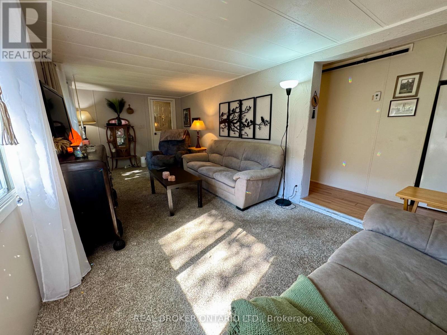
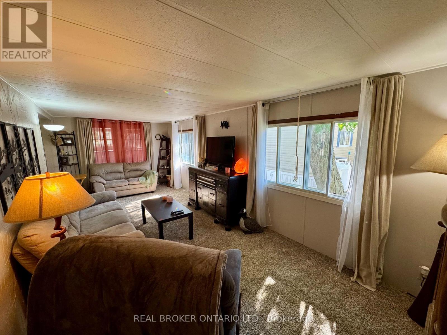
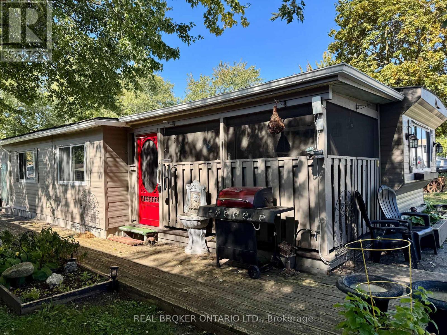
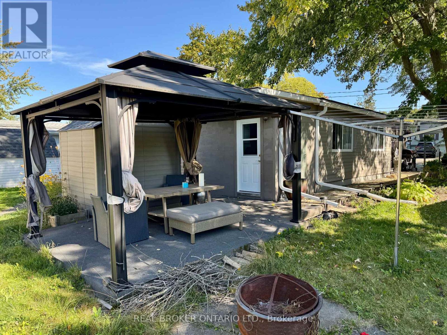
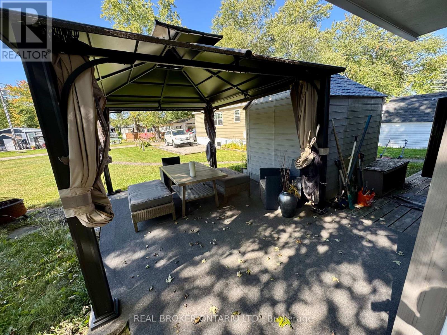
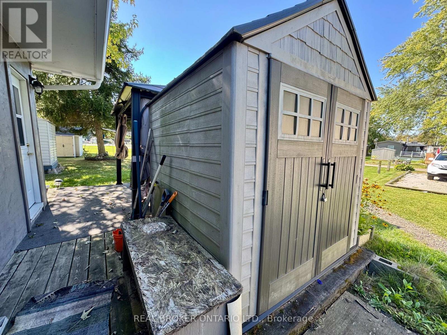
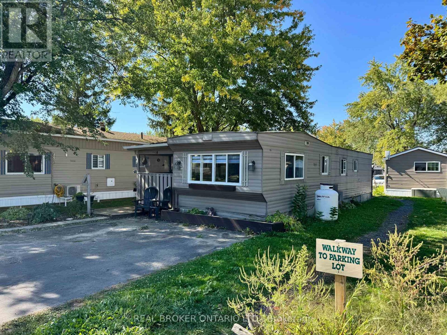
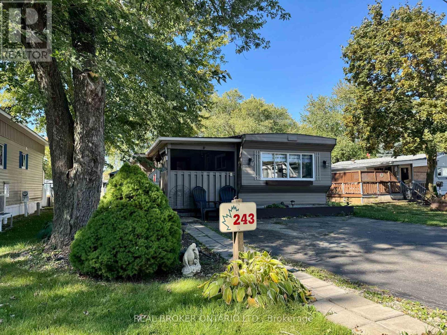
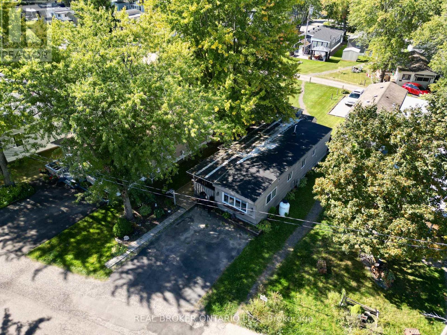
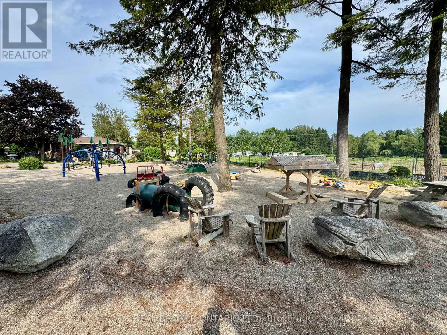
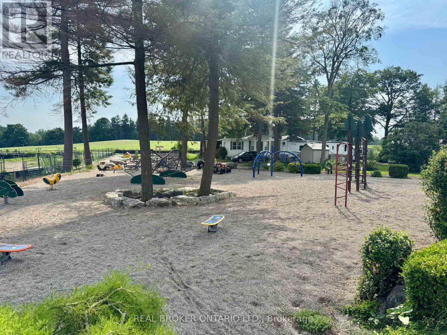
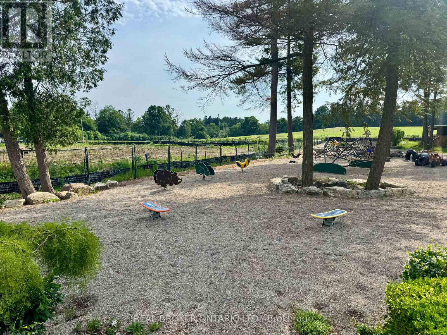
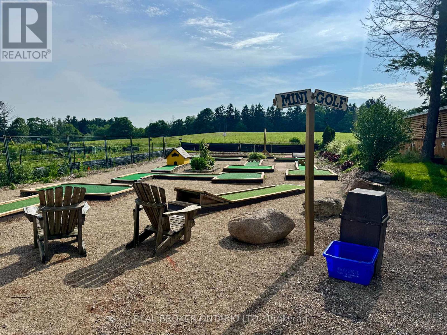
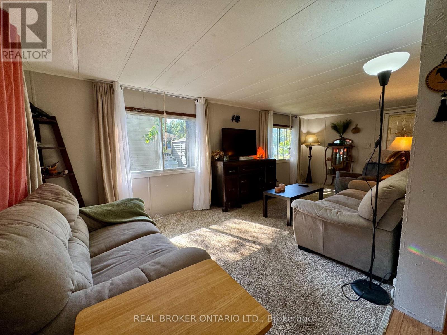
We are excited to present this incredible opportunity! This sought-after 2-bedroom trailer offers 888 sq. ft. of comfortable indoor living space, complete with a spacious addition and several recent updates, including a new furnace and water heater (2024).Large windows fill the space with natural light, while the open-concept living, kitchen, and dining areas create the perfect setting for everyday living and easy entertaining. The oversized kitchen island/table provides ample prep and gathering space, adding to the home's functional and welcoming layout.Step outside and enjoy peaceful outdoor living with room to garden or relax on the back patio beneath the 10' x 12' steel-top gazebo. A 7' x 7' shed offers convenient additional storage. The park itself is exceptionally well maintained and ideally located beside the beautiful Laurel Creek Conservation Area, offering easy access to hiking, biking, and nature trails. Enjoy peaceful sunsets over surrounding farmland while remaining just minutes from shopping, the St. Jacobs Farmers' Market (5.1 km), and HWY 85 (5.5 km). Residents enjoy an impressive list of amenities, including a heated pool, two hot tubs, playground, mini golf, recreation hall, games room, fishing pond, seasonal tractor rides, and activities for all ages. Book your showing today! (id:63604)

Key Facts

Type
House
Beds
2
Baths
2
Size
700 sqft
Parking
2 total

Highlights

  • Washer
  • Refrigerator
  • Stove
  • Dryer
  • Water Heater
Property Details 12 details
Bedrooms
2 bedrooms
2 above grade
Bathrooms
2 bathrooms
1 partial
Parking
2 parking spaces
No Garage
Living area
700 - 1,100 sq. ft.
Property
Single Family
Property subtype
Single Family
Structure type
Other
Heating
Forced air, Propane
Cooling
Window air conditioner
Fireplace
No
Taxes
$0.00
Zoning
FD1
Water source
Municipal water
Sewer
Septic System

Interior features

WasherRefrigeratorStoveDryerWater Heater

Exterior features

Aluminum sidingVinyl siding

Lot and water

Conservation/green beltCarpet Free
Rooms 8 rooms
Level
Room
Dimensions
Main level
Living room
6.55 m x 2.9 m
Main level
Kitchen
3.51 m x 3.35 m
Main level
Dining room
3.51 m x 2.79 m
Main level
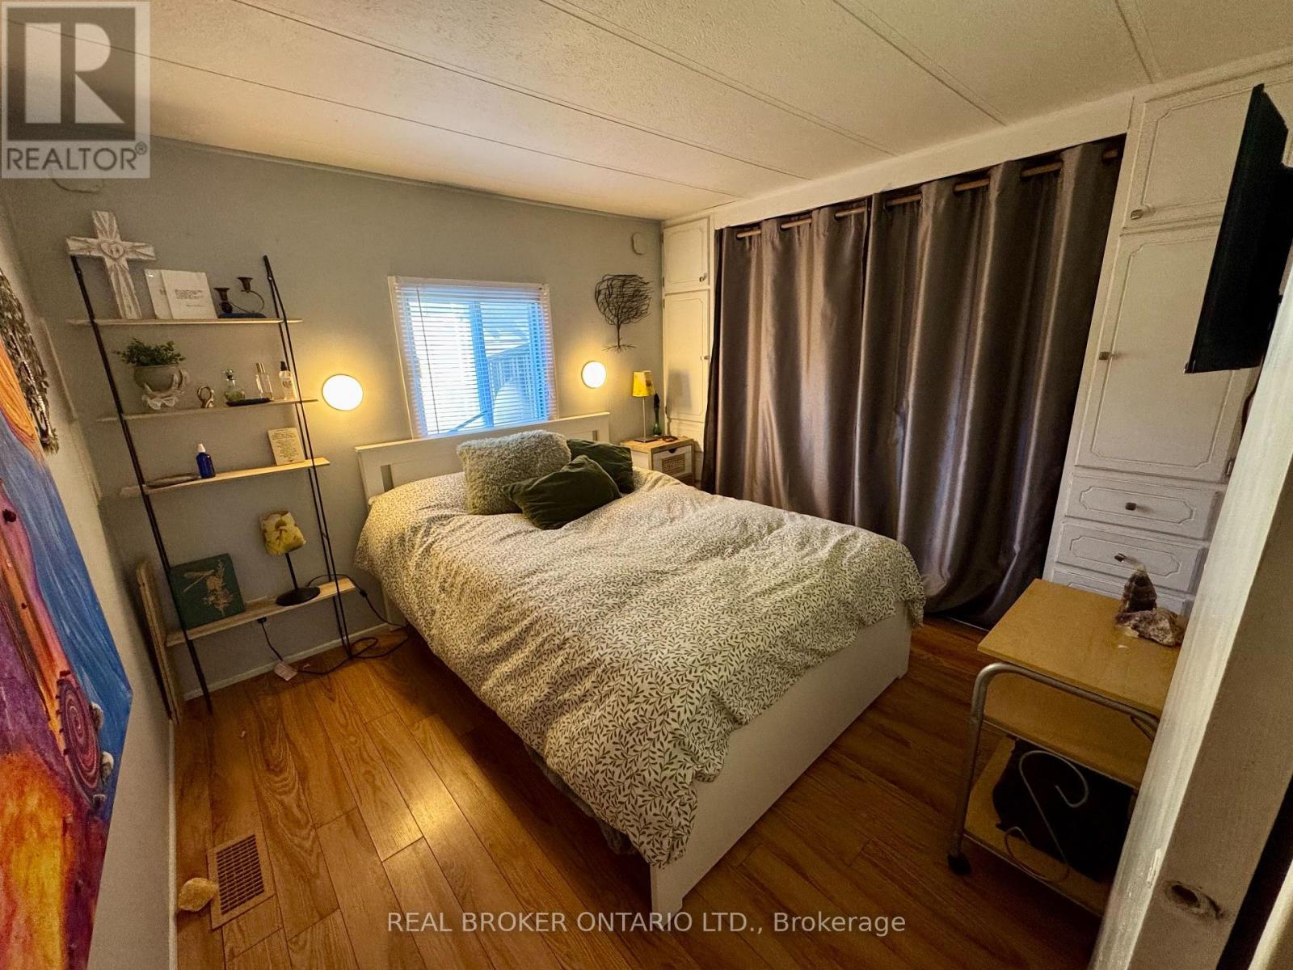
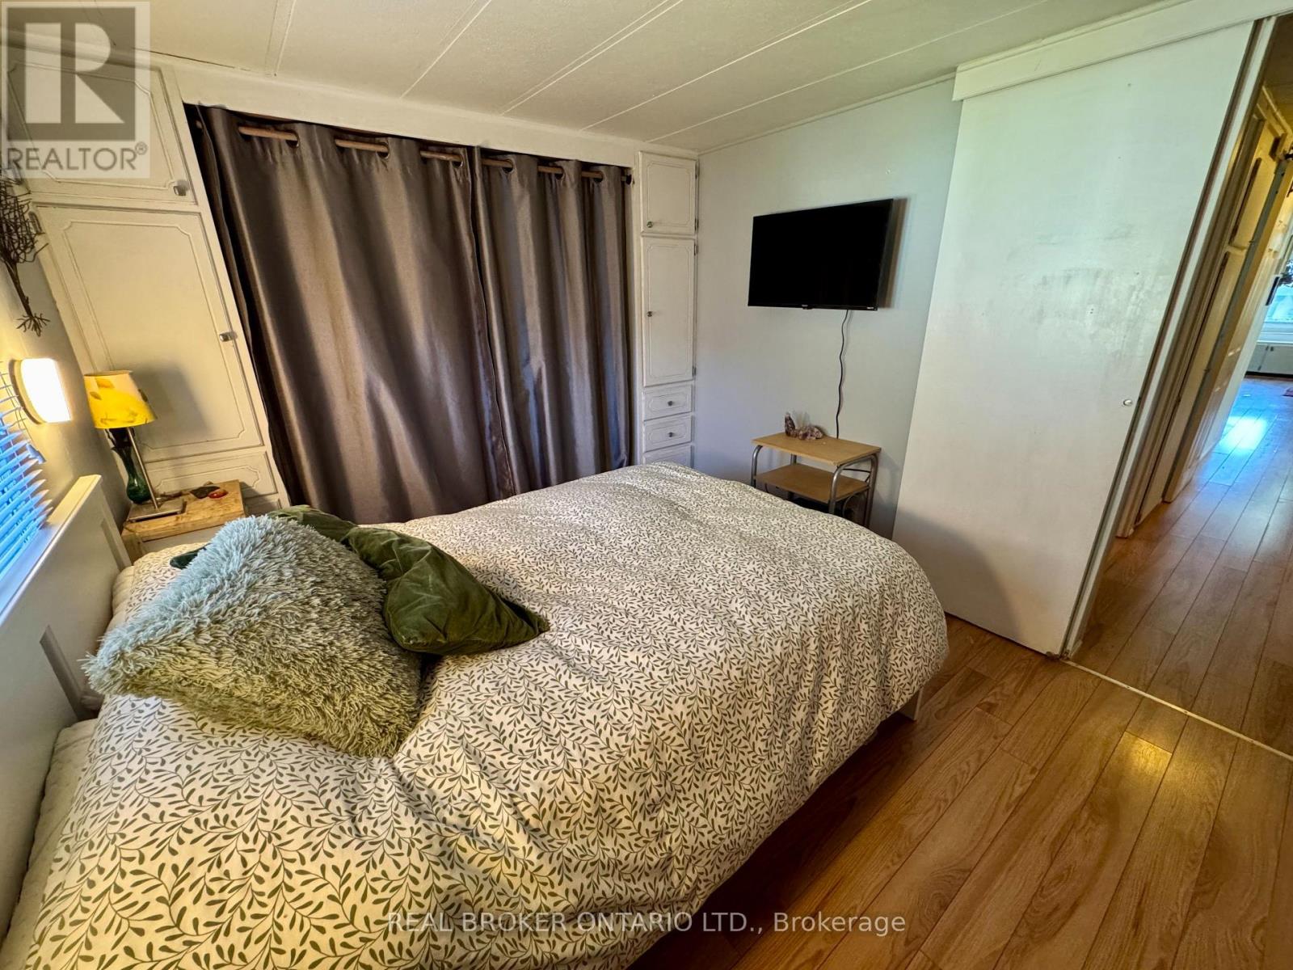
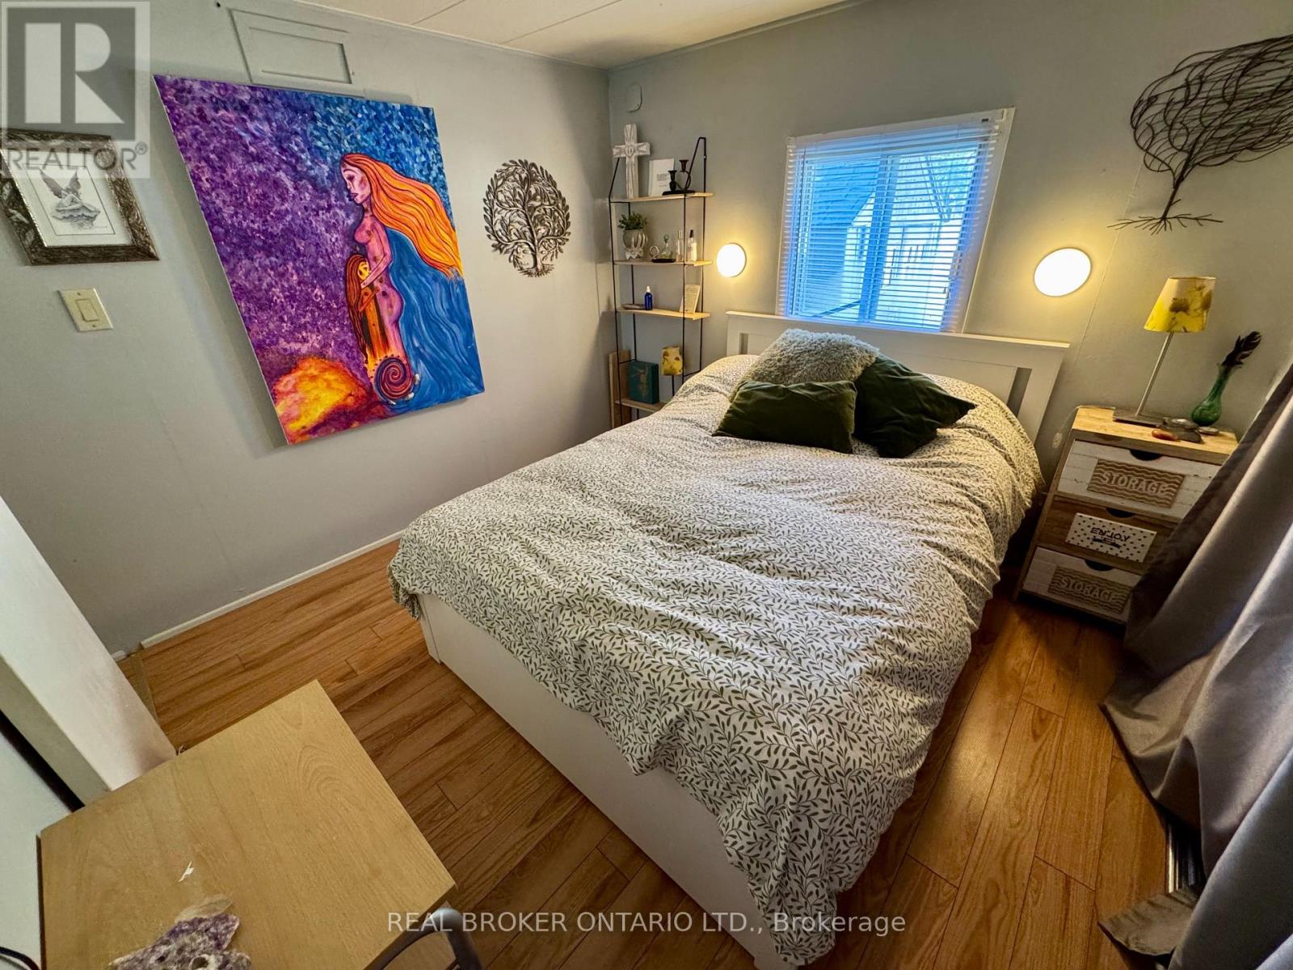
Primary Bedroom
2.84 m x 2.74 m
Main level
Bedroom
2.59 m x 1.8 m
Main level
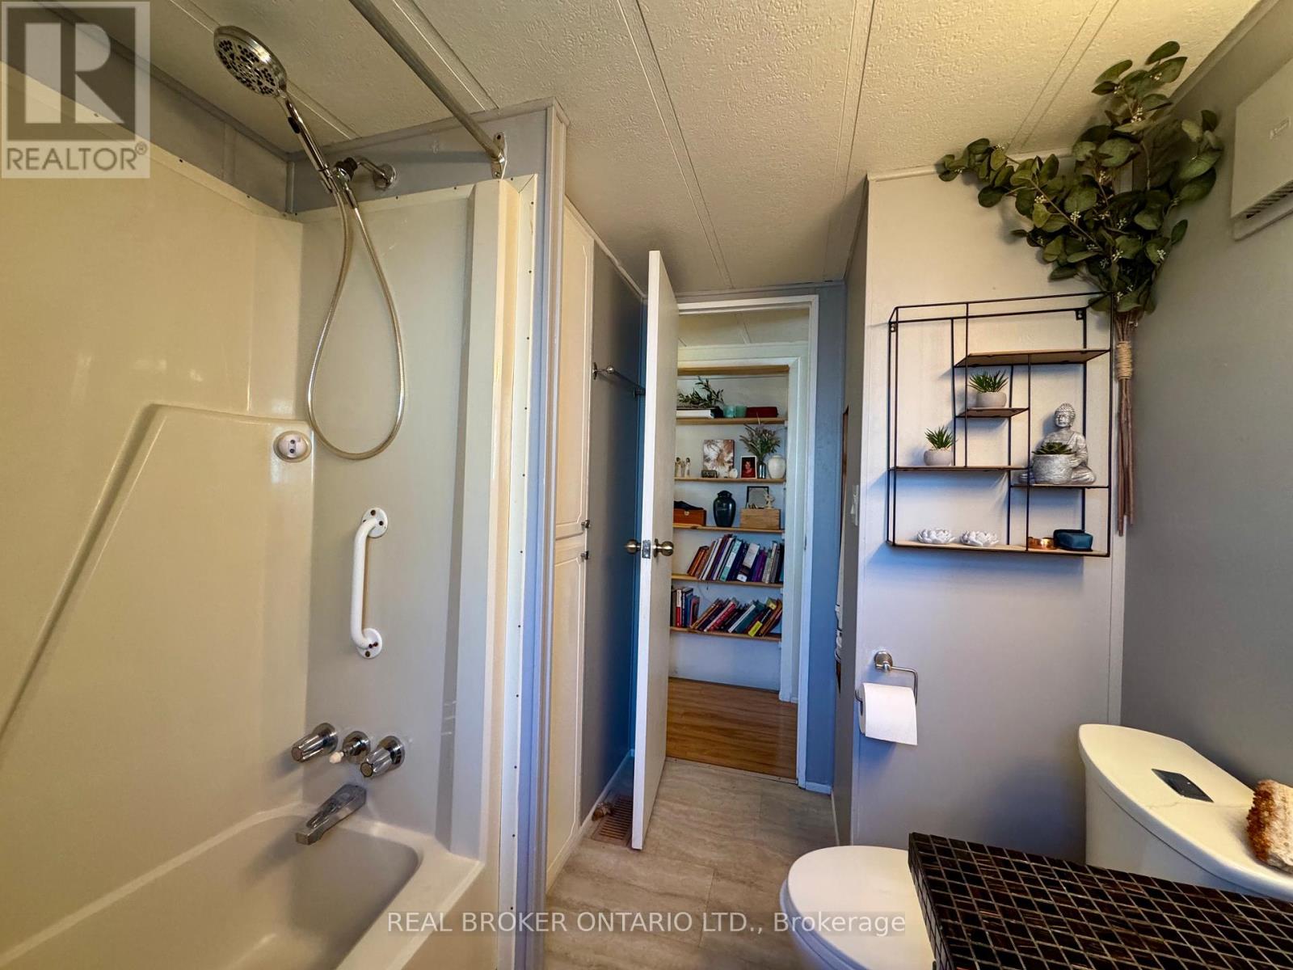
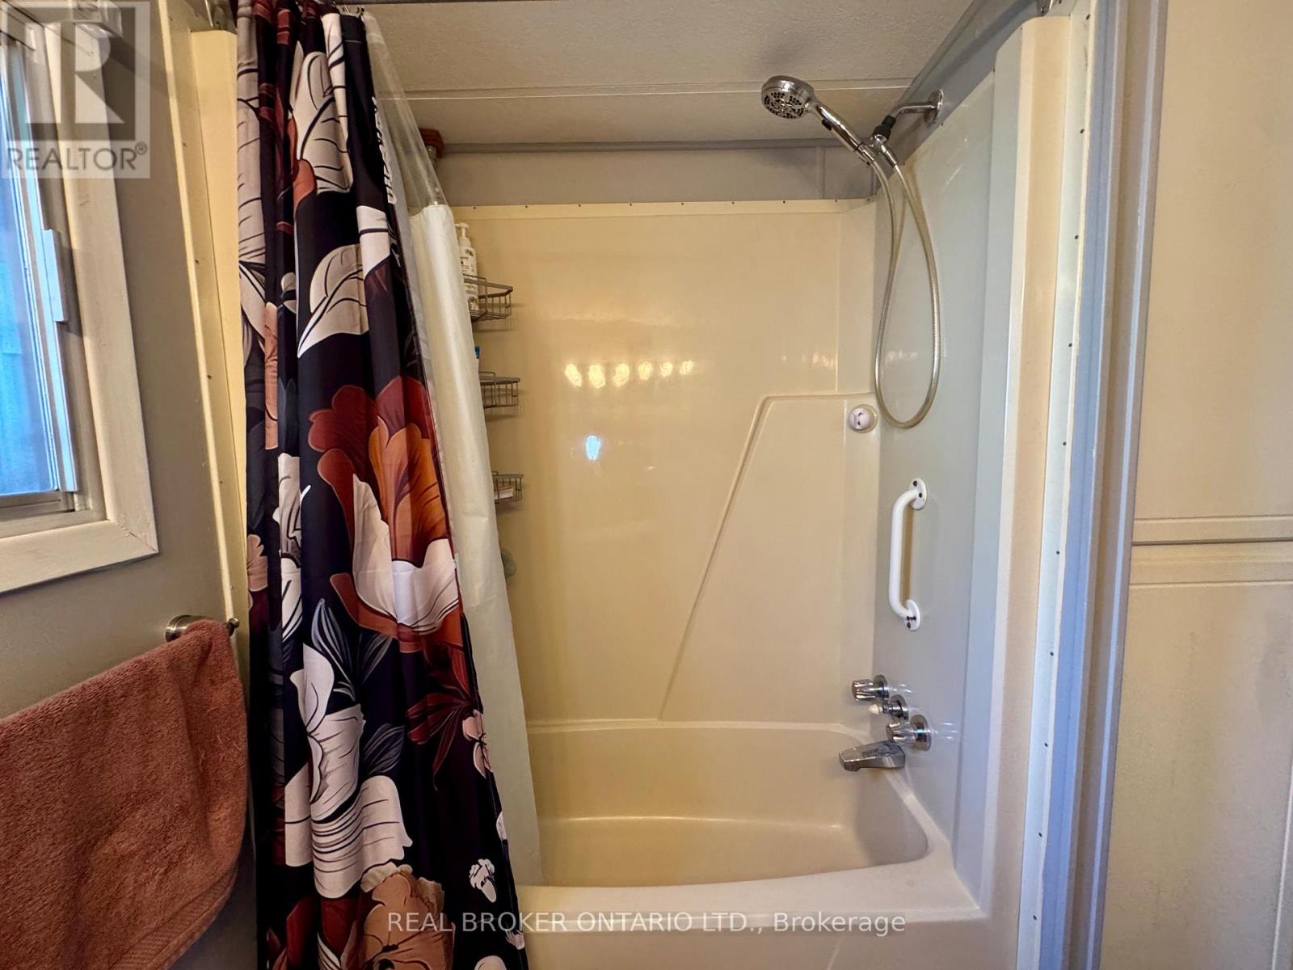
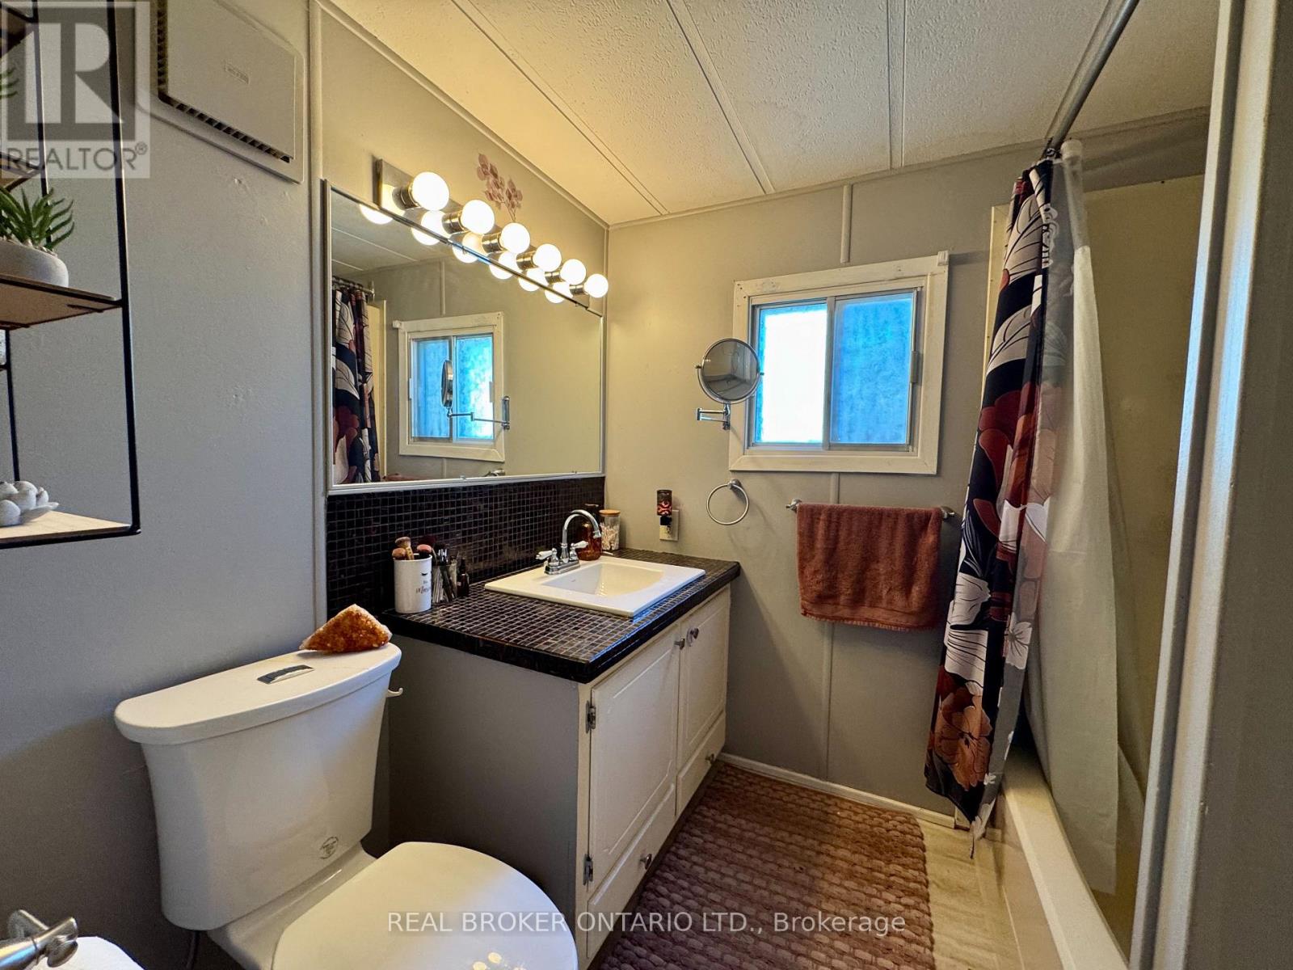
Bathroom
2.59 m x 1.4 m
Main level
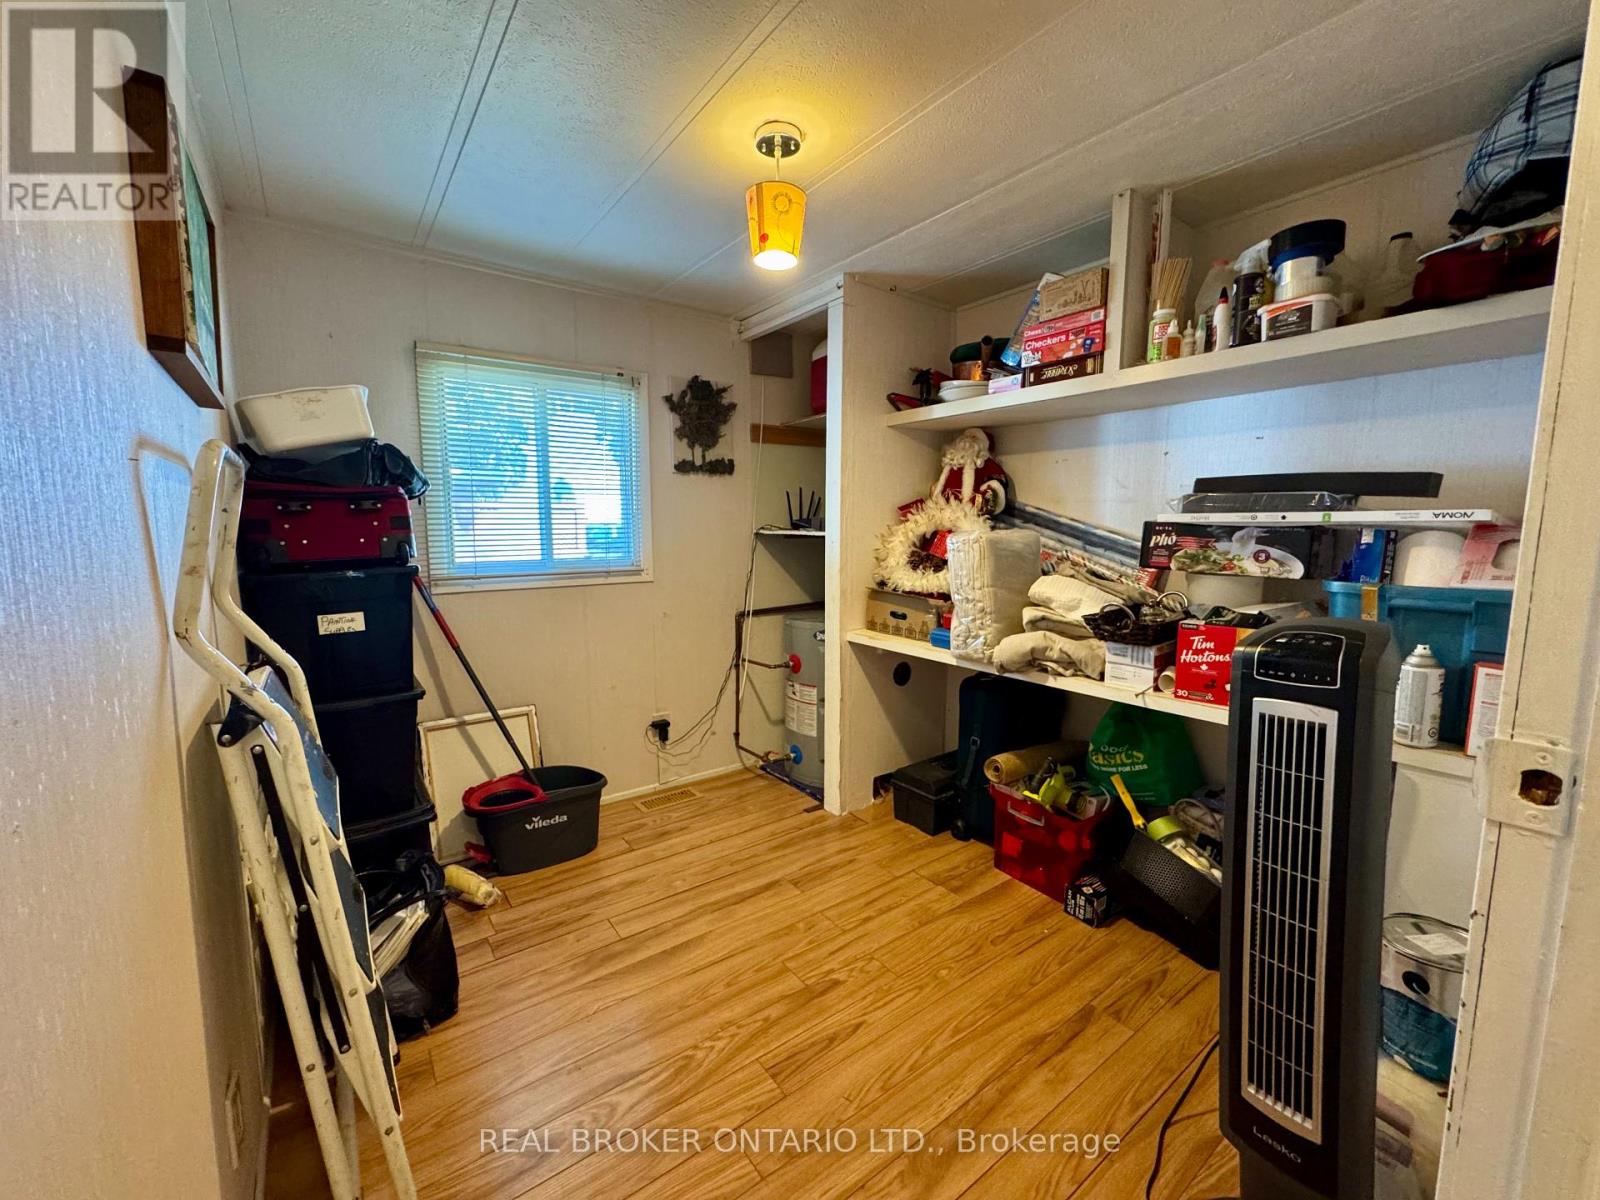
Laundry room
4.72 m x 2.44 m
Main level
Bathroom
4.72 m x 2.44 m
Mortgage & Affordability Estimate monthly costs
Purchase price$99,900
Down paymentNot available
Mortgage amountNot available
Principal & interestNot available
Property taxesNot available
Condo/HOA feeNot available
Insurance/OtherNot available
UtilitiesNot available
Est. monthly totalNot available
Income needed (GDS 32%)Not available
Estimates only. Not financial advice. Rates, taxes and fees vary by lender and municipality.

Saved Properties

Keep This One Handy

Save this listing, compare it later, or open your saved properties dashboard.

Manage Saved Searches
Map is approximate.

Neighbourhood

City
Waterloo
Postal code
N2J 3Z4
Nearby
Cross Streets: Westmount Rd N. & Northfield Dr. ** Directions: At 580 Beaver Creek Rd, enter park & once through gated entrance, turn South, turn Left on first street on the Left (after parking area), pass Pond on Left & first roadway after pond, Turn Left. Unit is around the first bend on the Right Hand Side.