243 Grosvenor Avenue South
Hamilton, ONDetached
$695,900
MLS® X13822858
Detached4 beds1 baths3 total
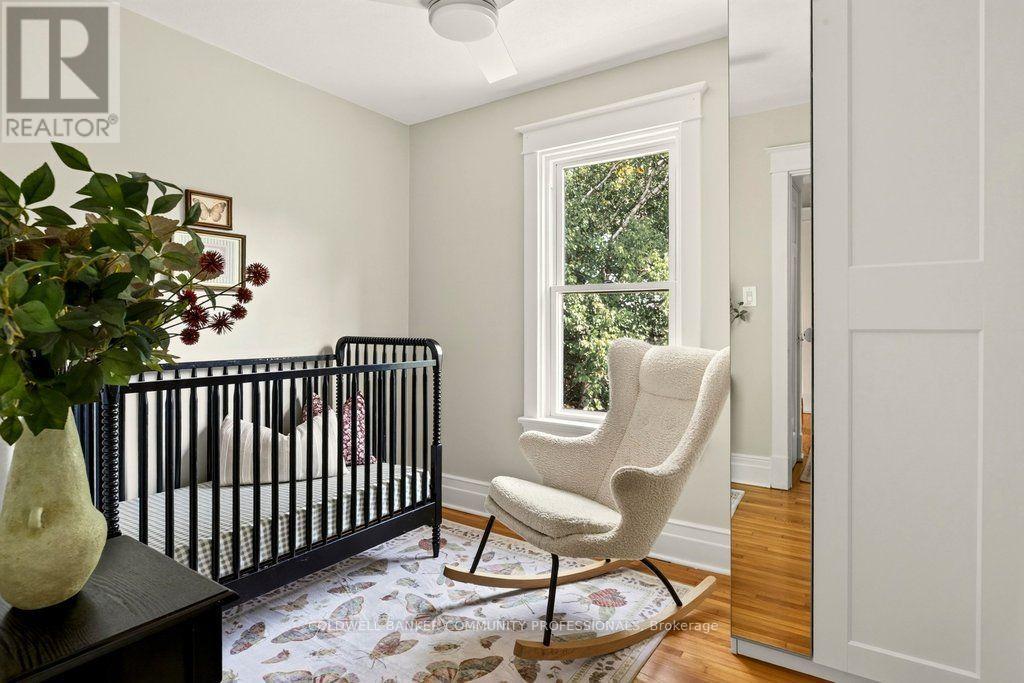
243 Grosvenor Avenue South, Hamilton, ON photo 1
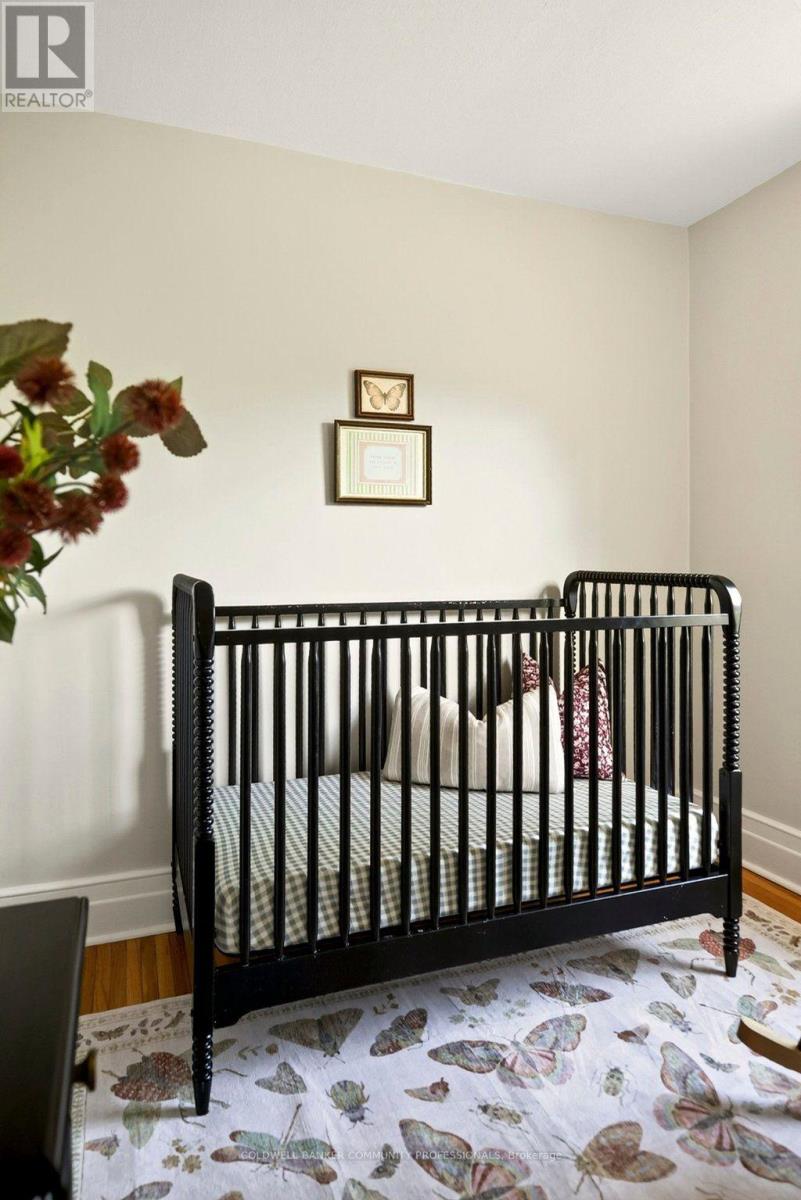
243 Grosvenor Avenue South, Hamilton, ON photo 2
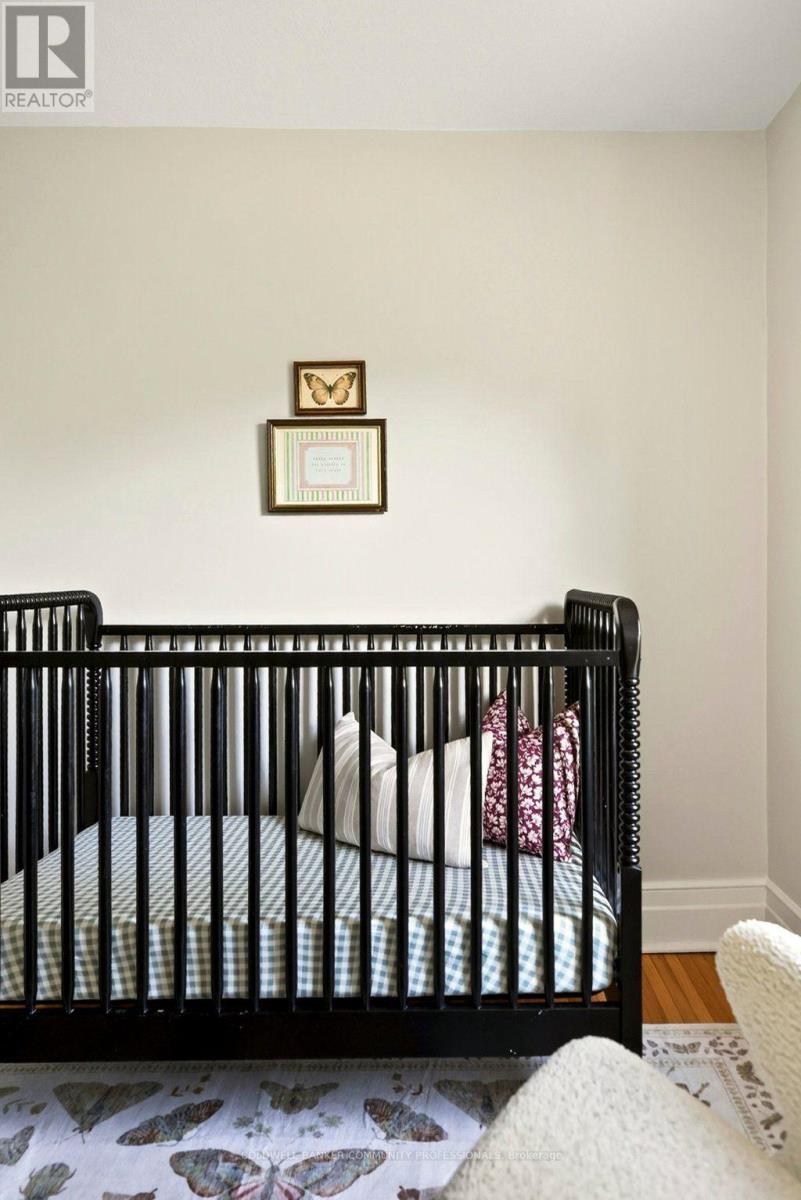
243 Grosvenor Avenue South, Hamilton, ON photo 3
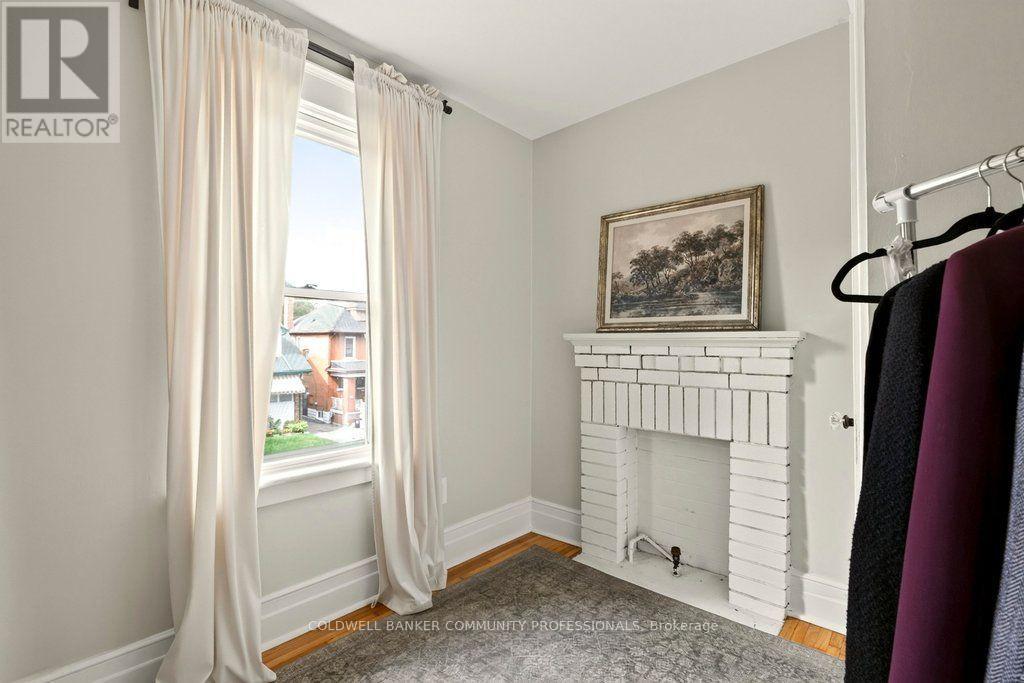
243 Grosvenor Avenue South, Hamilton, ON photo 4
243 Grosvenor Avenue South, Hamilton, ON photo 5
243 Grosvenor Avenue South, Hamilton, ON photo 6
243 Grosvenor Avenue South, Hamilton, ON photo 7
243 Grosvenor Avenue South, Hamilton, ON photo 8
243 Grosvenor Avenue South, Hamilton, ON photo 9
243 Grosvenor Avenue South, Hamilton, ON photo 10
243 Grosvenor Avenue South, Hamilton, ON photo 11
243 Grosvenor Avenue South, Hamilton, ON photo 12
243 Grosvenor Avenue South, Hamilton, ON photo 13
243 Grosvenor Avenue South, Hamilton, ON photo 14
243 Grosvenor Avenue South, Hamilton, ON photo 15
243 Grosvenor Avenue South, Hamilton, ON photo 16
243 Grosvenor Avenue South, Hamilton, ON photo 17
243 Grosvenor Avenue South, Hamilton, ON photo 18
243 Grosvenor Avenue South, Hamilton, ON photo 19
243 Grosvenor Avenue South, Hamilton, ON photo 20
243 Grosvenor Avenue South, Hamilton, ON photo 21
243 Grosvenor Avenue South, Hamilton, ON photo 22
243 Grosvenor Avenue South, Hamilton, ON photo 23
243 Grosvenor Avenue South, Hamilton, ON photo 24
243 Grosvenor Avenue South, Hamilton, ON photo 25
243 Grosvenor Avenue South, Hamilton, ON photo 26
243 Grosvenor Avenue South, Hamilton, ON photo 27
243 Grosvenor Avenue South, Hamilton, ON photo 28
243 Grosvenor Avenue South, Hamilton, ON photo 29
243 Grosvenor Avenue South, Hamilton, ON photo 30
243 Grosvenor Avenue South, Hamilton, ON photo 31
243 Grosvenor Avenue South, Hamilton, ON photo 32
243 Grosvenor Avenue South, Hamilton, ON photo 33
243 Grosvenor Avenue South, Hamilton, ON photo 34
243 Grosvenor Avenue South, Hamilton, ON photo 35
243 Grosvenor Avenue South, Hamilton, ON photo 36
243 Grosvenor Avenue South, Hamilton, ON photo 37
243 Grosvenor Avenue South, Hamilton, ON photo 38
243 Grosvenor Avenue South, Hamilton, ON photo 39
243 Grosvenor Avenue South, Hamilton, ON photo 40
243 Grosvenor Avenue South, Hamilton, ON photo 41
243 Grosvenor Avenue South, Hamilton, ON photo 42
243 Grosvenor Avenue South, Hamilton, ON photo 43
243 Grosvenor Avenue South, Hamilton, ON photo 44
243 Grosvenor Avenue South, Hamilton, ON photo 45
243 Grosvenor Avenue South, Hamilton, ON photo 46
243 Grosvenor Avenue South, Hamilton, ON photo 47
243 Grosvenor Avenue South, Hamilton, ON photo 48
243 Grosvenor Avenue South, Hamilton, ON photo 49
243 Grosvenor Avenue South, Hamilton, ON photo 50
1 / 50

BUYER ADVANTAGE

Buy with confidence
Get a full-service approach built on strategy, strong negotiation, and clear guidance from offer to close.
  • Local Market Expertise
  • Broker-level Negotiation
  • Transparent Process
  • No-pressure Guidance

The right strategy depends on your goals, timing, budget, and the type of home you are buying. Get Your Buyer Snapshot.

About This Property

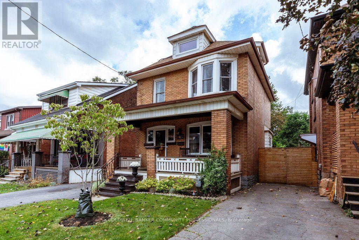
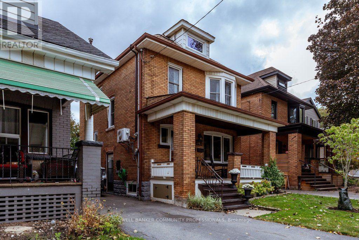
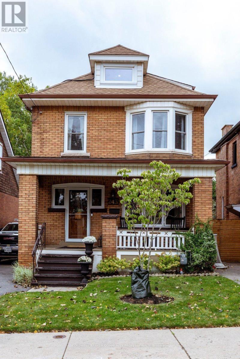
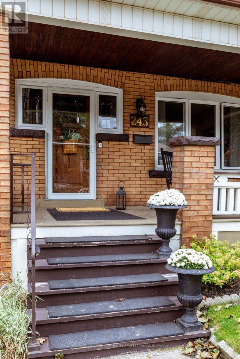
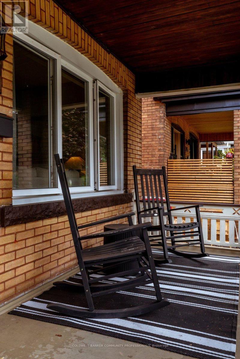
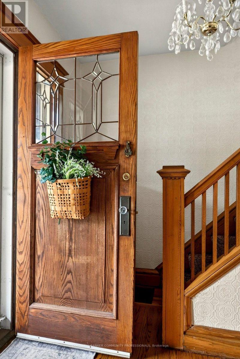
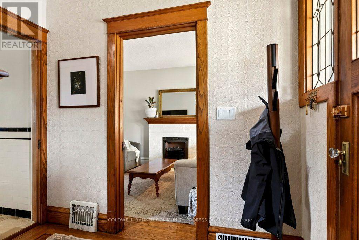
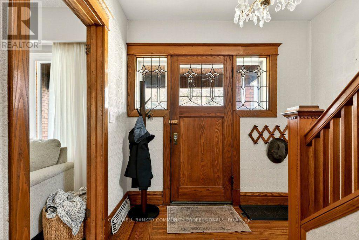
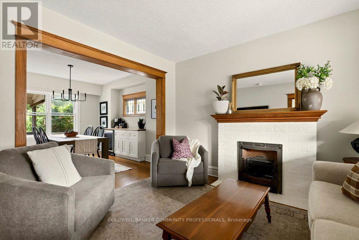
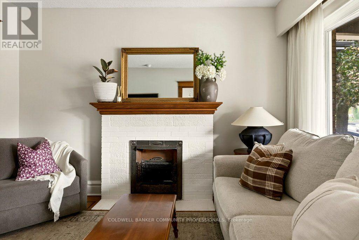
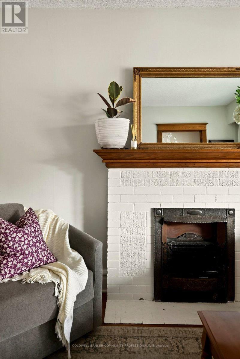
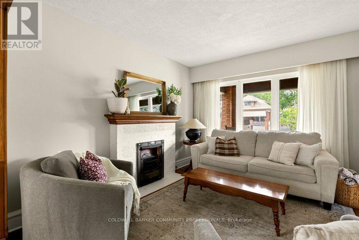
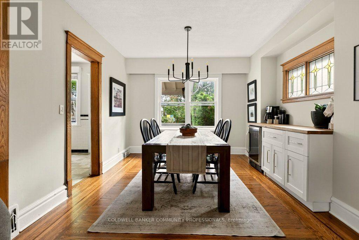
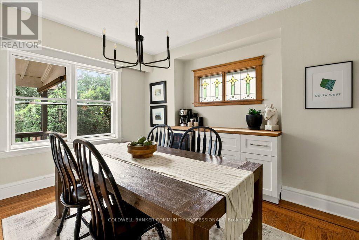
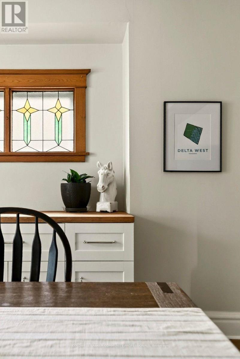
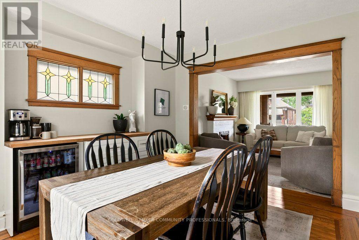
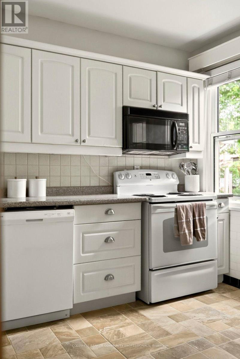
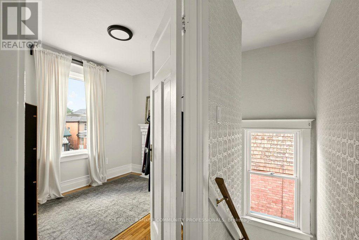
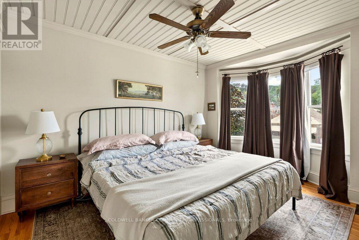
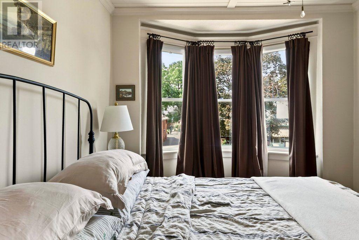
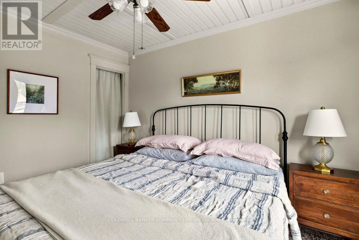
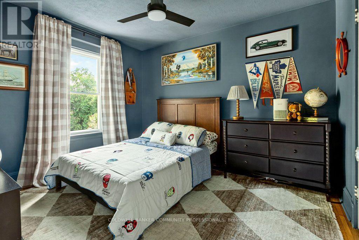
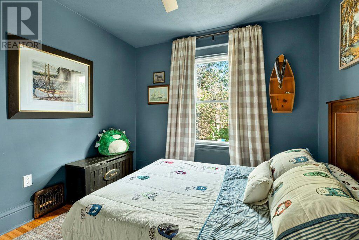
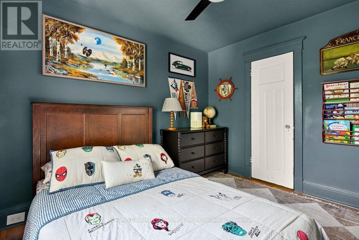
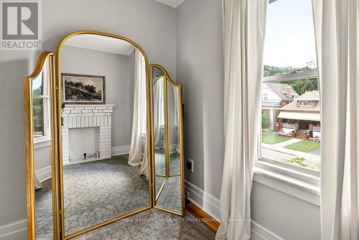
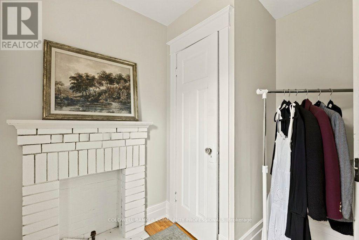
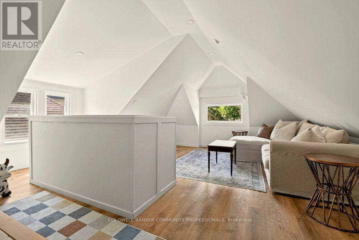
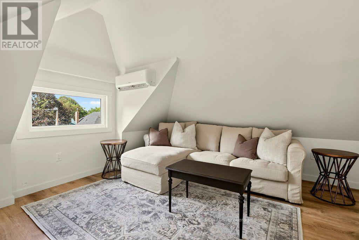
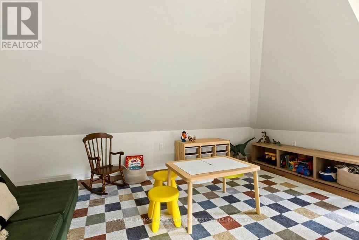
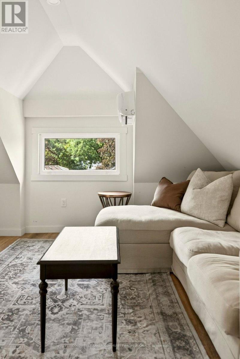
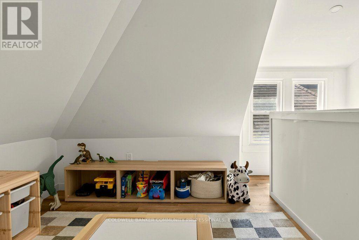
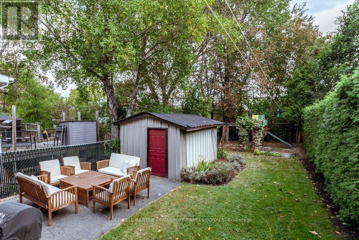
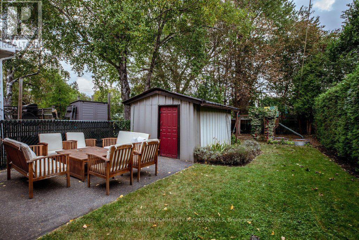
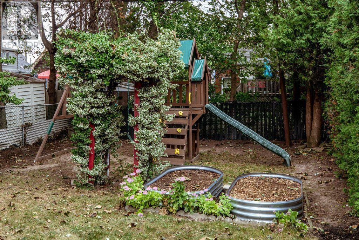
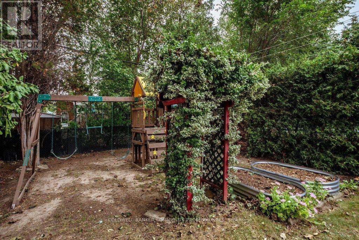
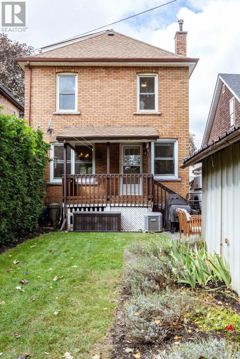
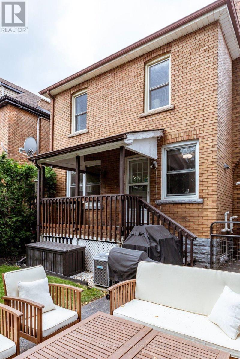
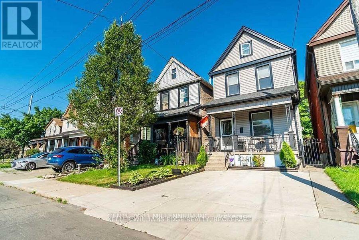
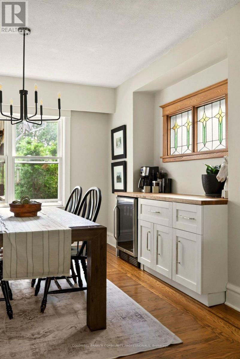
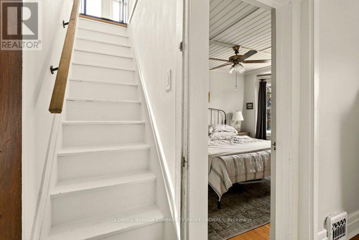
A true Hamilton classic, this 1919-built four-square traditional floorplan is the kind of character home that just feels good the moment you walk in. With 4 bedrooms and living space spread across three levels, there is room for the whole family and plenty of flexibility for the years ahead. Original hardwood floors, wood trim, leaded and stained- glass windows, and timeless architectural details bring warmth, charm and plenty of personality to every level. The main floor is made for both everyday life and entertaining, with plenty of space to gather. There is easy access to the deep backyard - a great spot for kids, pets, gardening, or simply enjoying some fresh air. A newly finished third-floor loft adds a wonderful layer of versatility and is currently being enjoyed as the family room, complete with TV and space for the kids, but could easily become a bedroom, home office, playroom, or creative space. And then there is the front porch perfect for post-work rest while soaking up the west-facing sun. Just minutes from Gage Park and Ottawa Street's restaurants, cafés, Farmers' Market and one-of-a- kind shops. The Delta is a vibrant, mature pocket of Hamilton with the kind of community feel that makes a neighbourhood truly feel like home. Grab your coffee, settle yourself on good chair on that classic front porch and say hello to the neighbours. RSA (id:63604)

Key Facts

Type
Detached
Beds
4
Baths
1
Size
1,500 sqft
Lot
30 x 115.8 FT
Parking
3 total

Highlights

  • Washer
  • Refrigerator
  • Water meter
  • Dishwasher
  • Stove
  • Dryer
  • Microwave
  • Window Coverings
  • Water Heater - Tankless
  • Water Heater
Property Details 18 details
Bedrooms
4 bedrooms
4 above grade
Bathrooms
1 bathroom
Parking
3 parking spaces
No Garage · Tandem
Living area
1,500 - 2,000 sq. ft.
Property
Single Family · Freehold · Detached
Property subtype
Single Family
Structure type
House
Ownership
Freehold
Attached status
Detached
Storeys
2.50
Basement
Unfinished, Full, Separate entrance
Heating
Forced air, Natural gas
Cooling
Central air conditioning
Fireplace
No
Lot dimensions
30 x 115.8 FT
Frontage
30 feet
Taxes
$4,162.00 (2,026)
Zoning
R1a
Water source
Municipal water
Sewer
Sanitary sewer

Interior features

WasherRefrigeratorWater meterDishwasherStoveDryerMicrowaveWindow CoveringsWater Heater - TanklessWater Heater

Exterior features

BrickBlockFenced yard

Lot and water

Flat siteCarpet Free
Rooms 9 rooms
Level
Room
Dimensions
Main level
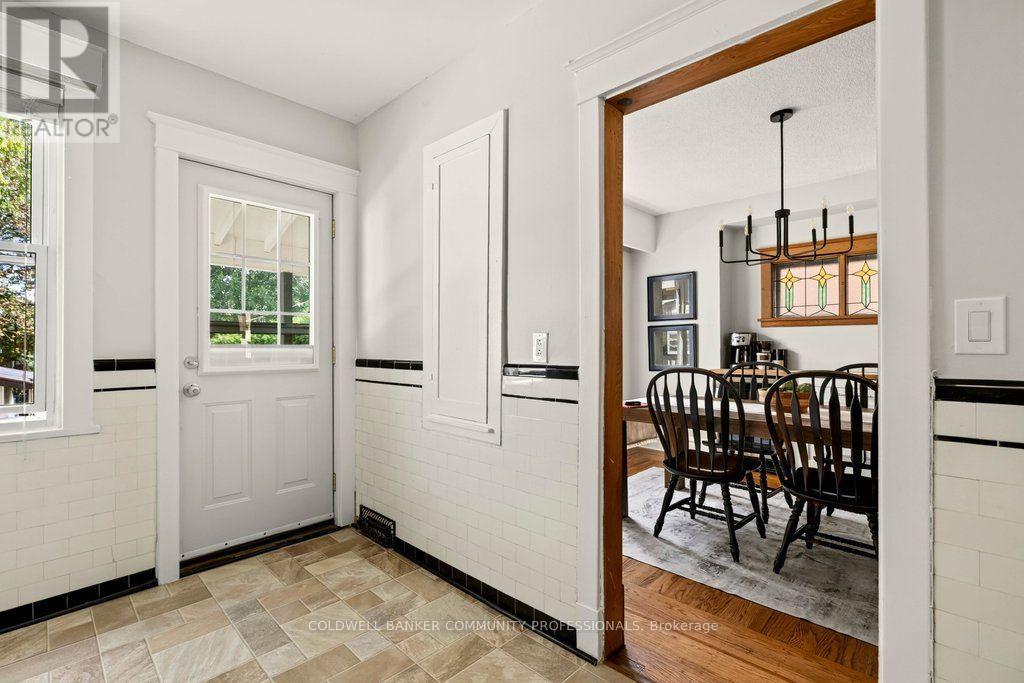
Dining room
3.64 m x 3.9 m
Main level
Living room
3.29 m x 3.93 m
Main level
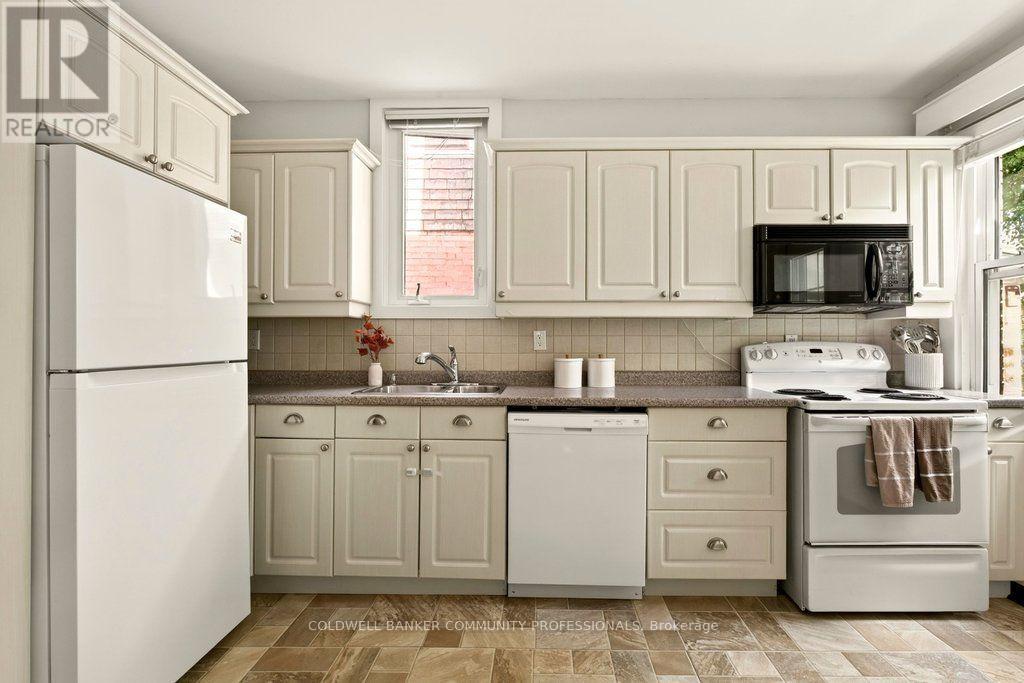
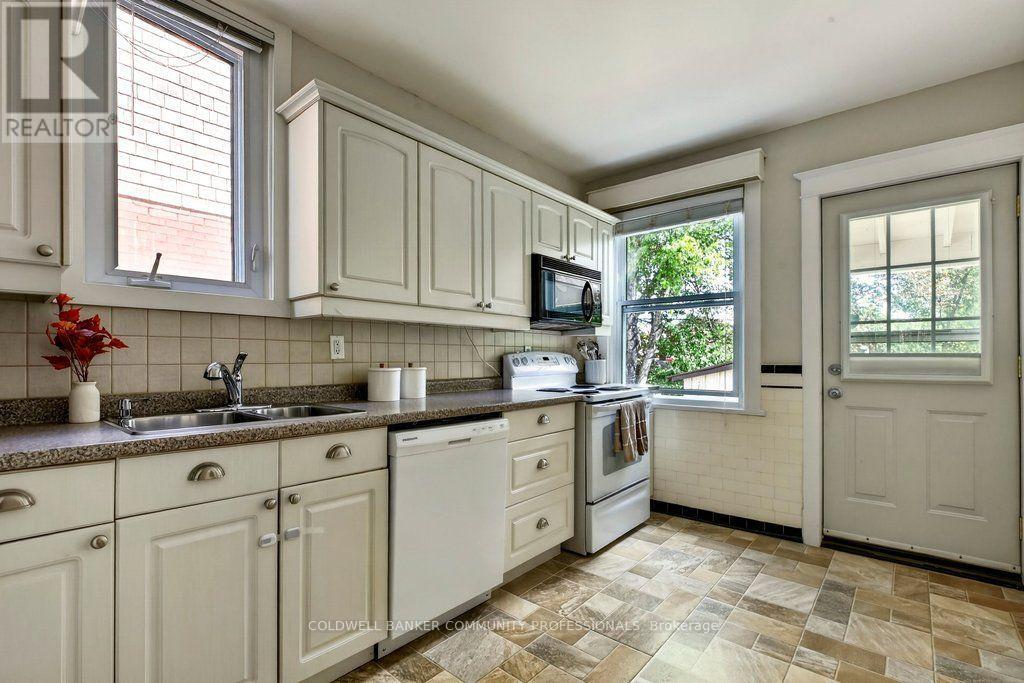
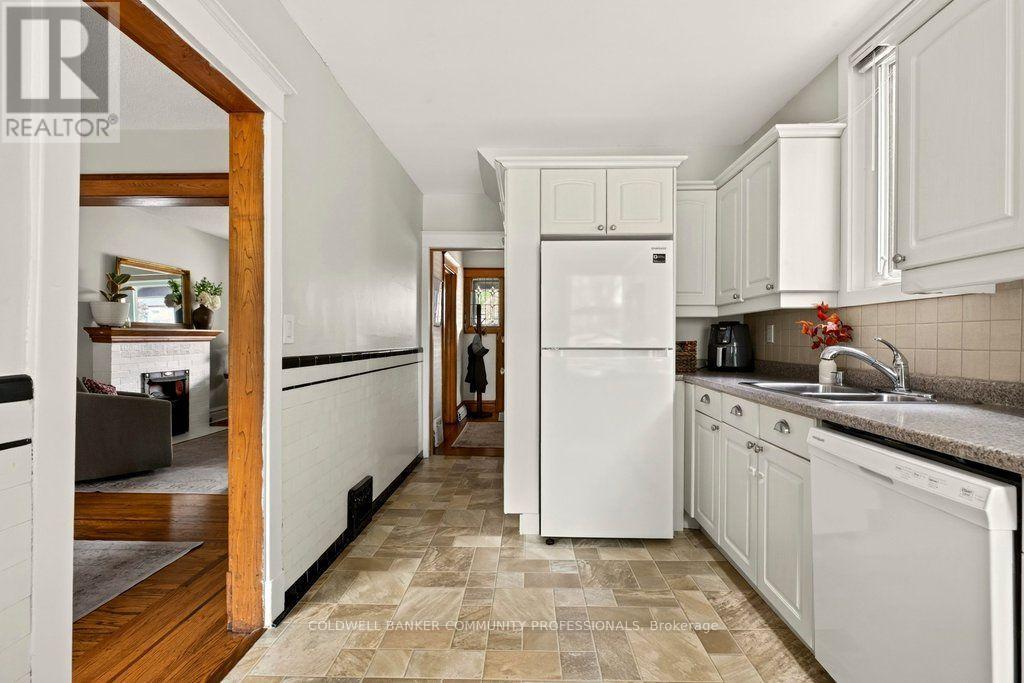
Kitchen
2.6 m x 5.21 m
Second level
Bedroom
3.02 m x 4.47 m
Second level
Bedroom 2
3.01 m x 3.44 m
Second level
Bedroom 3
3 m x 2.55 m
Second level
Bedroom 4
2.95 m x 2.67 m
Second level
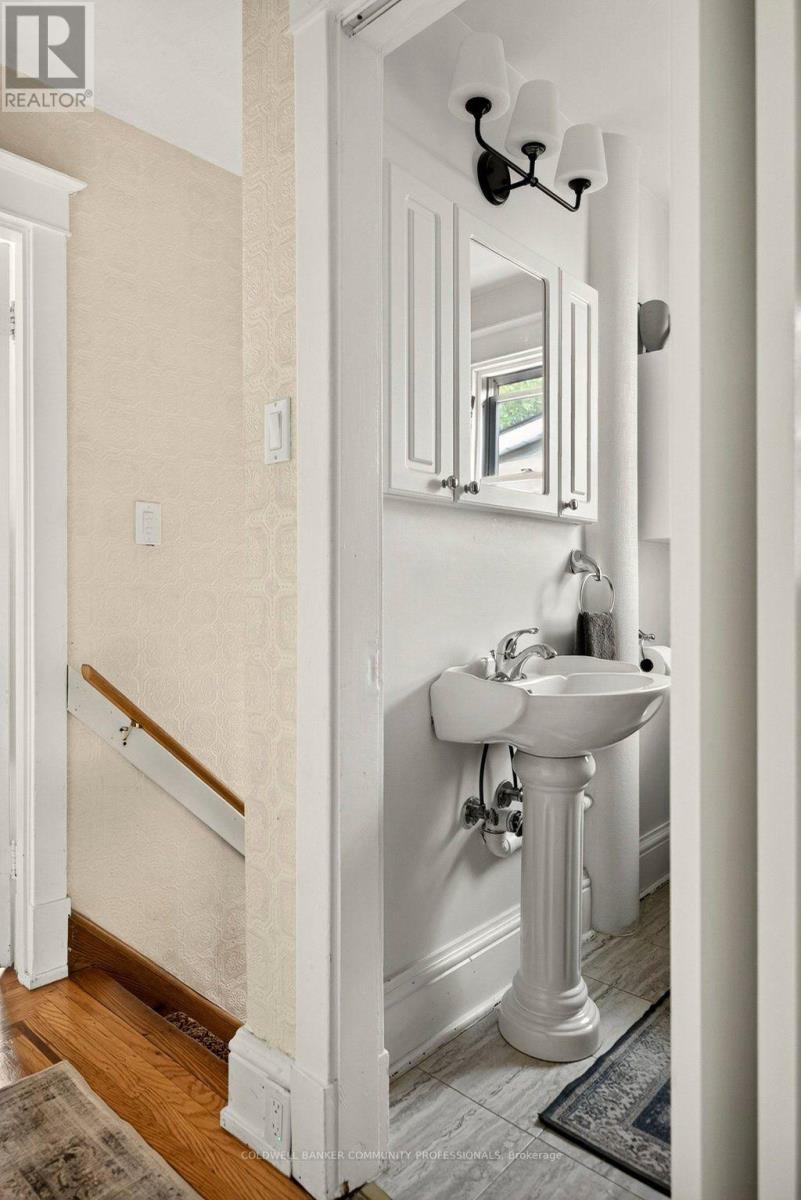
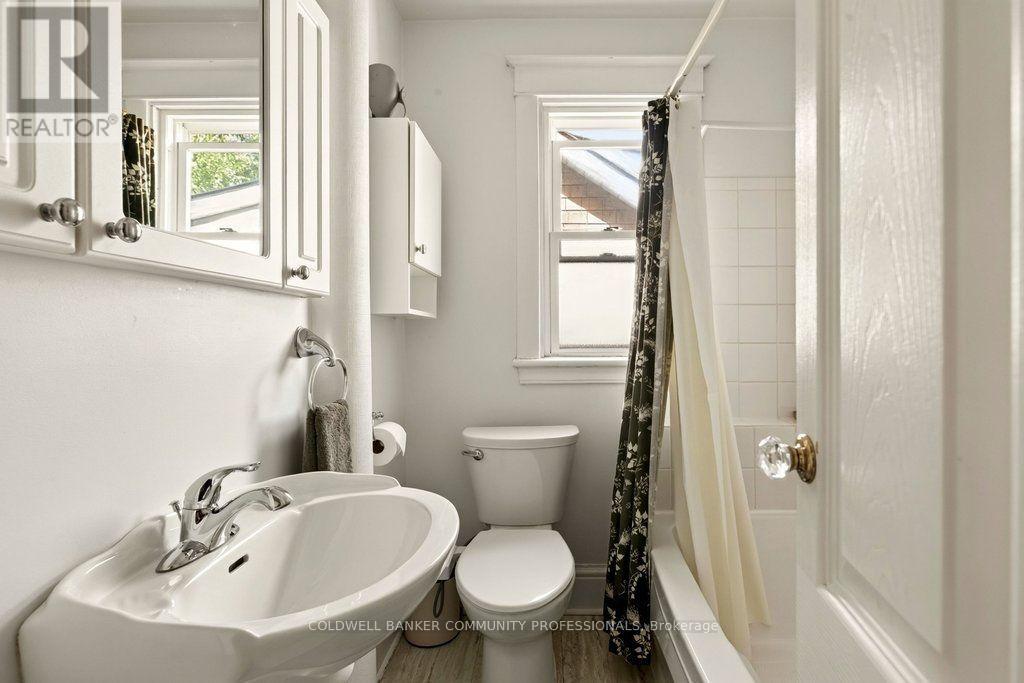
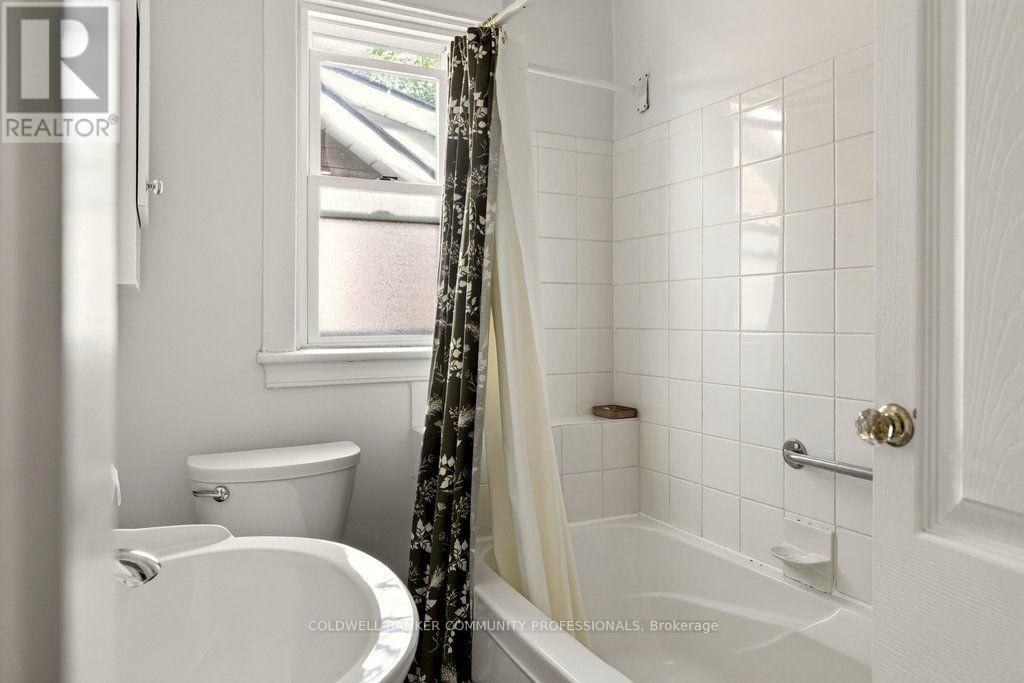
Bathroom
1.94 m x 1.64 m
Third level
Loft
5.22 m x 6.9 m

Virtual Tour & Media

Mortgage & Affordability Estimate monthly costs
Purchase price$695,900
Down paymentNot available
Mortgage amountNot available
Principal & interestNot available
Property taxesNot available
Condo/HOA feeNot available
Insurance/OtherNot available
UtilitiesNot available
Est. monthly totalNot available
Income needed (GDS 32%)Not available
Estimates only. Not financial advice. Rates, taxes and fees vary by lender and municipality.

Saved Properties

Keep This One Handy

Save this listing, compare it later, or open your saved properties dashboard.

Manage Saved Searches
Map is approximate.

Neighbourhood

Area
Delta
City
Hamilton
Postal code
L8M 3L8
Nearby
Cross Streets: Between Lawrence Rd & Justine Ave. ** Directions: Lawrence Road to Grosvenor Ave.