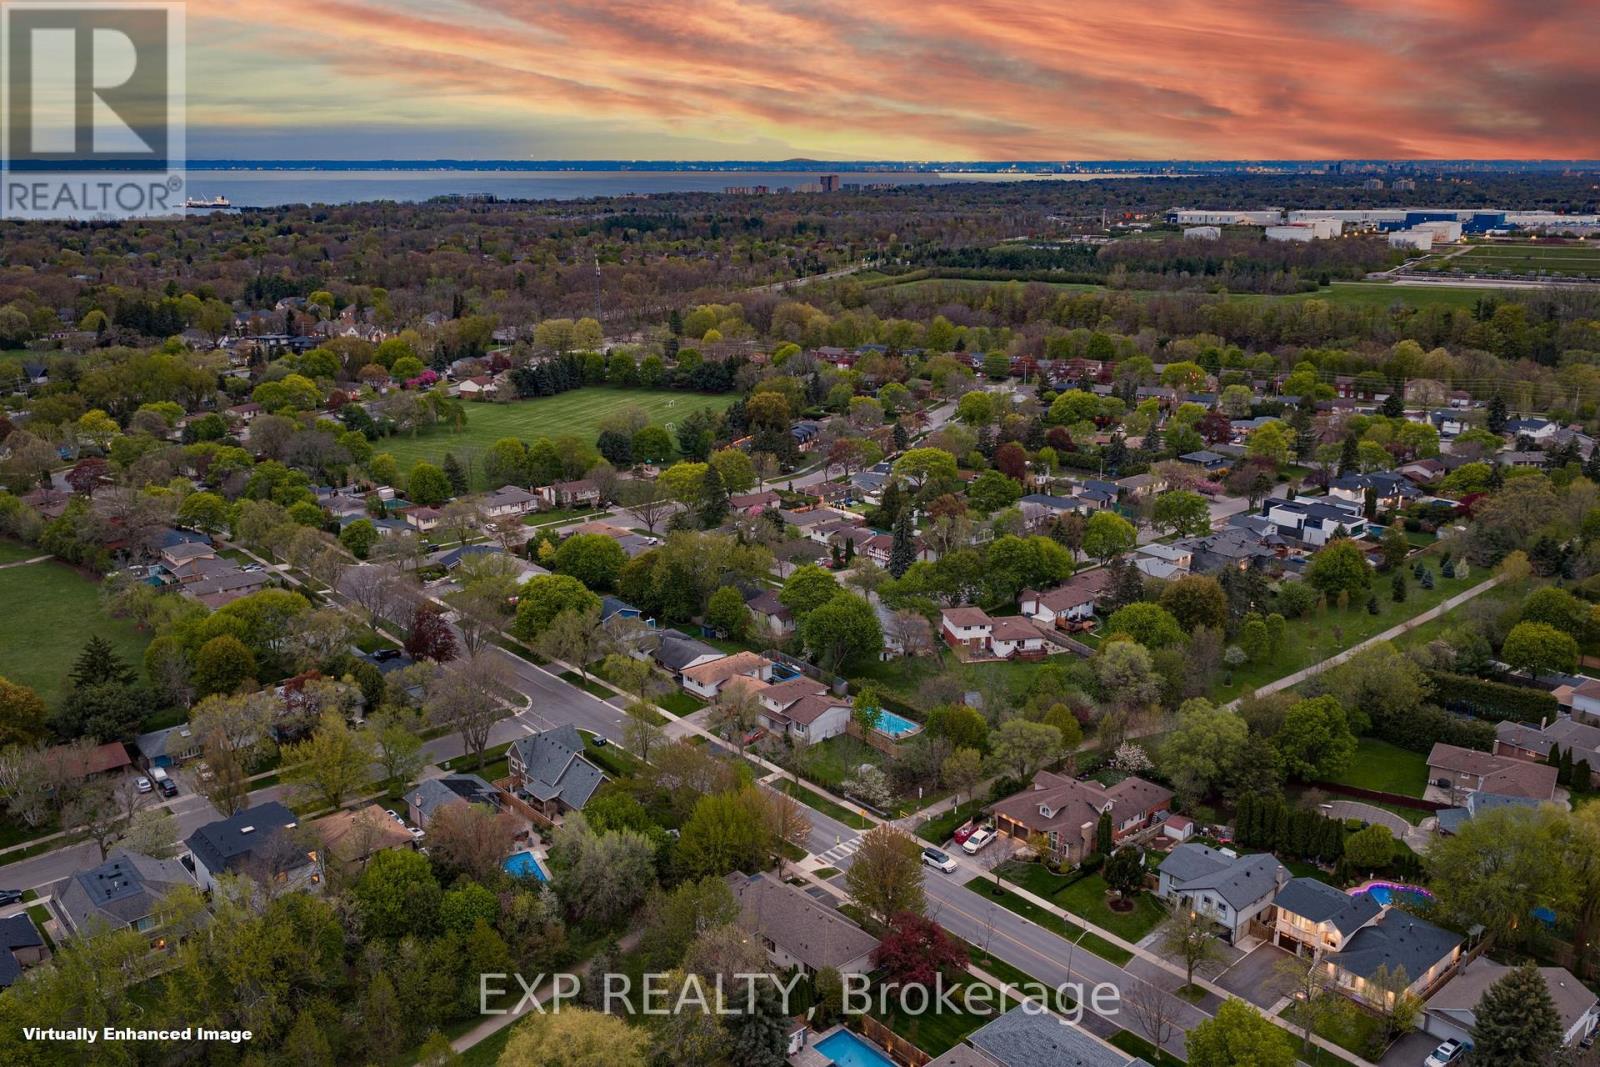
2439 Bridge Road

Oakville, ONDetached
$1,799,000
MLS® W13137924
Detached6 beds4 baths6 total
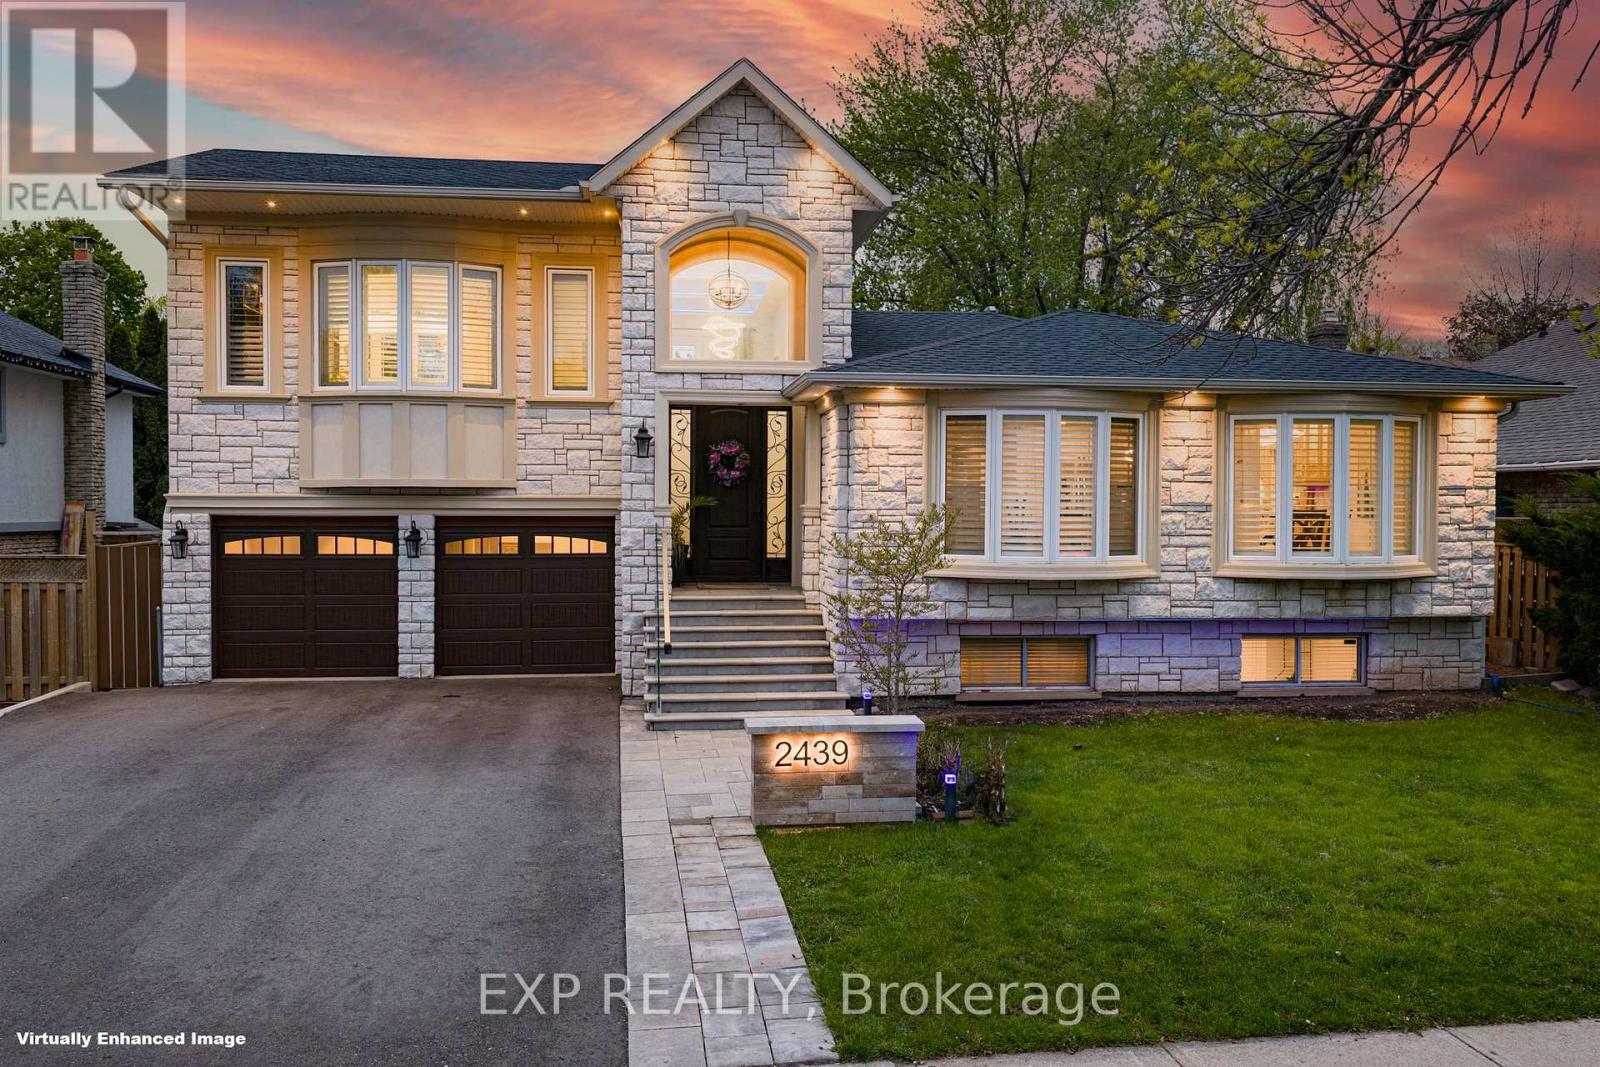
2439 Bridge Road, Oakville, ON photo 1
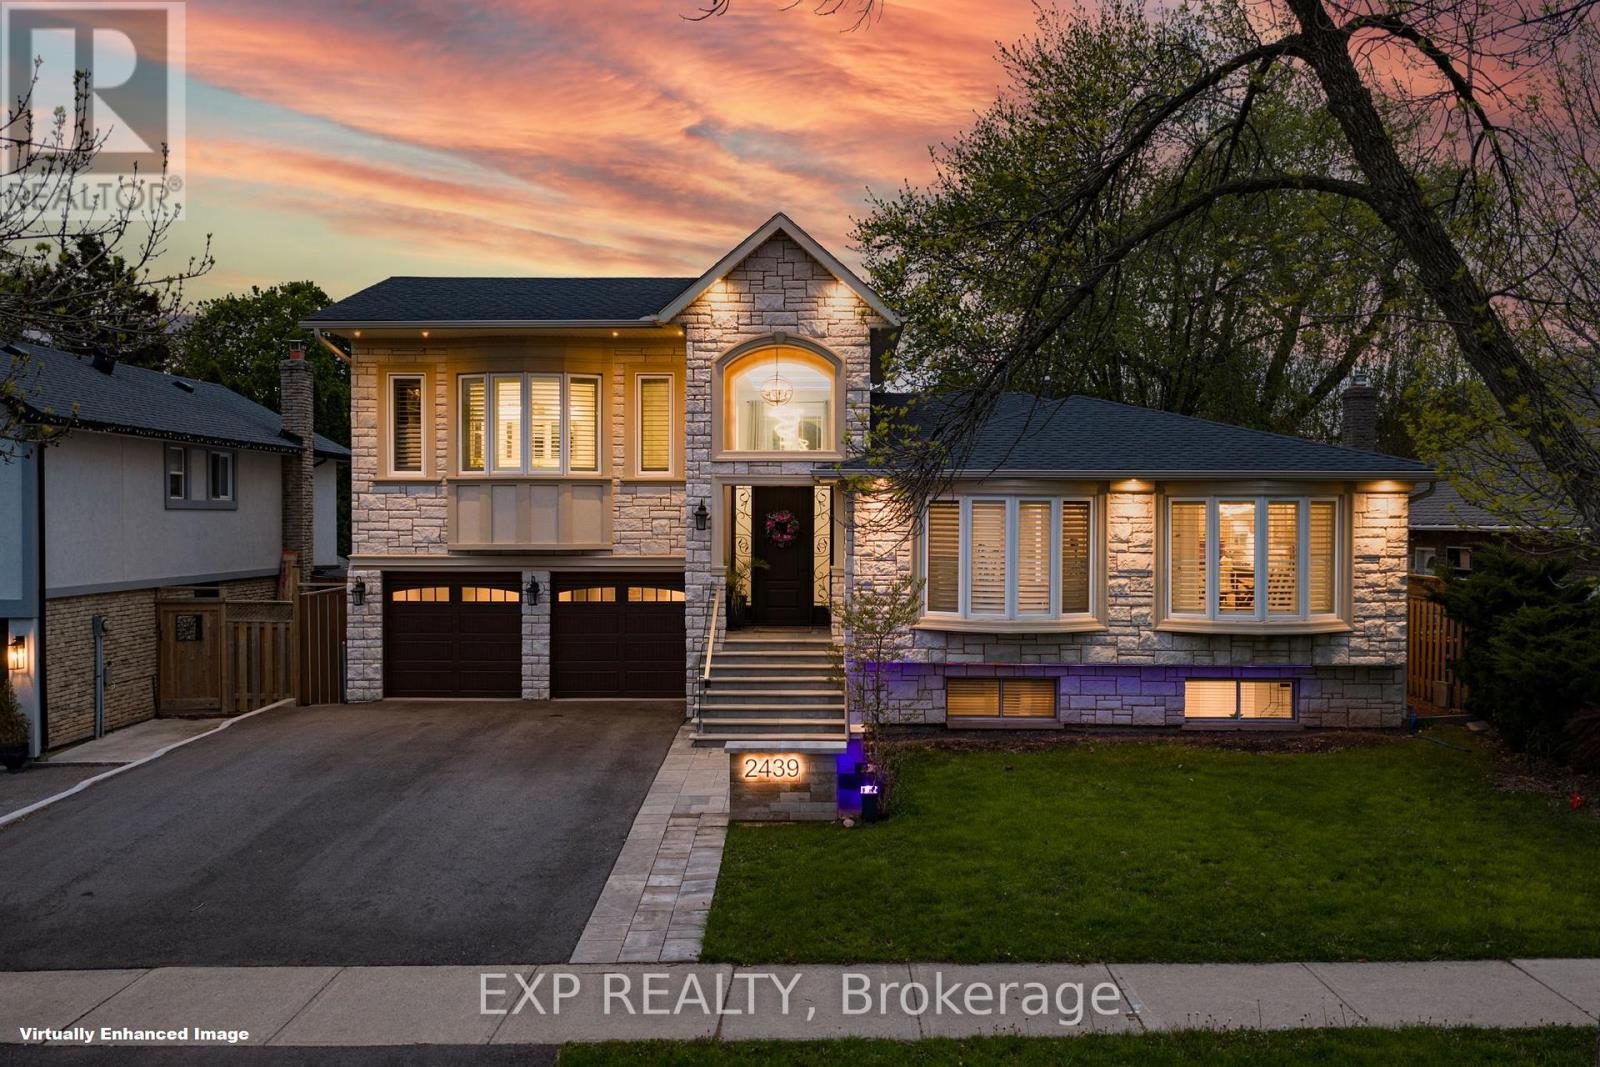
2439 Bridge Road, Oakville, ON photo 2
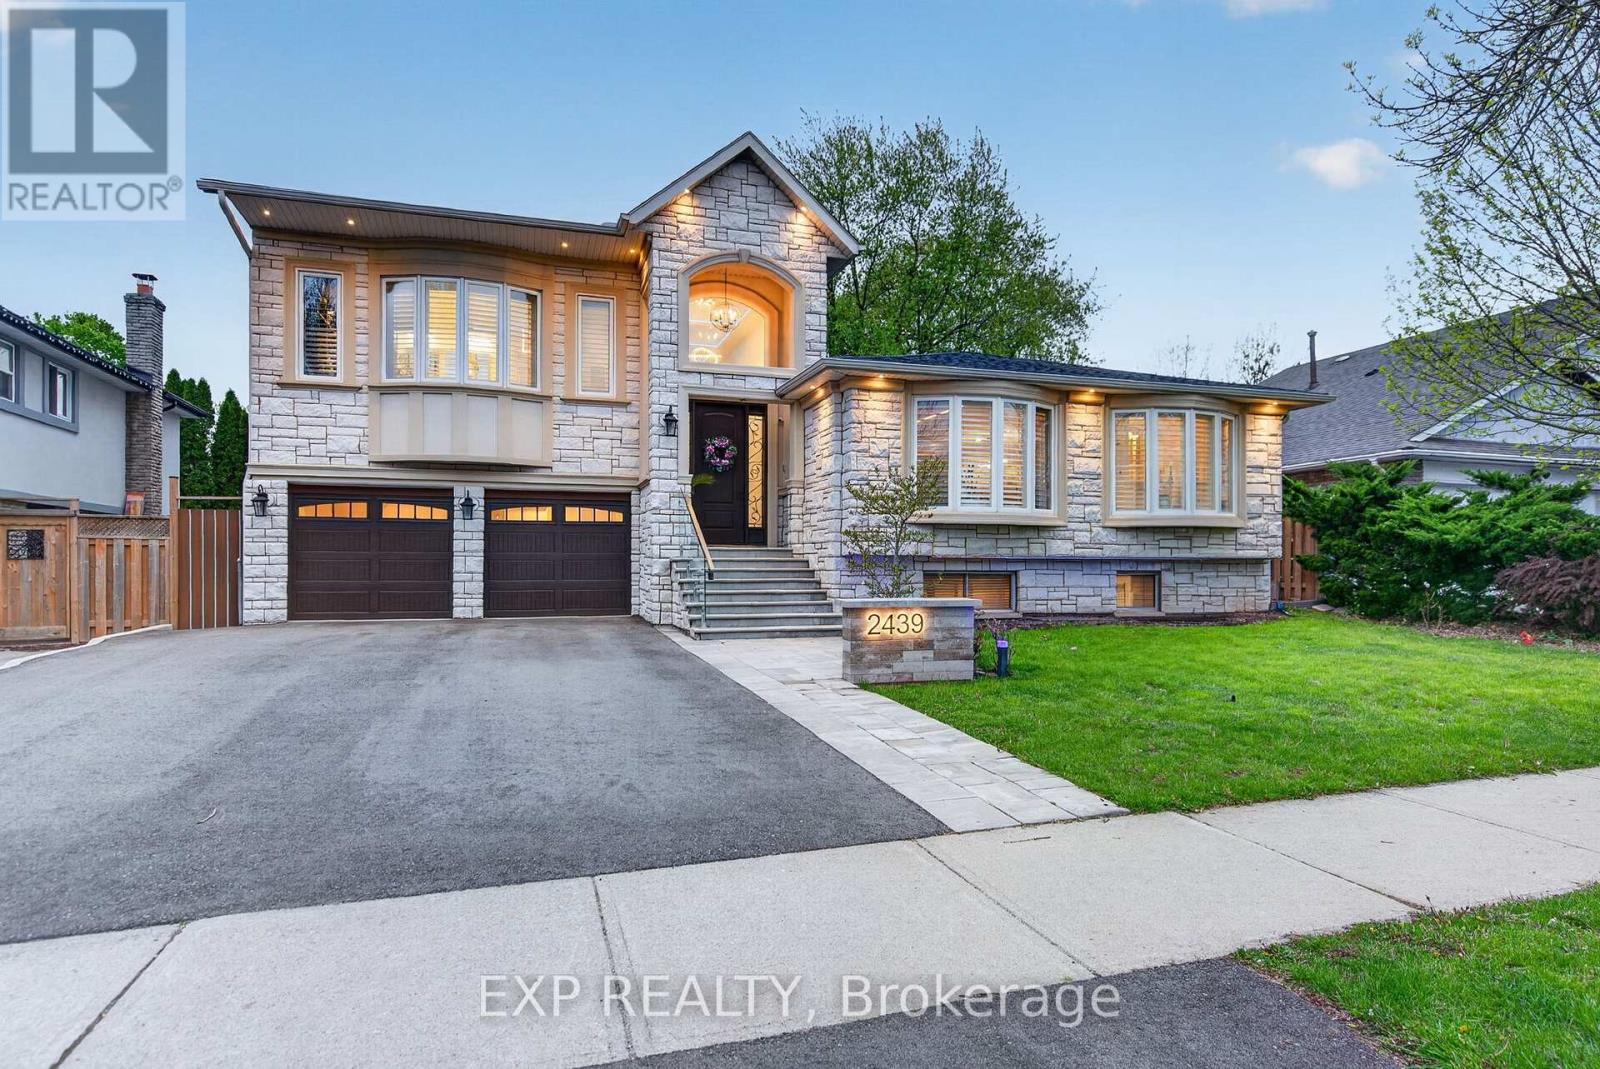
2439 Bridge Road, Oakville, ON photo 3
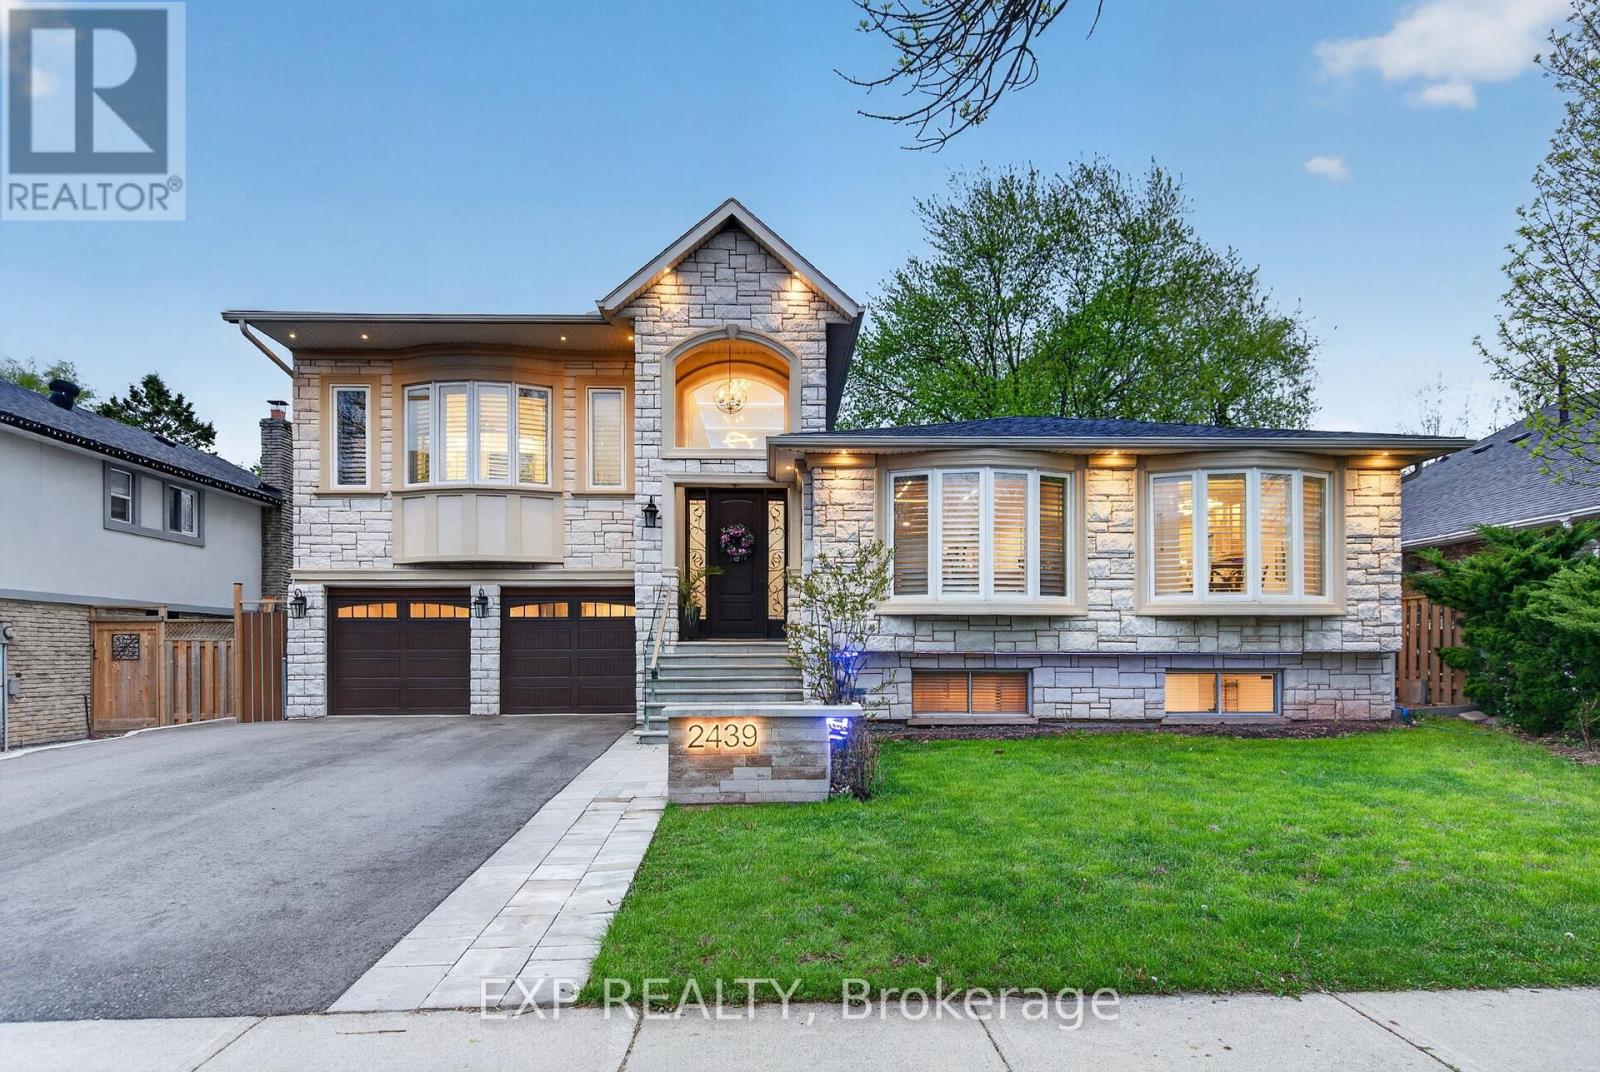
2439 Bridge Road, Oakville, ON photo 4
2439 Bridge Road, Oakville, ON photo 5
2439 Bridge Road, Oakville, ON photo 6
2439 Bridge Road, Oakville, ON photo 7
2439 Bridge Road, Oakville, ON photo 8
2439 Bridge Road, Oakville, ON photo 9
2439 Bridge Road, Oakville, ON photo 10
2439 Bridge Road, Oakville, ON photo 11
2439 Bridge Road, Oakville, ON photo 12
2439 Bridge Road, Oakville, ON photo 13
2439 Bridge Road, Oakville, ON photo 14
2439 Bridge Road, Oakville, ON photo 15
2439 Bridge Road, Oakville, ON photo 16
2439 Bridge Road, Oakville, ON photo 17
2439 Bridge Road, Oakville, ON photo 18
2439 Bridge Road, Oakville, ON photo 19
2439 Bridge Road, Oakville, ON photo 20
2439 Bridge Road, Oakville, ON photo 21
2439 Bridge Road, Oakville, ON photo 22
2439 Bridge Road, Oakville, ON photo 23
2439 Bridge Road, Oakville, ON photo 24
2439 Bridge Road, Oakville, ON photo 25
2439 Bridge Road, Oakville, ON photo 26
2439 Bridge Road, Oakville, ON photo 27
2439 Bridge Road, Oakville, ON photo 28
2439 Bridge Road, Oakville, ON photo 29
2439 Bridge Road, Oakville, ON photo 30
2439 Bridge Road, Oakville, ON photo 31
2439 Bridge Road, Oakville, ON photo 32
2439 Bridge Road, Oakville, ON photo 33
2439 Bridge Road, Oakville, ON photo 34
2439 Bridge Road, Oakville, ON photo 35
2439 Bridge Road, Oakville, ON photo 36
2439 Bridge Road, Oakville, ON photo 37
2439 Bridge Road, Oakville, ON photo 38
2439 Bridge Road, Oakville, ON photo 39
2439 Bridge Road, Oakville, ON photo 40
2439 Bridge Road, Oakville, ON photo 41
2439 Bridge Road, Oakville, ON photo 42
2439 Bridge Road, Oakville, ON photo 43
2439 Bridge Road, Oakville, ON photo 44
2439 Bridge Road, Oakville, ON photo 45
2439 Bridge Road, Oakville, ON photo 46
2439 Bridge Road, Oakville, ON photo 47
2439 Bridge Road, Oakville, ON photo 48
2439 Bridge Road, Oakville, ON photo 49
2439 Bridge Road, Oakville, ON photo 50
1 / 50

BUYER ADVANTAGE

Buy with confidence

Get a full-service approach built on strategy, strong negotiation, and clear guidance from offer to close.

  • Local Market Expertise
  • Broker-level Negotiation
  • Transparent Process
  • No-pressure Guidance

The right strategy depends on your goals, timing, budget, and the type of home you are buying. Get Your Buyer Snapshot.

About This Property

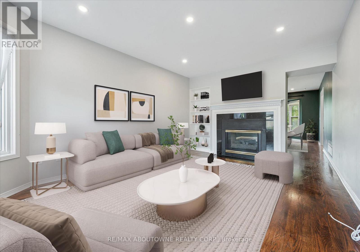
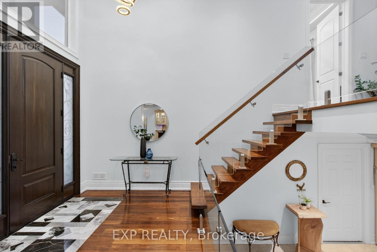
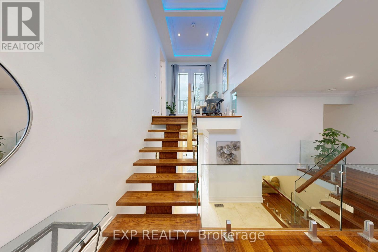
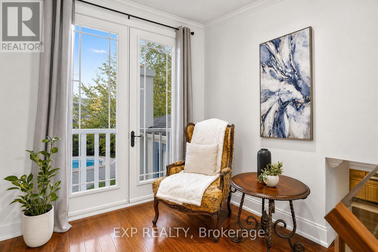
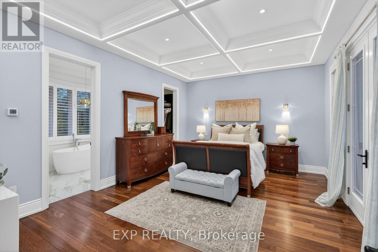
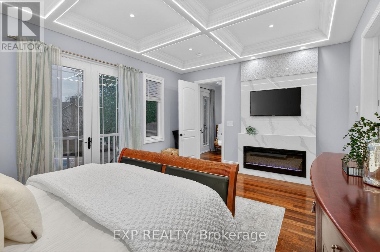
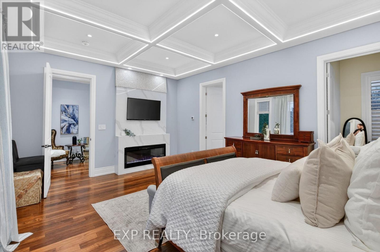
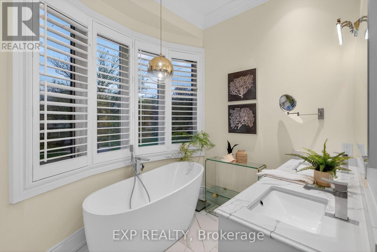
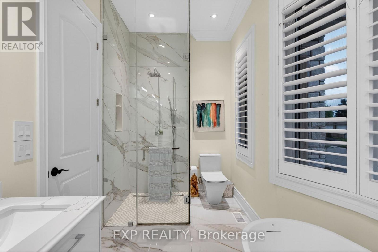
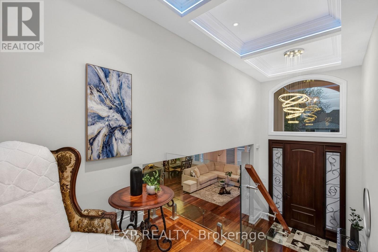
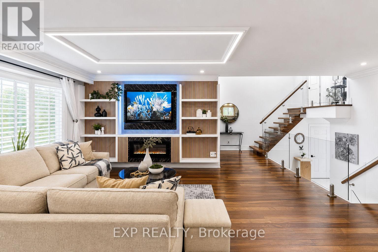
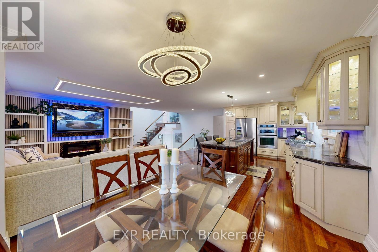
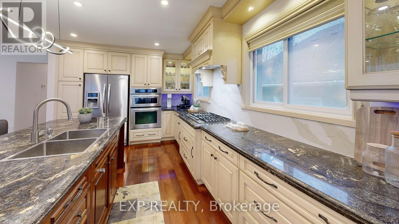
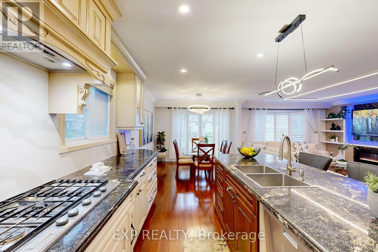
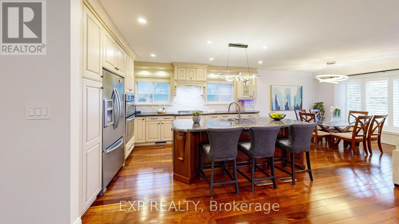
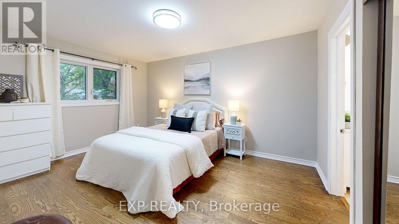
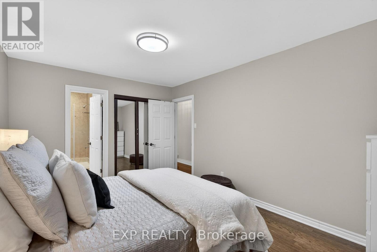
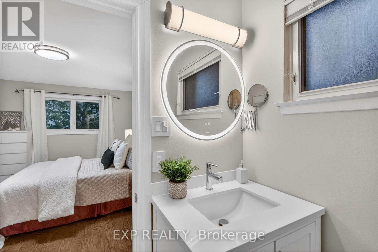
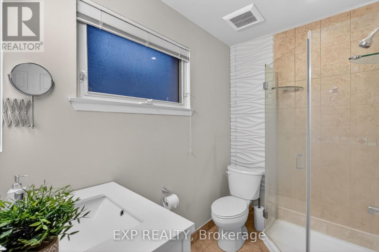
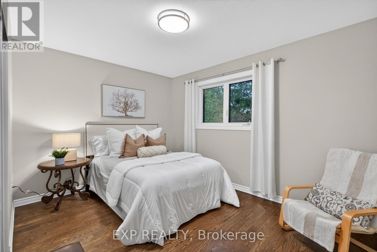
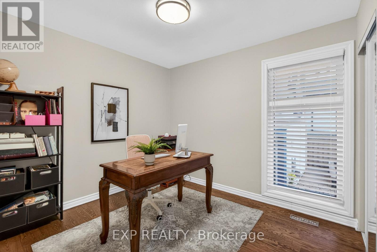
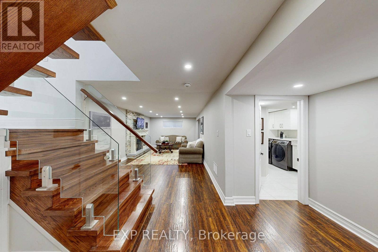
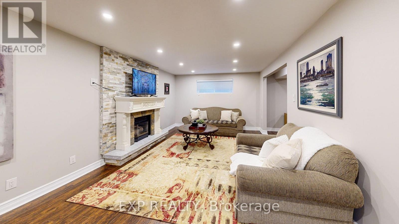
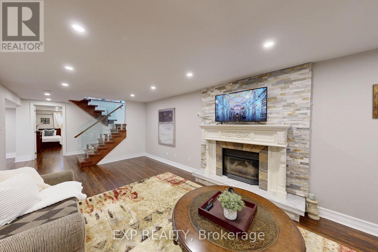
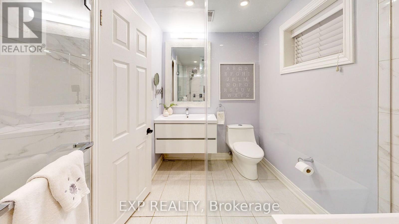
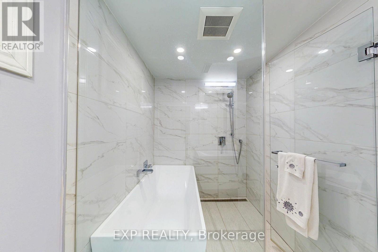
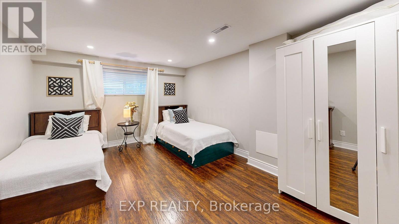
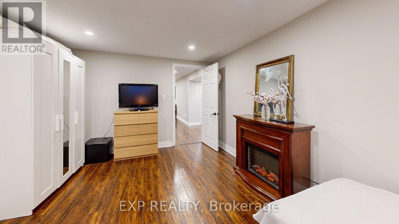
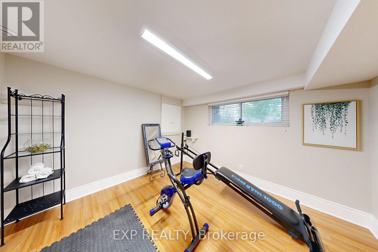
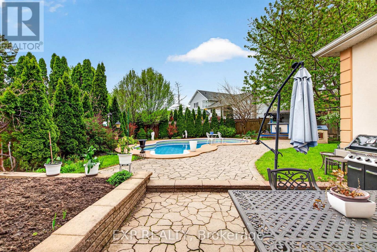
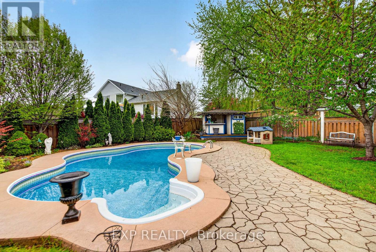
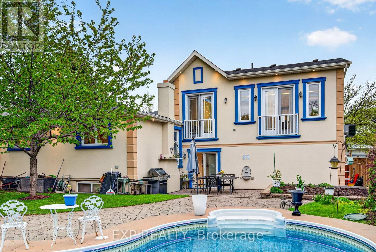
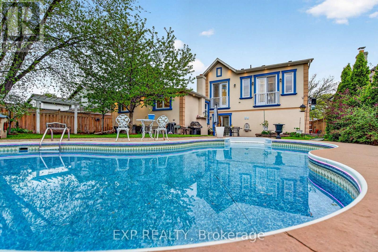
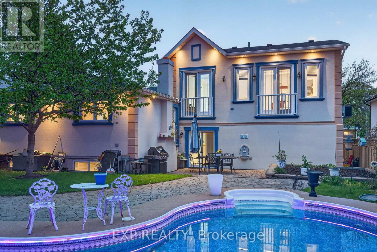
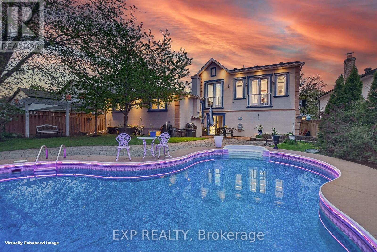
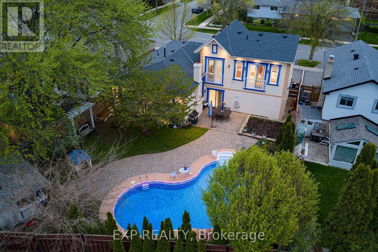
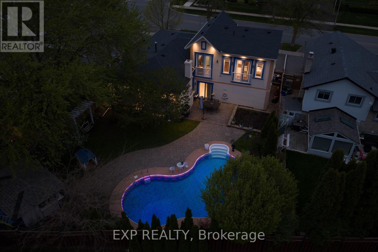
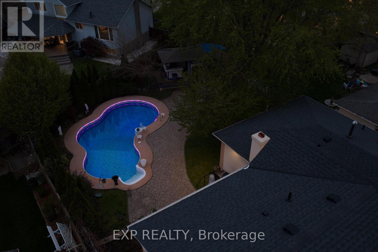
Welcome to 2439 Bridge Road, a professionally renovated and expanded home in the heart of Southwest Oakville, set on a premium mature lot in one of the area's most established and sought-after neighbourhoods. The home's front elevation and entry have been reimagined with an elevated covered portico, leading into a dramatic two-storey foyer that creates an immediate sense of scale, openness, and arrival. From there, the home flows into a bright, expansive main level defined by a modern open-concept layout, offering approximately 3,070 sq ft of living space, clean architectural lines, glass-panel railings, and custom lighting with integrated LED features throughout. The kitchen offers quality cabinetry, stone counters, and a functional layout that anchors the living space. Bedrooms across levels provide flexibility for family, guests, work-from-home needs, or multi-generational living. A standout feature is the private primary suite addition, designed as a true retreat with soaring ceilings, Juliette balconies, a walk-in closet, dedicated climate control with its own furnace, and a refined ensuite with heated floors, offering rare separation, comfort, and architectural presence. The lower level has enlarged above-grade windows, bringing in natural light and creating a bright, open living area that feels connected to the outdoors rather than below grade. The backyard is a private oasis with mature landscaping, inground pool, patio areas, cabana, and a dedicated herb and vegetable garden, offering lifestyle, privacy, and function. Extensively renovated, remodelled, and expanded with over $500,000 invested, including exterior finishes and the primary suite addition, the scope and quality reflect a level of finish significantly more costly to replicate today. Located minutes to Bronte Harbour, the lake, parks, trails, Bronte GO Station, top-rated schools, amenities, and convenient QEW access, this is a compelling opportunity in one of Oakville's most desirable pockets. (id:63604)

Key Facts

Type
Detached
Beds
6
Baths
4
Size
2,000 sqft
Lot
60 x 112.5 FT
Parking
6 total

Highlights

  • Washer
  • Refrigerator
  • Dishwasher
  • Range
  • Oven
  • Dryer
  • Cooktop
  • Oven - Built-In
  • Hood Fan
  • Window Coverings
  • Garage door opener
  • Garage door opener remote(s)
Property Details 17 details
Bedrooms
6 bedrooms
4 above grade + 2 below grade
Bathrooms
4 bathrooms
1 partial
Parking
6 parking spaces
Garage
Living area
2,000 - 2,500 sq. ft.
Property
Single Family · Freehold · Detached
Property subtype
Single Family
Structure type
House
Ownership
Freehold
Attached status
Detached
Basement
Finished
Heating
Forced air, Natural gas
Cooling
Central air conditioning
Fireplace
3 fireplaces
Pool
Inground pool
Lot dimensions
60 x 112.5 FT
Frontage
60 feet
Taxes
$7,576.20
Water source
Municipal water
Sewer
Sanitary sewer

Interior features

WasherRefrigeratorDishwasherRangeOvenDryerCooktopOven - Built-InHood FanWindow CoveringsGarage door openerGarage door opener remote(s)

Exterior features

StoneStuccoPoured ConcreteInsulation upgraded

Lot and water

Conservation/green beltCarpet Free
Rooms 16 rooms
Level
Room
Dimensions
Upper Level
Primary Bedroom
5.6 m x 4.13 m
Lower level
Family room
3.45 m x 6.68 m
Lower level
Exercise room
3.3 m x 3.05 m
Lower level
Bathroom
1.77 m x 3.33 m
Lower level
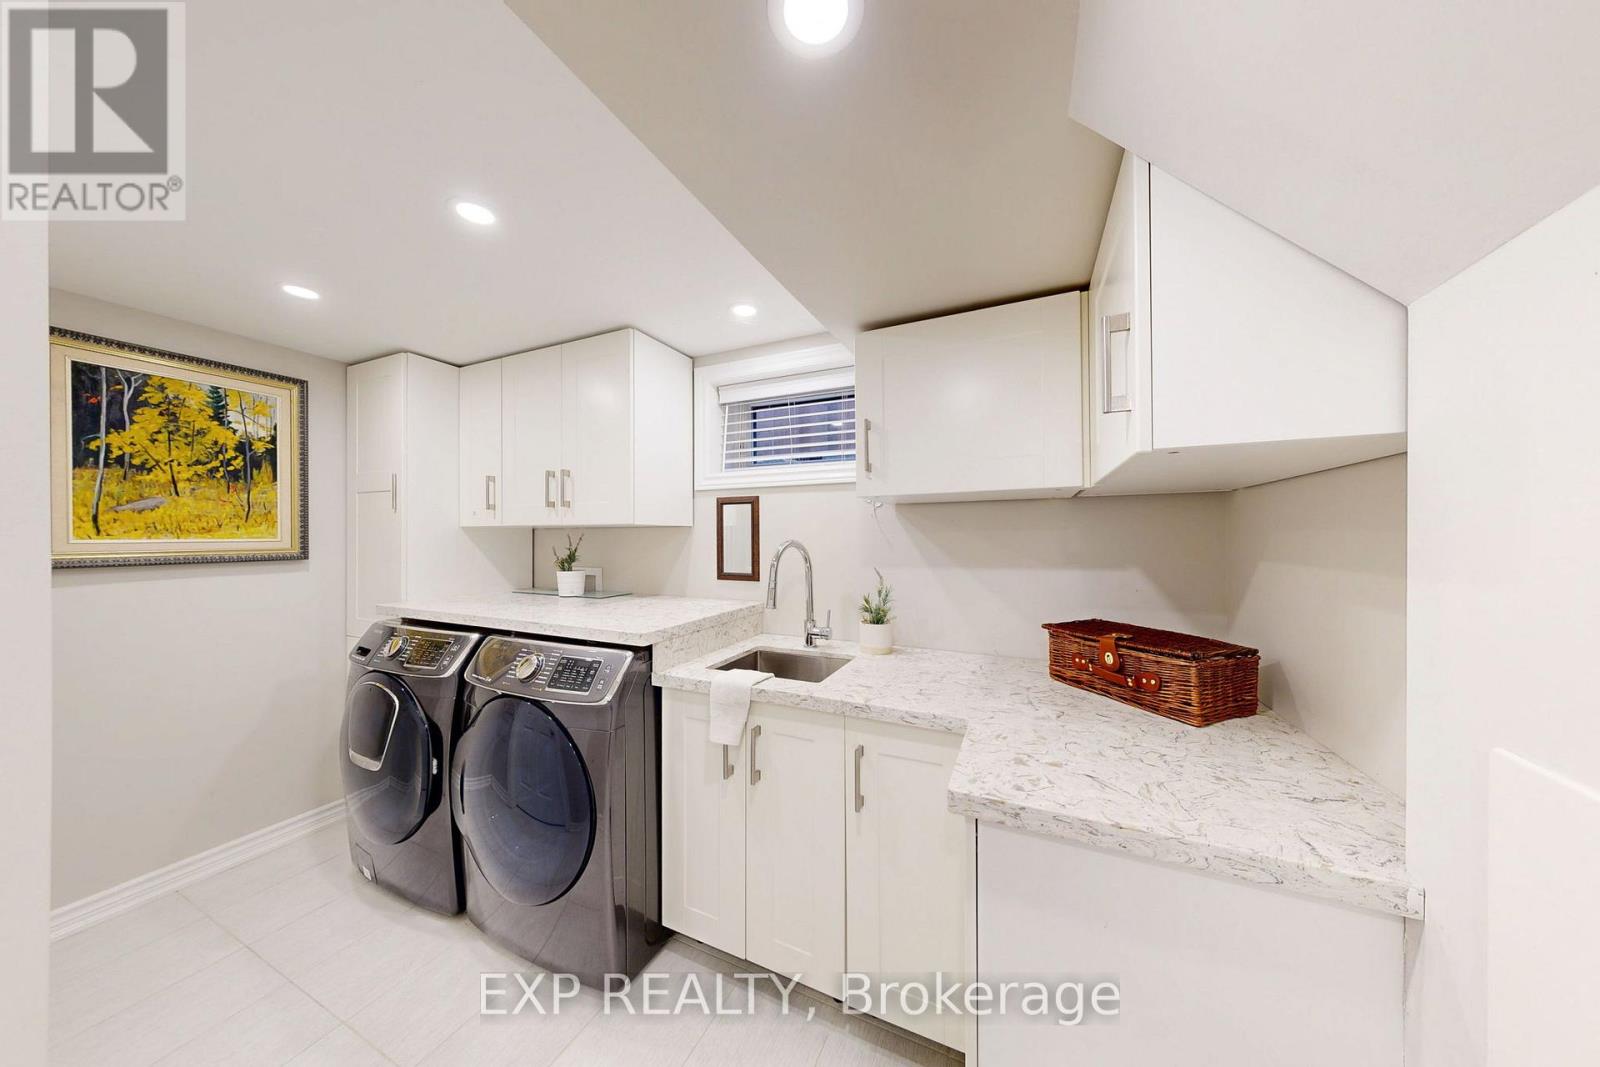
Laundry room
3.3 m x 3.48 m
Lower level
Bedroom
3.45 m x 5 m
Lower level
Bedroom
3.3 m x 3.86 m
Upper Level
Bathroom
3.99 m x 2.29 m
Main level
Living room
3.81 m x 5.77 m
Main level
Dining room
3.23 m x 3.79 m
Main level
Kitchen
3.23 m x 4.18 m
Main level
Bedroom
3.23 m x 4.42 m
Main level
Bathroom
1.5 m x 2.3 m
Main level
Bedroom
3.81 m x 2.95 m
Main level
Bedroom
2.72 m x 3.04 m
Main level
Bathroom
1.58 m x 1.55 m

Virtual Tour & Media

Mortgage & Affordability Estimate monthly costs
Purchase price$1,799,000
Down paymentNot available
Mortgage amountNot available
Principal & interestNot available
Property taxesNot available
Condo/HOA feeNot available
Insurance/OtherNot available
UtilitiesNot available
Est. monthly totalNot available
Income needed (GDS 32%)Not available
Estimates only. Not financial advice. Rates, taxes and fees vary by lender and municipality.

Saved Properties

Keep This One Handy

Save this listing, compare it later, or open your saved properties dashboard.

Manage Saved Searches
Map is approximate.

Neighbourhood

Area
WO West
City
Oakville
Postal code
L6L 2G9
Nearby
Bridge Rd & Bronte Rd