244 SALMON POINT Road
Prince Edward County, ONDetached
$1,260,000
MLS® X13754260
Detached5 beds4 baths6 total
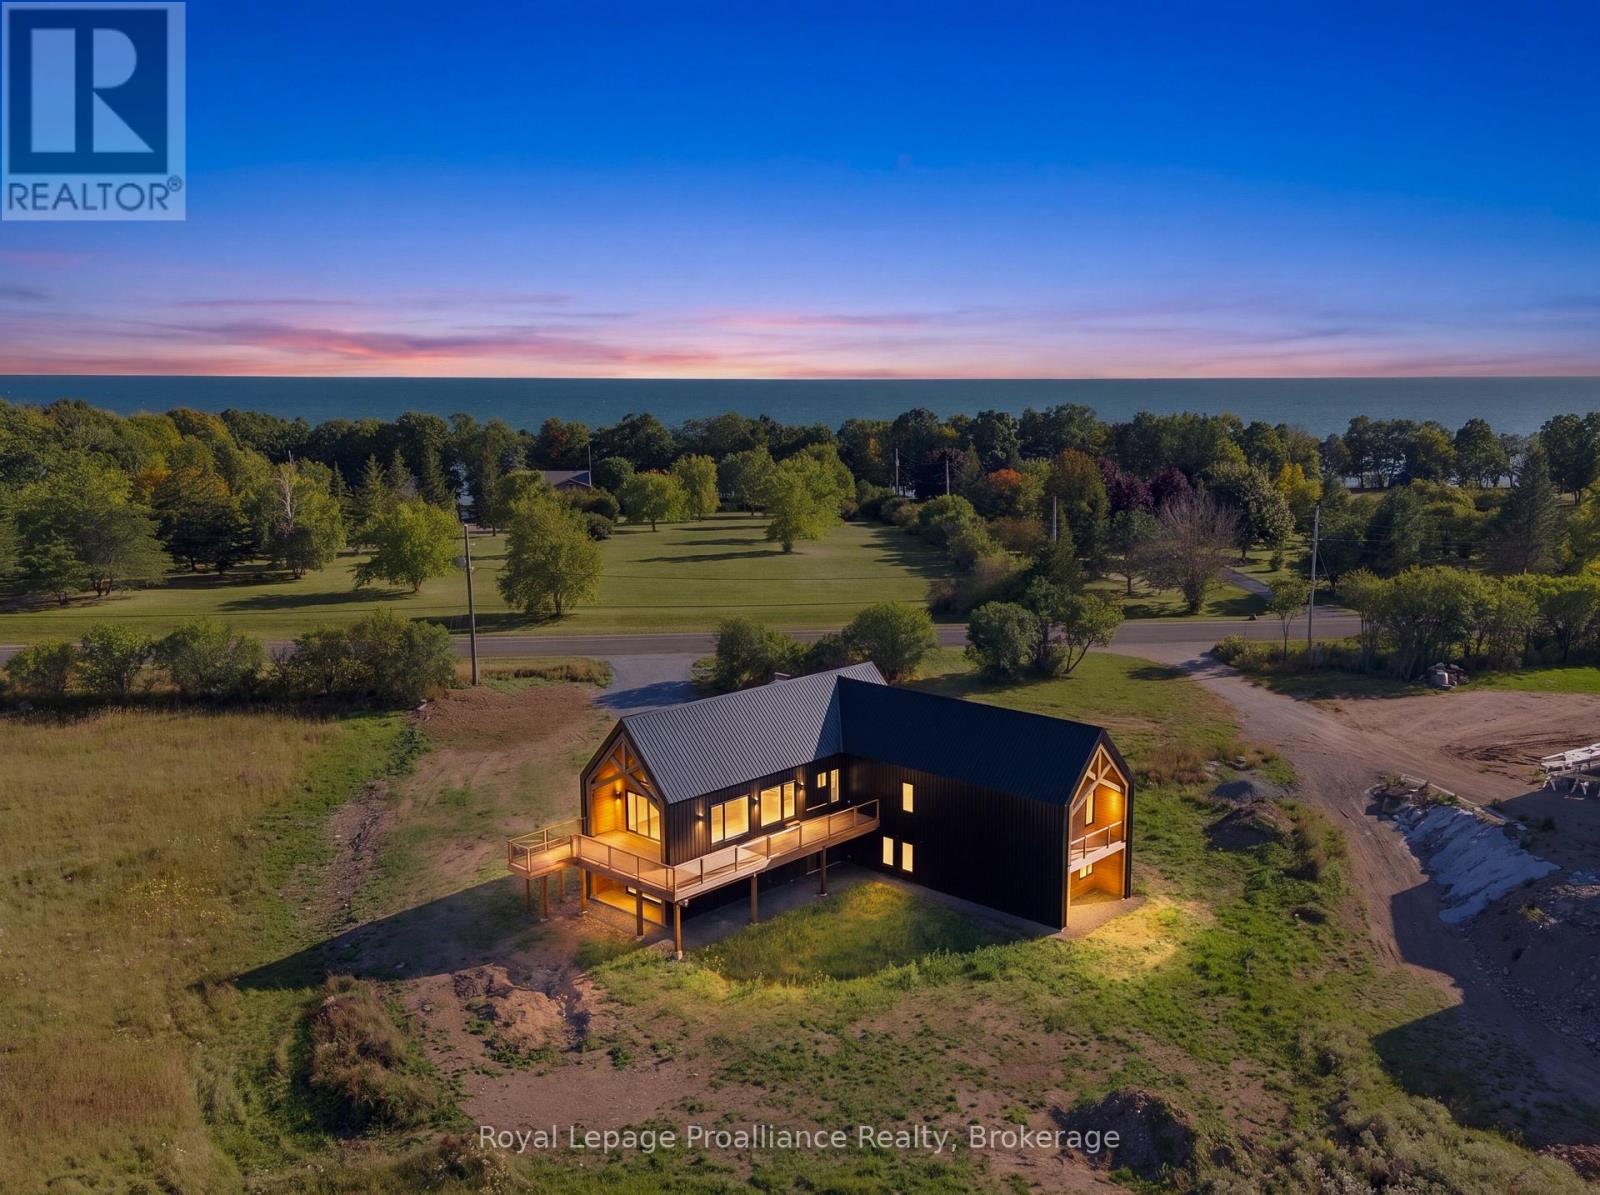
244 SALMON POINT Road, Prince Edward County, ON photo 1
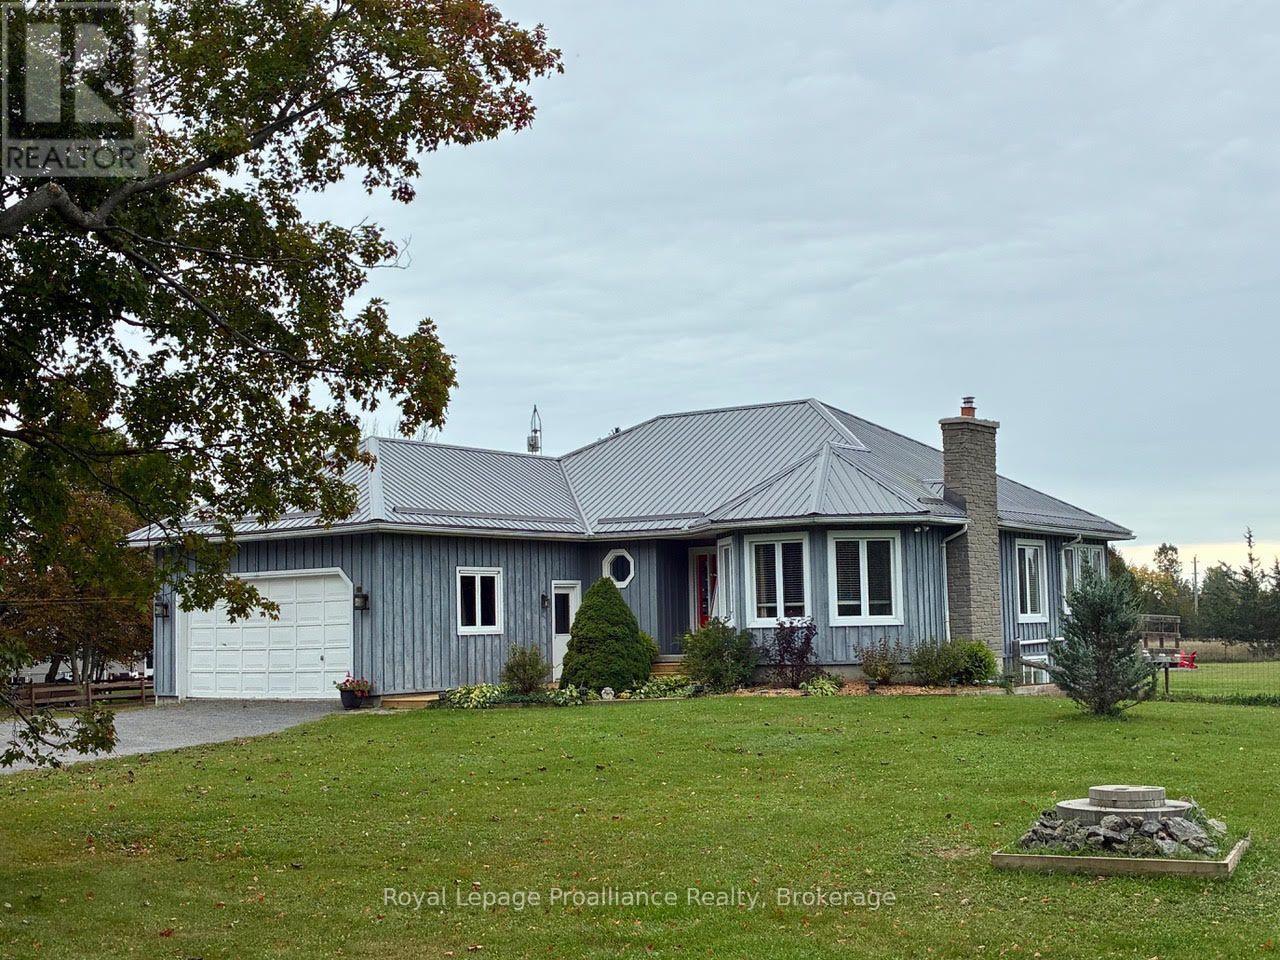
244 SALMON POINT Road, Prince Edward County, ON photo 2
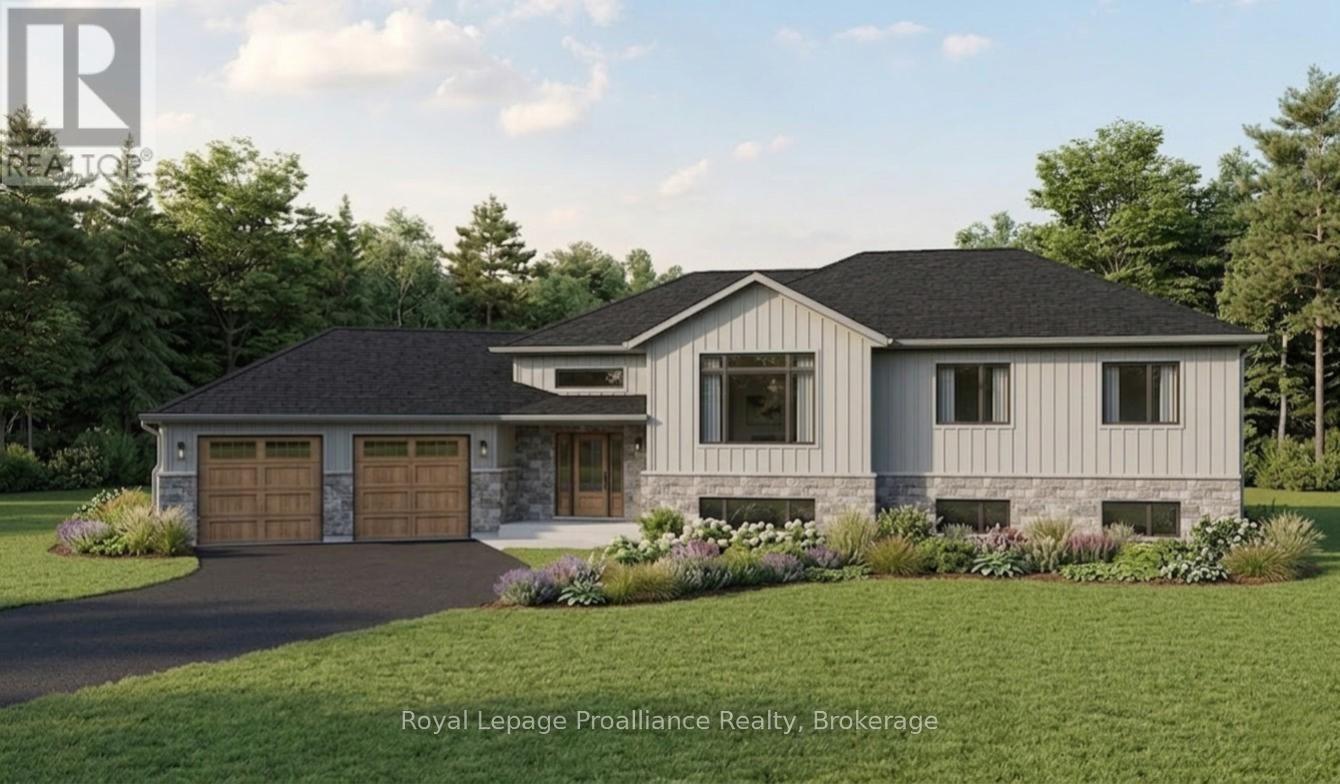
244 SALMON POINT Road, Prince Edward County, ON photo 3
244 SALMON POINT Road, Prince Edward County, ON photo 4
244 SALMON POINT Road, Prince Edward County, ON photo 5
244 SALMON POINT Road, Prince Edward County, ON photo 6
244 SALMON POINT Road, Prince Edward County, ON photo 7
244 SALMON POINT Road, Prince Edward County, ON photo 8
244 SALMON POINT Road, Prince Edward County, ON photo 9
244 SALMON POINT Road, Prince Edward County, ON photo 10
244 SALMON POINT Road, Prince Edward County, ON photo 11
244 SALMON POINT Road, Prince Edward County, ON photo 12
244 SALMON POINT Road, Prince Edward County, ON photo 13
244 SALMON POINT Road, Prince Edward County, ON photo 14
244 SALMON POINT Road, Prince Edward County, ON photo 15
244 SALMON POINT Road, Prince Edward County, ON photo 16
244 SALMON POINT Road, Prince Edward County, ON photo 17
244 SALMON POINT Road, Prince Edward County, ON photo 18
244 SALMON POINT Road, Prince Edward County, ON photo 19
244 SALMON POINT Road, Prince Edward County, ON photo 20
244 SALMON POINT Road, Prince Edward County, ON photo 21
244 SALMON POINT Road, Prince Edward County, ON photo 22
244 SALMON POINT Road, Prince Edward County, ON photo 23
244 SALMON POINT Road, Prince Edward County, ON photo 24
244 SALMON POINT Road, Prince Edward County, ON photo 25
244 SALMON POINT Road, Prince Edward County, ON photo 26
244 SALMON POINT Road, Prince Edward County, ON photo 27
244 SALMON POINT Road, Prince Edward County, ON photo 28
244 SALMON POINT Road, Prince Edward County, ON photo 29
244 SALMON POINT Road, Prince Edward County, ON photo 30
244 SALMON POINT Road, Prince Edward County, ON photo 31
244 SALMON POINT Road, Prince Edward County, ON photo 32
244 SALMON POINT Road, Prince Edward County, ON photo 33
244 SALMON POINT Road, Prince Edward County, ON photo 34
244 SALMON POINT Road, Prince Edward County, ON photo 35
244 SALMON POINT Road, Prince Edward County, ON photo 36
244 SALMON POINT Road, Prince Edward County, ON photo 37
244 SALMON POINT Road, Prince Edward County, ON photo 38
1 / 38

BUYER ADVANTAGE

Buy with confidence

Get a full-service approach built on strategy, strong negotiation, and clear guidance from offer to close.

  • Local Market Expertise
  • Broker-level Negotiation
  • Transparent Process
  • No-pressure Guidance

The right strategy depends on your goals, timing, budget, and the type of home you are buying. Get Your Buyer Snapshot.

About This Property

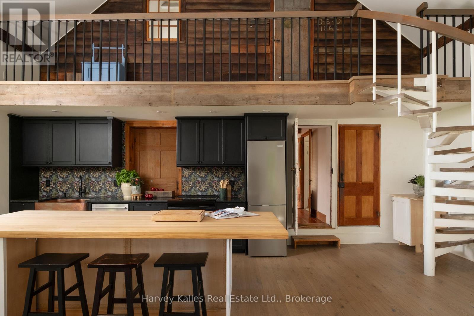
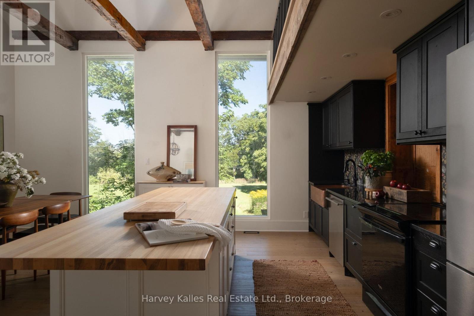
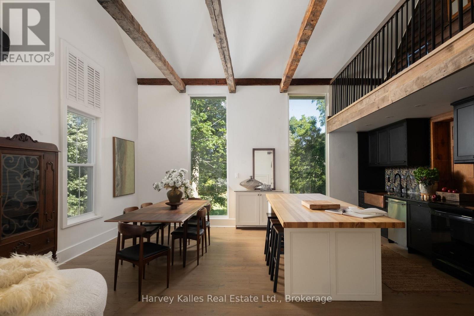
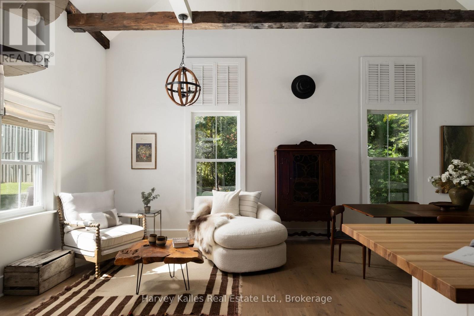
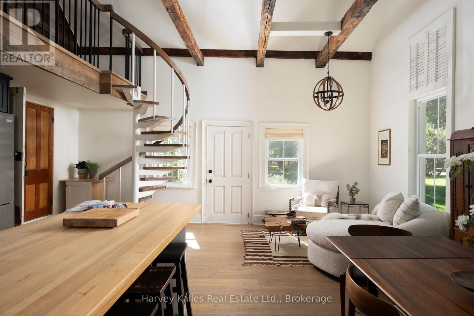
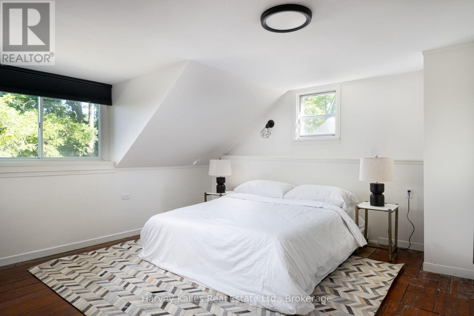
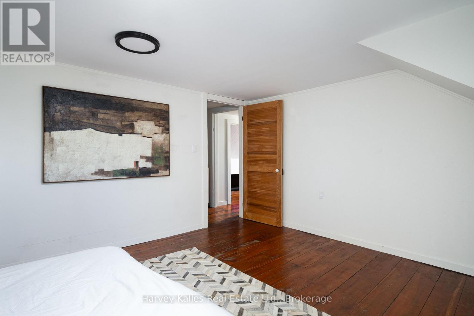
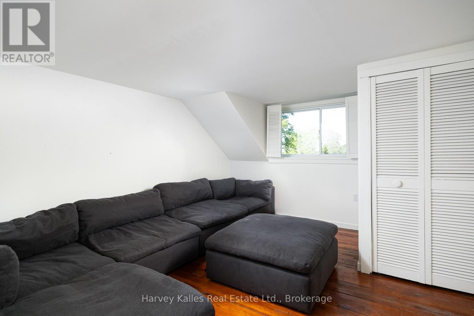
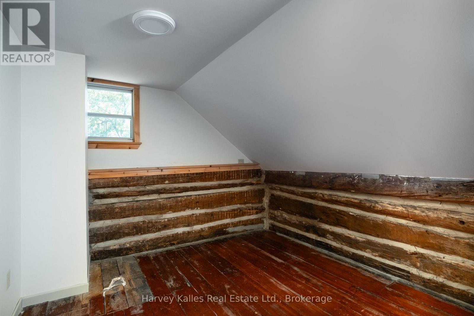
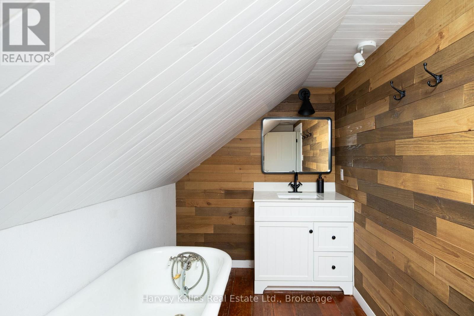
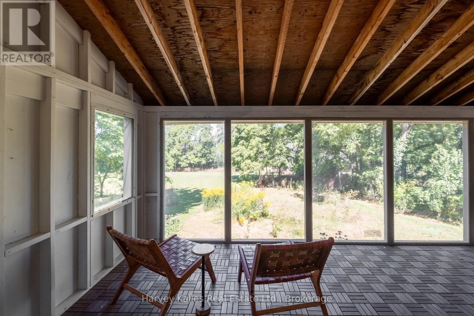
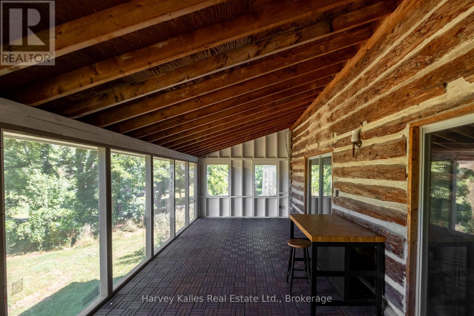
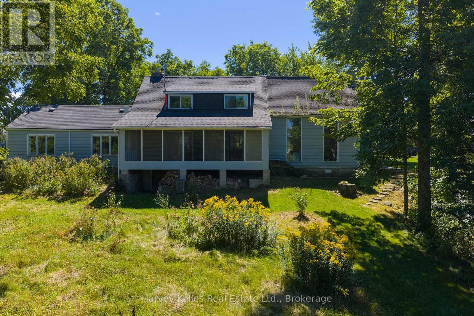
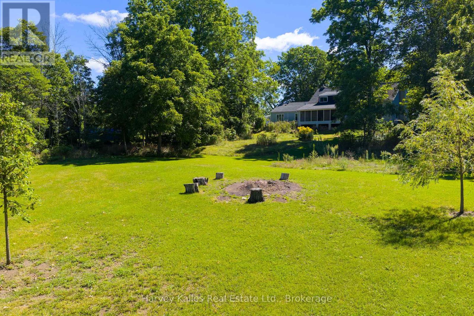
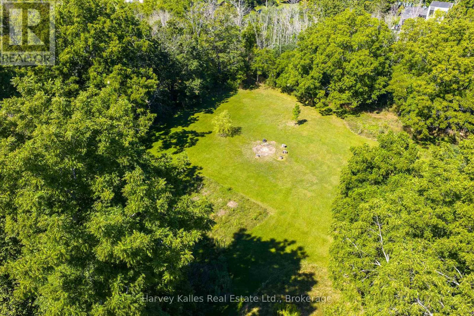
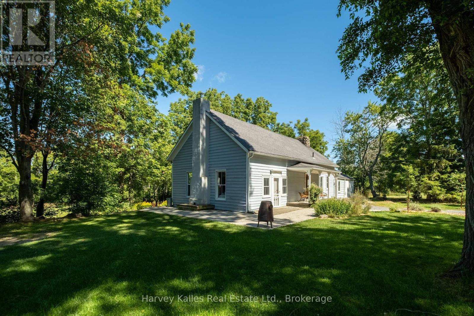
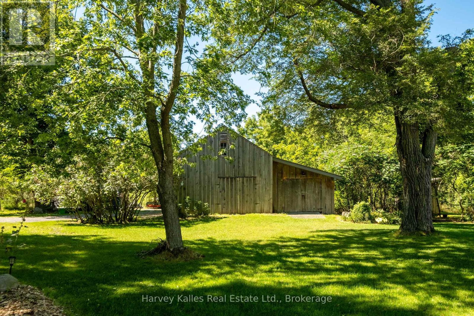
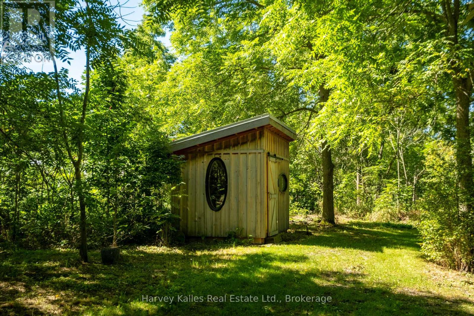
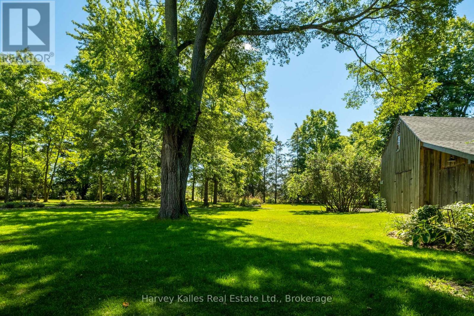
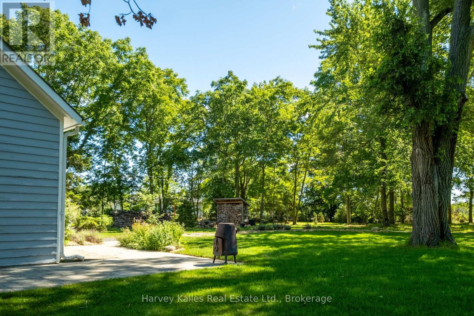
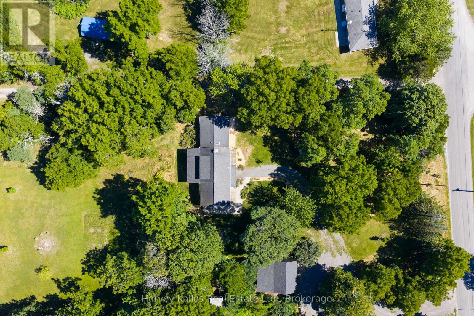
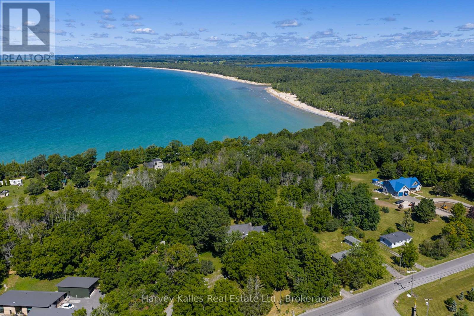
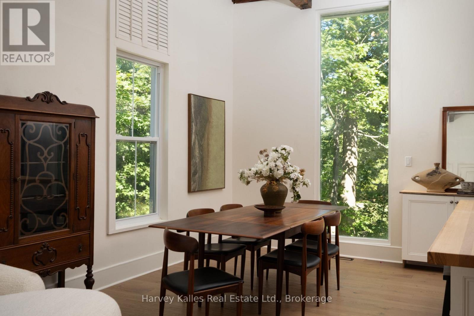
A truly special Prince Edward County property where history, modern design, and nature come together in the most unexpected and wonderful way. At the heart of this unique home is an 1825log 3-bedroom house, still remarkably true to its original design. Modern plumbing, electricity, and insulation have been thoughtfully incorporated, allowing the character and warmth of the original log home to shine through. Two wings were added in the 1860s and were completely renovated in the early 2020s, creating a striking and incredibly fun juxtaposition between the historic centre of the home and its beautifully updated modern spaces that hold an additional two bedrooms, a large kitchen and a dining space. It is a house with character, personality, and plenty of surprises - one that is difficult to fully appreciate without walking through it yourself. The large screened-in porch stretches along the back of the house and is an inviting place to linger over morning coffee, enjoy a leisurely meal, or relax with friends while overlooking the property. Beyond the porch, 3.3 acres unfold with a wonderful mix of meadow and treed areas, offering privacy, peaceful views, and an easy connection to the outdoors. A small barn, workshop, and sauna add even more charm and versatility, creating spaces for hobbies, projects, relaxing, and enjoying the County lifestyle. There is an unmistakable sense of calm and comfort throughout this home. It feels tucked away and private, yet you're only about five minutes from the white sand beaches of Sandbanks Provincial Park and a short drive to Picton, wineries, restaurants, shops, and everything else that makes Prince Edward County such a sought-after destination. This is not a house you simply look at online -it's one you need to walk through. Come explore the original log home, experience the surprising modern additions and wander the grounds. You may find that this is the kind place that feels like home the moment you arrive. (id:63604)

Key Facts

Type
Detached
Beds
5
Baths
4
Size
2,500 sqft
Lot
277.9 x 534.9 FT
Parking
6 total

Highlights

  • Washer
  • Refrigerator
  • Dishwasher
  • Stove
  • Dryer
  • Window Coverings
Property Details 19 details
Bedrooms
5 bedrooms
5 above grade
Bathrooms
4 bathrooms
1 partial
Parking
6 parking spaces
Detached Garage · Garage
Living area
2,500 - 3,000 sq. ft.
Property
Single Family · Freehold · Detached
Property subtype
Single Family
Structure type
House
Ownership
Freehold
Attached status
Detached
Storeys
2
Basement
Unfinished, Walk out
Heating
Forced air, Propane
Cooling
Central air conditioning
Fireplace
1 fireplace
Lot dimensions
277.9 x 534.9 FT
Frontage
277.10 feet
Taxes
$4,861.70
Zoning
R2-135
Water source
Drilled Well
Sewer
Septic System

Interior features

WasherRefrigeratorDishwasherStoveDryerWindow CoveringsFireplace(s)

Exterior features

WoodVinyl sidingStone

Systems and association

Smoke DetectorsElectricityCableWirelessElectricity Connected

Lot and water

Wooded areaSlopingFlat siteCarpet FreeSauna
Rooms 13 rooms
Level
Room
Dimensions
Main level
Living room
7.48 m x 7.05 m
Second level
Bedroom 4
3.92 m x 3.58 m
Second level
Bedroom 5
4.6 m x 3.03 m
Second level
Bathroom
3.58 m x 1.89 m
Main level
Kitchen
4.4 m x 3.06 m
Main level
Dining room
4.4 m x 3.1 m
Main level
Family room
6.17 m x 2.65 m
Main level
Primary Bedroom
4.34 m x 3.96 m
Main level
Bathroom
2.8 m x 2.61 m
Main level
Bedroom 2
4.5 m x 3.21 m
Main level
Bathroom
3.07 m x 2.04 m
Main level
Bathroom
1.98 m x 1.6 m
Second level
Bedroom 3
4.6 m x 3.92 m

Virtual Tour & Media

Mortgage & Affordability Estimate monthly costs
Purchase price$1,260,000
Down paymentNot available
Mortgage amountNot available
Principal & interestNot available
Property taxesNot available
Condo/HOA feeNot available
Insurance/OtherNot available
UtilitiesNot available
Est. monthly totalNot available
Income needed (GDS 32%)Not available
Estimates only. Not financial advice. Rates, taxes and fees vary by lender and municipality.

Saved Properties

Keep This One Handy

Save this listing, compare it later, or open your saved properties dashboard.

Manage Saved Searches
Map is approximate.

Neighbourhood

Area
Athol Ward
City
Prince Edward County
Postal code
K0K 2T0
Nearby
Cross Streets: Salmon Pt Rd and Cty Rd 18. ** Directions: S on Cty Rd 10 to 18 from Picton, Left on Salmon Pt Rd to #244.