2468 County Road 15

Prince Edward County, ONDetached
$2,229,999
MLS® X13773902
Detached4 beds4 baths4 total
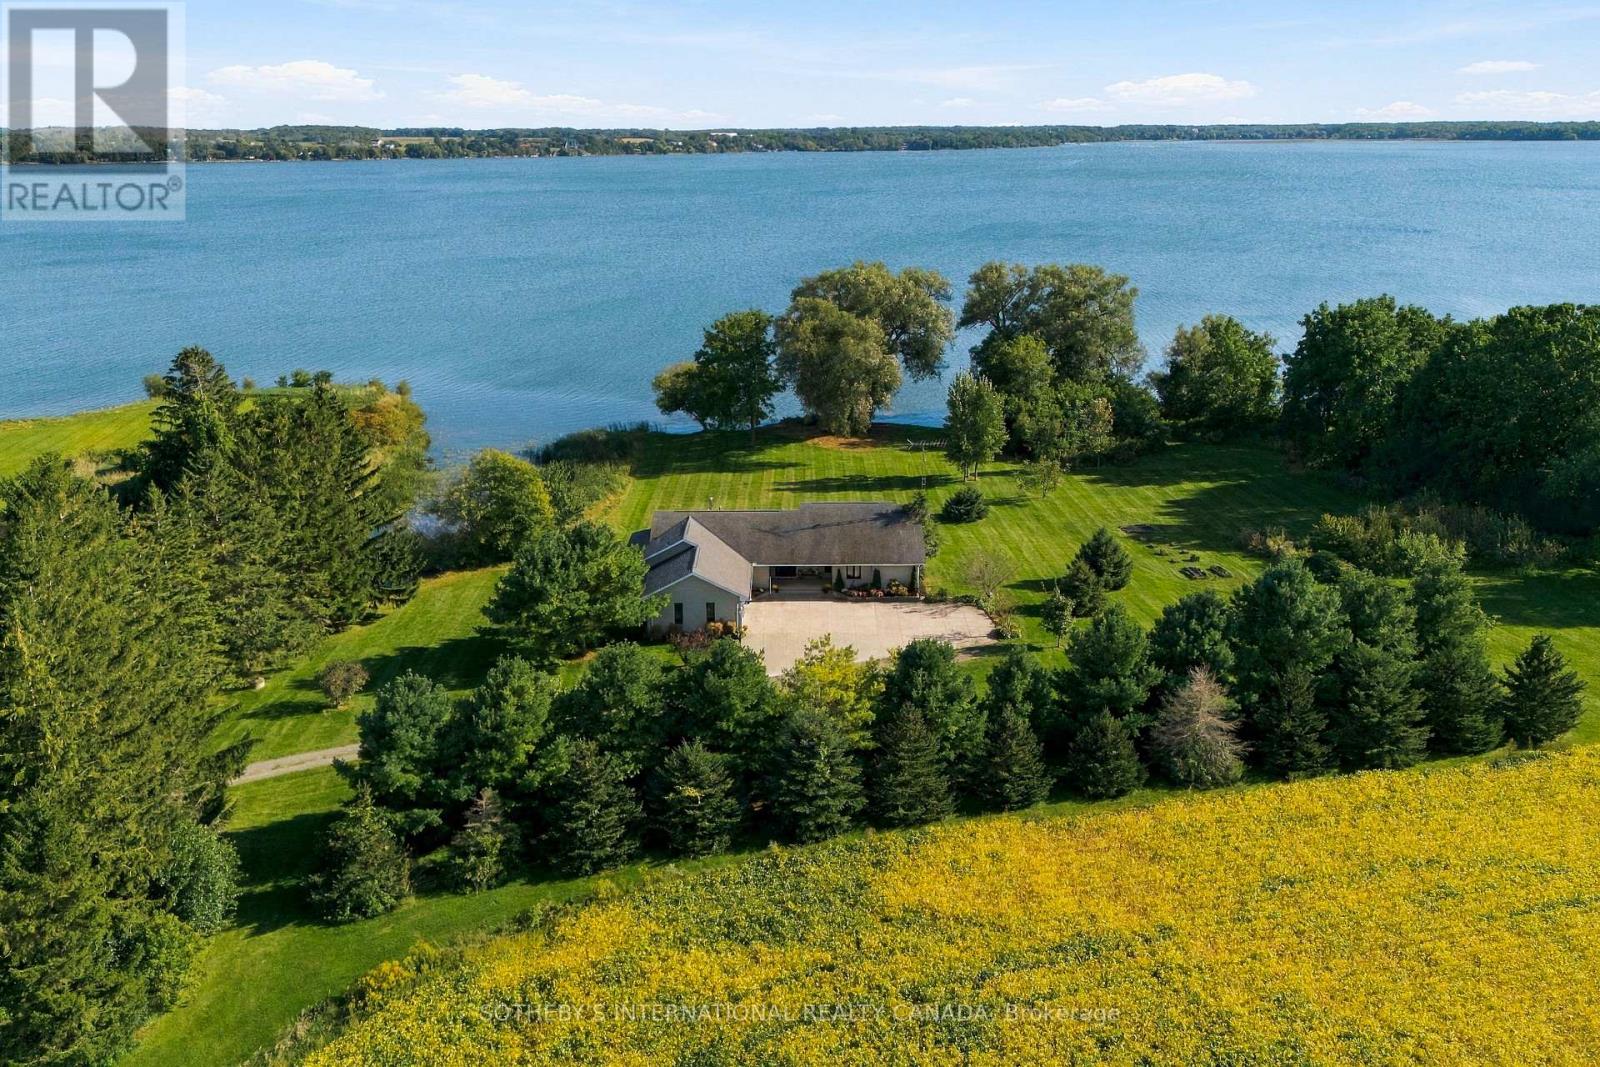
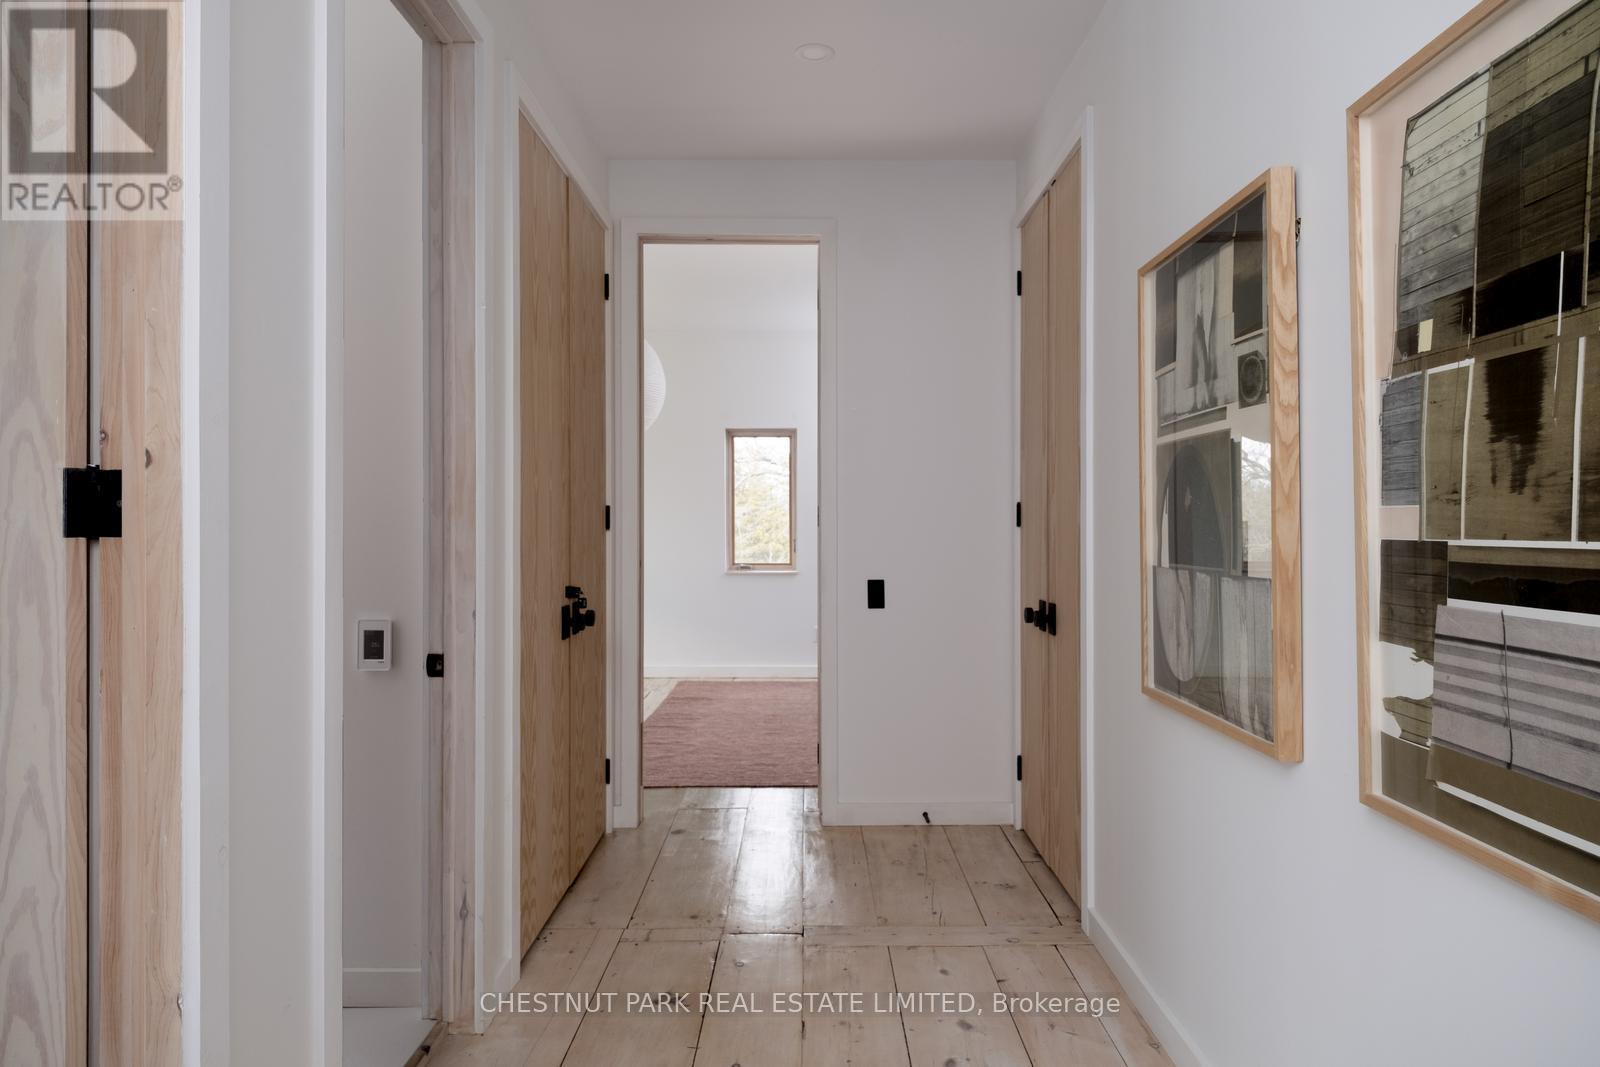
2468 County Road 15, Prince Edward County, ON photo 1
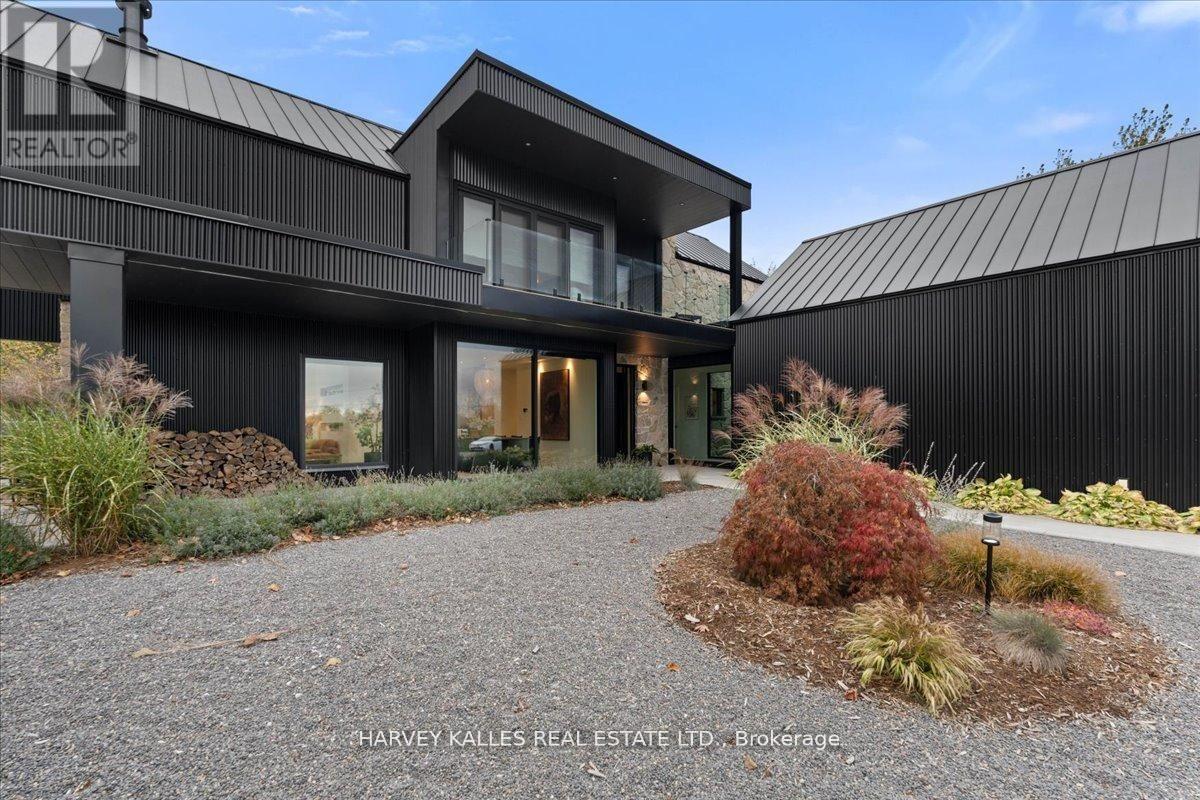
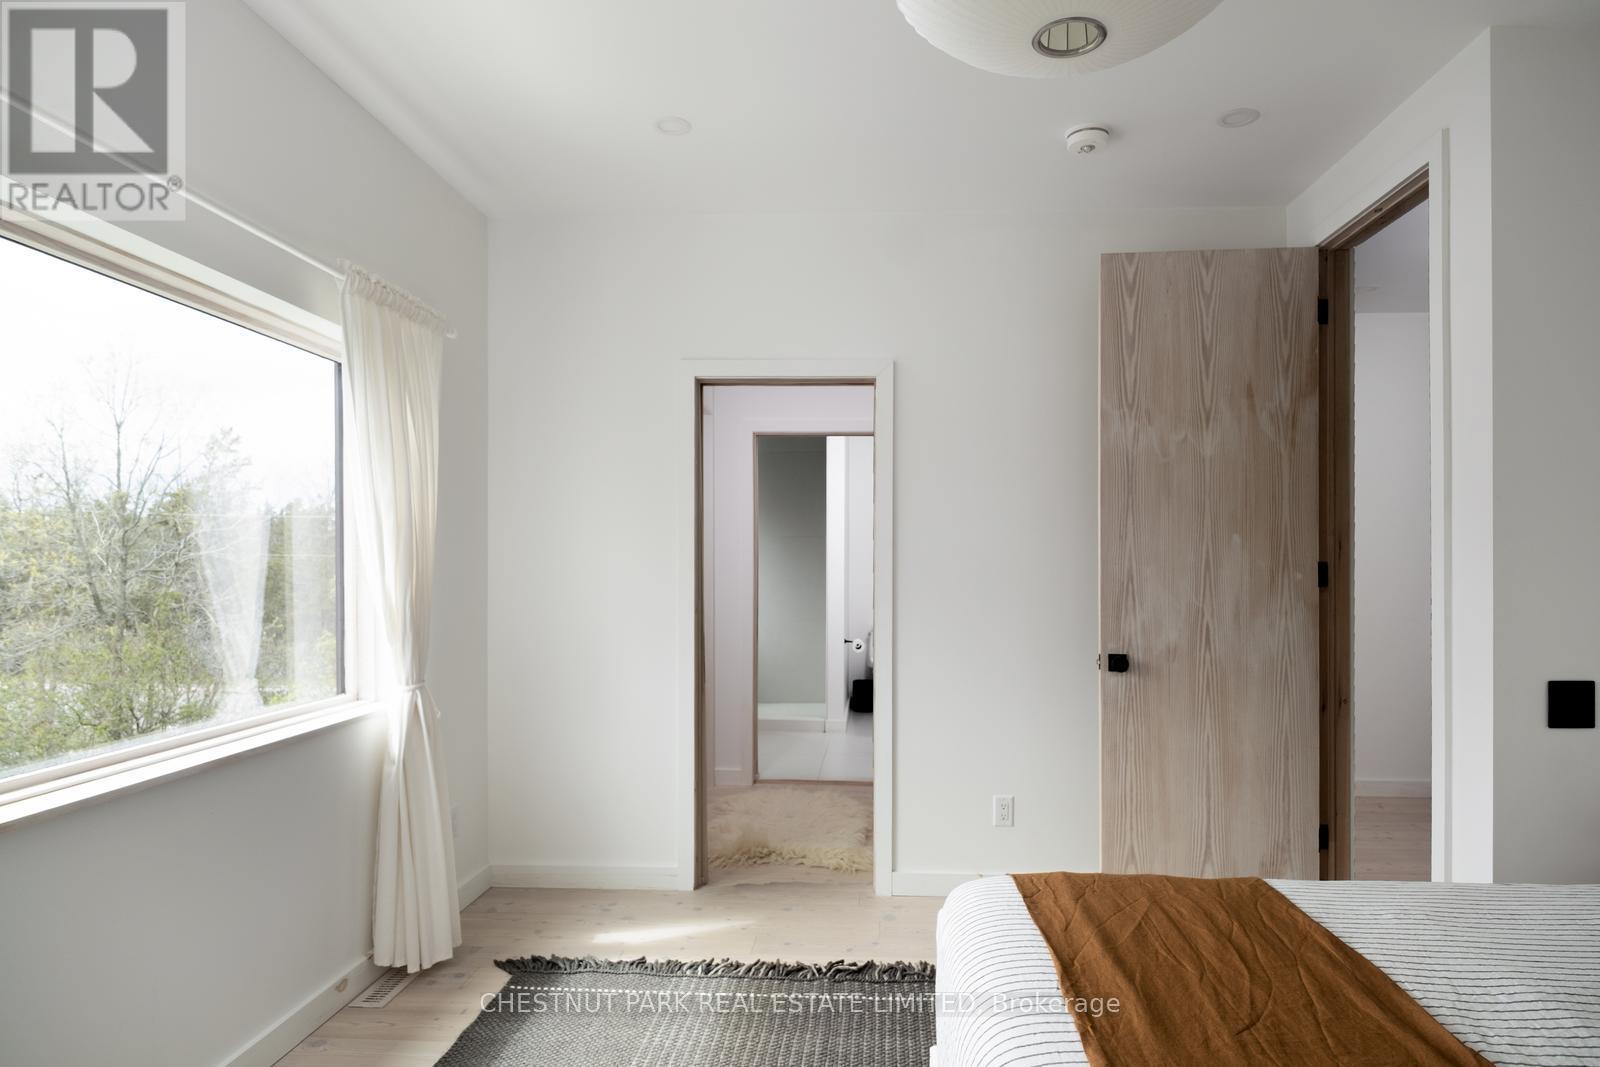
2468 County Road 15, Prince Edward County, ON photo 2
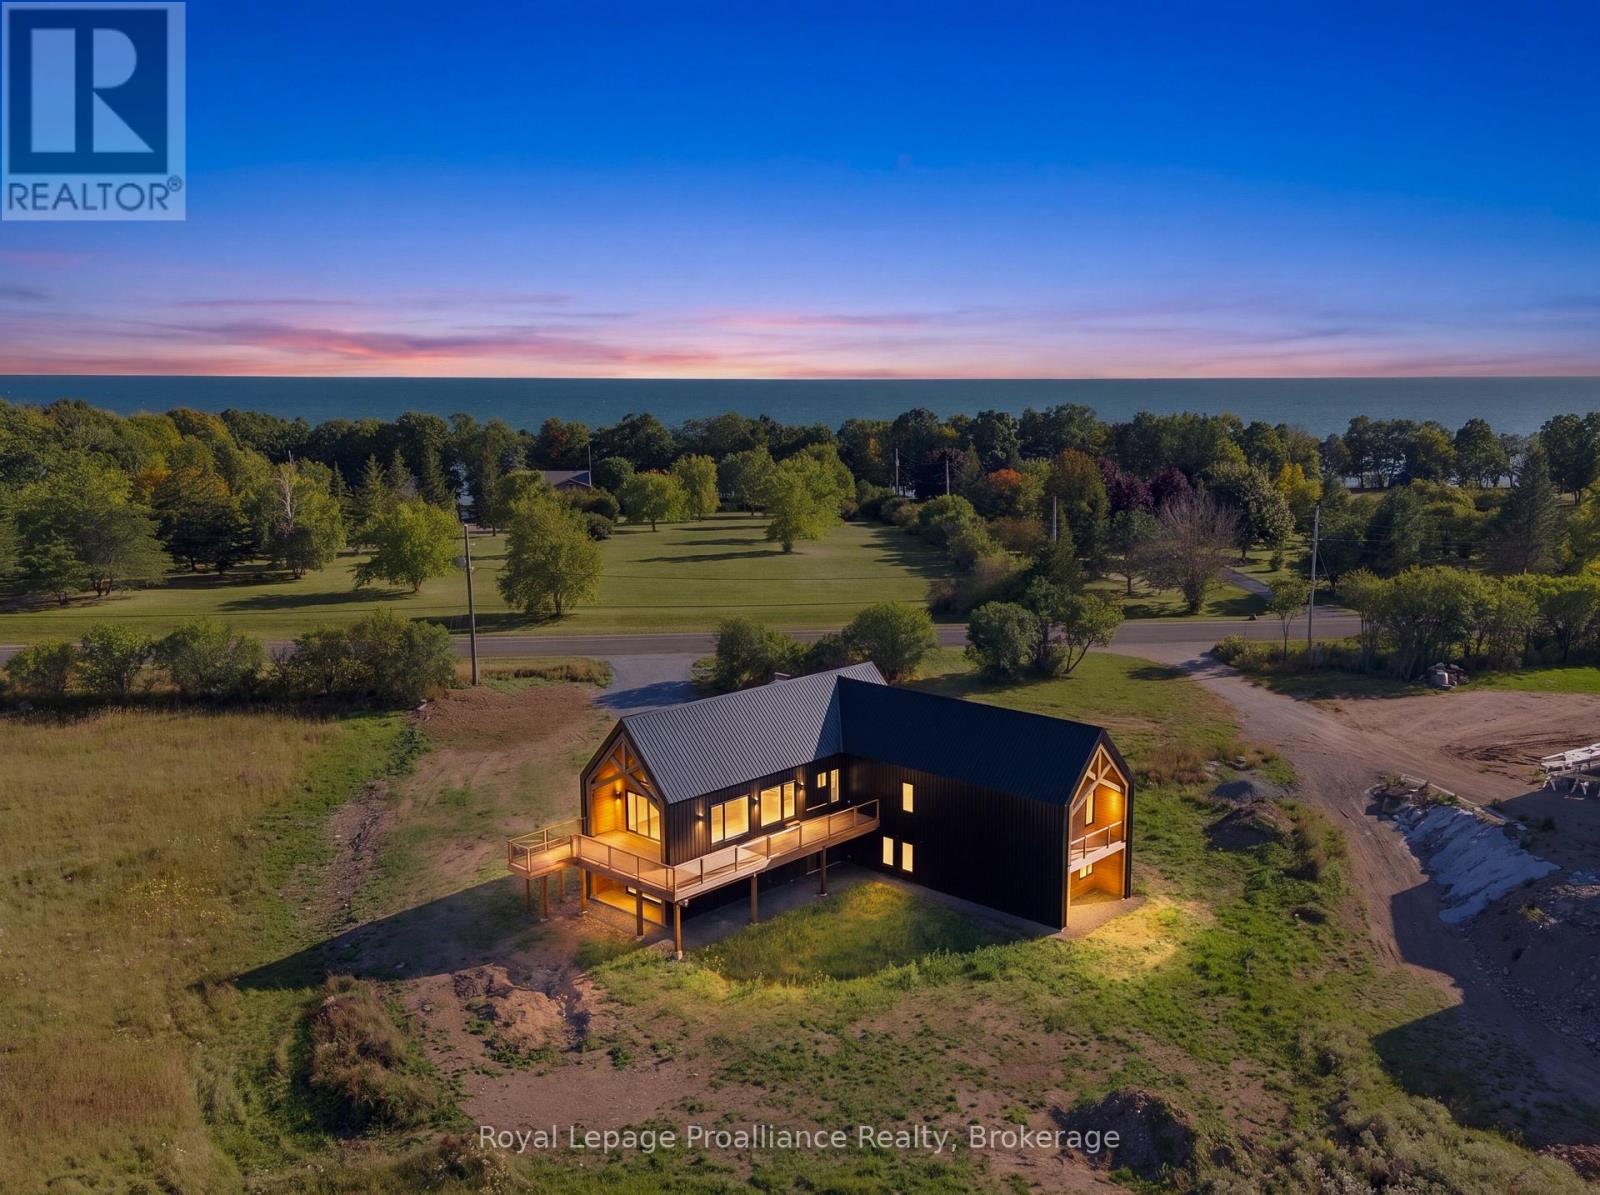
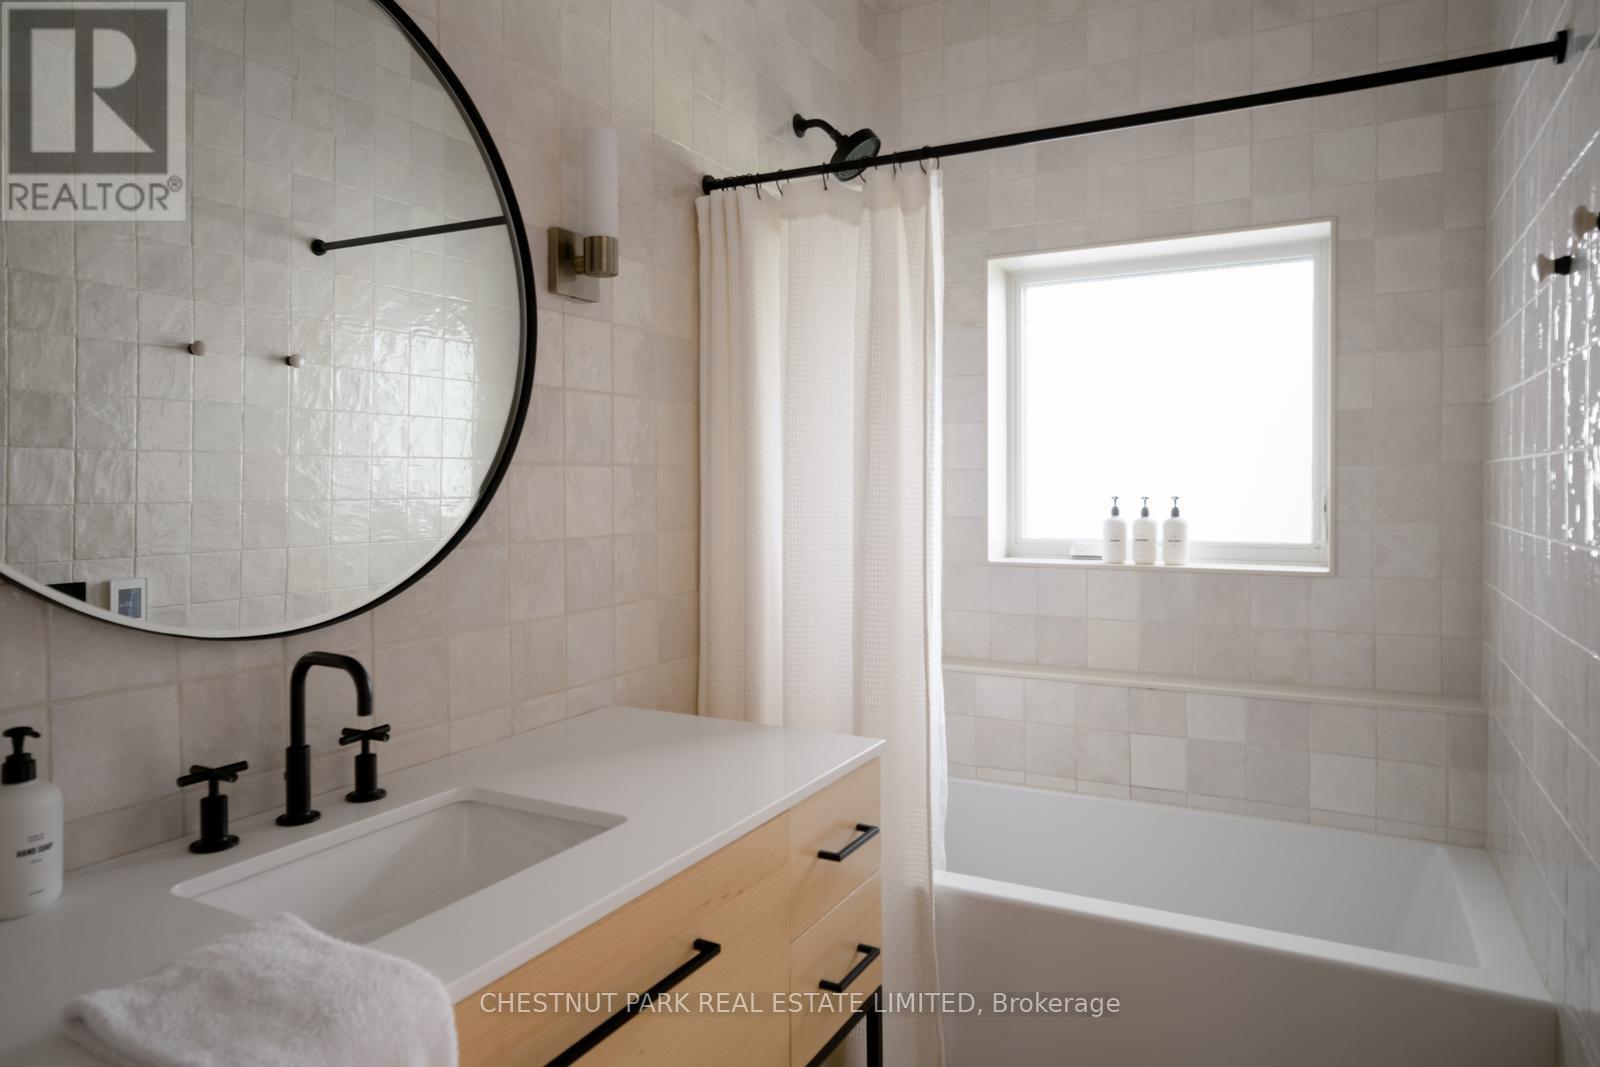
2468 County Road 15, Prince Edward County, ON photo 3
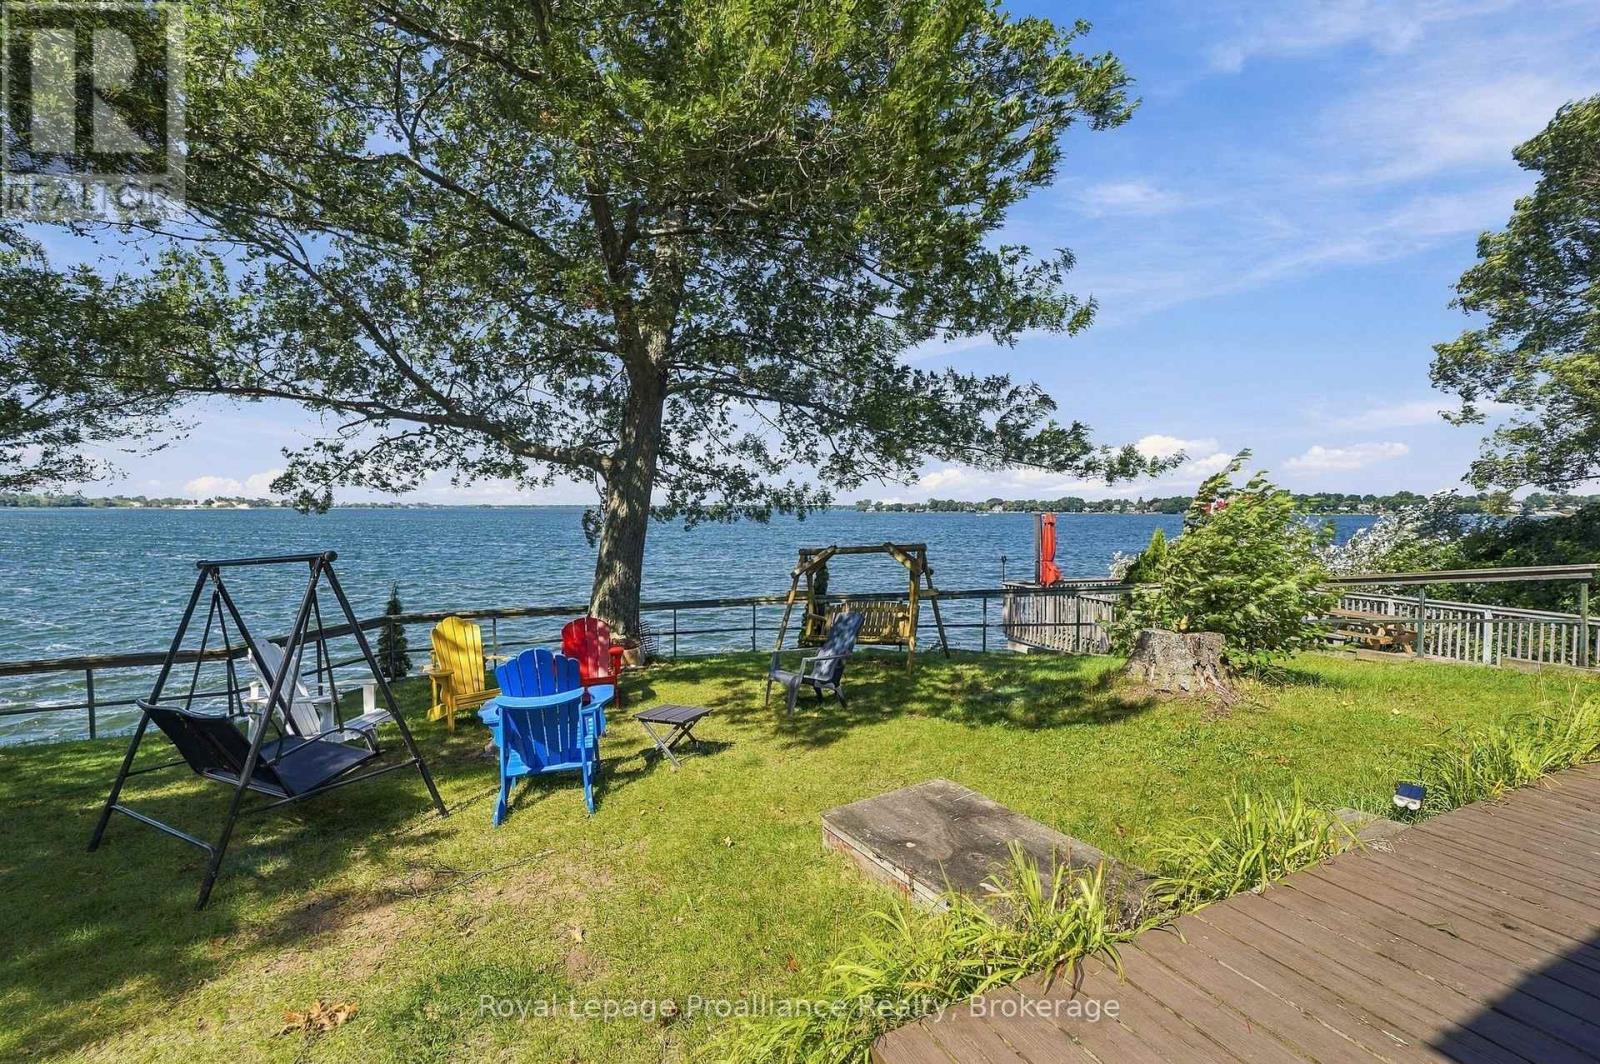
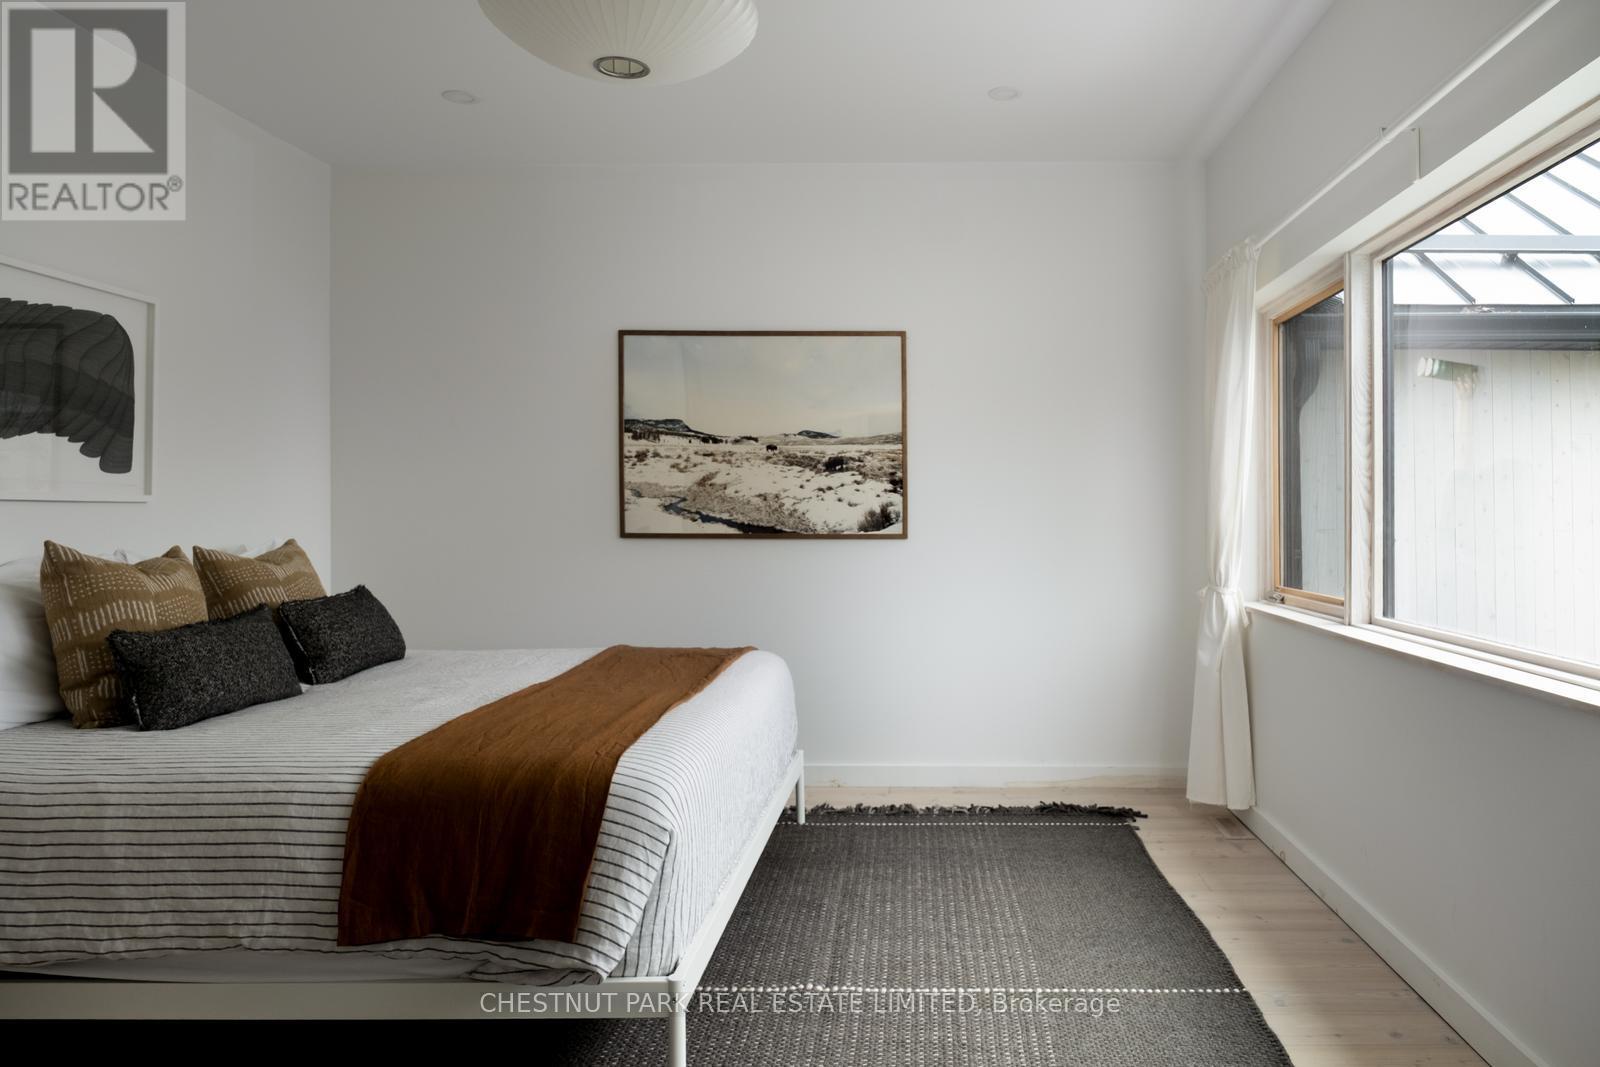
2468 County Road 15, Prince Edward County, ON photo 4
2468 County Road 15, Prince Edward County, ON photo 5
2468 County Road 15, Prince Edward County, ON photo 6
2468 County Road 15, Prince Edward County, ON photo 7
2468 County Road 15, Prince Edward County, ON photo 8
2468 County Road 15, Prince Edward County, ON photo 9
2468 County Road 15, Prince Edward County, ON photo 10
2468 County Road 15, Prince Edward County, ON photo 11
2468 County Road 15, Prince Edward County, ON photo 12
2468 County Road 15, Prince Edward County, ON photo 13
2468 County Road 15, Prince Edward County, ON photo 14
2468 County Road 15, Prince Edward County, ON photo 15
2468 County Road 15, Prince Edward County, ON photo 16
2468 County Road 15, Prince Edward County, ON photo 17
2468 County Road 15, Prince Edward County, ON photo 18
2468 County Road 15, Prince Edward County, ON photo 19
2468 County Road 15, Prince Edward County, ON photo 20
2468 County Road 15, Prince Edward County, ON photo 21
1 / 21

BUYER ADVANTAGE

Buy with confidence

Get a full-service approach built on strategy, strong negotiation, and clear guidance from offer to close.

  • Local Market Expertise
  • Broker-level Negotiation
  • Transparent Process
  • No-pressure Guidance

The right strategy depends on your goals, timing, budget, and the type of home you are buying. Get Your Buyer Snapshot.

About This Property

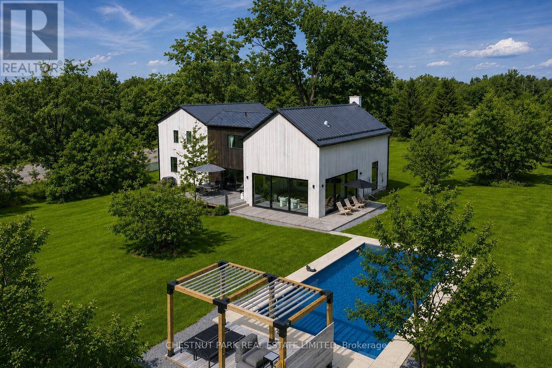
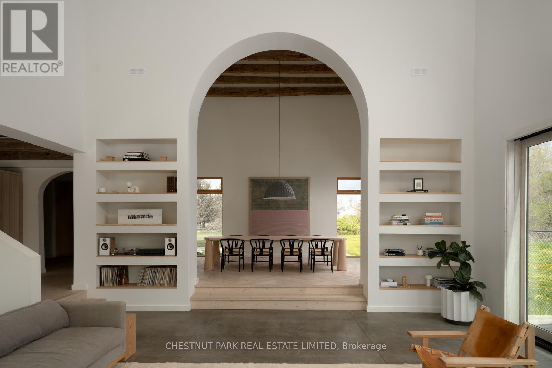
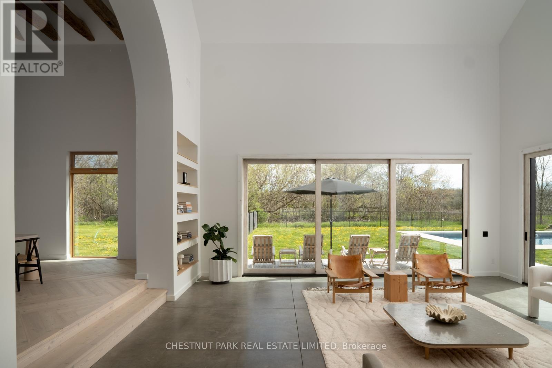
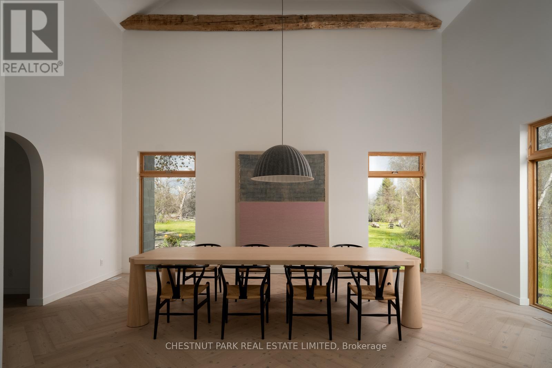
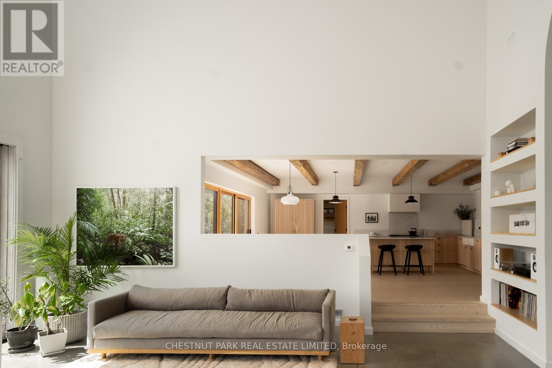
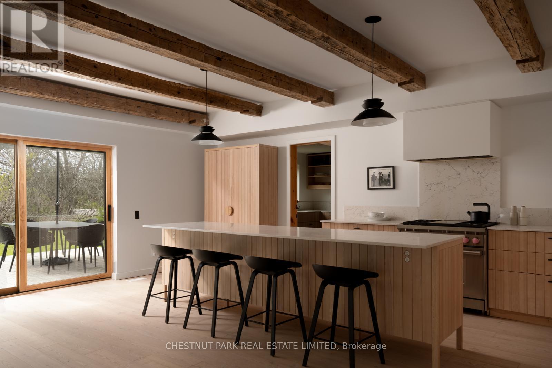
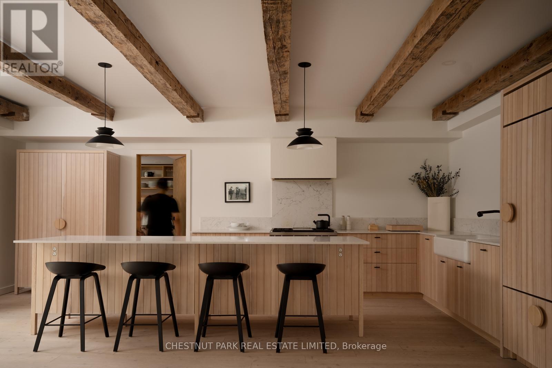
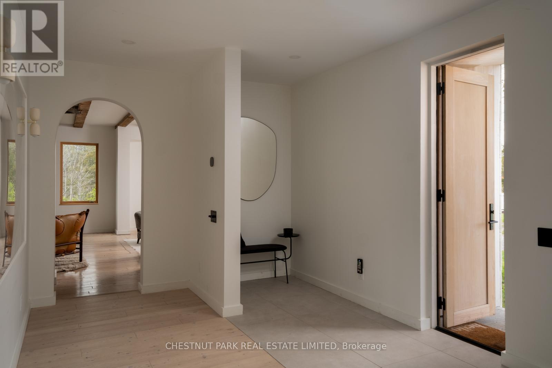
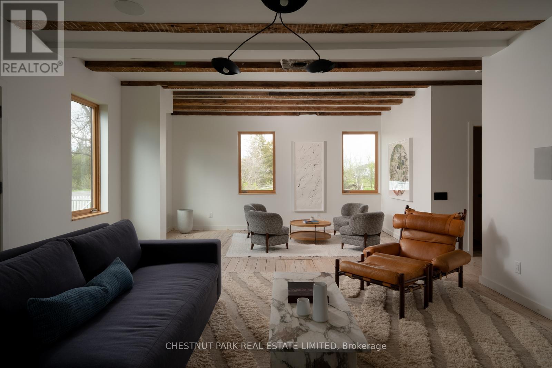
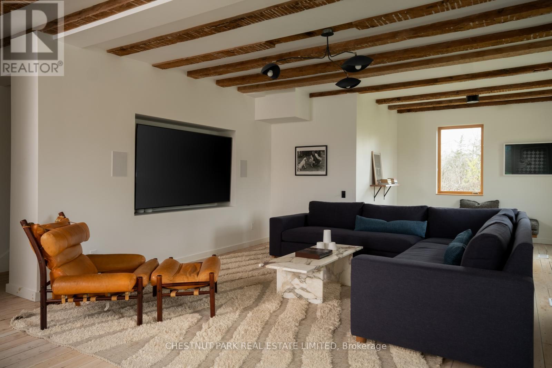
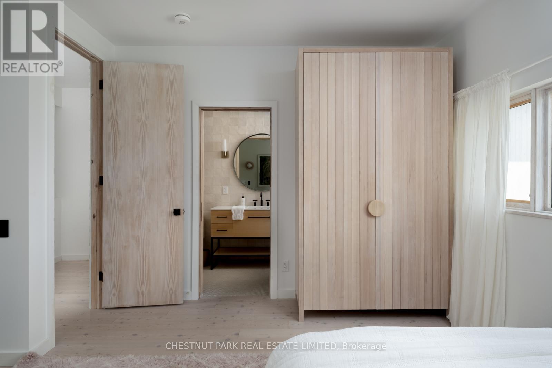
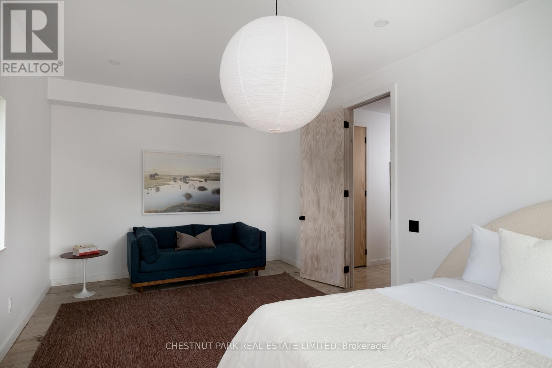
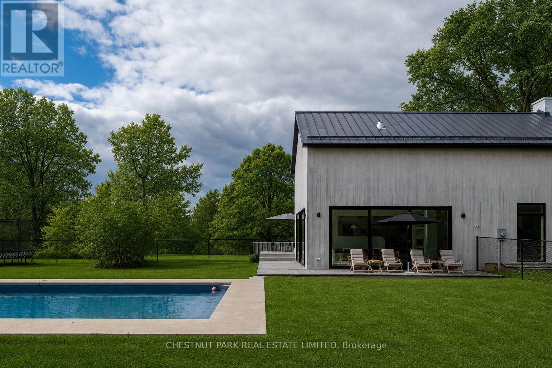
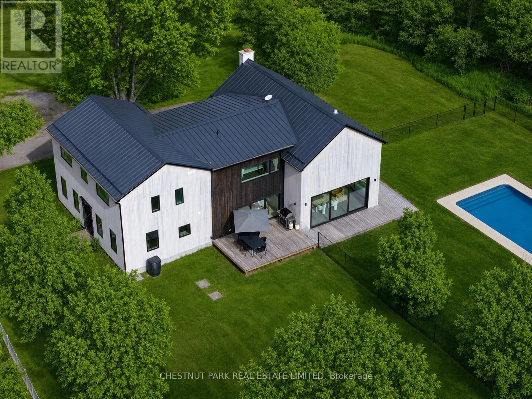
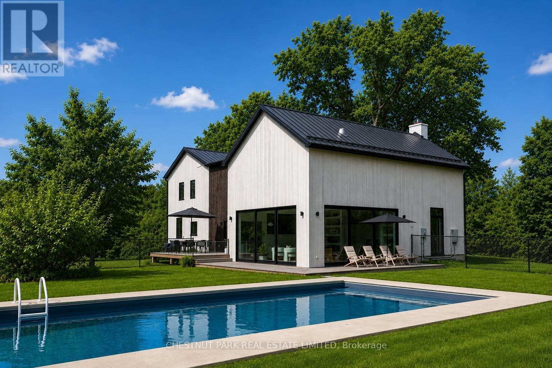
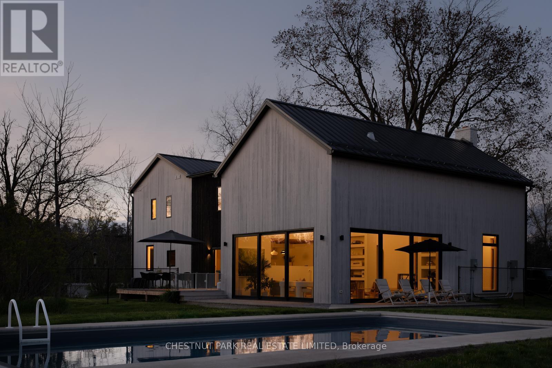
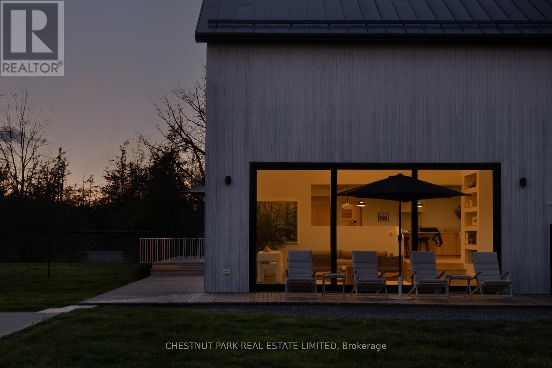
A quietly iconic County farmhouse, reimagined, Cronk Farmhouse. Originally dating back to 1802, the home carries the warmth and soul of a centuries-old farmhouse while embracing a softer, more contemporary way of living. Featured in House & Home, original wood beams, sculptural arches, and natural textures create spaces that feel both grounded and elevated - where every room invites you to slow down and settle in. At the heart of the home, a dramatic 20+ ft dining space was designed for long dinners, conversation, and gathering, while expansive Marvin Windows fill the interiors with shifting natural light throughout the day. Outside, a heated saltwater pool and pergola extend the experience into the landscape, creating a retreat that feels deeply private and effortlessly beautiful. The property includes deeded waterfront on the Bay of Quinte directly across the road. Offered fully furnished and turnkey, with a grandfathered whole-home short-term accommodation license, Cronk Farmhouse is a rare opportunity to own a home that leaves a lasting impression long after you've stepped away from it. (id:63604)

Key Facts

Type
Detached
Beds
4
Baths
4
Size
3,500 sqft
Lot
274.8 x 186 FT
Parking
4 total

Highlights

  • All
  • Water softener
  • Furniture
  • Window Coverings
  • Water Heater
Property Details 19 details
Bedrooms
4 bedrooms
4 above grade
Bathrooms
4 bathrooms
1 partial
Parking
4 parking spaces
No Garage
Living area
3,500 - 5,000 sq. ft.
Property
Single Family · Freehold · Detached
Property subtype
Single Family
Structure type
House
Ownership
Freehold
Attached status
Detached
Storeys
2
Basement
Unfinished
Heating
Forced air, Propane
Cooling
Central air conditioning
Fireplace
No
Pool
Indoor pool · Salt Water Pool
Lot dimensions
274.8 x 186 FT
Frontage
274.90 feet
Taxes
$3,126.26
Water source
Dug Well
Sewer
Septic System

Interior features

AllWater softenerFurnitureWindow CoveringsWater HeaterHardwood

Exterior features

StoneCedar SidingConcreteFenced yard

Systems and association

Alarm systemElectricityCable

Lot and water

Level lotFlat siteCarpet FreeSump Pump
Rooms 12 rooms
Level
Room
Dimensions
Second level
Bedroom
4.58 m x 3.5 m
Main level
Partial bathroom
2.33 m x 1.38 m
Main level
Living room
10.7 m x 6.4 m
Second level
Bathroom
2.52 m x 3.5 m
Main level
Foyer
3.27 m x 5.92 m
Main level
Pantry
2.61 m x 3.04 m
Main level
Dining room
4.34 m x 6.64 m
Main level
Sitting room
7.7 m x 6.64 m
Second level
Bedroom 2
3.39 m x 6.35 m
Second level
Bedroom 3
3.95 m x 2.86 m
Second level
Primary Bedroom
4.33 m x 4.32 m
Main level
Kitchen
6.45 m x 3.71 m
Mortgage & Affordability Estimate monthly costs
Purchase price$2,229,999
Down paymentNot available
Mortgage amountNot available
Principal & interestNot available
Property taxesNot available
Condo/HOA feeNot available
Insurance/OtherNot available
UtilitiesNot available
Est. monthly totalNot available
Income needed (GDS 32%)Not available
Estimates only. Not financial advice. Rates, taxes and fees vary by lender and municipality.

Saved Properties

Keep This One Handy

Save this listing, compare it later, or open your saved properties dashboard.

Manage Saved Searches
Map is approximate.

Neighbourhood

Area
Sophiasburg Ward
City
Prince Edward County
Postal code
K0K 2W0
Nearby
County Rd 15 & Foster Rd