247 MacNab Street South
Hamilton, ONDetached
$1,299,900
MLS® X13784330
Detached4 beds4 baths3 total
247 MacNab Street South, Hamilton, ON photo 1
247 MacNab Street South, Hamilton, ON photo 2
247 MacNab Street South, Hamilton, ON photo 3
247 MacNab Street South, Hamilton, ON photo 4
247 MacNab Street South, Hamilton, ON photo 5
247 MacNab Street South, Hamilton, ON photo 6
247 MacNab Street South, Hamilton, ON photo 7
247 MacNab Street South, Hamilton, ON photo 8
247 MacNab Street South, Hamilton, ON photo 9
247 MacNab Street South, Hamilton, ON photo 10
247 MacNab Street South, Hamilton, ON photo 11
247 MacNab Street South, Hamilton, ON photo 12
247 MacNab Street South, Hamilton, ON photo 13
247 MacNab Street South, Hamilton, ON photo 14
247 MacNab Street South, Hamilton, ON photo 15
247 MacNab Street South, Hamilton, ON photo 16
247 MacNab Street South, Hamilton, ON photo 17
247 MacNab Street South, Hamilton, ON photo 18
247 MacNab Street South, Hamilton, ON photo 19
247 MacNab Street South, Hamilton, ON photo 20
247 MacNab Street South, Hamilton, ON photo 21
247 MacNab Street South, Hamilton, ON photo 22
247 MacNab Street South, Hamilton, ON photo 23
247 MacNab Street South, Hamilton, ON photo 24
247 MacNab Street South, Hamilton, ON photo 25
247 MacNab Street South, Hamilton, ON photo 26
247 MacNab Street South, Hamilton, ON photo 27
247 MacNab Street South, Hamilton, ON photo 28
247 MacNab Street South, Hamilton, ON photo 29
247 MacNab Street South, Hamilton, ON photo 30
247 MacNab Street South, Hamilton, ON photo 31
247 MacNab Street South, Hamilton, ON photo 32
247 MacNab Street South, Hamilton, ON photo 33
247 MacNab Street South, Hamilton, ON photo 34
247 MacNab Street South, Hamilton, ON photo 35
247 MacNab Street South, Hamilton, ON photo 36
247 MacNab Street South, Hamilton, ON photo 37
247 MacNab Street South, Hamilton, ON photo 38
247 MacNab Street South, Hamilton, ON photo 39
247 MacNab Street South, Hamilton, ON photo 40
247 MacNab Street South, Hamilton, ON photo 41
247 MacNab Street South, Hamilton, ON photo 42
247 MacNab Street South, Hamilton, ON photo 43
247 MacNab Street South, Hamilton, ON photo 44
247 MacNab Street South, Hamilton, ON photo 45
247 MacNab Street South, Hamilton, ON photo 46
247 MacNab Street South, Hamilton, ON photo 47
247 MacNab Street South, Hamilton, ON photo 48
247 MacNab Street South, Hamilton, ON photo 49
1 / 49

BUYER ADVANTAGE

Buy with confidence
Get a full-service approach built on strategy, strong negotiation, and clear guidance from offer to close.
  • Local Market Expertise
  • Broker-level Negotiation
  • Transparent Process
  • No-pressure Guidance

The right strategy depends on your goals, timing, budget, and the type of home you are buying. Get Your Buyer Snapshot.

About This Property

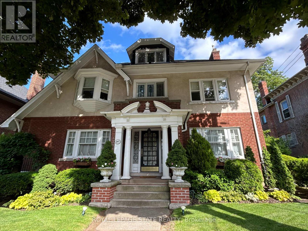
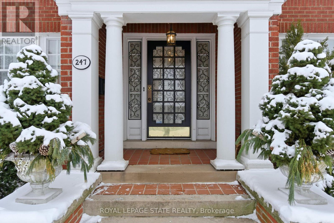
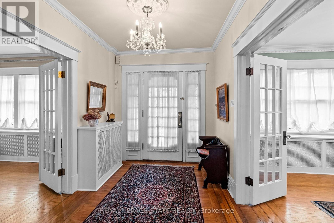
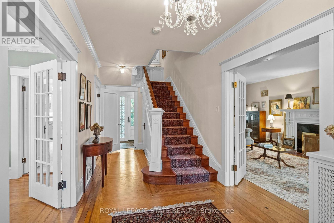
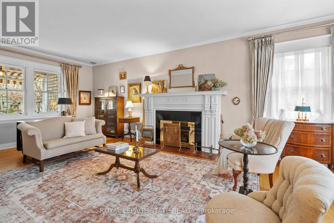
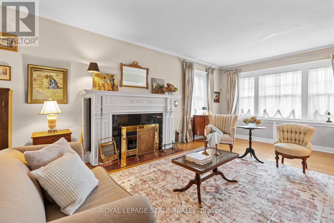
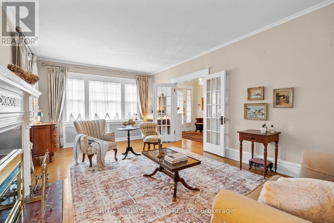
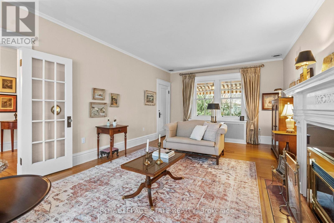
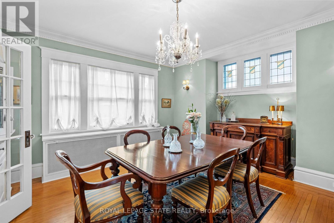
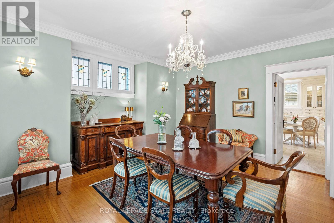
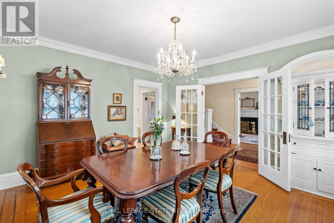
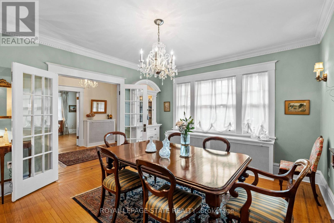
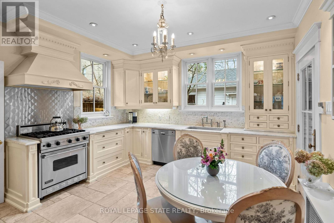
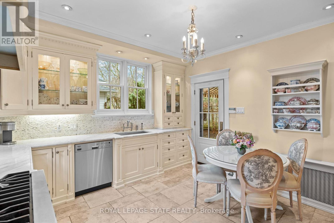
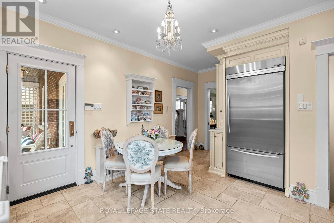
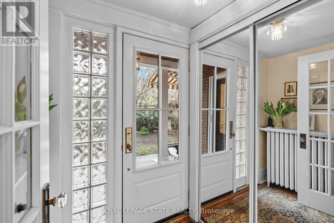
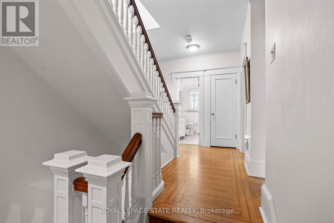
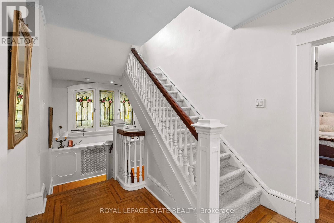
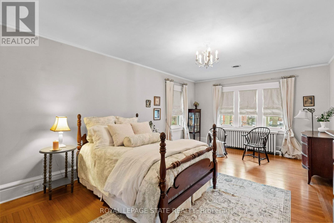
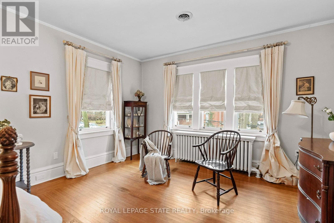
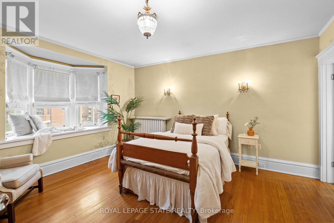
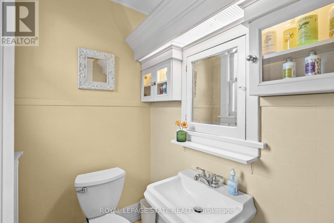
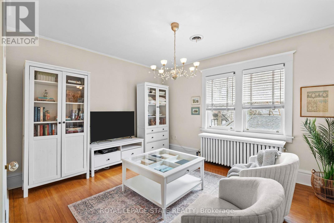
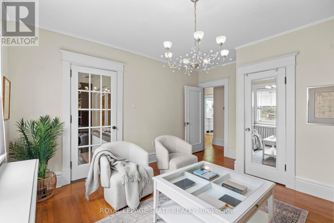
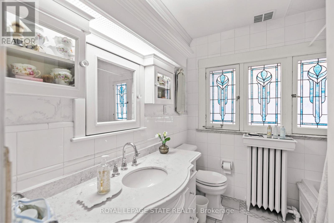
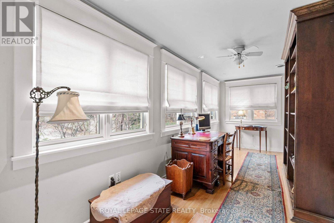
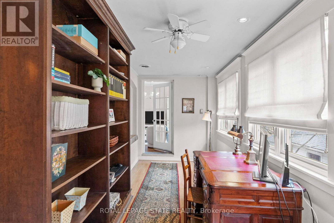
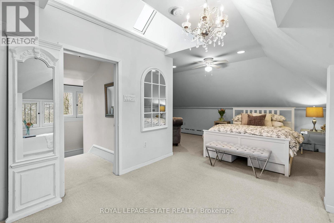
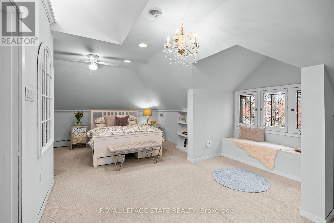
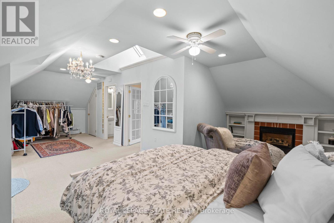
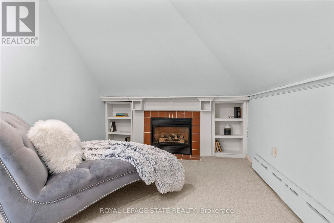
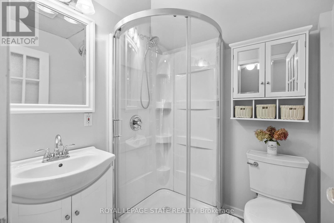
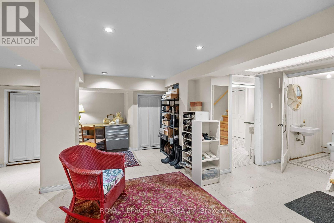
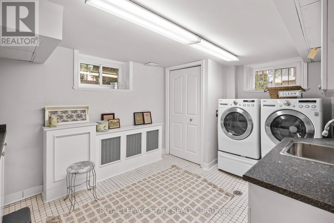
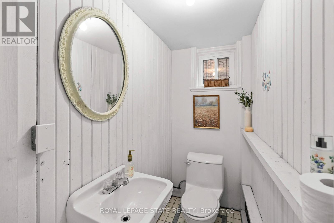
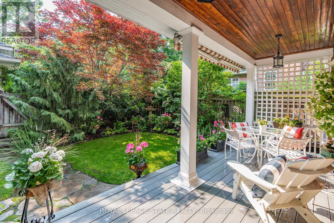
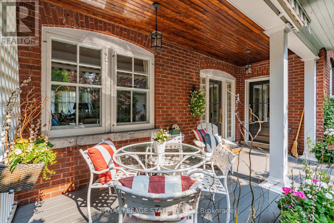
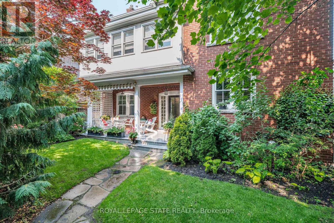
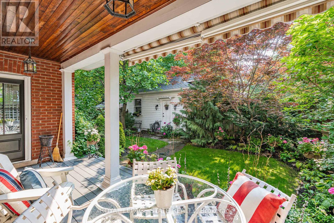
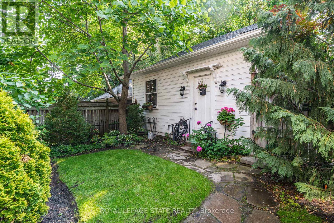
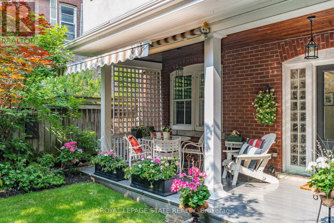
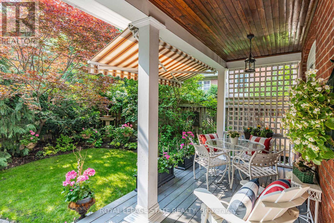
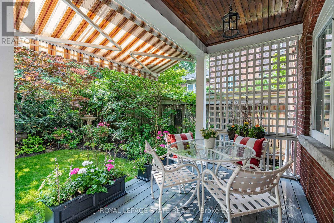
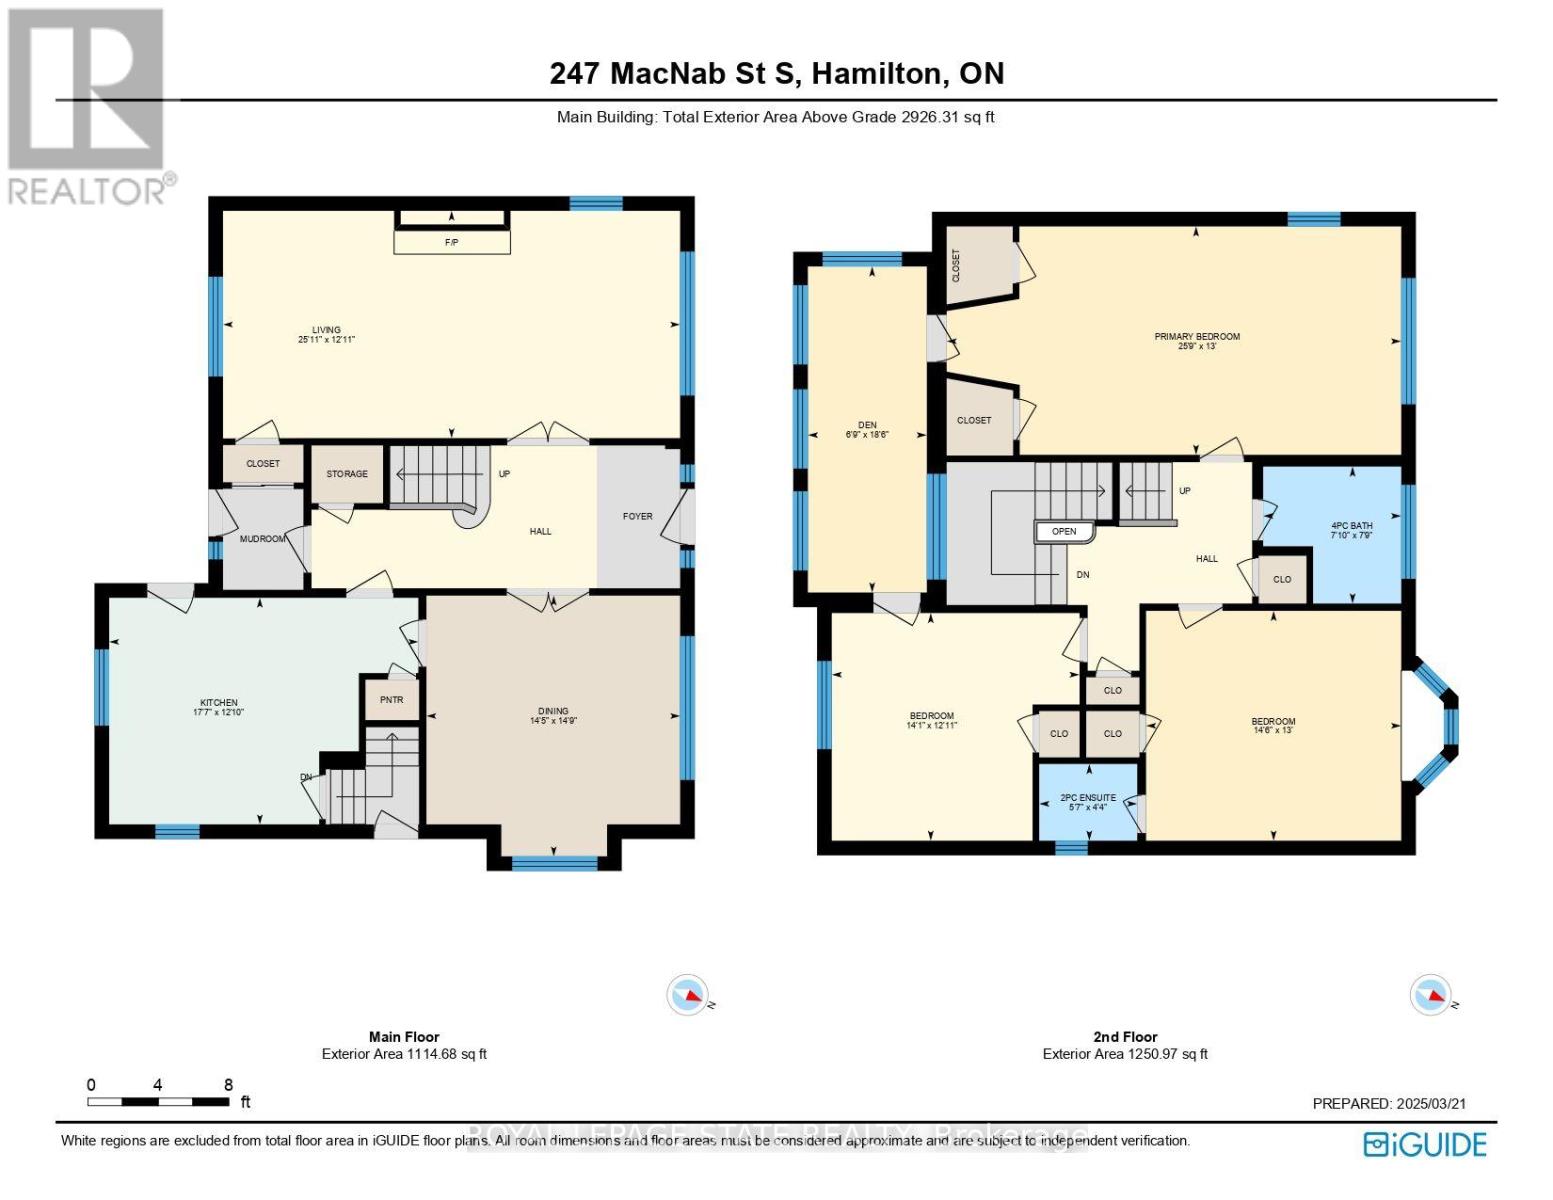
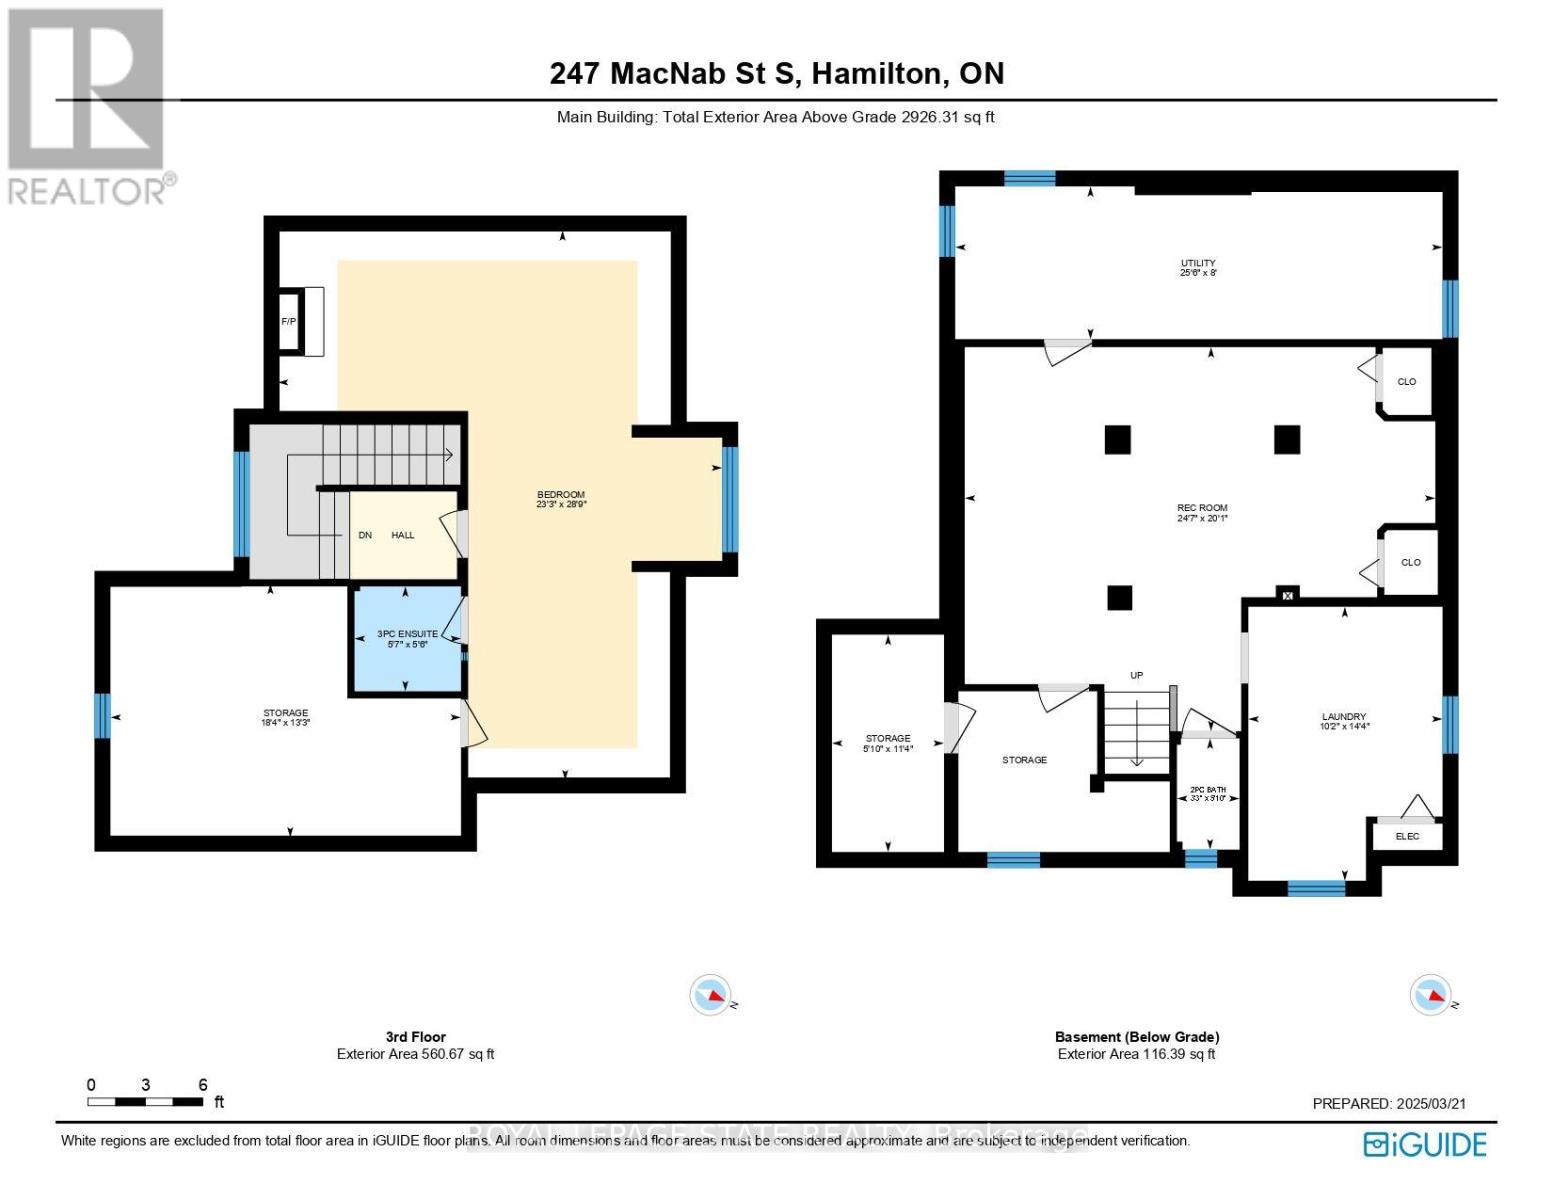
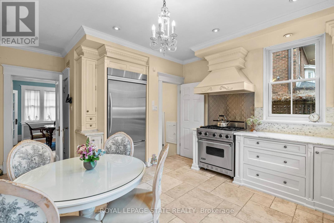
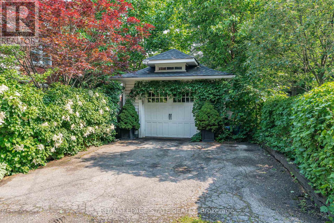
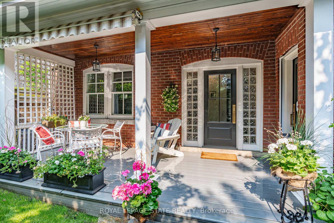
This stately 2.5-stry residence in the coveted Durand neighbourhood, blends timeless elegance w/ modern comfort. The covered porch is framed by classic Doric columns, setting the tone for the character & craftsmanship found throughout. Inside, a grand foyer w/ crown moulding, French doors & a sweeping staircase welcome you into beautifully appointed principal rooms. The formal liv rm feat a gas FP w/ an intricate mantle while large windows showcase the garden. Rich millwork, leaded stained glass & built-in cab add warmth & sophistication to the adjoining dining room. The kitch is a stunning blend of form & function feat heated limestone flrs, custom cab w/ bevelled glass, marble counters, undercab lighting, a pantry, & premium S/S apps. The kitchen flows seamlessly onto a covered porch, providing an effortless indoor-outdoor lifestyle. A handy mudroom completes the main lvl. Heading up the main staircase, a landing of stained glass welcomes you to the 2nd lvl. The primary retreat incl a sitting area, dual closets & access to a bright office/sunroom w/ heated flrs & built-ins. 2 add'l bdrms offer unique character - one w/ a bay window & ensuite, the other w/ garden views while a beautifully appointed 4-pc bath feat a jetted tub, stained glass windows & hand-painted wall murals. The 3rd lvl offers flex, feat a 3-pc ensuite, skylights, gas FP, storage & cozy sitting nook. The lower lvl provides practical convenience w/ int/ext access to the bsmt, custom laund cab, a 2-pc bath, workshop area & multi storage rms. Outside, the private backyard feat mature landscaping, a fountain, covered composite porch, awning, gas BBQ hookup, a det grg & dbl-wide drive for 2 additional cars; a rarity in this historic pocket. Updates incl custom window coverings, c/air, HEPA air purifier, a security sys & more. Walkable to Locke St, St. Joe's Hospital, GO Transit, parks & trails, this residence offers the opportunity for ownership in one of Hamilton's most distinguished neighbourhoods. (id:63604)

Key Facts

Type
Detached
Beds
4
Baths
4
Size
2,500 sqft
Lot
46 x 85.3 FT
Parking
3 total

Highlights

  • Washer
  • Refrigerator
  • Water meter
  • Range
  • Dryer
  • Microwave
  • Window Coverings
  • Garage door opener remote(s)
Property Details 18 details
Bedrooms
4 bedrooms
4 above grade
Bathrooms
4 bathrooms
2 partials
Parking
3 parking spaces
Detached Garage · Garage
Living area
2,500 - 3,000 sq. ft.
Property
Single Family · Freehold · Detached
Property subtype
Single Family
Structure type
House
Ownership
Freehold
Attached status
Detached
Storeys
2.50
Basement
Partially finished, Full
Heating
Radiant heat, Natural gas
Cooling
Central air conditioning, Air exchanger
Fireplace
2 fireplaces
Lot dimensions
46 x 85.3 FT
Frontage
46 feet
Taxes
$10,440.06 (2,025)
Water source
Municipal water
Sewer
Sanitary sewer

Interior features

WasherRefrigeratorWater meterRangeDryerMicrowaveWindow CoveringsGarage door opener remote(s)Fireplace(s)Insert

Exterior features

BrickHardboardBlock

Systems and association

Alarm systemSecurity systemSmoke Detectors

Lot and water

LaneLighting
Rooms 18 rooms
Level
Room
Dimensions
Main level
Foyer
Not specified
Third level
Bedroom
8.76 m x 7.08 m
Third level
Bathroom
1.7 m x 1.67 m
Third level
Other
5.58 m x 4.04 m
Main level
Living room
7.91 m x 3.93 m
Basement
Recreational, Games room
7.49 m x 6.12 m
Basement
Utility room
7.76 m x 2.43 m
Basement
Laundry room
4.36 m x 3.09 m
Basement
Other
3.46 m x 1.78 m
Basement
Bathroom
1.78 m x 0.99 m
Main level
Dining room
4.51 m x 4.39 m
Main level
Kitchen
5.35 m x 3.92 m
Second level
Primary Bedroom
7.86 m x 3.95 m
Second level
Bedroom
4.41 m x 3.98 m
Second level
Bathroom
1.7 m x 1.33 m
Second level
Bedroom
4.29 m x 3.94 m
Second level
Den
5.64 m x 2.06 m
Second level
Bathroom
2.39 m x 2.37 m

Virtual Tour & Media

Mortgage & Affordability Estimate monthly costs
Purchase price$1,299,900
Down paymentNot available
Mortgage amountNot available
Principal & interestNot available
Property taxesNot available
Condo/HOA feeNot available
Insurance/OtherNot available
UtilitiesNot available
Est. monthly totalNot available
Income needed (GDS 32%)Not available
Estimates only. Not financial advice. Rates, taxes and fees vary by lender and municipality.

Saved Properties

Keep This One Handy

Save this listing, compare it later, or open your saved properties dashboard.

Manage Saved Searches
Map is approximate.

Neighbourhood

Area
Durand
City
Hamilton
Postal code
L8P 3E2
Nearby
Cross Streets: Markland Street. ** Directions: From James S/Markland, W on Markland, N on MacNab S.