247 OLD ONONDAGA Road East
Brantford, ONDetached
$1,995,900
MLS® X14128698
Detached4 beds3 baths19 total
247 OLD ONONDAGA Road East, Brantford, ON photo 1
247 OLD ONONDAGA Road East, Brantford, ON photo 2
247 OLD ONONDAGA Road East, Brantford, ON photo 3
247 OLD ONONDAGA Road East, Brantford, ON photo 4
247 OLD ONONDAGA Road East, Brantford, ON photo 5
247 OLD ONONDAGA Road East, Brantford, ON photo 6
247 OLD ONONDAGA Road East, Brantford, ON photo 7
247 OLD ONONDAGA Road East, Brantford, ON photo 8
247 OLD ONONDAGA Road East, Brantford, ON photo 9
247 OLD ONONDAGA Road East, Brantford, ON photo 10
247 OLD ONONDAGA Road East, Brantford, ON photo 11
247 OLD ONONDAGA Road East, Brantford, ON photo 12
247 OLD ONONDAGA Road East, Brantford, ON photo 13
247 OLD ONONDAGA Road East, Brantford, ON photo 14
247 OLD ONONDAGA Road East, Brantford, ON photo 15
247 OLD ONONDAGA Road East, Brantford, ON photo 16
247 OLD ONONDAGA Road East, Brantford, ON photo 17
247 OLD ONONDAGA Road East, Brantford, ON photo 18
247 OLD ONONDAGA Road East, Brantford, ON photo 19
247 OLD ONONDAGA Road East, Brantford, ON photo 20
247 OLD ONONDAGA Road East, Brantford, ON photo 21
247 OLD ONONDAGA Road East, Brantford, ON photo 22
247 OLD ONONDAGA Road East, Brantford, ON photo 23
247 OLD ONONDAGA Road East, Brantford, ON photo 24
247 OLD ONONDAGA Road East, Brantford, ON photo 25
247 OLD ONONDAGA Road East, Brantford, ON photo 26
247 OLD ONONDAGA Road East, Brantford, ON photo 27
247 OLD ONONDAGA Road East, Brantford, ON photo 28
247 OLD ONONDAGA Road East, Brantford, ON photo 29
247 OLD ONONDAGA Road East, Brantford, ON photo 30
247 OLD ONONDAGA Road East, Brantford, ON photo 31
247 OLD ONONDAGA Road East, Brantford, ON photo 32
247 OLD ONONDAGA Road East, Brantford, ON photo 33
247 OLD ONONDAGA Road East, Brantford, ON photo 34
247 OLD ONONDAGA Road East, Brantford, ON photo 35
247 OLD ONONDAGA Road East, Brantford, ON photo 36
247 OLD ONONDAGA Road East, Brantford, ON photo 37
247 OLD ONONDAGA Road East, Brantford, ON photo 38
247 OLD ONONDAGA Road East, Brantford, ON photo 39
247 OLD ONONDAGA Road East, Brantford, ON photo 40
247 OLD ONONDAGA Road East, Brantford, ON photo 41
247 OLD ONONDAGA Road East, Brantford, ON photo 42
247 OLD ONONDAGA Road East, Brantford, ON photo 43
247 OLD ONONDAGA Road East, Brantford, ON photo 44
247 OLD ONONDAGA Road East, Brantford, ON photo 45
247 OLD ONONDAGA Road East, Brantford, ON photo 46
247 OLD ONONDAGA Road East, Brantford, ON photo 47
247 OLD ONONDAGA Road East, Brantford, ON photo 48
247 OLD ONONDAGA Road East, Brantford, ON photo 49
247 OLD ONONDAGA Road East, Brantford, ON photo 50
1 / 50

BUYER ADVANTAGE

Buy with confidence

Get a full-service approach built on strategy, strong negotiation, and clear guidance from offer to close.

  • Local Market Expertise
  • Broker-level Negotiation
  • Transparent Process
  • No-pressure Guidance

The right strategy depends on your goals, timing, budget, and the type of home you are buying. Get Your Buyer Snapshot.

About This Property

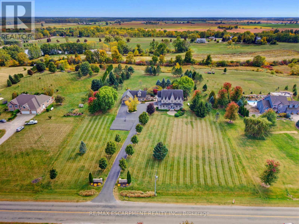
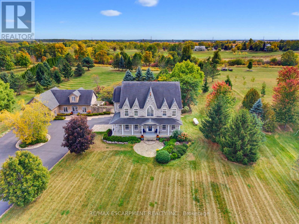
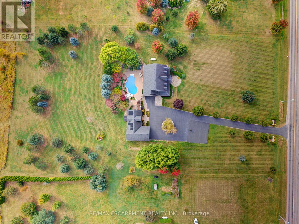
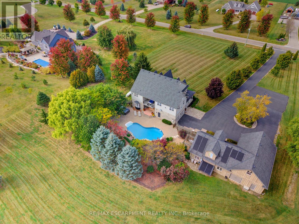
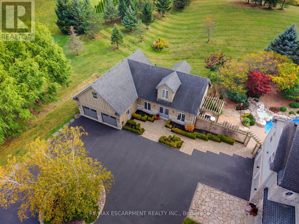
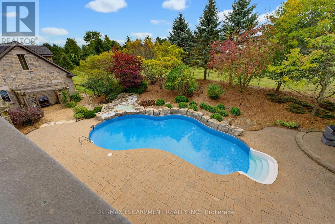
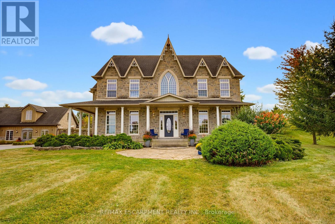
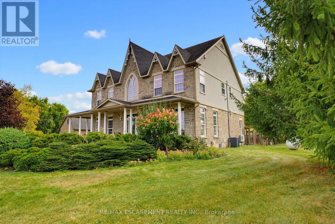
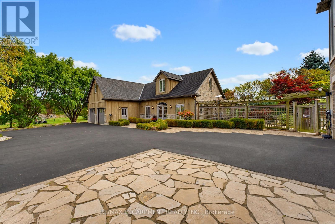
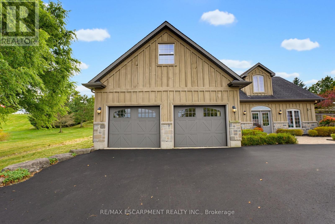
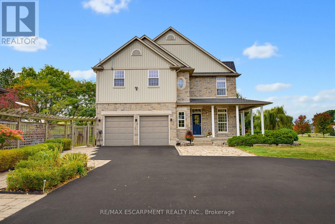
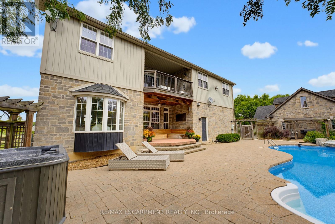
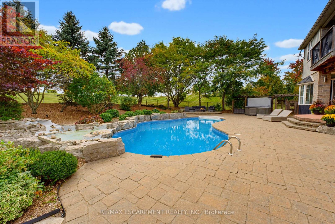
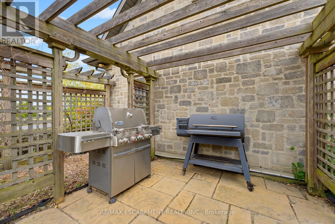
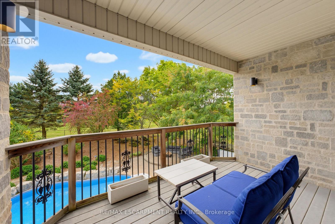
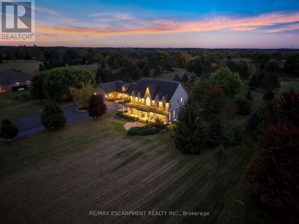
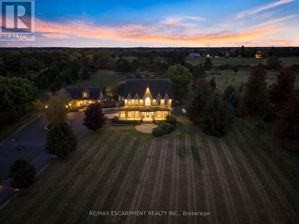
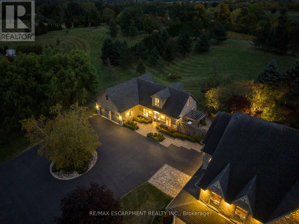
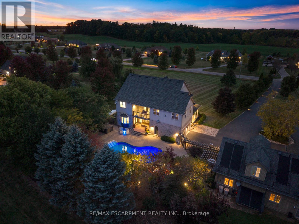
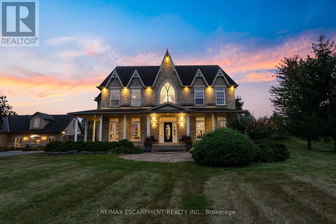
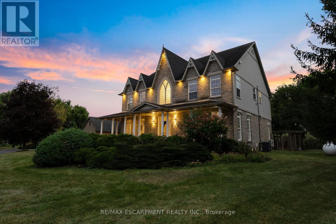
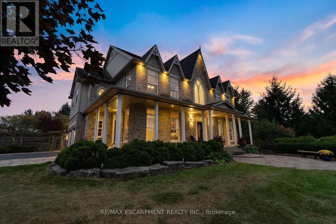
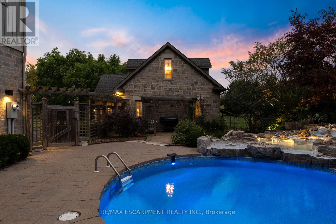
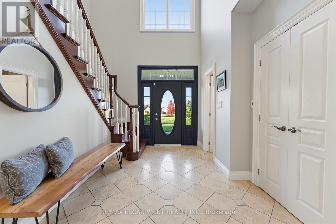
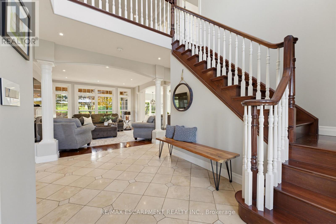
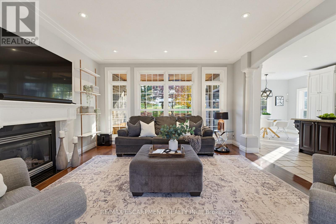
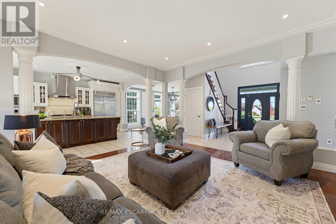
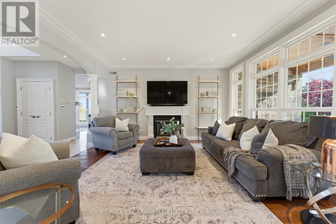
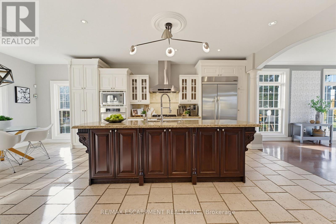
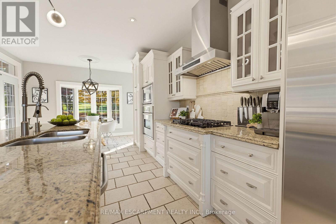
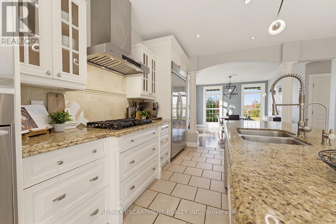
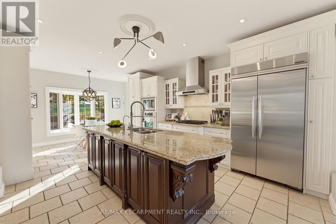
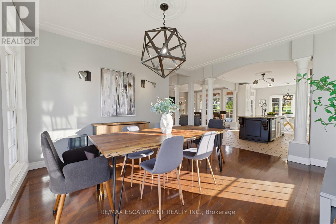
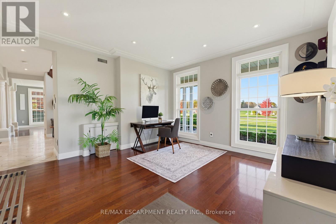
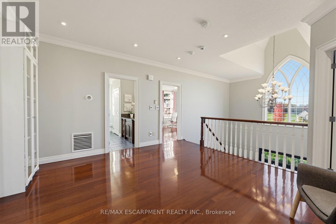
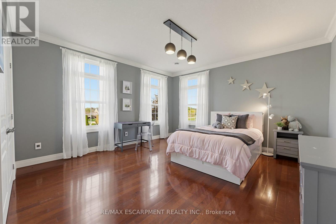
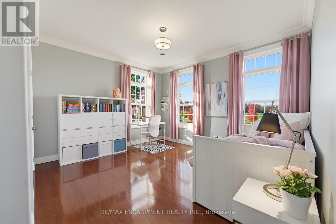
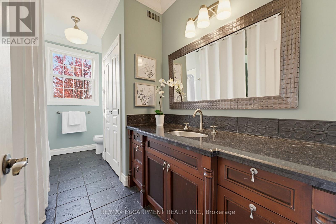
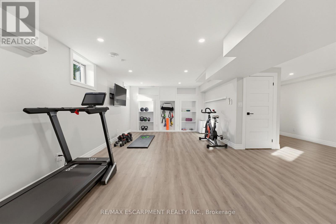
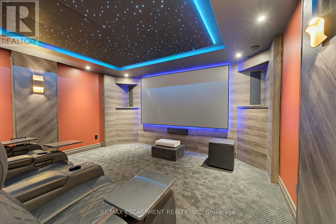
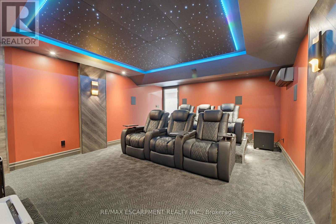
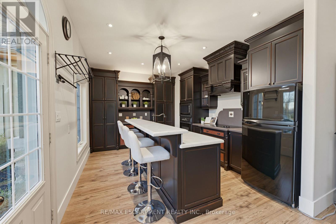
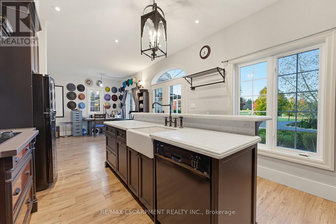
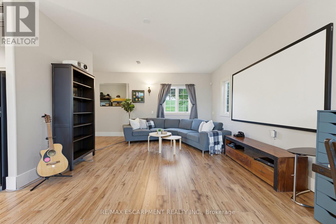
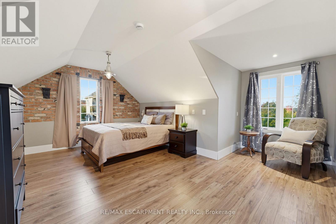
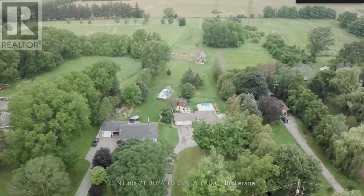
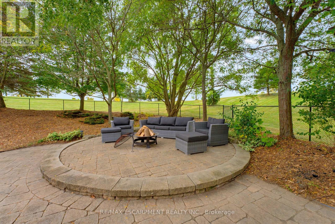
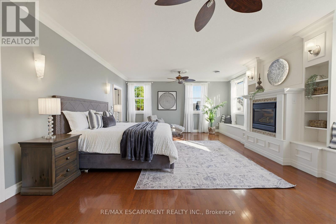
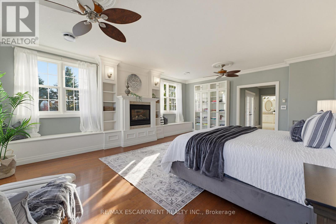
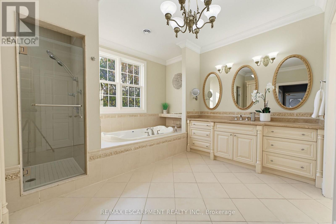
Welcome to Your Country Estate - Minutes from the 403. Discover refined country living on just under three professionally landscaped acres just outside Brantford. This exceptional estate combines privacy, luxury and convenience, with quick access to Highway 403 and all the amenities of the city. Enjoy peaceful surroundings without sacrificing everyday convenience. Inside, in-floor heating throughout both levels provides year-round comfort. A gourmet chef's kitchen opens to generous living and dining spaces, while a charming breakfast nook leads directly to the spectacular backyard, ideal for effortless entertaining and gatherings with friends and family. The spacious primary suite offers a beautiful ensuite and private walkout to a second floor balcony overlooking the grounds and sparkling pool, a serene place to enjoy your morning coffee or a quiet evening. Inspired by the French countryside, the resort-style backyard is a private escape. Enjoy the elegant bean-shaped pool with its cascading waterfall, unwind in the hot tub, or gather around the open-flame fire feature beneath the stars. The fully finished basement takes entertainment to another level, featuring a remarkable 13 speaker home theatre, laser projector, six reclining theatre seats and a dazzling starlight ceiling. Ample storage throughout the home adds everyday practicality. A separate, fully equipped coach house offers incredible flexibility for extended family, guests or potential rental use. It includes a kitchen, living room with built-in projector screen, and an upstairs bedroom with full bathroom and shower. The expansive paved driveway provides abundant parking and space for basketball, recreation and family fun, with plenty of room for children to play and explore. Minutes from the city yet worlds away from the ordinary, this extraordinary property delivers the space to entertain, relax and create lasting memories. Your private country retreat awaits. Luxury Certified. (id:63604)
Key Facts

Type
Detached
Beds
4
Baths
3
Size
2,500 sqft
Lot
265.2 x 488.7 FT
Parking
19 total

Highlights

  • Water purifier
  • Water softener
  • Hot Tub
  • Central Vacuum
  • Range
  • Water Treatment
  • Water Heater - Tankless
  • Water Heater
Property Details 20 details
Bedrooms
4 bedrooms
3 above grade + 1 below grade
Bathrooms
3 bathrooms
1 partial
Parking
19 parking spaces
Attached Garage · Garage
Living area
2,500 - 3,000 sq. ft.
Property
Single Family · Freehold · Detached
Property subtype
Single Family
Structure type
House
Ownership
Freehold
Attached status
Detached
Storeys
2
Basement
Finished, Walk-up
Heating
Radiant heat, Propane
Cooling
Central air conditioning, Air exchanger, Ventilation system, Wall unit
Fireplace
2 fireplaces
Pool
Inground pool · Salt Water Pool
Lot dimensions
265.2 x 488.7 FT
Frontage
265.20 feet
Taxes
$10,738.11
Water source
Cistern
Sewer
Septic System
Views
View

Interior features

Water purifierWater softenerHot TubCentral VacuumRangeWater TreatmentWater Heater - TanklessWater HeaterFireplace(s)

Exterior features

WoodStonePoured ConcreteFenced yardFully Fenced

Systems and association

Alarm systemSecurity systemSmoke DetectorsMonitored AlarmElectricity

Lot and water

Wooded areaRollingLightingGazeboGuest SuiteSump PumpIn-Law Suite
Virtual Tour & Media

Mortgage & Affordability Estimate monthly costs
Purchase price$1,995,900
Down paymentNot available
Mortgage amountNot available
Principal & interestNot available
Property taxesNot available
Condo/HOA feeNot available
Insurance/OtherNot available
UtilitiesNot available
Est. monthly totalNot available
Income needed (GDS 32%)Not available
Estimates only. Not financial advice. Rates, taxes and fees vary by lender and municipality.

Saved Properties

Keep This One Handy

Save this listing, compare it later, or open your saved properties dashboard.

Manage Saved Searches
Map is approximate.

Neighbourhood

City
Brantford
Postal code
N3T 5L4
Nearby
Campbell Road and Onondaga Road East