2471-2467 Port Davidson Road
West Lincoln, ONDetached
$1,160,000
MLS® X13594462
Detached5 beds2 baths18 total
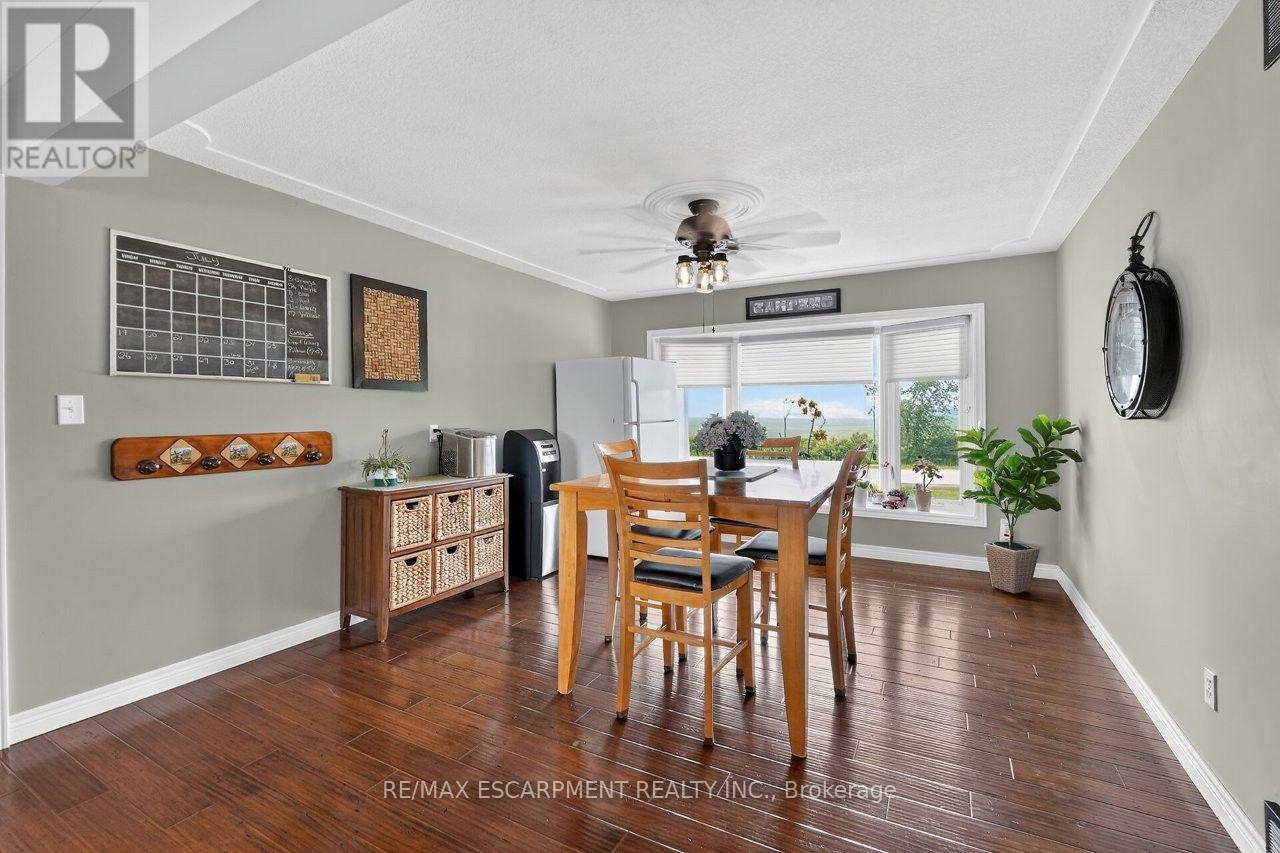
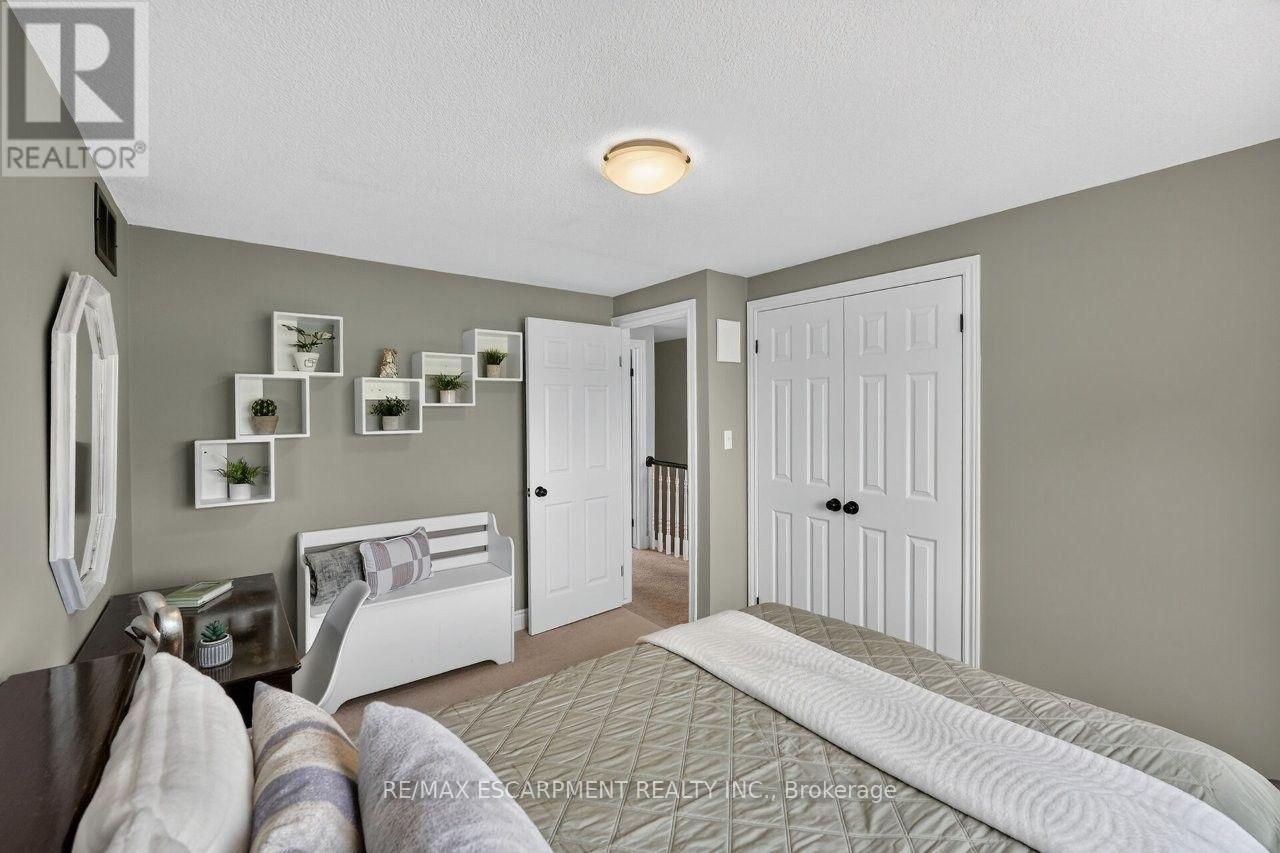
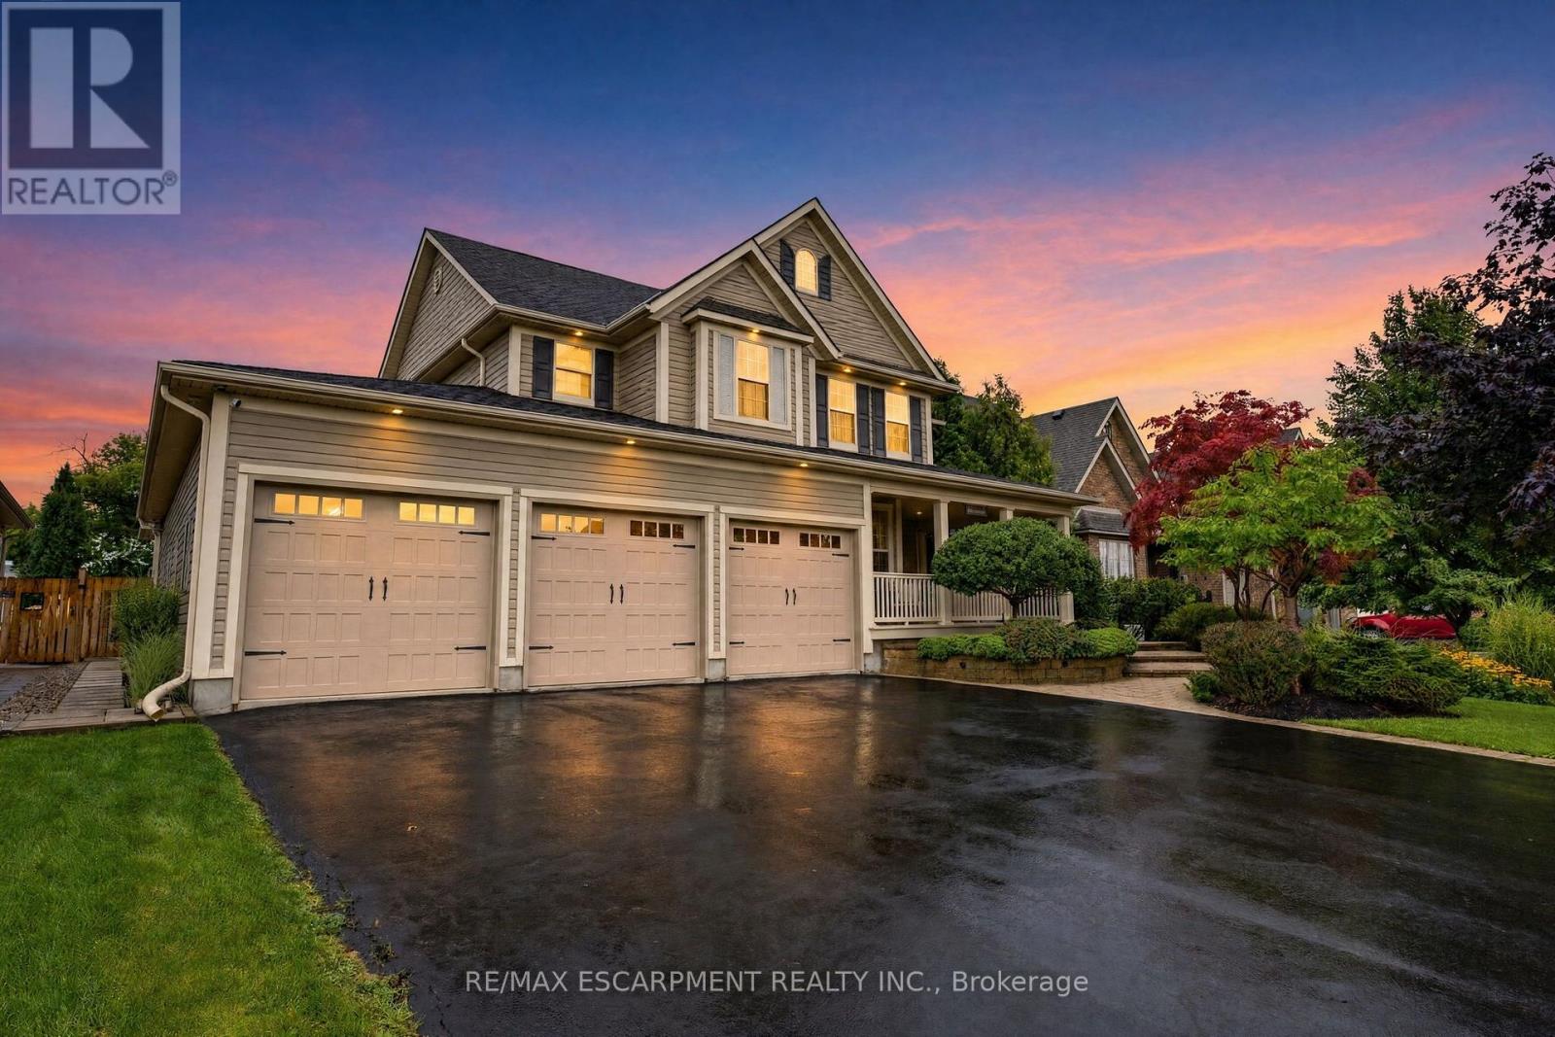
2471-2467 Port Davidson Road, West Lincoln, ON photo 1
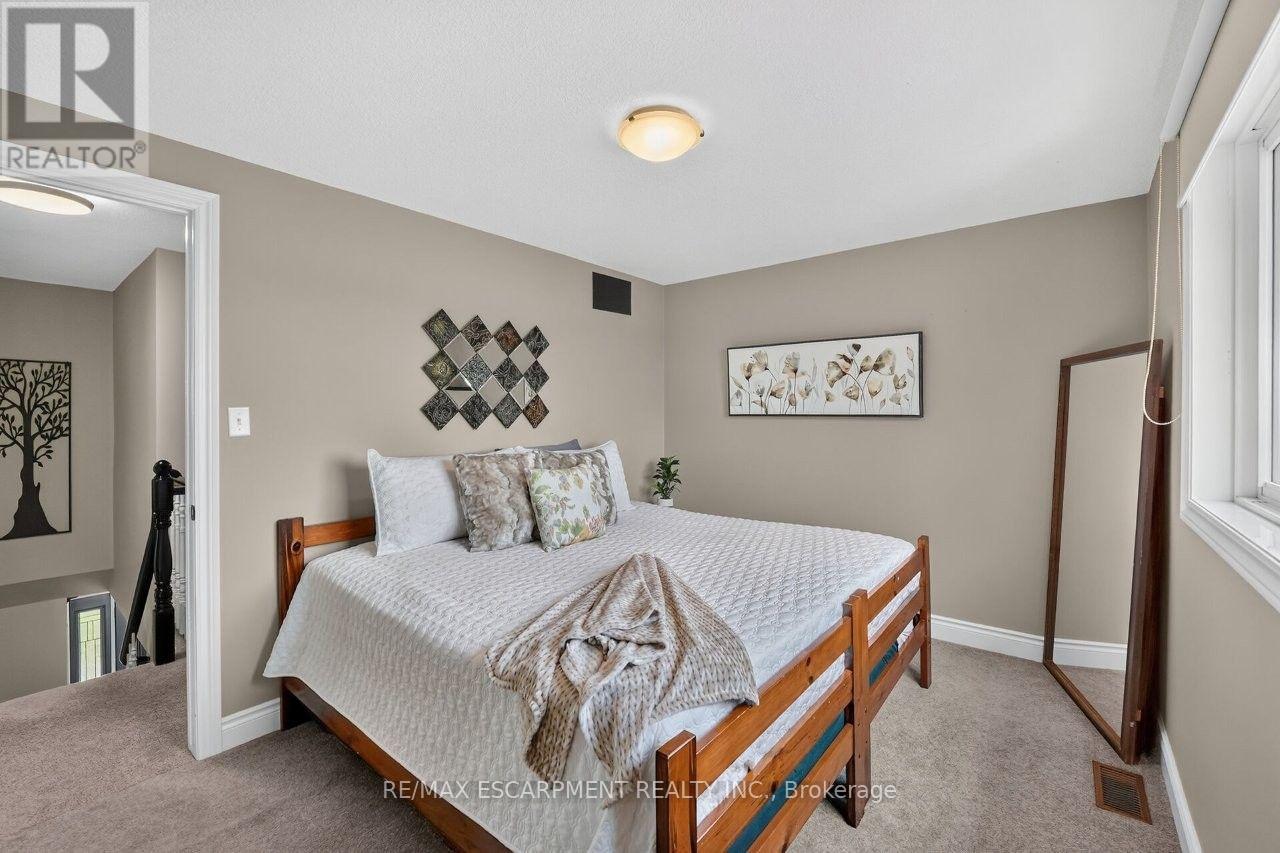
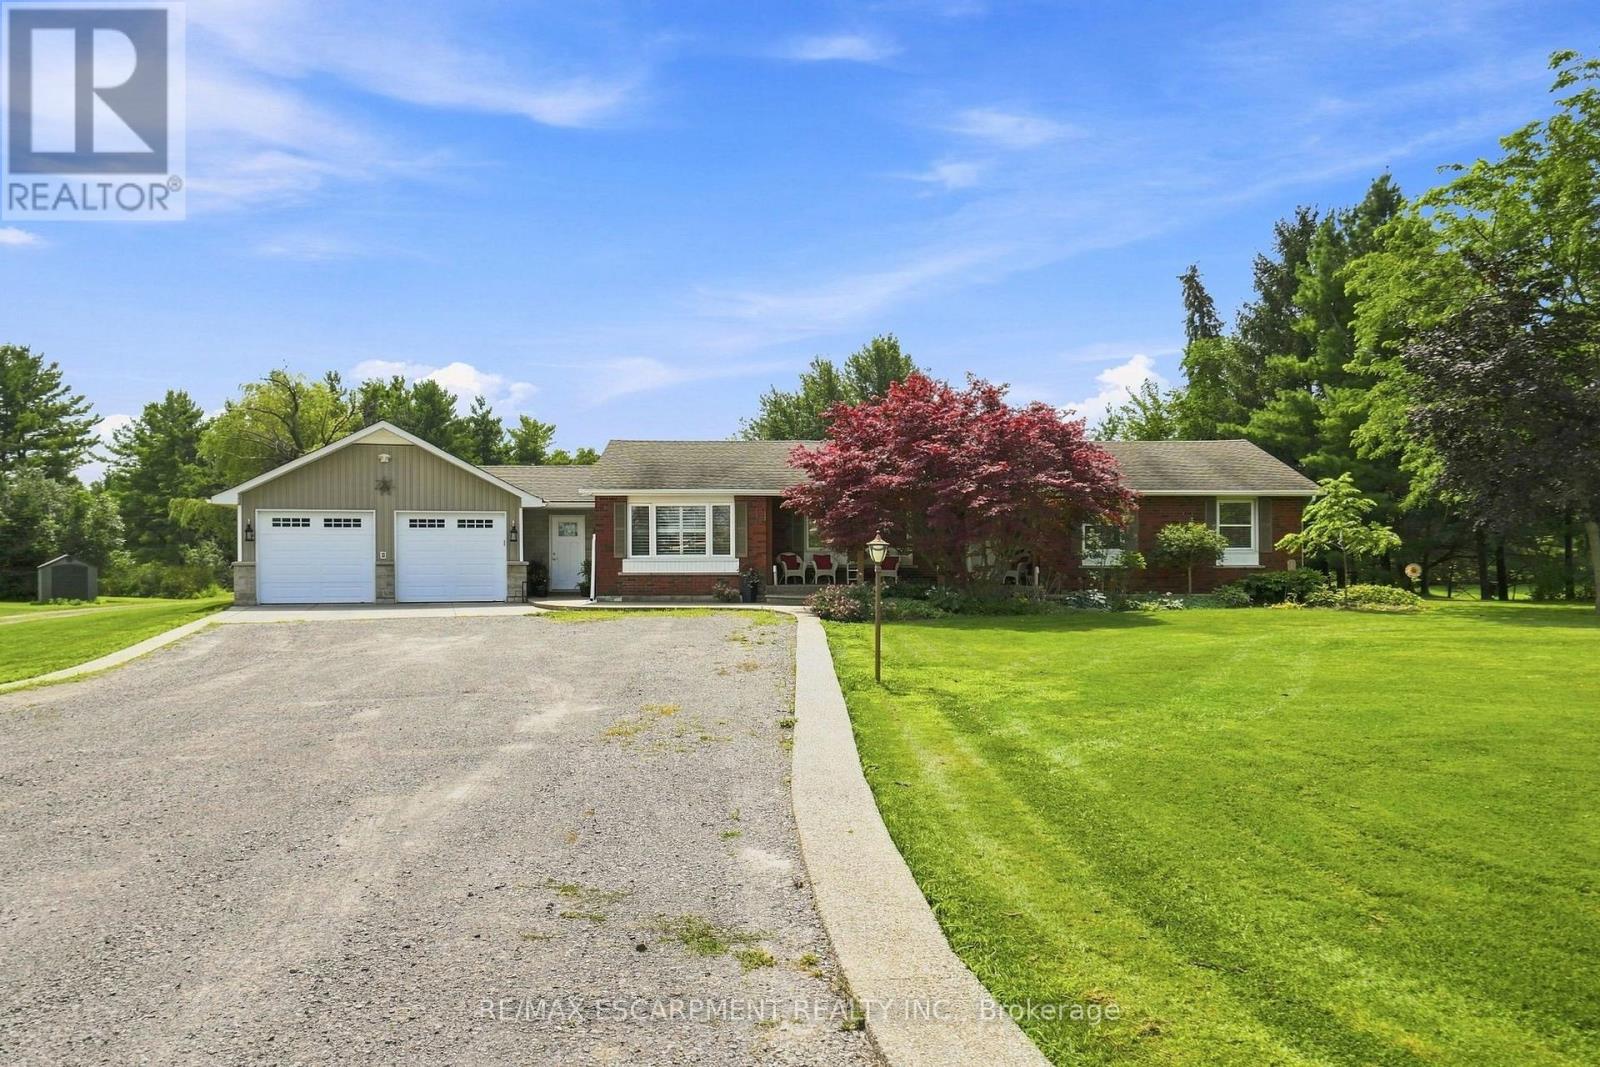
2471-2467 Port Davidson Road, West Lincoln, ON photo 2
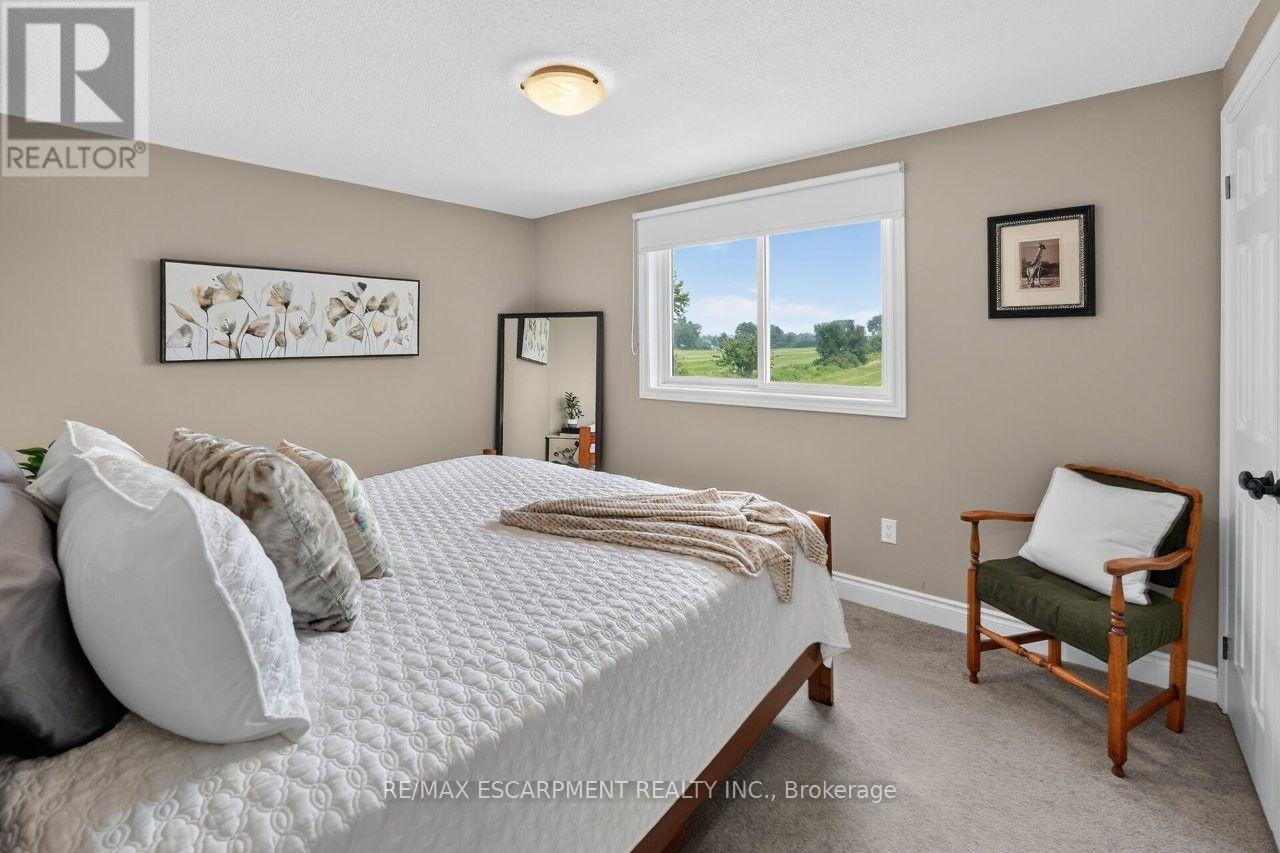
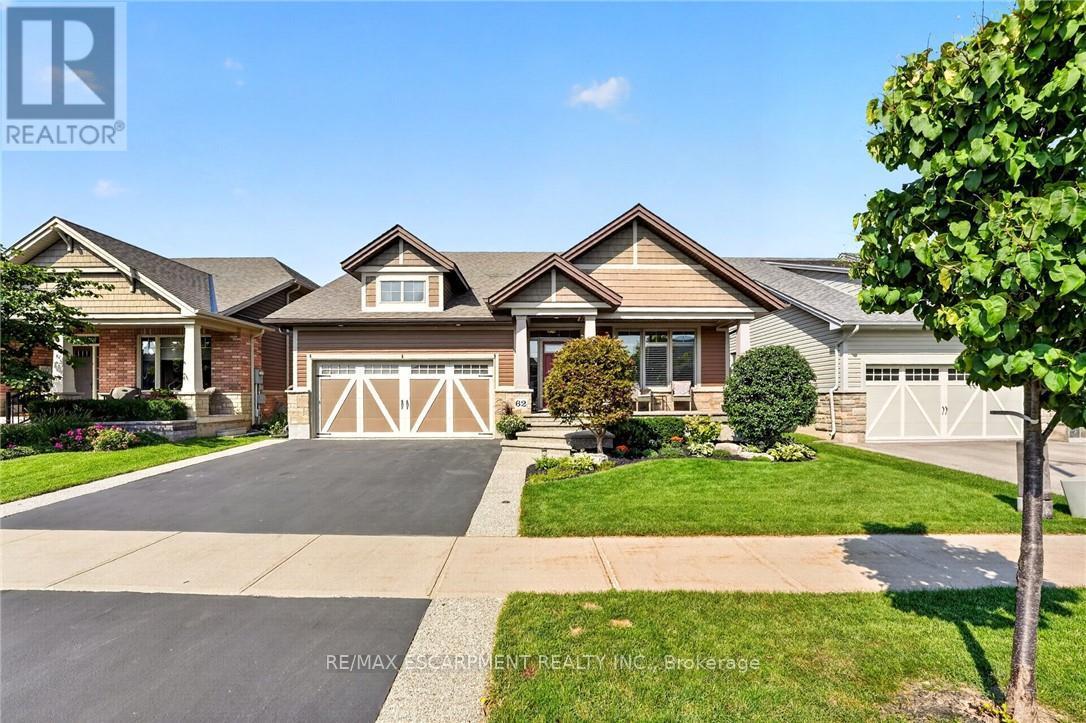
2471-2467 Port Davidson Road, West Lincoln, ON photo 3
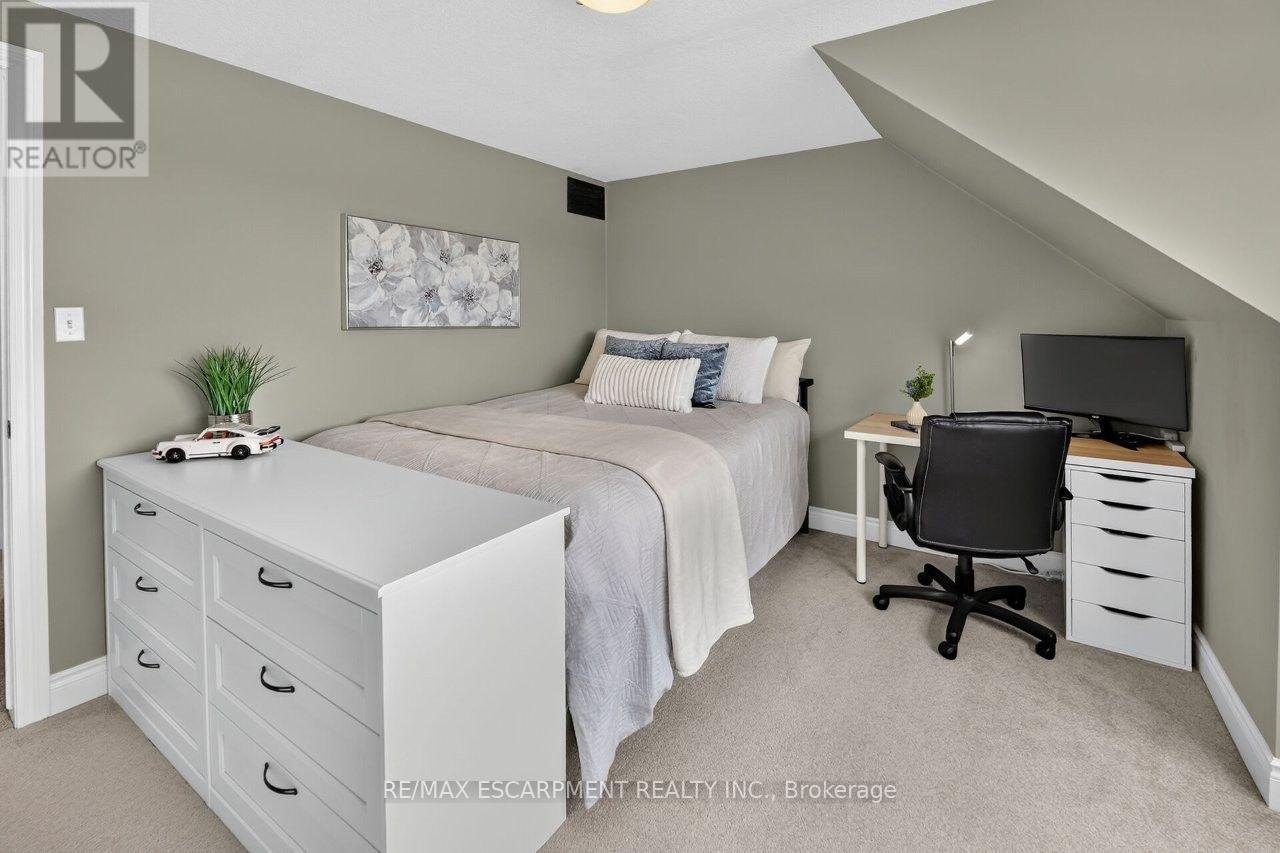
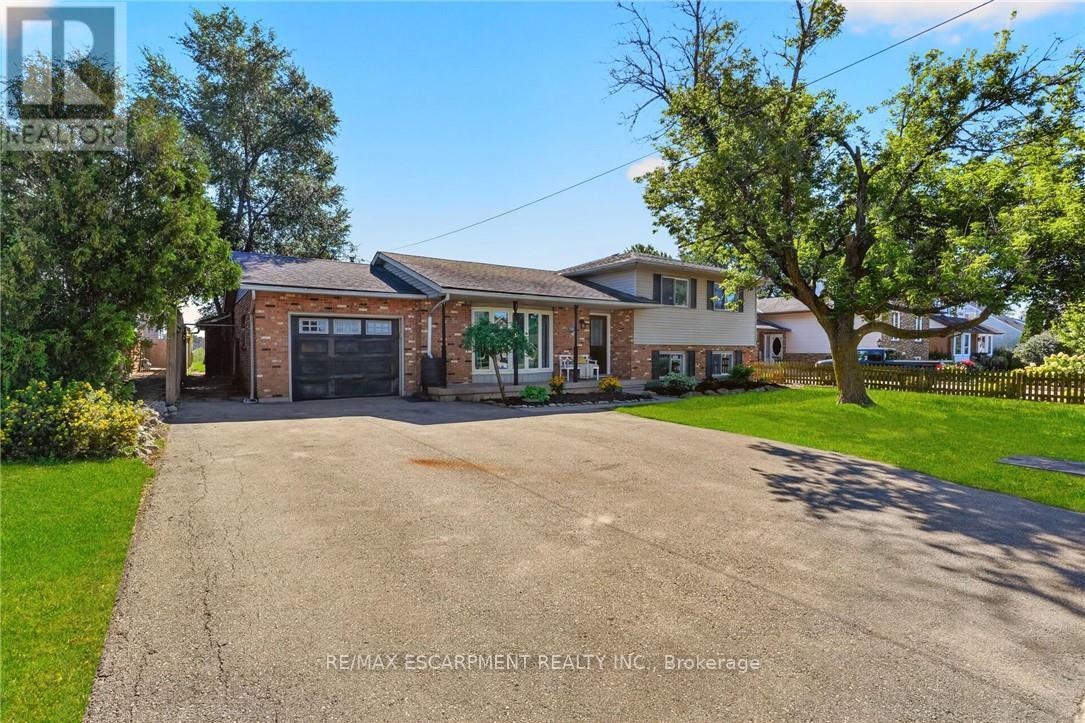
2471-2467 Port Davidson Road, West Lincoln, ON photo 4
2471-2467 Port Davidson Road, West Lincoln, ON photo 5
2471-2467 Port Davidson Road, West Lincoln, ON photo 6
2471-2467 Port Davidson Road, West Lincoln, ON photo 7
2471-2467 Port Davidson Road, West Lincoln, ON photo 8
2471-2467 Port Davidson Road, West Lincoln, ON photo 9
2471-2467 Port Davidson Road, West Lincoln, ON photo 10
2471-2467 Port Davidson Road, West Lincoln, ON photo 11
2471-2467 Port Davidson Road, West Lincoln, ON photo 12
2471-2467 Port Davidson Road, West Lincoln, ON photo 13
2471-2467 Port Davidson Road, West Lincoln, ON photo 14
2471-2467 Port Davidson Road, West Lincoln, ON photo 15
2471-2467 Port Davidson Road, West Lincoln, ON photo 16
2471-2467 Port Davidson Road, West Lincoln, ON photo 17
2471-2467 Port Davidson Road, West Lincoln, ON photo 18
2471-2467 Port Davidson Road, West Lincoln, ON photo 19
2471-2467 Port Davidson Road, West Lincoln, ON photo 20
2471-2467 Port Davidson Road, West Lincoln, ON photo 21
2471-2467 Port Davidson Road, West Lincoln, ON photo 22
2471-2467 Port Davidson Road, West Lincoln, ON photo 23
2471-2467 Port Davidson Road, West Lincoln, ON photo 24
2471-2467 Port Davidson Road, West Lincoln, ON photo 25
2471-2467 Port Davidson Road, West Lincoln, ON photo 26
2471-2467 Port Davidson Road, West Lincoln, ON photo 27
2471-2467 Port Davidson Road, West Lincoln, ON photo 28
2471-2467 Port Davidson Road, West Lincoln, ON photo 29
2471-2467 Port Davidson Road, West Lincoln, ON photo 30
2471-2467 Port Davidson Road, West Lincoln, ON photo 31
2471-2467 Port Davidson Road, West Lincoln, ON photo 32
2471-2467 Port Davidson Road, West Lincoln, ON photo 33
2471-2467 Port Davidson Road, West Lincoln, ON photo 34
2471-2467 Port Davidson Road, West Lincoln, ON photo 35
2471-2467 Port Davidson Road, West Lincoln, ON photo 36
2471-2467 Port Davidson Road, West Lincoln, ON photo 37
2471-2467 Port Davidson Road, West Lincoln, ON photo 38
2471-2467 Port Davidson Road, West Lincoln, ON photo 39
2471-2467 Port Davidson Road, West Lincoln, ON photo 40
2471-2467 Port Davidson Road, West Lincoln, ON photo 41
2471-2467 Port Davidson Road, West Lincoln, ON photo 42
2471-2467 Port Davidson Road, West Lincoln, ON photo 43
2471-2467 Port Davidson Road, West Lincoln, ON photo 44
1 / 44

BUYER ADVANTAGE

Buy with confidence

Get a full-service approach built on strategy, strong negotiation, and clear guidance from offer to close.

  • Local Market Expertise
  • Broker-level Negotiation
  • Transparent Process
  • No-pressure Guidance

The right strategy depends on your goals, timing, budget, and the type of home you are buying. Get Your Buyer Snapshot.

About This Property

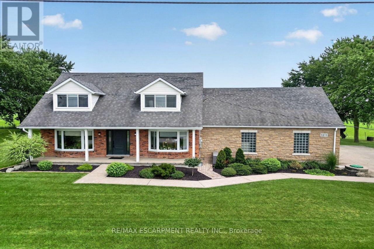
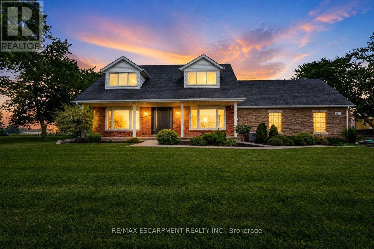
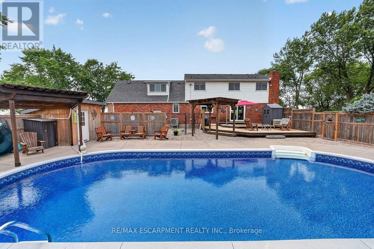
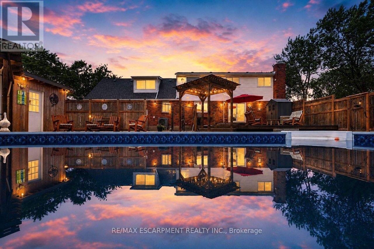
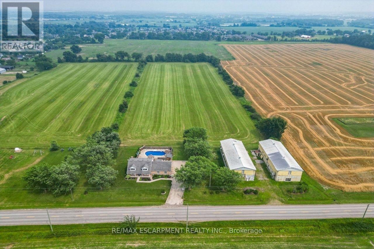
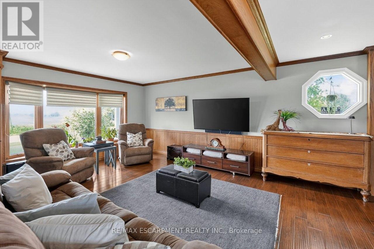
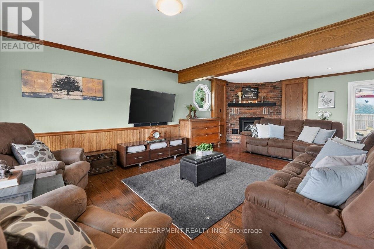
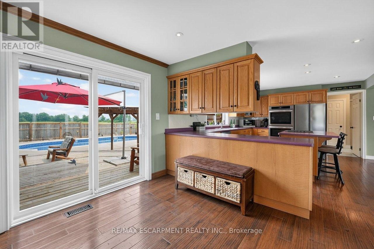
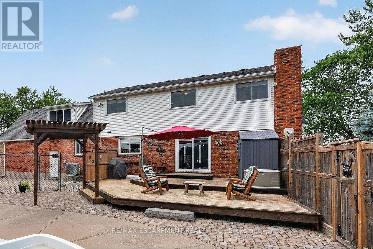
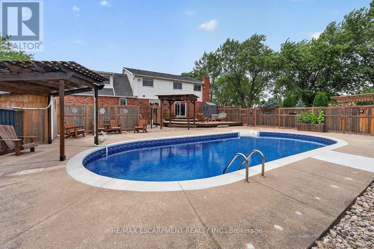
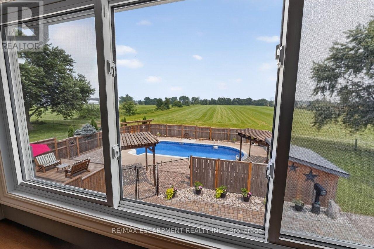
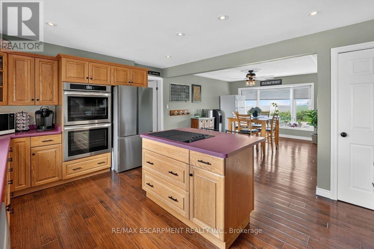
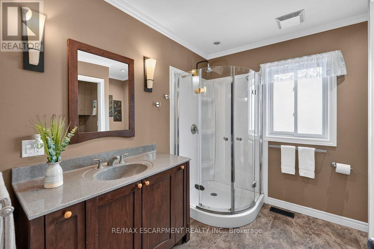
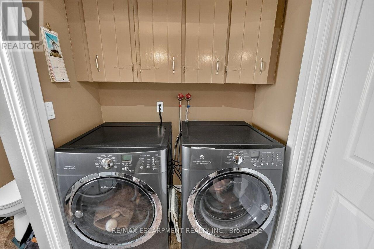
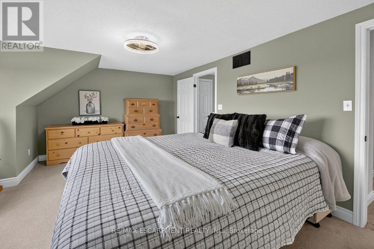
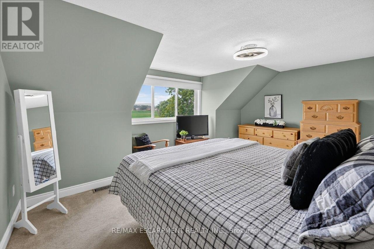
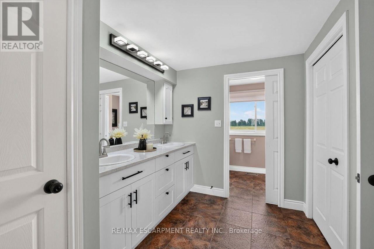
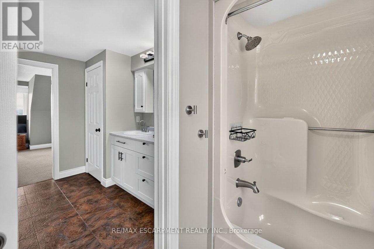
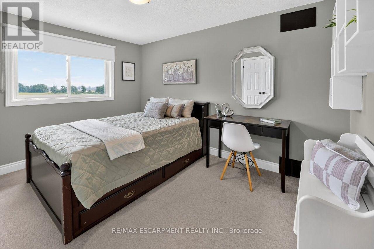
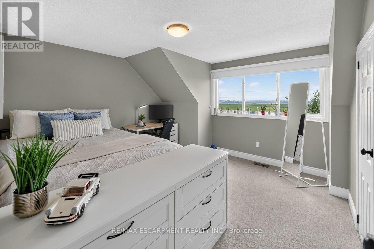
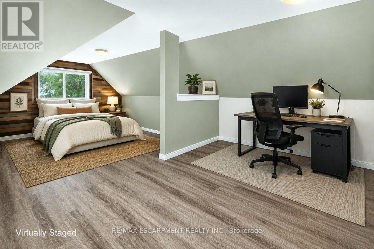
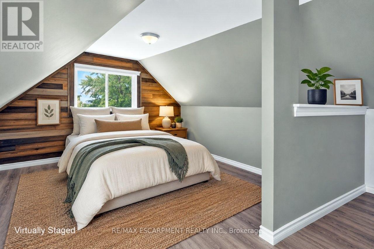
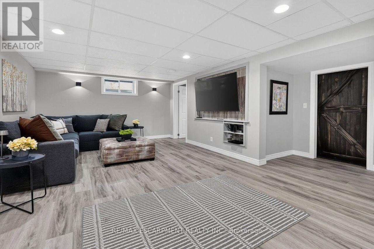
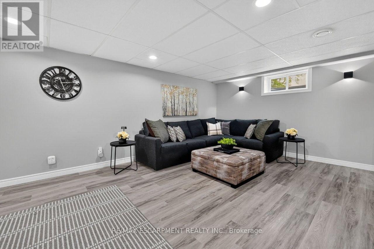
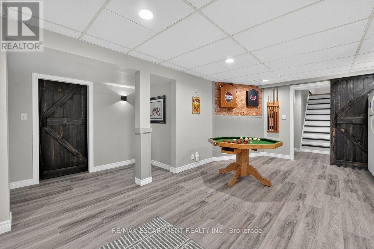
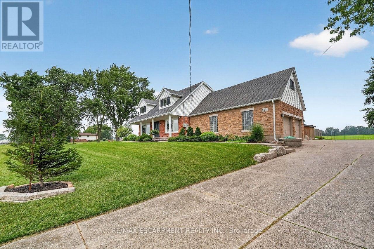
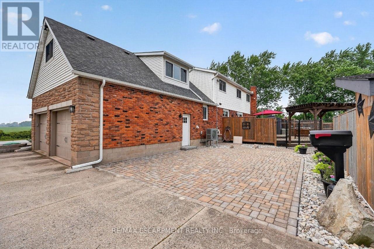
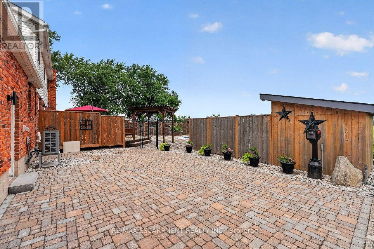
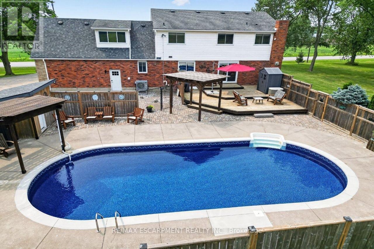
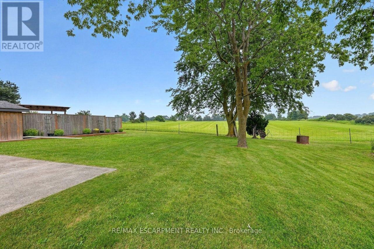
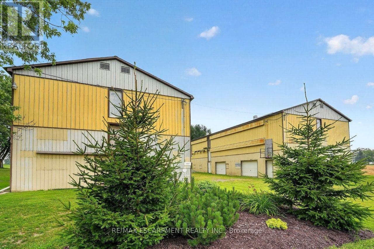
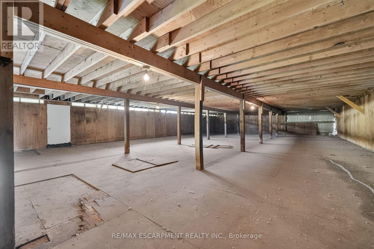
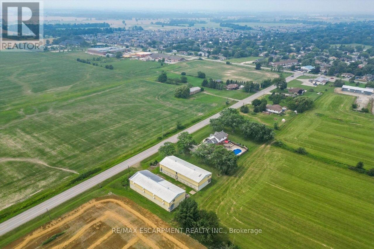
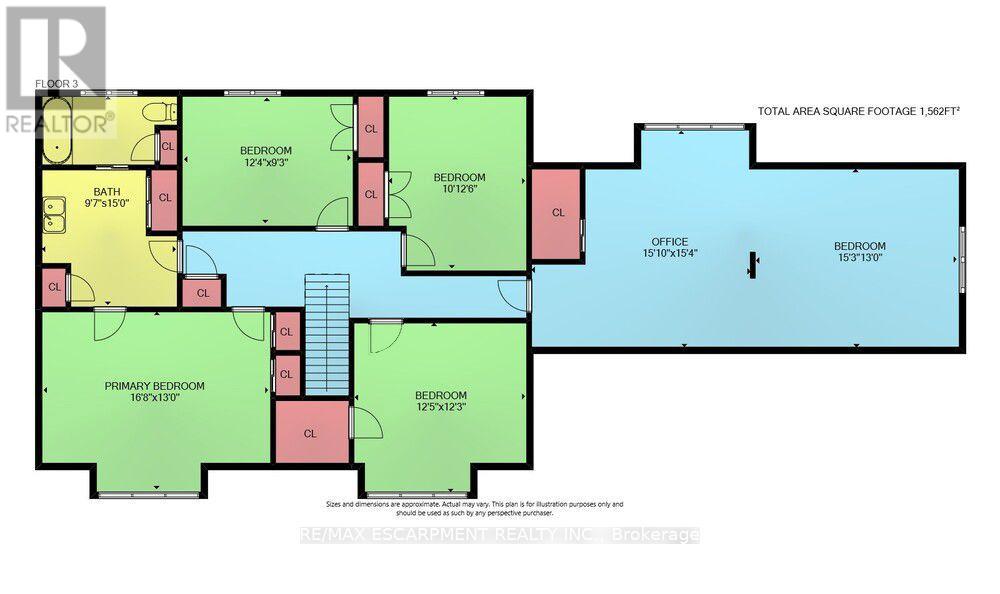
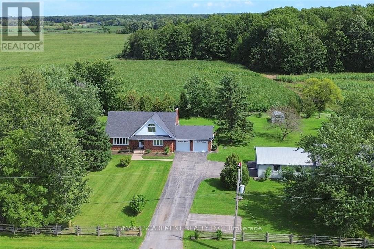
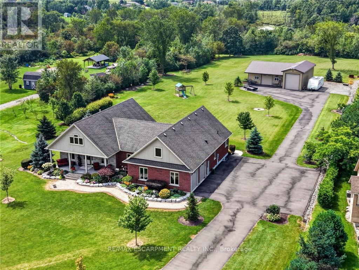
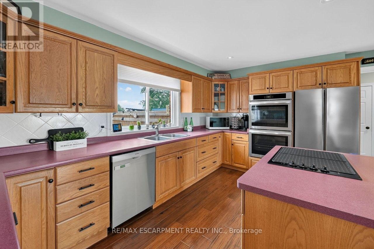
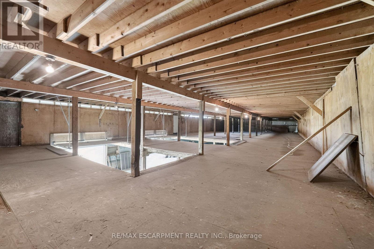
YOUR PRIVATE BACKYARD VACATION BEGINS HERE ... Escape the ordinary and discover the perfect blend of privacy, comfort and outdoor living on this beautifully maintained 1.07-acre country property at 2471 Port Davidson Rd in Smithville, just minutes to town & all amenities. Set on an impressive 310'x150' lot w/NO REAR NEIGHBOURS, this inviting 2,700+ SF home is where summer memories are made - from afternoons spent around the stunning 17' x 38' INGROUND POOL to evenings gathered under the pergolas, relaxing by the portable chimney woodburning fireplace at the poolside, or entertaining on the 3-tier deck. Inside, 5 bedRms & 2 beautifully updated baths provide warm, functional living space for family and friends, while the cozy gas fireplace creates the perfect place to unwind after a day outdoors. Attached 2-car garage adds everyday convenience while the XL CONCRETE DRIVEWAY can accommodate parking for 15+ cars, leaving room for vehicles, boats & trailers! Two versatile 40'x100', 3-storey barns (2467 Port Davidson Rd) provide exceptional space for hobbies, storage, workshops or recreational equipment - ideal for those who crave room to create without the demands of a working farm. Thoughtfully cared for over the years, this property showcases EXTENSIVE UPDATES, including appliances, Napoleon furnace & heat pump, renos to bsmt/upper bathRm/bedRm above garage, front entry & patio doors, fireplace insert, eavestroughs w/leaf guard, interlock stone & concrete around the pool & garage, pool pump house, fencing & more. SPECTACULAR 2026 POOL RENOVATION features a raised pool deck & pergola, new liner, aluminum coping & concrete surround. A newer well filtration system, Generac transfer switch w/outlet & COUNTLESS additional improvements add even more peace of mind. If you've been dreaming of a property where every season brings something to enjoy and every day feels like a retreat, this exceptional property is ready for you. CLICK ON MULTIMEDIA for drone photos, tour & more. (id:63604)

Key Facts

Type
Detached
Beds
5
Baths
2
Size
2,500 sqft
Lot
310 x 150 FT
Parking
18 total

Highlights

  • Central Vacuum
  • Range
  • Oven - Built-In
  • Garage door opener remote(s)
  • Water Heater
Property Details 20 details
Bedrooms
5 bedrooms
5 above grade
Bathrooms
2 bathrooms
Parking
18 parking spaces
Attached Garage · Garage
Living area
2,500 - 3,000 sq. ft.
Property
Single Family · Freehold · Detached
Property subtype
Single Family
Structure type
House
Ownership
Freehold
Attached status
Detached
Storeys
2
Basement
Finished, Full, Crawl space
Heating
Heat Pump, Forced air, Natural gas
Cooling
Central air conditioning
Fireplace
1 fireplace
Pool
Inground pool · Outdoor pool
Lot dimensions
310 x 150 FT
Frontage
310 feet
Taxes
$4,185.66 (2,025)
Zoning
A
Water source
Cistern
Sewer
Septic System

Interior features

Central VacuumRangeOven - Built-InGarage door opener remote(s)Water HeaterFireplace(s)

Exterior features

Vinyl sidingBrick VeneerBlockFenced yardFully Fenced

Systems and association

ElectricityCableGenerator

Lot and water

RollingOpen spaceSump Pump
Rooms 15 rooms
Level
Room
Dimensions
Main level
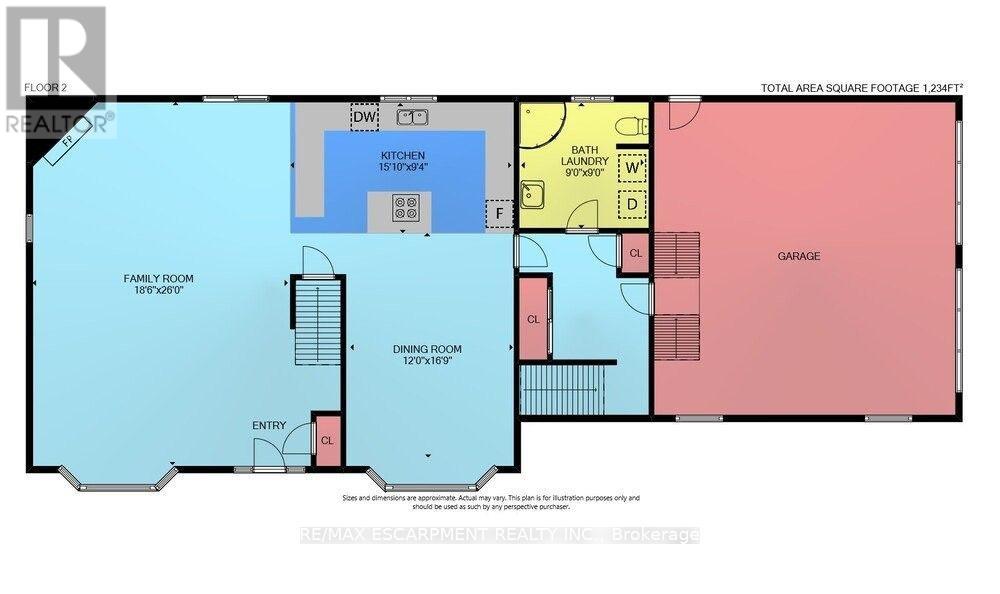
Family room
5.64 m x 7.32 m
Second level
Bedroom 5
4.65 m x 3.96 m
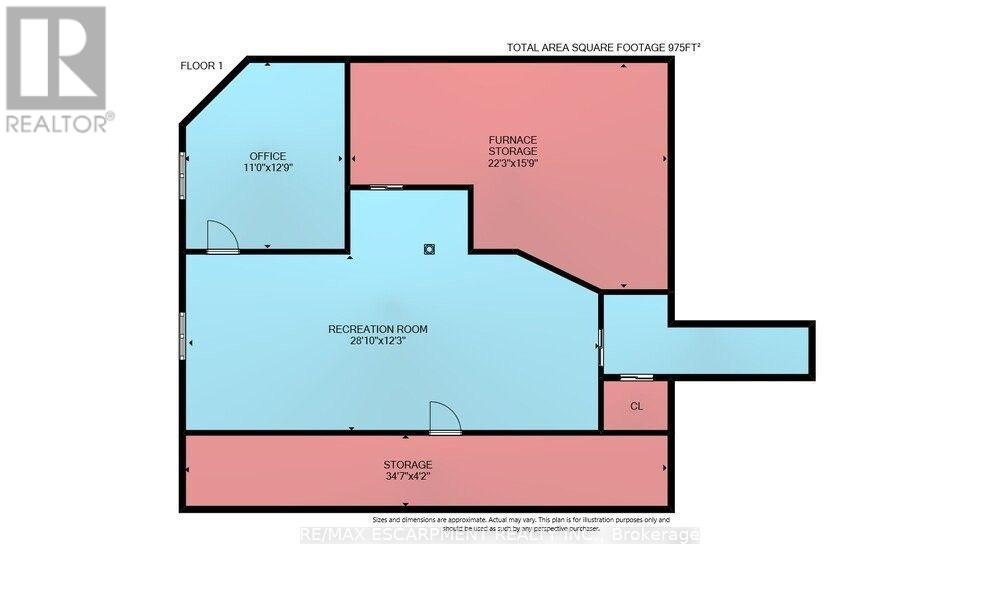
Basement
Recreational, Games room
8.79 m x 3.73 m
Basement
Office
3.35 m x 3.89 m
Basement
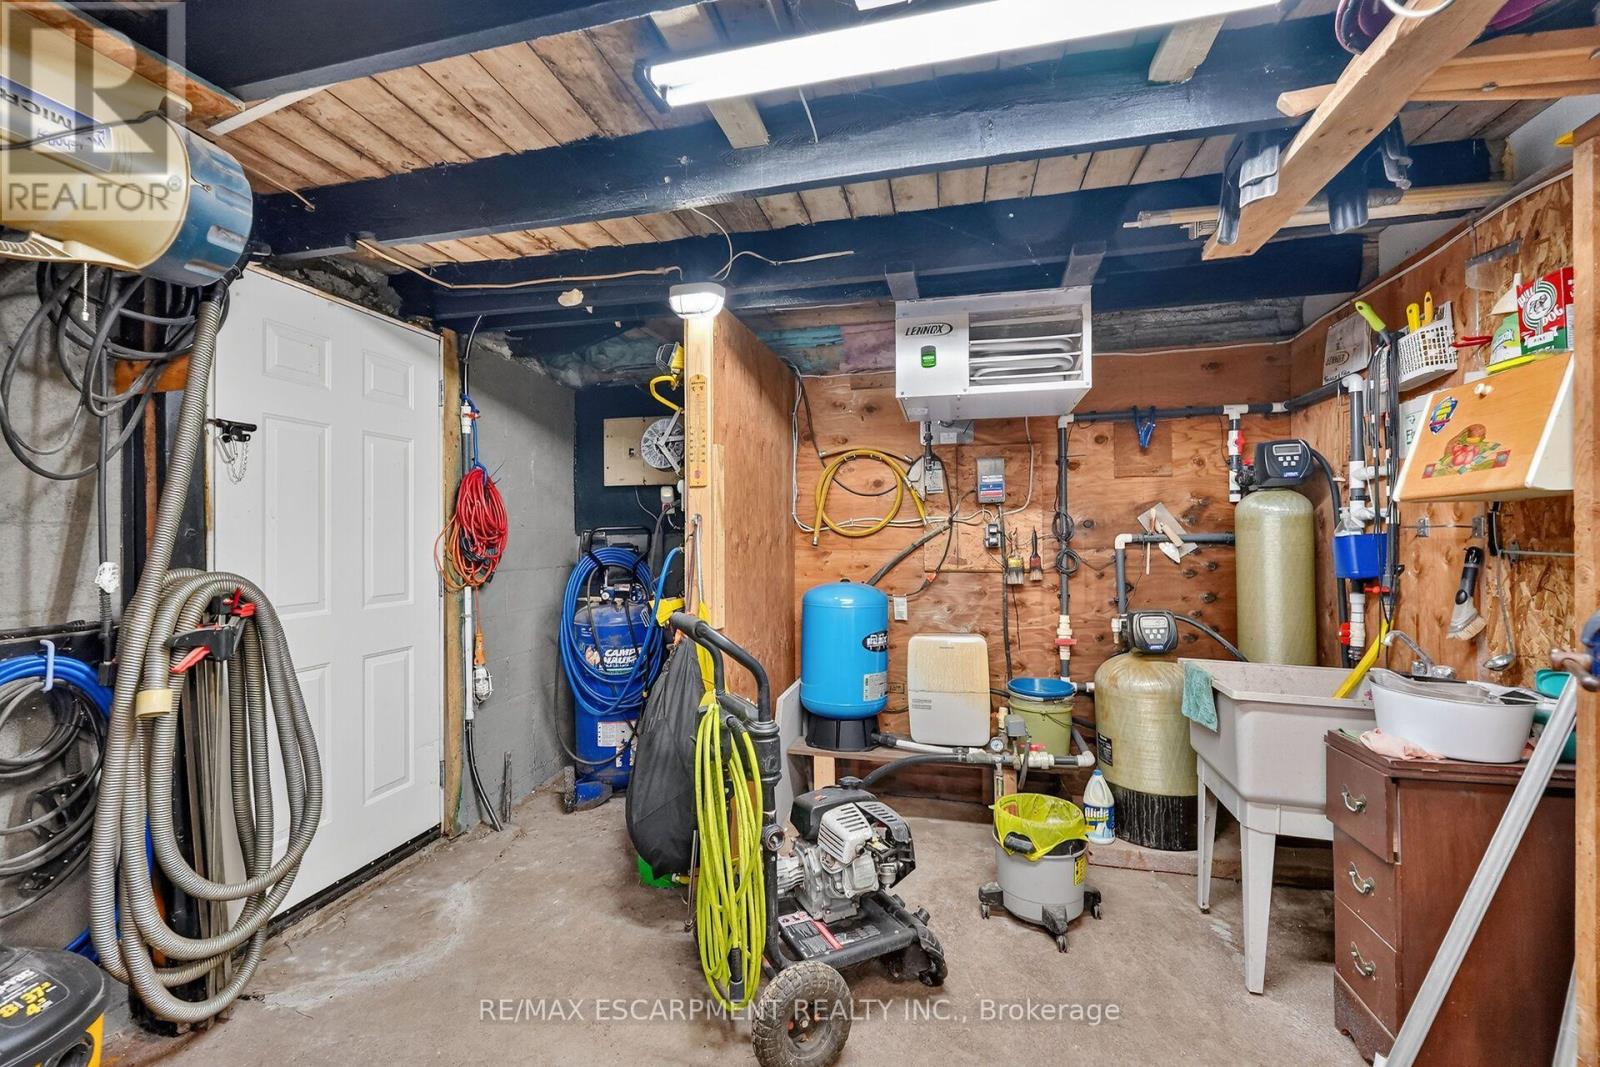
Utility room
6.78 m x 4.8 m
Basement
Other
10.54 m x 1.27 m
Main level
Kitchen
4.83 m x 2.84 m
Main level
Dining room
3.66 m x 5.11 m
Main level
Bathroom
2.74 m x 2.74 m
Second level
Primary Bedroom
5.08 m x 3.96 m
Second level
Bathroom
2.92 m x 4.57 m
Second level
Bedroom 2
3.76 m x 2.82 m
Second level
Bedroom 3
3.05 m x 3.81 m
Second level
Bedroom 4
3.78 m x 3.73 m
Second level
Office
4.83 m x 4.67 m

Virtual Tour & Media

Mortgage & Affordability Estimate monthly costs
Purchase price$1,160,000
Down paymentNot available
Mortgage amountNot available
Principal & interestNot available
Property taxesNot available
Condo/HOA feeNot available
Insurance/OtherNot available
UtilitiesNot available
Est. monthly totalNot available
Income needed (GDS 32%)Not available
Estimates only. Not financial advice. Rates, taxes and fees vary by lender and municipality.

Saved Properties

Keep This One Handy

Save this listing, compare it later, or open your saved properties dashboard.

Manage Saved Searches
Map is approximate.

Neighbourhood

Area
Bismark/Wellandport
City
West Lincoln
Postal code
L0R 2A0
Nearby
Cross Streets: Townline Rd/Port Davidson Rd. ** Directions: From QEW, Exit Bartlett Ave, South on Bartlett, Right on Main St E, Left on Park Rd S/S Grimsby Rd 6, Left on Young St, Right on Thirty Rd, Right on Griffin St/Canborough St, Right on Townline Rd, Left on Port Davidson Rd. House is 2471 & Barns 2467.