2471 Road 506

Frontenac, ONMulti-family
$2,500,000
MLS® X13540982
Multi-family8 beds15 baths21 total
2471 Road 506, Frontenac, ON photo 1
2471 Road 506, Frontenac, ON photo 2
2471 Road 506, Frontenac, ON photo 3
2471 Road 506, Frontenac, ON photo 4
2471 Road 506, Frontenac, ON photo 5
2471 Road 506, Frontenac, ON photo 6
2471 Road 506, Frontenac, ON photo 7
2471 Road 506, Frontenac, ON photo 8
2471 Road 506, Frontenac, ON photo 9
2471 Road 506, Frontenac, ON photo 10
2471 Road 506, Frontenac, ON photo 11
2471 Road 506, Frontenac, ON photo 12
2471 Road 506, Frontenac, ON photo 13
2471 Road 506, Frontenac, ON photo 14
2471 Road 506, Frontenac, ON photo 15
2471 Road 506, Frontenac, ON photo 16
2471 Road 506, Frontenac, ON photo 17
2471 Road 506, Frontenac, ON photo 18
2471 Road 506, Frontenac, ON photo 19
2471 Road 506, Frontenac, ON photo 20
2471 Road 506, Frontenac, ON photo 21
2471 Road 506, Frontenac, ON photo 22
2471 Road 506, Frontenac, ON photo 23
2471 Road 506, Frontenac, ON photo 24
2471 Road 506, Frontenac, ON photo 25
2471 Road 506, Frontenac, ON photo 26
2471 Road 506, Frontenac, ON photo 27
2471 Road 506, Frontenac, ON photo 28
2471 Road 506, Frontenac, ON photo 29
2471 Road 506, Frontenac, ON photo 30
2471 Road 506, Frontenac, ON photo 31
2471 Road 506, Frontenac, ON photo 32
2471 Road 506, Frontenac, ON photo 33
2471 Road 506, Frontenac, ON photo 34
2471 Road 506, Frontenac, ON photo 35
2471 Road 506, Frontenac, ON photo 36
2471 Road 506, Frontenac, ON photo 37
2471 Road 506, Frontenac, ON photo 38
2471 Road 506, Frontenac, ON photo 39
2471 Road 506, Frontenac, ON photo 40
2471 Road 506, Frontenac, ON photo 41
2471 Road 506, Frontenac, ON photo 42
2471 Road 506, Frontenac, ON photo 43
2471 Road 506, Frontenac, ON photo 44
2471 Road 506, Frontenac, ON photo 45
2471 Road 506, Frontenac, ON photo 46
2471 Road 506, Frontenac, ON photo 47
2471 Road 506, Frontenac, ON photo 48
2471 Road 506, Frontenac, ON photo 49
2471 Road 506, Frontenac, ON photo 50
1 / 50

BUYER ADVANTAGE

Buy with confidence

Get a full-service approach built on strategy, strong negotiation, and clear guidance from offer to close.

  • Local Market Expertise
  • Broker-level Negotiation
  • Transparent Process
  • No-pressure Guidance

The right strategy depends on your goals, timing, budget, and the type of home you are buying. Get Your Buyer Snapshot.

About This Property

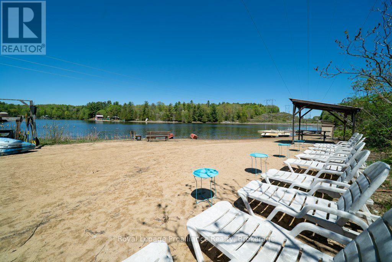
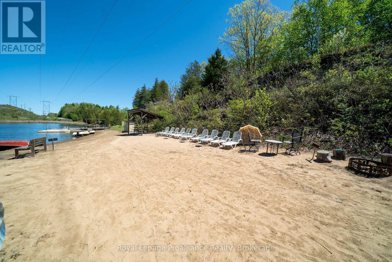
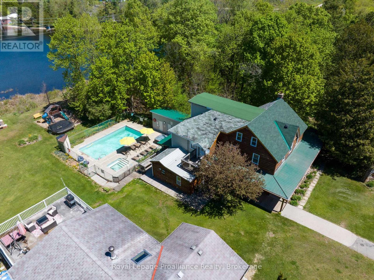
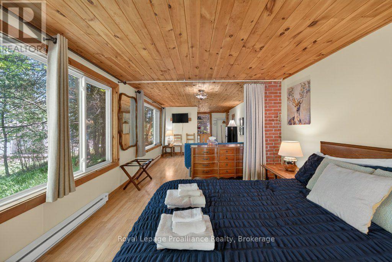
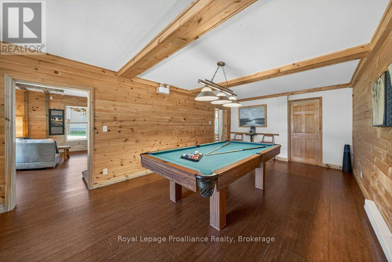
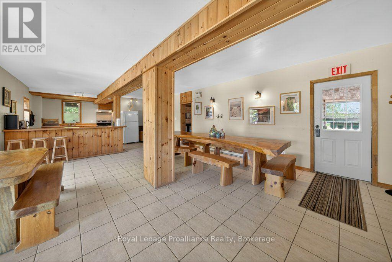
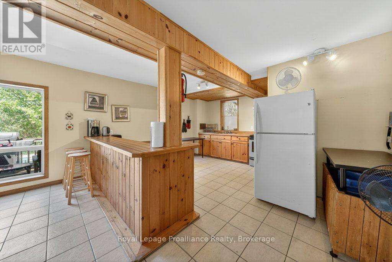
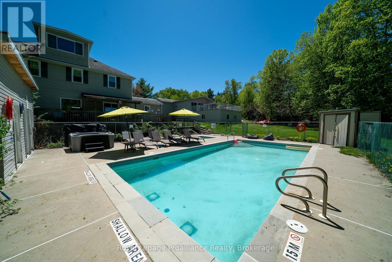
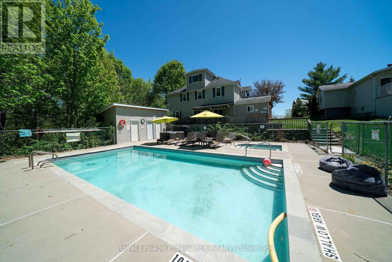
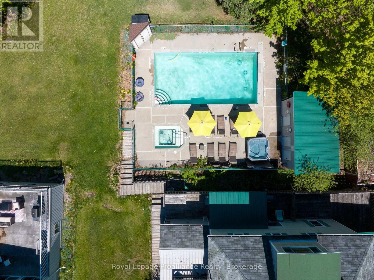
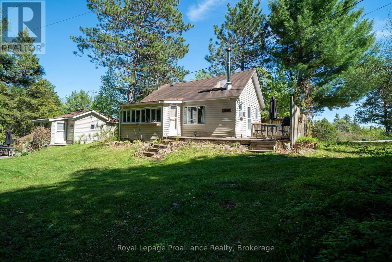
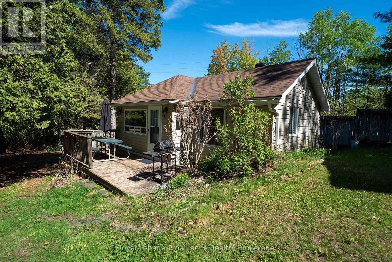
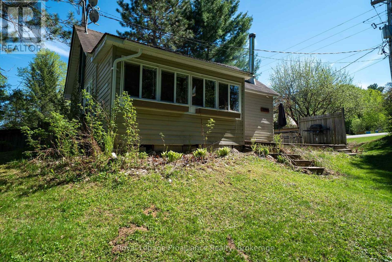
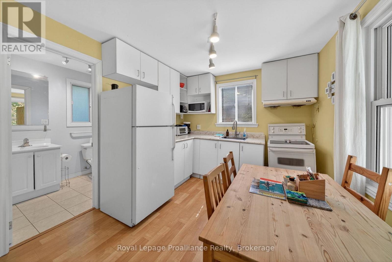
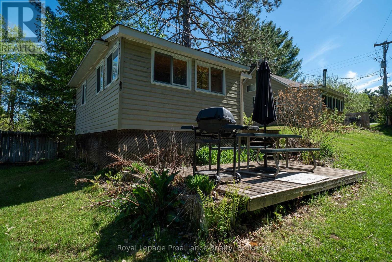
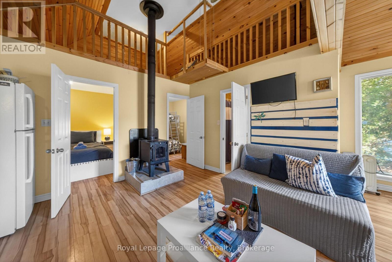
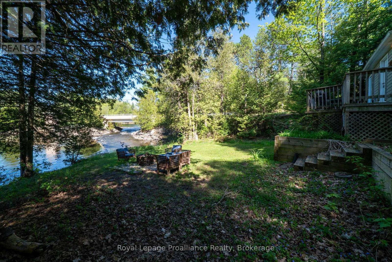
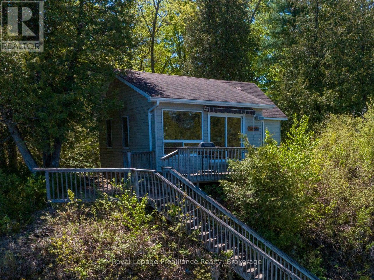
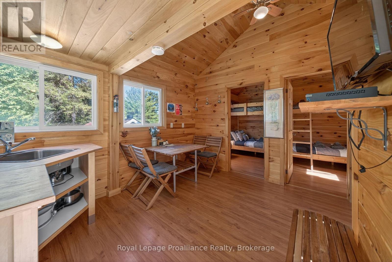
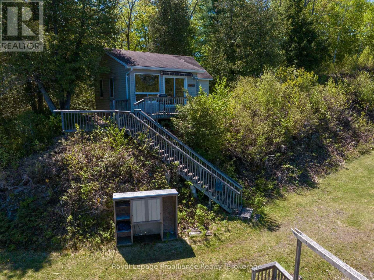
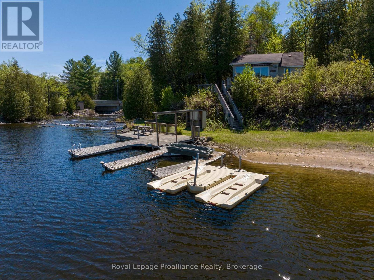
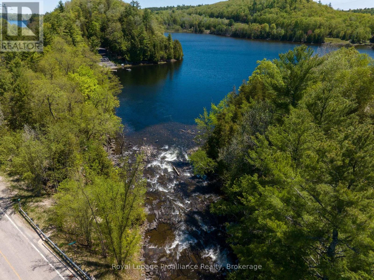
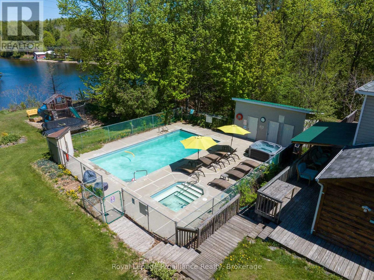
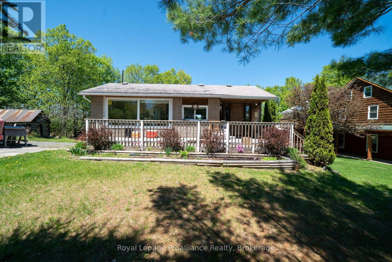
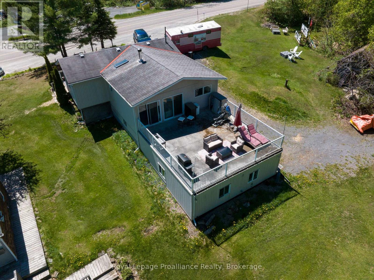
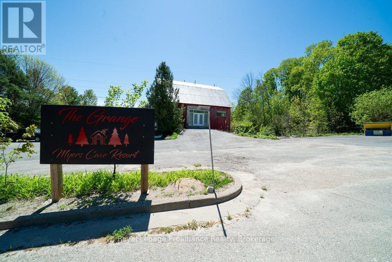
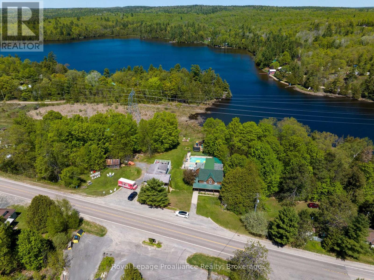
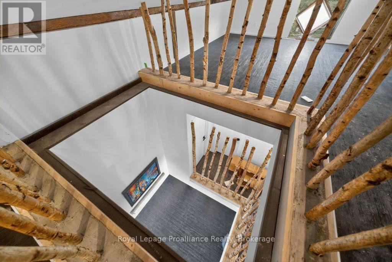
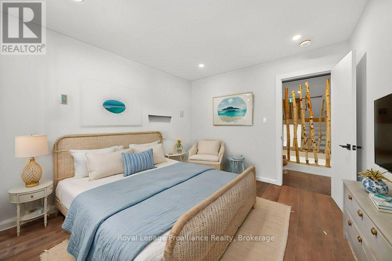
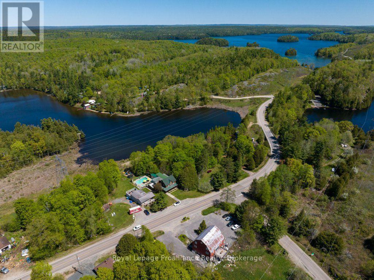
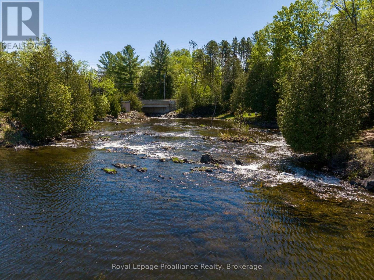
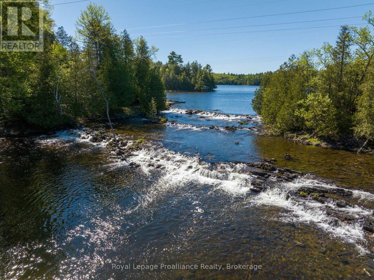
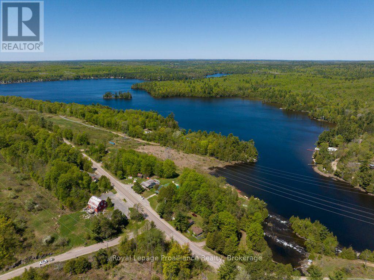
A Historic Waterfront Compound on Marble Lake , tucked into the landscape of the Land O' Lakes region, is an expansive 5+ acre waterfront estate offers a rare combination of historic character, extensive accommodation, and natural privacy. Anchored by a masterfully fully-renovated 1892 main lodge, the property has been thoughtfully modernized to blend late-19th-century architecture with 21st-century comfort.The main residence features 7 bedrooms (including 4 en-suites), 7 bathrooms, expansive gathering rooms, and a wrap-around deck overlooking a private in-ground pool and hot tub. Spread across the rolling, treed acreage are five independent, fully equipped guest cottages and "The Grange"-a striking modern-rustic barn transformation. This has expansive kitchen area and recreational area with unique individual accommodations on the upper two levels. With a private sandy beach on Marble Lake to the west and rushing rapids to the east, the property functions beautifully as a multi-generational family compound, a private corporate retreat, or an elite rural sanctuary just minutes from Bon Echo Provincial Park. This property represents a landmark piece of North Frontenac real estate. Welcome to the Land O' Lakes and all that it has to offer. (id:63604)

Key Facts

Type
Multi-family
Beds
8
Baths
15
Size
5,000 sqft
Lot
564 x 643 FT; two parcels
Parking
21 total

Highlights

  • Hot Tub
Property Details 18 details
Bedrooms
8 bedrooms
8 above grade
Bathrooms
15 bathrooms
4 partials
Parking
21 parking spaces
Attached Garage · Garage
Living area
5,000 - 100,000 sq. ft.
Property
Multi-family
Property subtype
Multi-family
Structure type
Other
Basement
Unfinished
Heating
Electric, Propane, Wood, Other
Fireplace
1 fireplace
Pool
Inground pool
Lot dimensions
564 x 643 FT; two parcels
Frontage
564 feet
Taxes
$8,173.00 (2,026)
Zoning
RC/RU
Water source
Drilled Well
Sewer
Septic System
Waterfront
Waterfront on lake · Marble Lake
Views
Lake view, View of water, Direct Water View

Interior features

Hot Tub

Exterior features

WoodBrick

Systems and association

Smoke DetectorsElectricityTelephoneWirelessElectricity Connected

Lot and water

Wooded areaIrregular lot sizeLightingGuest SuiteWaterfront on lake
Rooms 17 rooms
Level
Room
Dimensions
Main level
Dining room
5.27 m x 6.61 m
Second level
Bedroom 5
3.75 m x 3.41 m
Second level
Bedroom
2.47 m x 5.24 m
Second level
Bedroom
2.56 m x 3.41 m
Second level
Bathroom
2.74 m x 1.89 m
Second level
Bathroom
1.55 m x 1.34 m
Third level
Bedroom
5.58 m x 2.9 m
Third level
Loft
5.15 m x 8.84 m
Main level
Kitchen
5.27 m x 4.18 m
Main level
Living room
6.98 m x 3.26 m
Main level
Recreational, Games room
6.92 m x 3.38 m
Main level
Primary Bedroom
9.66 m x 3.32 m
Main level
Other
2.53 m x 3.66 m
Main level
Other
2.74 m x 3.41 m
Second level
Bedroom 2
3.78 m x 3.38 m
Second level
Bedroom 3
3.08 m x 3.08 m
Second level
Bedroom 4
3.05 m x 3.44 m

Virtual Tour & Media

Mortgage & Affordability Estimate monthly costs
Purchase price$2,500,000
Down paymentNot available
Mortgage amountNot available
Principal & interestNot available
Property taxesNot available
Condo/HOA feeNot available
Insurance/OtherNot available
UtilitiesNot available
Est. monthly totalNot available
Income needed (GDS 32%)Not available
Estimates only. Not financial advice. Rates, taxes and fees vary by lender and municipality.

Saved Properties

Keep This One Handy

Save this listing, compare it later, or open your saved properties dashboard.

Manage Saved Searches
Map is approximate.

Neighbourhood

Area
Frontenac North
City
Frontenac
Postal code
K0H 1K0
Nearby
Cross Streets: Hwy 41 and Road 506. ** Directions: North on Hwy 41 from Kalandar, right onto Road 506, continue on Road 506 from Marble Lake Lodge to property.