247174 5 Sideroad

Mono, ONDetached
$1,550,880
MLS® X14175266
Detached3 beds3 baths23 total
247174 5 Sideroad, Mono, ON photo 1
247174 5 Sideroad, Mono, ON photo 2
247174 5 Sideroad, Mono, ON photo 3
247174 5 Sideroad, Mono, ON photo 4
247174 5 Sideroad, Mono, ON photo 5
247174 5 Sideroad, Mono, ON photo 6
247174 5 Sideroad, Mono, ON photo 7
247174 5 Sideroad, Mono, ON photo 8
247174 5 Sideroad, Mono, ON photo 9
247174 5 Sideroad, Mono, ON photo 10
247174 5 Sideroad, Mono, ON photo 11
247174 5 Sideroad, Mono, ON photo 12
247174 5 Sideroad, Mono, ON photo 13
247174 5 Sideroad, Mono, ON photo 14
247174 5 Sideroad, Mono, ON photo 15
247174 5 Sideroad, Mono, ON photo 16
247174 5 Sideroad, Mono, ON photo 17
247174 5 Sideroad, Mono, ON photo 18
247174 5 Sideroad, Mono, ON photo 19
247174 5 Sideroad, Mono, ON photo 20
247174 5 Sideroad, Mono, ON photo 21
247174 5 Sideroad, Mono, ON photo 22
247174 5 Sideroad, Mono, ON photo 23
247174 5 Sideroad, Mono, ON photo 24
247174 5 Sideroad, Mono, ON photo 25
247174 5 Sideroad, Mono, ON photo 26
247174 5 Sideroad, Mono, ON photo 27
247174 5 Sideroad, Mono, ON photo 28
247174 5 Sideroad, Mono, ON photo 29
247174 5 Sideroad, Mono, ON photo 30
247174 5 Sideroad, Mono, ON photo 31
247174 5 Sideroad, Mono, ON photo 32
247174 5 Sideroad, Mono, ON photo 33
247174 5 Sideroad, Mono, ON photo 34
247174 5 Sideroad, Mono, ON photo 35
247174 5 Sideroad, Mono, ON photo 36
247174 5 Sideroad, Mono, ON photo 37
247174 5 Sideroad, Mono, ON photo 38
247174 5 Sideroad, Mono, ON photo 39
247174 5 Sideroad, Mono, ON photo 40
247174 5 Sideroad, Mono, ON photo 41
247174 5 Sideroad, Mono, ON photo 42
247174 5 Sideroad, Mono, ON photo 43
247174 5 Sideroad, Mono, ON photo 44
247174 5 Sideroad, Mono, ON photo 45
247174 5 Sideroad, Mono, ON photo 46
247174 5 Sideroad, Mono, ON photo 47
247174 5 Sideroad, Mono, ON photo 48
247174 5 Sideroad, Mono, ON photo 49
247174 5 Sideroad, Mono, ON photo 50
1 / 50

BUYER ADVANTAGE

Buy with confidence

Get a full-service approach built on strategy, strong negotiation, and clear guidance from offer to close.

  • Local Market Expertise
  • Broker-level Negotiation
  • Transparent Process
  • No-pressure Guidance

The right strategy depends on your goals, timing, budget, and the type of home you are buying. Get Your Buyer Snapshot.

About This Property

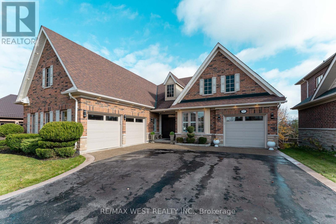
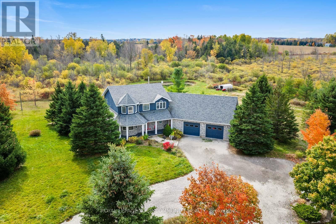
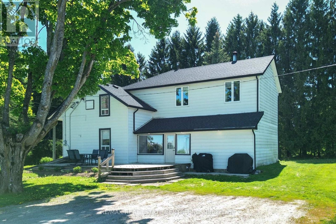
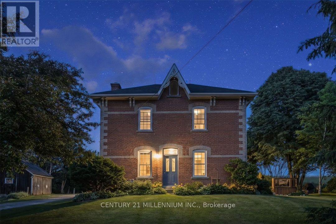
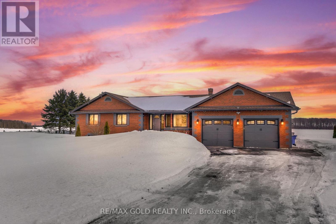
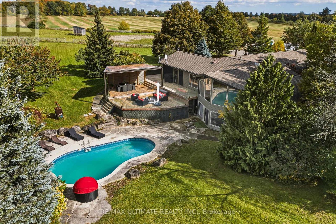
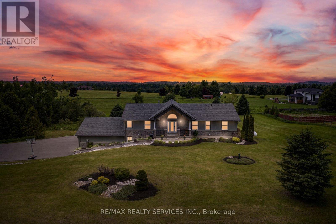
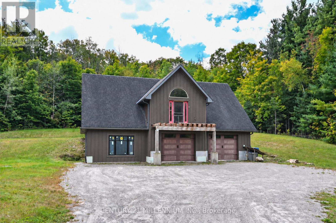
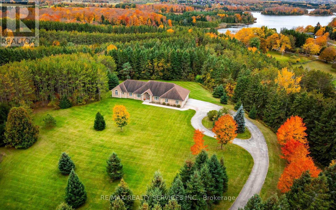
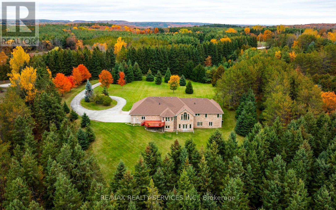
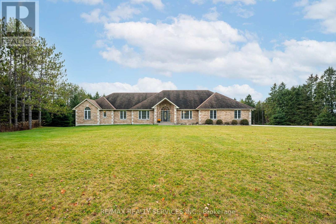
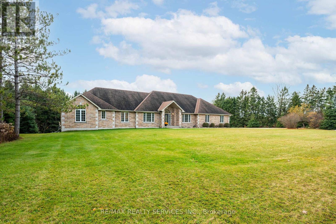
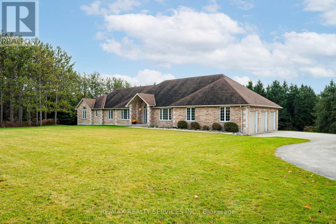
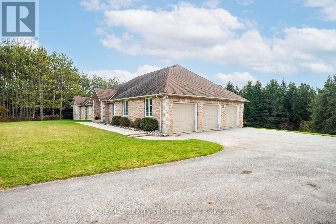
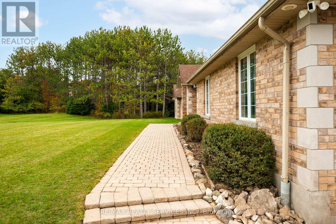
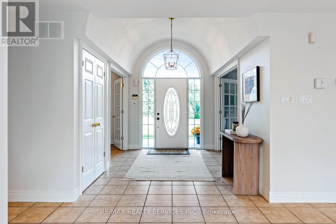
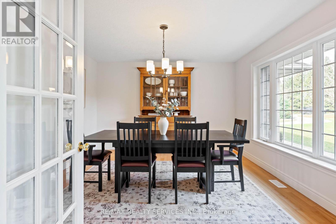
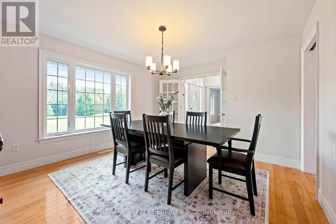
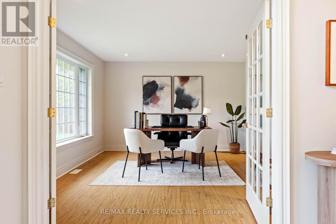
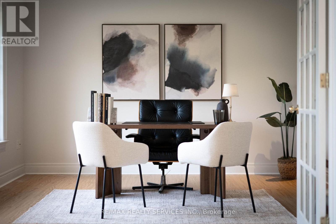
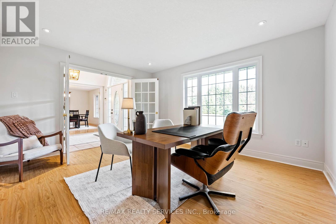
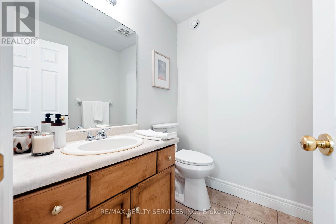
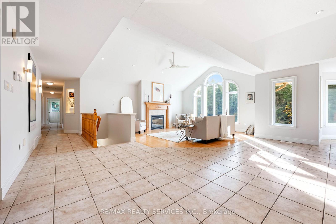
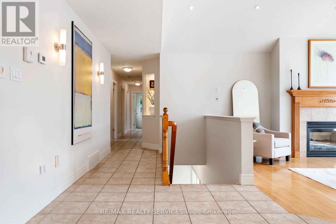
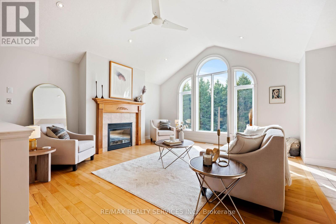
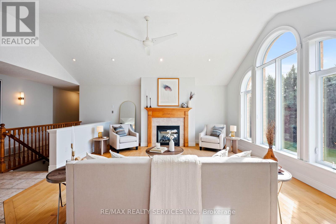
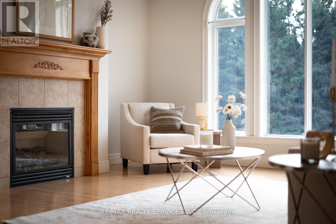
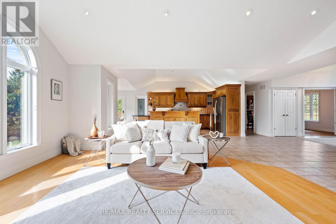
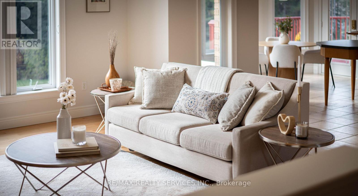
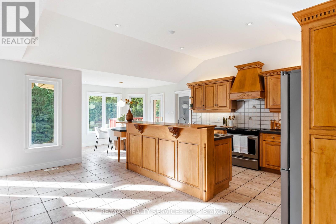
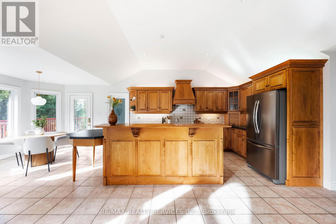
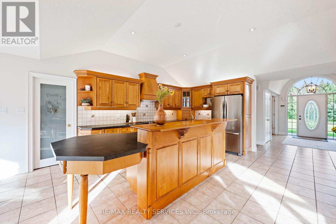
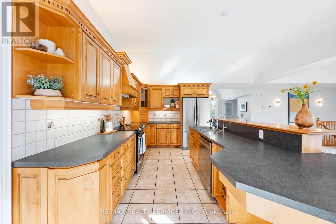
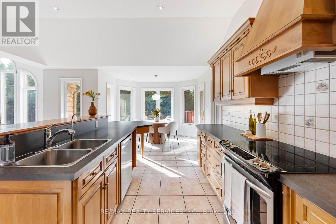
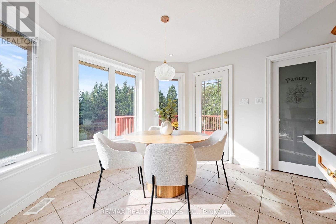
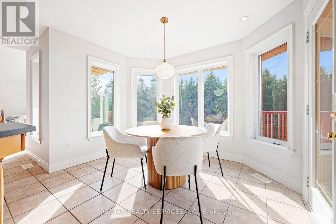
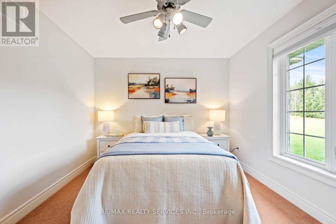
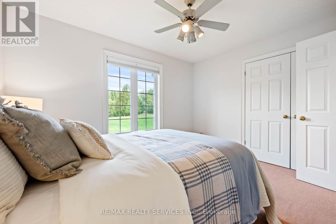
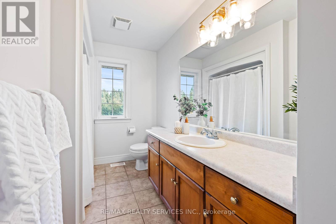
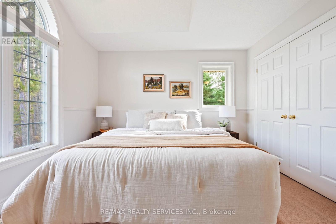
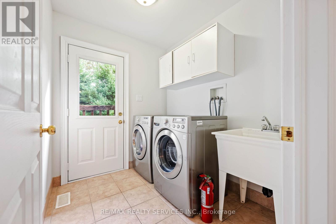
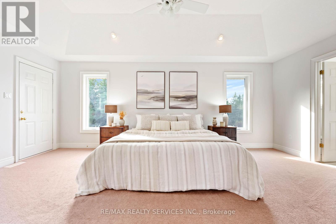
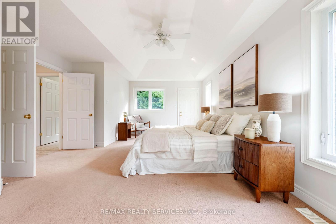
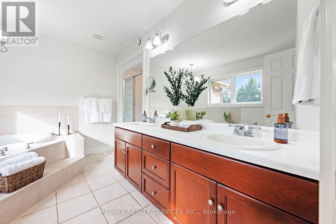
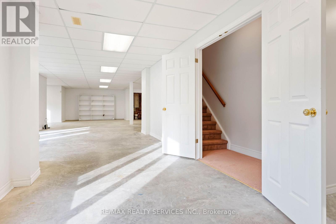
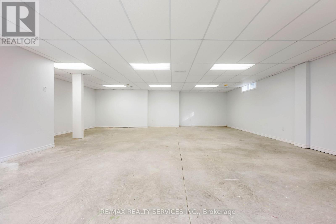
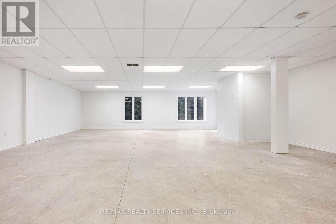
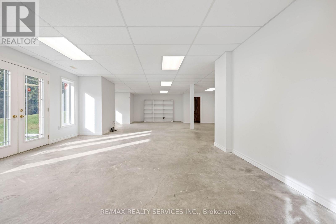
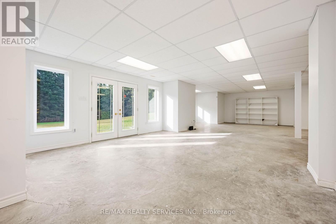
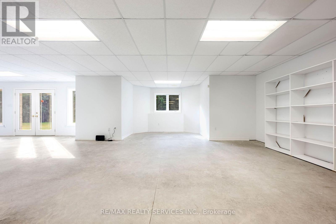
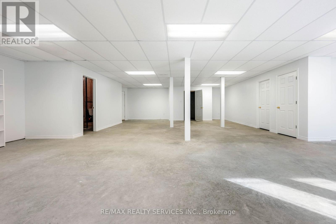
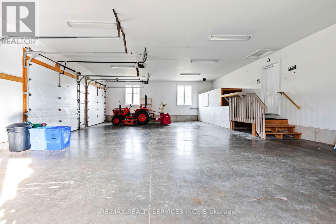
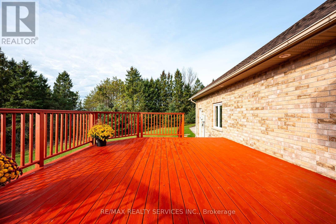
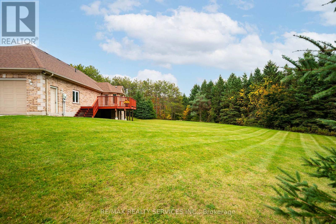
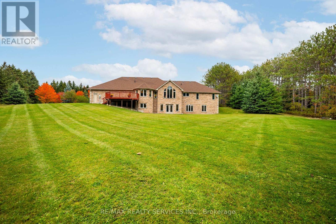
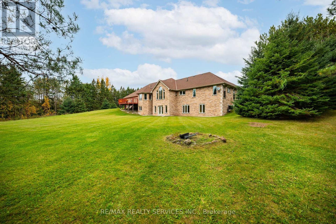
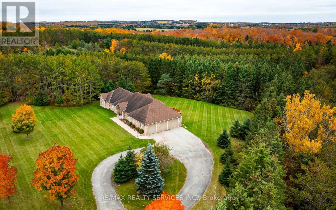
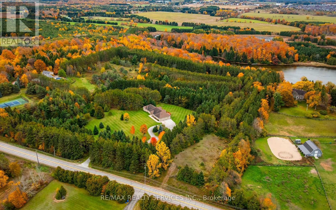
Set on 11 rolling acres backing onto scenic Island Lake Conservation, this custom-built bungalow captures the beauty & tranquillity of Mono. Wooded trails leading toward Island Lake (as per Seller). Built in 2003, this 3 bedroom home offers 2,719 sqft on the main level, a spacious 2,819 sqft walkout basement opening onto greenspace & a 980 sqft 3 car garage. Original architectural drawings are available. Vaulted ceilings, arched windows & a gas fireplace give the living room warmth & elegance, with beautiful views of the surrounding landscape. The large kitchen offers extensive cabinetry with pot-and-pan drawers, stainless steel appliances, a centre island & a walk-in pantry. The breakfast area overlooks the backyard & opens directly onto a large deck with plenty of room for outdoor dining & enjoying the views. A formal dining room with large windows, double doors & a pocket door provides an inviting space for formal dinners. Overlooking the peaceful front yard, the separate office features double doors, large windows & pot lights. Spacious primary bedroom includes an exterior walkout & a five-piece ensuite with heated floors. Two additional bedrooms overlook the private front yard, with an arched transom window adding character to the second bedroom. Main-floor laundry offers a separate exterior walkout. Decking is required at the bedroom & laundry walkouts. The 3 car garage features high ceilings, sealed concrete floors & direct house access to both the main level & basement. Minutes to Island Lake, Mono Cliffs, Adamo Estate Winery Hockley Valley Resort. Enjoy peaceful country living, with the added convenience of nearby schools. Partially finished 2pc bathroom in the basement. A portion of the one-acre area within the property is cleared. Buyer to conduct their own due diligence regarding permitted uses and any potential for building or severance. The property includes environmentally protected land. (id:63604)

Key Facts

Type
Detached
Beds
3
Baths
3
Size
2,500 sqft
Lot
479.9 x 971.6 FT
Parking
23 total

Highlights

  • Washer
  • Refrigerator
  • Water softener
  • Central Vacuum
  • Dishwasher
  • Stove
  • Dryer
  • Oven - Built-In
  • Water Treatment
  • Window Coverings
  • Garage door opener
  • Garage door opener remote(s)
Property Details 19 details
Bedrooms
3 bedrooms
3 above grade
Bathrooms
3 bathrooms
1 partial
Parking
23 parking spaces
Attached Garage · Garage
Living area
2,500 - 3,000 sq. ft.
Property
Single Family · Bungalow · Freehold · Detached
Property subtype
Single Family
Structure type
House
Architectural style
Bungalow
Ownership
Freehold
Attached status
Detached
Storeys
1
Basement
Finished, Full, Separate entrance, Walk out
Heating
Forced air, Natural gas
Cooling
Central air conditioning
Fireplace
1 fireplace
Lot dimensions
479.9 x 971.6 FT
Frontage
479.10 feet
Taxes
$10,272.07 (2,025)
Water source
Drilled Well
Sewer
Septic System

Interior features

WasherRefrigeratorWater softenerCentral VacuumDishwasherStoveDryerOven - Built-InWater TreatmentWindow CoveringsGarage door openerGarage door opener remote(s)

Exterior features

BrickConcrete

Systems and association

Alarm systemSmoke DetectorsElectricityCable

Lot and water

Wooded areaRavineBacks on greenbeltConservation/green beltSump Pump
Rooms 8 rooms
Level
Room
Dimensions
Ground level
Living room
6.22 m x 7.01 m
Ground level
Dining room
3.86 m x 4.5 m
Ground level
Kitchen
5.31 m x 2.84 m
Ground level
Eating area
2.29 m x 3.35 m
Ground level
Bedroom
4.11 m x 3.58 m
Ground level
Primary Bedroom
4.32 m x 6.07 m
Ground level
Bedroom
3.18 m x 3.63 m
Ground level
Laundry room
1.98 m x 2.29 m

Virtual Tour & Media

Mortgage & Affordability Estimate monthly costs
Purchase price$1,550,880
Down paymentNot available
Mortgage amountNot available
Principal & interestNot available
Property taxesNot available
Condo/HOA feeNot available
Insurance/OtherNot available
UtilitiesNot available
Est. monthly totalNot available
Income needed (GDS 32%)Not available
Estimates only. Not financial advice. Rates, taxes and fees vary by lender and municipality.

Saved Properties

Keep This One Handy

Save this listing, compare it later, or open your saved properties dashboard.

Manage Saved Searches
Map is approximate.

Neighbourhood

Area
Rural Mono
City
Mono
Postal code
L9W 6K6
Nearby
5th Sideroad & Hockley Rd