24740 Thorah Park Boulevard
BUYER ADVANTAGE
Buy with confidence
Get a full-service approach built on strategy, strong negotiation, and clear guidance from offer to close.
- Local Market Expertise
- Broker-level Negotiation
- Transparent Process
- No-pressure Guidance

The right strategy depends on your goals, timing, budget, and the type of home you are buying. Get Your Buyer Snapshot.
About This Property
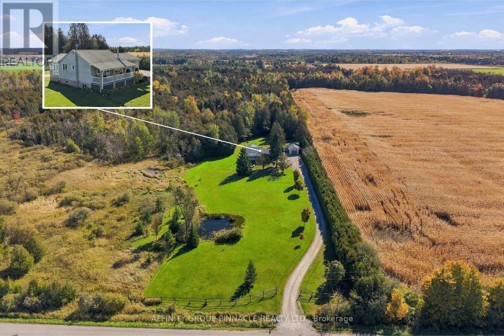
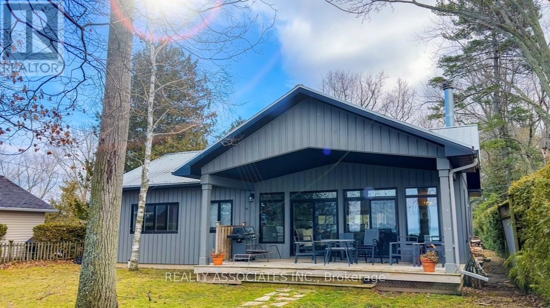
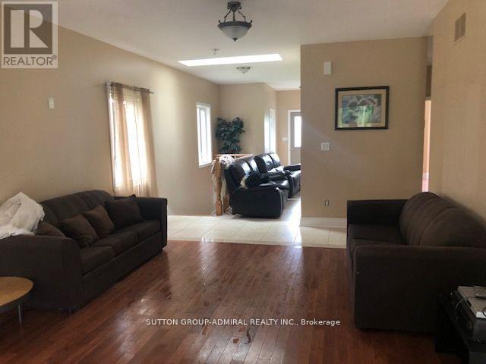
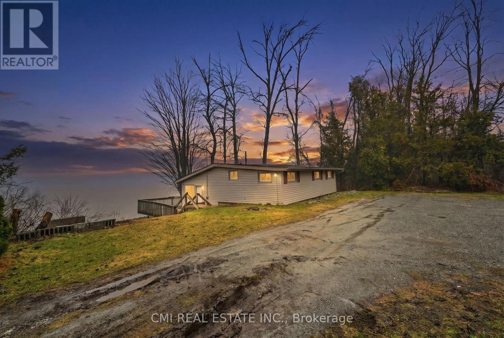
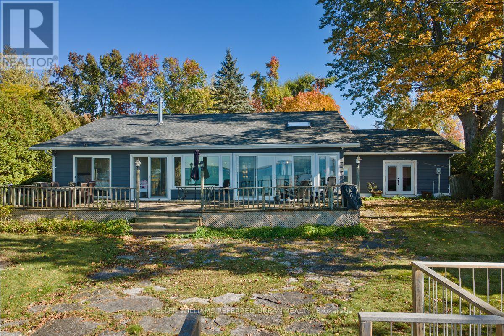
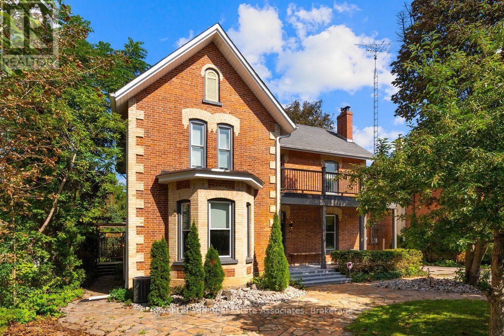
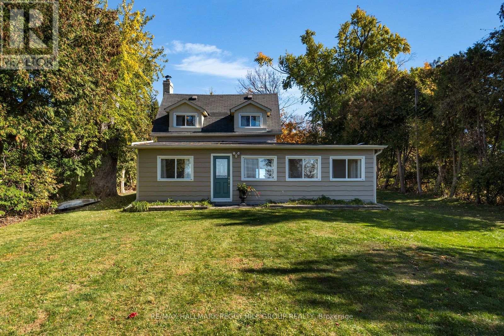
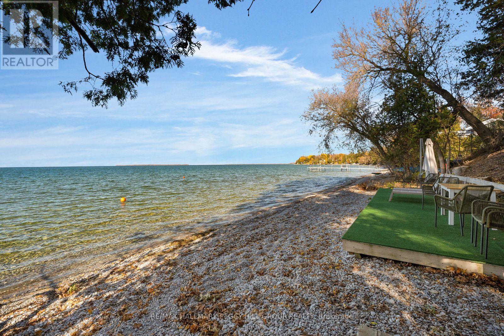
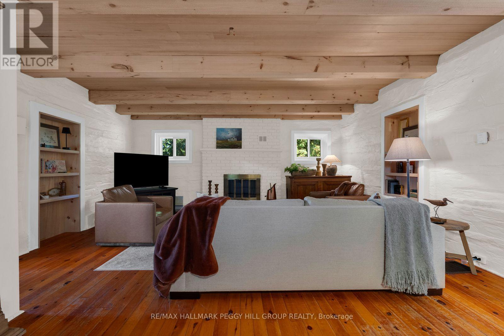
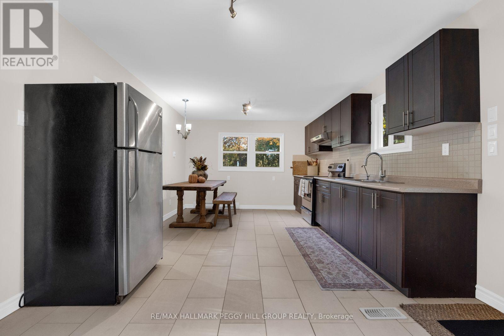
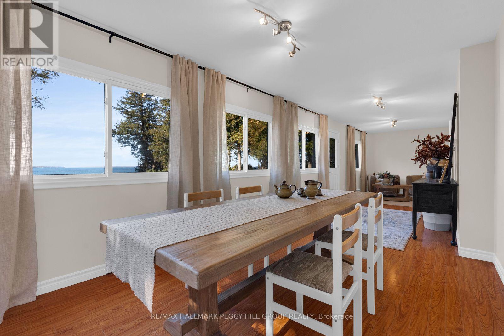
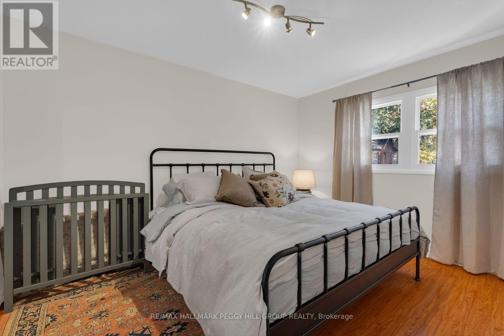
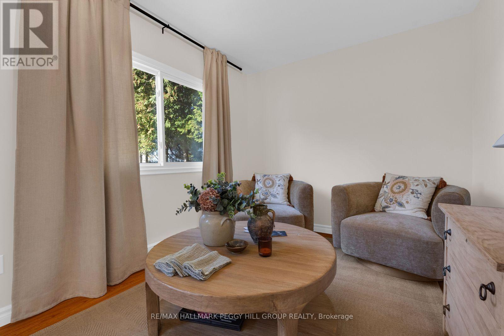
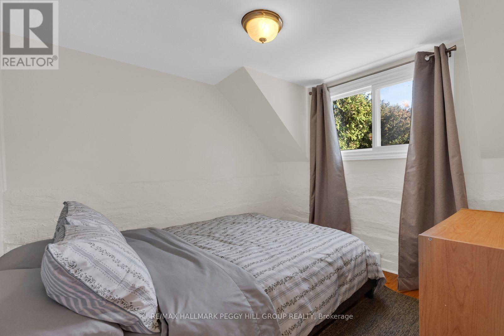
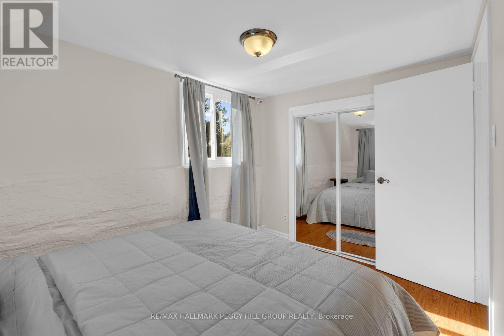
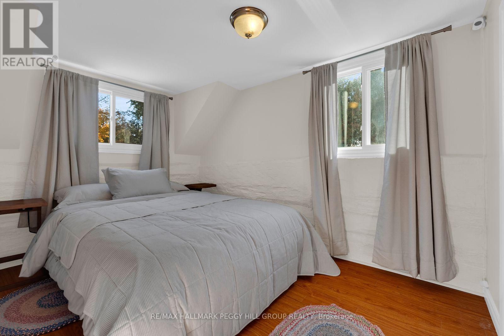
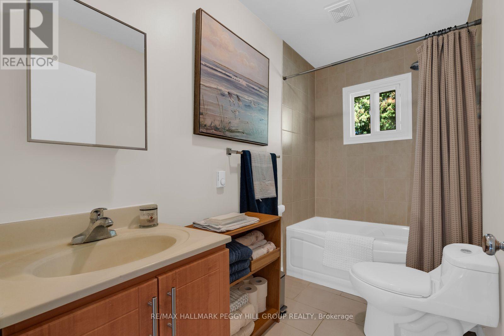
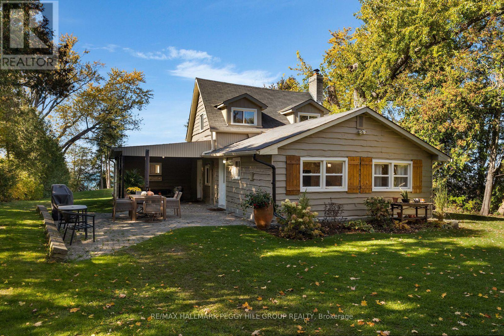
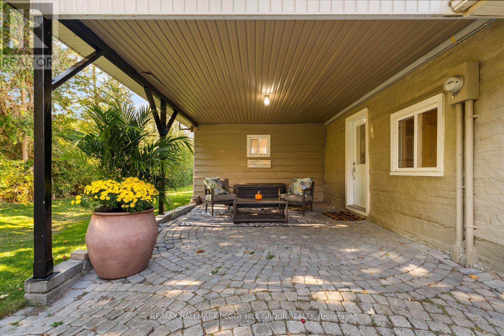
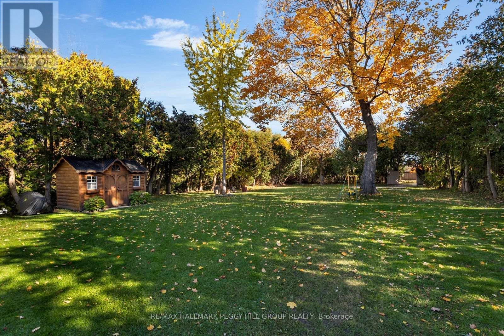
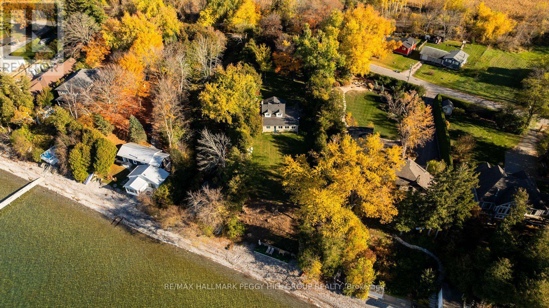
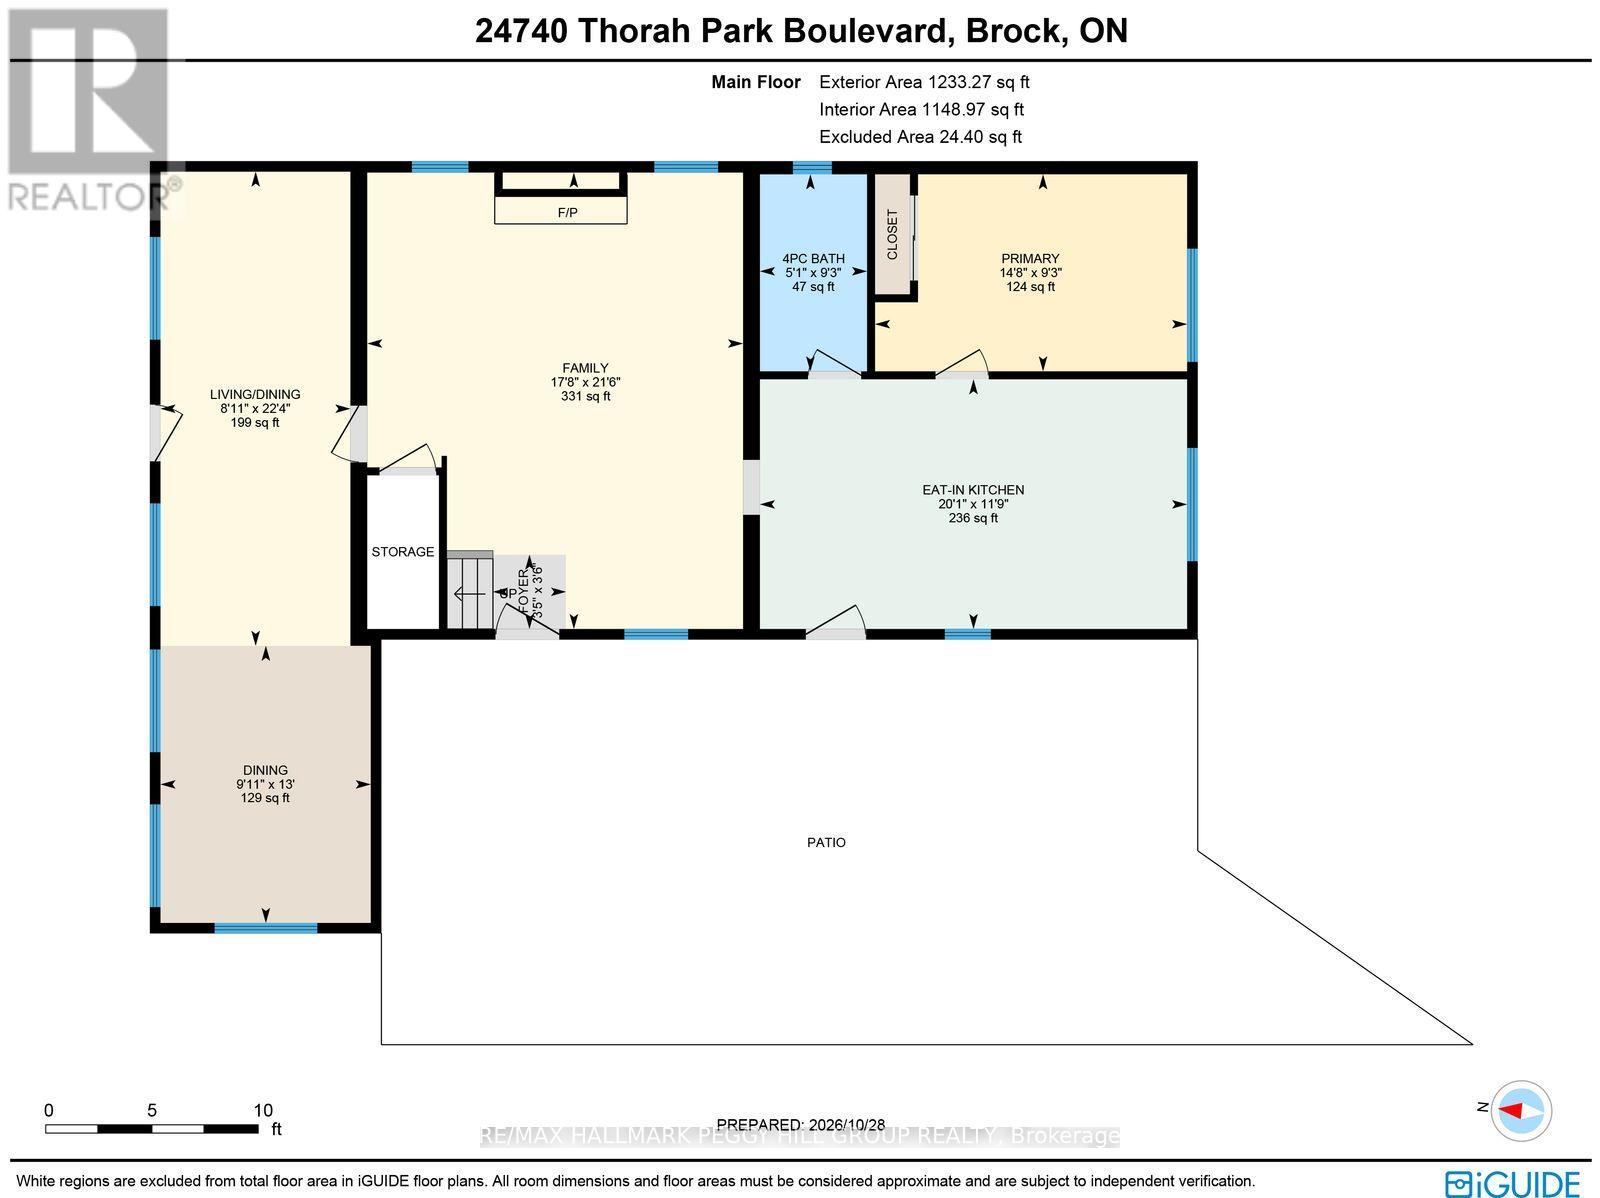
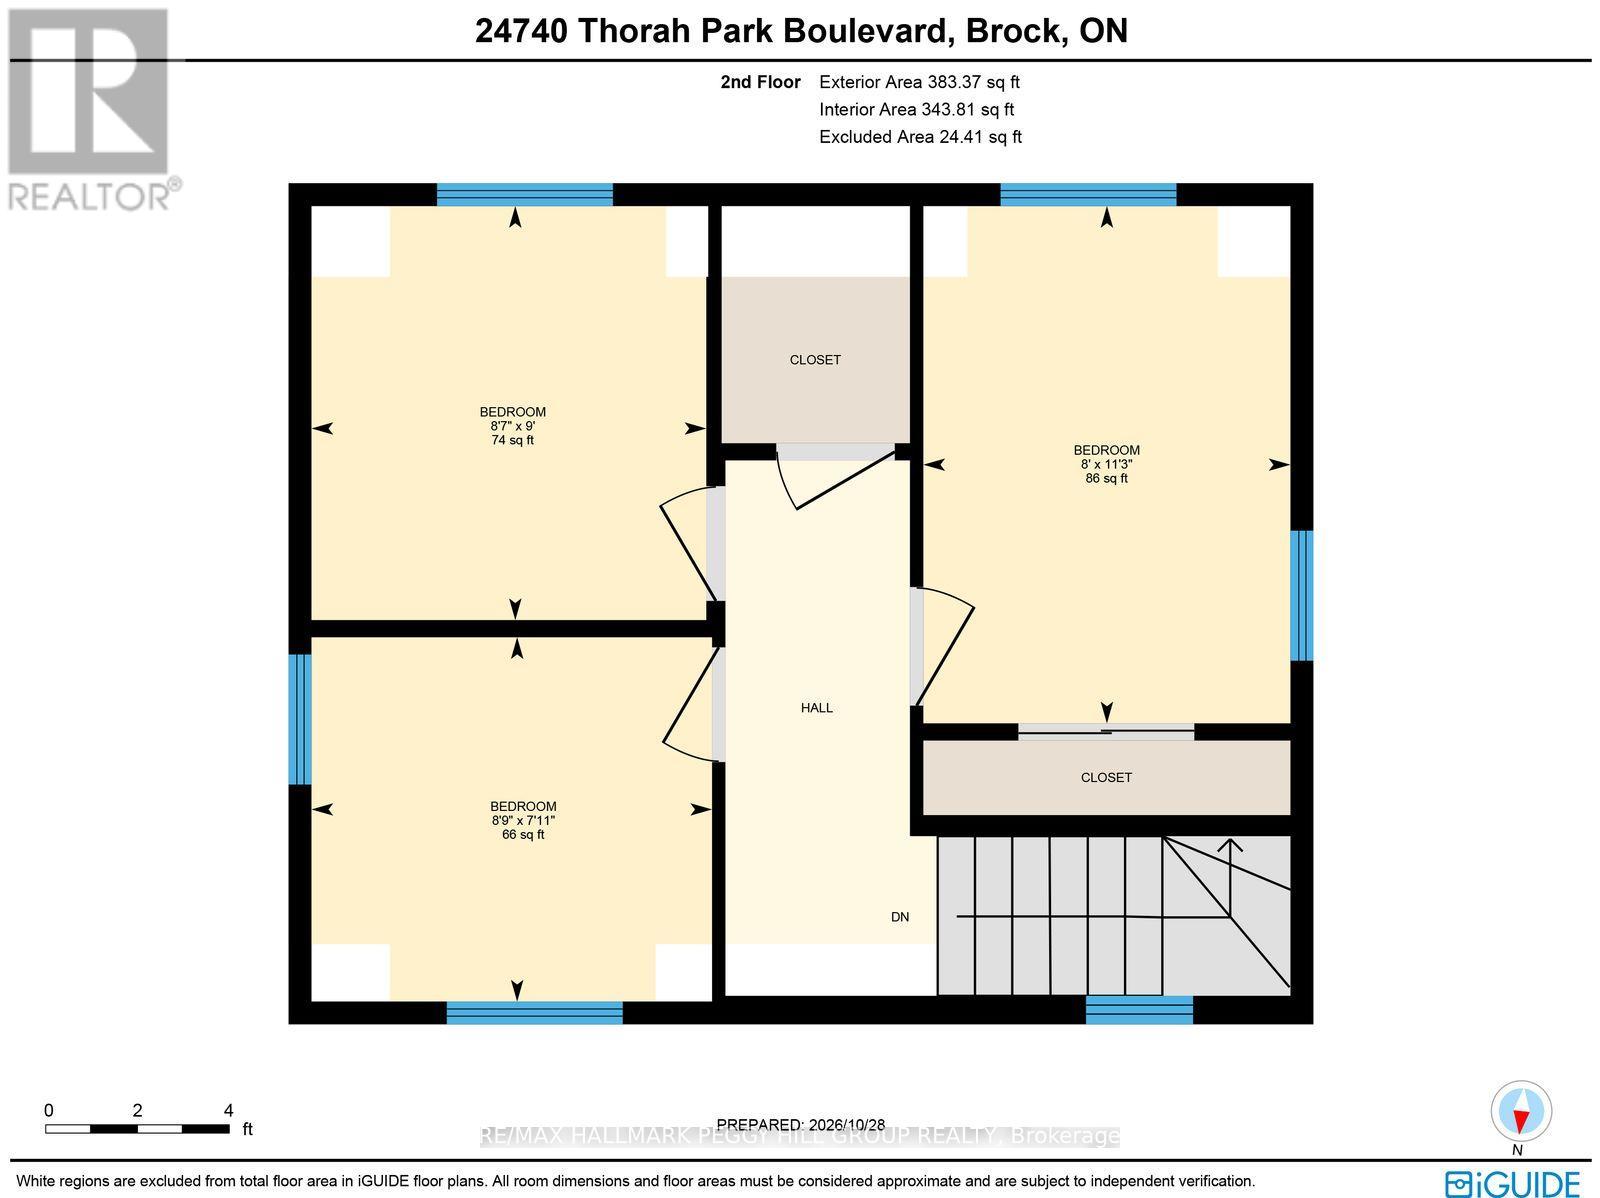
EXQUISITE CENTURY LOG HOME ON 0.6 ACRES WITH 78 FT OF LAKE SIMCOE FRONTAGE & A PRIVATE BEACH! Historic architecture, thoughtfully curated finishes and an unmistakable sense of character make 24740 Thorah Park Boulevard a distinctive waterfront residence. Enveloped in mature trees on a private 78 x 325 ft lot, the beautifully maintained grounds stretch toward Lake Simcoe, with sweeping water views and magnificent western sunsets. The home's heritage is celebrated through hardwood floors, textured whitewashed log walls and natural wood ceilings with exposed beams, creating interiors with a refined rustic elegance. The family room is particularly captivating, featuring a whitewashed brick fireplace, built-in shelving and exposed timber detailing. The combined living and dining room enjoys views of the surrounding greenery, while the eat-in kitchen features espresso cabinetry, stainless steel appliances and tile flooring. Offering over 1,600 sq. ft. of living space, the home includes a main-floor primary bedroom and three additional bedrooms on the upper level. An expansive interlock patio provides an outdoor dining area, complemented by a covered sitting space and garden shed. The manicured grounds extend toward the water, where a staircase leads to the pebble shoreline and a waterfront deck overlooking the lake. From summer days spent boating and swimming to evenings by the fire as the seasons change, this waterfront property offers an enduring connection to Lake Simcoe and the architectural beauty of a home with a story to tell. (id:63604)
Key Facts
Highlights
- Refrigerator
- Stove
- Window Coverings
Property Details
Interior features
Exterior features
Lot and water
Rooms
Virtual Tour & Media
Mortgage & Affordability
Saved Properties
Keep This One Handy
Save this listing, compare it later, or open your saved properties dashboard.
Neighbourhood
- Area
- Rural Brock
- City
- Brock
- Postal code
- L0K 1A0
- Nearby
- Cross Streets: Thorah Concession Rd 2/Thorah Park Blvd. ** Directions: Hwy 48/Lake Ridge Rd/Thorah Park Blvd.
Save This Property
Keep this home handy, return to it anytime, and let us know how to reach you about this listing.
We use this email only to connect your saved properties and saved searches.
Other Available Options
Similar Listings
Listings from our database that match closely.