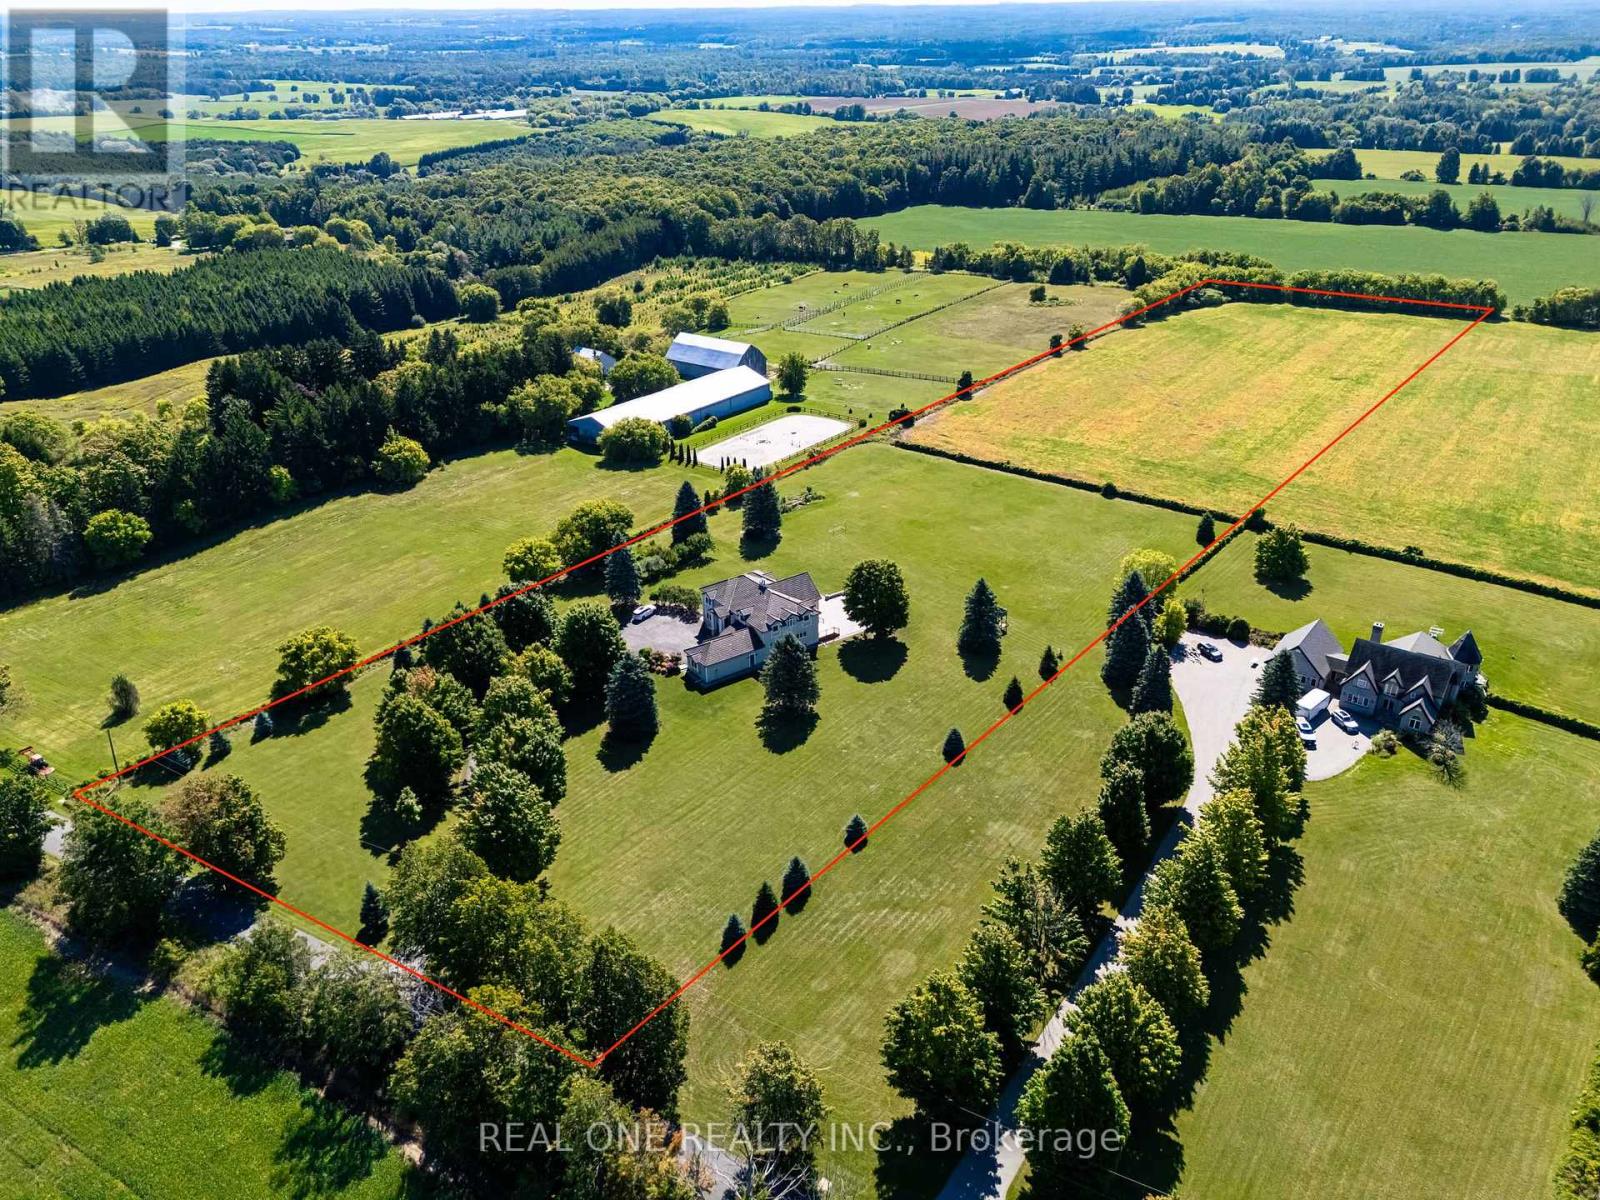
2477 Hornes Road

East Gwillimbury, ONDetached
$2,380,000
MLS® N13852652
Detached5 beds3 baths12 total
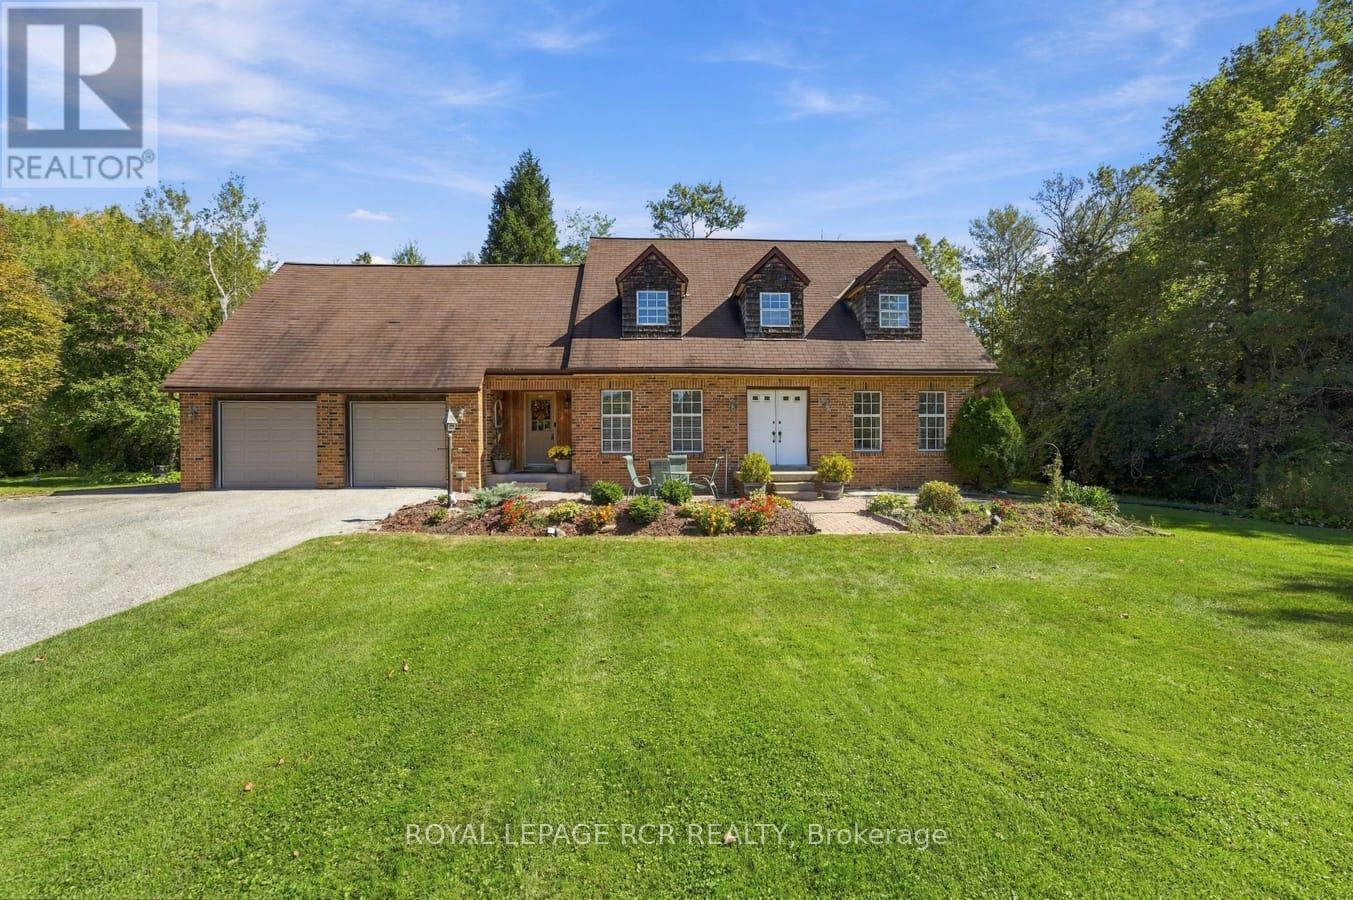
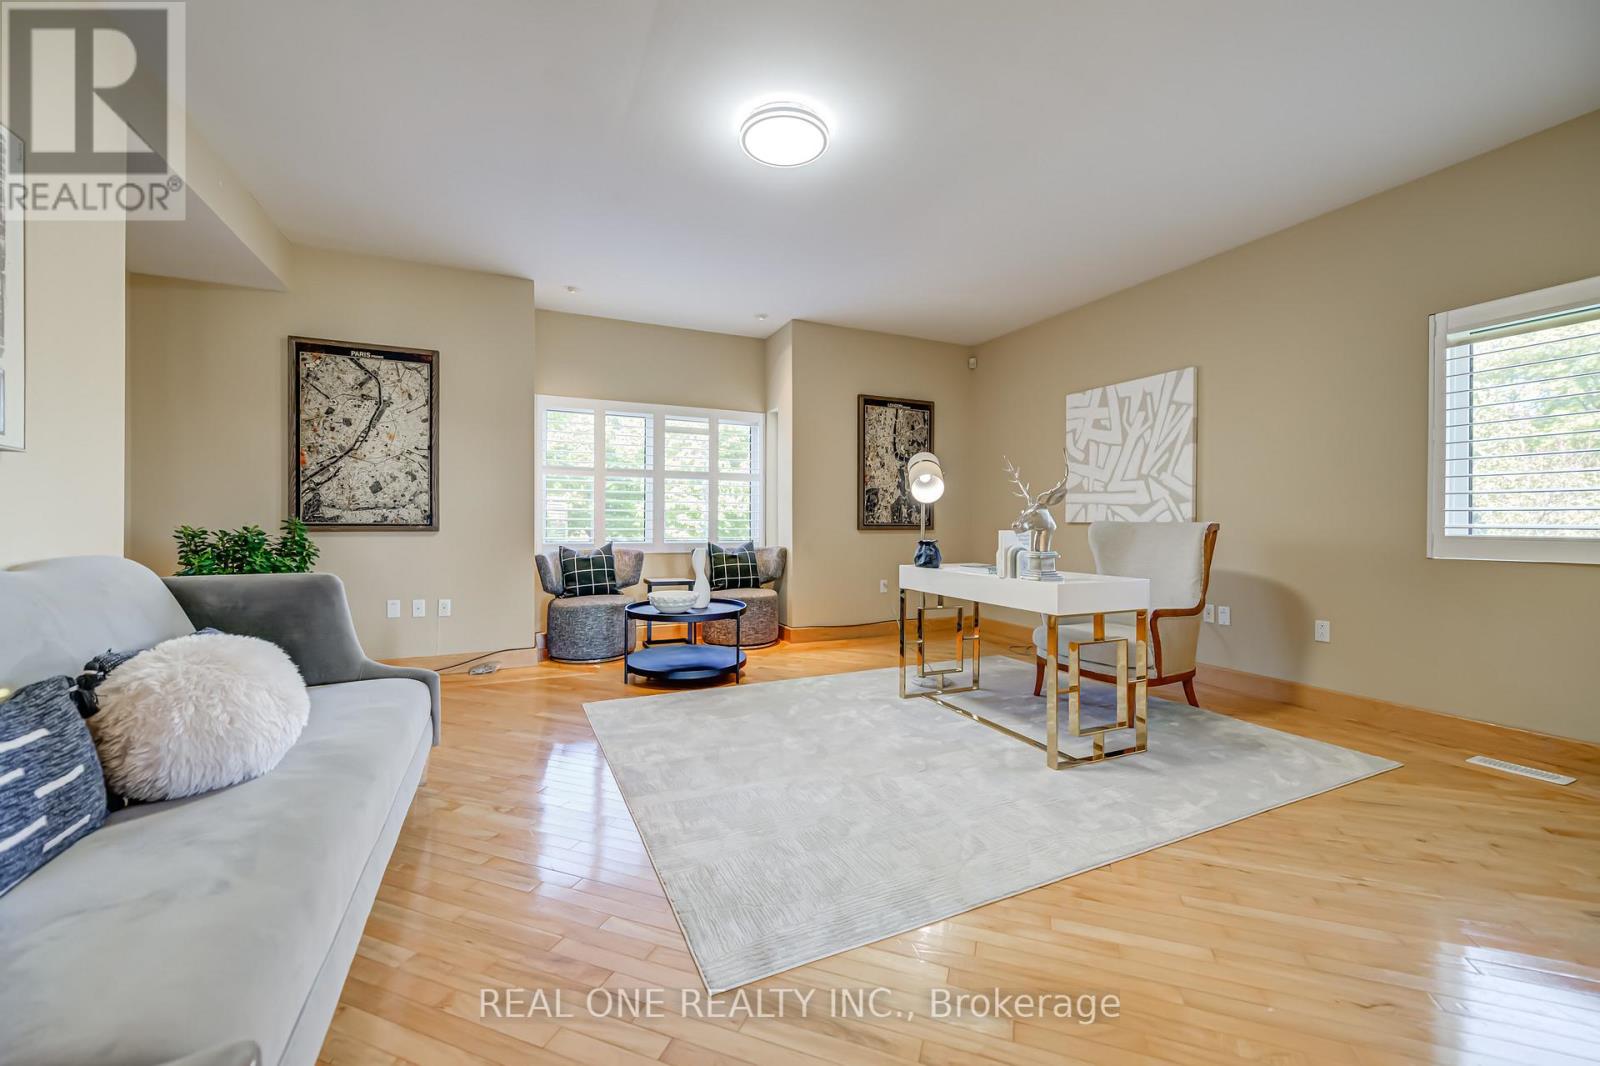
2477 Hornes Road, East Gwillimbury, ON photo 1
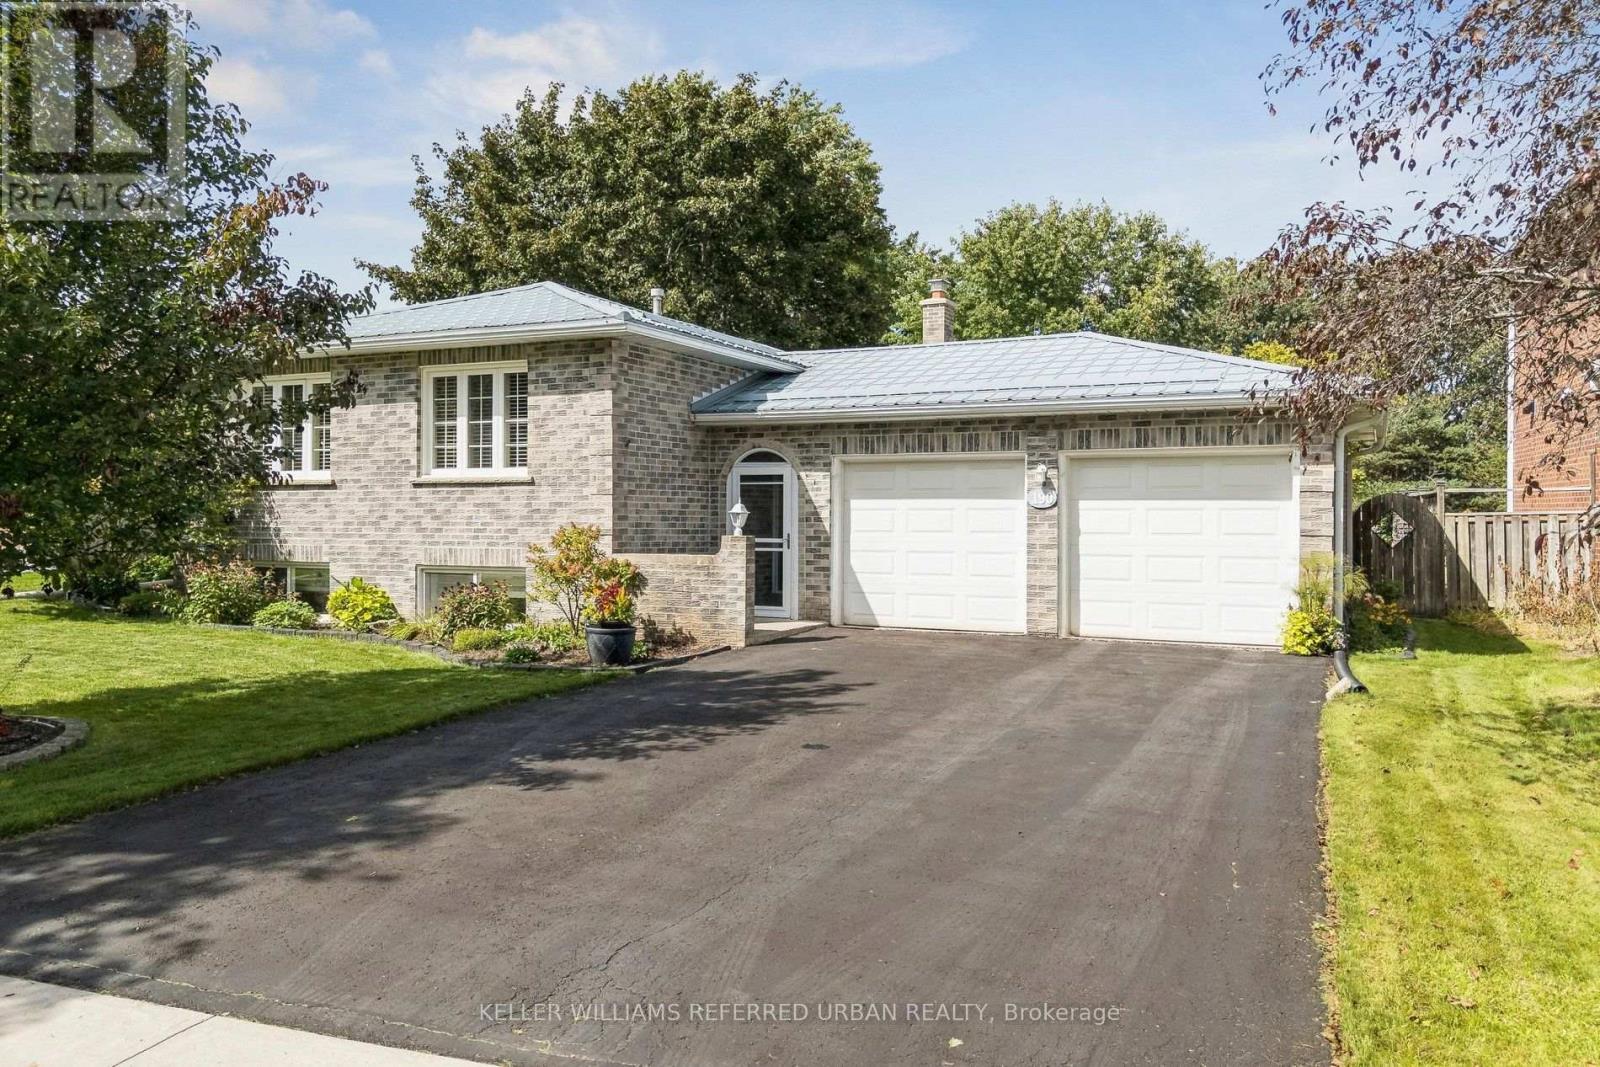
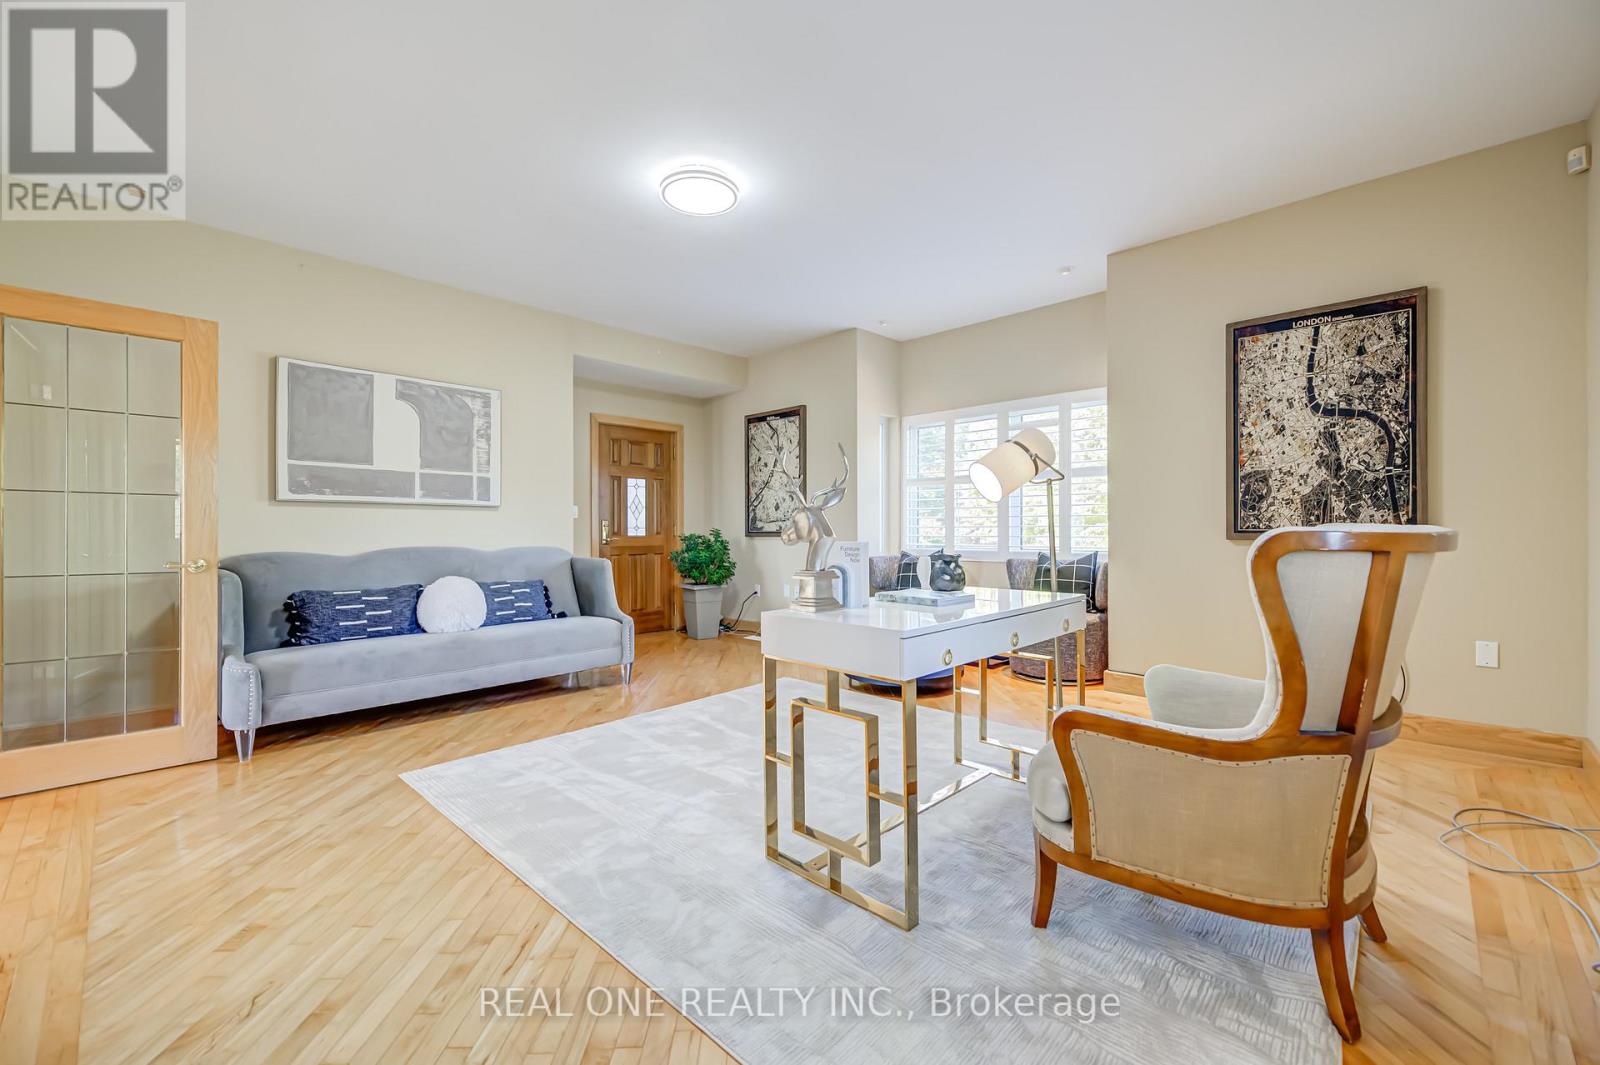
2477 Hornes Road, East Gwillimbury, ON photo 2
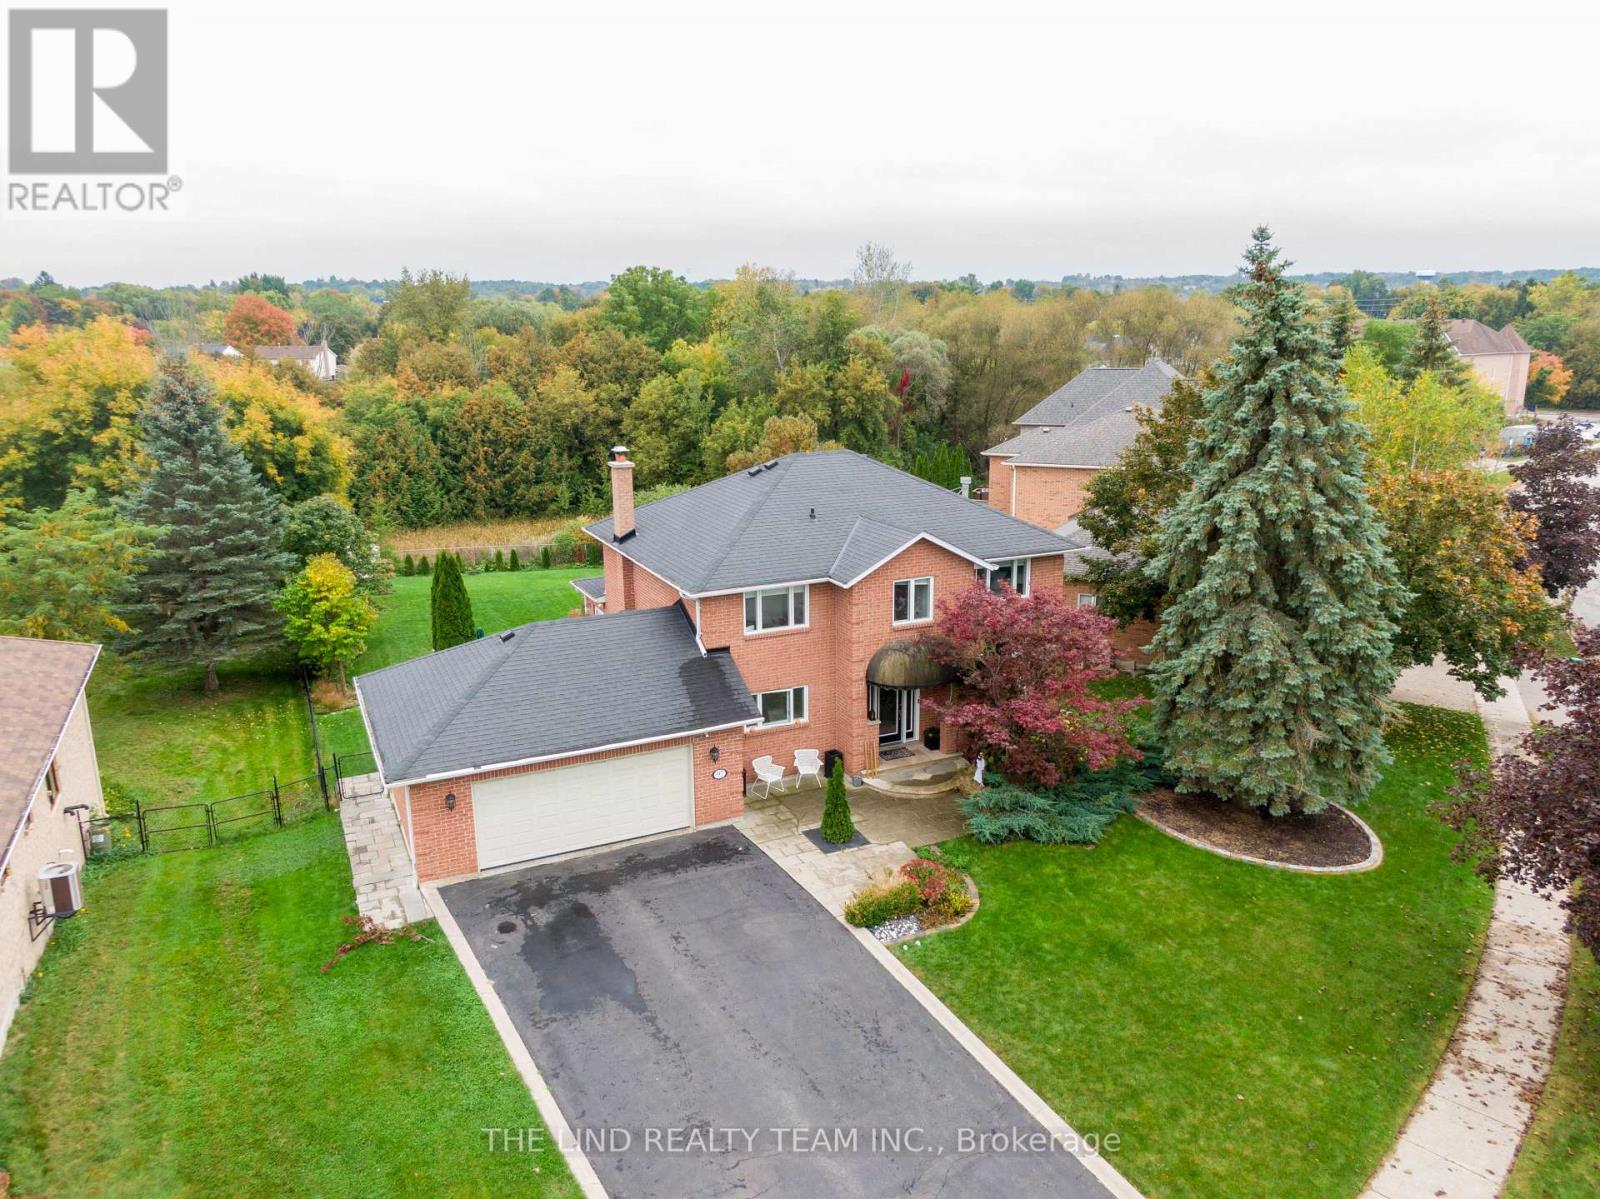
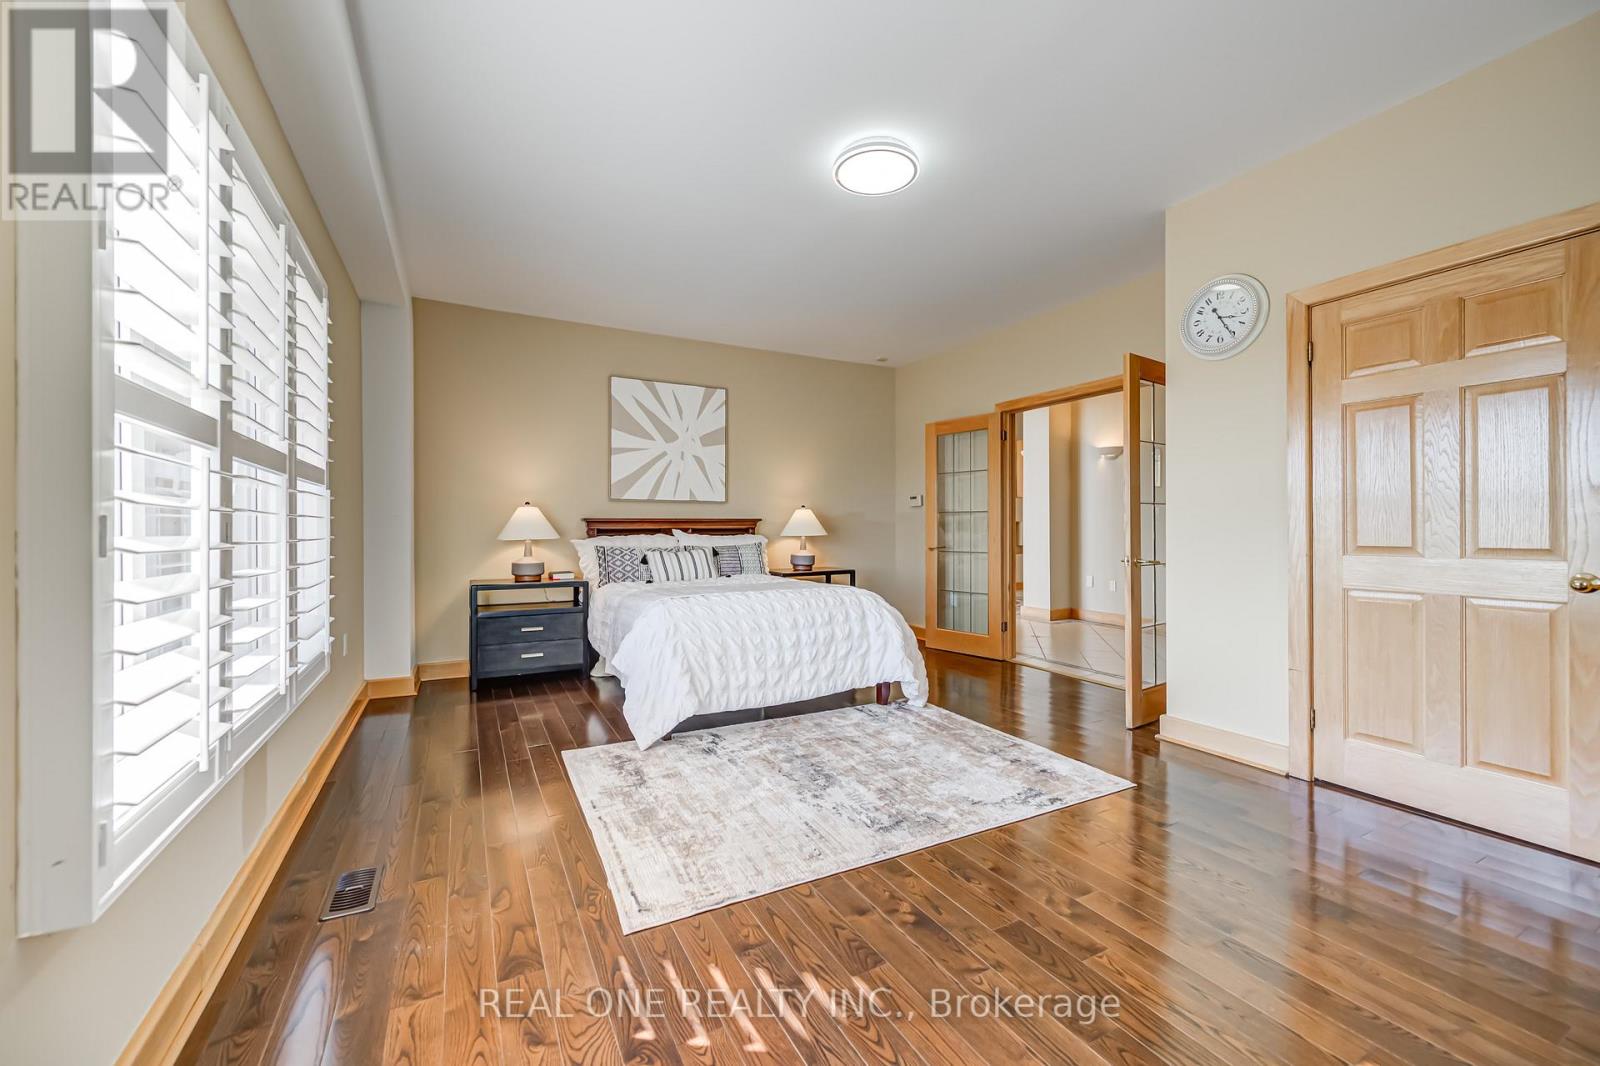
2477 Hornes Road, East Gwillimbury, ON photo 3
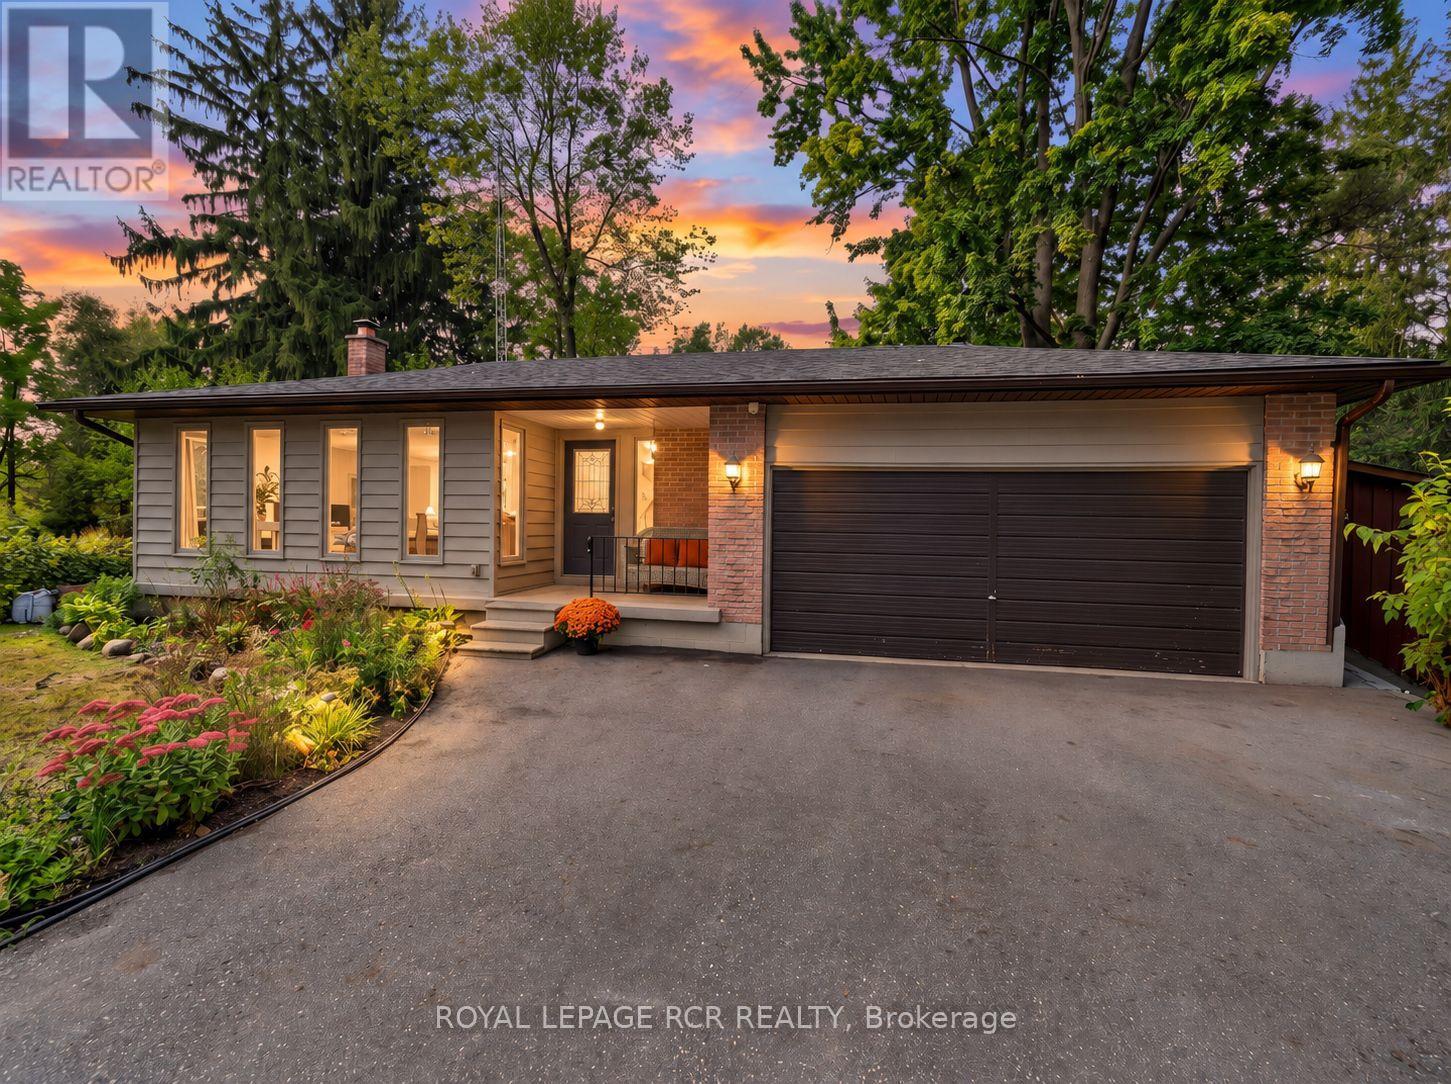
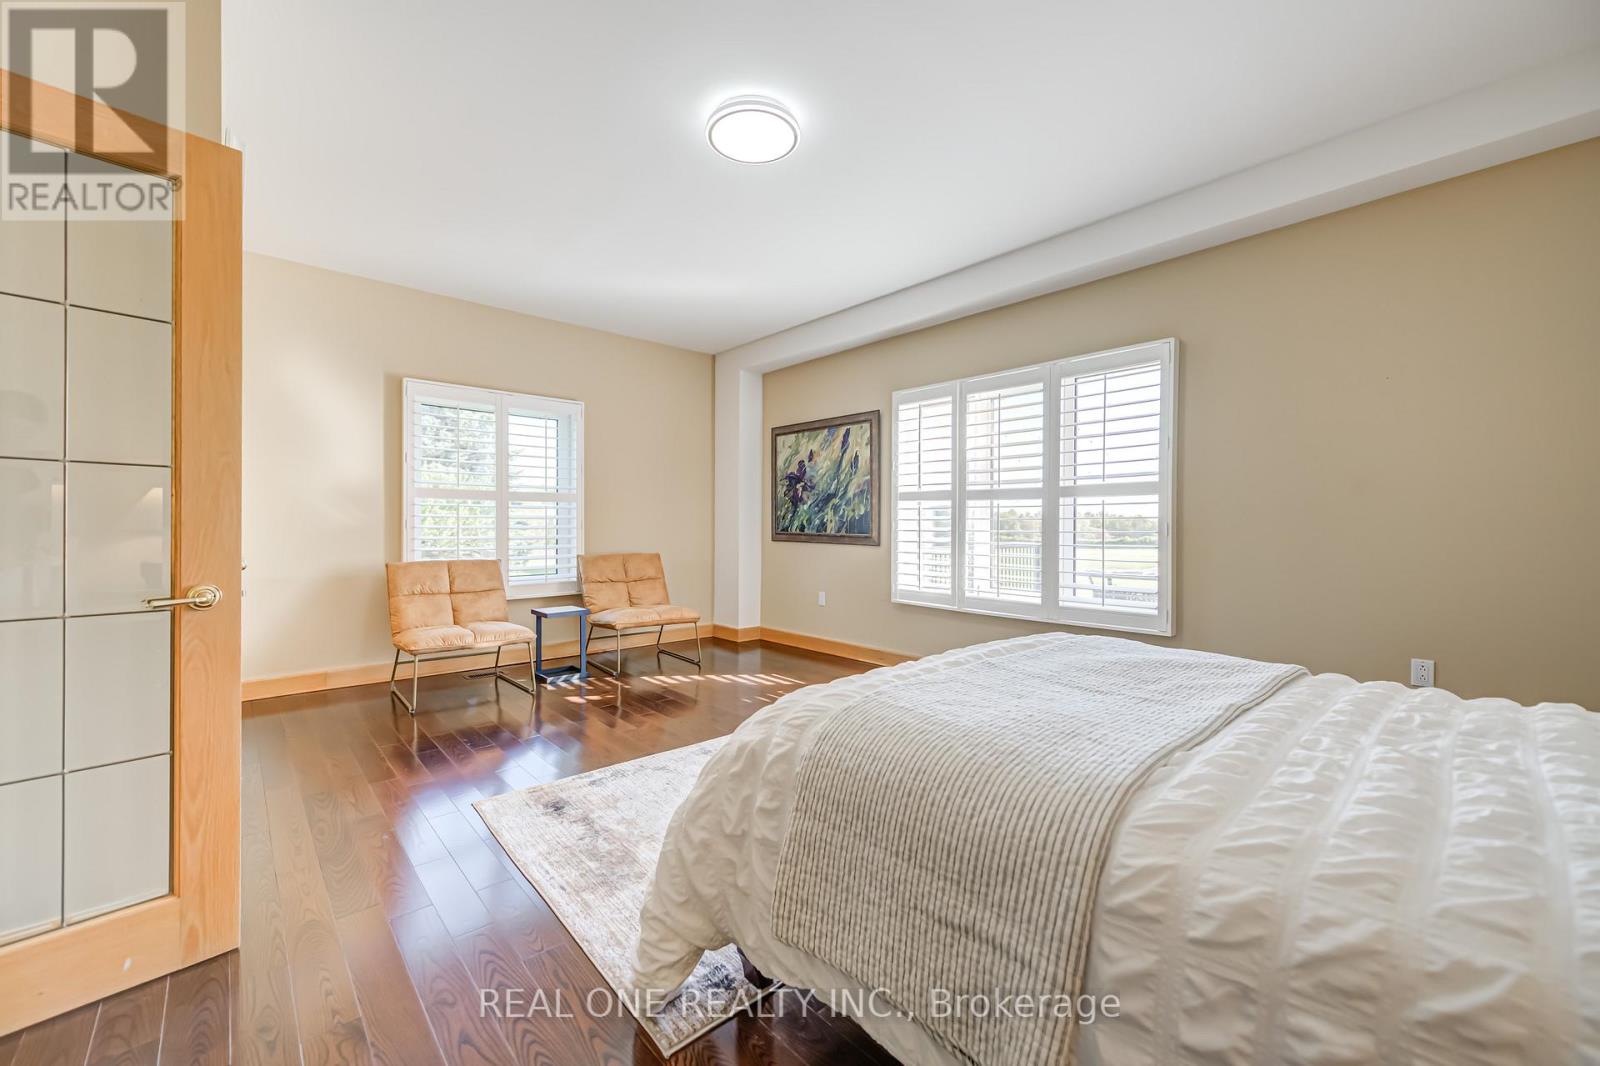
2477 Hornes Road, East Gwillimbury, ON photo 4
2477 Hornes Road, East Gwillimbury, ON photo 5
2477 Hornes Road, East Gwillimbury, ON photo 6
2477 Hornes Road, East Gwillimbury, ON photo 7
2477 Hornes Road, East Gwillimbury, ON photo 8
2477 Hornes Road, East Gwillimbury, ON photo 9
2477 Hornes Road, East Gwillimbury, ON photo 10
2477 Hornes Road, East Gwillimbury, ON photo 11
2477 Hornes Road, East Gwillimbury, ON photo 12
2477 Hornes Road, East Gwillimbury, ON photo 13
2477 Hornes Road, East Gwillimbury, ON photo 14
2477 Hornes Road, East Gwillimbury, ON photo 15
2477 Hornes Road, East Gwillimbury, ON photo 16
2477 Hornes Road, East Gwillimbury, ON photo 17
2477 Hornes Road, East Gwillimbury, ON photo 18
2477 Hornes Road, East Gwillimbury, ON photo 19
2477 Hornes Road, East Gwillimbury, ON photo 20
2477 Hornes Road, East Gwillimbury, ON photo 21
2477 Hornes Road, East Gwillimbury, ON photo 22
2477 Hornes Road, East Gwillimbury, ON photo 23
2477 Hornes Road, East Gwillimbury, ON photo 24
2477 Hornes Road, East Gwillimbury, ON photo 25
2477 Hornes Road, East Gwillimbury, ON photo 26
2477 Hornes Road, East Gwillimbury, ON photo 27
2477 Hornes Road, East Gwillimbury, ON photo 28
2477 Hornes Road, East Gwillimbury, ON photo 29
2477 Hornes Road, East Gwillimbury, ON photo 30
2477 Hornes Road, East Gwillimbury, ON photo 31
2477 Hornes Road, East Gwillimbury, ON photo 32
2477 Hornes Road, East Gwillimbury, ON photo 33
2477 Hornes Road, East Gwillimbury, ON photo 34
2477 Hornes Road, East Gwillimbury, ON photo 35
2477 Hornes Road, East Gwillimbury, ON photo 36
2477 Hornes Road, East Gwillimbury, ON photo 37
2477 Hornes Road, East Gwillimbury, ON photo 38
2477 Hornes Road, East Gwillimbury, ON photo 39
2477 Hornes Road, East Gwillimbury, ON photo 40
2477 Hornes Road, East Gwillimbury, ON photo 41
2477 Hornes Road, East Gwillimbury, ON photo 42
2477 Hornes Road, East Gwillimbury, ON photo 43
2477 Hornes Road, East Gwillimbury, ON photo 44
2477 Hornes Road, East Gwillimbury, ON photo 45
2477 Hornes Road, East Gwillimbury, ON photo 46
2477 Hornes Road, East Gwillimbury, ON photo 47
2477 Hornes Road, East Gwillimbury, ON photo 48
2477 Hornes Road, East Gwillimbury, ON photo 49
1 / 49

BUYER ADVANTAGE

Buy with confidence

Get a full-service approach built on strategy, strong negotiation, and clear guidance from offer to close.

  • Local Market Expertise
  • Broker-level Negotiation
  • Transparent Process
  • No-pressure Guidance

The right strategy depends on your goals, timing, budget, and the type of home you are buying. Get Your Buyer Snapshot.

About This Property

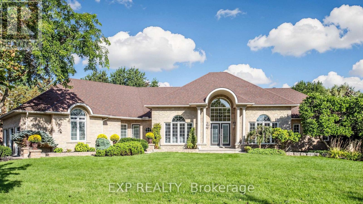
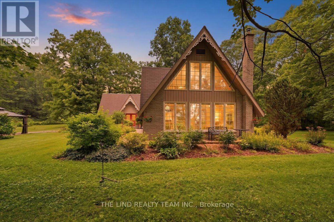
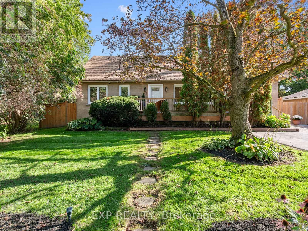
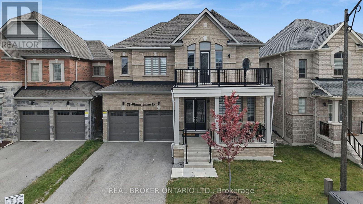
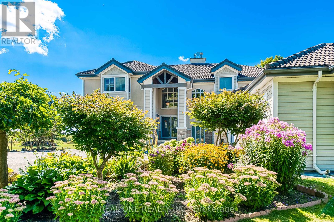
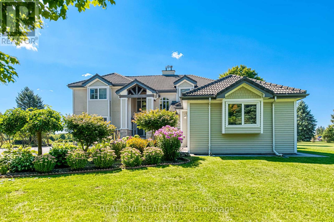
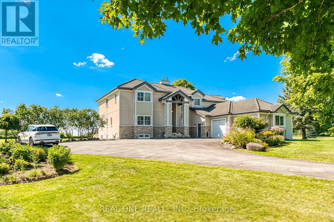
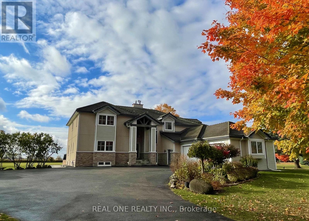
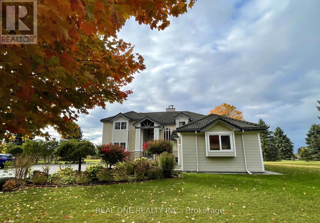
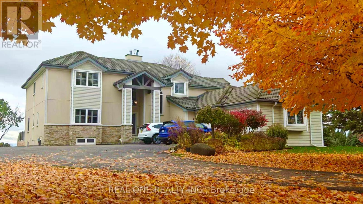
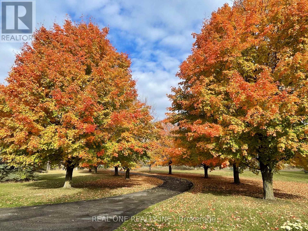
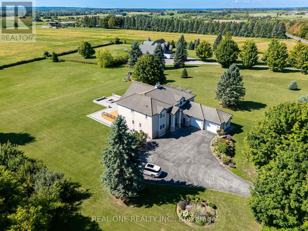
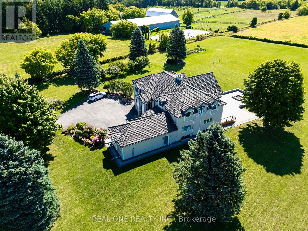
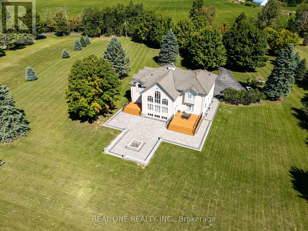
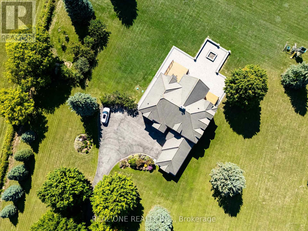
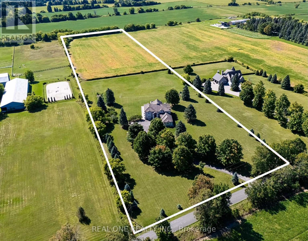
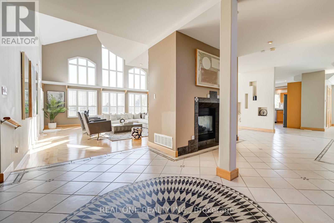
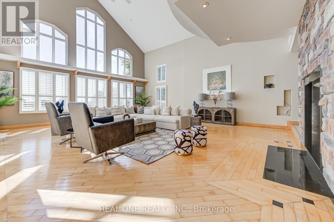
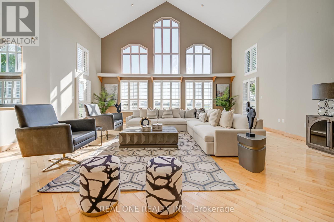
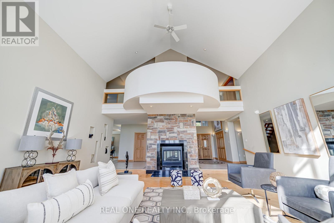
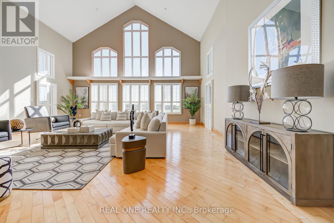
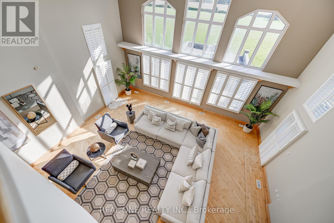
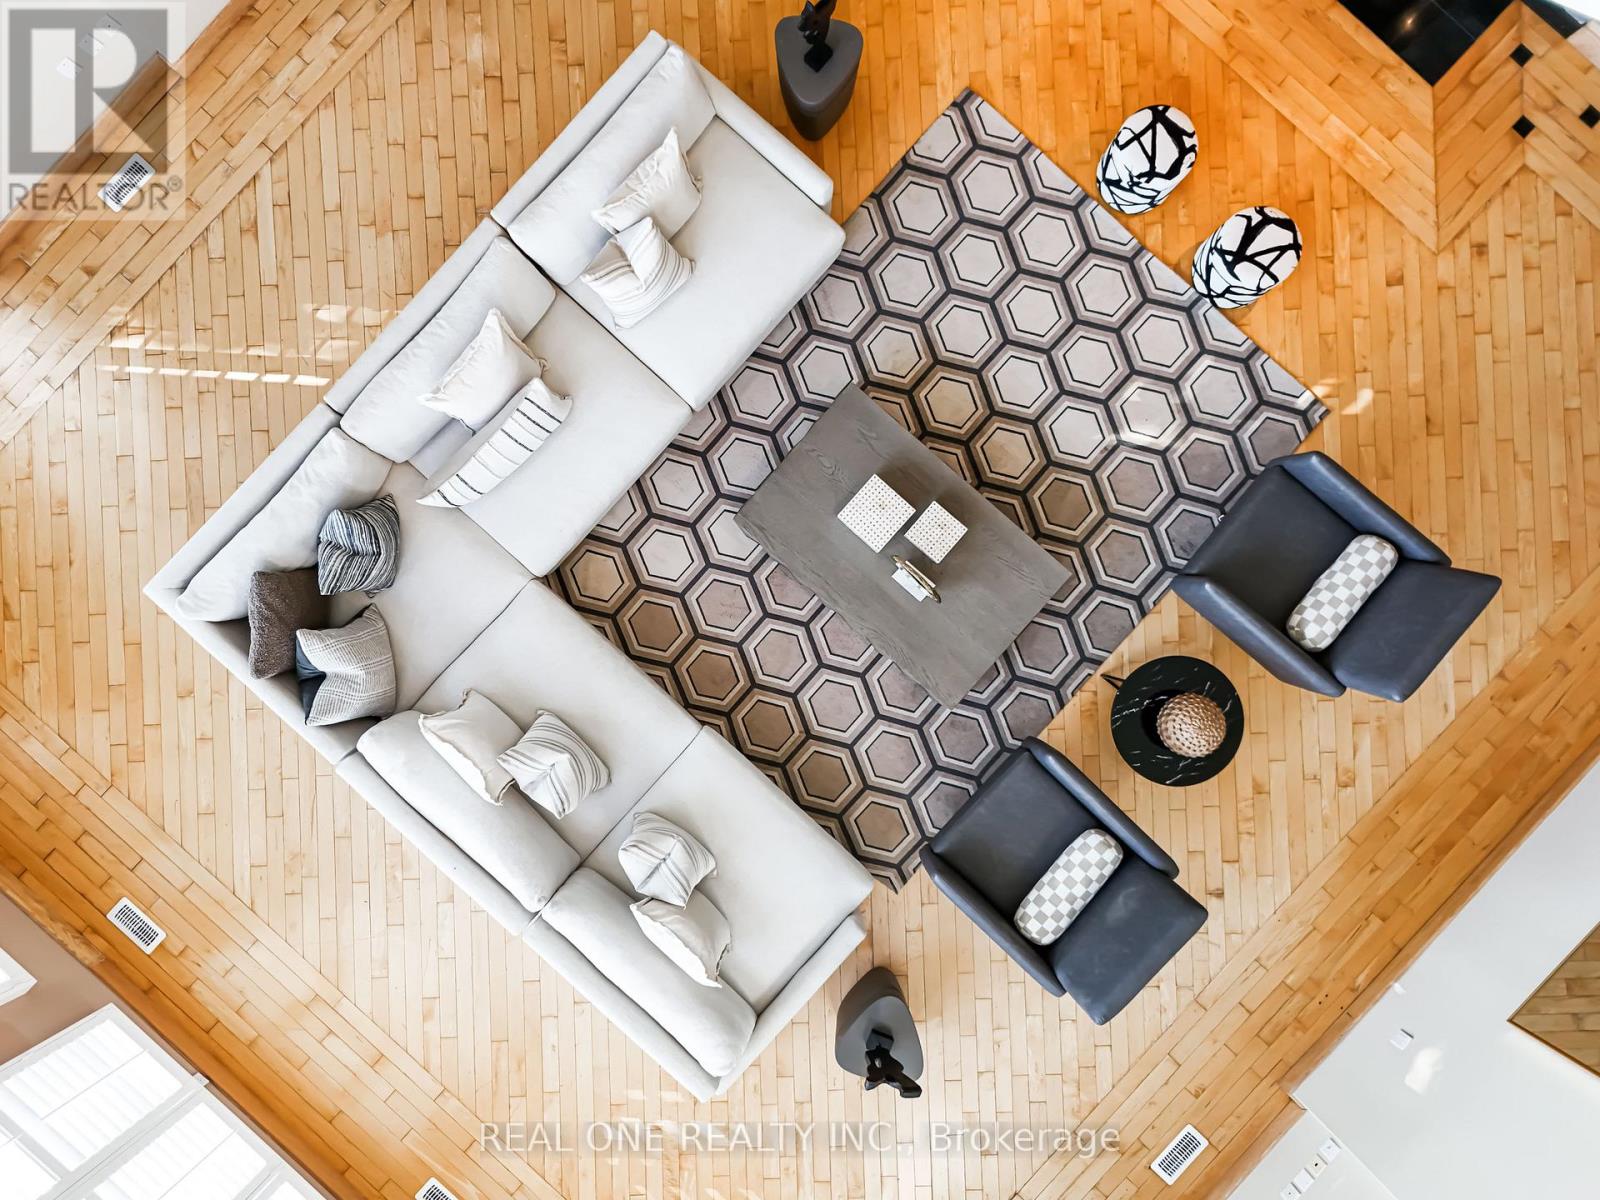
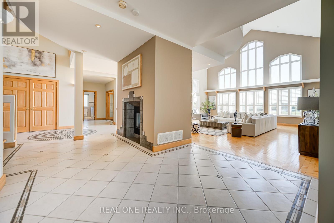
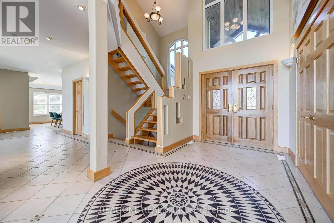
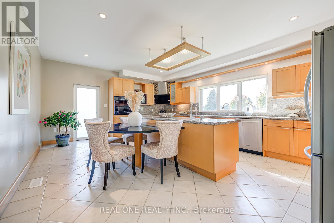
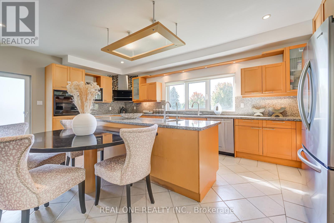
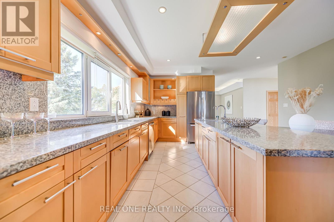
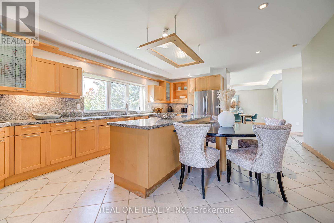
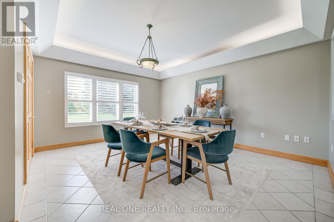
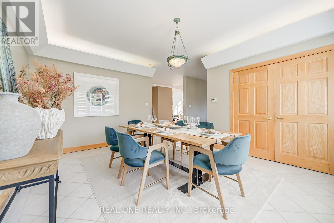
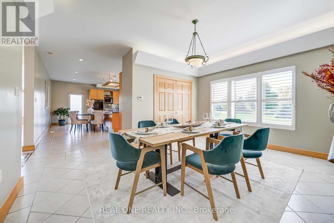
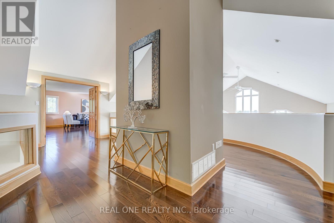
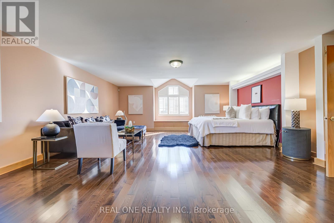
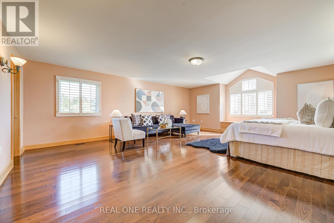
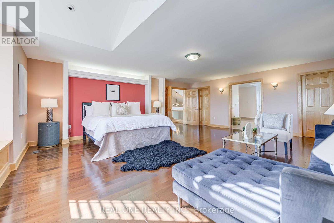
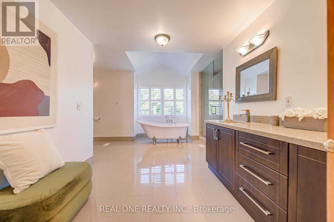
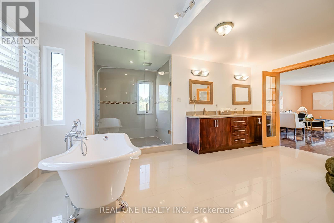
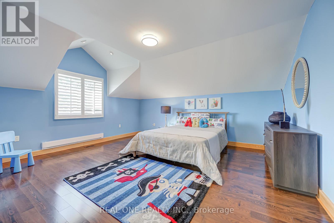
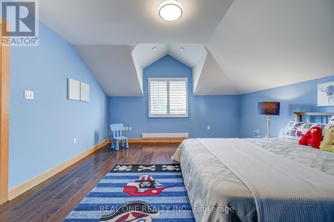
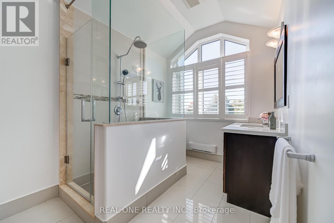
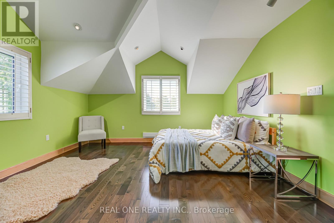
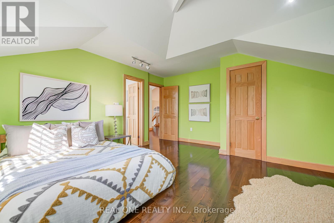
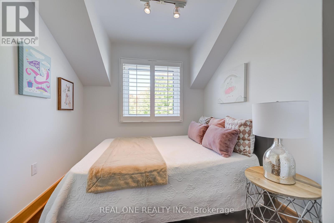
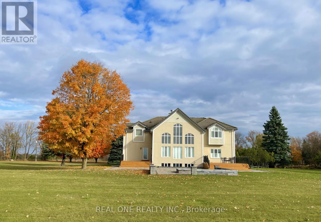
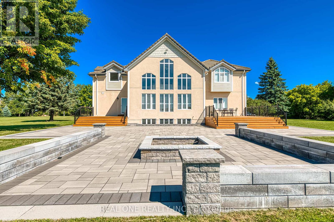
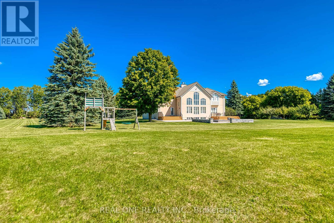
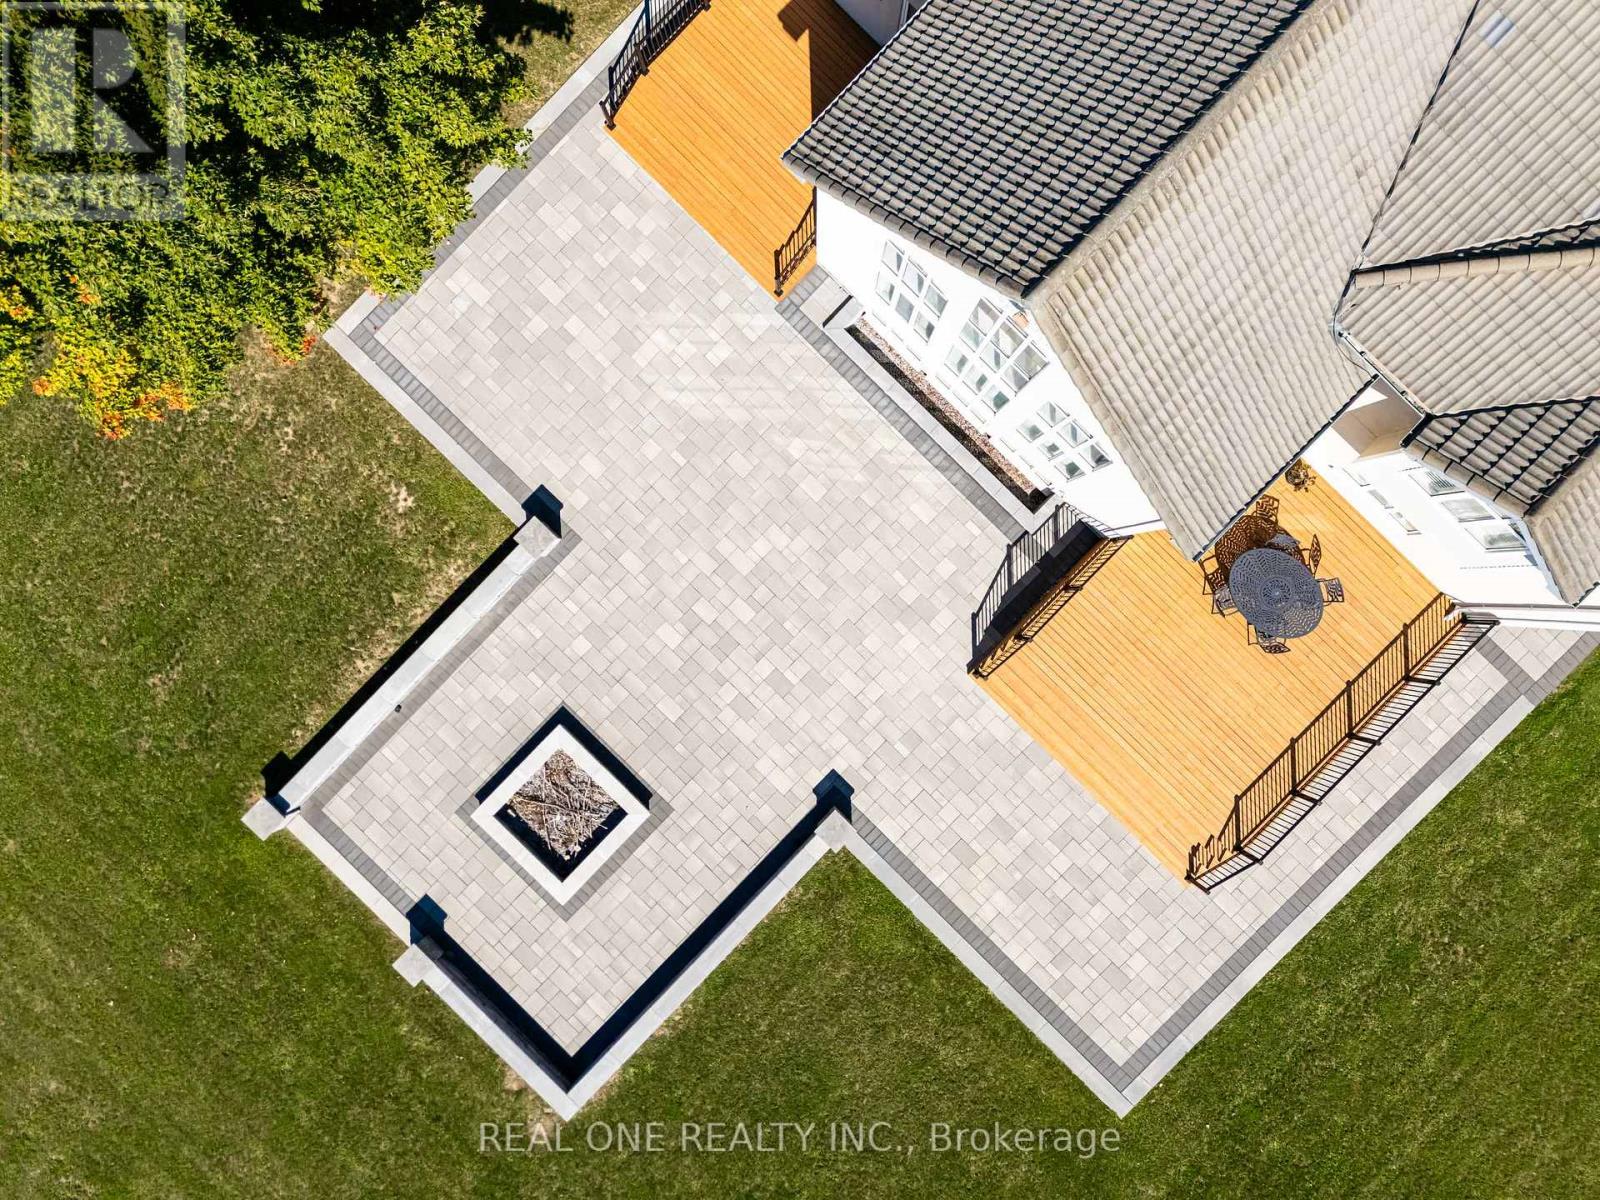
A Romantic Tree-Lined Winding Driveway Leads To This Sensational Estate Known As Queensville Estate Situated on 10-Acre Picturesque Land. This Architectural Masterpiece Showcases Over 5500 Sf Living Space Above Grade With 5 Bedrooms. Fabulous Open Concept Floor Plan Blends Timeless Elegance And Modern Indulgence. Spectacular Views Grace Every Room. A Breathtaking 2-storey Great Room Features 25' Cathedral Ceiling Flooded With South Facing Natural Light. Stunning Open To Above Foyer With Floating Solid Oak Stairs. This immaculate Home Boasts Exquisite Gourmet Kitchen With Granite Countertop And Backsplash, Centre Island and Breakfast Bar. Spacious Guest Bedroom On Main Floor With A Full Bathroom. Enjoyable Working-At-Home Experience In Over-Sized Office With Separate Entrance. Impressive Master Bedroom With Her/His Walk-In Closets. Extra Large 5 Piece Ensuite With Stylish Freestanding Tub and Walk-Through Glass Shower. Shutters And Solid Oak Doors Throughout. Lasting Marley Title Roof. Heat Pump (Geothermal) For Heating And Cooling Saves Utility Costs. Complete Water Treatment Equipment. Enjoy Endless Summer and Starry Night Sky On Massive Decks/Patio Watching Mesmerizing Campfire In The Huge Fire Pit. Whether Hosting Family Barbecues Or Watching The Sun Set Over The Fields, It Offers The Space And Serenity To Enjoy Life's Simple Pleasures. Idyllic Country Living Yet Being Urban Convenient. Located Minutes From Highway 404 And The Advancing Bradford Bypass, It Provides Easy Access To The City While Remaining Firmly Rooted In Nature. The Booming Queensville Community, New Community Centre, New Schools and the Future New Southlake Hospital Just Across Highway. Short Distance To Costco, Malls and GO Train Station. Queensville Estate Offers Endless Possibilities For Future Use. Equestrian Facilities, A Hobby Farm, Even A Tennis Court, Putting Green And Pool Pavilion - Making This Estate Not Only A Dream Home But A Legacy Property For Years To Come. (id:63604)

Key Facts

Type
Detached
Beds
5
Baths
3
Size
5,000 sqft
Lot
316.7 x 1397 FT
Parking
12 total

Highlights

  • Washer
  • Water purifier
  • Water softener
  • Dryer
  • Water Treatment
  • Window Coverings
  • Garage door opener
  • Water Heater
Property Details 18 details
Bedrooms
5 bedrooms
5 above grade
Bathrooms
3 bathrooms
Parking
12 parking spaces
Attached Garage · Garage
Living area
5,000 - 100,000 sq. ft.
Property
Single Family · Freehold · Detached
Property subtype
Single Family
Structure type
House
Ownership
Freehold
Attached status
Detached
Storeys
2
Basement
Unfinished, Separate entrance
Heating
Heat Pump, Other
Cooling
Central air conditioning
Fireplace
2 fireplaces
Lot dimensions
316.7 x 1397 FT
Frontage
316.80 feet
Taxes
$7,382.93 (2,026)
Water source
Drilled Well
Sewer
Septic System

Interior features

WasherWater purifierWater softenerDryerWater TreatmentWindow CoveringsGarage door openerWater HeaterHardwoodCeramicFireplace(s)

Exterior features

StoneStuccoBlock

Systems and association

ElectricityCable

Lot and water

Carpet FreeGuest SuiteSump PumpIn-Law Suite
Rooms 12 rooms
Level
Room
Dimensions
Main level
Great room
7.62 m x 7.32 m
Second level
Bedroom 4
4.75 m x 4.33 m
Second level
Bedroom 5
4.27 m x 2.44 m
Main level
Kitchen
6.71 m x 4.75 m
Main level
Dining room
4.63 m x 3.9 m
Main level
Office
6 m x 5.42 m
Main level
Bedroom
6.03 m x 4.84 m
Main level
Bathroom
2.8 m x 2.24 m
Main level
Laundry room
3.2 m x 2.95 m
Main level
Foyer
4 m x 5 m
Second level
Primary Bedroom
7.32 m x 6 m
Second level
Bedroom 3
5 m x 4.48 m

Virtual Tour & Media

Mortgage & Affordability Estimate monthly costs
Purchase price$2,380,000
Down paymentNot available
Mortgage amountNot available
Principal & interestNot available
Property taxesNot available
Condo/HOA feeNot available
Insurance/OtherNot available
UtilitiesNot available
Est. monthly totalNot available
Income needed (GDS 32%)Not available
Estimates only. Not financial advice. Rates, taxes and fees vary by lender and municipality.

Saved Properties

Keep This One Handy

Save this listing, compare it later, or open your saved properties dashboard.

Manage Saved Searches
Map is approximate.

Neighbourhood

Area
Rural East Gwillimbury
City
East Gwillimbury
Postal code
L0G 1R0
Nearby
Cross Streets: Woodbine/Queensville. ** Directions: Drive.