2481 Lakeshore Drive
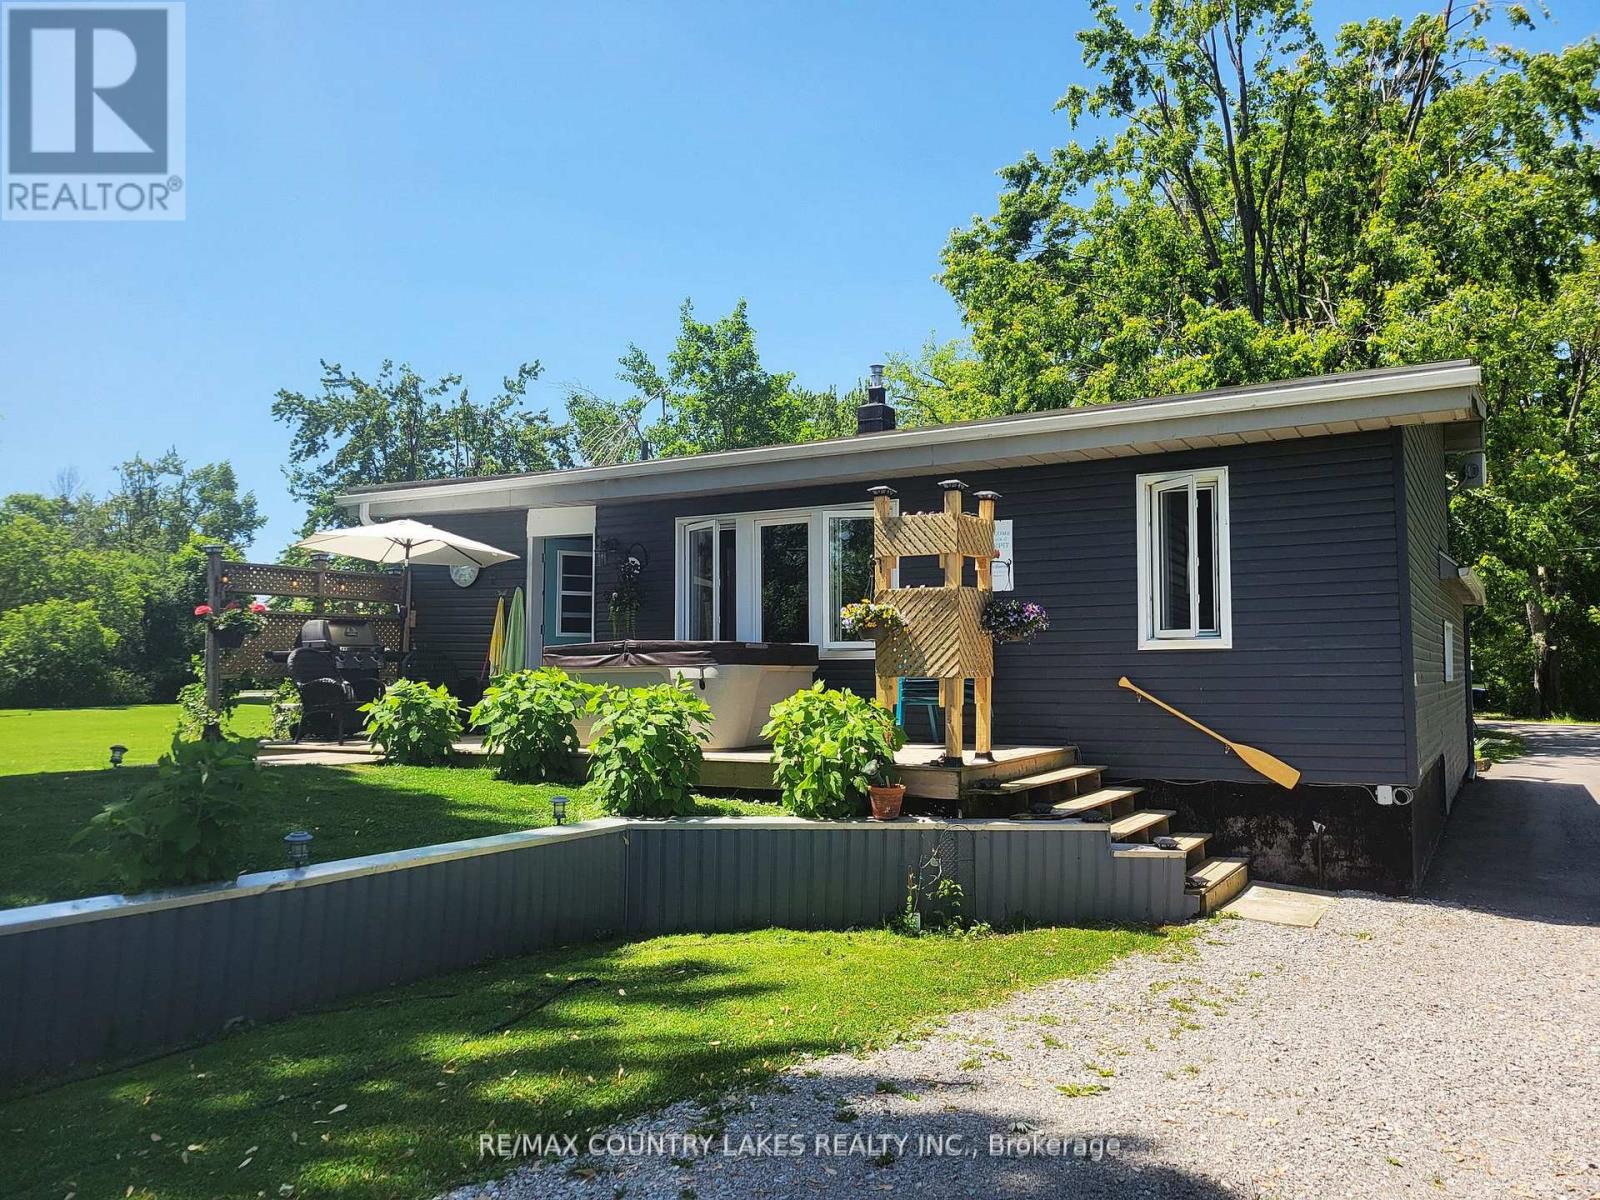
Ramara, ONDetached
$675,000
MLS® S13601316
Detached4 beds1 baths7 total
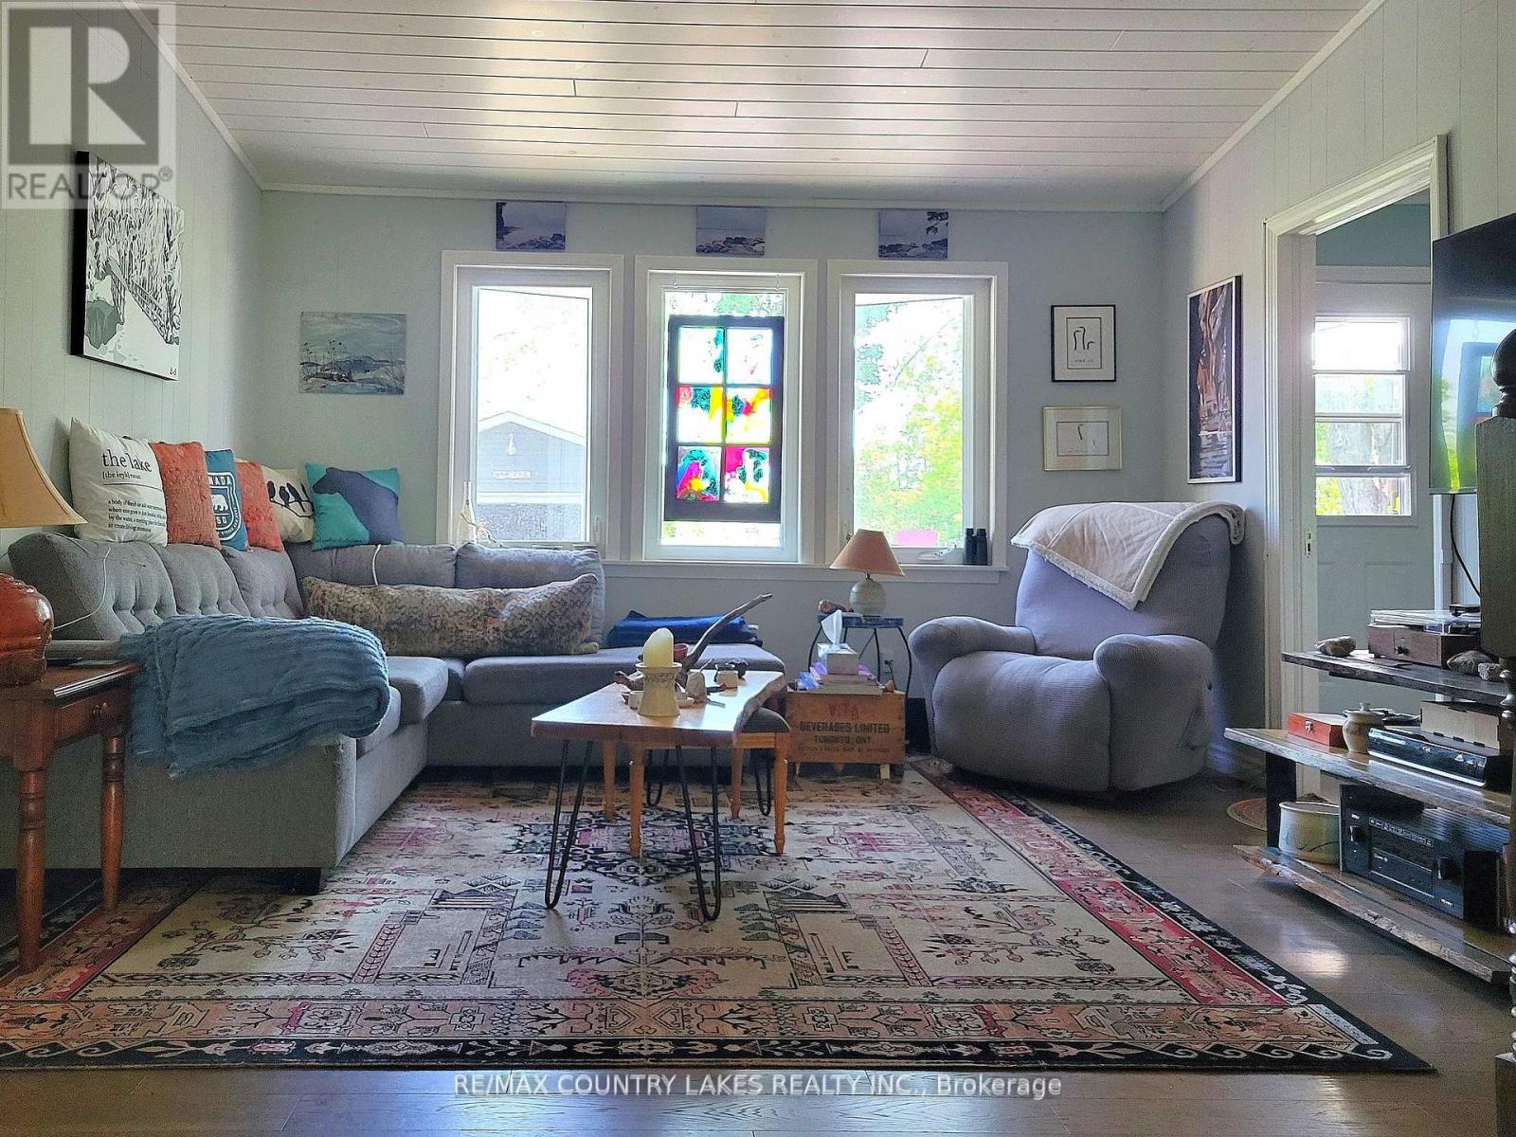
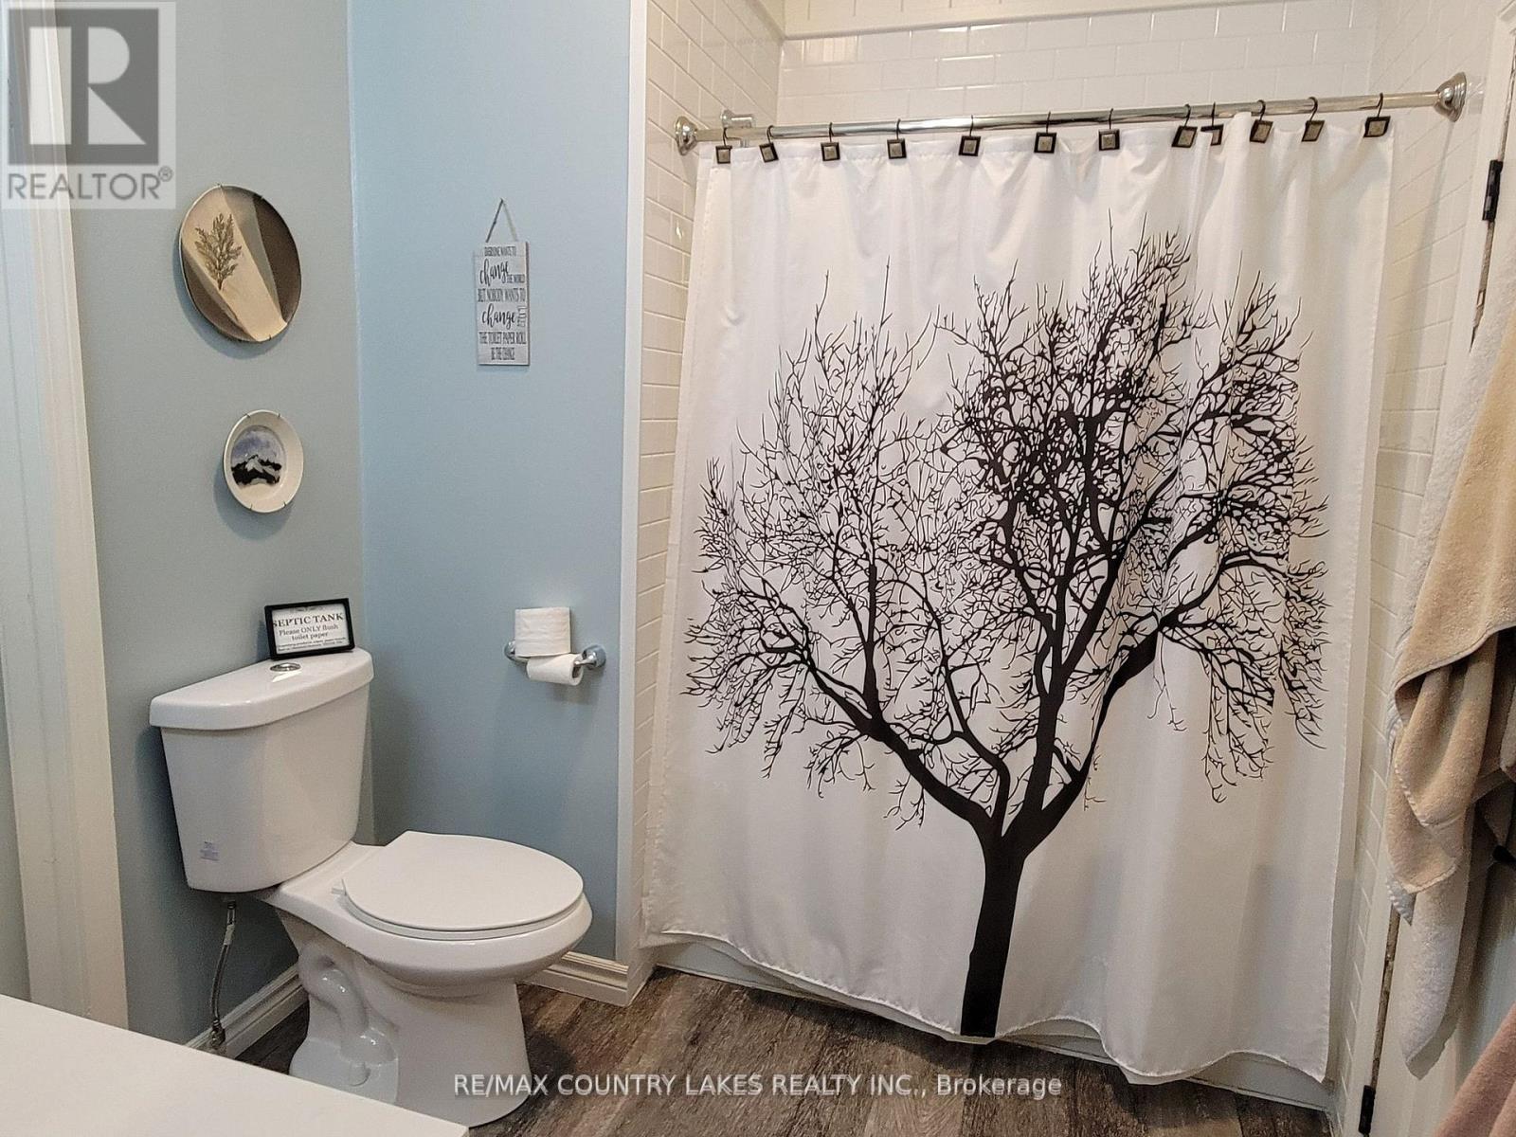
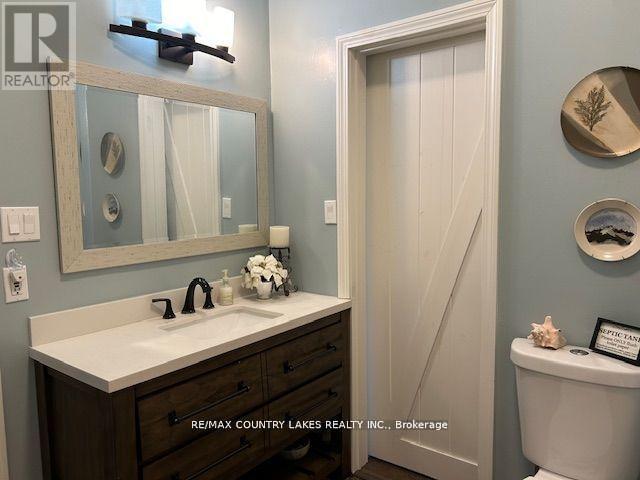
2481 Lakeshore Drive, Ramara, ON photo 1
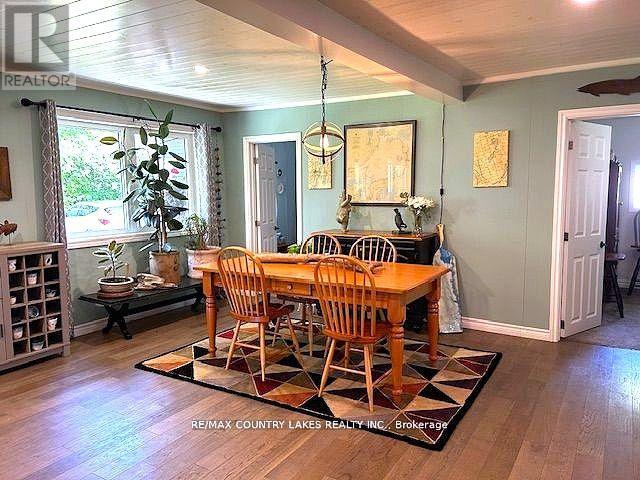
2481 Lakeshore Drive, Ramara, ON photo 2
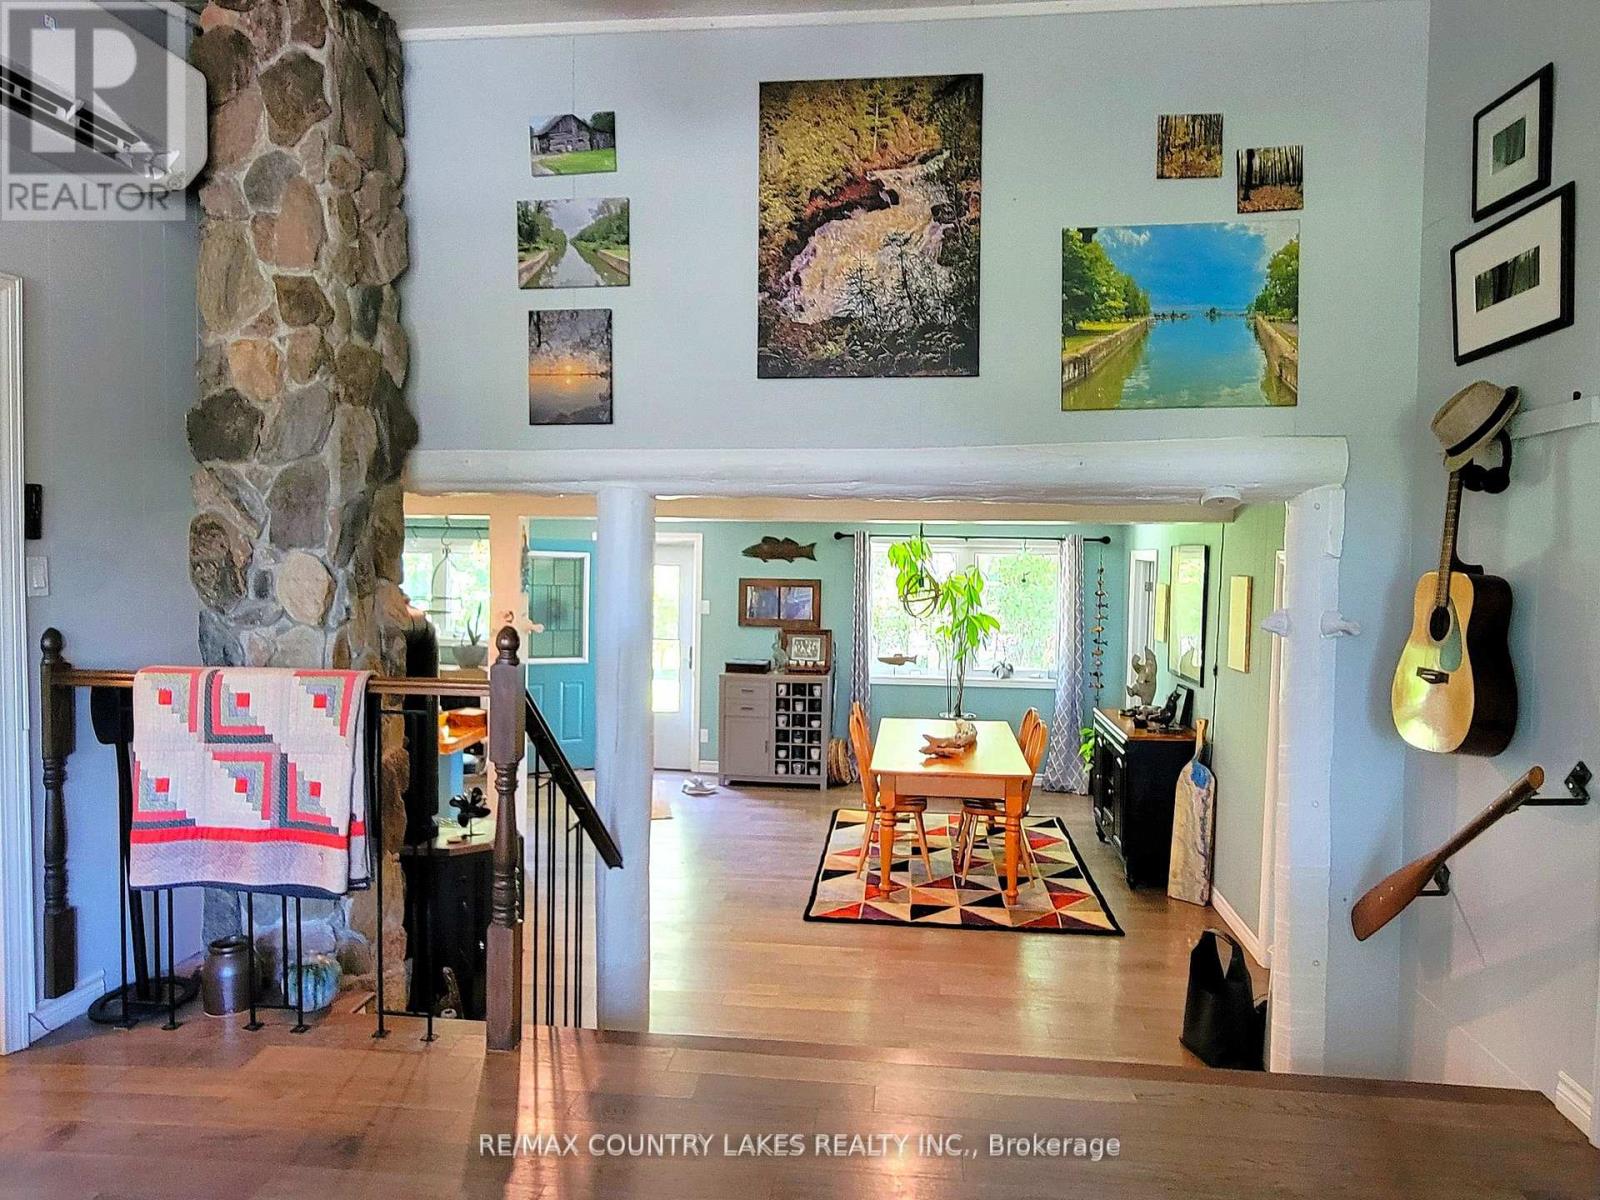
2481 Lakeshore Drive, Ramara, ON photo 3
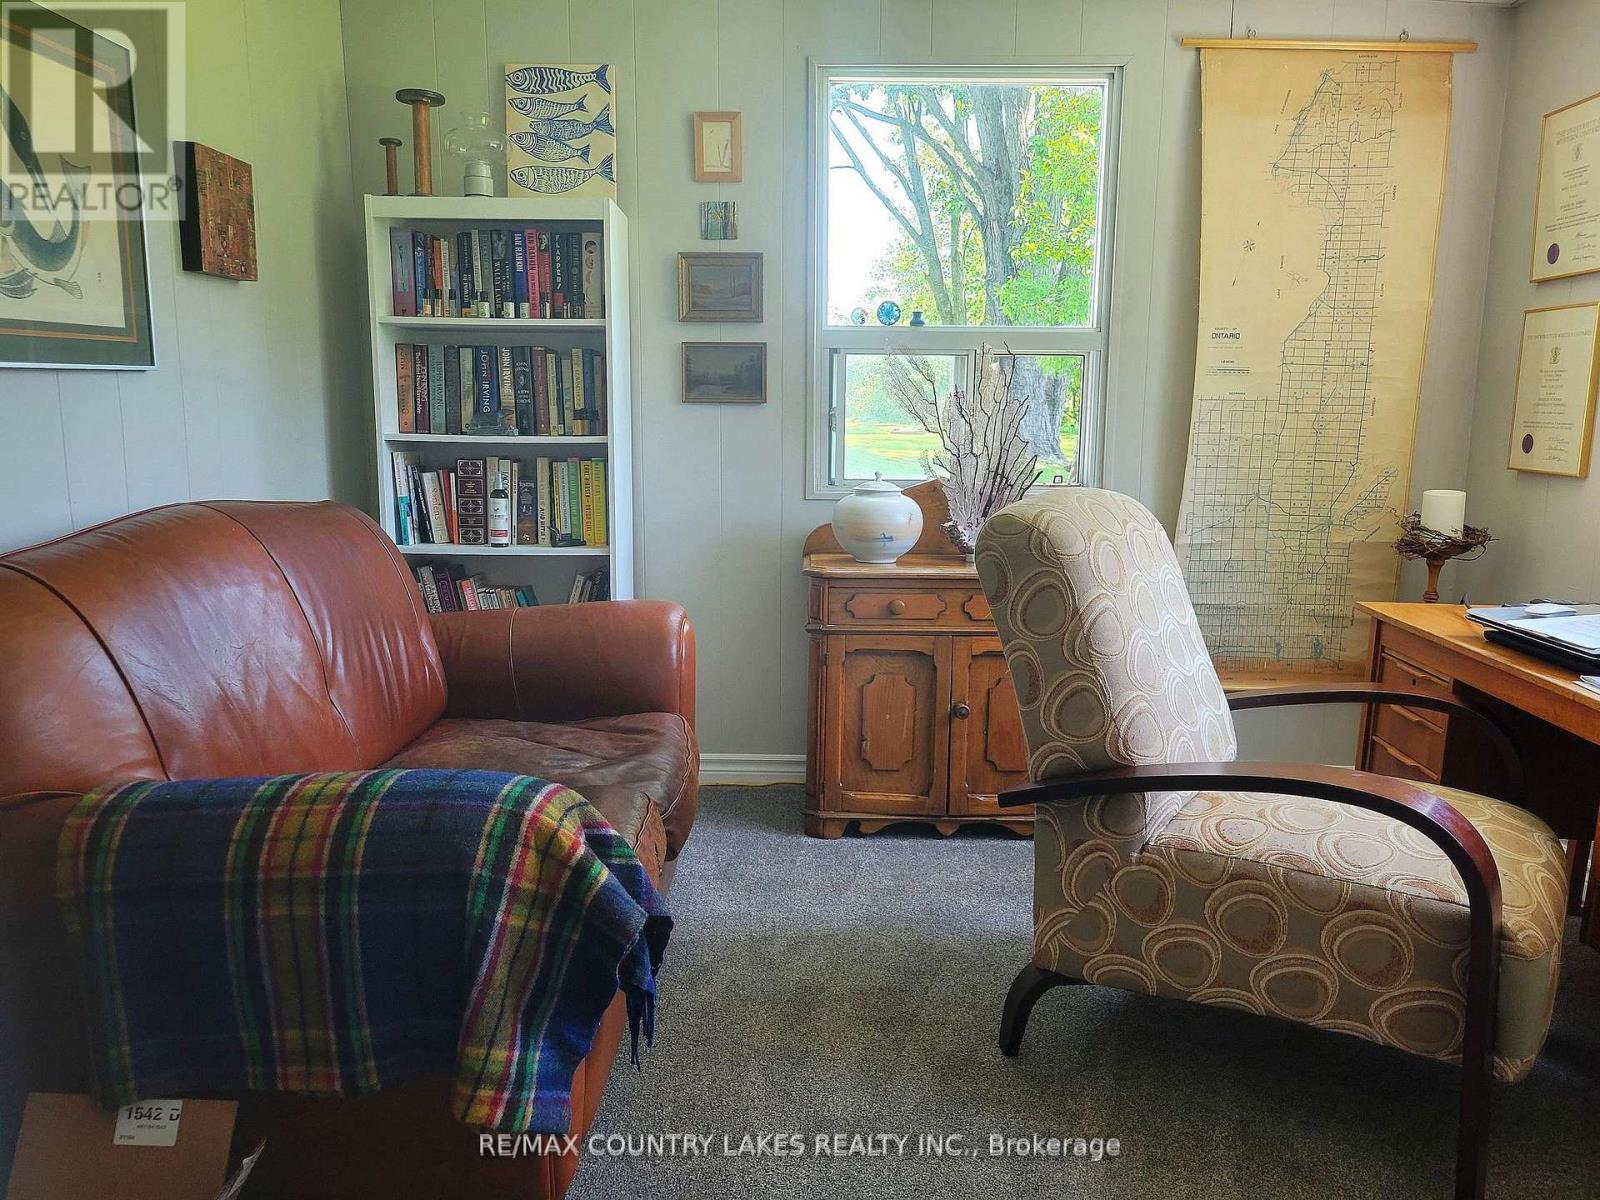
2481 Lakeshore Drive, Ramara, ON photo 4
2481 Lakeshore Drive, Ramara, ON photo 5
2481 Lakeshore Drive, Ramara, ON photo 6
2481 Lakeshore Drive, Ramara, ON photo 7
2481 Lakeshore Drive, Ramara, ON photo 8
2481 Lakeshore Drive, Ramara, ON photo 9
2481 Lakeshore Drive, Ramara, ON photo 10
2481 Lakeshore Drive, Ramara, ON photo 11
2481 Lakeshore Drive, Ramara, ON photo 12
2481 Lakeshore Drive, Ramara, ON photo 13
2481 Lakeshore Drive, Ramara, ON photo 14
2481 Lakeshore Drive, Ramara, ON photo 15
2481 Lakeshore Drive, Ramara, ON photo 16
2481 Lakeshore Drive, Ramara, ON photo 17
2481 Lakeshore Drive, Ramara, ON photo 18
2481 Lakeshore Drive, Ramara, ON photo 19
2481 Lakeshore Drive, Ramara, ON photo 20
2481 Lakeshore Drive, Ramara, ON photo 21
2481 Lakeshore Drive, Ramara, ON photo 22
2481 Lakeshore Drive, Ramara, ON photo 23
2481 Lakeshore Drive, Ramara, ON photo 24
2481 Lakeshore Drive, Ramara, ON photo 25
2481 Lakeshore Drive, Ramara, ON photo 26
2481 Lakeshore Drive, Ramara, ON photo 27
2481 Lakeshore Drive, Ramara, ON photo 28
2481 Lakeshore Drive, Ramara, ON photo 29
2481 Lakeshore Drive, Ramara, ON photo 30
2481 Lakeshore Drive, Ramara, ON photo 31
1 / 31

BUYER ADVANTAGE

Buy with confidence

Get a full-service approach built on strategy, strong negotiation, and clear guidance from offer to close.

  • Local Market Expertise
  • Broker-level Negotiation
  • Transparent Process
  • No-pressure Guidance

The right strategy depends on your goals, timing, budget, and the type of home you are buying. Get Your Buyer Snapshot.

About This Property

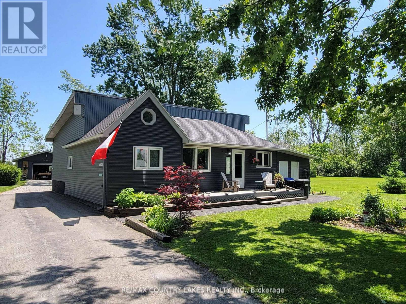
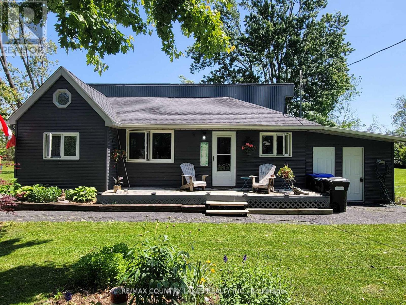
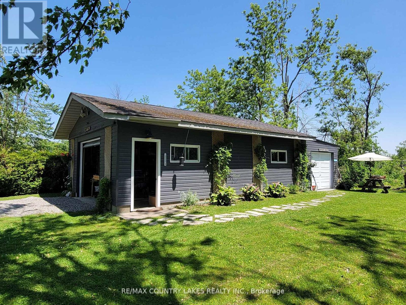
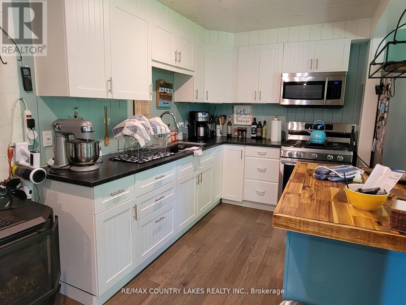
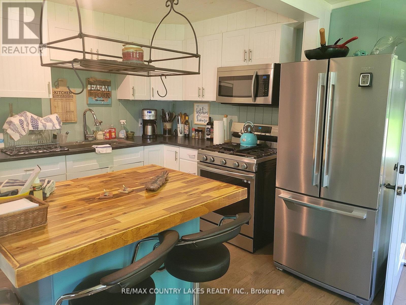
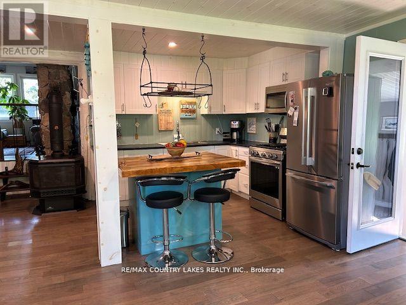
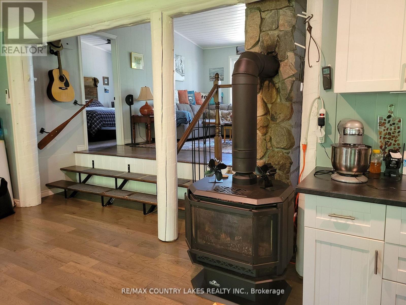
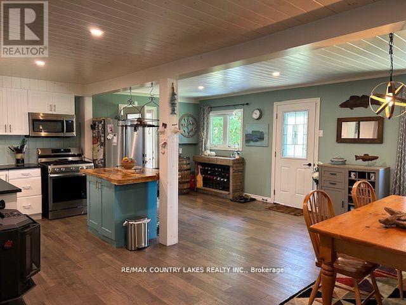
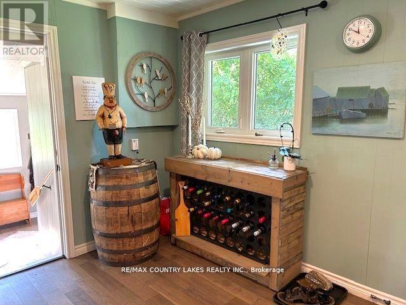
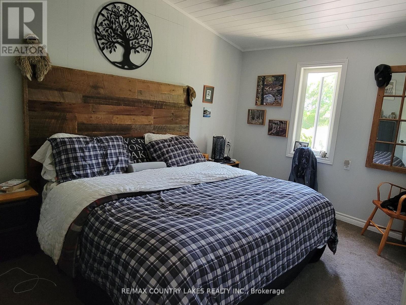
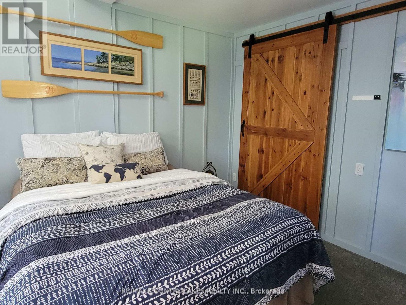
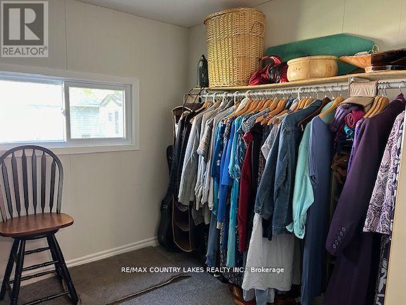
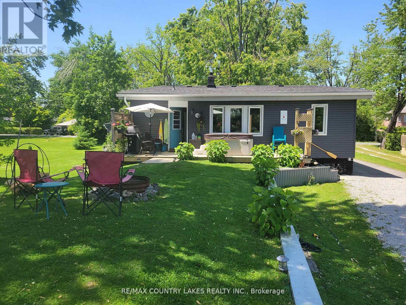
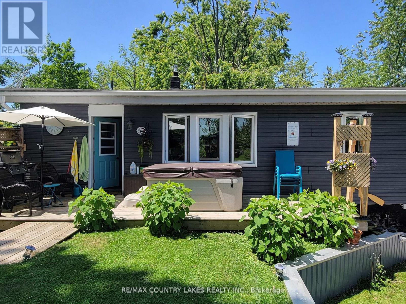
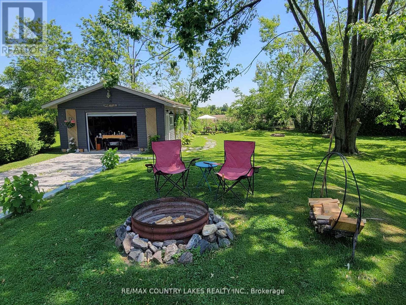
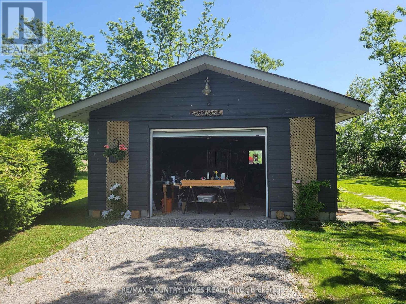
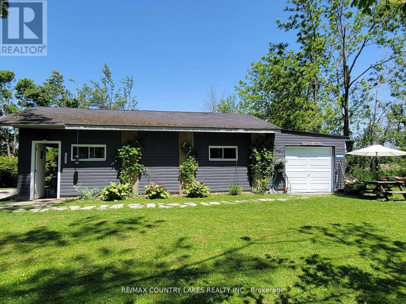
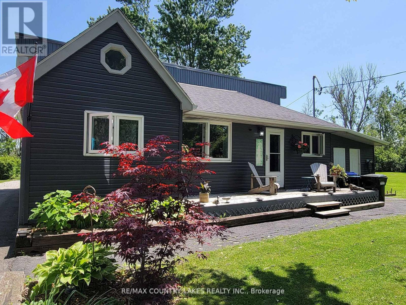
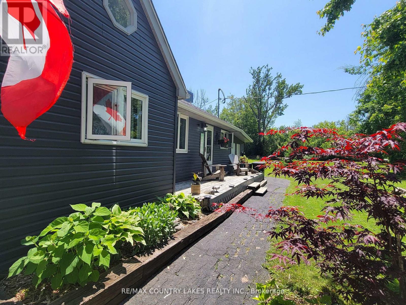
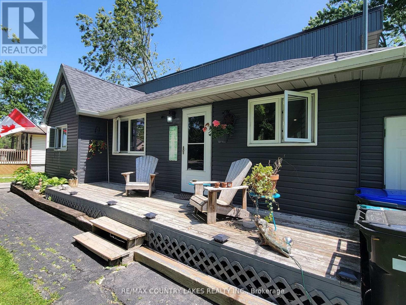
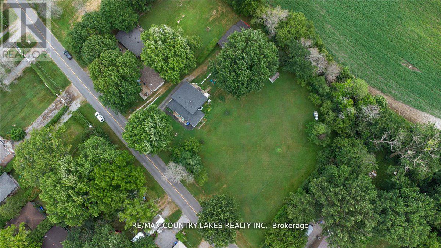
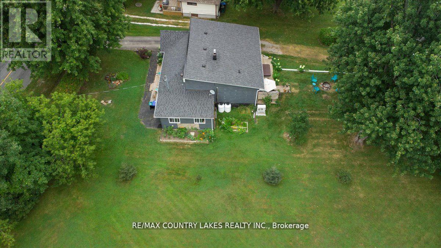
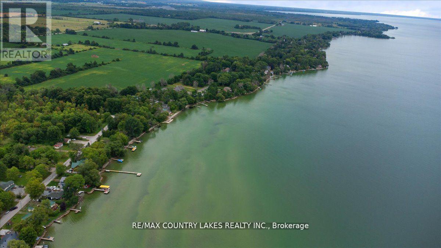
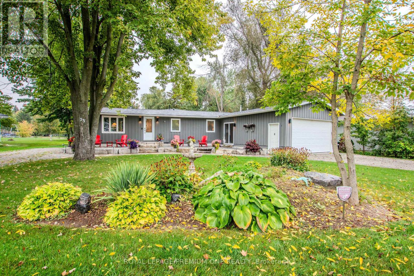
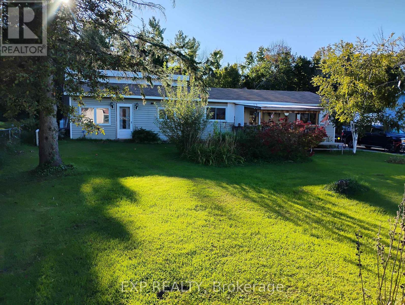
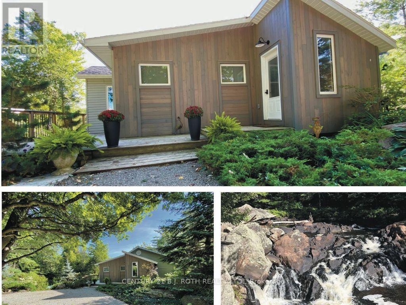
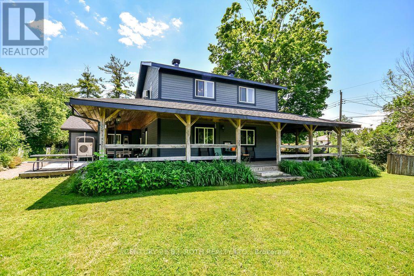
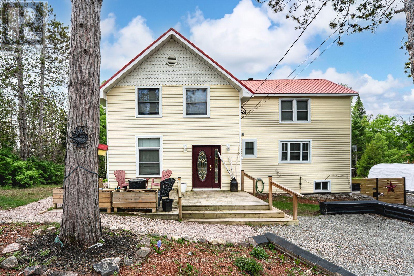
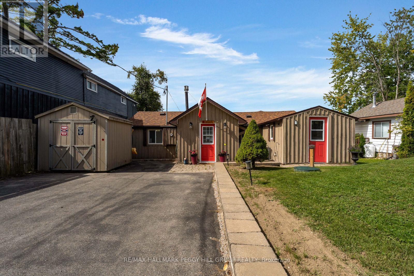
Welcome home. Why not spend your time watching spectacular sunsets over the water. This waterfront community has it all. Inside, the bright open-concept design creates a warm, inviting space that is both comfortable and easy to maintain. Gleaming hardwood floors, stainless steel appliances, and a spacious kitchen with a large island make everyday living effortless-perfect for entertaining family and friends or enjoying a quiet dinner for two. Offering 3+1 bedrooms, there's plenty of space for overnight guests, grandchildren, or a dedicated home office. For hobbyists, craftsmen, or anyone who enjoys working on projects, the impressive 20' x 40' insulated garage/workshop with its own 100-amp electrical service is a standout feature. A separate studio provides the perfect space for woodworking, painting, crafting, or additional storage. Recent updates, including a new heat pump and a newly maintained 3300 gallon cistern, provide added peace of mind, allowing you to spend more time enjoying your home and less time worrying about maintenance. Whether you're looking for a full-time residence or a year-round retreat, this property offers the ideal balance of comfort, privacy, and outdoor living-just moments from boating, swimming, fishing, hiking, and everything Lake Simcoe has to offer. This is more than a home - it's a lifestyle you've worked hard to achieve. (id:63604)

Key Facts

Type
Detached
Beds
4
Baths
1
Size
1,100 sqft
Lot
60 x 199.9 FT
Parking
7 total

Highlights

  • Washer
  • Refrigerator
  • Stove
  • Dryer
  • Window Coverings
Property Details 20 details
Bedrooms
4 bedrooms
3 above grade + 1 below grade
Bathrooms
1 bathroom
Parking
7 parking spaces
Garage · Other
Living area
1,100 - 1,500 sq. ft.
Property
Single Family · Bungalow · Freehold · Detached
Property subtype
Single Family
Structure type
House
Architectural style
Bungalow
Ownership
Freehold
Attached status
Detached
Storeys
1
Basement
Crawl space
Heating
Forced air, Propane
Cooling
Wall unit
Fireplace
1 fireplace
Lot dimensions
60 x 199.9 FT
Frontage
60 feet
Taxes
$2,900.00
Water source
Cistern
Sewer
Septic System
Waterfront
Lake Simcoe

Interior features

WasherRefrigeratorStoveDryerWindow CoveringsHardwoodCarpetedFireplace(s)

Exterior features

Vinyl sidingBlock

Systems and association

Smoke DetectorsElectricityCable

Lot and water

Flat site
Rooms 9 rooms
Level
Room
Dimensions
Main level
Kitchen
3.99 m x 5.26 m
Main level
Dining room
4.17 m x 4.87 m
Main level
Living room
4.27 m x 4.08 m
Main level
Primary Bedroom
4.33 m x 2.95 m
Main level
Bedroom 2
4.15 m x 2.74 m
Main level
Bedroom 3
2.92 m x 2.44 m
Lower level
Den
3.31 m x 3.2 m
Main level
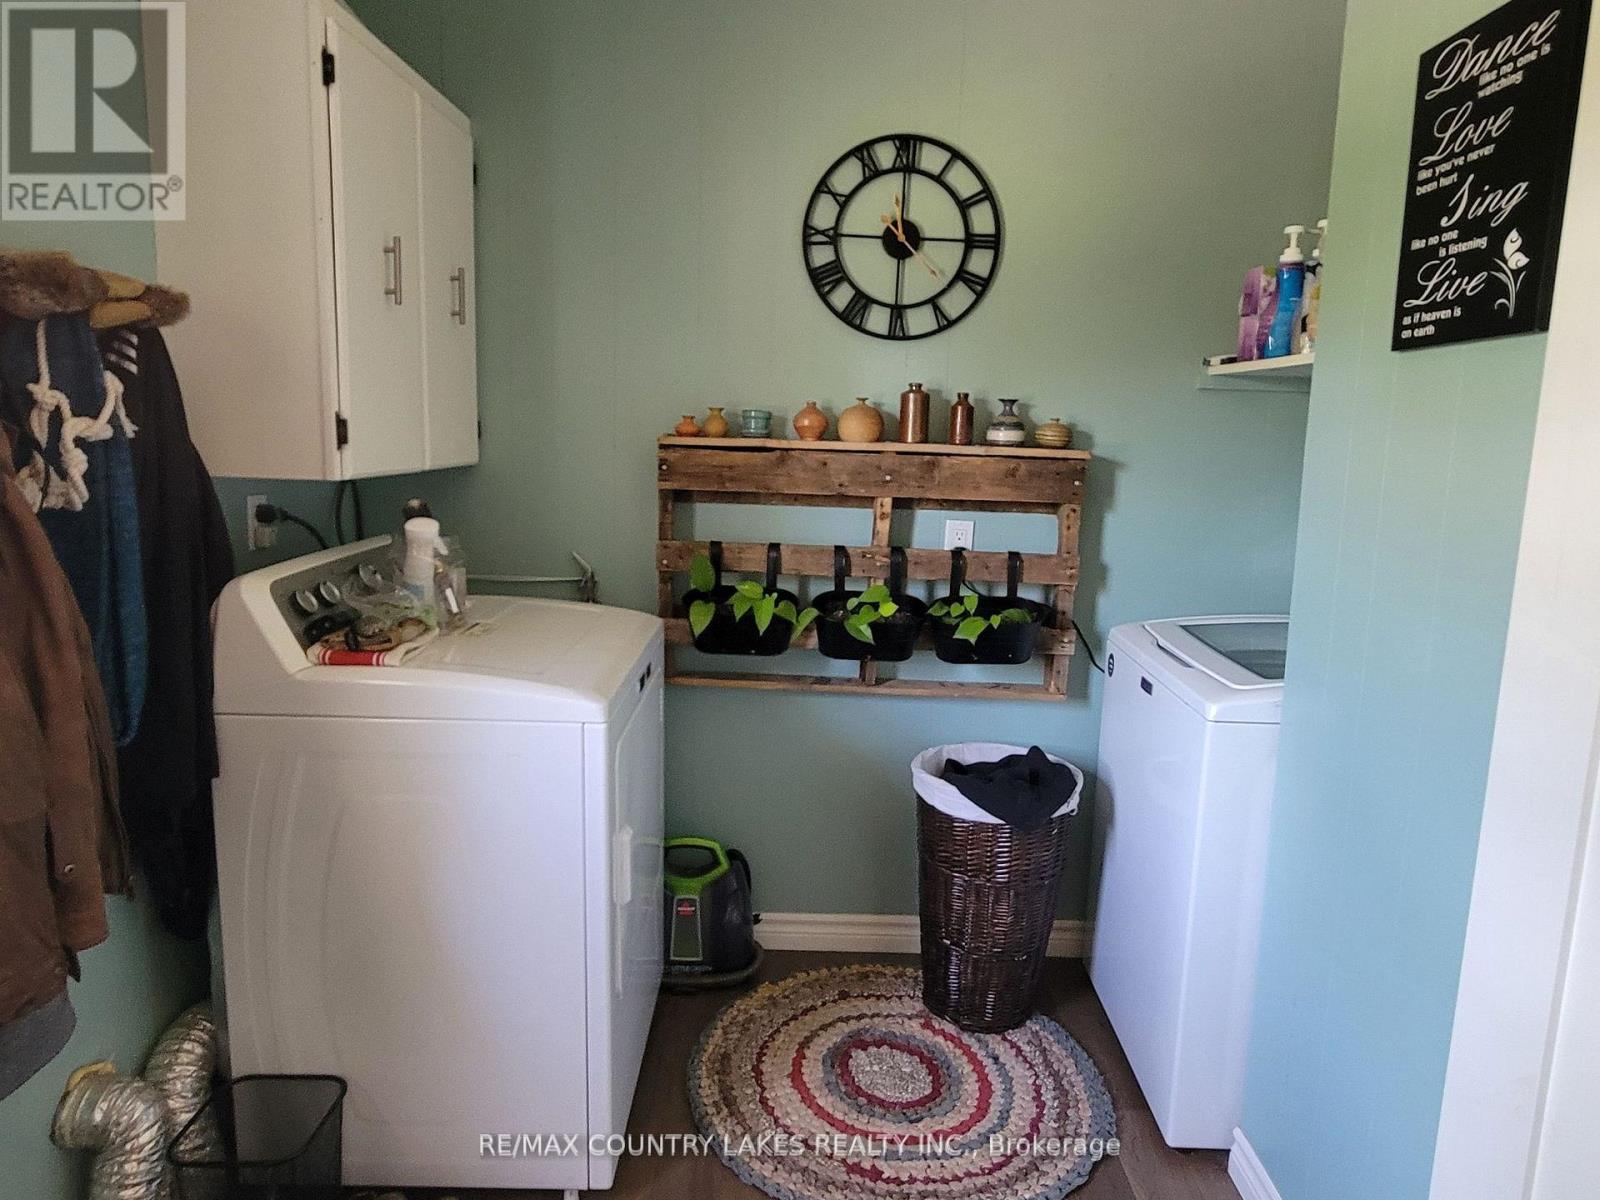
Laundry room
2.8 m x 2.7 m
Main level
Mud room
2.92 m x 3.16 m

Virtual Tour & Media

Mortgage & Affordability Estimate monthly costs
Purchase price$675,000
Down paymentNot available
Mortgage amountNot available
Principal & interestNot available
Property taxesNot available
Condo/HOA feeNot available
Insurance/OtherNot available
UtilitiesNot available
Est. monthly totalNot available
Income needed (GDS 32%)Not available
Estimates only. Not financial advice. Rates, taxes and fees vary by lender and municipality.

Saved Properties

Keep This One Handy

Save this listing, compare it later, or open your saved properties dashboard.

Manage Saved Searches
Map is approximate.

Neighbourhood

Area
Brechin
City
Ramara
Postal code
L0K 1B0
Nearby
Cross Streets: Conc Rd 3/Lakeshore. ** Directions: Hwy 12/ Concession Rd 3/ Lakeshore.